


Property
Beds
2
Full Baths
1
1/2 Baths
2
Year Built
1973
Sq.Footage
1,750
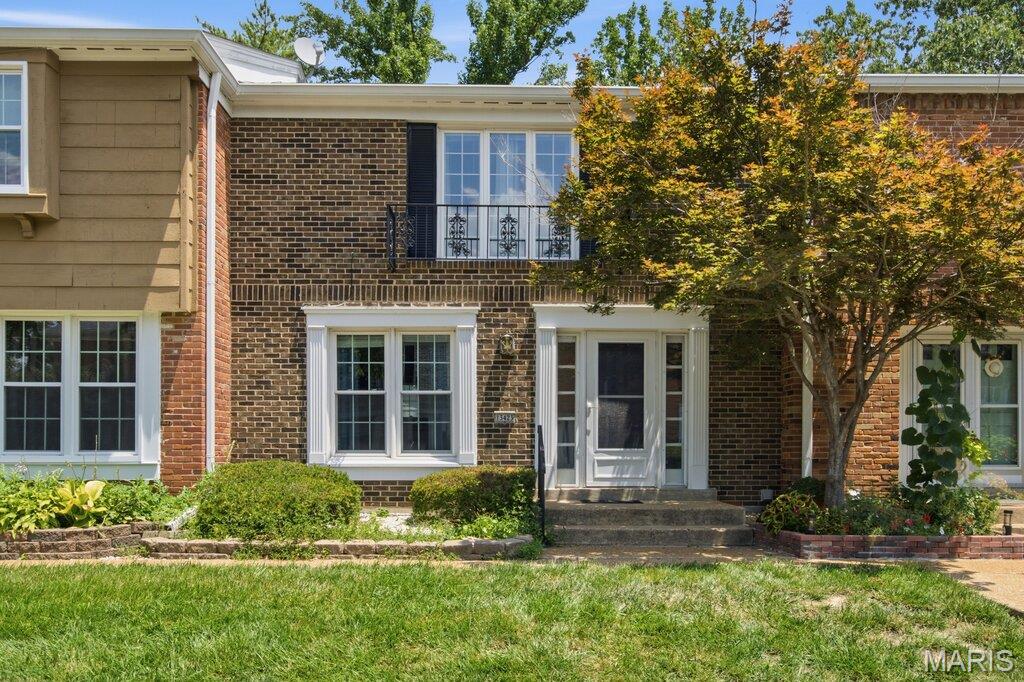
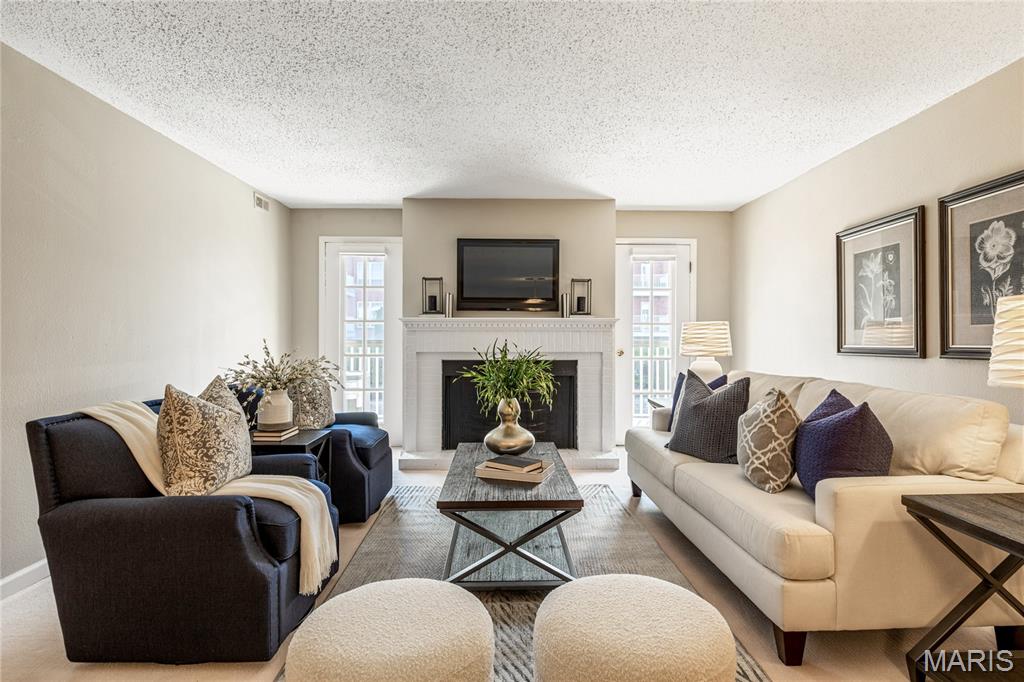
Amid the pines and dogwood trees, Conway Cove Condominiums offers beauty and solitude, yet a sense of community. Convenient location off Exit 20 (Hwy 40), close to shopping, fine restaurants, Chesterfield Valley. Stroll through lush landscaping, open fields, wooded common grounds, or pop into the community pool/ clubhouse and enjoy visual beauty all around. New Management & clean grounds. Interior town home unit offers three levels of peaceful space. Updated kitchen- granite counter tops, new stainless steel appliances, ceramic tile flooring. Open space, soft colors, 3 FRENCH DOORS, one on each level lead to private UPDATED balconies and a patio on lower level all overlooking green lawn and woods. Bathrooms have newer vanities & ceramic tile flooring. New RED CEDAR WOOD floors on main level, carpet upper level in both bedrooms, gas fireplace and ceramic tile in lower level family room. Storage with laundry room, newer 50 gal HWH. Some updated plumbing. Quite lovely space. Location: Interior Unit
Features & Amenities
Interior
-
Other Interior Features
Open Floorplan, Walk-In Closet(s), Eat-in Kitchen, Pantry
-
Total Bedrooms
2
-
Bathrooms
1
-
1/2 Bathrooms
2
-
Above Grade Finished Area
1248.0
-
Basement YN
YES
-
Cooling YN
YES
-
Cooling
Ceiling Fan(s), Central Air, Electric
-
Fireplace YN
YES
-
Heating YN
YES
-
Heating
Forced Air, Natural Gas
-
Pet friendly
N/A
Exterior
-
Garage
Yes
-
Garage spaces
1
-
Construction Materials
Brick Veneer, Frame
-
Parking
Detached, Guest
-
Patio and Porch Features
Deck, Patio, Covered
-
Pool
Yes
-
Pool Features
In Ground
-
Waterfront YN
NO
Area & Lot
-
Lot Size(acres)
0.238
-
Lot Size(square feet)
10,367
-
Property Type
Residential
-
Property Sub Type
Townhouse
-
Architectural Style
Ranch/2 story, Traditional
Price
-
Sales Price
$175,000
-
Tax Amount
$1,804
-
Financing Options
Cash, Conventional
-
Sq. Footage
1,750
-
Price/SqFt
$100
HOA
-
Association
YES
-
Association Fee
$315
-
Association Fee Frequency
Monthly
-
Association Fee Includes
N/A
School District
-
Elementary School
Shenandoah Valley Elem.
-
Middle School
Central Middle
-
High School
Parkway Central High
Property Features
-
Association Amenities
Management
-
Ownership
Private
-
Sewer
Public Sewer
-
Water Source
Public
Schedule a Showing
Showing scheduled successfully.
Mortgage calculator
Estimate your monthly mortgage payment, including the principal and interest, property taxes, and HOA. Adjust the values to generate a more accurate rate.
Your payment
Principal and Interest:
$
Property taxes:
$
HOA fees:
$
Total loan payment:
$
Total interest amount:
$
Location
County
St. Louis-MO
Elementary School
Shenandoah Valley Elem.
Middle School
Central Middle
High School
Parkway Central High
Listing Courtesy of Angela Jett, Realty Matters
RealHub Information is provided exclusively for consumers' personal, non-commercial use, and it may not be used for any purpose other than to identify prospective properties consumers may be interested in purchasing. All information deemed reliable but not guaranteed and should be independently verified. All properties are subject to prior sale, change or withdrawal. RealHub website owner shall not be responsible for any typographical errors, misinformation, misprints and shall be held totally harmless.

AGENT
Susan Whittle
Call Susan today to schedule a private showing.

* Listings on this website come from the FMLS IDX Compilation and may be held by brokerage firms other than the owner of this website. The listing brokerage is identified in any listing details. Information is deemed reliable but is not guaranteed. If you believe any FMLS listing contains material that infringes your copyrighted work please review our DMCA policy and learn how to submit a takedown request.© 2024 FMLS.
Related Properties

Chesterfield
13579 Coliseum Drive B
3 Beds
2 Baths
1,280 Sq.Ft.
$165,000
MLS#: 26068707

Chesterfield
1192 Cantina Drive
3 Beds
2 Baths
2,036 Sq.Ft.
$189,000
MLS#: 26059800

Chesterfield
15631 Hedgeford Court 9
2 Beds
2 Baths
1,292 Sq.Ft.
$192,800
MLS#: 26060386

Chesterfield
1521 Hedgeford Drive 16
2 Beds
2 Baths
1,292 Sq.Ft.
$205,000
MLS#: 26058491

Chesterfield
1511 Hampton Hall Drive 18
2 Beds
1 Baths
976 Sq.Ft.
$169,999
MLS#: 26056158

Chesterfield
13536 Coliseum Drive
3 Beds
2 Baths
2,055 Sq.Ft.
$200,000
MLS#: 26047389

Chesterfield
13261 COCHERO Drive
4 Beds
2 Baths
2,238 Sq.Ft.
$199,900
MLS#: 26048509

Chesterfield
13479 Coliseum Drive
3 Beds
2 Baths
1,916 Sq.Ft.
$194,900
MLS#: 26047155
Chesterfield
13423 Forestlac Drive
2 Beds
1 Baths
1,888 Sq.Ft.
$195,000
MLS#: 26043068
Chesterfield
14443 Bantry Lane 24
1 Beds
1 Baths
1,070 Sq.Ft.
$187,000
MLS#: 26042467
