


Property
Beds
3
Full Baths
2
1/2 Baths
None
Year Built
1971
Sq.Footage
1,916
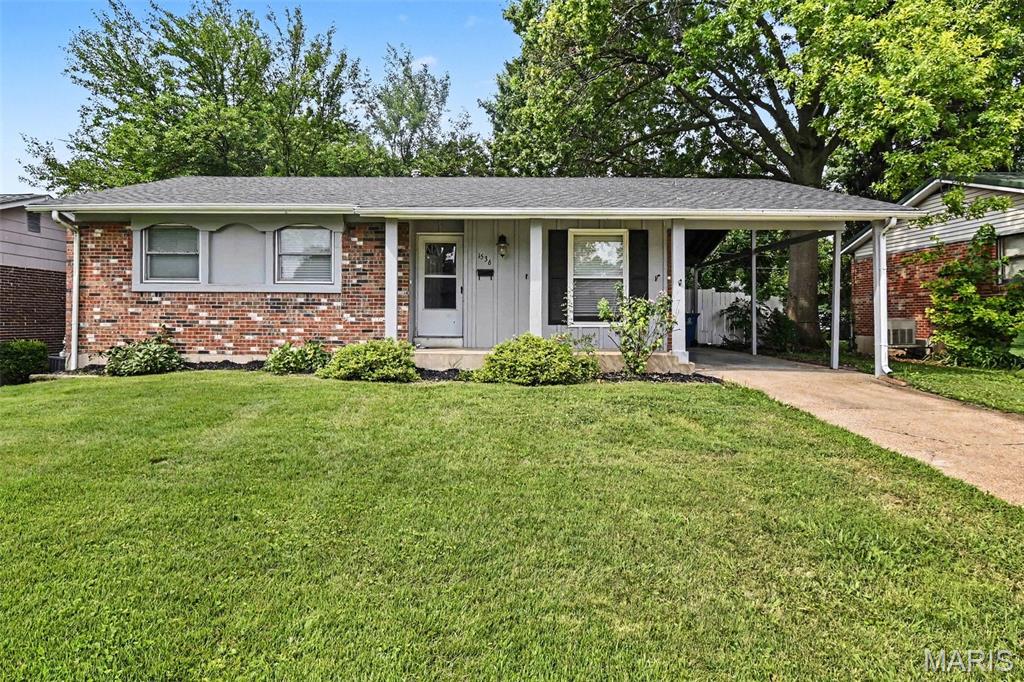
Beautifully Updated 3-Bedroom Ranch in the Desirable Hazelwood West School District! Welcome home to this beautifully maintained and updated 3-bedroom, 2-full-bath ranch offering over 1,916 square feet of comfortable living space! This move-in-ready home blends functionality, style, and charm with numerous updates throughout. Enjoy spacious bedrooms featuring luxury vinyl plank flooring, updated primary and hall bathrooms, and a finished lower level providing additional living and entertaining space. The home also features replacement windows, fresh lighting, select new doors, newer window treatments, PVC plumbing stacks, and a newer 200-amp electrical panel. The updated kitchen comes equipped with brand-new stainless-steel appliances, including a microwave, refrigerator, dishwasher, and range. Relax and unwind in the gorgeous three-season room, enjoy cozy evenings by the gas fireplace, or take advantage of the oversized two-car garage for extra storage and convenience. With its thoughtful updates, generous living space, and desirable location, this home is a wonderful opportunity for buyers looking for comfort and convenience. Don't miss your chance to make this inviting ranch your new home! Schedule your private showing today! Please Note: Offers containing escalation clauses will not be considered. Buyers are encouraged to submit their strongest offer. All offers must be submitted by Monday 11/9/26 no later than 5pm with a seller's response time of 11/10/26 at 5pm. Please leave all lights on. Passed Hazelwood Occupancy Inspection 11/3/26.
Features & Amenities
Interior
-
Other Interior Features
Ceiling Fan(s), Eat-in Kitchen, Granite Counters, High Ceilings, Open Floorplan, Pantry, Recessed Lighting, Storage, Vaulted Ceiling(s)
-
Total Bedrooms
3
-
Bathrooms
2
-
Above Grade Finished Area
1430.0
-
Basement YN
YES
-
Cooling YN
YES
-
Cooling
Ceiling Fan(s), Central Air
-
Fireplace YN
YES
-
Heating YN
YES
-
Heating
Forced Air, Natural Gas, Exhaust Fan
-
Main Level Bedrooms
3
-
Pet friendly
N/A
Exterior
-
Garage
Yes
-
Garage spaces
2
-
Construction Materials
Brick Veneer, Vinyl Siding
-
Other Exterior Features
Rain Gutters
-
Patio and Porch Features
Front Porch, Patio, Rear Porch
-
Pool
No
-
Waterfront YN
NO
-
View
Territorial
Area & Lot
-
Lot Features
Back Yard, Corner Lot, Landscaped
-
Lot Size(acres)
0.2828
-
Lot Size(square feet)
12,318
-
Property Type
Residential
-
Property Sub Type
Single Family Residence
-
Architectural Style
Ranch
Price
-
Sales Price
$249,900
-
Tax Amount
$2,564
-
Financing Options
Cash, Conventional, VA Loan
-
Sq. Footage
1,916
-
Price/SqFt
$130
HOA
-
Association
No
School District
-
Elementary School
Armstrong Elem.
-
Middle School
West Middle
-
High School
Hazelwood West High
Property Features
-
New Construction
NO
-
Accessibility Features
Accessible Entrance
-
Foundation Details
Concrete Perimeter
-
Ownership
Private
-
Sewer
Public Sewer
-
Water Source
Public
Schedule a Showing
Showing scheduled successfully.
Mortgage calculator
Estimate your monthly mortgage payment, including the principal and interest, property taxes, and HOA. Adjust the values to generate a more accurate rate.
Your payment
Principal and Interest:
$
Property taxes:
$
HOA fees:
$
Total loan payment:
$
Total interest amount:
$
Location
County
St. Louis
Elementary School
Armstrong Elem.
Middle School
West Middle
High School
Hazelwood West High
Listing Courtesy of Stacie Robinson, Robang Realty LLC
RealHub Information is provided exclusively for consumers' personal, non-commercial use, and it may not be used for any purpose other than to identify prospective properties consumers may be interested in purchasing. All information deemed reliable but not guaranteed and should be independently verified. All properties are subject to prior sale, change or withdrawal. RealHub website owner shall not be responsible for any typographical errors, misinformation, misprints and shall be held totally harmless.

AGENT
Susan Whittle
Call Susan today to schedule a private showing.

* Listings on this website come from the FMLS IDX Compilation and may be held by brokerage firms other than the owner of this website. The listing brokerage is identified in any listing details. Information is deemed reliable but is not guaranteed. If you believe any FMLS listing contains material that infringes your copyrighted work please review our DMCA policy and learn how to submit a takedown request.© 2024 FMLS.
Related Properties

Hazelwood
24 Kenwood Drive
3 Beds
2 Baths
1,880 Sq.Ft.
$230,000
MLS#: 26069180

Hazelwood
842 Holiday Avenue
4 Beds
3 Baths
2,561 Sq.Ft.
$259,000
MLS#: 26068241

Hazelwood
1008 Pinecone Trail
3 Beds
3 Baths
2,933 Sq.Ft.
$293,000
MLS#: 26065586

Hazelwood
2287 Gadbury Drive
4 Beds
3 Baths
1,504 Sq.Ft.
$235,000
MLS#: 26061822

Hazelwood
27 Nob Hill Drive
3 Beds
3 Baths
1,706 Sq.Ft.
$230,000
MLS#: 26045270

Hazelwood
1124 Teson Road
3 Beds
2 Baths
1,422 Sq.Ft.
$284,900
MLS#: 26041321
Hazelwood
1536 Coachway Lane
3 Beds
2 Baths
1,666 Sq.Ft.
$204,900
MLS#: 26044825
