

Property
Beds
3
Full Baths
2
1/2 Baths
None
Year Built
1994
Sq.Footage
1,434
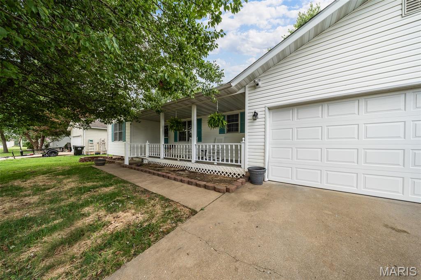
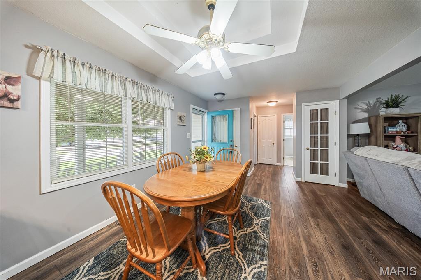
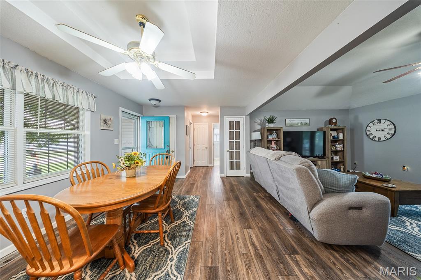
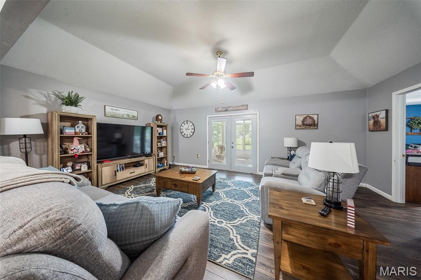
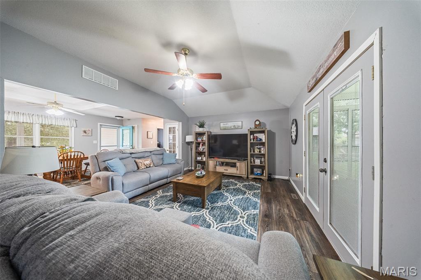
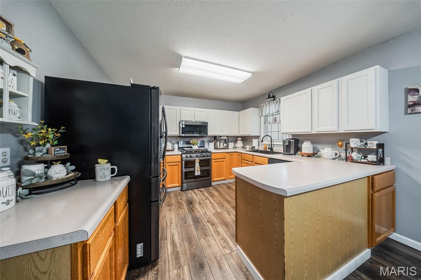
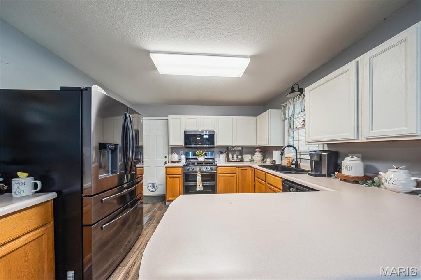
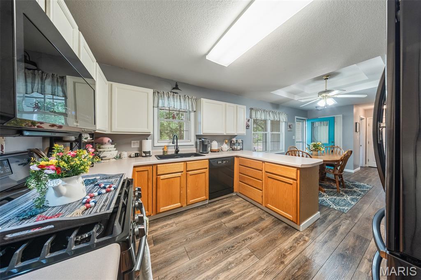
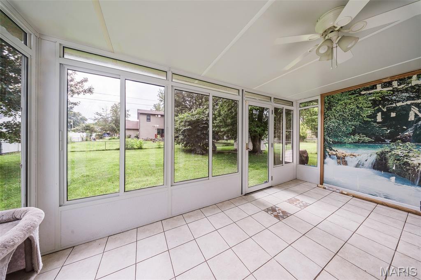
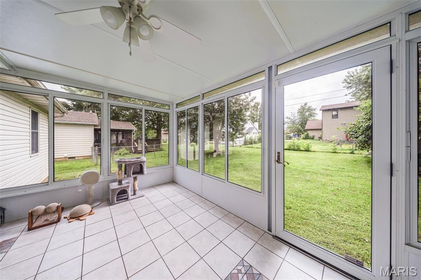
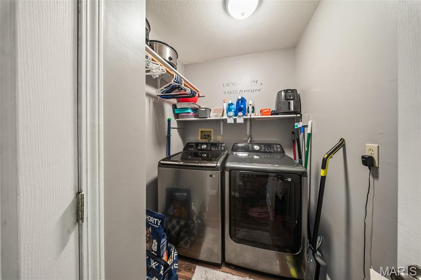
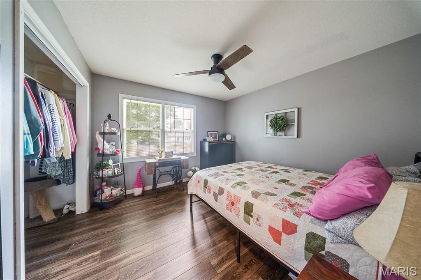
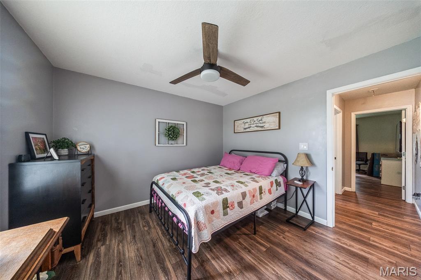
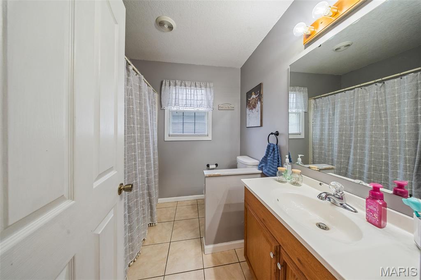
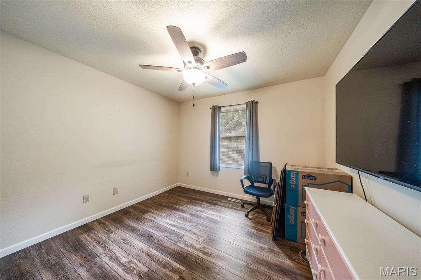
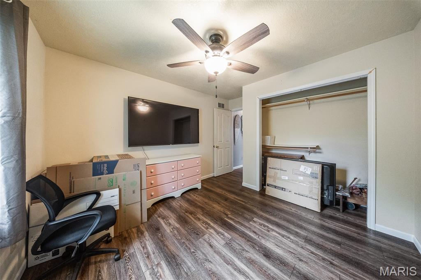
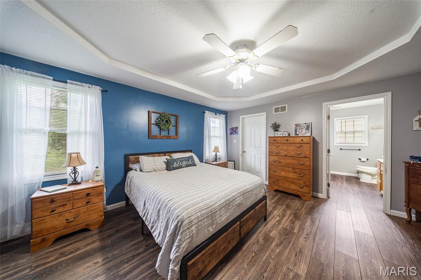
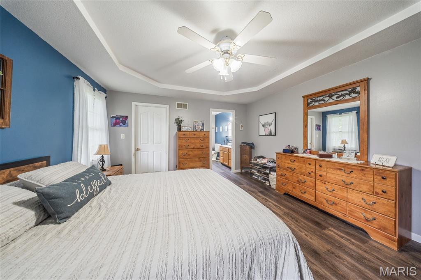
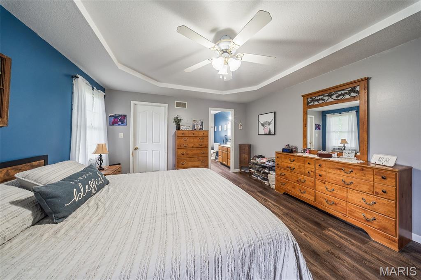
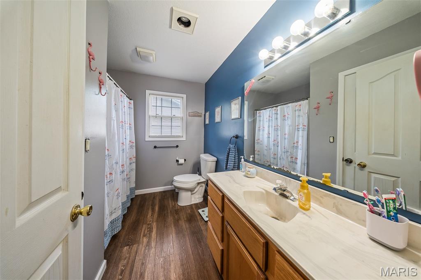
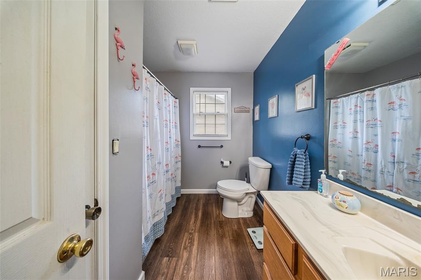
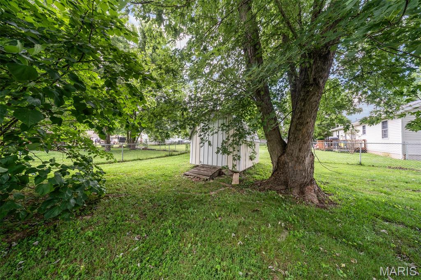
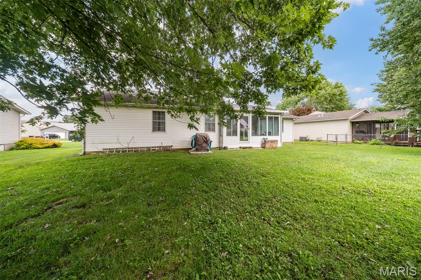
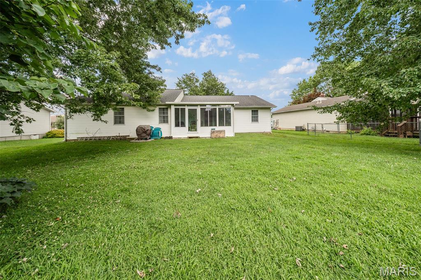
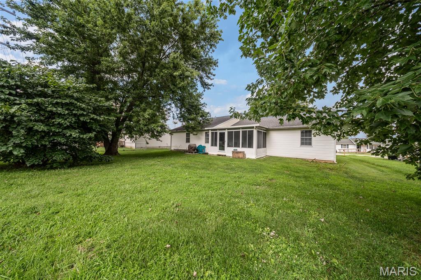
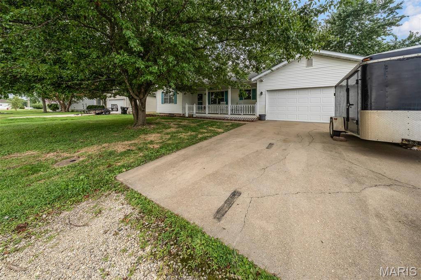
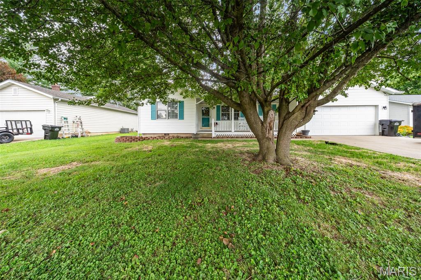
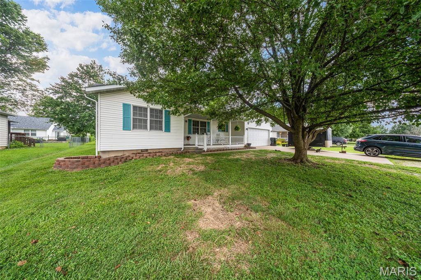
Welcome home to this beautifully designed one-level home offering the perfect blend of comfort and functionality! The inviting open floor plan features tray ceilings and durable flooring throughout the main living areas, creating an ideal space for everyday living and entertaining. The well-appointed kitchen boasts a center island, pantry, and sleek black stainless steel appliances, while the dedicated laundry room adds everyday convenience. Relax year-round in the sunroom with HVAC access, providing additional living space to enjoy in every season. The spacious primary suite offers a private ensuite bathroom, creating a peaceful retreat. Outside, you'll love the covered front porch, attached two-car garage, storage shed, and generous backyard. The yard is enclosed by neighboring fencing on all sides, with the opportunity to add gates for a fully fenced space. recent updates include a new roof in 2018 and HVAC replaced +/- 2 years ago. This move-in ready home has everything you've been looking for—schedule your private showing today!
Features & Amenities
Interior
-
Other Interior Features
Breakfast Bar, Eat-in Kitchen, Kitchen Island, Pantry, Storage, Tray Ceiling(s), Walk-In Closet(s)
-
Total Bedrooms
3
-
Bathrooms
2
-
Above Grade Finished Area
1434.0
-
Basement YN
NO
-
Cooling YN
YES
-
Cooling
Central Air, Electric
-
Fireplace YN
NO
-
Heating YN
YES
-
Heating
Forced Air, Natural Gas
-
Main Level Bedrooms
3
-
Pet friendly
N/A
Exterior
-
Garage
Yes
-
Garage spaces
2
-
Construction Materials
Frame, Vinyl Siding
-
Other Exterior Features
Lighting, Rain Gutters
-
Parking
Additional Parking, Attached, Concrete, Garage Door Opener, Garage Faces Front, Off Street
-
Patio and Porch Features
Covered, Front Porch
-
Pool
No
Area & Lot
-
Lot Features
Back Yard, Front Yard, Landscaped, Level
-
Lot Size(acres)
0.22
-
Lot Size(square feet)
9,583
-
Property Type
Residential
-
Property Sub Type
Single Family Residence
-
Architectural Style
Ranch
Price
-
Sales Price
$279,900
-
Tax Amount
$1,228
-
Sq. Footage
1,434
-
Price/SqFt
$195
HOA
-
Association
No
School District
-
Elementary School
Lucy Wortham James Elem.
-
Middle School
St. James Middle
-
High School
St. James High
Property Features
-
New Construction
NO
-
Ownership
Private
-
Sewer
Public Sewer
-
Water Source
Public
Schedule a Showing
Showing scheduled successfully.
Mortgage calculator
Estimate your monthly mortgage payment, including the principal and interest, property taxes, and HOA. Adjust the values to generate a more accurate rate.
Your payment
Principal and Interest:
$
Property taxes:
$
HOA fees:
$
Total loan payment:
$
Total interest amount:
$
Location
County
Phelps
Elementary School
Lucy Wortham James Elem.
Middle School
St. James Middle
High School
St. James High
Listing Courtesy of Mandy Alexander , EXP Realty, LLC
RealHub Information is provided exclusively for consumers' personal, non-commercial use, and it may not be used for any purpose other than to identify prospective properties consumers may be interested in purchasing. All information deemed reliable but not guaranteed and should be independently verified. All properties are subject to prior sale, change or withdrawal. RealHub website owner shall not be responsible for any typographical errors, misinformation, misprints and shall be held totally harmless.

AGENT
Susan Whittle
Call Susan today to schedule a private showing.

* Listings on this website come from the FMLS IDX Compilation and may be held by brokerage firms other than the owner of this website. The listing brokerage is identified in any listing details. Information is deemed reliable but is not guaranteed. If you believe any FMLS listing contains material that infringes your copyrighted work please click here to review our DMCA policy and learn how to submit a takedown request.© 2024 FMLS.
Related Properties
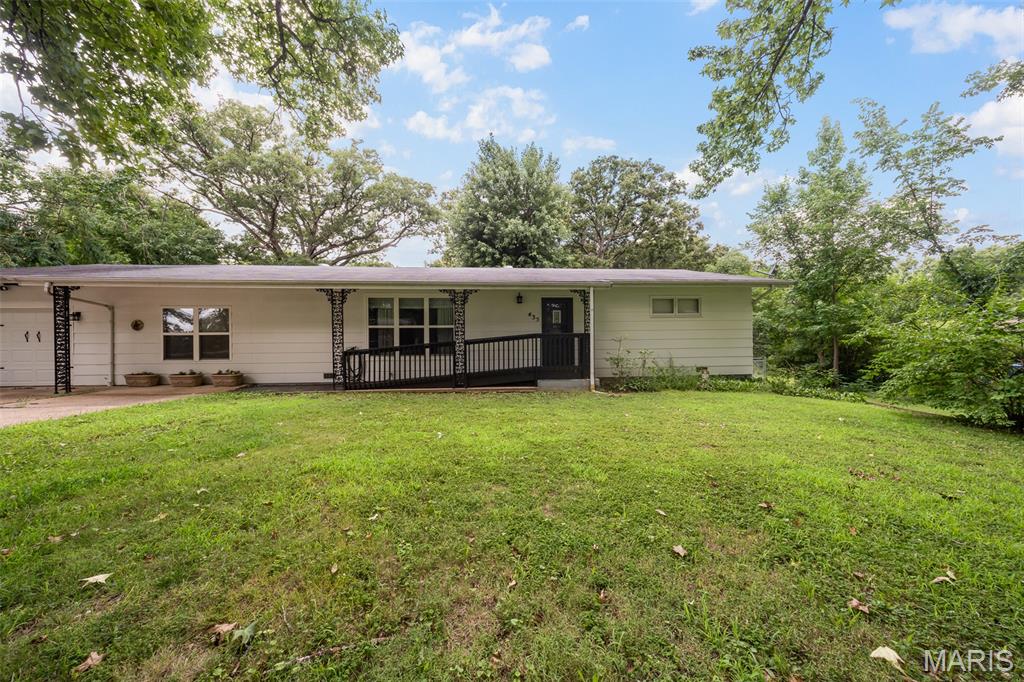
St James
435 Forest Lane
4 Beds
1 Baths
1,876 Sq.Ft.
$259,900
MLS#: 26044741
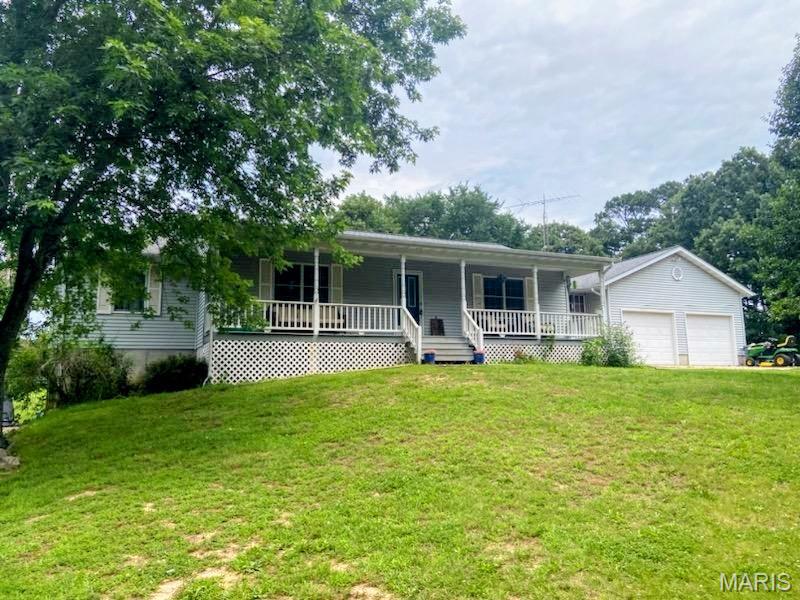
St James
17351 County Road 1060
3 Beds
3 Baths
2,346 Sq.Ft.
$315,000
MLS#: 26034696
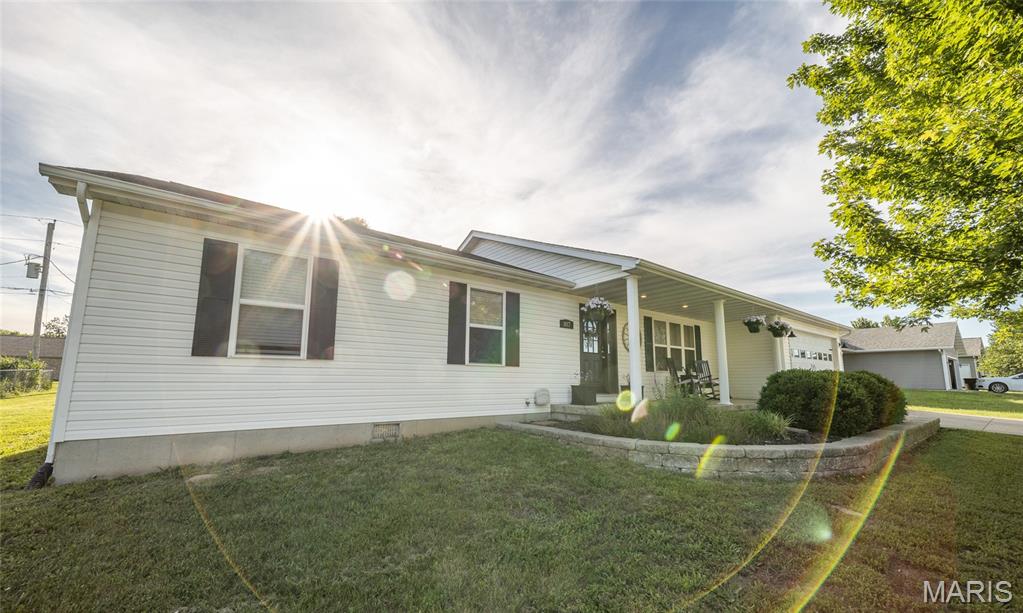
St James
1017 Amanda Street
3 Beds
2 Baths
1,624 Sq.Ft.
$245,000
MLS#: 26034704
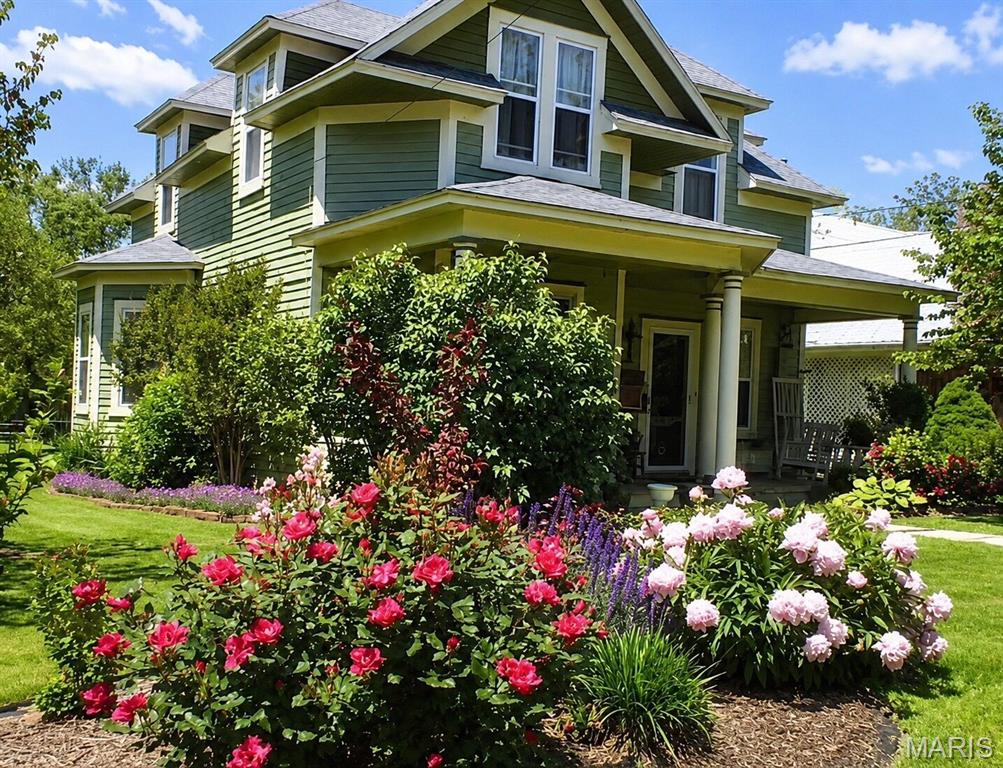
St James
517 S Jefferson Street
2 Beds
1 Baths
1,669 Sq.Ft.
$284,500
MLS#: 26033988
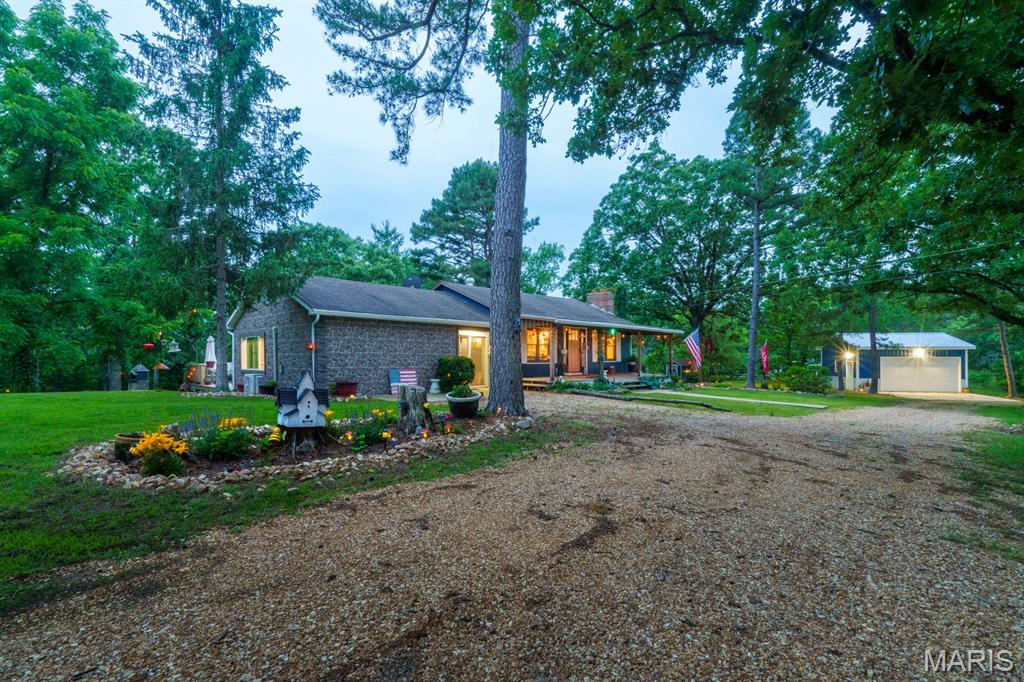
St James
19982 State Highway 8
3 Beds
2 Baths
1,440 Sq.Ft.
$330,000
MLS#: 26031079
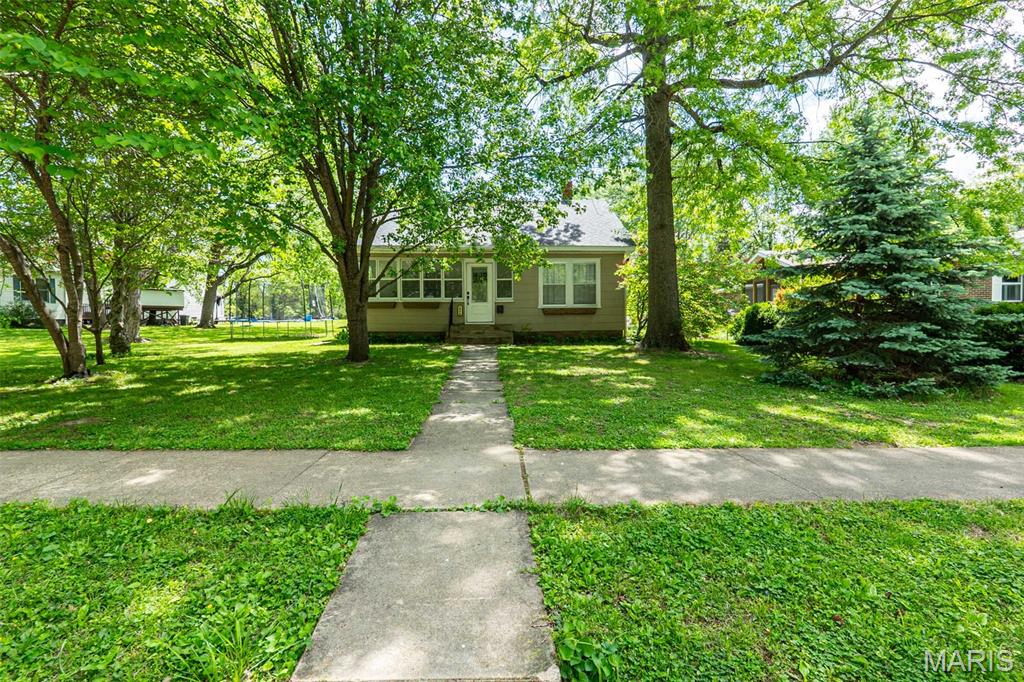
St James
224 W Scioto Street
3 Beds
1 Baths
1,566 Sq.Ft.
$229,900
MLS#: 26025259
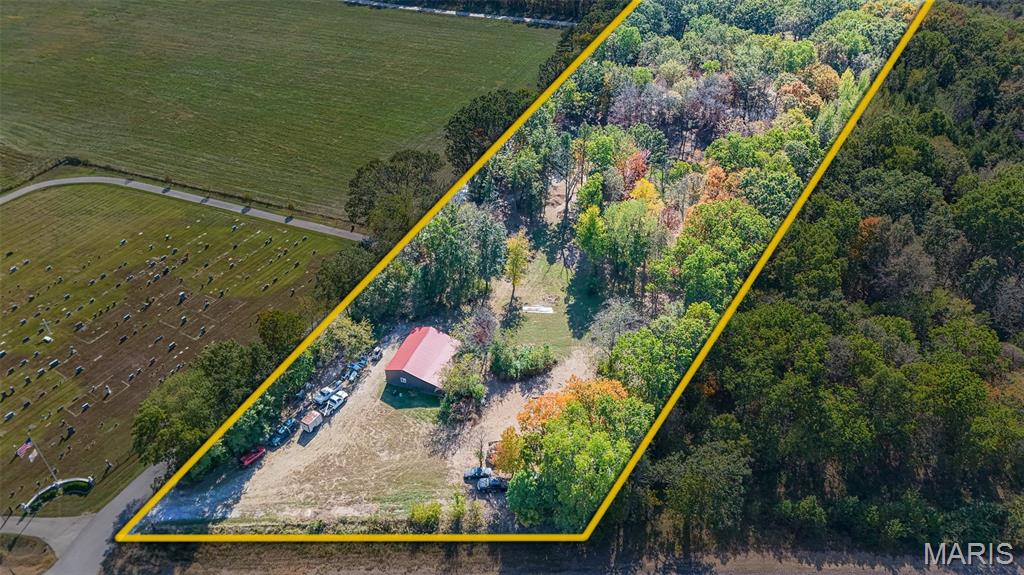
St James
13689 County Road 3590
4 Beds
2 Baths
1,792 Sq.Ft.
$299,900
MLS#: 26020524
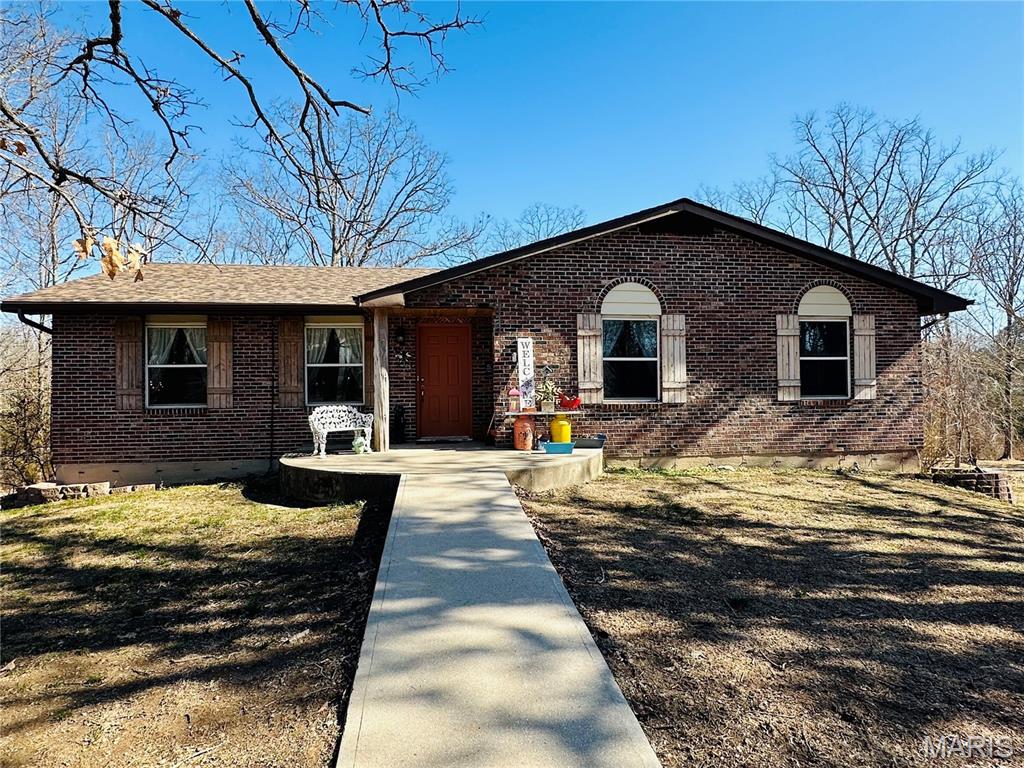
St James
34 Kathryn Drive
4 Beds
2 Baths
2,493 Sq.Ft.
$309,500
MLS#: 26008400
