

Features & Amenities

Interior

  • Other Interior Features

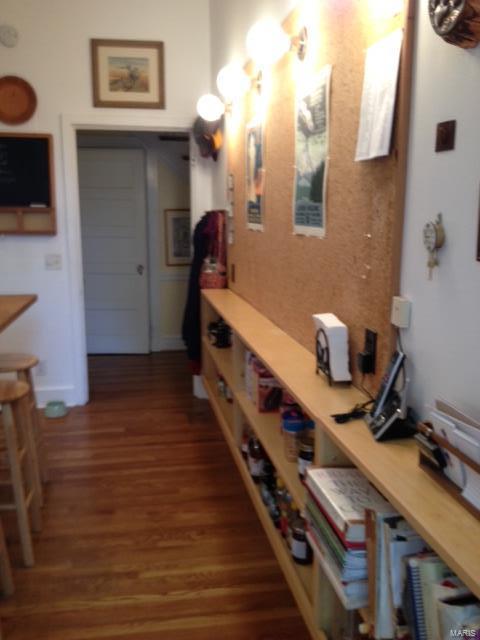
    Bookcases, High Ceilings, Breakfast Bar, Kitchen Island, Entrance Foyer, Pantry

  • Total Bedrooms

    6

  • Bathrooms

    3

  • 1/2 Bathrooms

    1

  • Above Grade Finished Area

    3282.0

  • Basement YN

    YES

  • Cooling YN

    YES

  • Cooling

    Ceiling Fan(s), Central Air, Electric, Heat Pump, Zoned

  • Fireplace YN

    YES

  • Heating YN

    YES

  • Heating

    Natural Gas, Heat Pump, Hot Water, Radiant, Zoned

  • Pet friendly

    N/A

Exterior

  • Garage

    Yes

  • Garage spaces

    2

  • Construction Materials

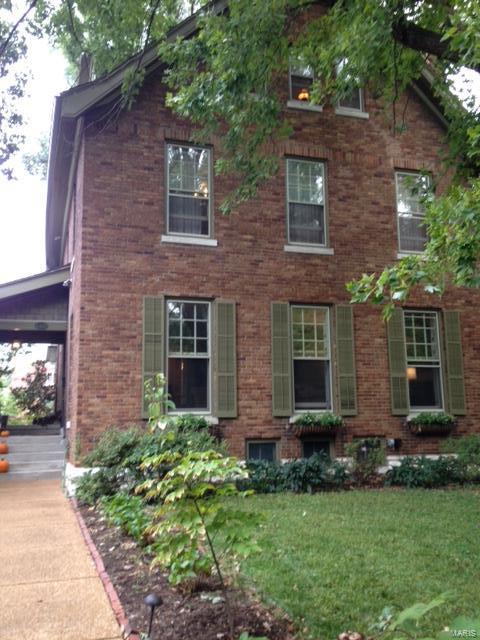
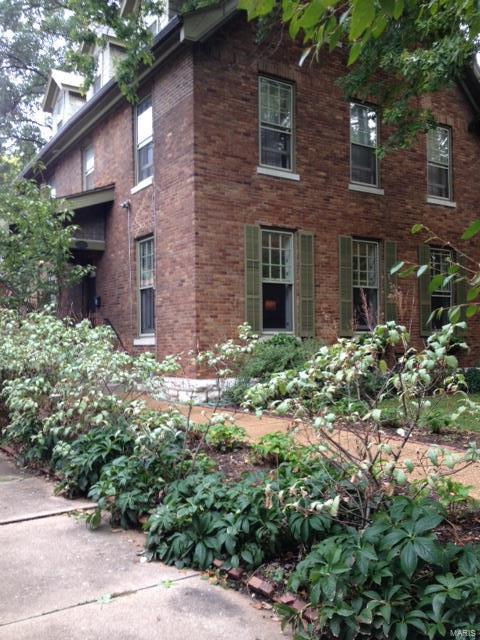
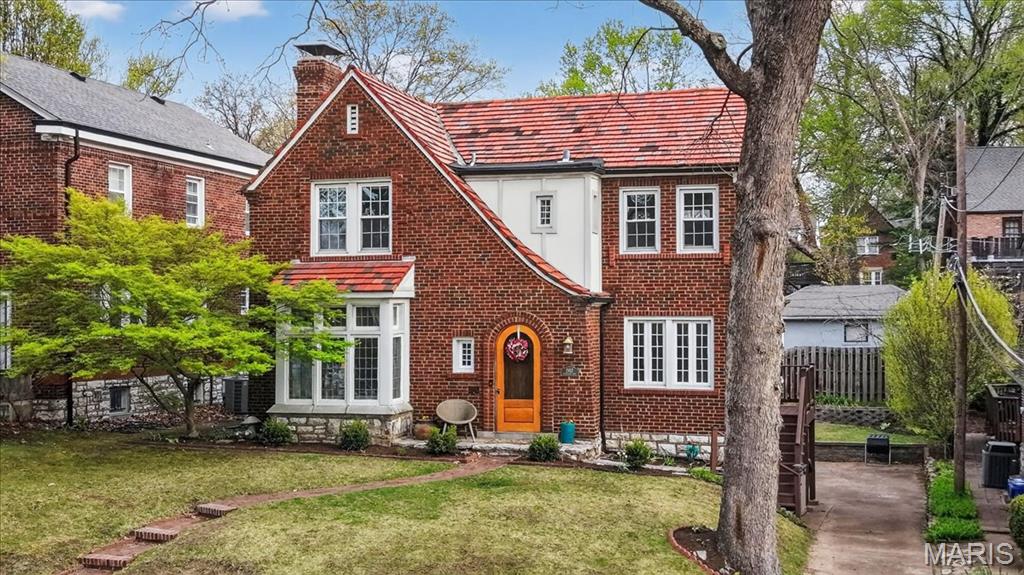
    Brick

  • Parking

    Detached, Garage, Garage Door Opener

  • Patio and Porch Features

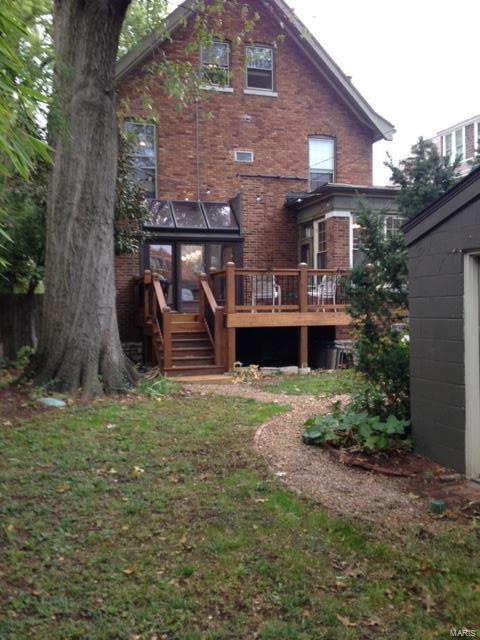
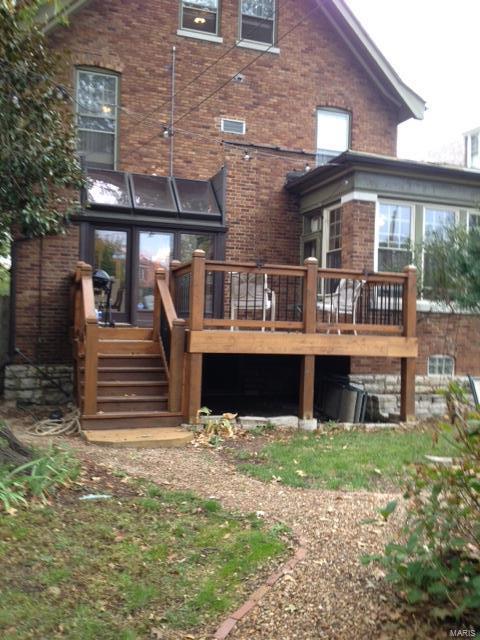
    Deck

  • Pool

    No

  • Waterfront YN

    NO

Area & Lot

  • Lot Features

    Level, Near Public Transit

  • Lot Size(acres)

    0.195

  • Lot Size(square feet)

    8,481

  • Property Type

    Residential

  • Property Sub Type

    Single Family Residence

  • Architectural Style

    Traditional, Other

Price

  • Sales Price

    $645,000

  • Tax Amount

    $7,771

  • Financing Options

    Cash

  • Sq. Footage

    3,282

  • Price/SqFt

    $196

HOA

  • Association

    YES

  • Association Fee

    $558

  • Association Fee Frequency

    Annually

  • Association Fee Includes

    N/A

School District

  • Elementary School

    Flynn Park Elem.

  • Middle School

    Brittany Woods

  • High School

    University City Sr. High

Property Features

  • Foundation Details

    Stone

  • Ownership

    Relocation

  • Sewer

    Public Sewer

  • Water Source

    Public

Schedule a Showing

Showing scheduled successfully.

<
>
IN PERSON
VIA CHAT

What is 3 + 4 ?


Change time

Mortgage calculator

Estimate your monthly mortgage payment, including the principal and interest, property taxes, and HOA. Adjust the values to generate a more accurate rate.

Your payment

Principal and Interest:

$

Property taxes:

$

HOA fees:

$

Total loan payment:

$

Total interest amount:

$

Location

County

St. Louis-MO

Elementary School

Flynn Park Elem.

Middle School

Brittany Woods

High School

University City Sr. High

Listing Courtesy of Lawrence W Barker , Barker Real Estate Service, LLC

RealHub Information is provided exclusively for consumers' personal, non-commercial use, and it may not be used for any purpose other than to identify prospective properties consumers may be interested in purchasing. All information deemed reliable but not guaranteed and should be independently verified. All properties are subject to prior sale, change or withdrawal. RealHub website owner shall not be responsible for any typographical errors, misinformation, misprints and shall be held totally harmless.

Agent Susan Whittle

AGENT

Susan Whittle

Call Susan today to schedule a private showing.


* Listings on this website come from the FMLS IDX Compilation and may be held by brokerage firms other than the owner of this website. The listing brokerage is identified in any listing details. Information is deemed reliable but is not guaranteed. If you believe any FMLS listing contains material that infringes your copyrighted work please click here to review our DMCA policy and learn how to submit a takedown request.© 2024 FMLS.
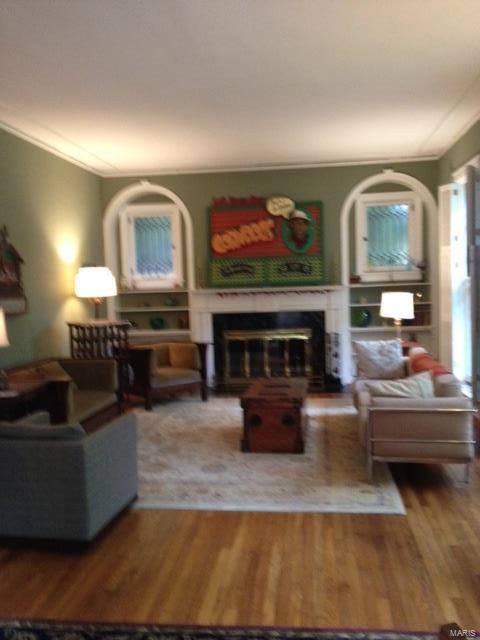
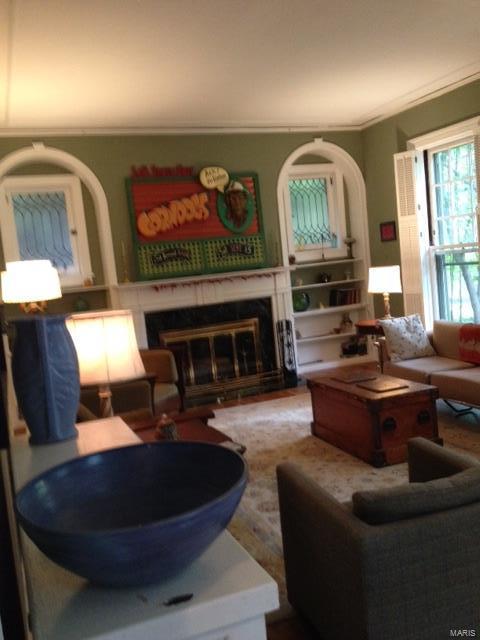
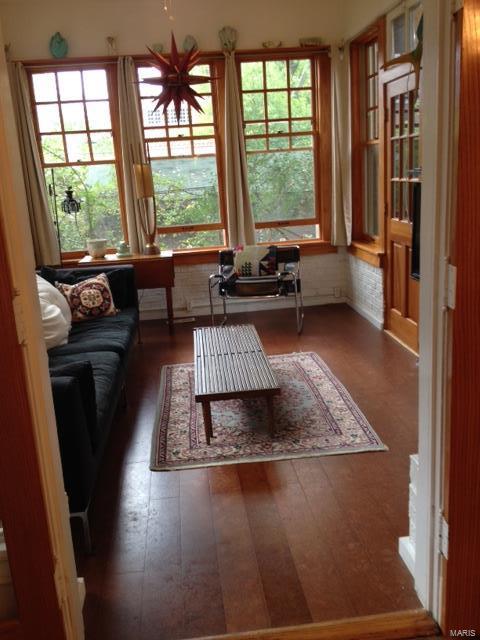
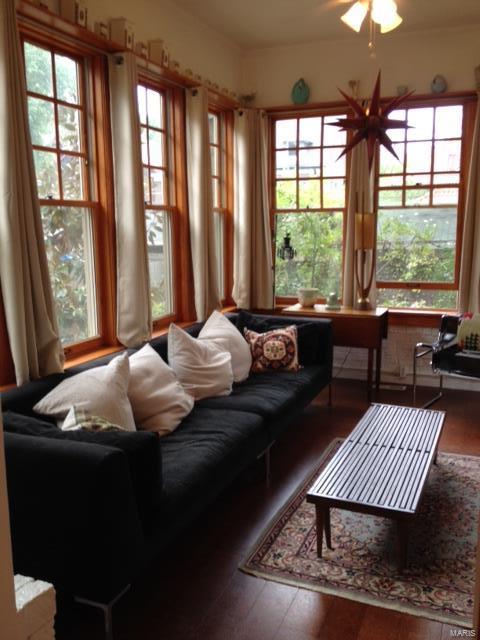
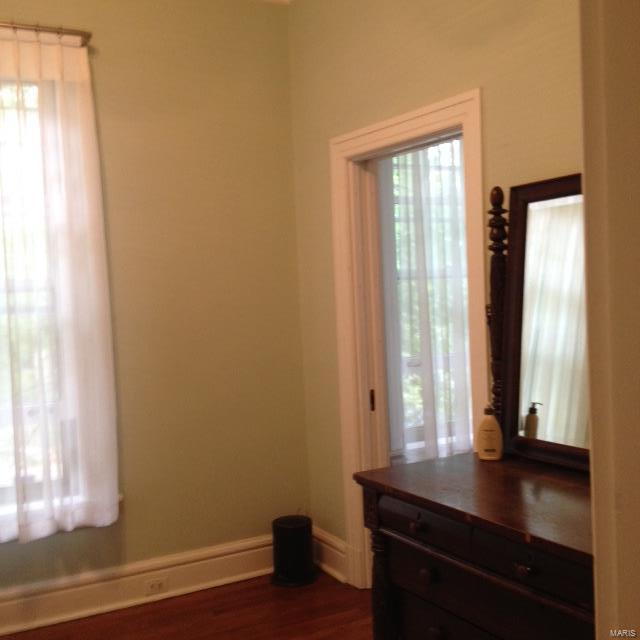
Gracious Parkview Historic District home situated between Washington University and the Delmar Loop entertainment district, with a short walk to Forest Park, two MetroLink stations, and the soon-to-open Delmar Trolley.  A welcoming light-filled home in a perfect location.
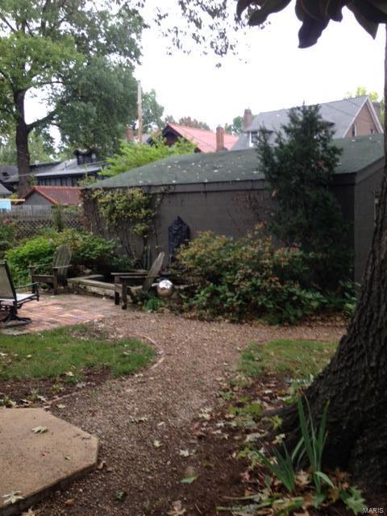
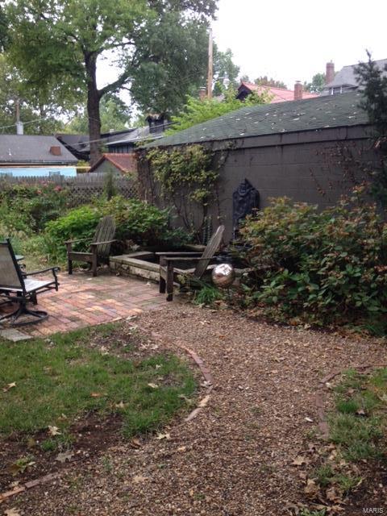
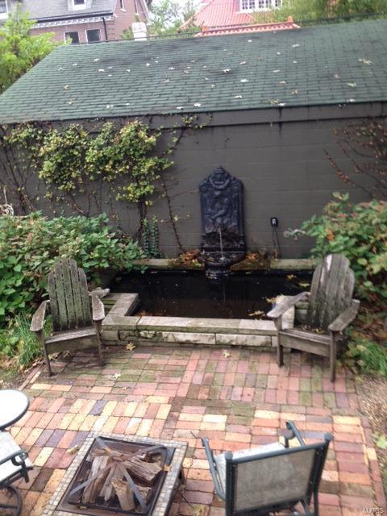
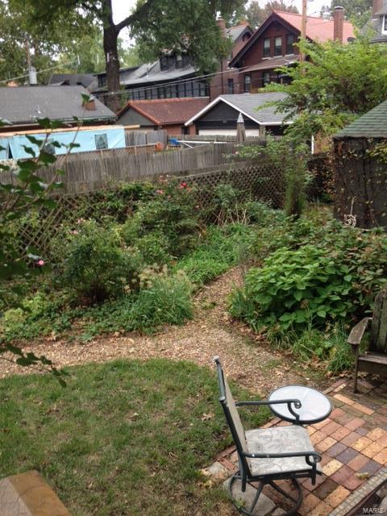
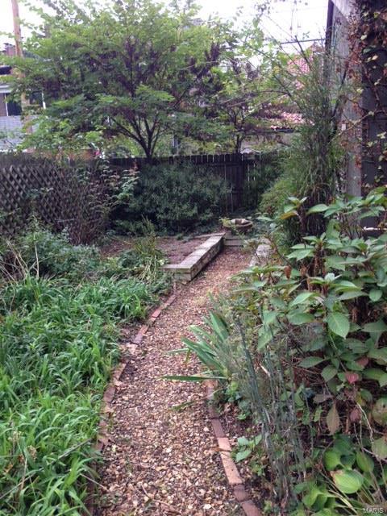
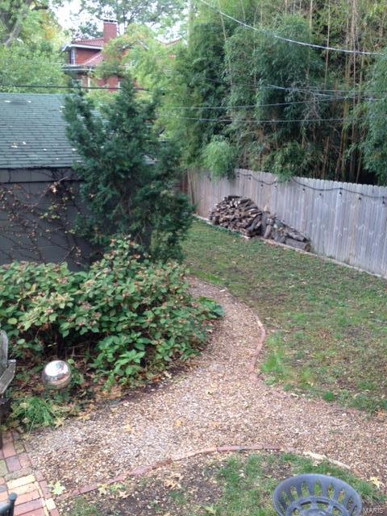
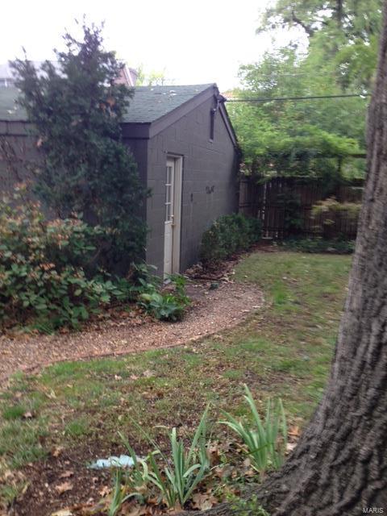
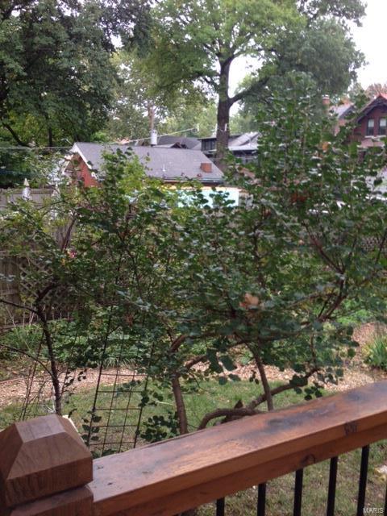
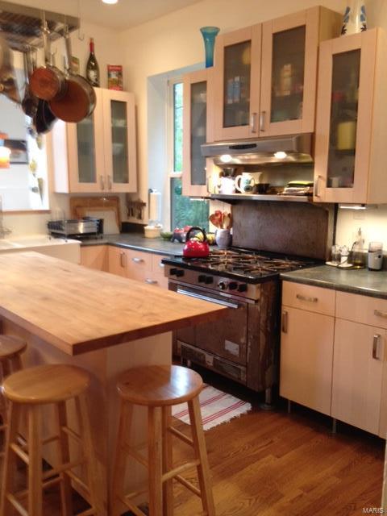
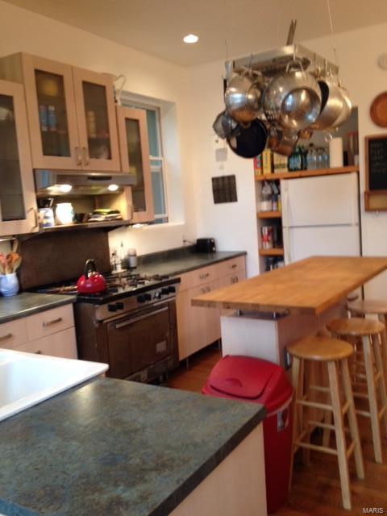
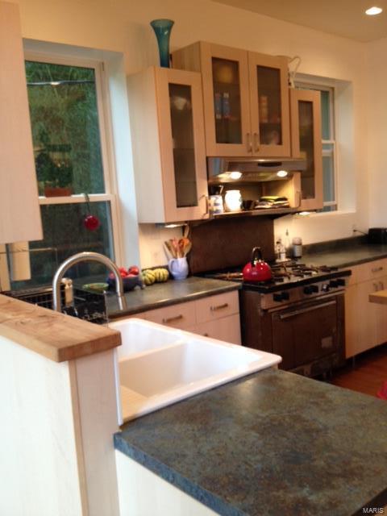
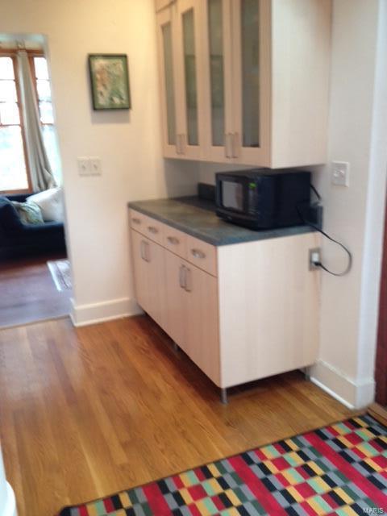
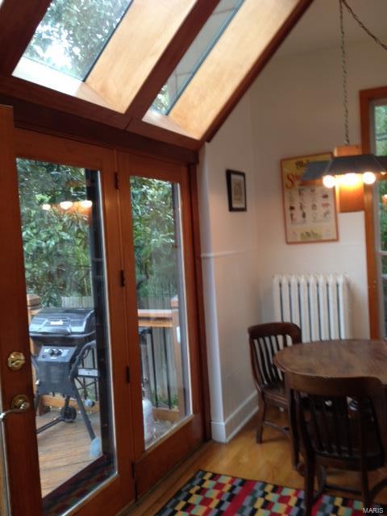
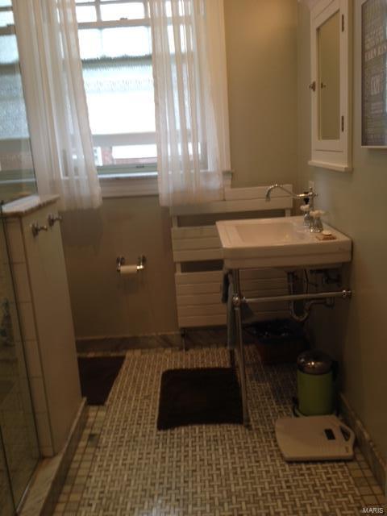
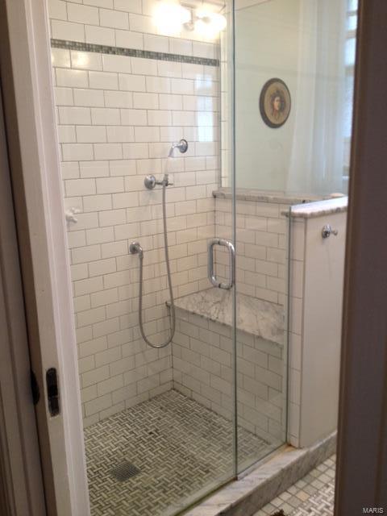
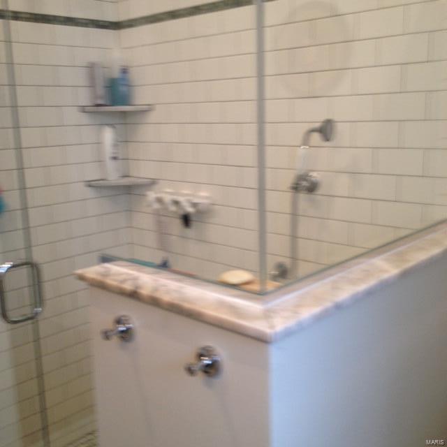
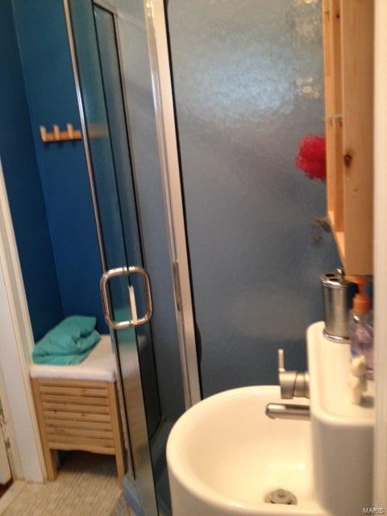
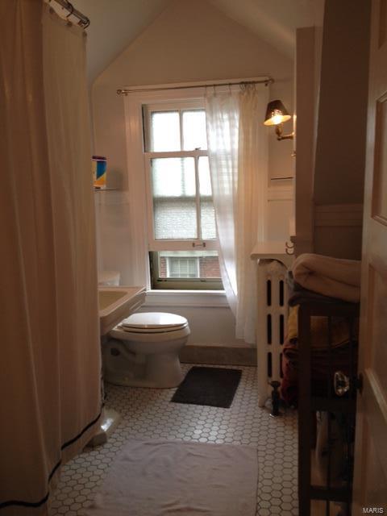
With a modern updated kitchen and period-perfect renovated baths, this home has good bones to support its beauty: all-new sewer, upgraded electrical, newer HVAC to complement hot water furnace.  Newer skylights in breakfast room flood the kitchen with light.  Walk out to deck that overlooks landscaped yard with decorative fountain and pool, and mature oak that provides cooling shade for summertime entertainment.  Well-maintained 2-car garage.
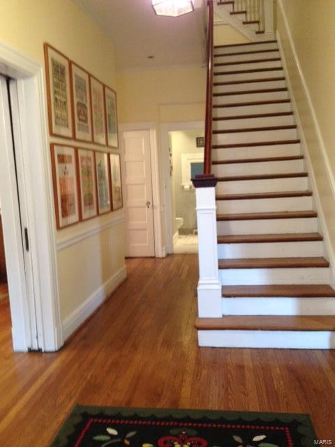
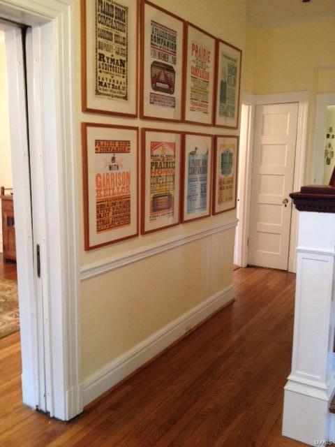
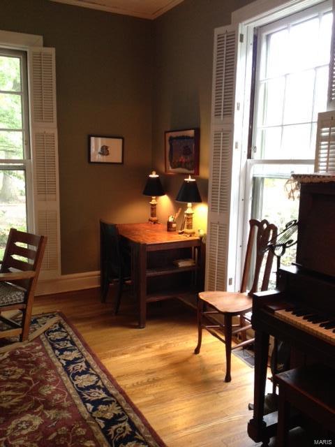
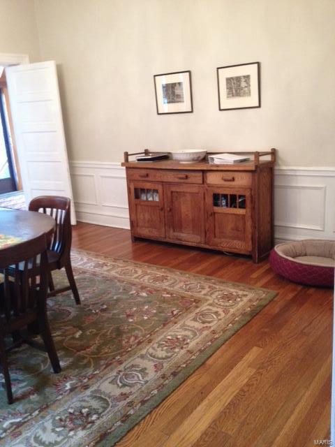
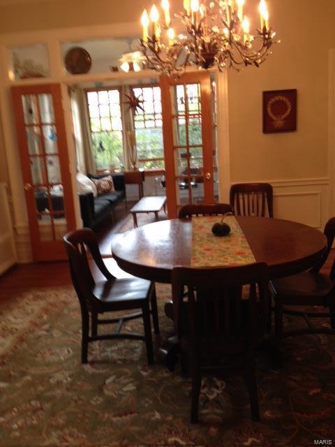
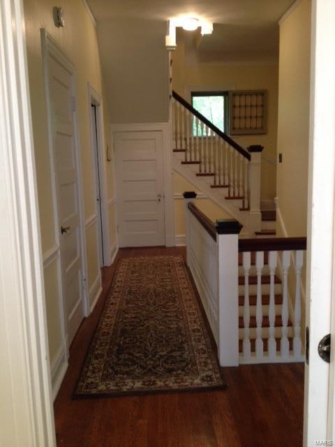
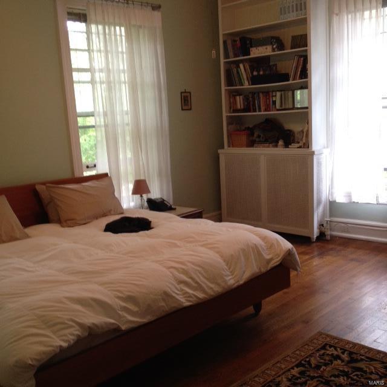
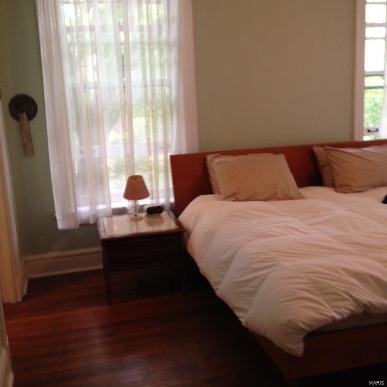
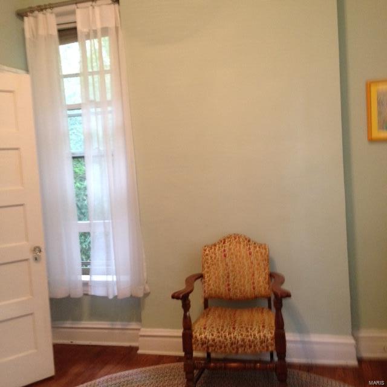
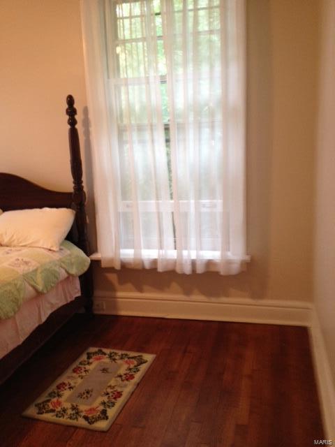
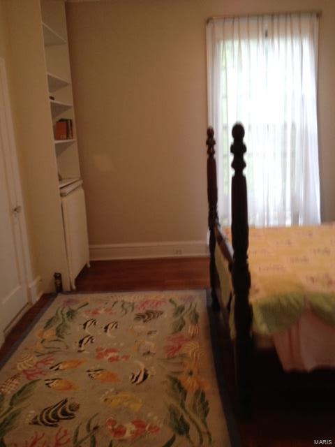
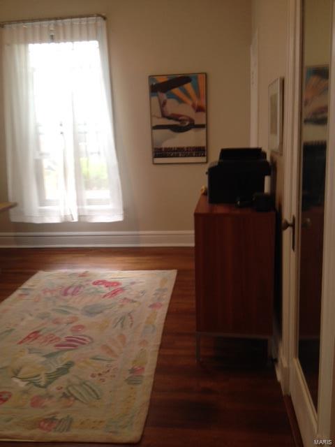
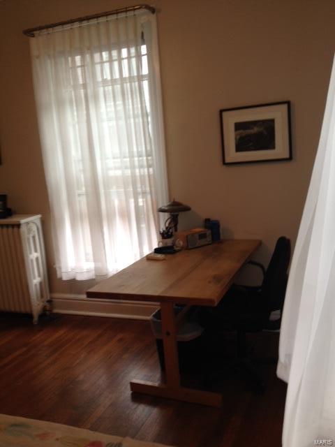
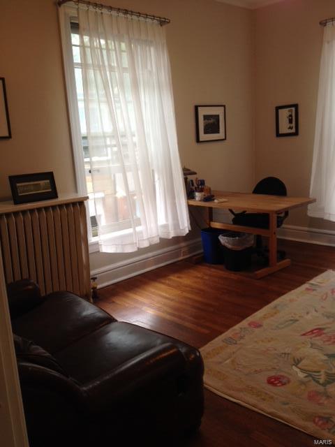
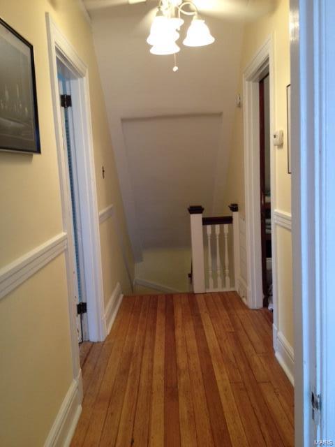
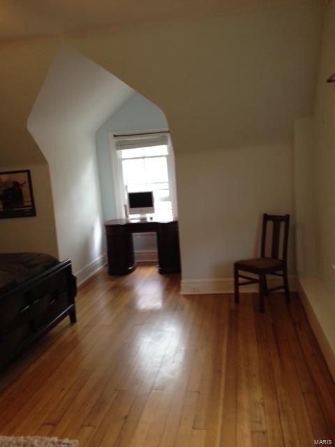
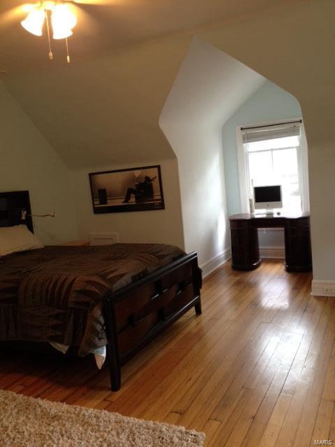
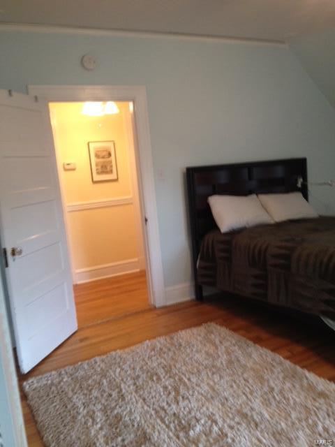
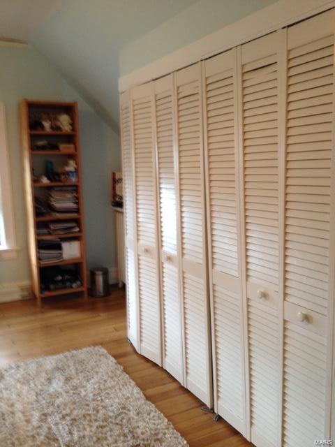
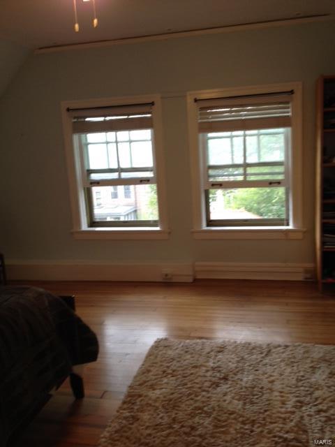
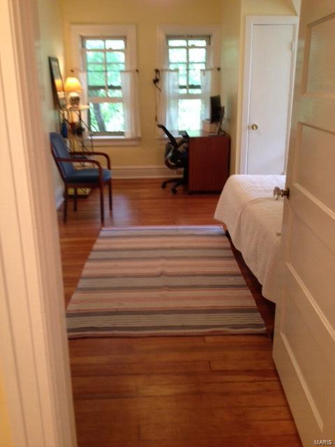
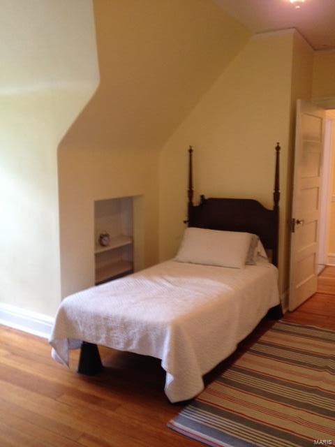
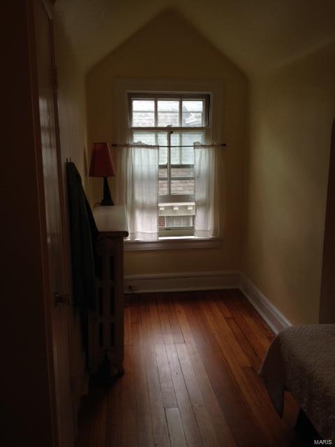
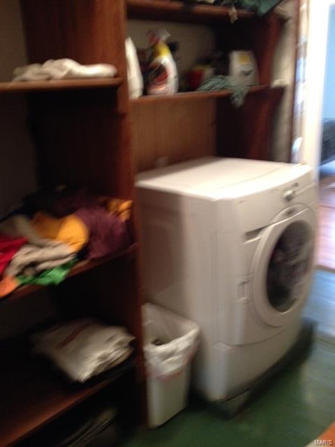
Desirable center-entry hall and stairway offers easy flow to all rooms.  Spacious second-floor bedrooms feature plentiful windows and pocket doors.  Third-floor features two bedrooms and full bath, plus handy laundry and storage room.
This beautiful home is move-in ready.

6300 Waterman Avenue

Message successfully sent.

What would you like to know?

What is 3 + 4 ?

I agree to receive email communication and understand I can unsubscribe at any time.

I agree to be contacted by Rock Island Realty via call, email, and text for real estate services. To opt out, you can reply 'stop' at any time or reply 'help' for assistance. You can also click the unsubscribe link in the emails. Message and data rates may apply. Message frequency may vary. Privacy Policy

Related Properties

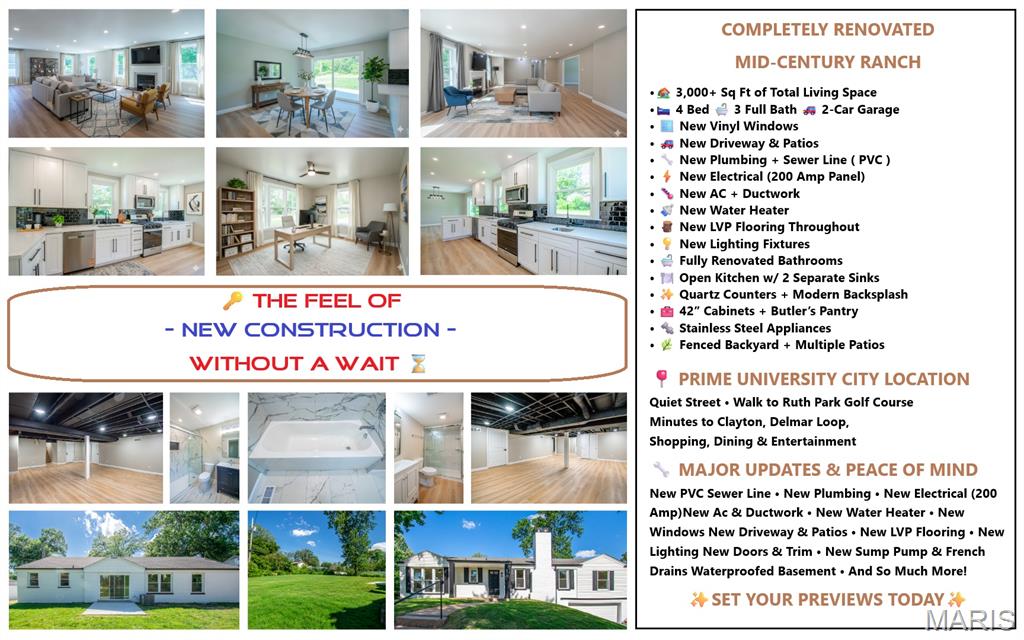
COMPLETELY RENOVATED MID-CENTURY BRICK RANCH offering over 3,000 SQ FT of beautifully updated living space in a prime University City location! Situated on a quiet street just steps from Ruth Park Golf Course and minutes from Clayton, Delmar Loop, shopping, dining, and entertainment. This stunning home has undergone an EXTENSIVE TOP-TO-BOTTOM RENOVATION FEATURING A REDESIGNED OPEN FLOOR PLAN, NEW VINYL WINDOWS, NEW LVP FLOORING THROUGHOUT, NEW INTERIOR DOORS, FRESH PROFESSIONAL PAINT, UPDATED LIGHTING, AND A NEW 200-AMP ELECTRICAL SERVICE. The spacious 20'x37' living room showcases a wood-burning fireplace, abundant natural light, and seamless flow into the dining area and gourmet kitchen. The all-new kitchen is designed to impress with quartz countertops, modern backsplash, 42" soft-close cabinetry, stainless steel appliances, Butler's pantry cabinetry, and TWO separate sinks, each positioned beneath its own window. Sliding doors from the dining room lead to the patio and fenced backyard, while a second exterior door provides direct access from the kitchen to the side patio. The main level offers 3 bedrooms and 2 fully renovated bathrooms, including a private primary suite featuring a walk-in closet and en-suite bath. 3 FULL BATHROOMS have been completely UPDATED WITH NEW VANITIES, TILES, FIXTURES, PLUMBING, AND ACCESSORIES. The NEWLY FINISHED LOWER LEVEL adds tremendous flexibility with A LARGE RECREATION ROOM, A LEGAL BEDROOM # 4 with egress window, FULL BATHROOM, AND TWO ADDITIONAL BONUS ROOMS WITH CLOSETS—ideal for guest accommodations, home offices, fitness rooms, hobby spaces, or playrooms. A large utility/storage room offers abundant storage space and includes secondary laundry hookups, while an additional laundry closet has been added on the main level for convenience. MAJOR IMPROVEMENTS include NEW PVC SEWER LINE UNDER THE HOME, NEW PLUMBING, NEW SUMP PUMP, WATERPROOFING SYSTEM WITH FRENCH DRAINS, installed prior to finishing the basement, NEW AC and DUCTWORK, NEW WATER HEATER, NEW DRIVEWAY, NEW PATIOS, NEW KITCHEN, NEW BATHROOMS, and much more. Truly move-in ready with the character of a classic mid-century ranch and the peace of mind of modern updates throughout!
#26040364

University City

874 ALBEY Lane

4 Beds

3 Baths

3,026 Sq.Ft.

$574,900

MLS#: 26040364
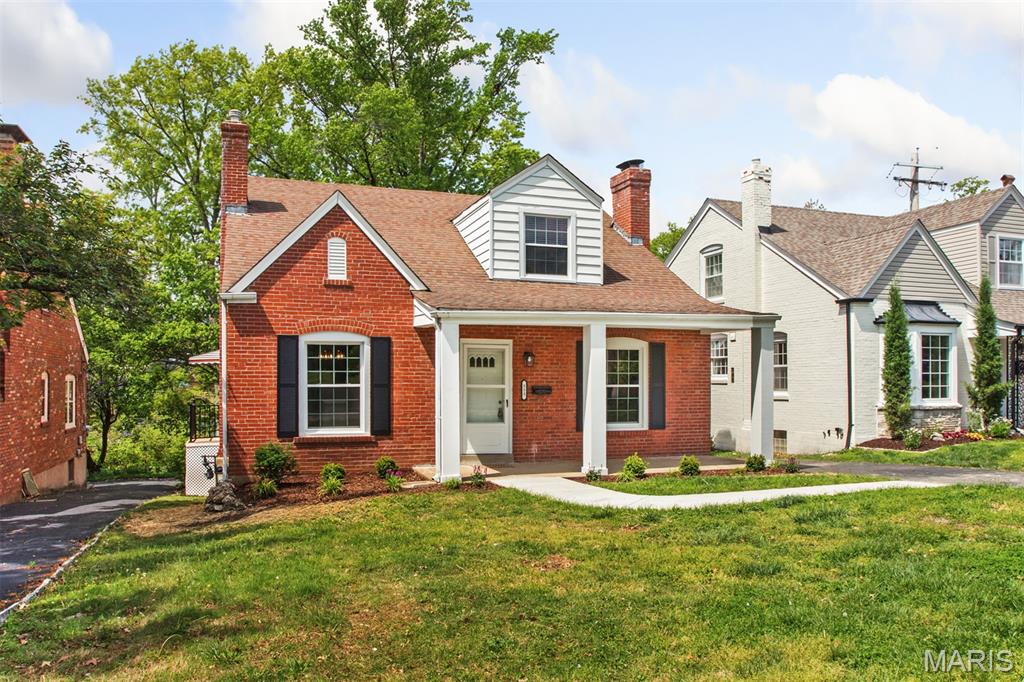
NEW PRICE!  ONE BLOCK FROM CLAYTON!  Beautiful and complete renovation. Brick 1.5 story in desirable University View neighborhood. 4 bdrs, 2 full baths including a primary suite on the second floor. Prime bath was completely gutted and redesigned. Other 2nd floor bedroom has access to bath thru a separate entrance. Full kitchen renovation including custom cabinets, storage pantry, stainless steel appliances and granite countertops. One main floor bedroom has a bonus room for office or sitting room. & Refinished hardwood floors throughout. Lower level is partially finished with carpeting and a gas fireplace. Separate laundry room in lower level as well. Interior freshly painted. 1 car basement garage with door/opener.
#26023269

University City

553 Westview Drive

4 Beds

2 Baths

2,448 Sq.Ft.

$525,000

MLS#: 26023269
Price reduced
Great price reduction in the Alta Dena neighborhood.  Tucked away in the sought after Alta Dena neighborhood, Kingsbury offers gleaming hardwood floors, gorgeous architectural details and happy light filled rooms throughout.  The updated custom kitchen offers white cabinetry, gorgeous stone counters, stainless appliances and a charming breakfast room.  The dining room walks out to the deck offering outdoor living and a view of the private backyard.  The large living rm with fireplace boasts large windows, making it great for entertaining.  A guest powder rm and open sitting room/office complete the first floor.  3 large bedrooms and updated hall bath with an office/sunroom comprise the second floor.  The lower level offers additional living space, washer and dryer and storage.  Walk to downtown Clayton shops and restaurants.  Location cannot be beat.
#26021028

University City

7487 Kingsbury Boulevard

3 Beds

1 Baths

1,921 Sq.Ft.

$539,000

MLS#: 26021028

 - property

Send a message

Message successfully sent.

Your message

What is 3 + 4 ?

Reason for contacting?

I agree to receive email communication and understand I can unsubscribe at any time.

I agree to be contacted by Rock Island Realty via call, email, and text for real estate services. To opt out, you can reply 'stop' at any time or reply 'help' for assistance. You can also click the unsubscribe link in the emails. Message and data rates may apply. Message frequency may vary. Privacy Policy

Sign Out

Virtual Assistant

Would you like to take the next step with this property? We can help you schedule a showing or virtual tour, or send you more details.

Yes, I would like more information.

Thank You for Your Reply, One of Our Agents will contact you as soon as possible

No, maybe later.

Thank you, you can always contact me via email, phone number or through the contact form.

Realhub AI

Lucy - Your AI-Powered Realtor

Update Your Temporary Password

Personalize your search

Enter your email and we'll notify you immediately when new listings match what you're looking for.

or enter email address

Already have an account ? Login here

Continue your home search

I agree to receive communications and understand I can unsubscribe at any time.

I agree to be contacted by Rock Island Realty via call, email, and text for real estate services. To opt out, you can reply 'stop' at any time or reply 'help' for assistance. You can also click the unsubscribe link in the emails. Message and data rates may apply. Message frequency may vary. Privacy Policy

Already have an account ? Login here

We use cookies

We use cookies primarily for analytics to enhance your experience. By accepting, you agree to our use of these cookies. You can manage your preferences or learn more about our cookies policy.