Features & Amenities

Interior

  • Other Interior Features

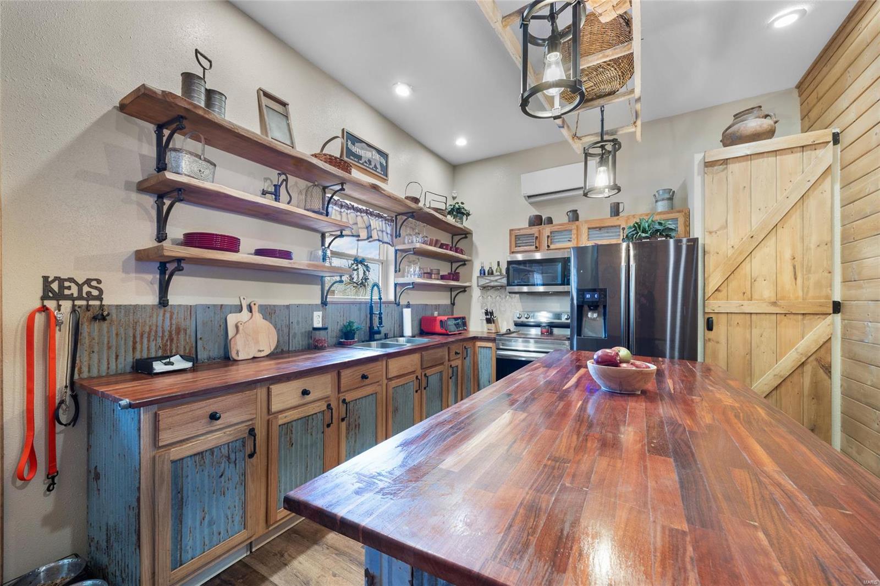
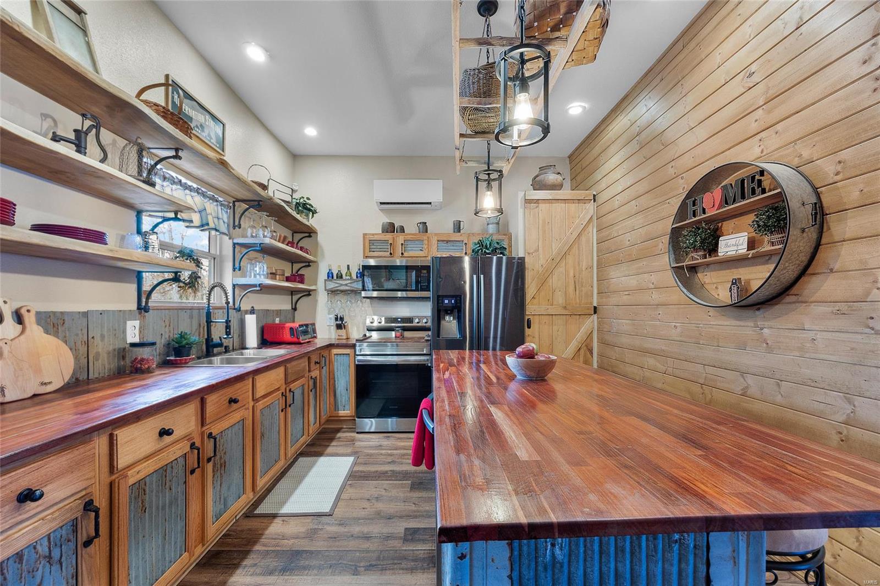
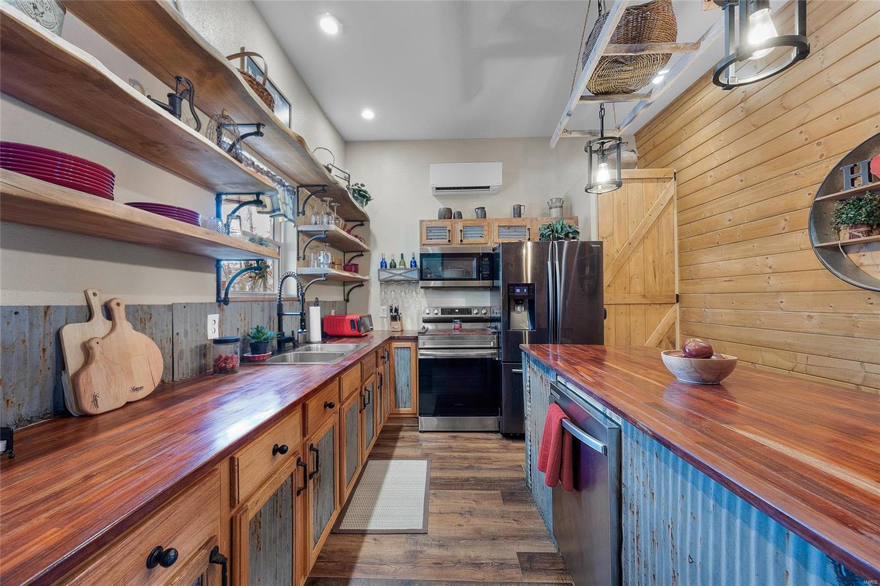
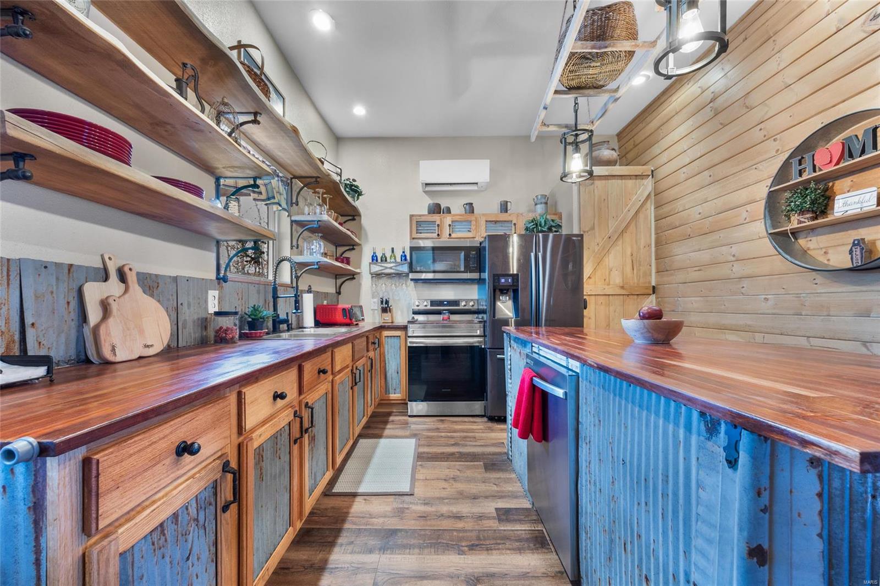
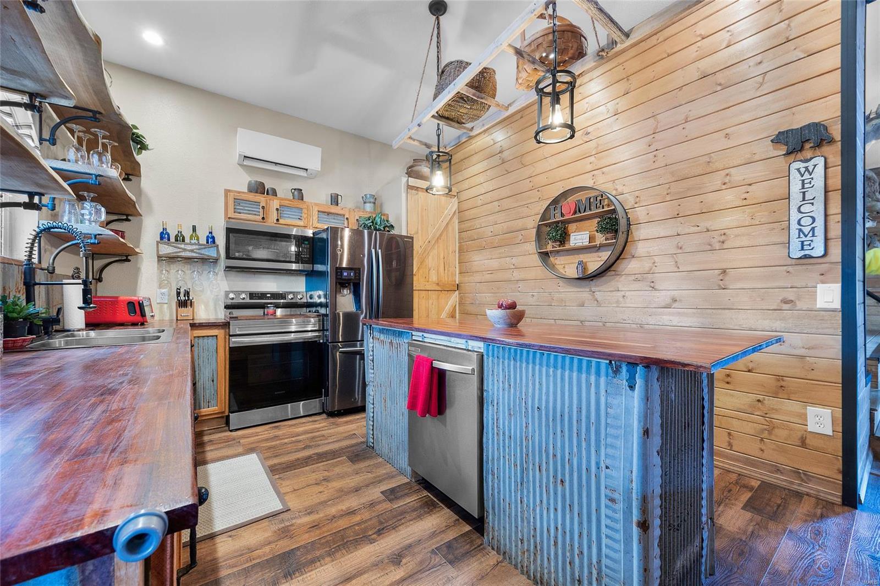
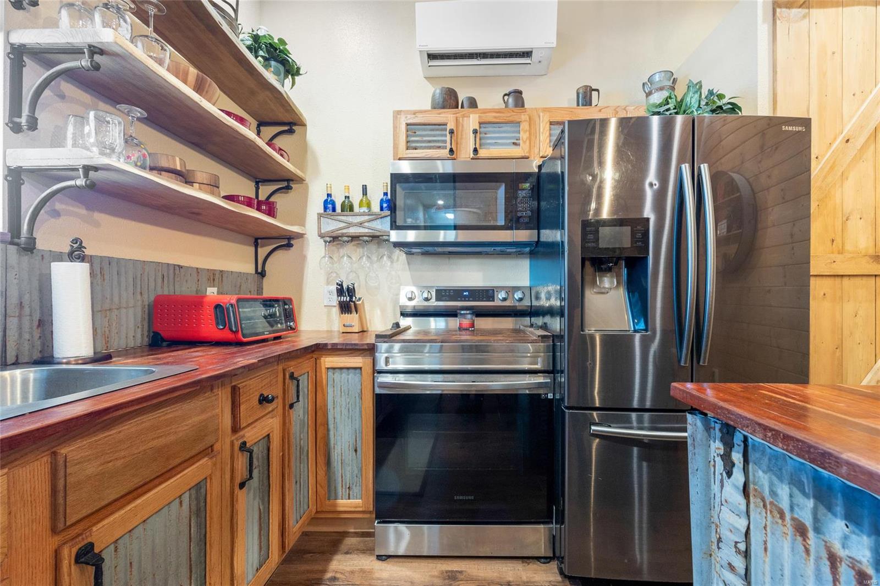
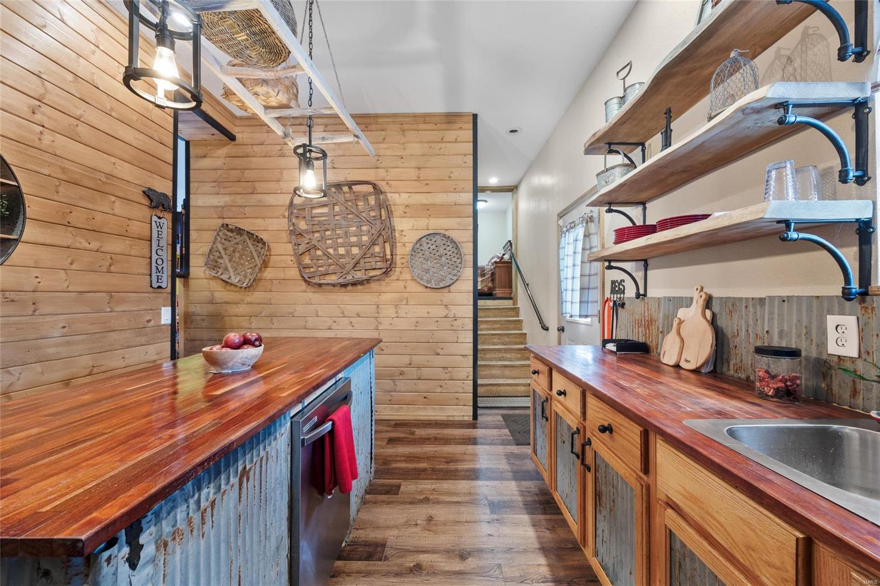
    Kitchen Island, Eat-in Kitchen

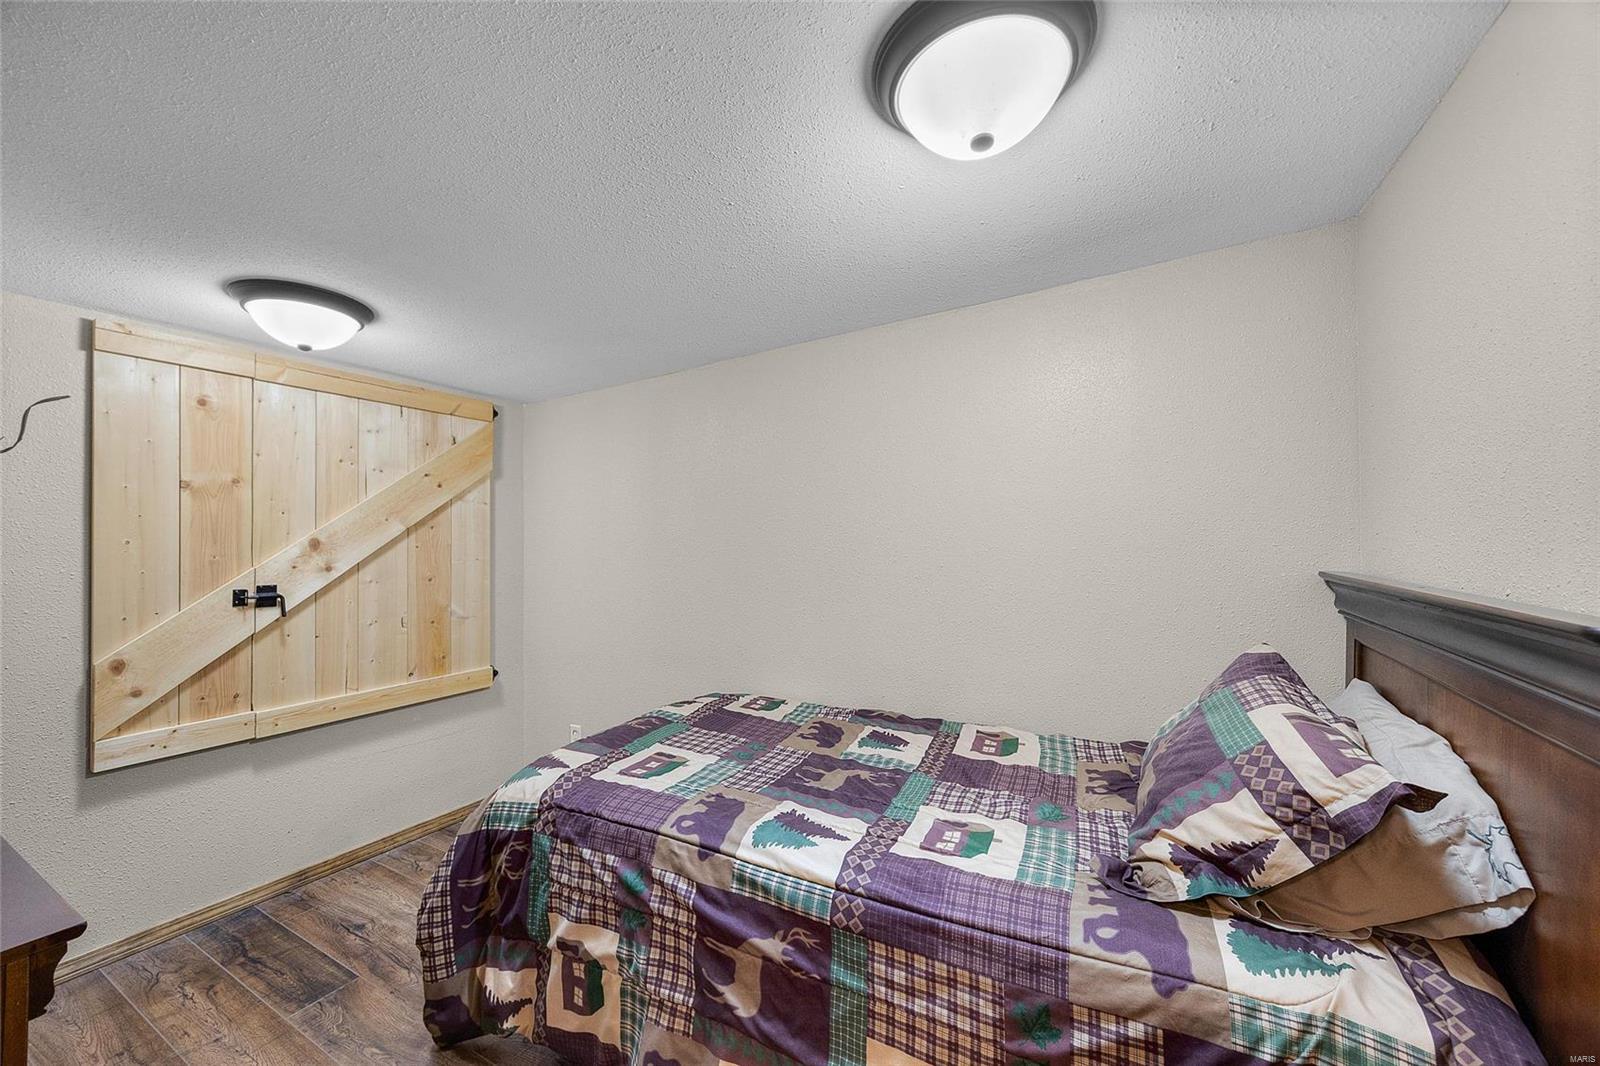
  • Total Bedrooms

    2

  • Bathrooms

    2

  • 1/2 Bathrooms

    1

  • Above Grade Finished Area

    1100.0

  • Basement YN

    NO

  • Cooling YN

    YES

  • Cooling

    Ductless, Zoned

  • Fireplace YN

    NO

  • Heating YN

    YES

  • Heating

    Ductless, Electric

  • Main Level Bedrooms

    2

  • Pet friendly

    N/A

Exterior

  • Garage

    Yes

  • Garage spaces

    4

  • Construction Materials

    Log, Steel Siding

  • Parking

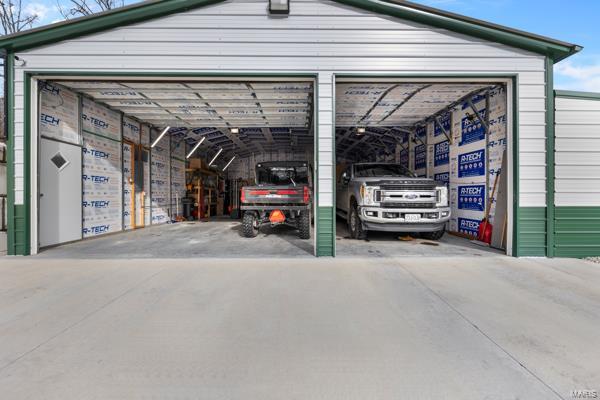
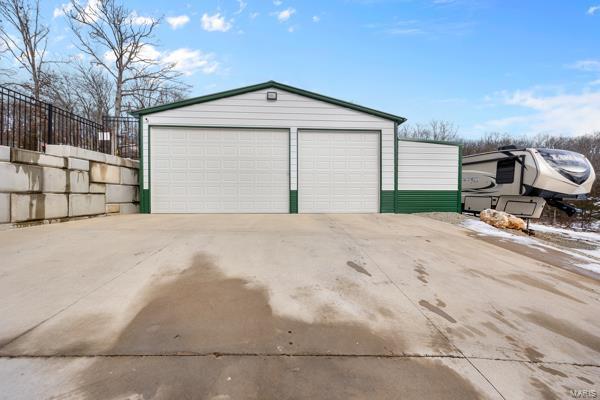
    RV Access/Parking, Additional Parking, Detached, Off Street, Oversized, Tandem, Storage, Workshop in Garage

  • Patio and Porch Features

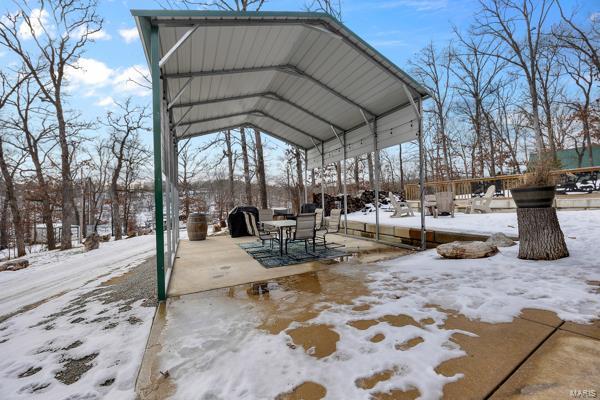
    Patio, Covered

  • Pool

    No

Area & Lot

  • Lot Features

    Level

  • Lot Size(acres)

    0.418

  • Lot Size(square feet)

    18,208

  • Property Type

    Residential

  • Property Sub Type

    Single Family Residence

  • Architectural Style

    Craftsman, Rustic, Cabin

Price

  • Sales Price

    $234,900

  • Tax Amount

    $42

  • Financing Options

    Cash

  • Sq. Footage

    1,100

  • Price/SqFt

    $213

HOA

  • Association

    YES

  • Association Fee

    $500

  • Association Fee Frequency

    Annually

  • Association Fee Includes

    N/A

School District

  • Elementary School

    North County Primary

  • Middle School

    North Co. Middle

  • High School

    North Co. Sr. High

Property Features

  • Ownership

    Private

  • Sewer

    Septic Tank

  • Water Source

    Private, Well

Schedule a Showing

Showing scheduled successfully.

<
>
IN PERSON
VIA CHAT

What is 3 + 4 ?


Change time

Mortgage calculator

Estimate your monthly mortgage payment, including the principal and interest, property taxes, and HOA. Adjust the values to generate a more accurate rate.

Your payment

Principal and Interest:

$

Property taxes:

$

HOA fees:

$

Total loan payment:

$

Total interest amount:

$

Location

County

St. Francois-MO

Elementary School

North County Primary

Middle School

North Co. Middle

High School

North Co. Sr. High

Listing Courtesy of Michael A Pashos , Pashos Realty LLC

RealHub Information is provided exclusively for consumers' personal, non-commercial use, and it may not be used for any purpose other than to identify prospective properties consumers may be interested in purchasing. All information deemed reliable but not guaranteed and should be independently verified. All properties are subject to prior sale, change or withdrawal. RealHub website owner shall not be responsible for any typographical errors, misinformation, misprints and shall be held totally harmless.

Agent Susan Whittle

AGENT

Susan Whittle

Call Susan today to schedule a private showing.


* Listings on this website come from the FMLS IDX Compilation and may be held by brokerage firms other than the owner of this website. The listing brokerage is identified in any listing details. Information is deemed reliable but is not guaranteed. If you believe any FMLS listing contains material that infringes your copyrighted work please click here to review our DMCA policy and learn how to submit a takedown request.© 2024 FMLS.
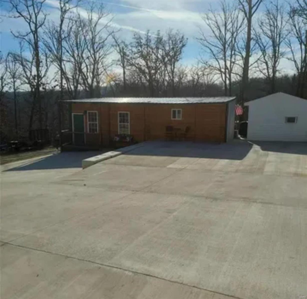
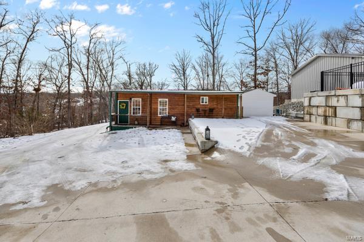
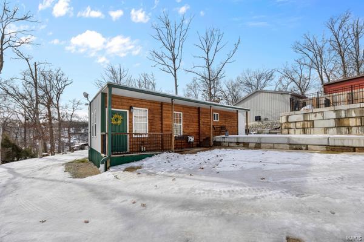
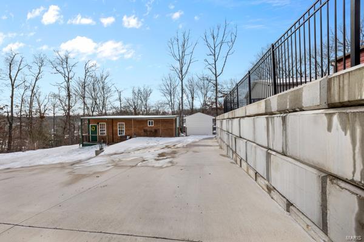
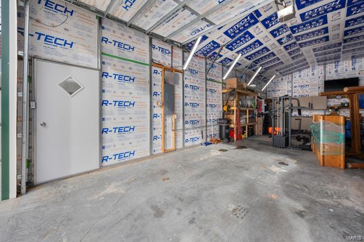
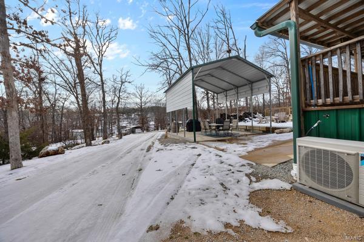
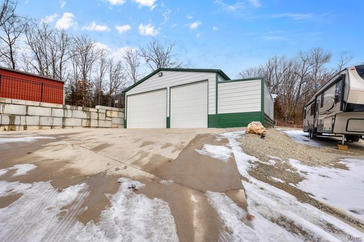
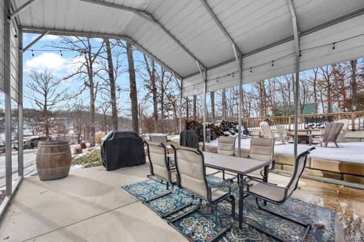
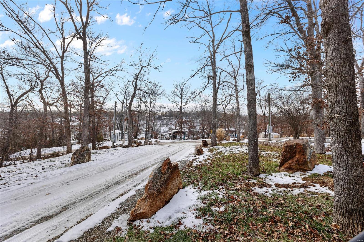
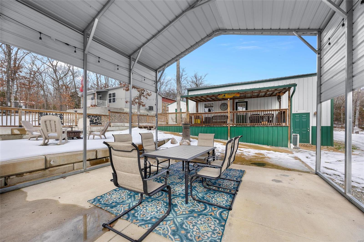
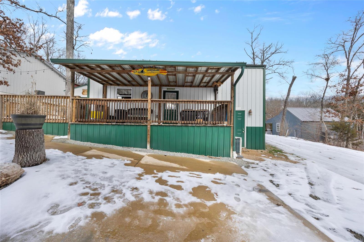
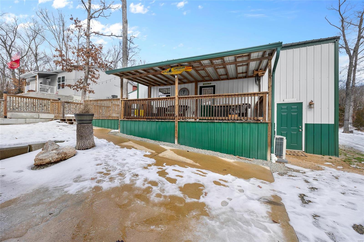
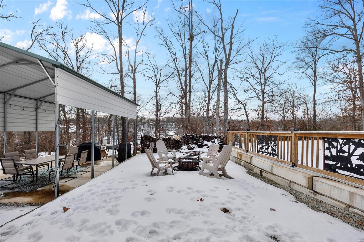
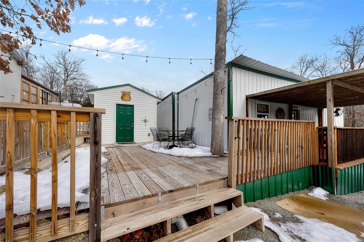
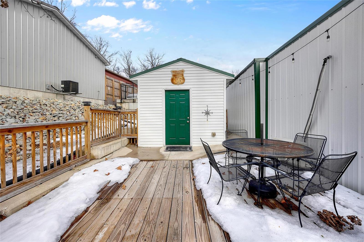
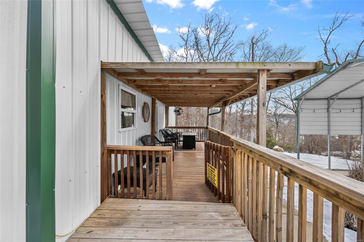
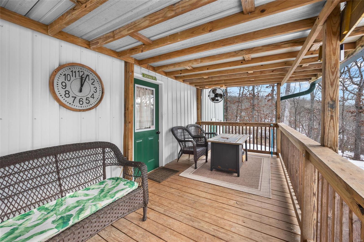
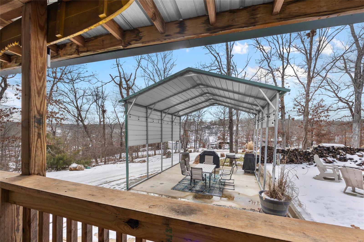
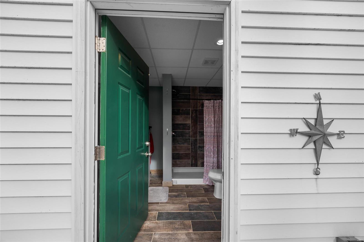
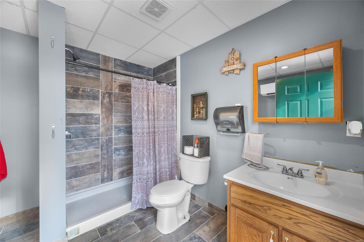
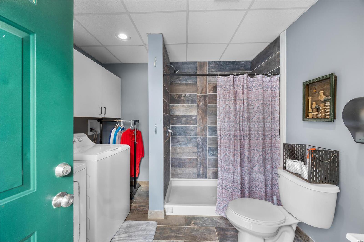
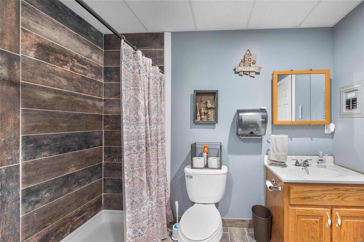
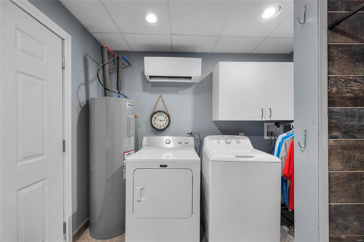
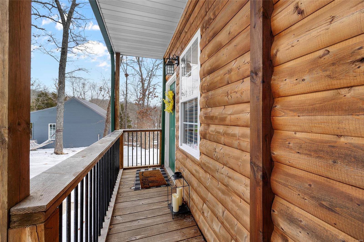
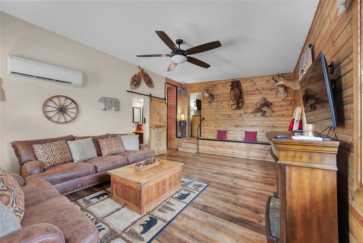
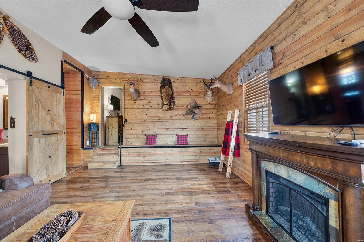
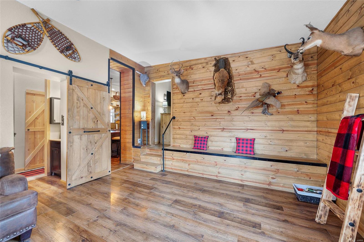
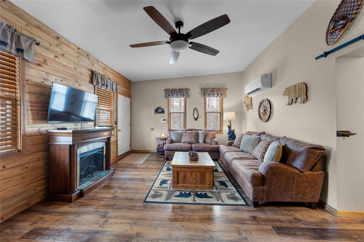
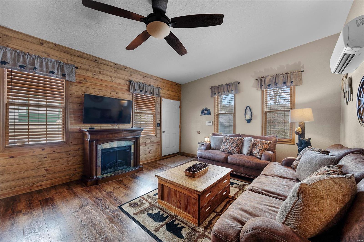
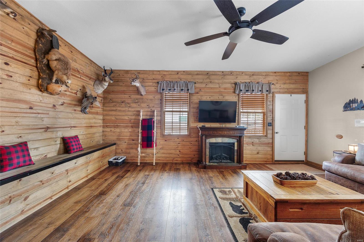
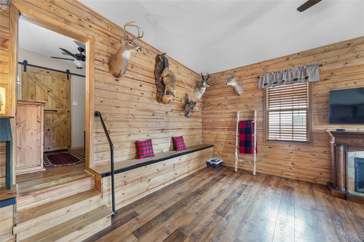
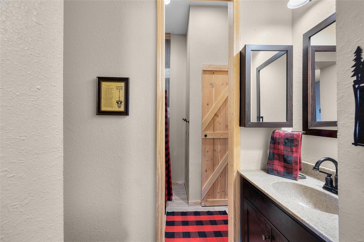
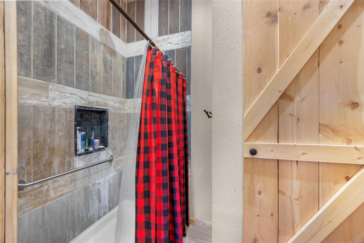
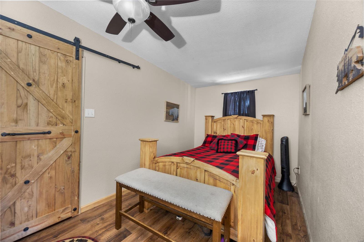
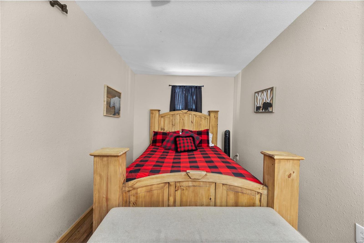
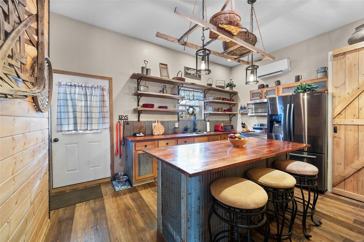
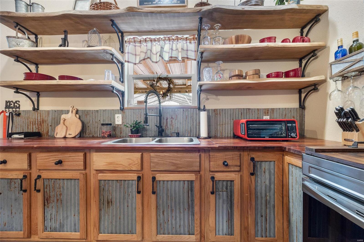
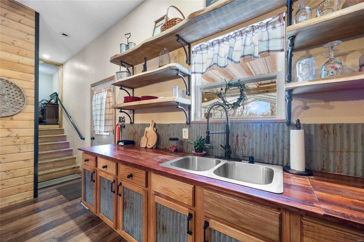
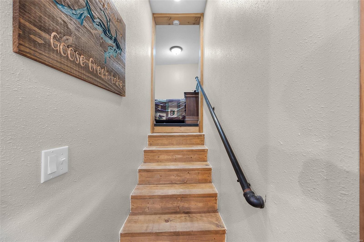
You are going to want to see this TOP Quality built cabin style home in the sought after Goose Creek Lake Community. This listing sits on 2 lots, one of which has a large 30x40 detached shop. The garage is FULLY insulated, heated, concrete floor, large doors (10x10 & 16x10 w/openers) The shop has an additional 8x20 storage room w/built-in shelves, additional bathroom & a climate controlled finished office (8x10-mini split). The property runs from Mohawk Dr to Eades Dr. (Plat 5 Lots 262/garage & 348/house) The owner built/developed this oasis in 2017 & used top quality materials from start to finish on both the building process & finishing touches. The eat-in kitchen has stainless appliances that stay w/sale, very large island & custom cabinets. Home offers tall ceilings, nice bathrooms finish's, zoned heating/cooling, additional bath-house w/laundry (Nice). There is 18x20 covered pavilion next to the firepit area for entertaining & a large deck. 
Pics DO NOT showcase proper-Must See!!

6279 Mohawk Drive

Message successfully sent.

What would you like to know?

What is 3 + 4 ?

I agree to receive email communication and understand I can unsubscribe at any time.

I agree to be contacted by Rock Island Realty via call, email, and text for real estate services. To opt out, you can reply 'stop' at any time or reply 'help' for assistance. You can also click the unsubscribe link in the emails. Message and data rates may apply. Message frequency may vary. Privacy Policy

Related Properties

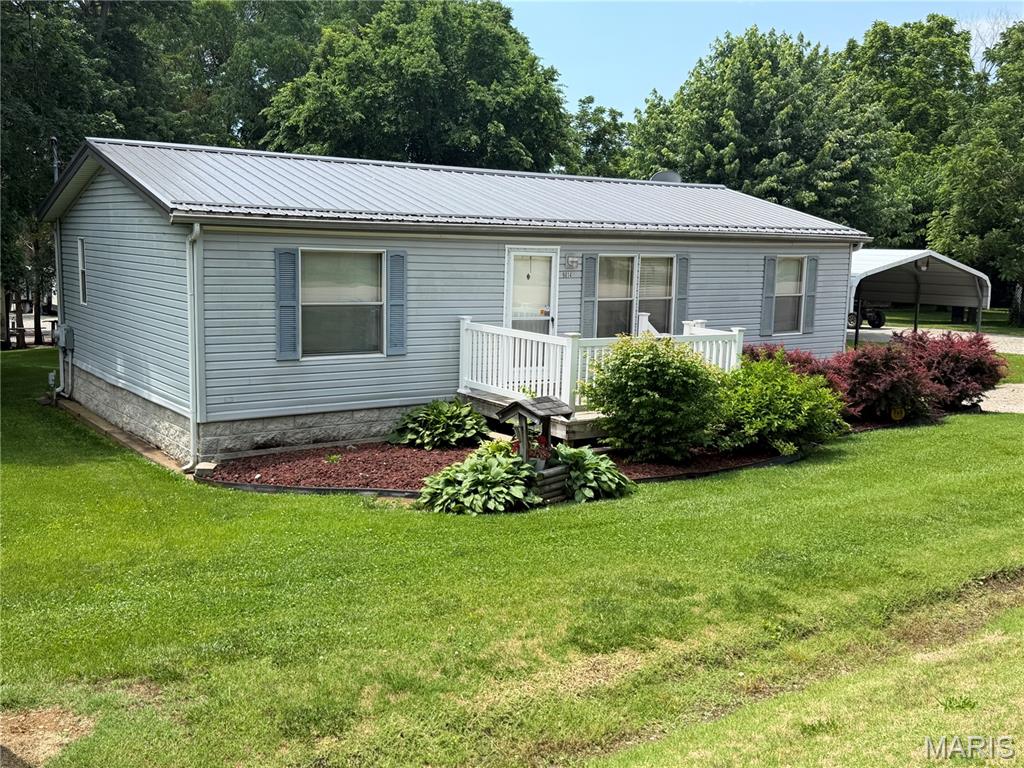
Come check-out this METICULOUSLY MAINTAINED listing that sits on 4 beautiful lots. This 3-bed, 2-full bath manufactured home has been kept-up always. The roof & HVAC has both been replaced in addition to both bathrooms have had recent updates in 2025 with a brand-new water softener system installed in February of 2026. This home has plenty of parking between the carport area, extra-long/wide driveway and the stick built (2x6) detached 30x40 (fully insulated) shop/garage. The garage has 2 -10' tall, insulated doors, 100amp service and the 750 series woodburning stove that'll keep you plenty warm in the cold winter months. The detached shop/garage offers room for your boat, vehicle, SxS and room to entertain!! This listing also has another building/stick-built heated structure that sits in-between the house & garage that has a covered concrete front porch and a firepit just steps away. This building would be great for guest quarters or an additional workshop.  
9014 Beach Dr is a short walk/ride to the pool, main boat docks, rec hall and beach. This listing truly is and has been maintained both inside & out and is ready for the new owner to ENJOY right away!!

Listing to be sold AS-IS, everything is in good working order and has been taken good care of. Potential buyer is welcome to do any inspections they choose for their own informational purposes. 

Set your appointment today...
#26034354

French Village

9014 Beach Drive

3 Beds

2 Baths

960 Sq.Ft.

$279,900

MLS#: 26034354
Price reduced
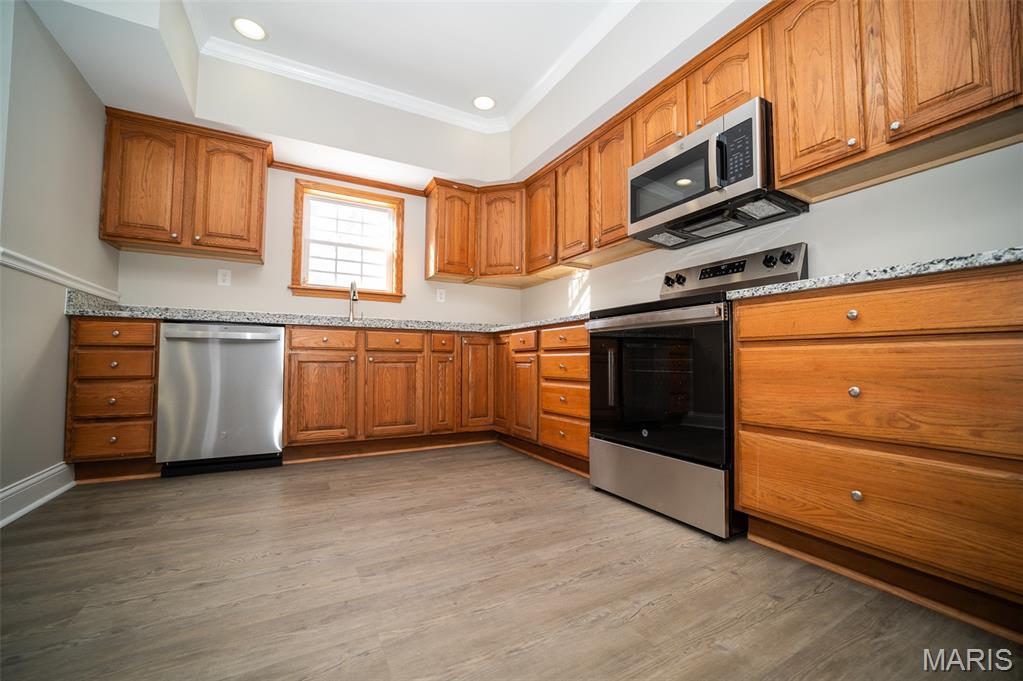
Discover this peaceful, 1.5-story home featuring 3 spacious bedrooms and two bathrooms. The property has been recently updated with fresh paint throughout. Luxury vinyl plank (LVP) flooring has been installed on the first level, offering both durability and style. The upper level features new carpeting, providing comfort and a modern touch, the property is move-in ready, offering a perfect blend of comfort and style for your next chapter. Completing the home’s appeal is a spacious, detached two-car garage—oversized to provide abundant room for vehicles, storage, or hobby space.
#26005894

French Village

6051 Valley Drive

3 Beds

2 Baths

1,280 Sq.Ft.

$220,000

MLS#: 26005894

 - property

Send a message

Message successfully sent.

Your message

What is 3 + 4 ?

Reason for contacting?

I agree to receive email communication and understand I can unsubscribe at any time.

I agree to be contacted by Rock Island Realty via call, email, and text for real estate services. To opt out, you can reply 'stop' at any time or reply 'help' for assistance. You can also click the unsubscribe link in the emails. Message and data rates may apply. Message frequency may vary. Privacy Policy

Sign Out

Virtual Assistant

Would you like to take the next step with this property? We can help you schedule a showing or virtual tour, or send you more details.

Yes, I would like more information.

Thank You for Your Reply, One of Our Agents will contact you as soon as possible

No, maybe later.

Thank you, you can always contact me via email, phone number or through the contact form.

Realhub AI

Lucy - Your AI-Powered Realtor

Update Your Temporary Password

Personalize your search

Enter your email and we'll notify you immediately when new listings match what you're looking for.

or enter email address

Already have an account ? Login here

Continue your home search

I agree to receive communications and understand I can unsubscribe at any time.

I agree to be contacted by Rock Island Realty via call, email, and text for real estate services. To opt out, you can reply 'stop' at any time or reply 'help' for assistance. You can also click the unsubscribe link in the emails. Message and data rates may apply. Message frequency may vary. Privacy Policy

Already have an account ? Login here

We use cookies

We use cookies primarily for analytics to enhance your experience. By accepting, you agree to our use of these cookies. You can manage your preferences or learn more about our cookies policy.