Features & Amenities

Interior

  • Other Interior Features

    Breakfast Bar, Ceiling Fan(s), Eat-in Kitchen, Granite Counters, High Speed Internet, Open Floorplan, Walk-In Closet(s)

  • Total Bedrooms

    2

  • Bathrooms

    2

  • Above Grade Finished Area

    1080.0

  • Basement YN

    NO

  • Cooling YN

    YES

  • Cooling

    Central Air, Ceiling Fan(s)

  • Fireplace YN

    NO

  • Heating YN

    YES

  • Heating

    Forced Air, Propane

  • Main Level Bedrooms

    2

  • Pet friendly

    N/A

Exterior

  • Garage

    Yes

  • Garage spaces

    2

  • Construction Materials

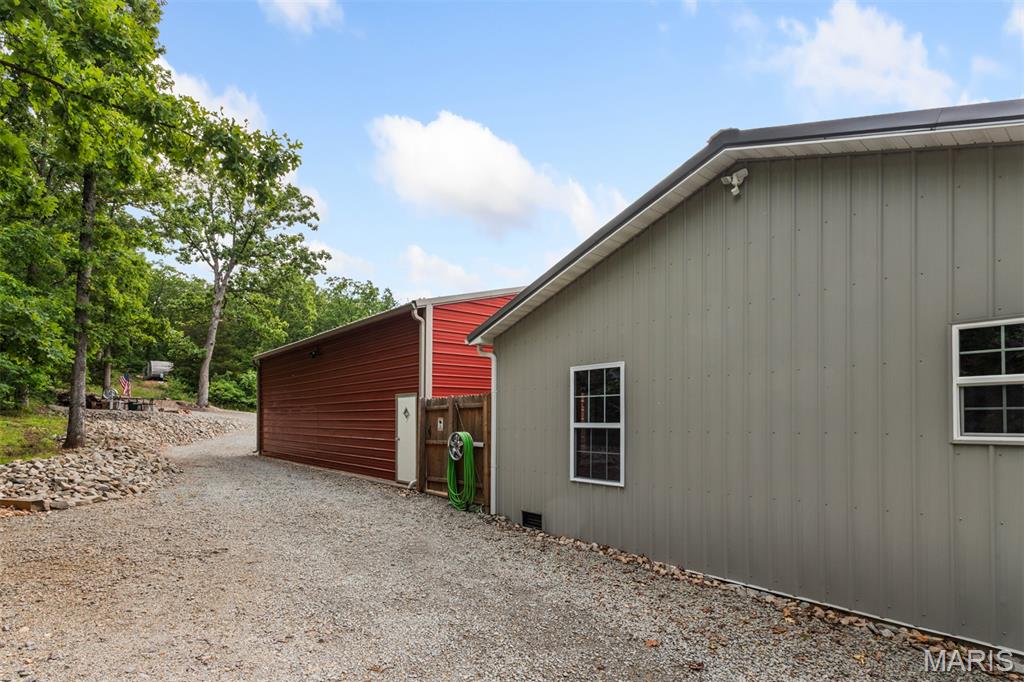
    Metal Siding

  • Other Exterior Features

    Storage

  • Parking

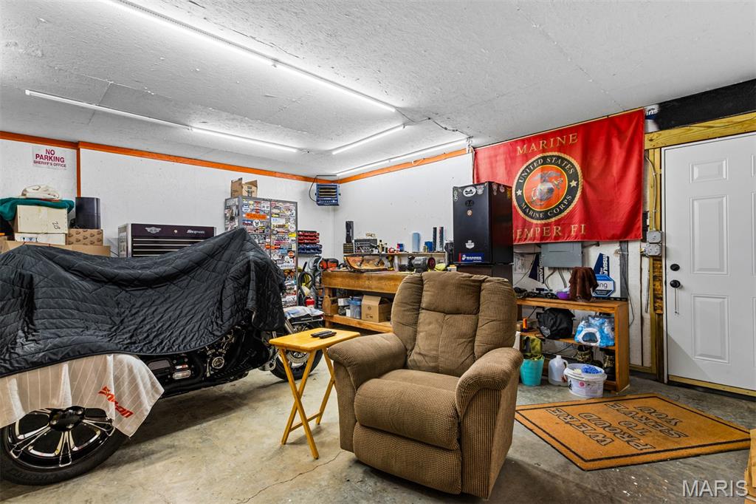
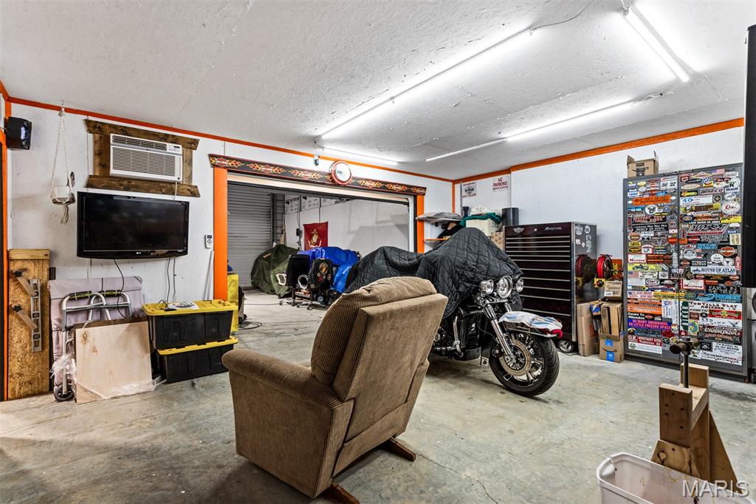
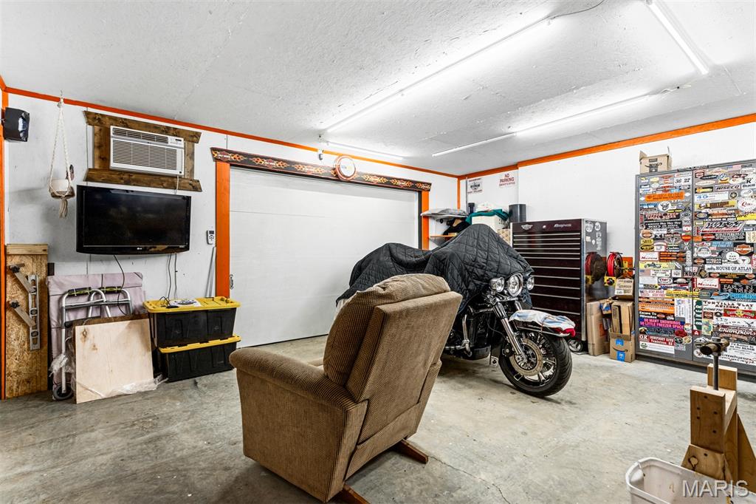
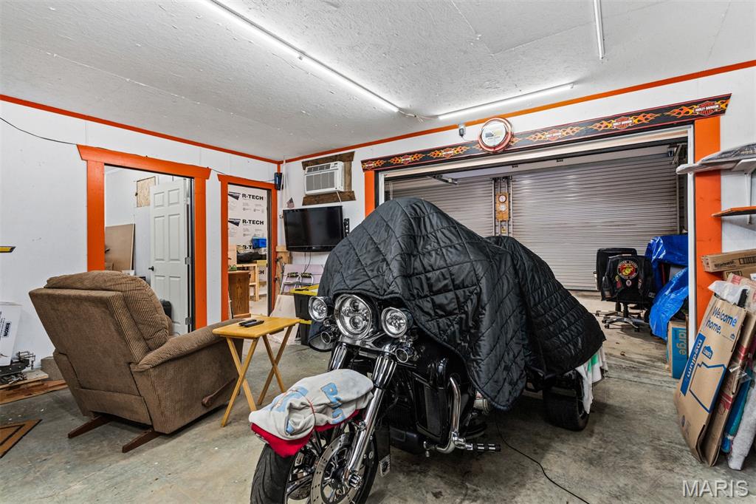
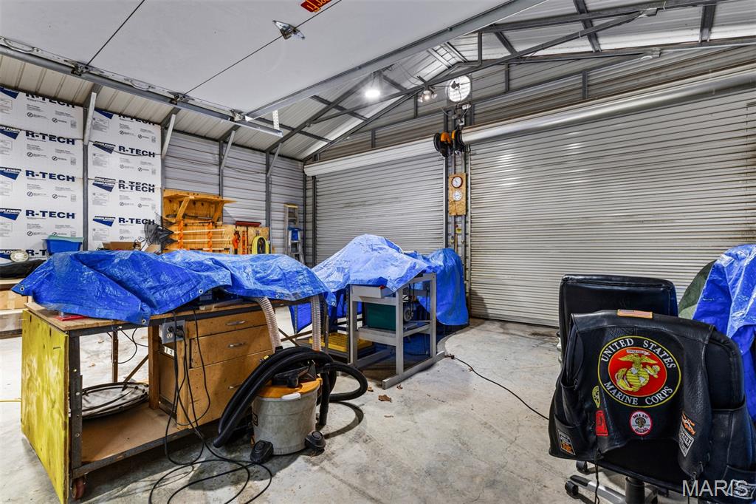
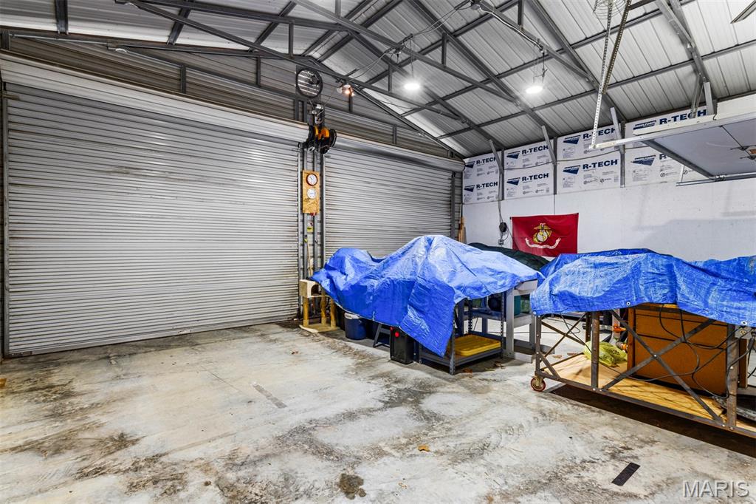
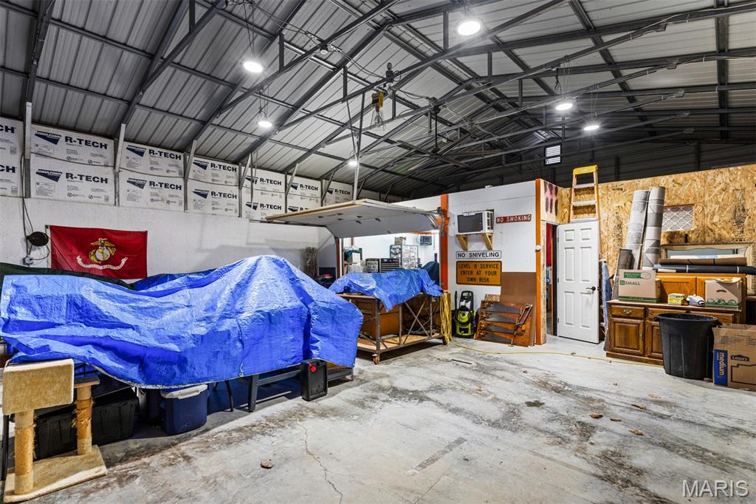
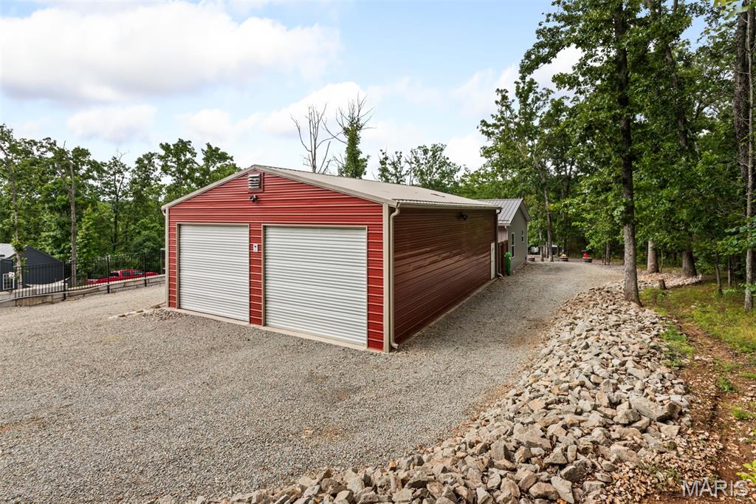
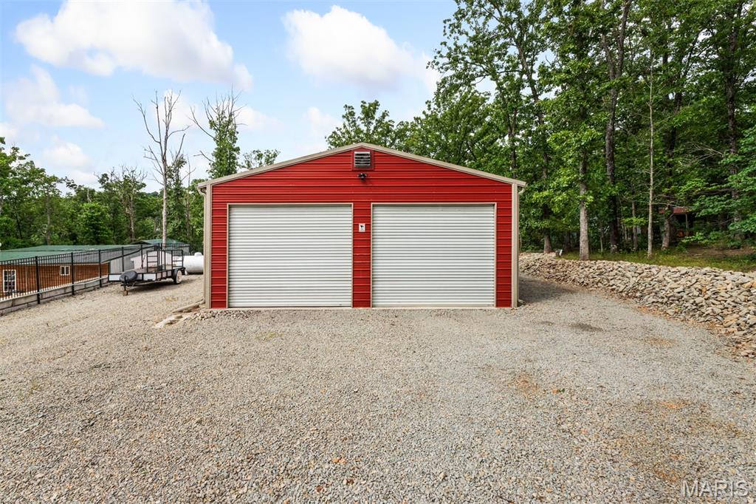
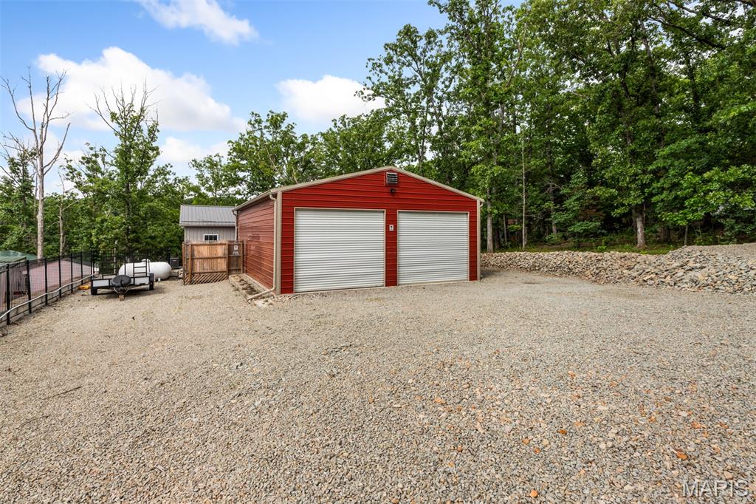
    Driveway, Garage, Garage Door Opener, Gravel, Heated Garage, Oversized, Storage, Workshop in Garage

  • Patio and Porch Features

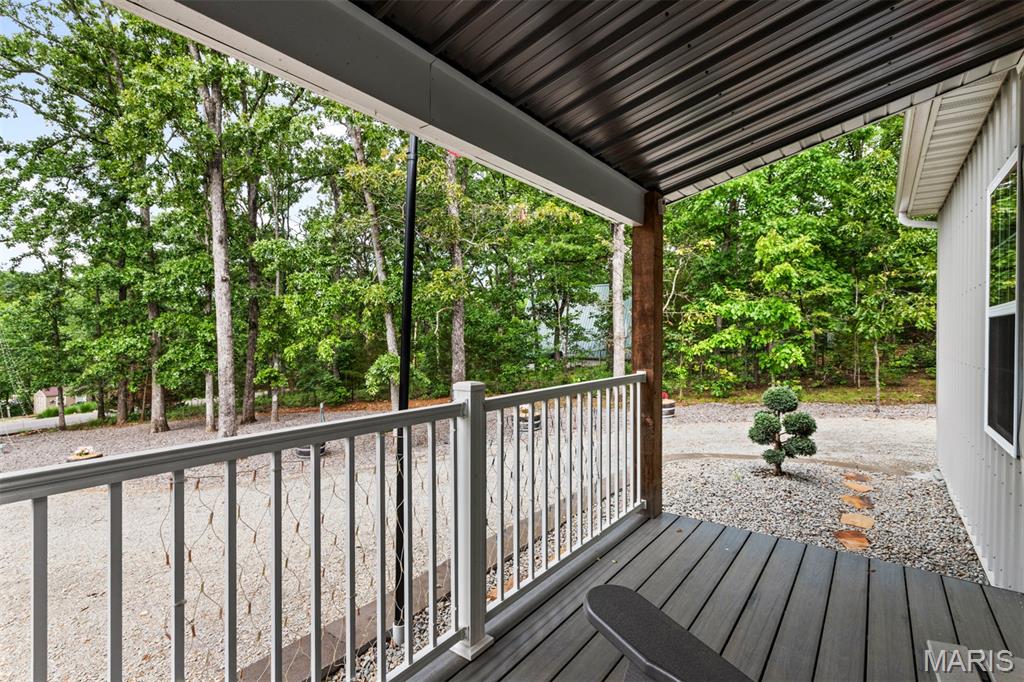
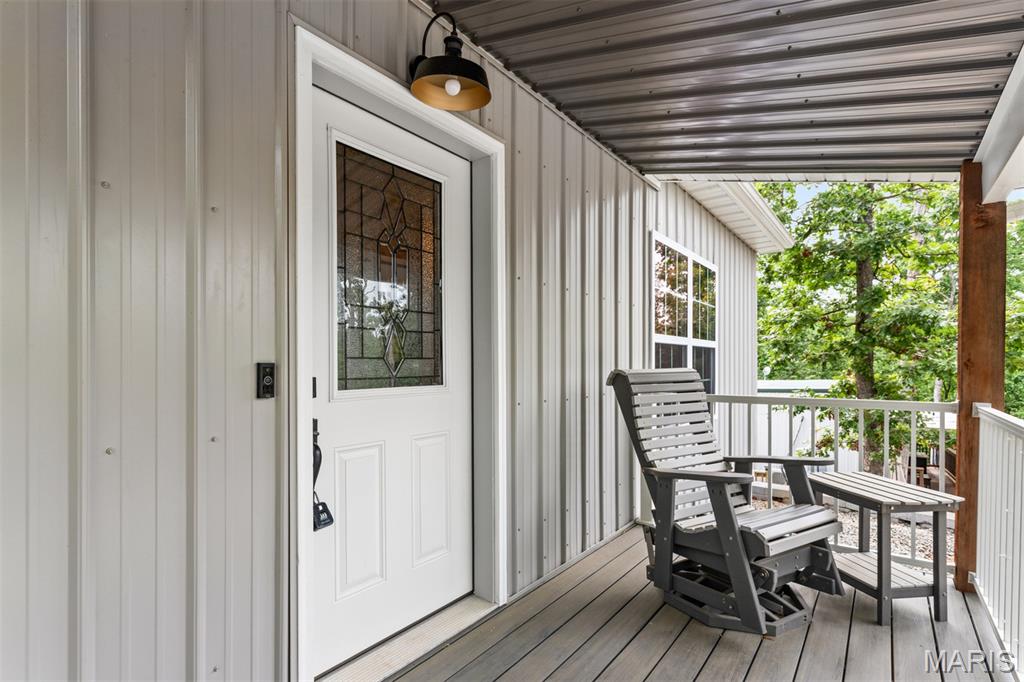
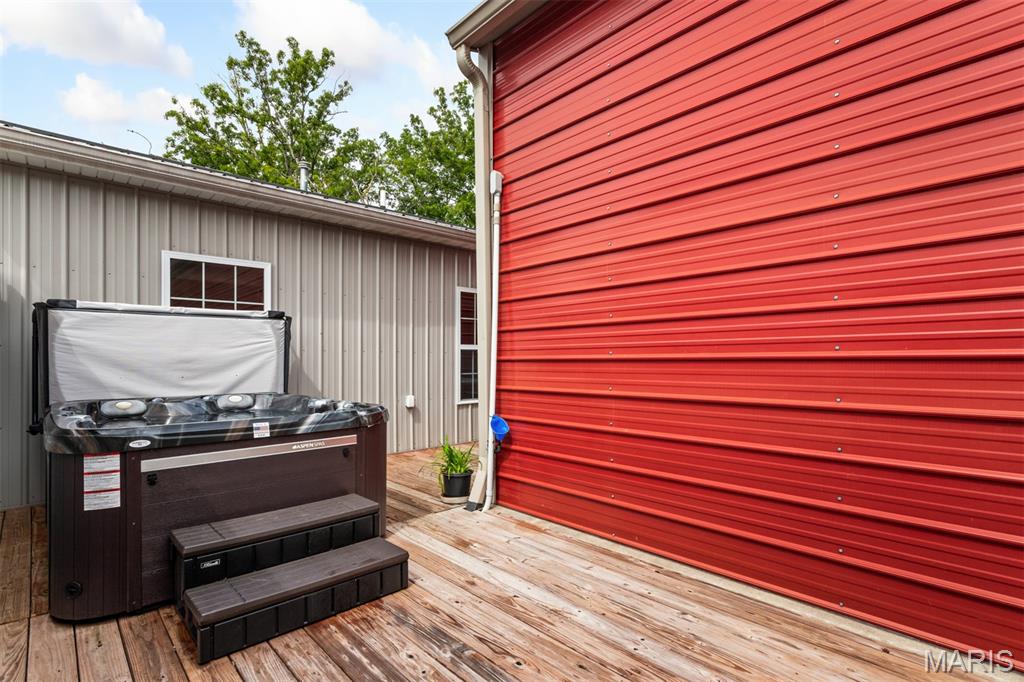
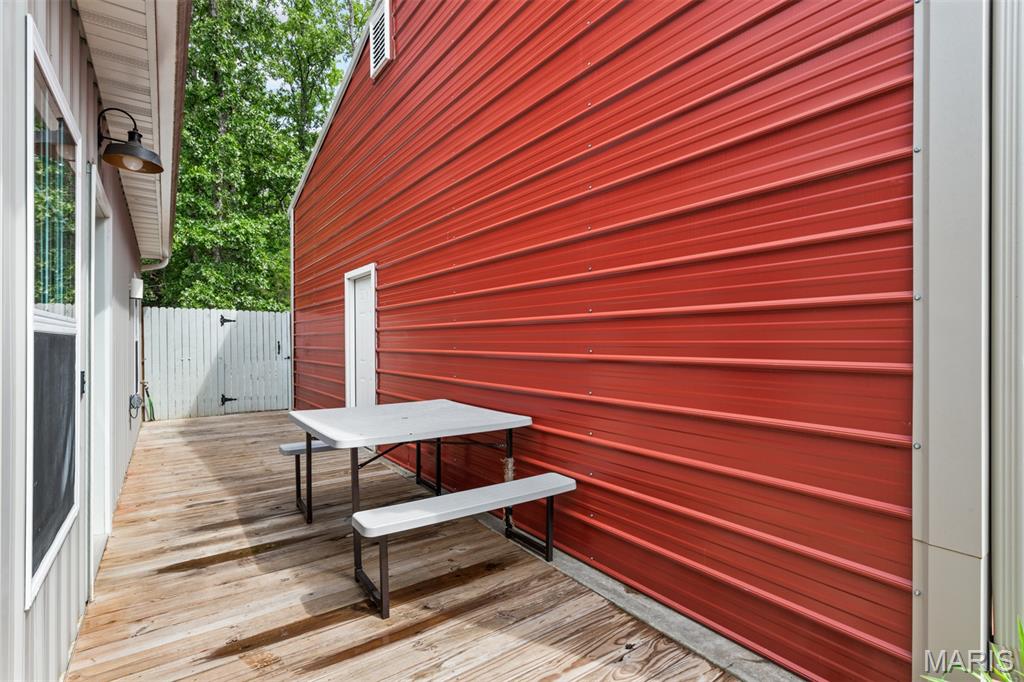
    Covered, Deck, Front Porch

  • Pool

    No

  • Waterfront YN

    NO

Area & Lot

  • Lot Features

    Landscaped

  • Lot Size(acres)

    0.418

  • Lot Size(square feet)

    18,208

  • Property Type

    Residential

  • Property Sub Type

    Single Family Residence

  • Architectural Style

    Traditional

Price

  • Sales Price

    $239,900

  • Tax Amount

    $1,215

  • Financing Options

    Cash, Conventional, FHA, VA Loan

  • Sq. Footage

    1,080

  • Price/SqFt

    $222

HOA

  • Association

    YES

  • Association Fee

    $600

  • Association Fee Frequency

    Annually

  • Association Fee Includes

    N/A

School District

  • Elementary School

    Primary/Parkside/Intermediate

  • Middle School

    North Co. Middle

  • High School

    North Co. Sr. High

Property Features

  • New Construction

    NO

  • Association Amenities

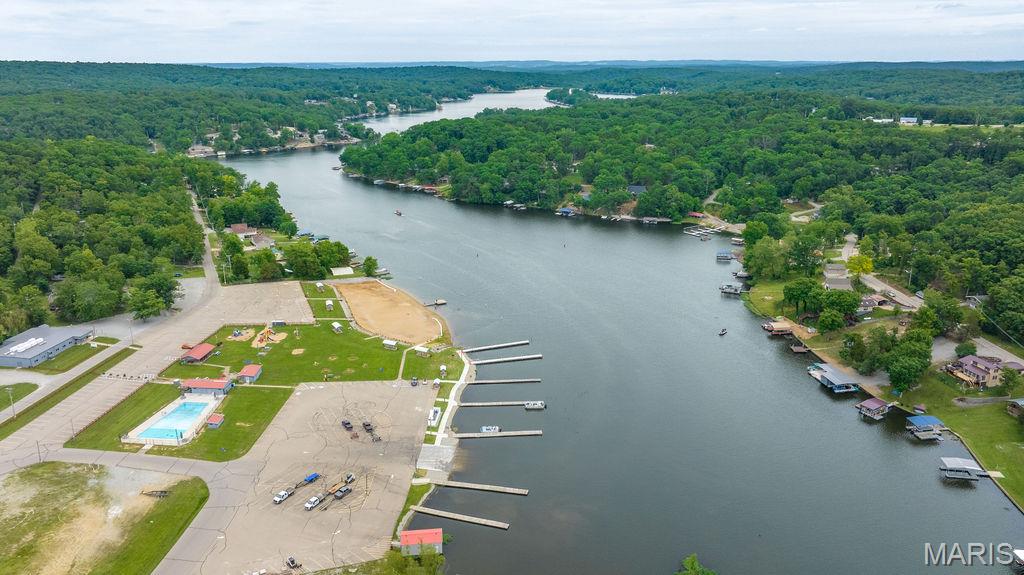
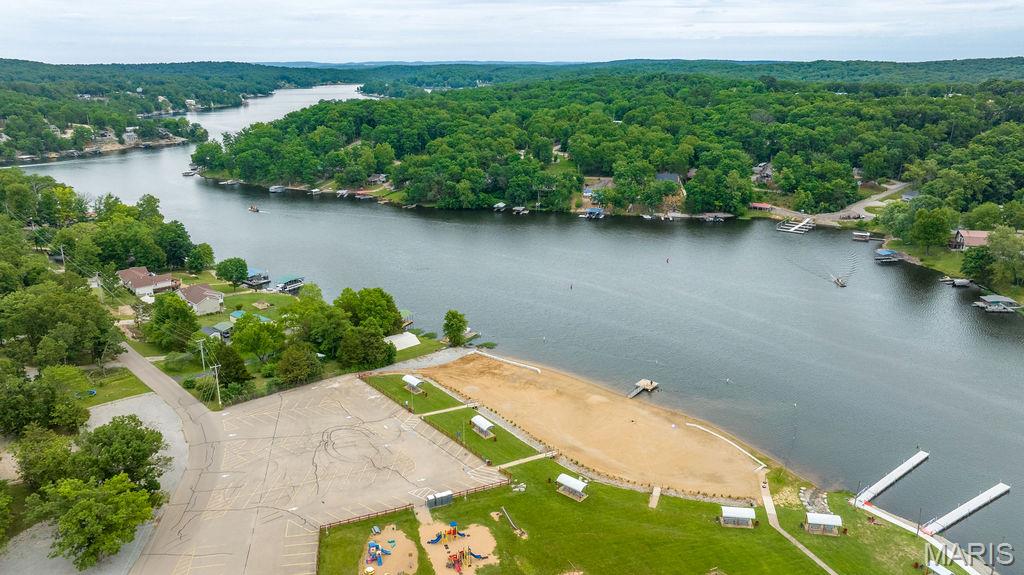
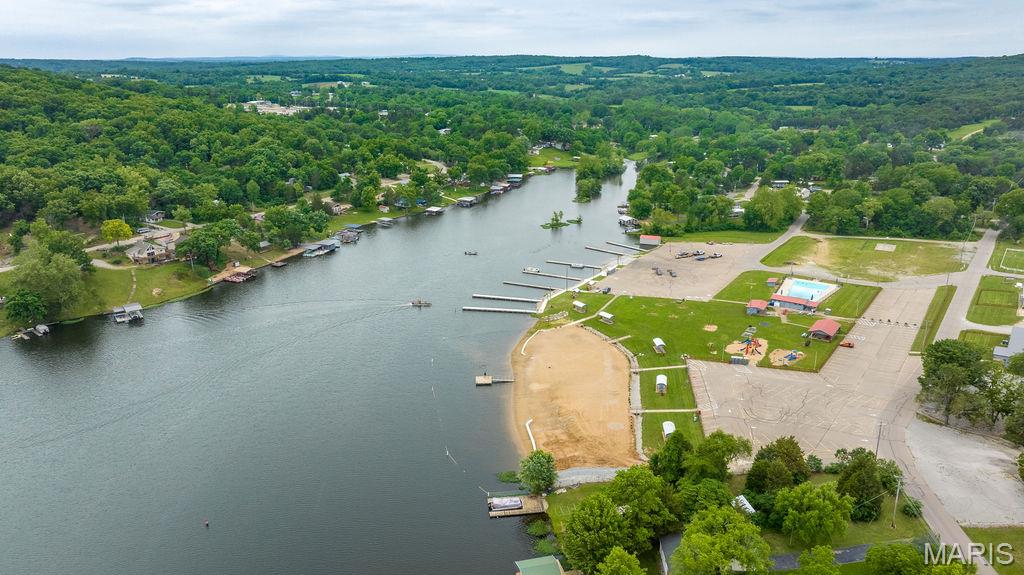
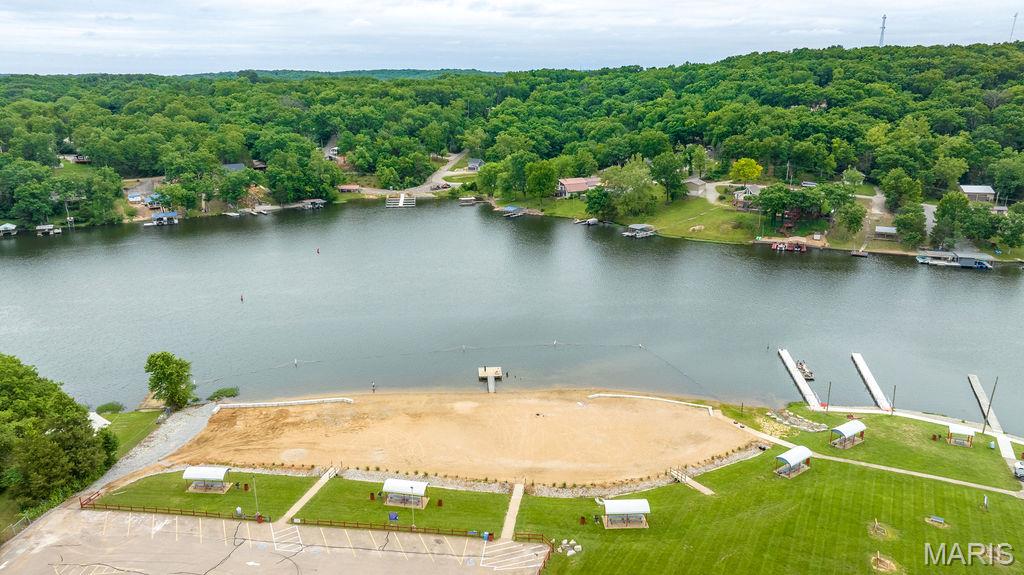
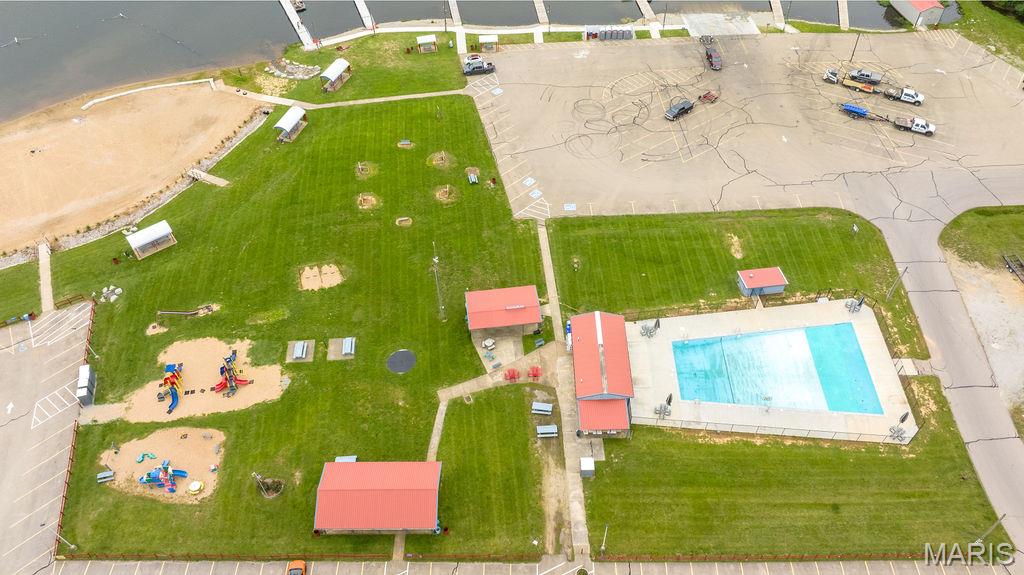
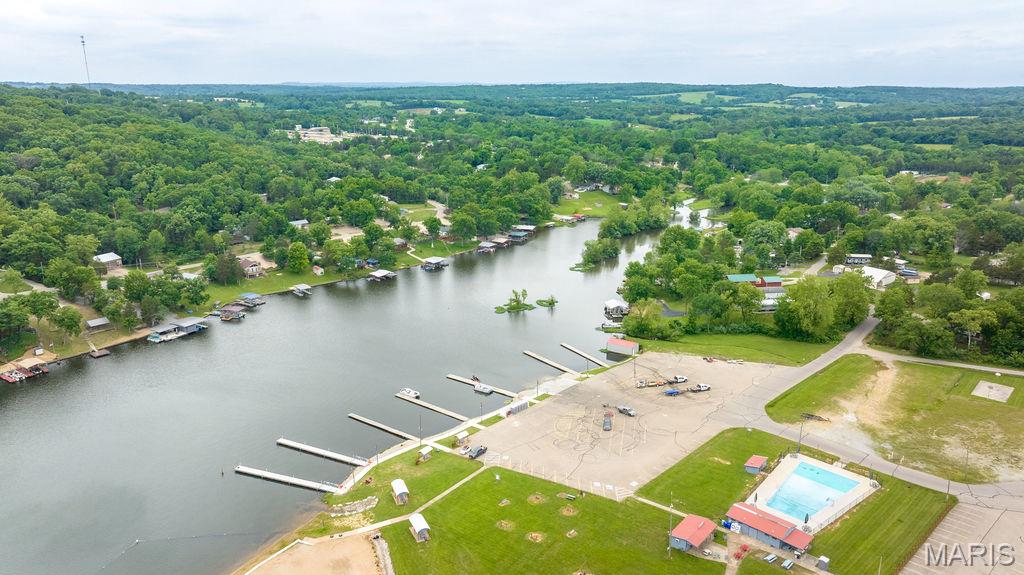
    Beach Access, Boating, Gated, Picnic Area, Playground, Pool, Security, Management

  • Sewer

    Holding Tank, Septic Tank

  • Water Source

    Private, Well

Schedule a Showing

Showing scheduled successfully.

<
>
IN PERSON
VIA CHAT

What is 3 + 4 ?


Mortgage calculator

Estimate your monthly mortgage payment, including the principal and interest, property taxes, and HOA. Adjust the values to generate a more accurate rate.

Your payment

Principal and Interest:

$

Property taxes:

$

HOA fees:

$

Total loan payment:

$

Total interest amount:

$

Location

County

St. Francois

Elementary School

Primary/Parkside/Intermediate

Middle School

North Co. Middle

High School

North Co. Sr. High

Listing Courtesy of Andy Boyd, Keller Williams Realty St. Louis

RealHub Information is provided exclusively for consumers' personal, non-commercial use, and it may not be used for any purpose other than to identify prospective properties consumers may be interested in purchasing. All information deemed reliable but not guaranteed and should be independently verified. All properties are subject to prior sale, change or withdrawal. RealHub website owner shall not be responsible for any typographical errors, misinformation, misprints and shall be held totally harmless.

Agent Susan Whittle

AGENT

Susan Whittle

Call Susan today to schedule a private showing.


* Listings on this website come from the FMLS IDX Compilation and may be held by brokerage firms other than the owner of this website. The listing brokerage is identified in any listing details. Information is deemed reliable but is not guaranteed. If you believe any FMLS listing contains material that infringes your copyrighted work please review our DMCA policy and learn how to submit a takedown request.© 2024 FMLS.
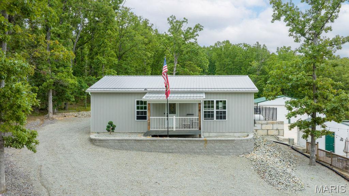
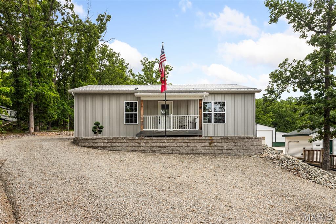
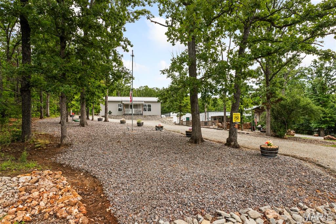
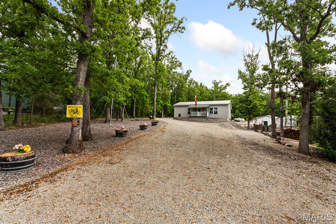
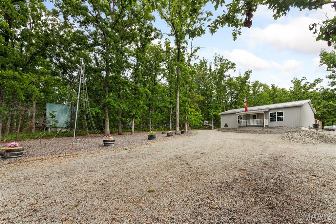
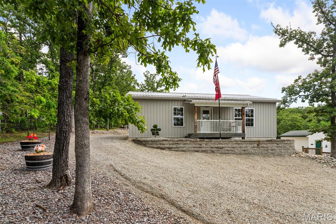
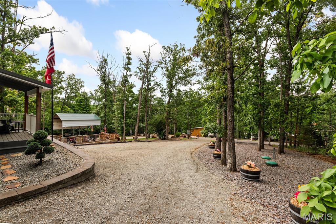
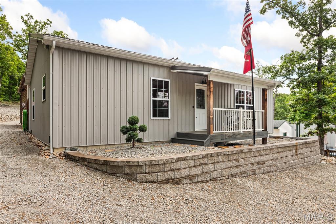
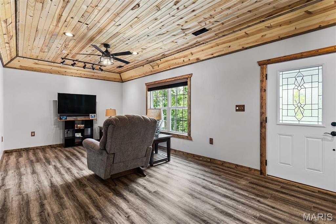
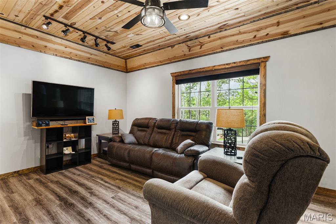
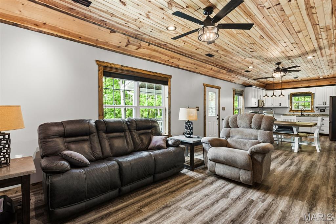
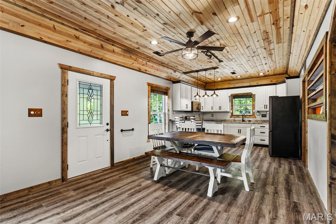
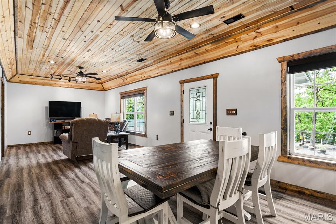
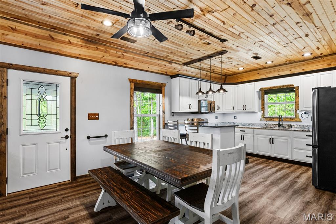
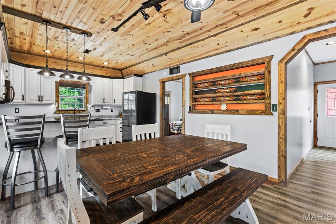
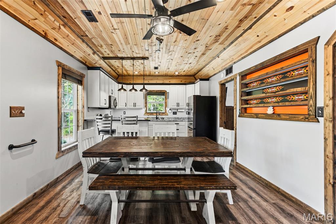
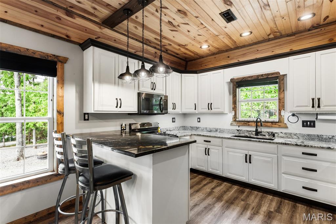
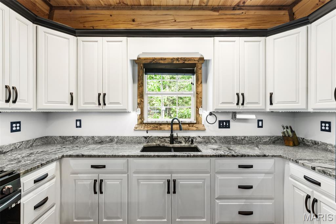
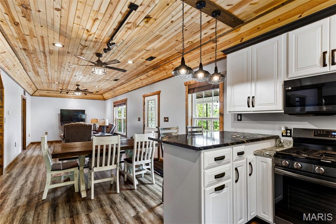
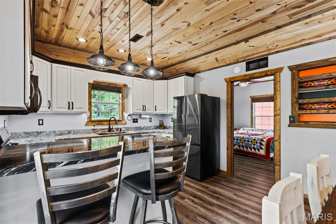
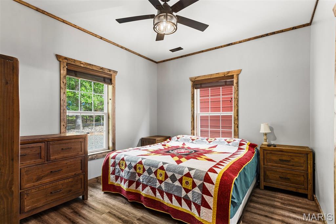
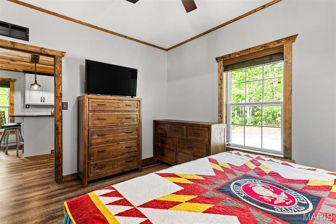
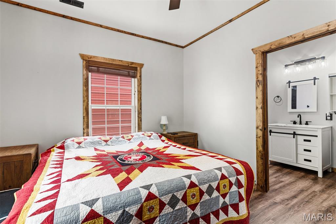
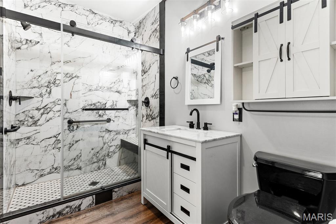
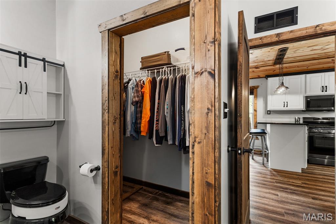
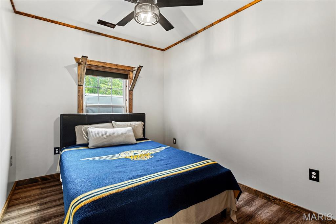
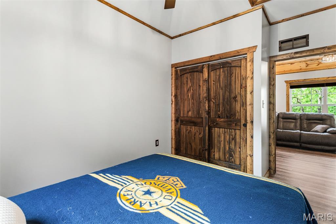
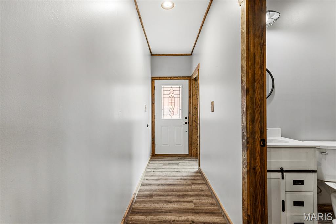
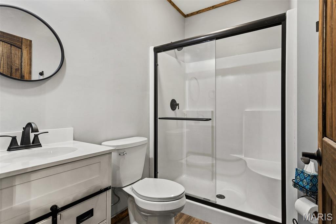
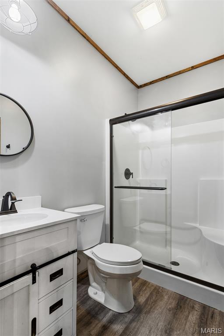
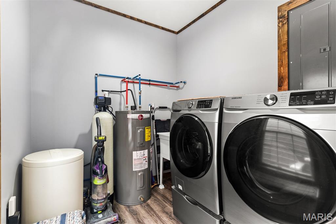
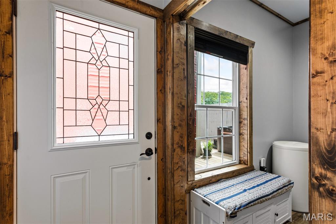
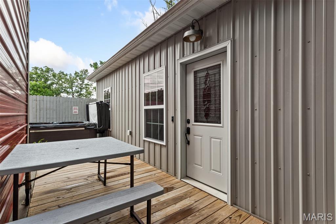
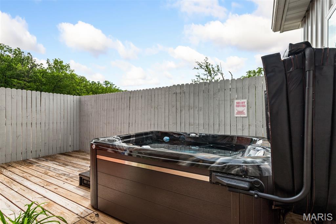
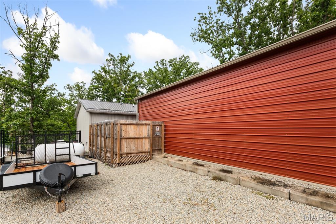
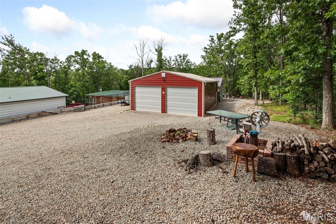
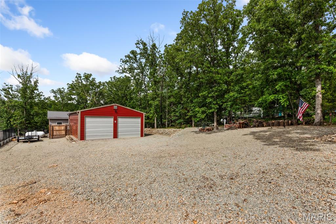
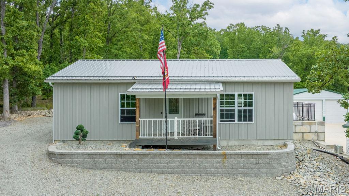
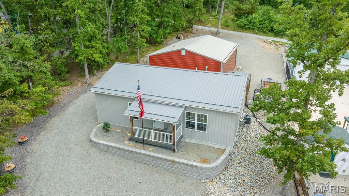
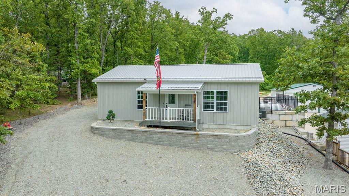
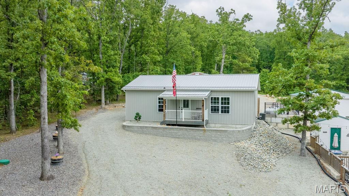
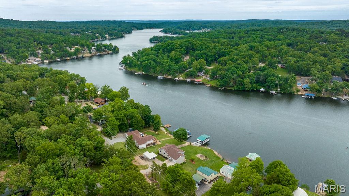
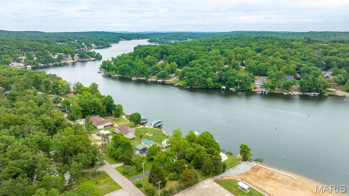
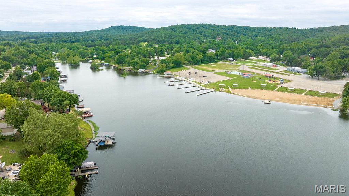
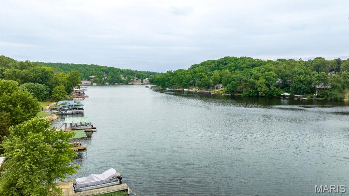
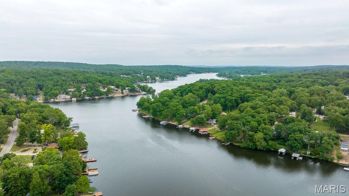
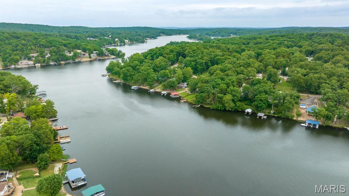
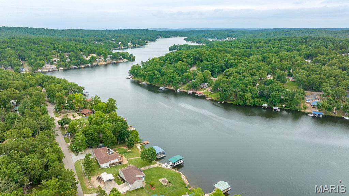
This wonderful lake community home brings a sense of coziness to the outdoors. Recently built in 2023 offering 2 bedrooms and 2 full baths and is sitting on 2 beautiful lots. The long driveway sets the tone with tons of landscaping details surrounding this property. A nice covered front porch leads you into an open floor plan with a spacious living room with a knotty pine ceiling, custom lighting and natural lighting from the double window. The eat-in kitchen is complete with a dining area, custom Amish-Made white cabinets, granite countertops, stainless steel appliances and a breakfast bar. Master bedroom is large with a private full bathroom that has been gorgeously done with a tiled step-in oversize shower. large vanity with tons of storage space and a walk-in closet. There is a second nicely sized bedroom and additional full bathroom. The laundry and mud room is at the back of the home leading out to a private deck that is attached to the detached 30x40 steel building. This workshop/garage is nicely set up for all your storage needs with 2 garage doors, heating & cooling system, tons of space for any hobby and beautifully surrounded with cleared ground for outdoor storage needs for a RV and boat. Enjoy all the amenities for this lake community including year-round events, access to the 400+ acres lake and smaller lakes, playgrounds and surrounding nature. Do not hesitate to see what this lake property has to offer, make your appointment today!

6275 Mohawk Drive

Message successfully sent.

What would you like to know?

What is 3 + 4 ?

I agree to receive email communication and understand I can unsubscribe at any time.

I agree to be contacted by Rock Island Realty via call, email, and text for real estate services. To opt out, you can reply 'stop' at any time or reply 'help' for assistance. You can also click the unsubscribe link in the emails. Message and data rates may apply. Message frequency may vary. Privacy Policy

Related Properties

You truly have to see this unique property in person to appreciate all the space and possibilities it has to offer. Welcome to this newer construction ranch-style home in the sought-after Goose Creek Lake Community, just 45 minutes south of St. Louis! Offering over 1,100 sq. ft. of livable space from top to bottom, this 1-bedroom, 1-bath home features a versatile layout with multiple areas for sleeping, relaxing, and spreading out with family and friends. Whether you’re looking for a weekend getaway or a full-time lake retreat, this property delivers space, convenience, and endless possibilities! Property offers full kitchen, dining room and family room. Along with a separate laundry room. Situated on two lots, the property offers plenty of room for RV parking, complete with an RV hookup. The attached one-car garage and impressive 32x32 detached garage with 10-foot doors provide a total of three garage spaces, perfect for your boats, campers, side-by-sides, lake toys, hobbies, and extra storage. Enjoy the outdoors under the covered 32x10 concrete patio, ideal for entertaining, relaxing, or gathering around a fire pit on those cool fall evenings. Beautiful landscaping, a spacious grassy area, and additional parking make this property even more appealing for guests, kids, and pets. Additional features include a full septic system, well, and electric hookups at the home and garage. Located near the boat slips, pool, and concession stand, you’ll also enjoy access to the community’s boating, fishing, beach, pool, parks, and more. This is the complete lake package with room to spread out and make memories for years to come! This is new construction- the detached garage will be completed before closing with a gravel driveway wrapped around the back of the garage to the side door entry way into the home.
#26067714

French Village

9221 Mohican Drive 9225

1 Beds

1 Baths

1,152 Sq.Ft.

$275,000

MLS#: 26067714

Lake life is calling! This adorable newer-construction addition to a cozy cabin-style home sits on three lots in a corner, lake-view location and offers so much opportunity to enjoy the best of lake living. With approximately 900 square feet of unique features living space, this property features two bedrooms, one full bath, an open kitchen and living area, and a wood-burning stove that adds the perfect cozy touch.

But the real magic happens outside! Enjoy your morning coffee or evening gatherings from the front porch or newer back deck, where you can relax and watch the boats go by. The property also offers an RV hookup, plenty of parking, fire pit, treehouse, and open grassy area—perfect for kids to play or for entertaining family and friends.

Need room for all your lake toys? You’ll love the 20 x 27 outbuilding/garage shop, offering plenty of space for a boat, side-by-sides, RZRs, lake gear, and more.

Whether you’re looking for a weekend getaway, a lake retreat, or a place to make your own, this property offers endless possibilities. Cozy, comfortable, and packed with outdoor enjoyment, just bring yourselves and start living the lake life! Who’s ready to make it their own?
#26051115

French Village

8895 Victoria Ln

2 Beds

1 Baths

900 Sq.Ft.

$224,000

MLS#: 26051115

Come check-out this METICULOUSLY MAINTAINED listing that sits on 4 beautiful lots. This 3-bed, 2-full bath manufactured home has been kept-up always. The roof & HVAC has both been replaced in addition to both bathrooms have had recent updates in 2025 with a brand-new water softener system installed in February of 2026. This home has plenty of parking between the carport area, extra-long/wide driveway and the stick built (2x6) detached 30x40 (fully insulated) shop/garage. The garage has 2 -10' tall, insulated doors, 100amp service and the 750 series woodburning stove that'll keep you plenty warm in the cold winter months. The detached shop/garage offers room for your boat, vehicle, SxS and room to entertain!! This listing also has another building/stick-built heated structure that sits in-between the house & garage that has a covered concrete front porch and a firepit just steps away. This building would be great for guest quarters or an additional workshop.  
9014 Beach Dr is a short walk/ride to the pool, main boat docks, rec hall and beach. This listing truly is and has been maintained both inside & out and is ready for the new owner to ENJOY right away!!

Motivated Seller!!!
#26034354

French Village

9014 Beach Drive

3 Beds

2 Baths

960 Sq.Ft.

$257,900

MLS#: 26034354

Send a message

Message successfully sent.

Your message

What is 3 + 4 ?

Reason for contacting?

I agree to receive email communication and understand I can unsubscribe at any time.

I agree to be contacted by Rock Island Realty via call, email, and text for real estate services. To opt out, you can reply 'stop' at any time or reply 'help' for assistance. You can also click the unsubscribe link in the emails. Message and data rates may apply. Message frequency may vary. Privacy Policy

Sign Out

Virtual Assistant

Would you like to take the next step with this property? We can help you schedule a showing or virtual tour, or send you more details.

Yes, I would like more information.

Thank You for Your Reply, One of Our Agents will contact you as soon as possible

No, maybe later.

Thank you, you can always contact me via email, phone number or through the contact form.

Realhub AI

Lucy - Your AI-Powered Realtor

Update Your Temporary Password

Personalize your search

Enter your email and we'll notify you immediately when new listings match what you're looking for.

or enter email address

Already have an account ? Login here

Continue your home search

I agree to receive communications and understand I can unsubscribe at any time.

I agree to be contacted by Rock Island Realty via call, email, and text for real estate services. To opt out, you can reply 'stop' at any time or reply 'help' for assistance. You can also click the unsubscribe link in the emails. Message and data rates may apply. Message frequency may vary. Privacy Policy

Already have an account ? Login here

We use cookies

We use cookies primarily for analytics to enhance your experience. By accepting, you agree to our use of these cookies. You can manage your preferences or learn more about our cookies policy.