Features & Amenities

Interior

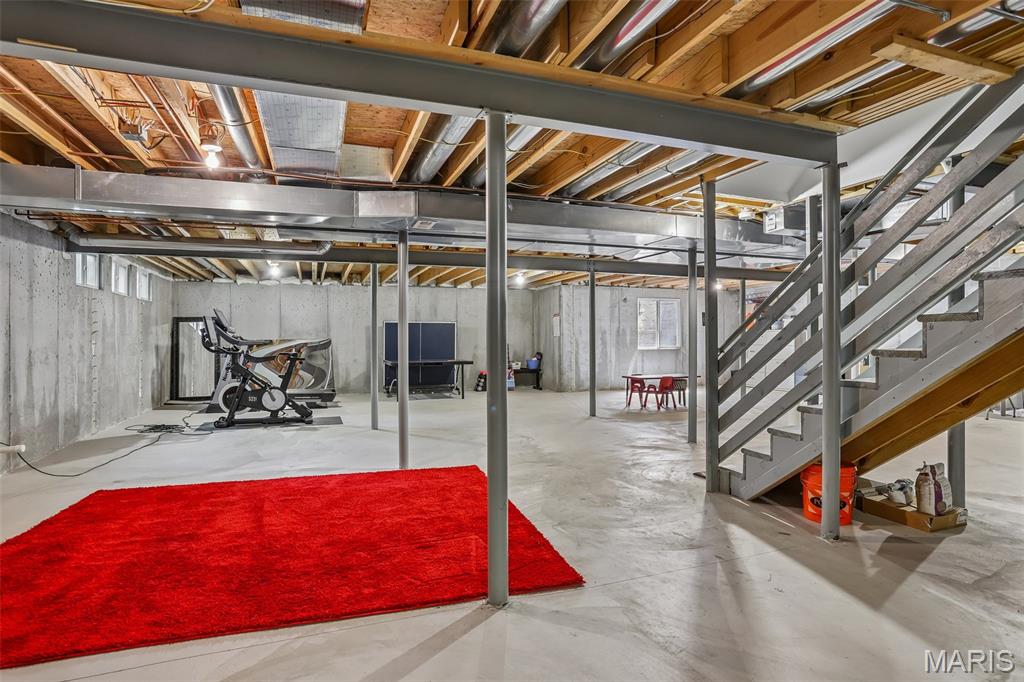
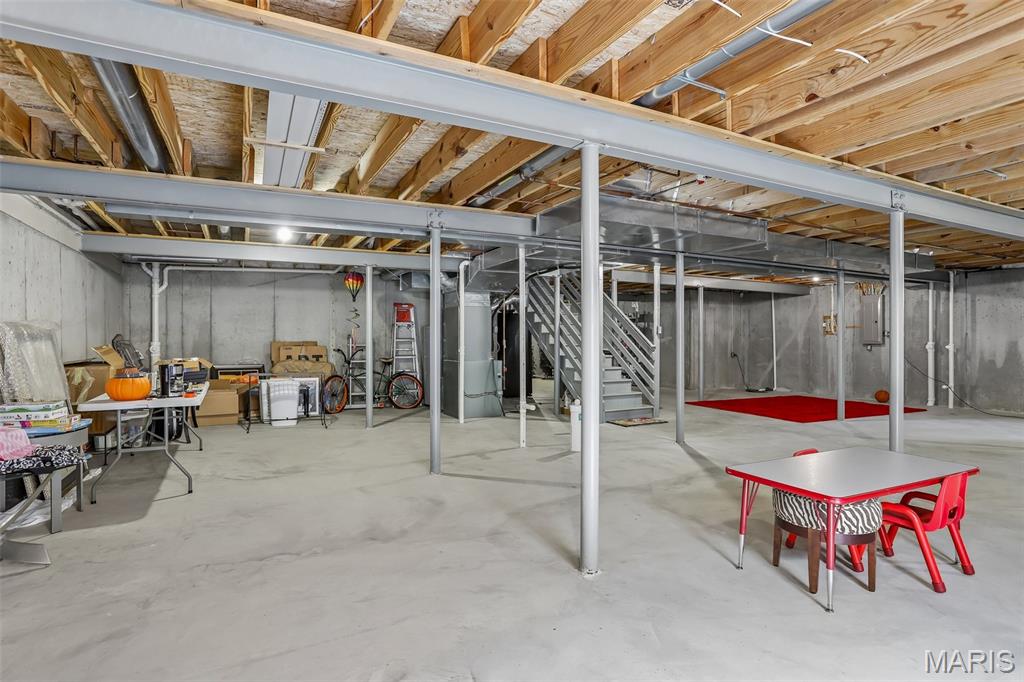
  • Other Interior Features

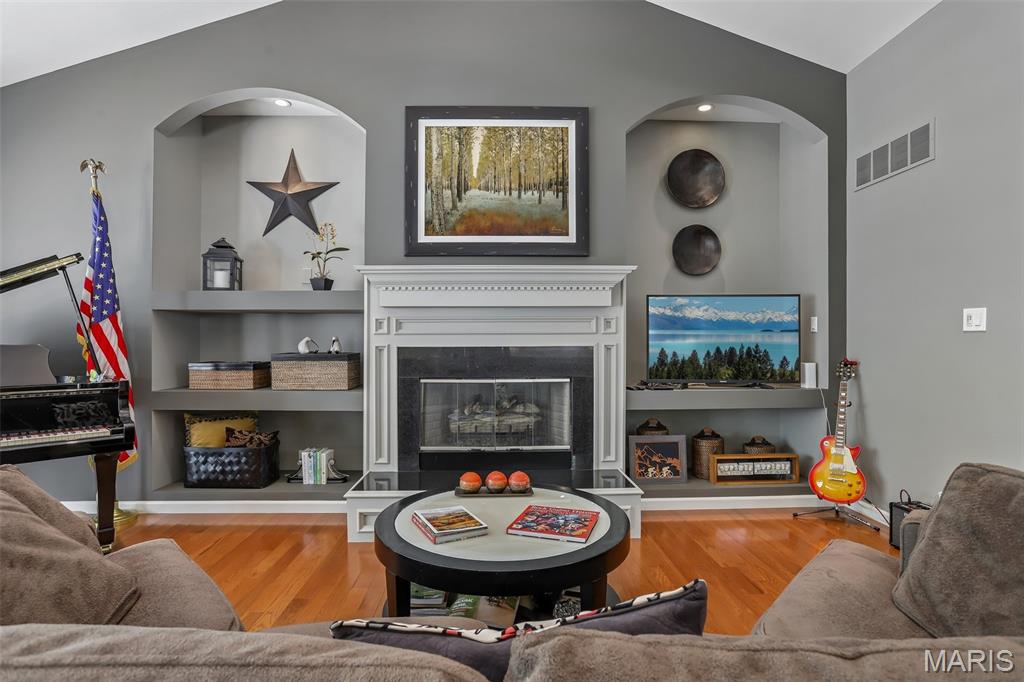
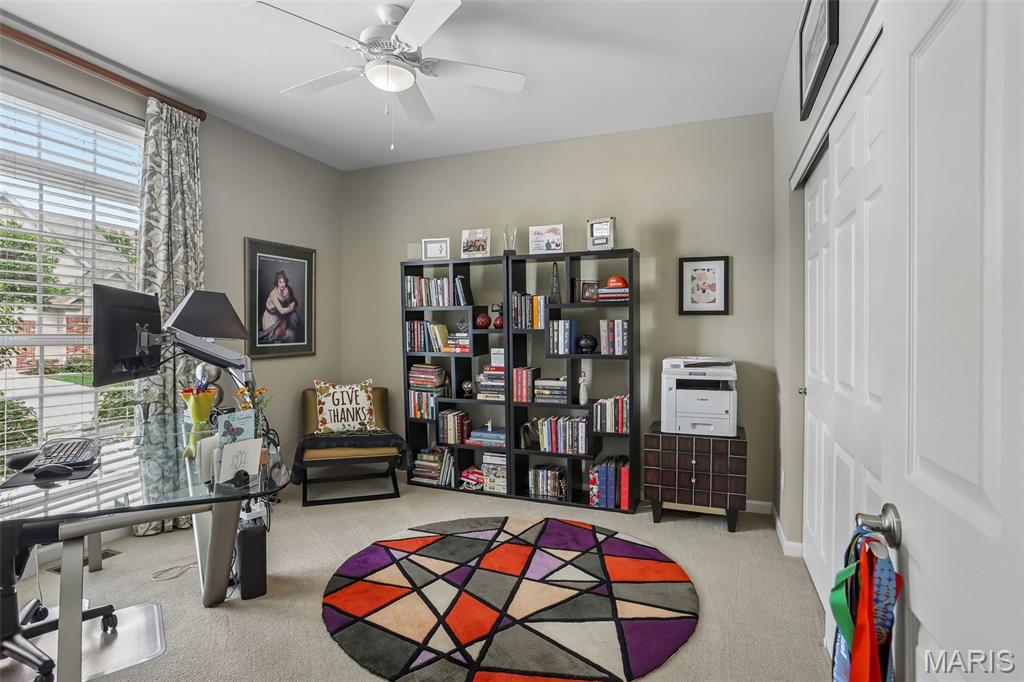
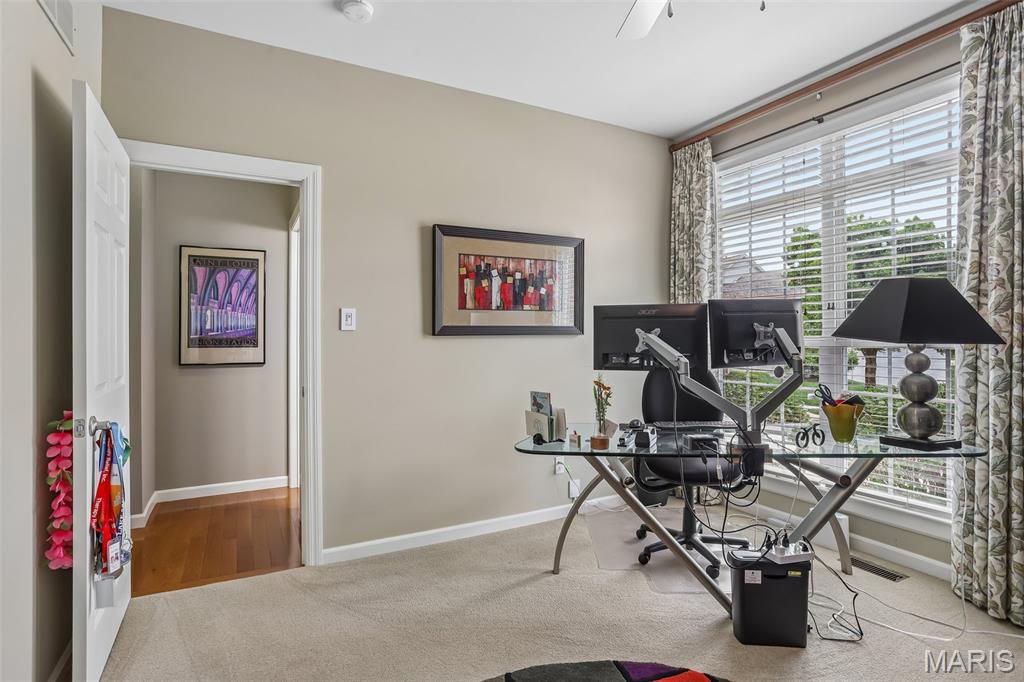
    Bookcases, Breakfast Bar, Double Vanity, Kitchen Island, Open Floorplan, Pantry, Walk-In Closet(s)

  • Total Bedrooms

    4

  • Bathrooms

    3

  • Above Grade Finished Area

    2668.0

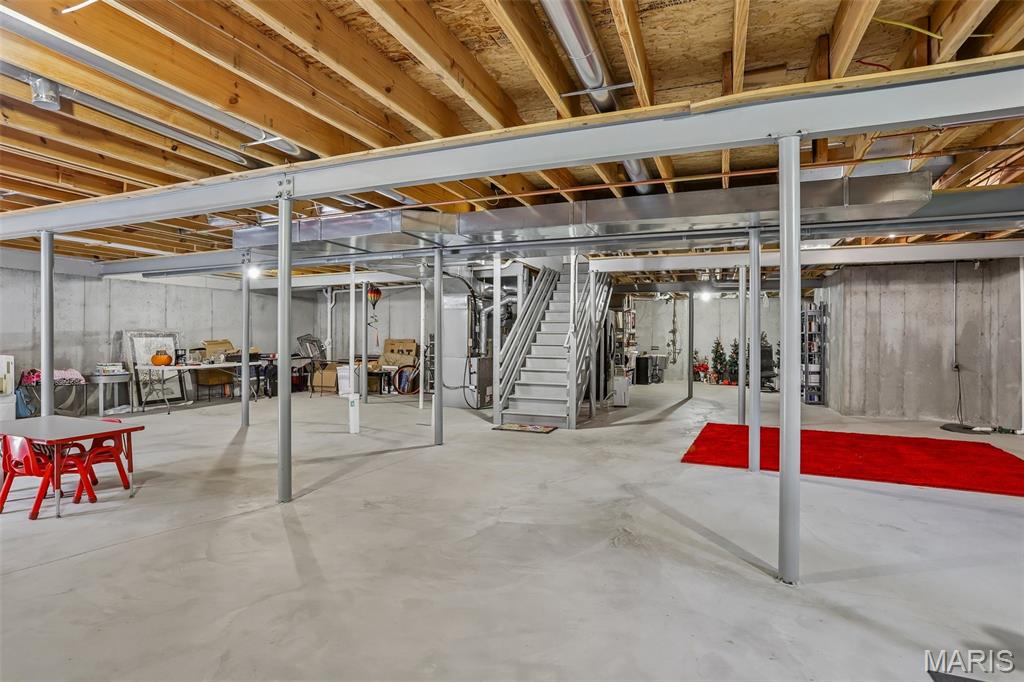
  • Basement YN

    YES

  • Cooling YN

    YES

  • Cooling

    Central Air, Electric

  • Fireplace YN

    YES

  • Heating YN

    YES

  • Heating

    Forced Air, Natural Gas

  • Main Level Bedrooms

    2

  • Pet friendly

    N/A

Exterior

  • Garage

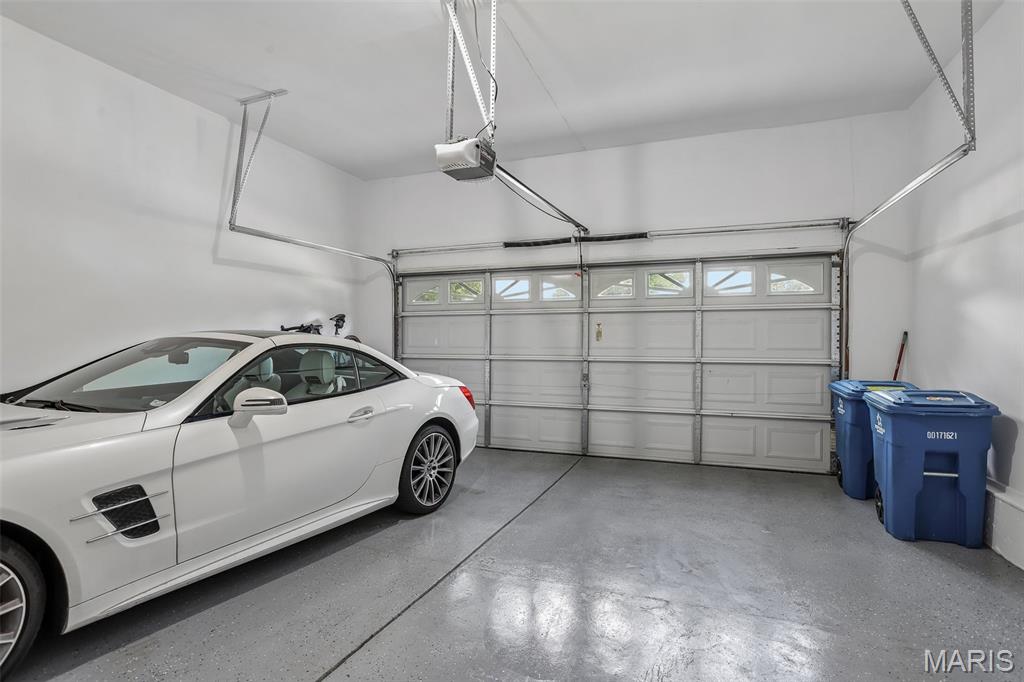
    Yes

  • Garage spaces

    2

  • Construction Materials

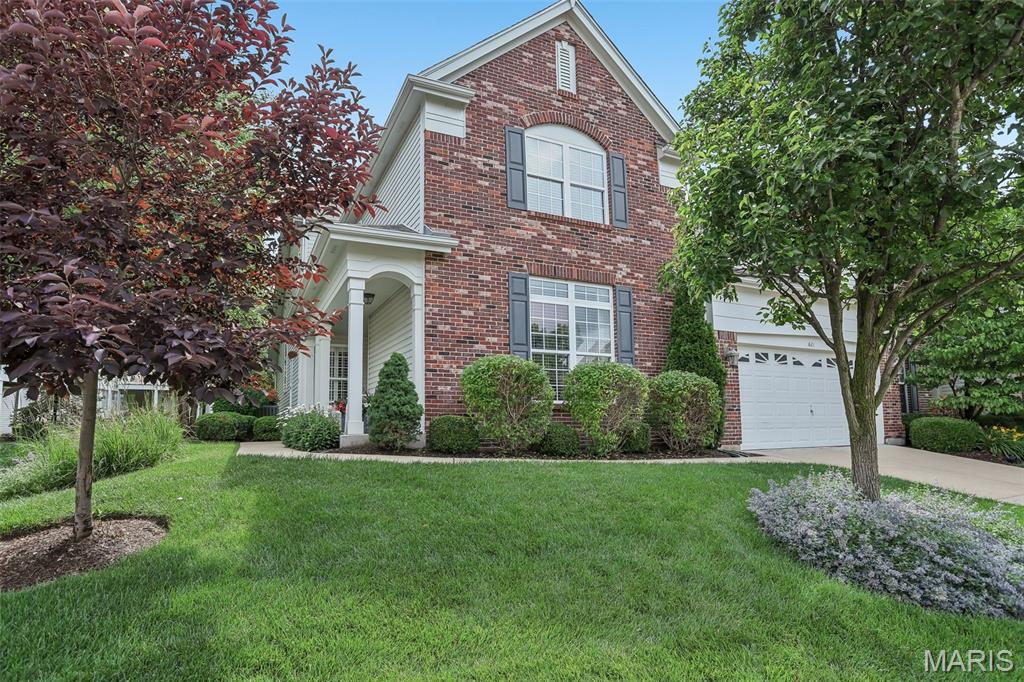
    Brick Veneer, Stone Veneer, Vinyl Siding

  • Parking

    Attached, Garage

  • Pool

    No

Area & Lot

  • Lot Features

    Level

  • Lot Size(acres)

    0.18

  • Lot Size(square feet)

    7,840

  • Property Type

    Residential

  • Property Sub Type

    Single Family Residence

  • Architectural Style

    Traditional

Price

  • Sales Price

    $700,000

  • Tax Amount

    $6,811

  • Financing Options

    Cash

  • Sq. Footage

    2,668

  • Price/SqFt

    $262

HOA

  • Association

    YES

  • Association Fee

    $570

  • Association Fee Frequency

    Monthly

  • Association Fee Includes

    N/A

School District

  • Elementary School

    Wild Horse Elem.

  • Middle School

    Crestview Middle

  • High School

    Marquette Sr. High

Property Features

  • New Construction

    NO

  • Association Amenities

    Management

  • Sewer

    Public Sewer

  • Water Source

    Public

Schedule a Showing

Showing scheduled successfully.

<
>
IN PERSON
VIA CHAT

What is 3 + 4 ?


Change time

Mortgage calculator

Estimate your monthly mortgage payment, including the principal and interest, property taxes, and HOA. Adjust the values to generate a more accurate rate.

Your payment

Principal and Interest:

$

Property taxes:

$

HOA fees:

$

Total loan payment:

$

Total interest amount:

$

Location

County

St. Louis

Elementary School

Wild Horse Elem.

Middle School

Crestview Middle

High School

Marquette Sr. High

Listing Courtesy of Kyle Fernandez , Elevate Realty, LLC

RealHub Information is provided exclusively for consumers' personal, non-commercial use, and it may not be used for any purpose other than to identify prospective properties consumers may be interested in purchasing. All information deemed reliable but not guaranteed and should be independently verified. All properties are subject to prior sale, change or withdrawal. RealHub website owner shall not be responsible for any typographical errors, misinformation, misprints and shall be held totally harmless.

Agent Susan Whittle

AGENT

Susan Whittle

Call Susan today to schedule a private showing.


* Listings on this website come from the FMLS IDX Compilation and may be held by brokerage firms other than the owner of this website. The listing brokerage is identified in any listing details. Information is deemed reliable but is not guaranteed. If you believe any FMLS listing contains material that infringes your copyrighted work please click here to review our DMCA policy and learn how to submit a takedown request.© 2024 FMLS.
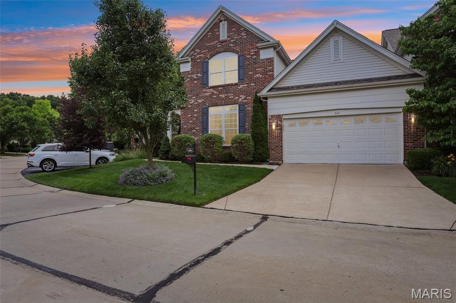
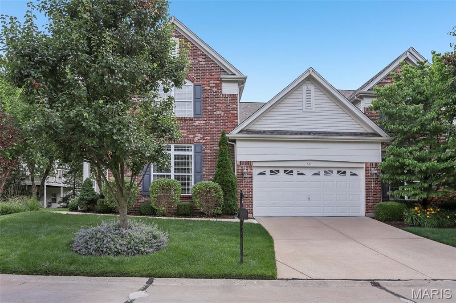
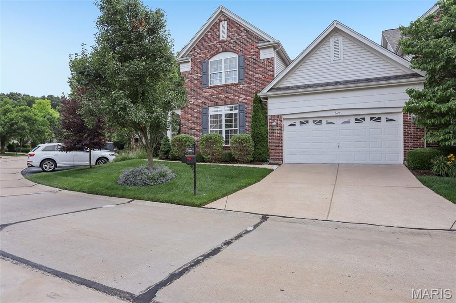
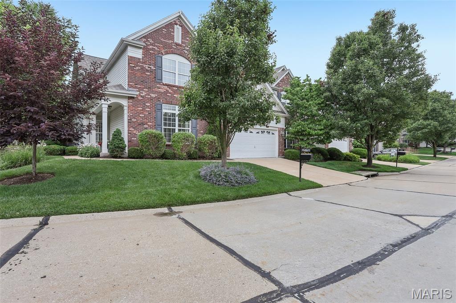
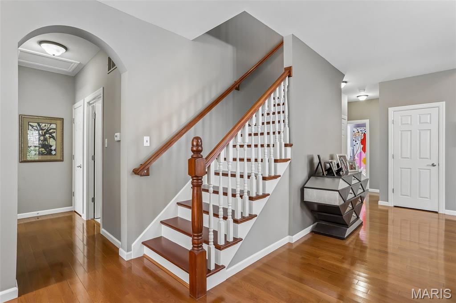
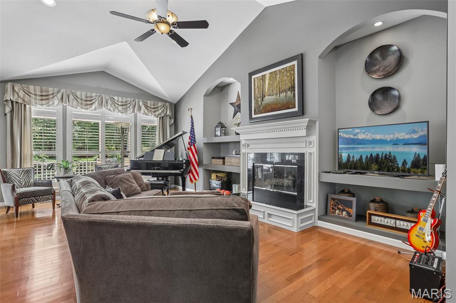
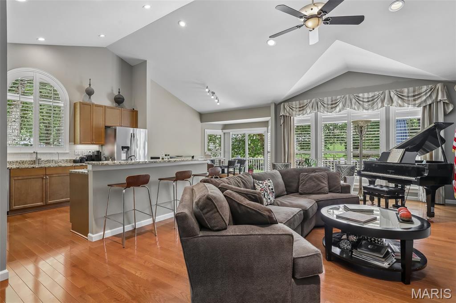
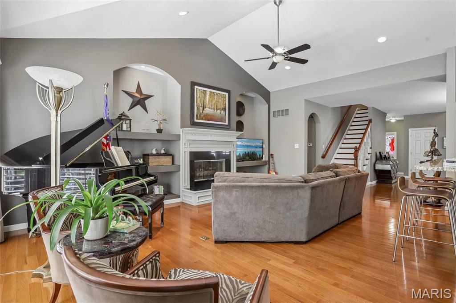
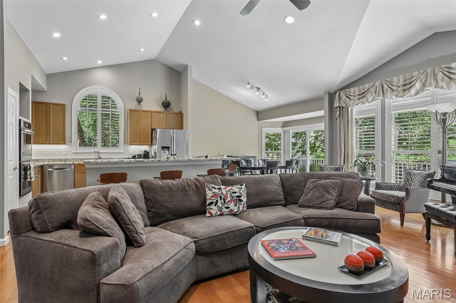
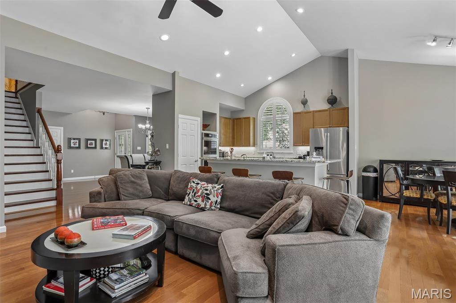
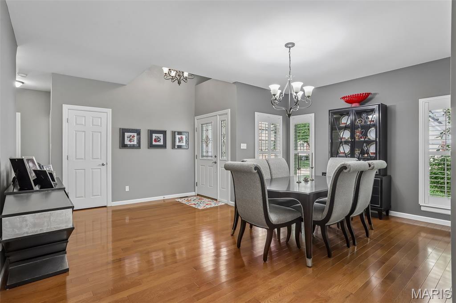
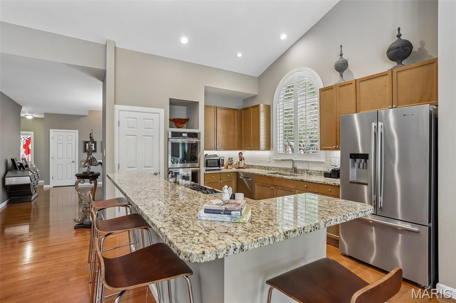
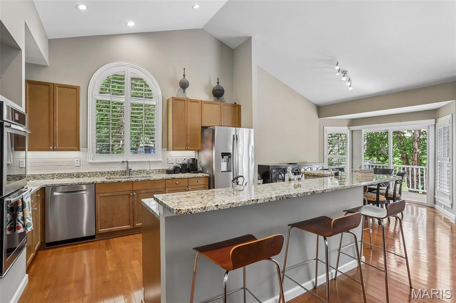
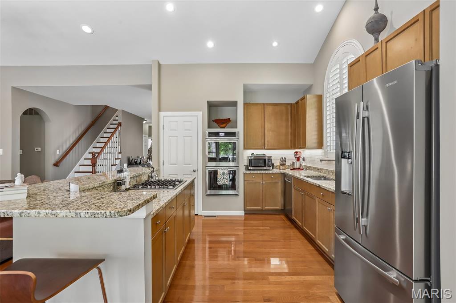
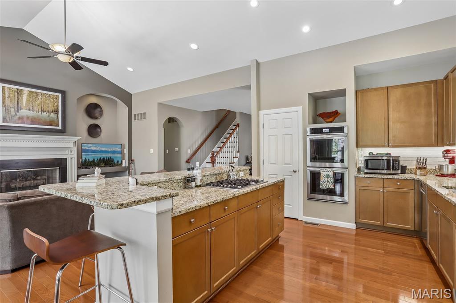
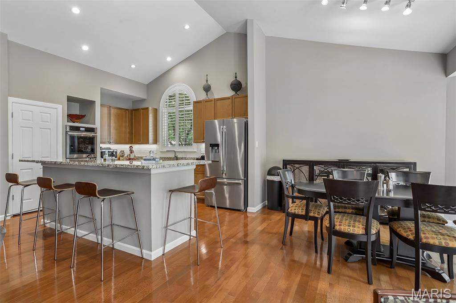
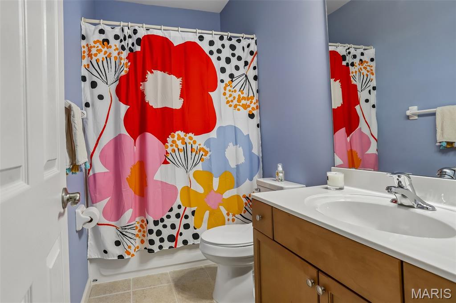
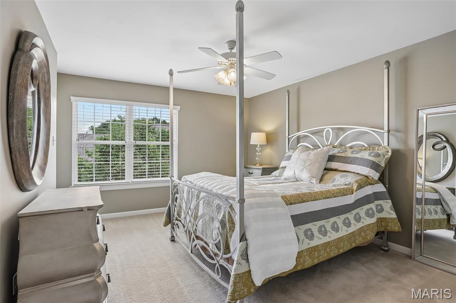
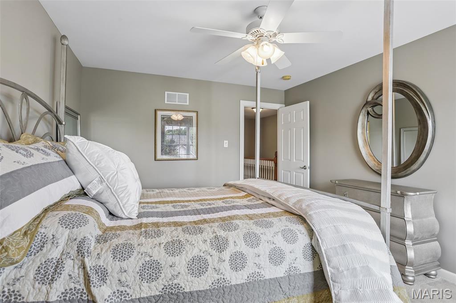
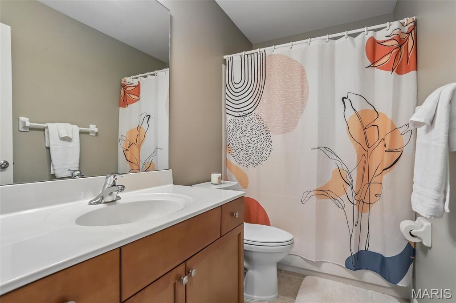
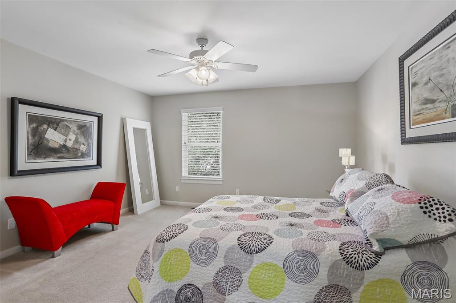
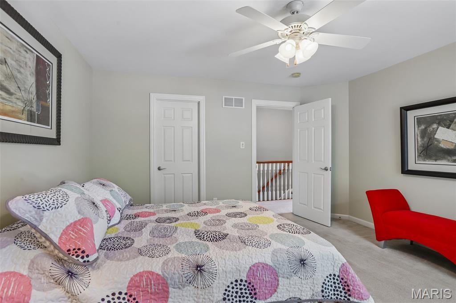
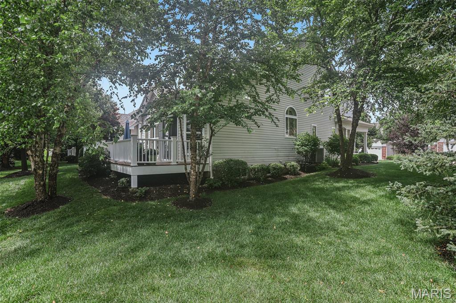
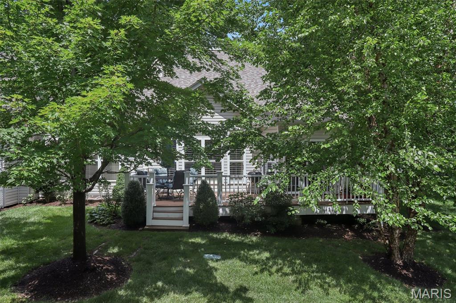
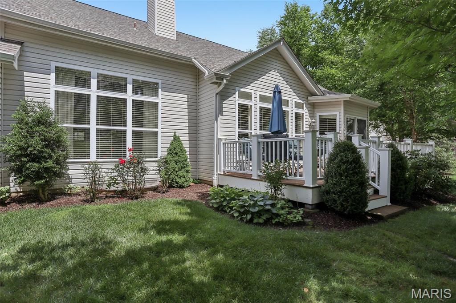
Finally, the wait is over — just in time for summer! Welcome to this beautifully maintained villa in a gated community in the heart of Chesterfield. This spacious 4-bedroom, 3-full-bath home offers everything you need, including a large chef’s kitchen with stainless steel appliances, 42-inch cabinetry, hard-surface countertops, and an oversized eat-in island.
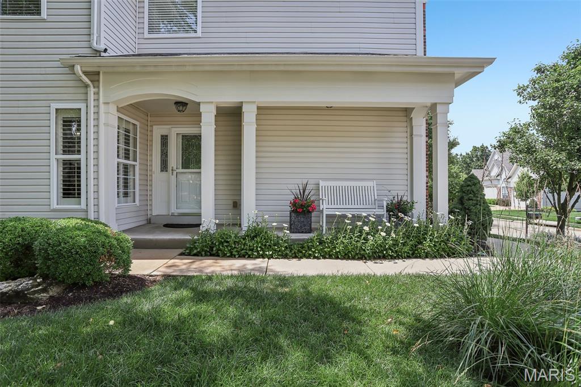
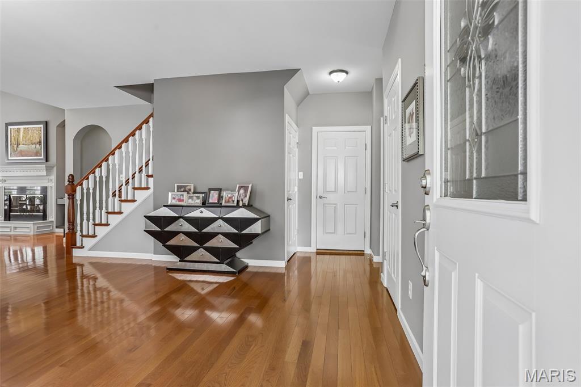
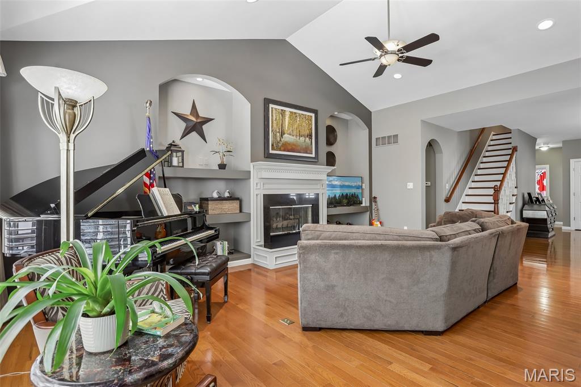
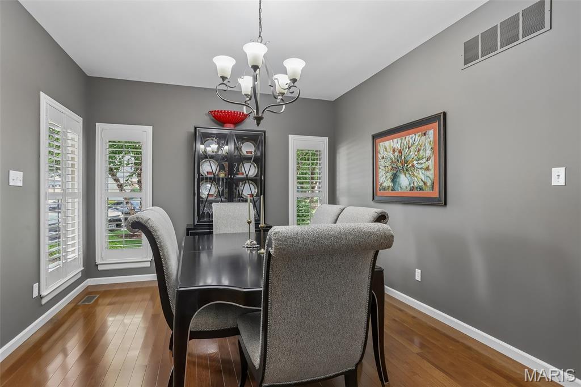
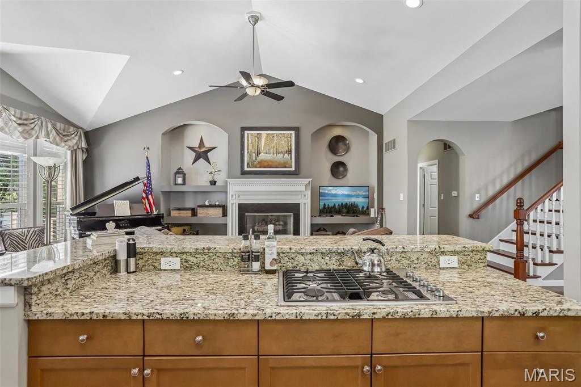
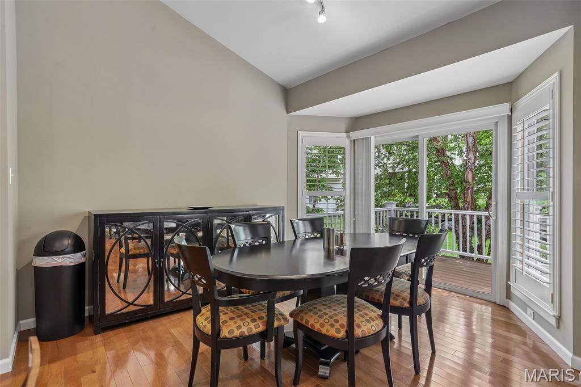
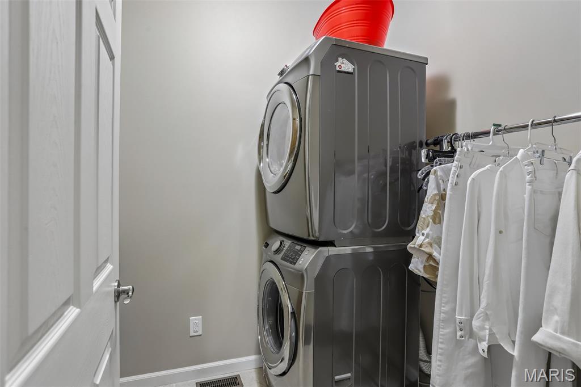
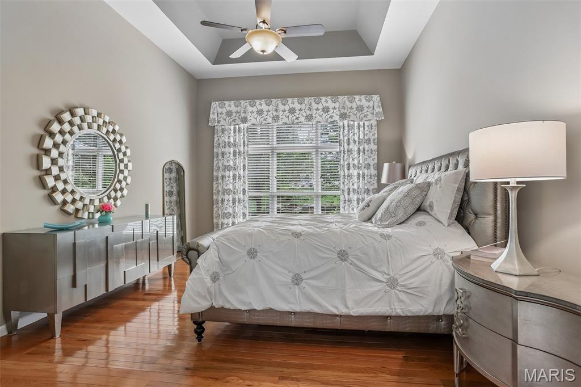
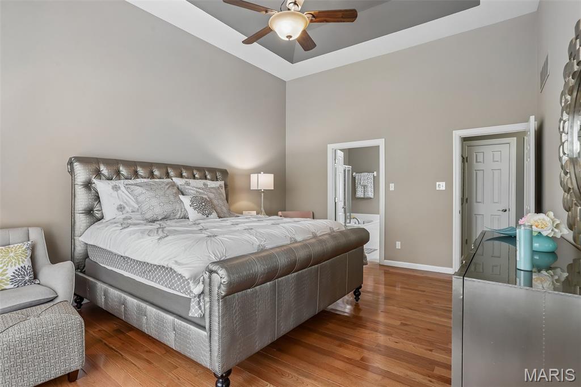
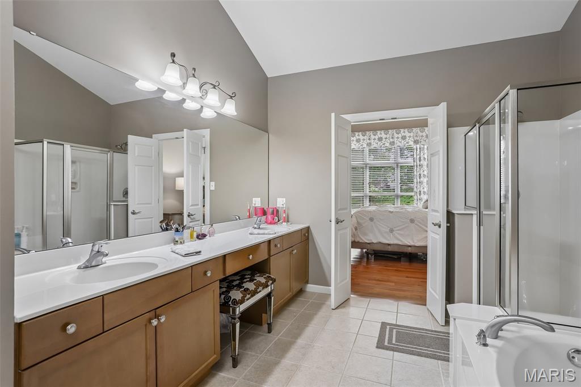
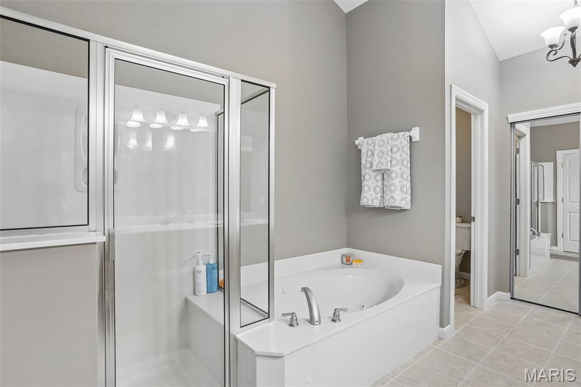
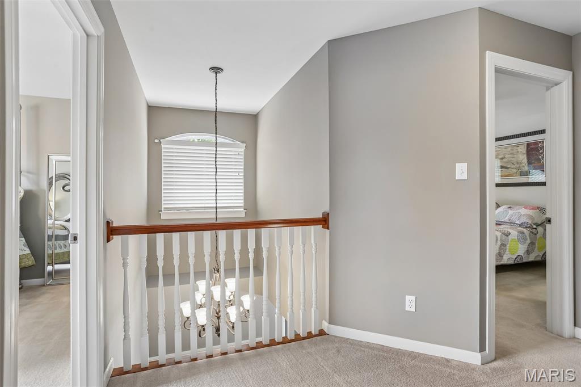
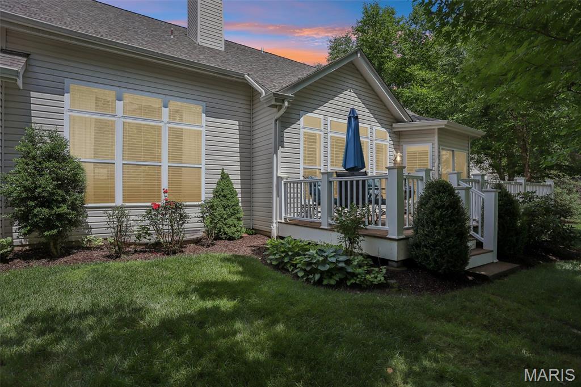
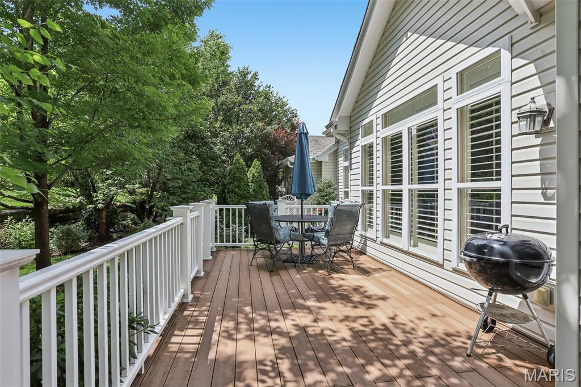
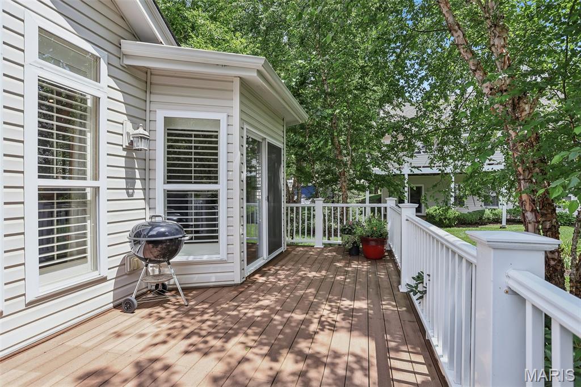
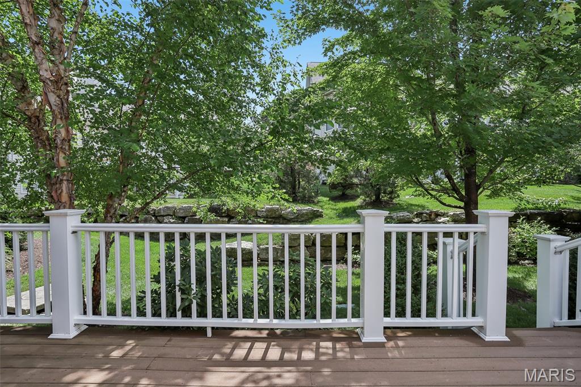
The open floor plan features hardwood floors throughout, vaulted ceilings, and a formal dining room perfect for entertaining. Enjoy the convenience of a main-floor primary suite with a large shower, Jacuzzi tub, and main-floor laundry. Start your mornings with coffee on your private deck, or unwind in the evening with a cocktail on the spacious covered porch.
Ideally located near the Chesterfield Amphitheater, walking trails, shopping, dining, and some of the area’s best restaurants, this home offers comfort, convenience, and low-maintenance living. The only thing left to do is move in and enjoy!

621 Stonebrook Court

Message successfully sent.

What would you like to know?

What is 3 + 4 ?

I agree to receive email communication and understand I can unsubscribe at any time.

I agree to be contacted by Rock Island Realty via call, email, and text for real estate services. To opt out, you can reply 'stop' at any time or reply 'help' for assistance. You can also click the unsubscribe link in the emails. Message and data rates may apply. Message frequency may vary. Privacy Policy

Related Properties

Welcome to the Villages of Kendall Bluff, a sought-after gated community offering low-maintenance living in the heart of Chesterfield! This beautifully designed 1.5-story villa features 3 bedrooms and 3.5 bathrooms with upgrades throughout. This inviting open layout balances daily functionality with stylish entertaining. Upon entry you'll notice the living room/office that opens to the formal dining room with butler’s pantry, leading to the gourmet kitchen with large center island/breakfast bar with granite counters, a double oven and custom cabinetry that all create a seamless flow into the impressive 2-story great room. Here, built-in bookcases, a soaring wall of windows, and access to your private deck create a warm, inviting space. The main-floor primary suite offers spacious closets and a large bathroom with separate vanities. A main-floor laundry, half bathroom and attached 2-car garage add everyday convenience. Upstairs, find two generously sized bedrooms - each with its own walk-in closet and full bath - plus a loft overlooking the great room, ideal for a home office, media room, or to simply lounge. The lower level is ready for your finishing touch. All this in a gated neighborhood just minutes from Chesterfield’s best shopping, dining, parks, and highways!
#25064048

Chesterfield

138 Kendall Bluff Court

3 Beds

3 Baths

3,604 Sq.Ft.

$765,000

MLS#: 25064048
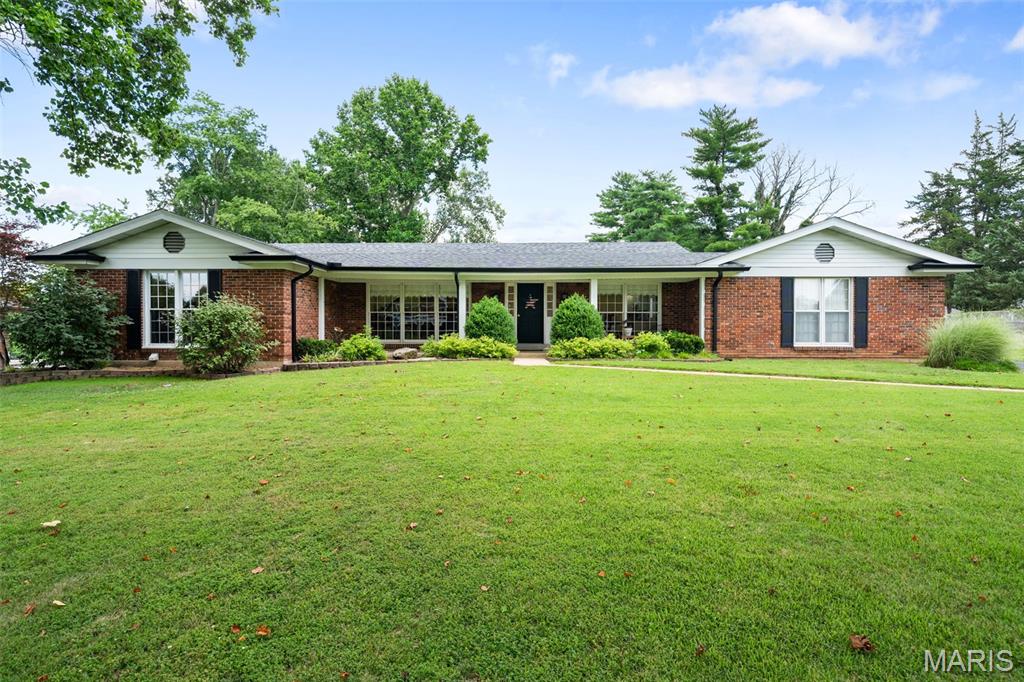
Beautifully cared for and thoughtfully updated, this exceptional 3-bedroom, 4 full-bath home blends timeless comfort with modern convenience. From the moment you arrive, you'll appreciate the inviting atmosphere, spacious layout, and quality craftsmanship throughout. The updated kitchen, featuring newer LG appliances, opens seamlessly to the warm and welcoming family room, creating the perfect gathering space for everyday living and entertaining. A cozy wood-burning fireplace adds warmth and charm, while the convenient main-floor laundry room with a stainless utility sink enhances everyday functionality. The generous primary suite offers a relaxing retreat with a walk-in closet plus two additional closets for exceptional storage. Wider doorways throughout the home provide added accessibility and convenience.
Step outside to enjoy the fully fenced, level backyard—perfect for entertaining, pets, gardening, or play. A spacious parking pad offers plenty of room for additional vehicles.
Recent improvements provide exceptional peace of mind and include a newer roof and gutters (2025), a new 50-gallon water heater (2025), updated plumbing and electrical, buried electrical service lines, and a brand-new whole-house attic fan for added comfort and energy efficiency. Two pull-down attic staircases—one on each end of the home—provide easy access to abundant attic storage, a rare and practical feature.
The expansive unfinished lower level is already ahead of the game with recessed lighting, new plumbing, and two full bathrooms, offering an incredible opportunity to customize the space to fit your lifestyle. Whether you envision a recreation room, guest suite, home office, fitness area, or all of the above, this flexible space is ready to bring your vision to life.
Ideally located in the heart of Chesterfield, you'll enjoy convenient access to Highways 40/64, 364, and 141, making shopping, dining, parks, and everyday conveniences just minutes away. This is a home you'll appreciate for years to come!
#26039663

Chesterfield

312 Diplomat Lane

3 Beds

4 Baths

2,148 Sq.Ft.

$575,000

MLS#: 26039663
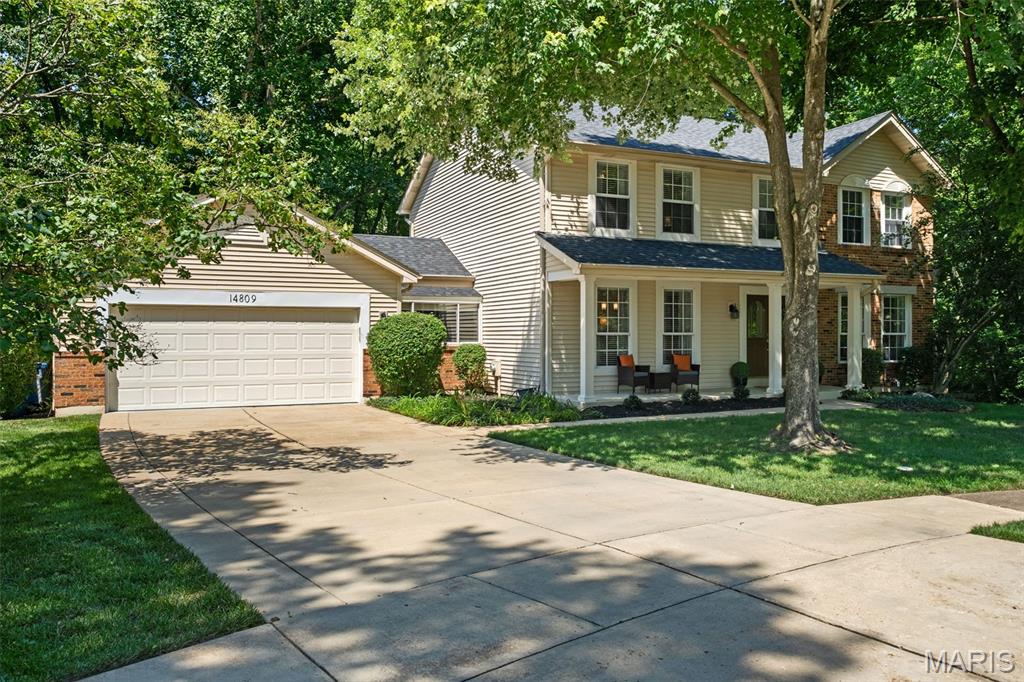
Tucked away at the end of a quiet cul-de-sac, this beautifully updated two story home offers the privacy, comfort, and lifestyle today’s buyers are searching for. Backing to mature woods in the highly acclaimed Parkway School District, this 4 bedroom, 2.5 bath home blends timeless design with thoughtful updates in an exceptional Chesterfield location. A soaring two story foyer welcomes you inside, setting the tone for the spacious, light-filled interior. At the heart of the home, the renovated kitchen (2019) features updated flooring that continues into the laundry room and powder room, creating a fresh, cohesive feel. Whether hosting holidays or enjoying casual family dinners, the kitchen flows effortlessly into the expansive living room, where a wood-burning fireplace flanked by custom built-in bookshelves creates the perfect gathering space. Step outside to the oversized screened porch and adjoining deck, where peaceful wooded views provide a private backdrop for morning coffee, summer dinners, or relaxing evenings surrounded by nature. Upstairs, hardwood floors extend throughout all four generously sized bedrooms. The spacious primary suite is a true retreat, highlighted by a beautifully renovated spa-inspired bath (2021) featuring a double vanity, soaking tub, separate walk-in shower, and large walk-in closet. Three additional bedrooms offer flexibility for family, guests, or a home office. The walkout lower level provides abundant storage and endless possibilities for future living and entertaining space. Convenient main-floor laundry, an attached 2 car garage, quick access to I-64, nearby shopping and dining, and an unbeatable location complete the package. More than just a home, this is a place to slow down, entertain with ease, and enjoy the beauty of every season in one of Chesterfield’s most desirable settings.
#26008048

Chesterfield

14809 Sycamore Manor Court

4 Beds

2 Baths

2,560 Sq.Ft.

$634,900

MLS#: 26008048
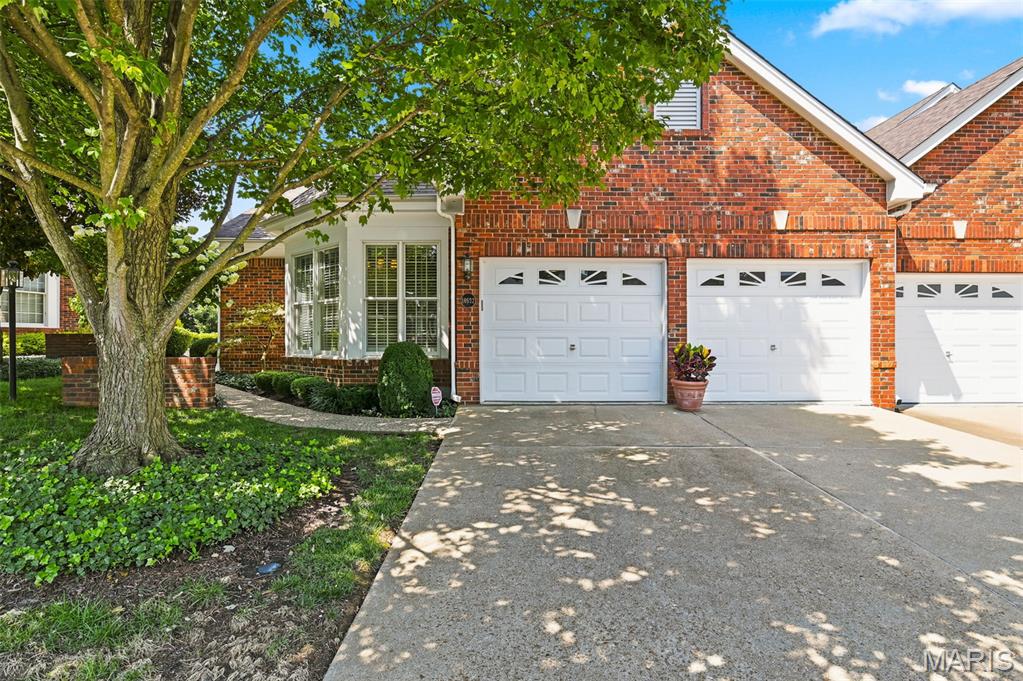
Tucked away in the gated Amberleigh community, this end-unit ranch villa has been lovingly maintained by its original owner and offers an incredible canvas for your personal touch. Spanning 3,400 square feet of total living area, this home is a standout for anyone seeking the ease and flow of true one-floor living. You’re greeted by soaring ceilings, rich wood flooring, and elegant plantation shutters adorning large windows—including several newly installed Andersen windows—that set a sophisticated, airy tone throughout. The heart of the home is a light-filled great room anchored by a gas fireplace, flowing seamlessly into the formal dining room & wet bar area. The sunlit kitchen with an abundance of 42" white cabinets features a cozy breakfast room, perfect for slow mornings with a cup of coffee. Private deck for relaxing. Retreat to the primary suite, a generous space complete with dual walk-in closets and a sizable ensuite bath.  Private laundry room and attached 2 car garage. The lower level adds even more versatility with a large second bedroom, a third bath, and a sprawling recreation room with wet bar. Step outside from the walk-out basement to a private patio, ideal for enjoying some fresh air in a peaceful setting. Mechanical updates provide lasting peace of mind, as the home features a newer water heater (1 yr) , two furnaces (upper level is 1.5 ys) , and one newer AC unit (2 ys) . Situated in a prime location just moments from a variety of shops, grocery stores, and local eateries, this residence perfectly balances convenience with modern living.
#26040952

Chesterfield

14632 Amberleigh Hill Court

2 Beds

2 Baths

3,417 Sq.Ft.

$710,000

MLS#: 26040952
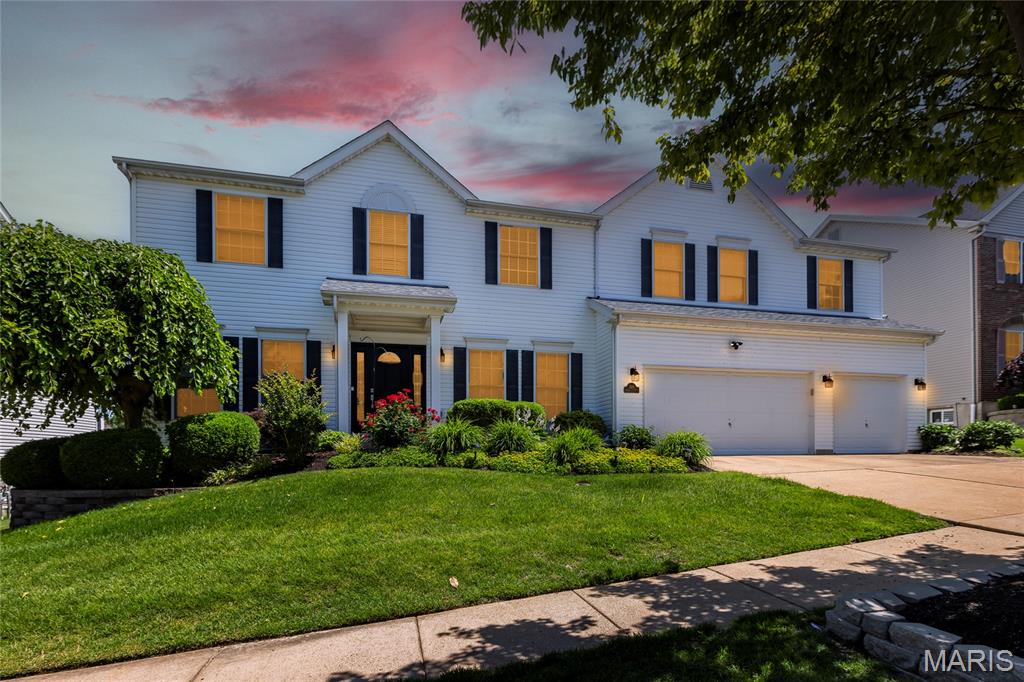
Open Sat, 7/18, 12-2pm. Welcome to this meticulously maintained, one-owner 2-story home in the desirable Nooning Tree subdivision! Offering 4 spacious bedrooms, 3.5 bathrooms, and a finished 3-car garage, this exceptional home combines timeless elegance with thoughtful updates throughout. The beautifully appointed kitchen features stunning Taj Mahal quartzite countertops, Monogram stainless steel appliances, a Bosch dishwasher, and opens to a light-filled morning room that's perfect for enjoying your morning coffee. A formal dining room provides the ideal setting for holiday gatherings and entertaining, while the adjoining walk-in pantry/laundry room adds everyday convenience. Upstairs, a spacious bonus loft offers the perfect flex space for a family room, home office, playroom, or media area. Rich Acacia walnut hardwood flooring, a marble foyer, and quality finishes create an inviting atmosphere from the moment you enter. Every bedroom features a walk-in closet and en-suite bath access, offering exceptional comfort and privacy. Major updates include a new roof (2022), zoned HVAC system (2023), and a low-maintenance composite deck (2024), allowing you to move in with confidence. Ideally located near Faust Park, the Butterfly House, shopping, restaurants, and major highways, this home offers the perfect blend of luxury, convenience, and pride of ownership.
#26039593

Chesterfield

314 Calliope Place

4 Beds

3 Baths

3,782 Sq.Ft.

$795,000

MLS#: 26039593
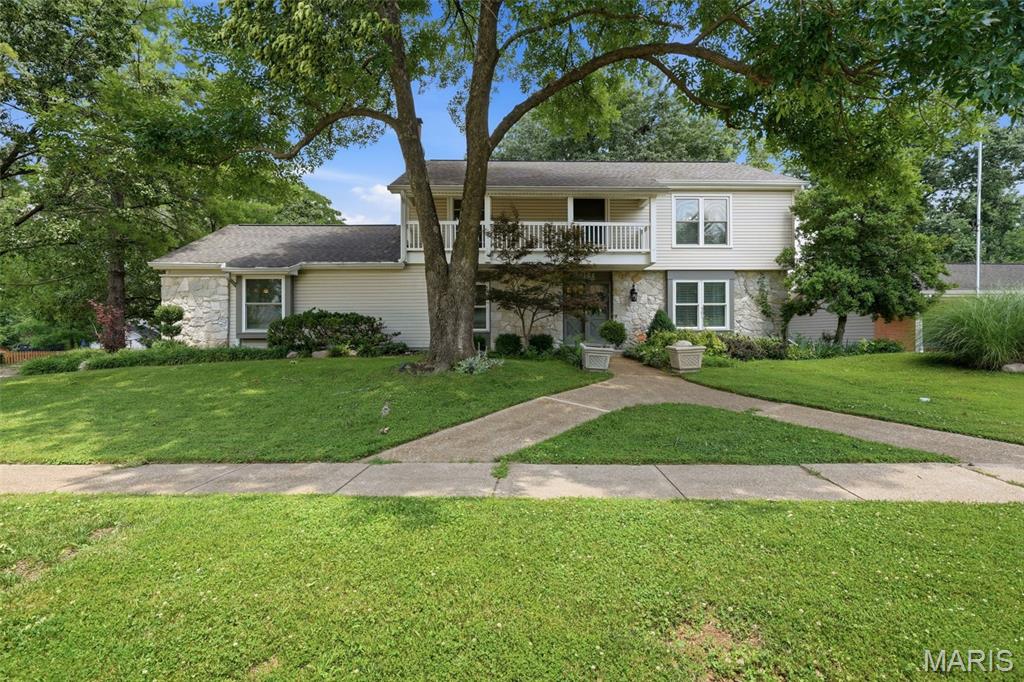
Welcome to a truly exceptional Chesterfield residence where timeless elegance meets modern comfort. Perfectly positioned on a beautifully landscaped Corner lot, this impressive home offers the space, style, and functionality today's buyers are searching for. From the moment you step into the welcoming foyer, you'll appreciate the generous living spaces, exceptional layout, and quality improvements throughout.
Extensively updated, this impressive 4-bedroom, 3-bath home features a remodeled kitchen, beautifully renovated bathrooms, updated flooring, fresh paint, and an HVAC system replaced in 2022, offering peace of mind and move-in-ready convenience.
Designed with entertaining in mind, the expansive floor plan offers multiple gathering spaces to suit every occasion. The oversized family room is a true centerpiece, featuring a cozy fireplace, abundant storage, and direct access to a private side patio. A charming hearth room shares the fireplace, creating an inviting atmosphere for relaxing evenings. The formal living room showcases beautiful wood flooring and flows seamlessly into the elegant dining room, complete with custom built-in cabinetry for added style and functionality.
The spacious kitchen is a dream for home chefs, offering abundant counter space, two pantries, and easy access to the backyard through a sliding glass door. Step outside to your own private retreat featuring a fully fenced yard, expansive patio, mature landscaping, including custom landscape lighting that creates a stunning evening ambiance.
Upstairs, you'll find the Primary suite and three generously sized secondary bedrooms along with a luxurious primary suite featuring a walk-in closet and a beautifully renovated spa-inspired bath. One secondary bedroom offers its own private balcony, the perfect place to enjoy morning coffee or peaceful evening breezes overlooking the beautifully landscaped yard.
The partially finished lower level provides incredible flexibility with abundant storage and endless possibilities for a recreation room, home gym, media space, workshop, or future expansion. A convenient mud room adds everyday functionality to this already impressive home.
Ideally located in the heart of Chesterfield, this exceptional property offers easy access to premier shopping, dining, parks, major highways, and award-winning Parkway schools. Combining the neighborhood's largest floor plan, extensive updates, outstanding outdoor living, and an unbeatable location, this is a rare opportunity to own a truly special home.
#26043195

Chesterfield

2156 Courtleigh Lane

4 Beds

2 Baths

3,361 Sq.Ft.

$675,000

MLS#: 26043195
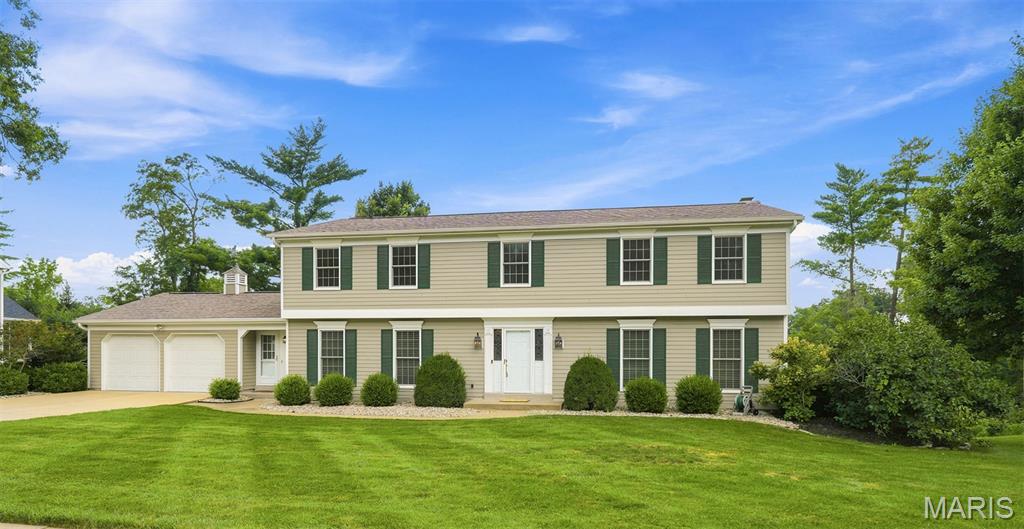
An opportunity to own a home in the highly desirable Chesterfield Hill neighborhood in the award-winning Parkway School District, this spectacular well-maintained 2-story home offers total living space of 4,365 sq ft. New roof 9/2025. A spacious foyer welcomes you inside, followed by inviting living and dining rooms, which are perfect for entertaining, gatherings, and special occasions. At the heart of the home is the beautifully renovated kitchen (2023), featuring stainless steel appliances, double wall ovens, peninsula quartz countertops, and seamless access to the oversized family room. Here, a cozy fireplace, built-in bookcase, and large picturesque windows create the ideal space for relaxing with family and friends while enjoying abundant natural light. Imagine starting your morning with a cup of coffee on a peaceful screened-in deck, overlooking a tranquil common pond as the sun rises and the seasons gently change. The backyard offers privacy and an abundance of shade trees. Upstairs, you'll find 4 generously sized bedrooms, each with its own walk-in closet, a feature that is hard to find even in new builds in this range. The primary suite offers a private retreat with separate his-and-her vanities. The finished walk-out lower level expands your living space with a home gym and spacious recreation room, perfect for workouts, movie nights, playtime, or hosting guests. In the evening, you can take a short walk to the neighborhood tennis courts. This home has it all - great location and lifestyle. It won’t last long. Schedule a showing today!
#26041867

Chesterfield

1567 Yarmouth Point Drive

4 Beds

2 Baths

4,365 Sq.Ft.

$650,000

MLS#: 26041867
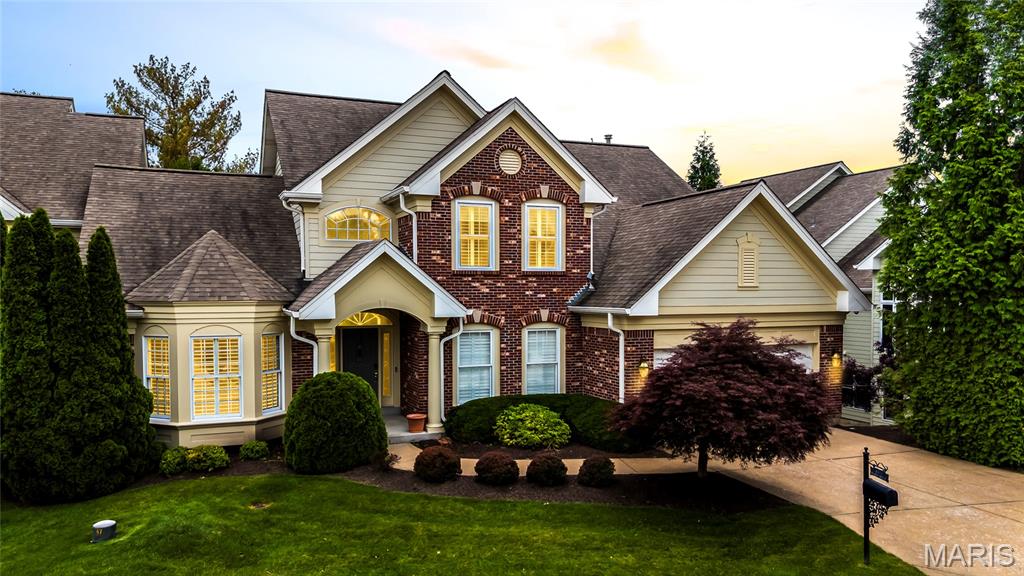
Price reduced
Impeccably kept and ideally located, this exceptional villa offers more than 4,000 square feet of living space with a thoughtful, comfortable floorplan designed for both everyday living and entertaining. The updated kitchen serves as the heart of the home, while several newer windows bring in wonderful natural light throughout.

Enjoy two gas fireplaces, inviting living spaces, and a nice rear patio that provides a great place to relax or entertain outdoors. The finished lower level adds valuable living area and flexibility for guests, hobbies, recreation, or a home office.

Located in a secure villa community with a pool and desirable amenities, this home combines low-maintenance living with convenience to shopping, dining, parks, and major routes. Move-in ready and clearly cared for with pride, this is a fantastic opportunity to enjoy spacious villa living in a highly convenient setting.
#26040690

Chesterfield

15920 Picardy Crest Court

5 Beds

4 Baths

4,013 Sq.Ft.

$800,000

MLS#: 26040690
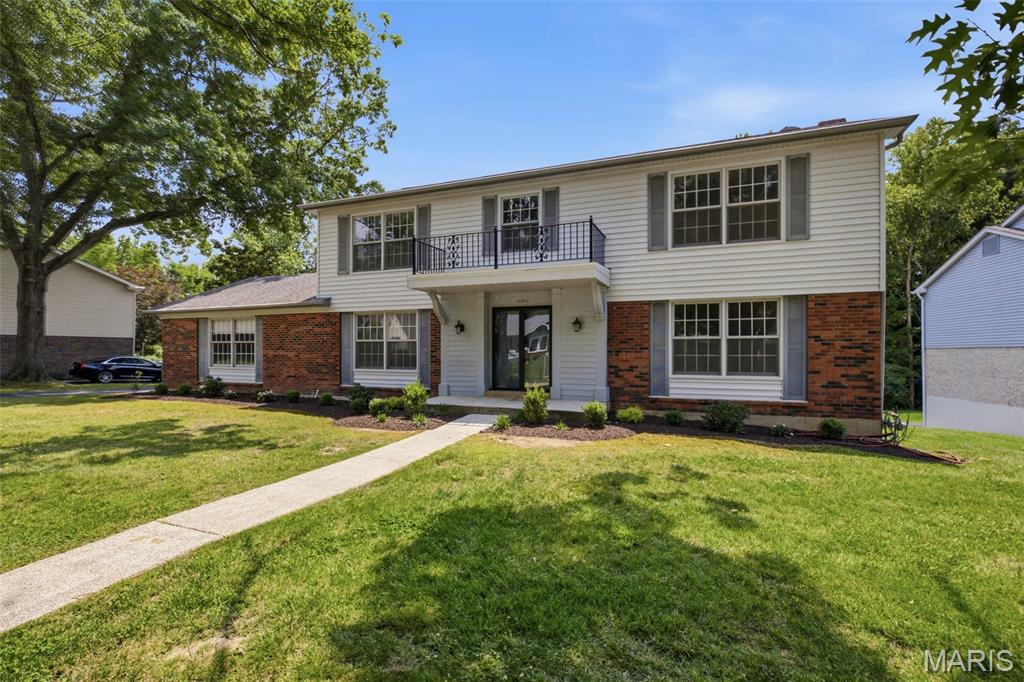
This traditional single-family residence, built in 1970, features four Bedrooms, two full and one half bath is an attractive property in a convenient location.   The large two story foyer features gleaming hardwood floors, a staircase that winds up to the second floor and provides a great transition as you enter the home.  On the left is a large dinning room with easy kitchen access and to the right is a spacious living room.  Through the hall is a formal living room featuring beautiful detailed woodwork, a fireplace, and an exterior sliding door.  A freshly reimagined half bath completes the first floor.  This home offers a distinguished opportunity for discerning individuals seeking a well-maintained and thoughtfully designed living space. The kitchen is appointed with a double oven and a practical peninsula, designed to facilitate both culinary endeavors and social gatherings. A well-appointed bathroom features a walk-in shower, offering a blend of functionality and contemporary design. Further enhancing the property's appeal are a spacious basement and a conveniently attached garage, providing ample utility and storage solutions. We invite you to discover the refined living experience offered by this exceptional residence.
#25024427

Chesterfield

14336 Bramblewood Court

4 Beds

2 Baths

2,640 Sq.Ft.

$575,000

MLS#: 25024427
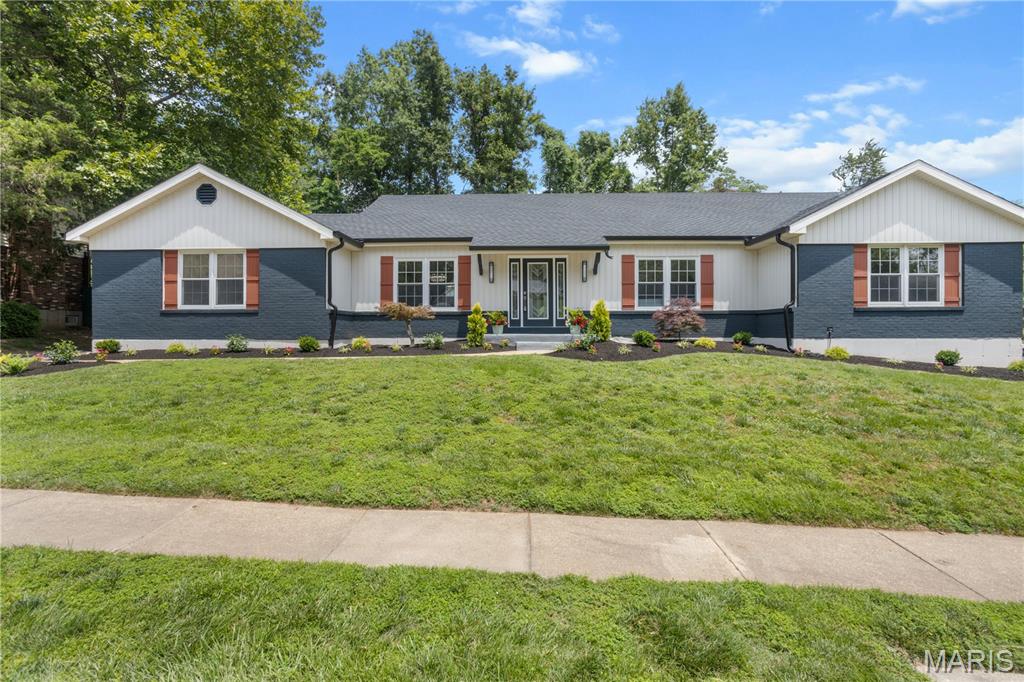
Welcome to 394 Branchport Drive in the highly sought-after Green Trails Estates! This stunning, move-in-ready ranch offers over 4,400 square feet of beautifully updated living space with 4 bedrooms and 3.5 baths. From the moment you walk in, you'll appreciate the fresh paint, updated lighting, new luxury vinyl plank flooring, and thoughtfully renovated bathrooms throughout.

The heart of the home is the updated kitchen featuring brand-new stainless steel appliances, including a smart refrigerator, wine fridge, and gas stove—all included with the sale. The spacious floor plan flows seamlessly for both everyday living and entertaining.

The finished lower level is an entertainer's dream, complete with a custom bar featuring a wine fridge, refrigerator, and dishwasher, plus plenty of space for game nights, gatherings, or movie marathons. A brand-new washer and dryer are also included.

Major updates provide peace of mind, including a newer HVAC system, water heater, sump pump, smart toilets, and a roof replaced in 2006. Outside, you'll enjoy fresh landscaping and a private backyard perfect for relaxing or entertaining.

Located in the award-winning Parkway School District and just minutes from shopping, dining, parks, and highways, this turnkey Chesterfield home offers the perfect blend of space, style, and convenience. Simply unpack and start enjoying everything this exceptional home has to offer!
#26033374

Chesterfield

394 Branchport Drive

5 Beds

3 Baths

4,400 Sq.Ft.

$729,000

MLS#: 26033374

 - property

Send a message

Message successfully sent.

Your message

What is 3 + 4 ?

Reason for contacting?

I agree to receive email communication and understand I can unsubscribe at any time.

I agree to be contacted by Rock Island Realty via call, email, and text for real estate services. To opt out, you can reply 'stop' at any time or reply 'help' for assistance. You can also click the unsubscribe link in the emails. Message and data rates may apply. Message frequency may vary. Privacy Policy

Sign Out

Virtual Assistant

Would you like to take the next step with this property? We can help you schedule a showing or virtual tour, or send you more details.

Yes, I would like more information.

Thank You for Your Reply, One of Our Agents will contact you as soon as possible

No, maybe later.

Thank you, you can always contact me via email, phone number or through the contact form.

Realhub AI

Lucy - Your AI-Powered Realtor

Update Your Temporary Password

Personalize your search

Enter your email and we'll notify you immediately when new listings match what you're looking for.

or enter email address

Already have an account ? Login here

Continue your home search

I agree to receive communications and understand I can unsubscribe at any time.

I agree to be contacted by Rock Island Realty via call, email, and text for real estate services. To opt out, you can reply 'stop' at any time or reply 'help' for assistance. You can also click the unsubscribe link in the emails. Message and data rates may apply. Message frequency may vary. Privacy Policy

Already have an account ? Login here

We use cookies

We use cookies primarily for analytics to enhance your experience. By accepting, you agree to our use of these cookies. You can manage your preferences or learn more about our cookies policy.