


Property
Beds
3
Full Baths
2
1/2 Baths
1
Year Built
1963
Sq.Footage
1,736
Brick ranch homes on cul-de-sac streets like this don’t come along often. Upon arrival one will appreciate the well landscaped yard and inviting stone walkway. Irrigation system and maintenance free deck with steps to fenced backyard add to an easy care exterior. As you walk inside you will feel at home. Main level features beautiful wood floors with the exception of tile in kitchen and baths. The sizeable living room opens to dining room with French door leading to deck. The lovely kitchen features include a breakfast bar open to dining room, numerous Ash wood cabinets, and abundant counter space made of granite with lifetime warranty and a tastefully designed tile backsplash. Three bedrooms and two updated baths top of the main level. Downstairs is a large family room with wood burning fireplace that opens to a sitting area and half bath which could be used for a fourth bedroom. This home lives larger than it looks and is walking distance to elementary, middle and high school.
Features & Amenities
Interior
-
Other Interior Features
Entrance Foyer, Open Floorplan, Breakfast Bar, Eat-in Kitchen, Pantry
-
Total Bedrooms
3
-
Bathrooms
2
-
1/2 Bathrooms
1
-
Above Grade Finished Area
1315.0
-
Basement YN
YES
-
Cooling YN
YES
-
Cooling
Attic Fan, Central Air, Electric
-
Fireplace YN
YES
-
Heating YN
YES
-
Heating
Natural Gas, Forced Air
-
Main Level Bedrooms
3
-
Pet friendly
N/A
Exterior
-
Garage
Yes
-
Garage spaces
2
-
Construction Materials
Brick
-
Parking
Attached, Basement, Garage, Garage Door Opener, Oversized, Off Street
-
Patio and Porch Features
Deck
-
Pool
No
-
Waterfront YN
NO
Area & Lot
-
Lot Features
Cul-De-Sac
-
Lot Size(acres)
0.231
-
Lot Size(square feet)
10,062
-
Property Type
Residential
-
Property Sub Type
Single Family Residence
-
Architectural Style
Ranch, Traditional
Price
-
Sales Price
$314,900
-
Tax Amount
$2,952
-
Financing Options
Cash, Conventional
-
Sq. Footage
1,736
-
Price/SqFt
$181
HOA
-
Association
No
School District
-
Elementary School
W. W. Keysor Elem.
-
Middle School
North Kirkwood Middle
-
High School
Kirkwood Sr. High
Property Features
-
Ownership
Private
-
Sewer
Public Sewer
-
Water Source
Public
Schedule a Showing
Showing scheduled successfully.
Mortgage calculator
Estimate your monthly mortgage payment, including the principal and interest, property taxes, and HOA. Adjust the values to generate a more accurate rate.
Your payment
Principal and Interest:
$
Property taxes:
$
HOA fees:
$
Total loan payment:
$
Total interest amount:
$
Location
County
St. Louis-MO
Elementary School
W. W. Keysor Elem.
Middle School
North Kirkwood Middle
High School
Kirkwood Sr. High
Listing Courtesy of Kim Hove, Coldwell Banker Gundaker
RealHub Information is provided exclusively for consumers' personal, non-commercial use, and it may not be used for any purpose other than to identify prospective properties consumers may be interested in purchasing. All information deemed reliable but not guaranteed and should be independently verified. All properties are subject to prior sale, change or withdrawal. RealHub website owner shall not be responsible for any typographical errors, misinformation, misprints and shall be held totally harmless.

AGENT
Susan Whittle
Call Susan today to schedule a private showing.

* Listings on this website come from the FMLS IDX Compilation and may be held by brokerage firms other than the owner of this website. The listing brokerage is identified in any listing details. Information is deemed reliable but is not guaranteed. If you believe any FMLS listing contains material that infringes your copyrighted work please review our DMCA policy and learn how to submit a takedown request.© 2024 FMLS.
Related Properties

Kirkwood
1522 Robin Hood Court
3 Beds
1 Baths
960 Sq.Ft.
$300,000
MLS#: 26070816

Kirkwood
1111 Sturgis Drive
2 Beds
1 Baths
1,021 Sq.Ft.
$299,900
MLS#: 26069421

Kirkwood
925 N Geyer Road
3 Beds
1 Baths
972 Sq.Ft.
$329,900
MLS#: 26066050

Kirkwood
230 New York Street
2 Beds
3 Baths
1,316 Sq.Ft.
$365,000
MLS#: 26057120

Kirkwood
137 Huntleigh Forest Drive
3 Beds
1 Baths
1,359 Sq.Ft.
$349,999
MLS#: 26055111

Kirkwood
213 Charmers Court
3 Beds
2 Baths
1,218 Sq.Ft.
$265,000
MLS#: 26049907

Kirkwood
2037 Trailcrest Lane 8
3 Beds
2 Baths
1,688 Sq.Ft.
$294,900
MLS#: 26046900

Kirkwood
1902 Meadowtree Lane 2
3 Beds
2 Baths
1,632 Sq.Ft.
$339,900
MLS#: 26039836
Kirkwood
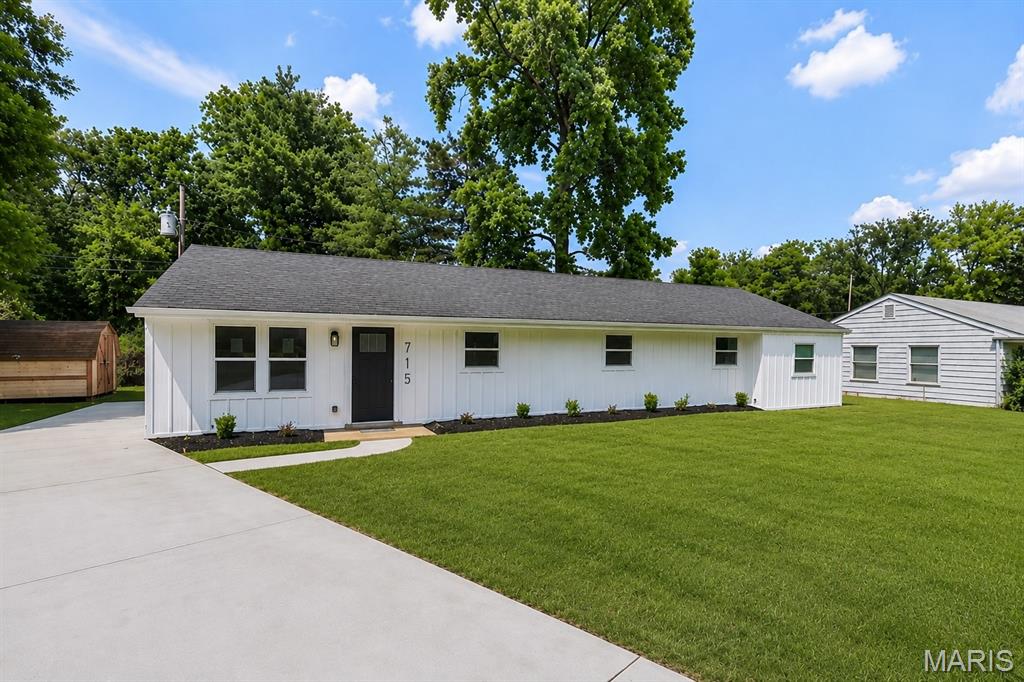
715 Westchester Court
4 Beds
2 Baths
1,500 Sq.Ft.
$359,900
MLS#: 26029459
