Features & Amenities

Interior

  • Other Interior Features

    Double Vanity, Bookcases, Coffered Ceiling(s), Walk-In Closet(s), Bar, Breakfast Bar, Kitchen Island, Pantry, Entrance Foyer

  • Total Bedrooms

    5

  • Bathrooms

    5

  • 1/2 Bathrooms

    3

  • Above Grade Finished Area

    3750.0

  • Basement YN

    YES

  • Cooling YN

    YES

  • Cooling

    Attic Fan, Ceiling Fan(s), Central Air, Electric, Zoned

  • Fireplace YN

    YES

  • Heating YN

    YES

  • Heating

    Natural Gas, Forced Air, Zoned

  • Main Level Bedrooms

    1

  • Pet friendly

    N/A

Exterior

  • Garage

    Yes

  • Garage spaces

    3

  • Construction Materials

    Brick, Vinyl Siding

  • Other Exterior Features

    Balcony

  • Parking

    Attached, Circular Driveway, Garage, Garage Door Opener

  • Patio and Porch Features

    Deck, Patio

  • Pool

    No

  • Waterfront YN

    NO

Area & Lot

  • Lot Features

    Cul-De-Sac, Level

  • Lot Size(acres)

    0.67

  • Lot Size(square feet)

    29,185

  • Property Type

    Residential

  • Property Sub Type

    Single Family Residence

  • Architectural Style

    Other, Traditional

Price

  • Sales Price

    $899,000

  • Tax Amount

    $9,665

  • Financing Options

    Cash, Conventional

  • Sq. Footage

    6,500

  • Price/SqFt

    $138

HOA

  • Association

    No

School District

  • Elementary School

    Independence Elem.

  • Middle School

    Bryan Middle

  • High School

    Francis Howell High

Property Features

  • Ownership

    Private

  • Sewer

    Public Sewer

  • Water Source

    Public

Schedule a Showing

Showing scheduled successfully.

<
>
IN PERSON
VIA CHAT

What is 3 + 4 ?


Mortgage calculator

Estimate your monthly mortgage payment, including the principal and interest, property taxes, and HOA. Adjust the values to generate a more accurate rate.

Your payment

Principal and Interest:

$

Property taxes:

$

HOA fees:

$

Total loan payment:

$

Total interest amount:

$

Location

County

St. Charles-MO

Elementary School

Independence Elem.

Middle School

Bryan Middle

High School

Francis Howell High

Listing Courtesy of Theodore J Johnlikes, Coldwell Banker Gundaker-T & C

RealHub Information is provided exclusively for consumers' personal, non-commercial use, and it may not be used for any purpose other than to identify prospective properties consumers may be interested in purchasing. All information deemed reliable but not guaranteed and should be independently verified. All properties are subject to prior sale, change or withdrawal. RealHub website owner shall not be responsible for any typographical errors, misinformation, misprints and shall be held totally harmless.

Agent Susan Whittle

AGENT

Susan Whittle

Call Susan today to schedule a private showing.


* Listings on this website come from the FMLS IDX Compilation and may be held by brokerage firms other than the owner of this website. The listing brokerage is identified in any listing details. Information is deemed reliable but is not guaranteed. If you believe any FMLS listing contains material that infringes your copyrighted work please review our DMCA policy and learn how to submit a takedown request.© 2024 FMLS.
An impressive brick & stone elevation highlights the remarkable curb appeal of this spectacular Cross-built 1.5 Sty! Dramatic 2-sty marble foyer leads to private study with custom built-ins, sophisticated dining room and stunning great room with 2-sty bow window & see-through fireplace. The main living area unfolds into the exceptionally large kitchen with 42” glazed maple cabinetry, granite countertops, premium appliances & butler’s pantry. The adjoining breakfast room, hearth room with brick & stone fireplace & light-filled sunroom provide welcoming gathering places. Coffered master bedroom suite offers an appealing retreat with wide bay window & luxury bath with jetted tub. The 2nd floor extends the living quarters with 3 additional ensuite bedrooms & bonus loft room. Lower Level includes recreation room with wet bar, family room with fireplace & media room plus workout room, guest suite & ½ bath. Situated on a .67-acre cul-de-sac lot with deck, 2 patios, hot tub & 3-car garage. Additional Rooms: Sun Room

605 Legend Hill Court

Message successfully sent.

What would you like to know?

What is 3 + 4 ?

I agree to receive email communication and understand I can unsubscribe at any time.

I agree to be contacted by Rock Island Realty via call, email, and text for real estate services. To opt out, you can reply 'stop' at any time or reply 'help' for assistance. You can also click the unsubscribe link in the emails. Message and data rates may apply. Message frequency may vary. Privacy Policy

Related Properties

Price reduced
Some homes make a statement before you ever reach the front door. Here, it begins with the drive into Lake Forest—gas lamps glowing along wooded streets, glimpses of the lakes, and beautiful homes tucked beneath mature trees. There’s a sense of arrival, followed by the feeling that you can finally exhale.

Tucked into a private cul-de-sac, this stately home offers an opportunity to make that feeling your everyday life for under seven figures. The circular drive welcomes guests, but it’s what happens beyond the front door that makes this home memorable.

Imagine holidays around the dining table, conversations lingering long after dinner, and a fire glowing in the living room while everyone settles in for the evening. The updated main level brings warmth to the home’s classic character, with custom trim, generous bay windows, and spaces that invite people to gather. In the kitchen, granite counters, refreshed cabinetry, and an adjoining breakfast area set the scene for slow weekend mornings and busy weekday breakfasts alike. Behind double doors, a dedicated office offers a quiet place to focus, while the vaulted family/game room leaves room for friendly competition, movie nights, or whatever your next chapter holds.

Summer may become your favorite season here. Picture afternoons beside your private inground pool, dinner on the composite deck, and evenings on the screened-in porch as the sounds of the day give way to the quiet of the trees. A covered patio offers another shaded place to unwind, and trails through the wooded grounds invite a little exploration without leaving home.

Upstairs, four spacious bedrooms provide room to make the home your own. The primary suite feels like a retreat within the retreat, with double doors, a bay window, its own gas fireplace, and a spacious bath with a separate tub and skylights overhead. Downstairs, the partially finished walkout lower level offers additional gathering space, a full bath, and abundant room for storage, hobbies, and projects, alongside a three-car tuck-under garage.

The pool renovation and roof, gutter, and skylight replacements were completed in 2020; the A/C was replaced in 2019. But the lasting appeal is the setting, the character, and the life you can imagine unfolding here. Come for the Lake Forest address. Stay for the feeling of home.
#26065810

St Charles

46 Forest Lake Court

4 Beds

3 Baths

3,942 Sq.Ft.

$775,000

MLS#: 26065810

Welcome to Governors Place, one of St. Charles most prestigious communities located in a quiet, park like atmosphere.  This masterfully designed brick estate will claim your place in this legendary community of character and distinction. From the moment you pull into the drive it will be clear you have arrived somewhere special. The curb appeal of this home nestled on a beautiful Cul de sac is so inviting. 
Step through the door into a grand foyer to reveal the stately home office with wall to wall built ins, an elegant dining room and grand living room with its beautiful, coffered ceiling, fireplace and wet bar is waiting to welcome you home. A main floor expansive primary retreat, a chef’s kitchen that leads to a beautiful deck with tree top views, main floor laundry and access to the oversized 3 car Garage completes the main floor.  
Upstairs you will find 3 more large bedrooms, one bedroom with its own Full Bath, and a full Jack and Jill bath that connects the other two bedrooms. All three of the upper bedrooms have their own built in Bookcases. The spectacular walk out lower level includes a second kitchen, living room, large home office and large bedroom with on suite bath.  This area would be perfect as a wonderful guest suite or in-law quarters. There is also a very ample storage room with built-in shelving and workshop space to handle all or your storage needs.
  From the stunning details and sense of privacy found throughout Governors Place, 107 Capital Court is the upgrade you have been waiting for.  Ready to see it for yourself? Reach out today to schedule your private tour and experience this incredible estate in person.

Please Note....This beautiful home was built by Arthur Ostmann who served as the primary builder and developer behind this neighborhood, directly shaping its footprint in the 1990's.  His highly sought after enclaves known for mature tree canopies and quiet cul-de-sacs while remaining close to central St. Charles.  Because Ostman operated as a custom builder, the brick estates such as 107 Capitol Court feature unique architectural profiles displaying high end custom millwork and rear decks overlooking wooded common grounds.  Be among a proud few who own an Ostmann built home!
#26065588

St Charles

107 Capitol Court

5 Beds

4 Baths

4,336 Sq.Ft.

$779,500

MLS#: 26065588

Price reduced
Do you really want New Construction without the months of hassle and waiting? Let's make this your dream home!!  Built by Executive Homes the Baywood XL is one of the most popular floorplans with a split bedroom layout.  Engineered wood flooring throughout, beautiful floor to ceiling see through fireplace in great room and on the covered patio.  The kitchen comes with Stainless Steel appliances including a gas range with an electric wall oven and microwave combination and a large center island and a walk in pantry with custom shelving. Formal dining room is  open to the great room. There is a primary bedroom suite that is coffered and features a bay window.  In the primary bathroom you will find a freestanding soaking tub with dual vanities and a walk in shower. 10 foot ceilings with 8 foot doors throughout.  All on one floor!! Bellevaux is an exclusive neighborhood with only 30 lots of Custom Homes all built by Executive Homes there is no through traffic in Bellevaux. Come see this one now!!    Sod, irrigation and Landscaping is in!!  Custom design primary walk-in closet and pantry.  Over and under cabinet lighting.  Blinds installed on windows at back of home.  Floor to ceiling upgraded see through fireplace.  So much to see in this home!!  Thousands of dollars in extras already installed and included..
#26060783

St Charles

1000 Bellevaux Place

3 Beds

2 Baths

2,592 Sq.Ft.

$849,900

MLS#: 26060783

Welcome to 1000 Gardenbridge Place, a stunning brick-front 5-bedroom, 4.5-bath home in the desirable Talbridge community, offering over 4,000 square feet of beautiful living space. This home is packed with features, starting with a flexible main-floor in-law suite perfect for guests, multi-generational living, or use as a main-floor primary bedroom. Designed for everyday comfort and entertaining, it boasts soaring coffered and cathedral ceilings, 4-foot-wide staircase, an open floor plan, formal dining, a spacious great room with wood fireplace and automated Roman shades, and a well-appointed kitchen with a 66" Sub-Zero refrigerator, custom cabinetry, quartz countertops, pantry, a huge island with bar seating, and stainless appliances. There’s also a large office for working from home, main-floor laundry, and an upper-level family room/loft for added versatility. The primary suite is generously sized with his-and-her walk-in closets and a 9x16 ensuite. Every bedroom has its own walk-in closet for great storage.  

Outside, enjoy a private .41-acre fenced cul-de-sac lot with a large, stamped patio wired for outdoor speakers—perfect for gatherings or relaxing evenings. There’s also a gazebo, and a playset for the kids. The oversized 3-car garage has an EV Charging Station; unfinished full basement with egress window and rough-in bath offer plenty of space for future possibilities.  

This home is in the heart of it all, with easy access to the Streets of St. Charles, Historic Main Street, Vogt Brothers Park, Katy Trail, and Highways 70 and 364. Close to parks, trails, shopping, and dining, this Talbridge gem offers the space, location, and lifestyle today’s buyers want. Sellers are including a 1-year buyer’s home warranty.
#26058413

St Charles

1000 Gardenbridge Place

5 Beds

4 Baths

4,030 Sq.Ft.

$749,900

MLS#: 26058413
Price reduced
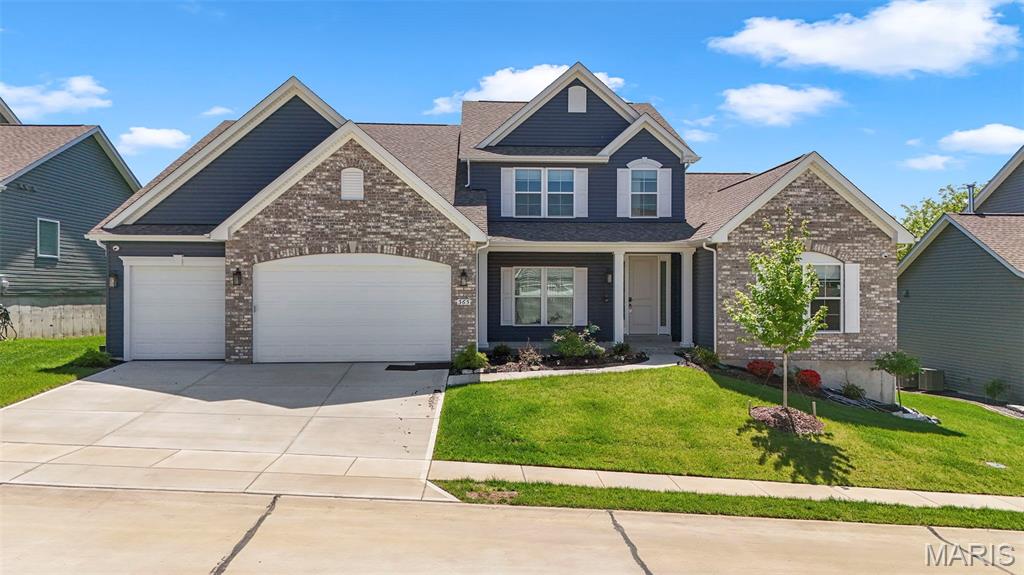
MOVE-IN READY and PRICED TO SELL-- Welcome to this beautifully crafted GRAND BRADFORD model by ROWLES! 1.5-story home offering the perfect blend of modern design and everyday comfort. Built in 2024, this home feels brand new and features high-end finishes, thoughtful details, and an open, airy layout ideal for both relaxing and entertaining. The main level showcases a spacious living area filled with natural light, seamlessly flowing into a stylish kitchen complete with sleek cabinetry, premium appliances, and a large center island. The main-floor primary suite provides a private retreat with a luxurious ensuite bath and generous closet space. Upstairs, you’ll find additional bedrooms and flexible living space—perfect for guests, a home office, or a growing family. Brick Front. Every inch of this home has been designed with functionality and style in mind. Enjoy the benefits of new construction without the wait, plus modern systems for efficiency and peace of mind. Whether you're hosting or unwinding, this home offers the space and sophistication you've been looking for. 4500+ sq ft of living space. Open Floor Plan. Lots of Natural light. Upgraded kitchen with solid surface counter tops. 5 burner gas stove, butler space and large pantry, stainless steel appliances, cellular shades. Sunroom for entertaining. Hearth Room with 5 built in speakers and Cat6A wiring installed. Main Floor Primary Bedroom with tray ceiling. Primary bath with dual vanity, soaker tub and walk-in shower. Partially Finished lower level with bedroom and full bath. Central vacuum system throughout house. Main floor laundry, utility sink. LVP upgraded flooring in kitchen and bathrooms. 3 car garage. Security system. Front of the home faces North.
#26045047

St Charles

365 Kreder Ridge Circle

5 Beds

4 Baths

4,983 Sq.Ft.

$849,000

MLS#: 26045047
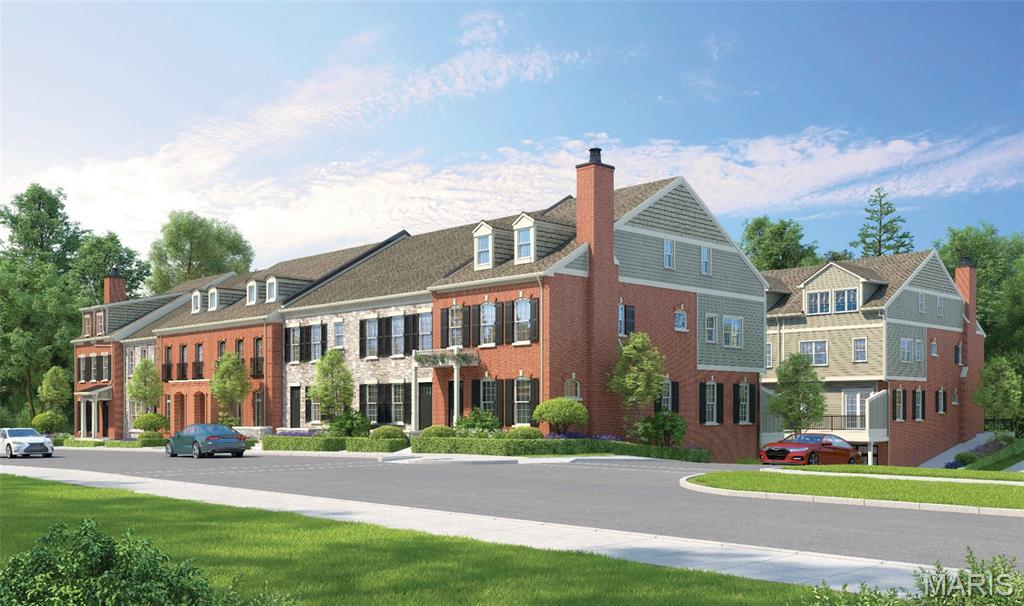
Katy Trail Place redefines luxury townhome living in the heart of historic St. Charles. Tucked along picturesque cobblestone Historic Main Street and set directly on the Katy Trail and Missouri Riverfront, this exclusive enclave of just 14 custom townhomes built by NJL Homes and developed by St Charles Strategic Development combines timeless architecture with modern sophistication in he area’s most walkable and vibrant location. This stunning home offers more than 2,700 square feet of thoughtfully designed living space featuring 3 bedrooms, 3.5 baths, and a private 3-car garage with optional elevators in each home. Expansive open-concept interiors, high-end designer-selected finishes, and customizable options allow buyers to create a home tailored to their lifestyle. The generous entertaining areas add to the home’s elevated appeal. Designed for those seeking a low-maintenance “Lock & Leave” lifestyle without sacrificing space or luxury, Katy Trail Place offers the ease of townhome living paired with curated high-end design and exceptional craftsmanship. Located directly on Historic Main Street, residents can enjoy boutique shopping, renowned restaurants, breweries, coffee shops, parks, and seasonal festivals right outside their door. Blending luxury, convenience, and historic charm, Katy Trail Place presents a rare opportunity to own new construction in one of St. Charles’ most desirable destinations. Townhome purchases qualify for 1031 Exchange. Reserve your home at Katy Trail Place and create a lasting legacy for you and your family. Construction begins in May 2026!
#26024289

St Charles

1070 S Main Street

3 Beds

3 Baths

2,714 Sq.Ft.

$1,042,900

MLS#: 26024289
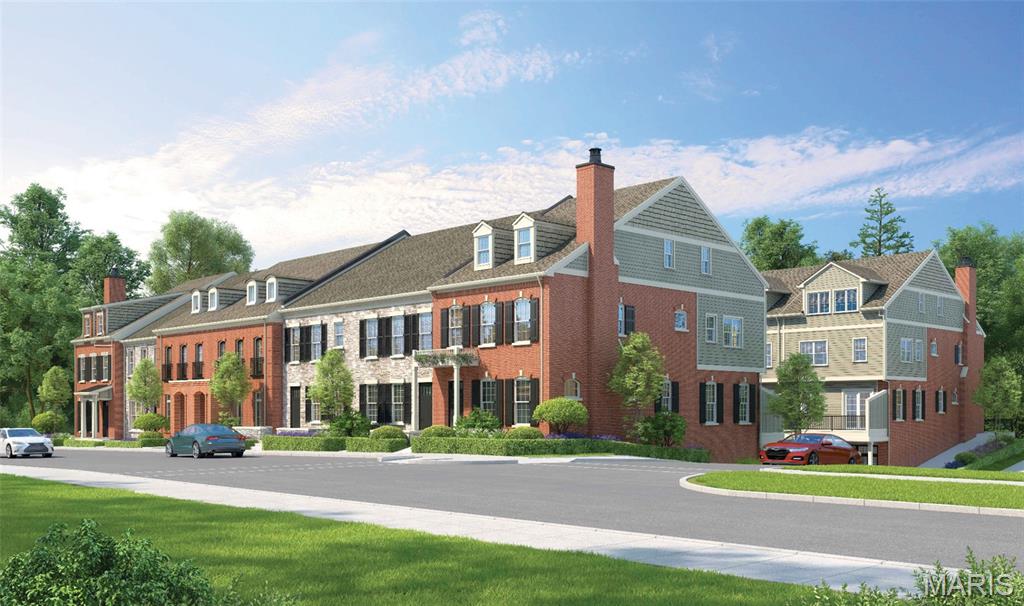
Katy Trail Place redefines luxury townhome living in the heart of historic St. Charles. Tucked along picturesque cobblestone Historic Main Street and set directly on the Katy Trail and Missouri Riverfront, this exclusive enclave of just 14 custom townhomes built by NJL Homes and developed by St Charles Strategic Development combines timeless architecture with modern sophistication in he area’s most walkable and vibrant location. This stunning home offers more than 2,700 square feet of thoughtfully designed living space featuring 4 bedrooms, with the option for a 5th bedroom, 3.5 baths, and a private 3-car garage with optional elevators in each home. Expansive open-concept interiors, high-end designer-selected finishes, and customizable options allow buyers to create a home tailored to their lifestyle. The generous entertaining areas add to the home’s elevated appeal. Designed for those seeking a low-maintenance “Lock & Leave” lifestyle without sacrificing space or luxury, Katy Trail Place offers the ease of townhome living paired with curated high-end design and exceptional craftsmanship. Located directly on Historic Main Street, residents can enjoy boutique shopping, renowned restaurants, breweries, coffee shops, parks, and seasonal festivals right outside their door. Blending luxury, convenience, and historic charm, Katy Trail Place presents a rare opportunity to own new construction in one of St. Charles’ most desirable destinations. Townhome purchases qualify for 1031 Exchange. Reserve your home at Katy Trail Place and create a lasting legacy for you and your family. Construction begins in May 2026!
#26023408

St Charles

1050 S Main Street

4 Beds

3 Baths

2,714 Sq.Ft.

$999,900

MLS#: 26023408

Price reduced
This property is a featured Consort Homes display, built using the highly desirable Extended Bridgeport plan, located in The Reserve at Lakeview Farms within the highly acclaimed Francis Howell R III School District. This impressive 1.5 story Craftsman style residence offers 3,204 sq ft of thoughtfully designed living space with 4 bedrooms, 4.5 baths, and a 3 car attached garage. The main level showcases an open and inviting family room highlighted by a gas fireplace, window wall, and ceiling fan, creating a bright and welcoming atmosphere. The luxury kitchen is designed for both everyday living and entertaining, featuring quartz countertops, stainless steel gas appliances, refrigerator, two tone staggered cabinetry with glass mullion accents, crown molding, decorative panels, roll out trays, refrigerator cabinet, and stylish hardware. Adjacent breakfast and separate dining rooms provide flexible dining options. The main floor primary suite serves as a private retreat with a 10 foot ceiling, ceiling fan, walk in closet, and a beautifully appointed bath featuring a double wave bowl vanity and a freestanding soaking tub. A main level laundry room with cabinetry and Granite countertops and half bath add convenience to the primary living level. The upper level includes a bonus room with ceiling fan, three additional bedrooms with bracing for future ceiling fans, and two full baths, including a shared bath with a double wave bowl vanity. Interior features include laminate, carpet, and luxury vinyl flooring, quartz countertops throughout, a smart thermostat, and dual zoned HVAC for enhanced energy efficiency. The full inground basement offers 8 foot ceilings, an egress window, sump pump, and an unfinished area  with full bath — providing excellent potential for future living space.
#26026982

St Charles

301 Healthy Way

4 Beds

4 Baths

3,204 Sq.Ft.

$741,415

MLS#: 26026982
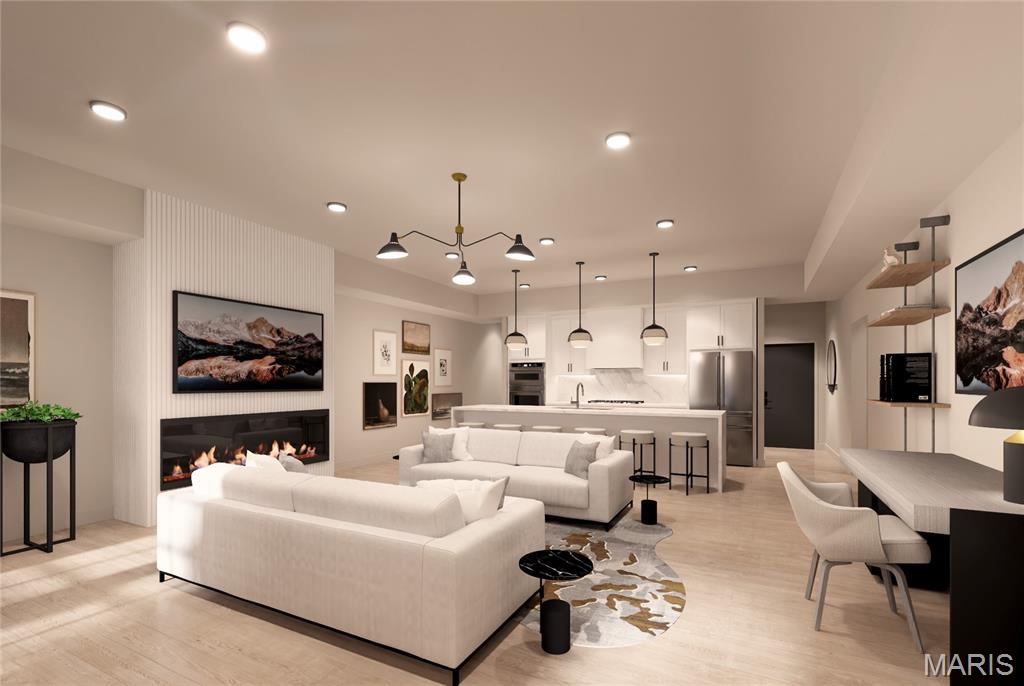
Welcome to The Augusta on Main, where luxury meets convenience in the heart of historic St. Charles. This stunning 3-bedroom, 2.5-bathroom condominium is designed for those who seek both style and functionality in a vibrant urban setting.  It's located just steps from charming local restaurants, boutique shopping, and lively cultural attractions.

As you enter, you’ll be greeted by an open-concept living space featuring sophisticated designer finishes throughout. The gourmet kitchen is a chef’s dream, complete with high-end stainless steel appliances, custom cabinetry, and a large central island ideal for entertaining or casual dining. The primary suite is a luxurious retreat, offering a walk-in closet and a spa-inspired bathroom with a large soaking tub, frameless glass shower, and dual vanities. Two additional well-sized bedrooms provide versatility for family, guests, or a home office. A full second bathroom is elegantly appointed, and a convenient half-bath is located off the main entertaining area. The property also features 2 dedicated parking spaces, access to an on-site fitness center, and a rooftop deck that offers sweeping views of the St. Charles skyline. This luxury condominium offers the ideal blend of modern amenities, chic design, and an unbeatable location. Don’t miss your chance to live in one of St. Charles’ most sought-after addresses!
#26006227

St Charles

1121 S Main Street 306

3 Beds

2 Baths

1,930 Sq.Ft.

$760,000

MLS#: 26006227

Send a message

Message successfully sent.

Your message

What is 3 + 4 ?

Reason for contacting?

I agree to receive email communication and understand I can unsubscribe at any time.

I agree to be contacted by Rock Island Realty via call, email, and text for real estate services. To opt out, you can reply 'stop' at any time or reply 'help' for assistance. You can also click the unsubscribe link in the emails. Message and data rates may apply. Message frequency may vary. Privacy Policy

Sign Out

Virtual Assistant

Would you like to take the next step with this property? We can help you schedule a showing or virtual tour, or send you more details.

Yes, I would like more information.

Thank You for Your Reply, One of Our Agents will contact you as soon as possible

No, maybe later.

Thank you, you can always contact me via email, phone number or through the contact form.

Realhub AI

Lucy - Your AI-Powered Realtor

Update Your Temporary Password

Personalize your search

Enter your email and we'll notify you immediately when new listings match what you're looking for.

or enter email address

Already have an account ? Login here

Continue your home search

I agree to receive communications and understand I can unsubscribe at any time.

I agree to be contacted by Rock Island Realty via call, email, and text for real estate services. To opt out, you can reply 'stop' at any time or reply 'help' for assistance. You can also click the unsubscribe link in the emails. Message and data rates may apply. Message frequency may vary. Privacy Policy

Already have an account ? Login here

We use cookies

We use cookies primarily for analytics to enhance your experience. By accepting, you agree to our use of these cookies. You can manage your preferences or learn more about our cookies policy.