
Property
Beds
4
Full Baths
2
1/2 Baths
1
Year Built
1979
Sq.Footage
3,450
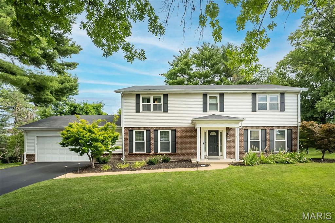
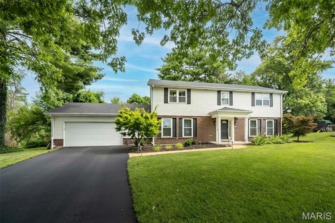
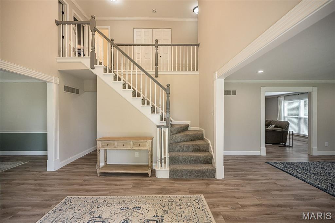
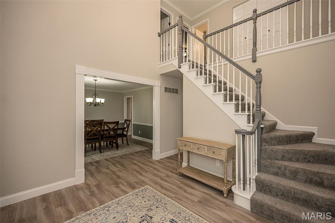
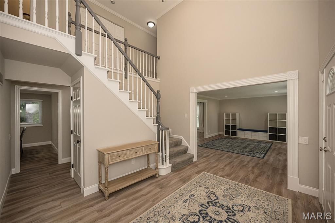
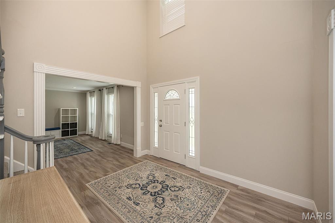
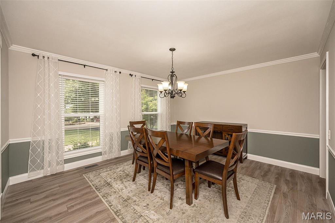
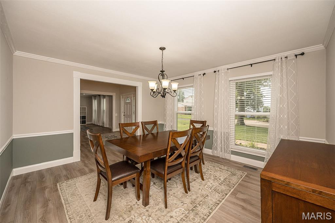
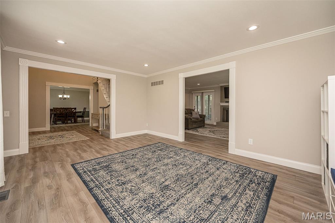
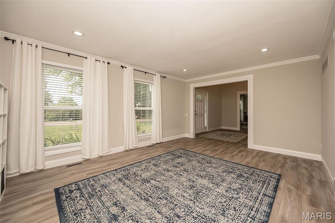
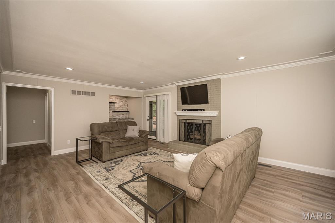
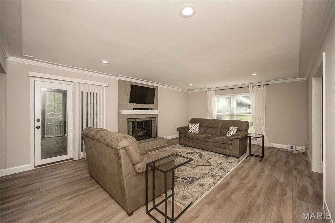
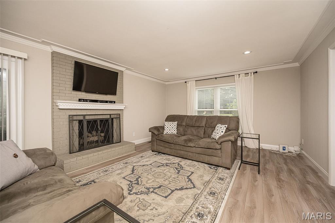
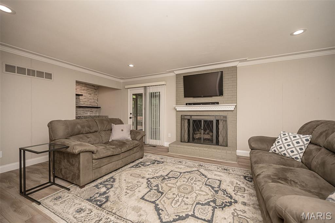
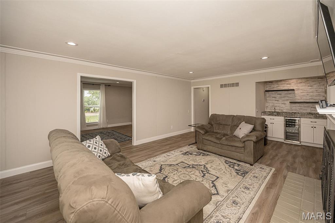
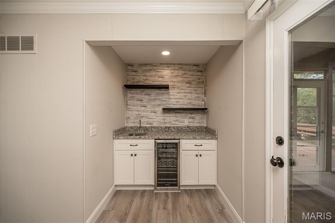
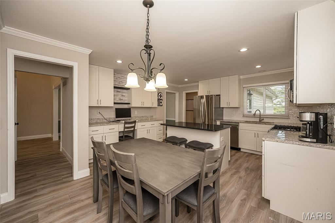
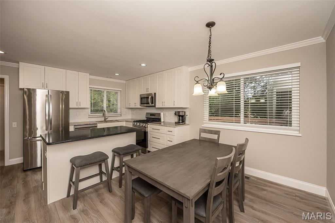
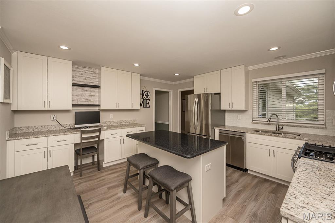
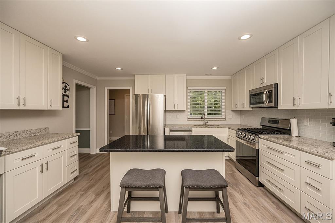
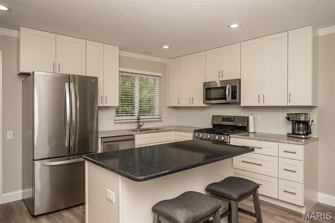
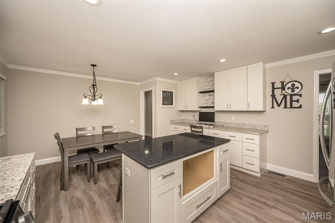
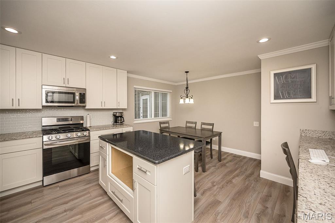
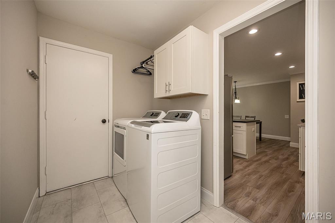
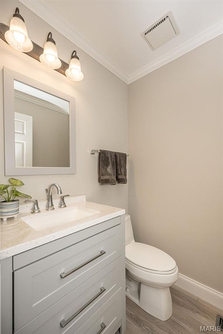
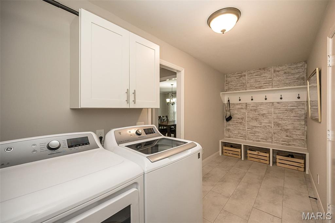
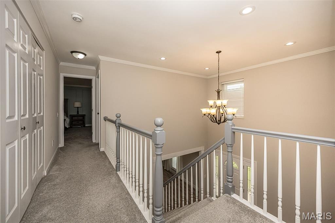
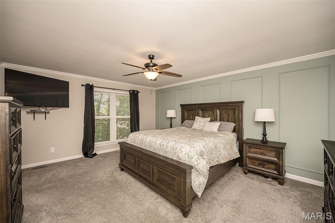
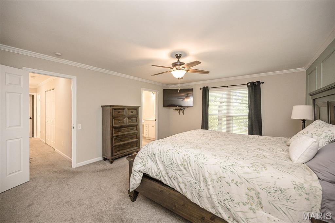
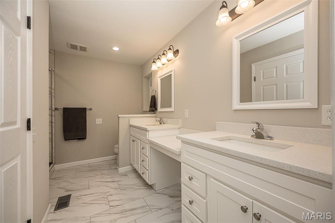
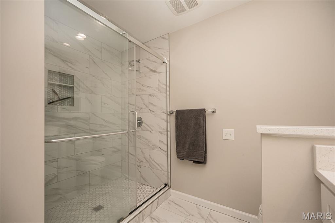
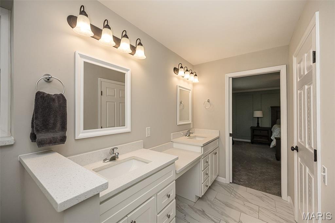
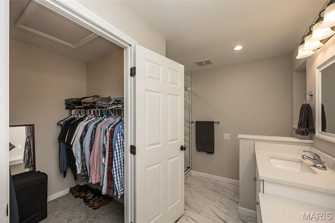
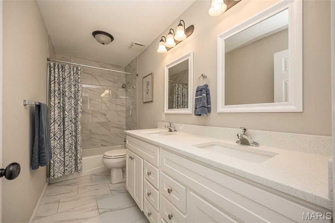
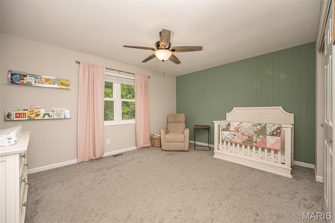
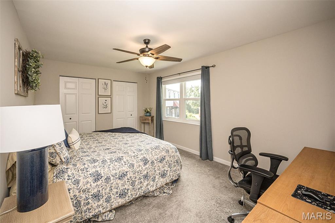
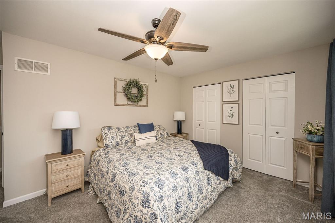
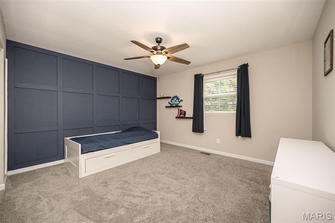
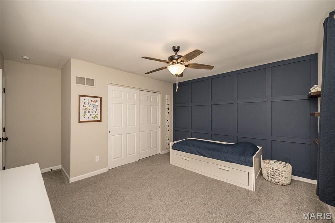
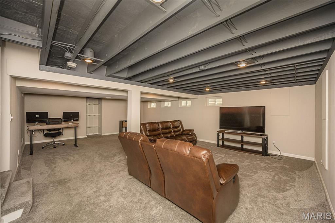
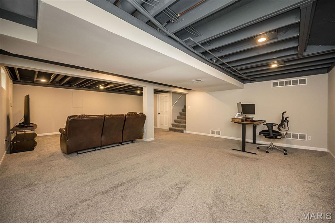
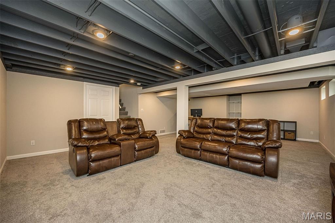
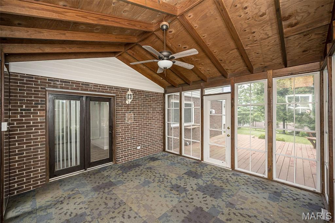
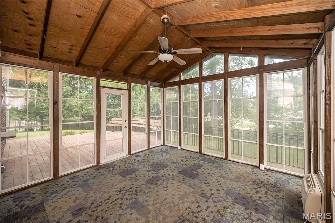
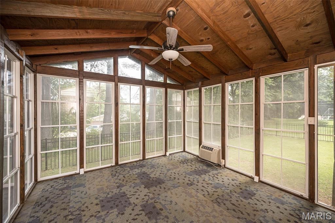
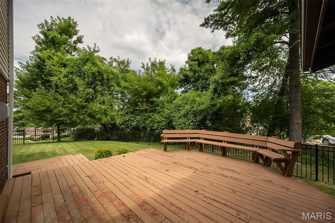
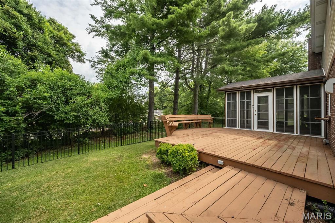
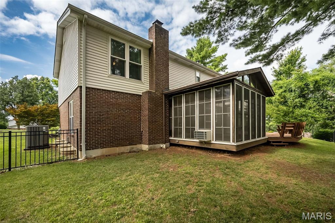
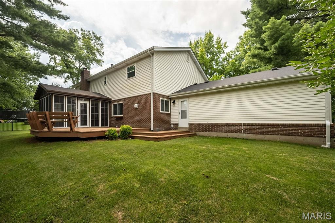
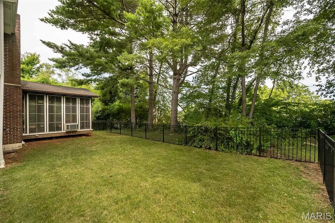
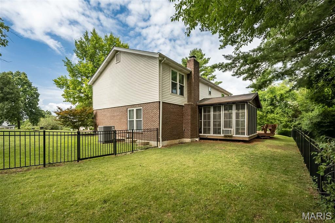
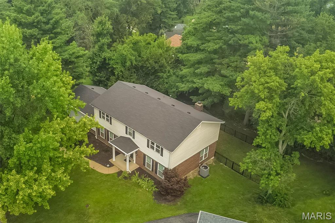
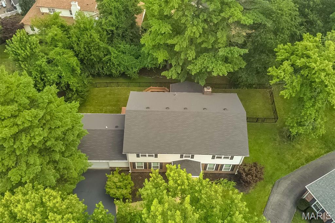
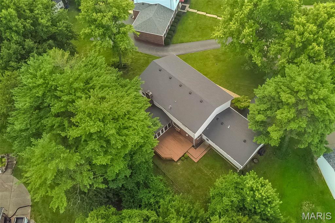
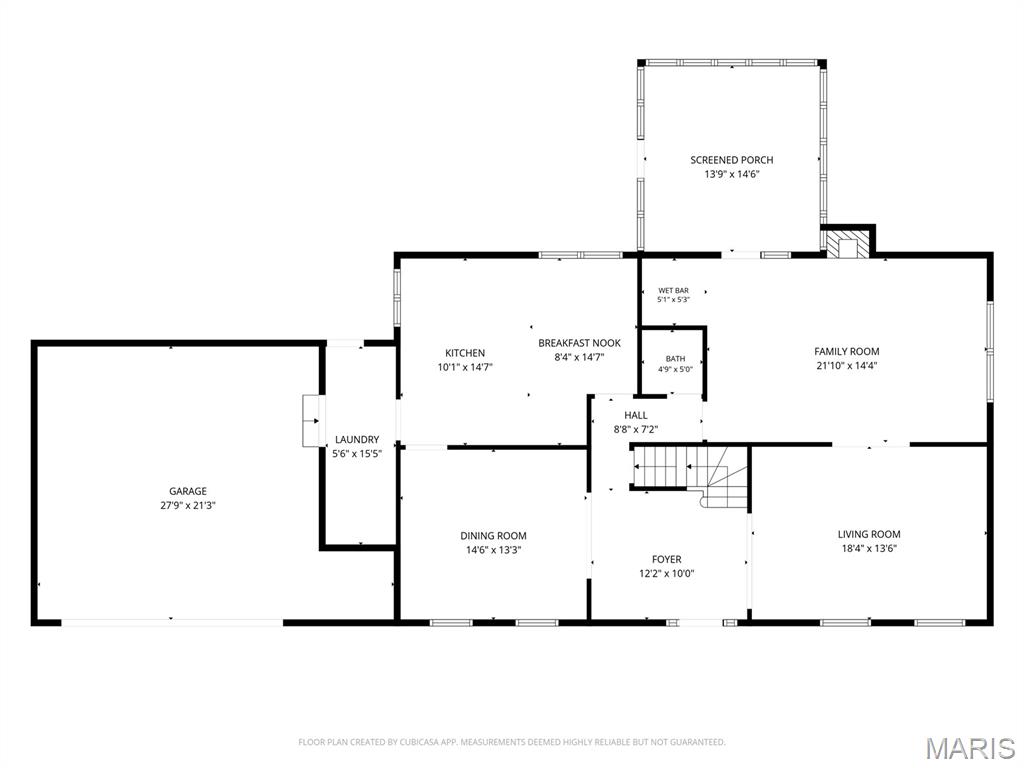
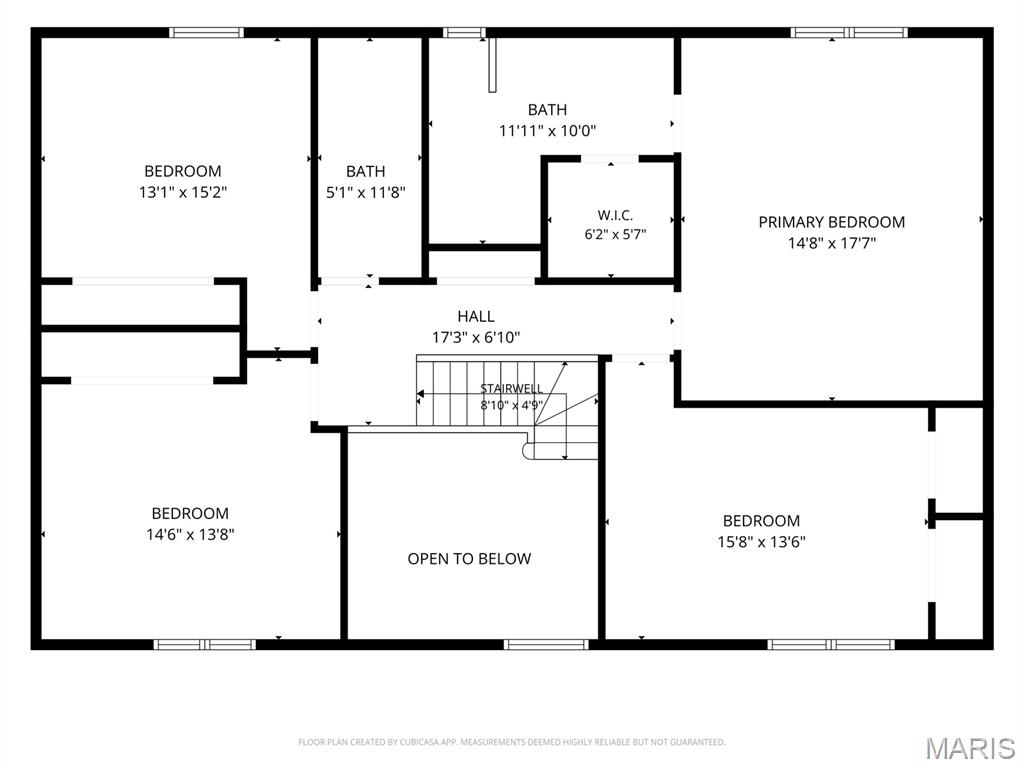
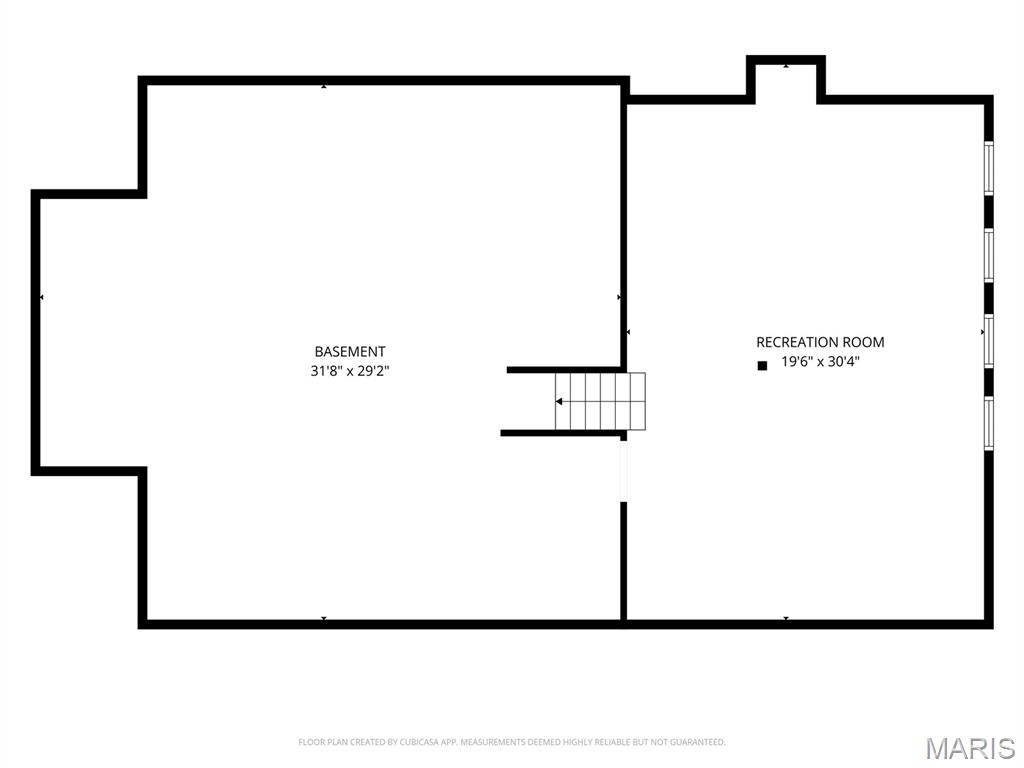
$15,000 PRICE ADJUSTMENT ON 8/30. WE CAN CLOSE QUICKLY...NEW ROOF JUST INSTALLED AUG 2026! Manchester City occupancy passed. Some homes simply have "the feeling"! The one where everyone naturally gathers, celebrations become traditions, and memories seem to make themselves. This beautifully updated two-story delivers exactly that! Tucked away at the end of a quiet cul-de-sac in the award-winning Parkway School District, this beautifully updated two-story, with 3400 finished sf, is the kind of home where everyday living feels a little more special. From the moment you step into the soaring two-story foyer, framed by formal living and dining rooms, you'll appreciate a floor plan designed for gathering, entertaining, and making memories. The island kitchen is the heart of the home, featuring granite countertops, custom cabinets, and seamless flow into the inviting family room with gas fireplace, custom wet bar with beverage fridge, and easy access to the incredible outdoor living space. A spacious laundry and mudroom keeps life organized while adding everyday convenience. Upstairs, retreat to the beautifully updated primary suite with a spa-inspired bath, while three additional bedrooms offer space for family, guests, or a home office. The finished lower level expands your living space even further with a large recreation area, flexible bonus space, and plenty of storage. Step outside and discover your own private retreat! Enjoy morning coffee in the charming three-season sunroom, host summer cookouts on the expansive two-level deck, or unwind in the fenced backyard surrounded by mature trees and peaceful privacy. Whether you're entertaining a crowd or enjoying a quiet evening at home, this backyard was made to be lived in. Beautifully updated, thoughtfully designed, and perfectly located...this is more than a house, it's the home everyone hopes to find!
Features & Amenities
Interior
-
Other Interior Features
Crown Molding, Wet Bar
-
Total Bedrooms
4
-
Bathrooms
2
-
1/2 Bathrooms
1
-
Above Grade Finished Area
2888.0
-
Basement YN
YES
-
Cooling YN
YES
-
Cooling
Central Air
-
Fireplace YN
YES
-
Heating YN
YES
-
Heating
Forced Air
-
Pet friendly
N/A
Exterior
-
Garage
Yes
-
Garage spaces
2
-
Construction Materials
Brick Veneer, Vinyl Siding
-
Parking
Attached, Driveway, Garage, Garage Door Opener, Garage Faces Front
-
Patio and Porch Features
Deck, Front Porch
-
Pool
No
Area & Lot
-
Lot Features
Level
-
Lot Size(acres)
0.418
-
Lot Size(square feet)
18,208
-
Property Type
Residential
-
Property Sub Type
Single Family Residence
-
Architectural Style
Traditional
Price
-
Sales Price
$550,000
-
Tax Amount
$6,439
-
Sq. Footage
3,450
-
Price/SqFt
$159
HOA
-
Association
No
School District
-
Elementary School
Pierremont Elem.
-
Middle School
South Middle
-
High School
Parkway West High
Property Features
-
New Construction
NO
-
Foundation Details
Concrete Perimeter
-
Senior Community YN
NO
-
Sewer
Public Sewer
-
Water Source
Public
Schedule a Showing
Showing scheduled successfully.
Mortgage calculator
Estimate your monthly mortgage payment, including the principal and interest, property taxes, and HOA. Adjust the values to generate a more accurate rate.
Your payment
Principal and Interest:
$
Property taxes:
$
HOA fees:
$
Total loan payment:
$
Total interest amount:
$
Location
County
St. Louis
Elementary School
Pierremont Elem.
Middle School
South Middle
High School
Parkway West High
Listing Courtesy of Tom Basler , Keller Williams Chesterfield
RealHub Information is provided exclusively for consumers' personal, non-commercial use, and it may not be used for any purpose other than to identify prospective properties consumers may be interested in purchasing. All information deemed reliable but not guaranteed and should be independently verified. All properties are subject to prior sale, change or withdrawal. RealHub website owner shall not be responsible for any typographical errors, misinformation, misprints and shall be held totally harmless.

AGENT
Susan Whittle
Call Susan today to schedule a private showing.

* Listings on this website come from the FMLS IDX Compilation and may be held by brokerage firms other than the owner of this website. The listing brokerage is identified in any listing details. Information is deemed reliable but is not guaranteed. If you believe any FMLS listing contains material that infringes your copyrighted work please click here to review our DMCA policy and learn how to submit a takedown request.© 2024 FMLS.
Related Properties

Manchester
754 Carman Woods Drive
4 Beds
3 Baths
2,665 Sq.Ft.
$490,000
MLS#: 26052030

Manchester
807 Garonne Drive
3 Beds
2 Baths
2,395 Sq.Ft.
$469,000
MLS#: 26053448
Manchester
513 Glan Tai Drive
5 Beds
3 Baths
1,998 Sq.Ft.
$475,000
MLS#: 26043320
Manchester
965 Arbor Run Court
4 Beds
2 Baths
3,502 Sq.Ft.
$628,000
MLS#: 26035898
