Features & Amenities

Interior

  • Other Interior Features

    Open Floorplan, Pantry, Double Vanity

  • Total Bedrooms

    4

  • Bathrooms

    2

  • 1/2 Bathrooms

    1

  • Above Grade Finished Area

    1930.0

  • Basement YN

    YES

  • Cooling YN

    YES

  • Cooling

    Attic Fan, Central Air, Electric

  • Fireplace YN

    YES

  • Heating YN

    YES

  • Heating

    Natural Gas, Forced Air

  • Pet friendly

    N/A

Exterior

  • Garage

    Yes

  • Garage spaces

    2

  • Construction Materials

    Brick Veneer, Vinyl Siding

  • Parking

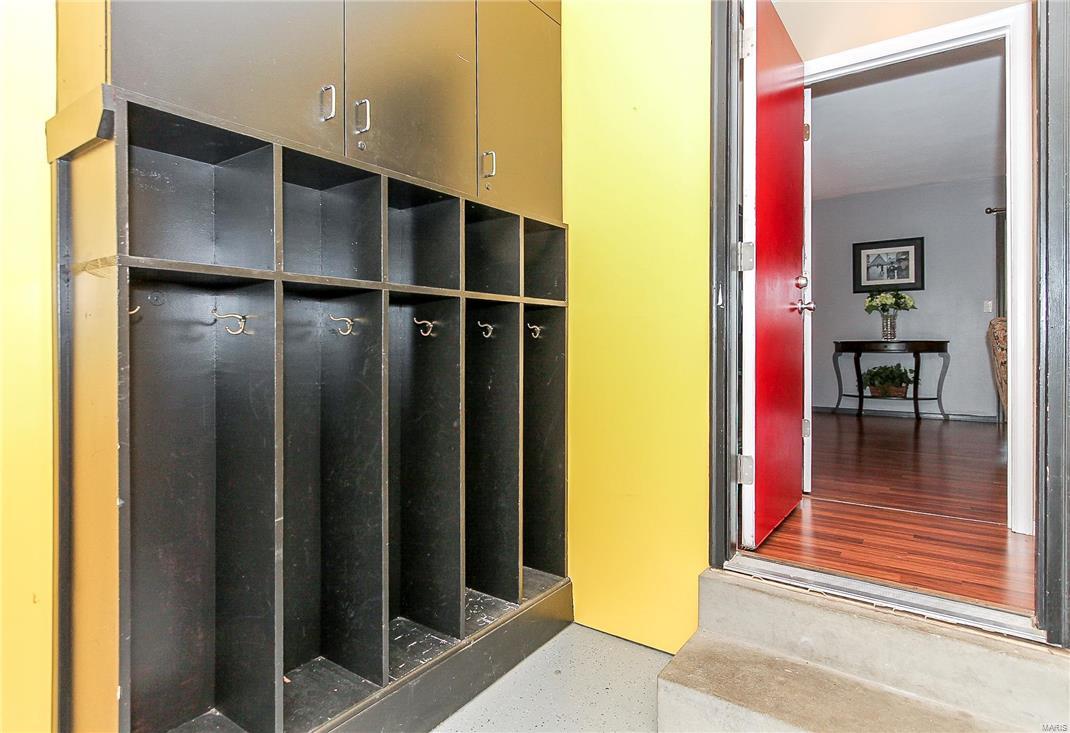
    Attached, Garage, Garage Door Opener

  • Patio and Porch Features

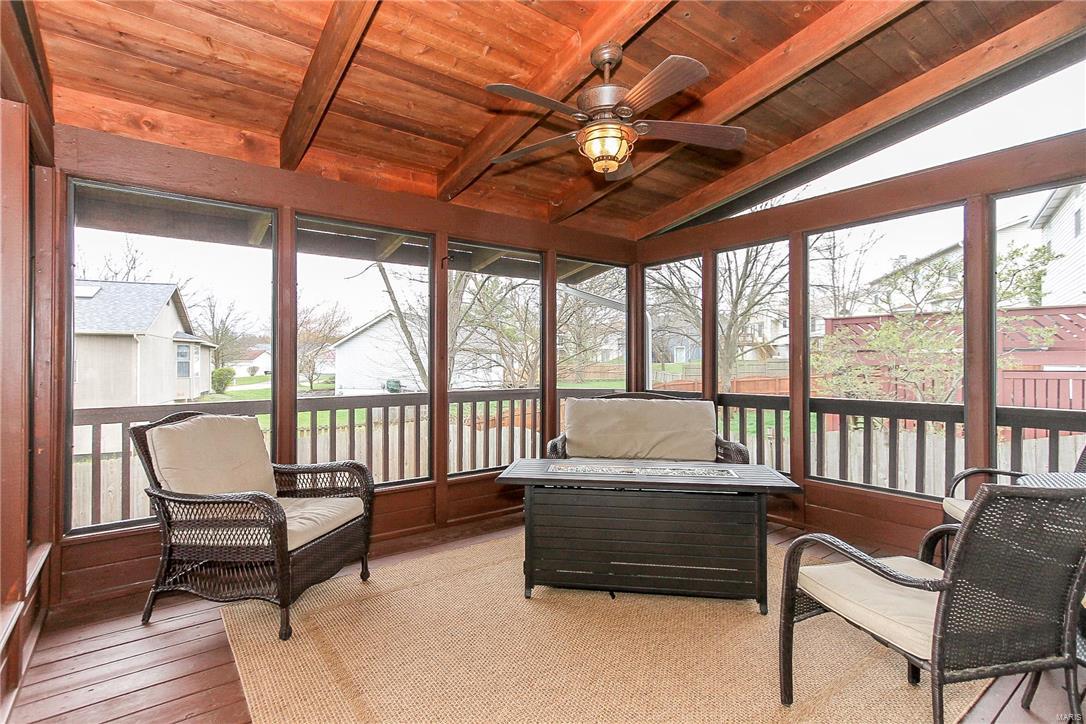
    Deck, Screened

  • Pool

    No

  • Waterfront YN

    NO

Area & Lot

  • Lot Features

    Sprinklers In Front, Sprinklers In Rear

  • Lot Size(acres)

    0.176

  • Lot Size(square feet)

    7,667

  • Property Type

    Residential

  • Property Sub Type

    Single Family Residence

  • Architectural Style

    Other, Traditional

Price

  • Sales Price

    $219,900

  • Tax Amount

    $2,470

  • Financing Options

    Conventional

  • Sq. Footage

    1,930

  • Price/SqFt

    $113

HOA

  • Association

    No

School District

  • Elementary School

    Independence Elem.

  • Middle School

    Francis Howell Middle

  • High School

    Francis Howell High

Property Features

  • Ownership

    Private

  • Sewer

    Public Sewer

  • Water Source

    Public

Schedule a Showing

Showing scheduled successfully.

<
>
IN PERSON
VIA CHAT

What is 3 + 4 ?


Change time

Mortgage calculator

Estimate your monthly mortgage payment, including the principal and interest, property taxes, and HOA. Adjust the values to generate a more accurate rate.

Your payment

Principal and Interest:

$

Property taxes:

$

HOA fees:

$

Total loan payment:

$

Total interest amount:

$

Location

County

St. Charles-MO

Elementary School

Independence Elem.

Middle School

Francis Howell Middle

High School

Francis Howell High

Listing Courtesy of Heather L Patten , Susan Brewer Service First RE

RealHub Information is provided exclusively for consumers' personal, non-commercial use, and it may not be used for any purpose other than to identify prospective properties consumers may be interested in purchasing. All information deemed reliable but not guaranteed and should be independently verified. All properties are subject to prior sale, change or withdrawal. RealHub website owner shall not be responsible for any typographical errors, misinformation, misprints and shall be held totally harmless.

Agent Susan Whittle

AGENT

Susan Whittle

Call Susan today to schedule a private showing.


* Listings on this website come from the FMLS IDX Compilation and may be held by brokerage firms other than the owner of this website. The listing brokerage is identified in any listing details. Information is deemed reliable but is not guaranteed. If you believe any FMLS listing contains material that infringes your copyrighted work please click here to review our DMCA policy and learn how to submit a takedown request.© 2024 FMLS.
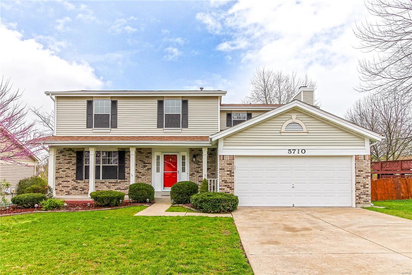
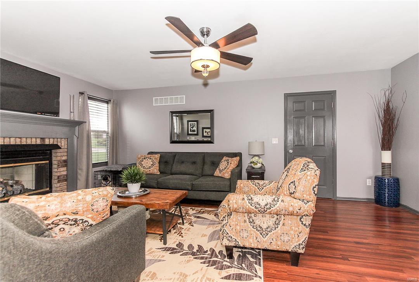
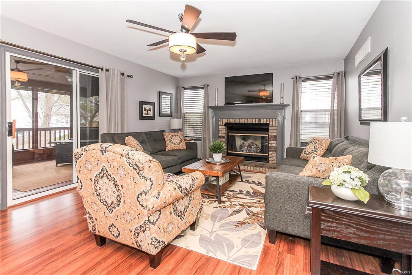
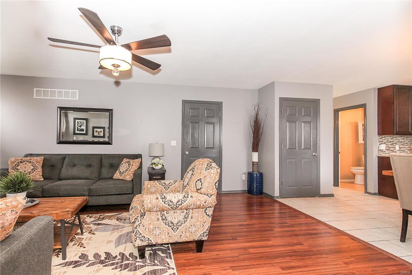
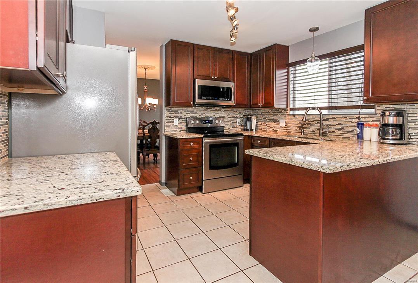
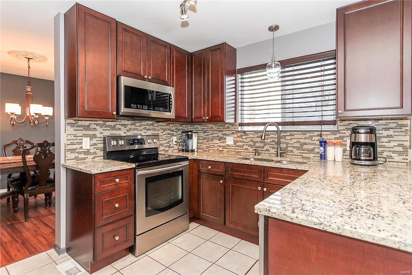
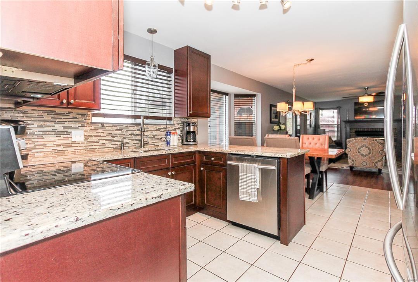
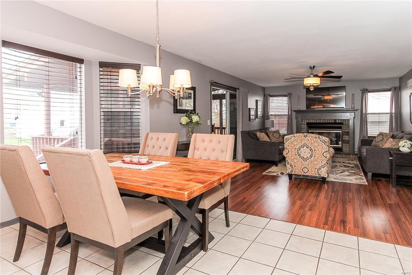
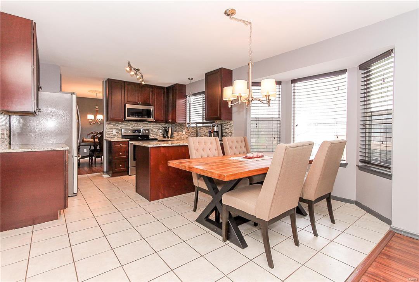
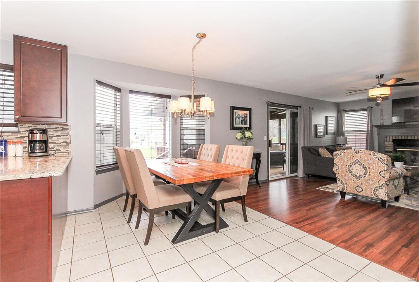
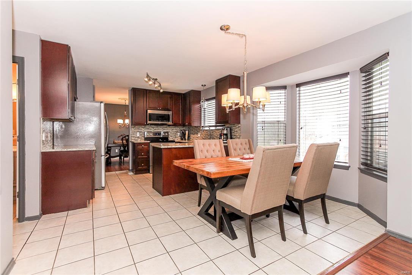
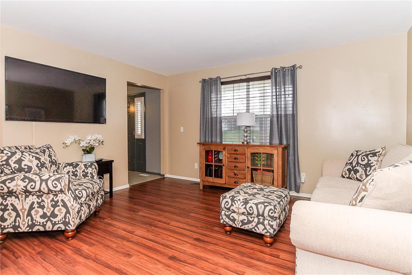
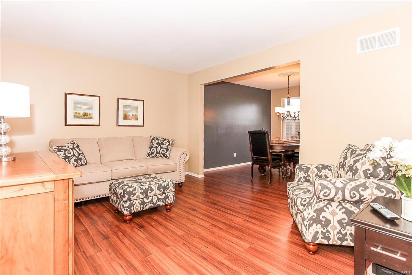
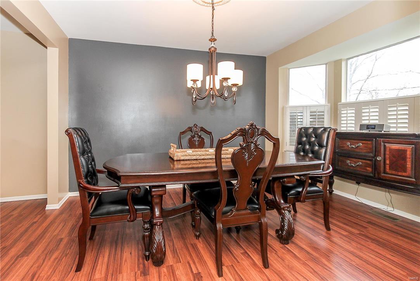
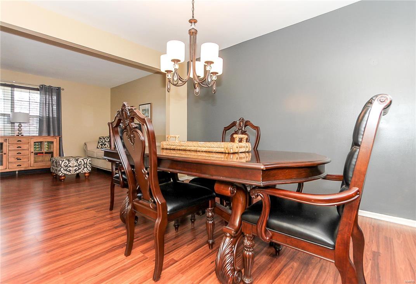
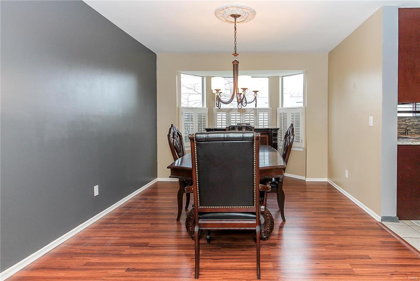
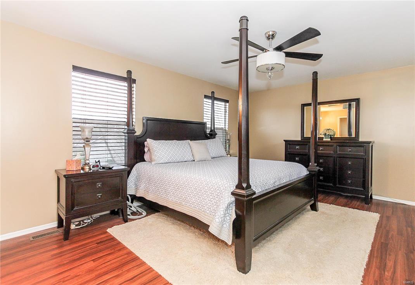
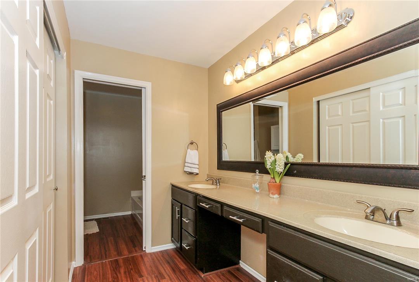
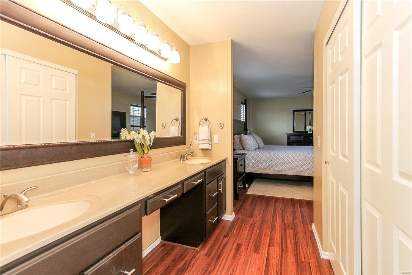
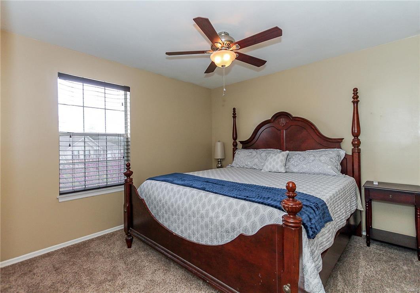
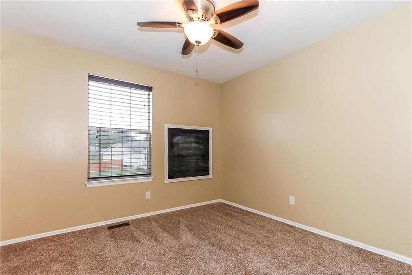
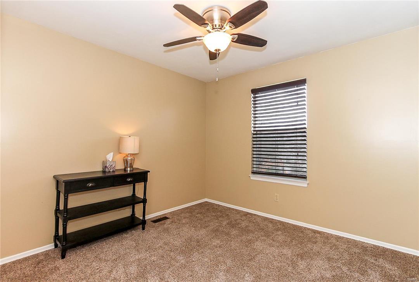
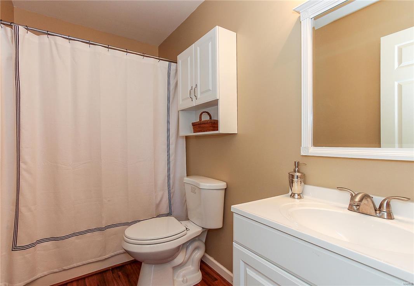
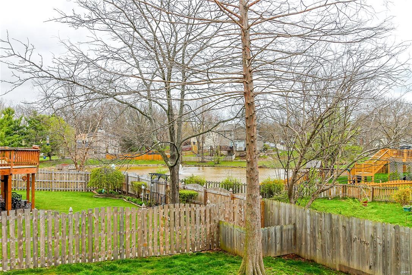
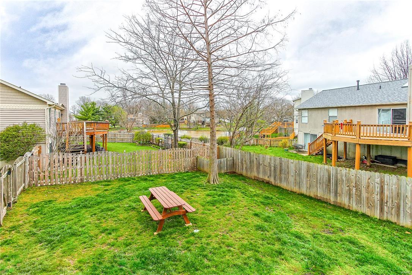
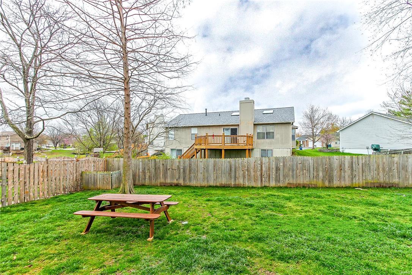
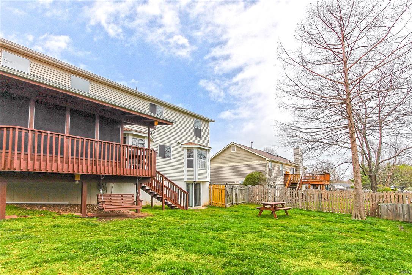
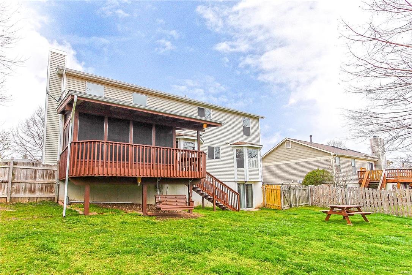
This lovely 2 story has been nicely remodeled and is move in ready! Beautiful laminate wood flooring & new carpet installed in 2015.  Kitchen remodel including granite counter tops & stainless steel appliances also completed in 2015. The backyard is a dream with pond views, a 6 ft wood fence, gas line for a grill and an AMAZING screened in porch you will fall in love with! The cozy family rm has a gas fireplace w/remote control & thermostat. Energy efficient features such as solar screens & attic insulation were added in 2016. Other updates include fresh paint, updated light fixtures including ceiling fans, remodeled bathrooms w/updated fixtures, master suite closet organizer, a storm door and upgrades to the irrigation system. The walk-out basement is unfinished but has been waterproofed with drylok walls & epoxy floors.  Newer sump pump added in 2016. A fantastic home in a desirable subdivision.  Enjoy morning coffee on the screened in porch or a quiet walk to the nearby pond.

5710 Walnut Creek Boulevard

Message successfully sent.

What would you like to know?

What is 3 + 4 ?

I agree to receive email communication and understand I can unsubscribe at any time.

I agree to be contacted by Rock Island Realty via call, email, and text for real estate services. To opt out, you can reply 'stop' at any time or reply 'help' for assistance. You can also click the unsubscribe link in the emails. Message and data rates may apply. Message frequency may vary. Privacy Policy

Related Properties

Enjoy a maintenance-free condo lifestyle with access to a pool, and clubhouse — all without spending your weekends behind a lawn mower.

This light-filled home features a dramatic 2-story entry foyer, spacious living room, and an inviting updated kitchen with wood floors, stainless steel appliances, bright updated cabinetry, and a large walk-in pantry. The breakfast room opens through a newer sliding glass door with interior blinds to a generous rear deck.

Upstairs, both bedrooms are spacious enough to serve as a primary suite. The beautifully remodeled full bath features a deluxe spa shower with a rain shower head and multiple wall sprayers, and dual sinks!

Additional highlights include an off-alley 2-car garage, convenient street parking, and a monthly fee that includes water, sewer, landscaping, and community amenities.

Located near major retailers, grocery stores, I-70, and Hwy 94, this condo offers comfort, convenience, and easy living in one great package.
#26031643

St Charles

407 King Drive G

2 Beds

1 Baths

1,296 Sq.Ft.

$200,000

MLS#: 26031643
New on site 1 day ago
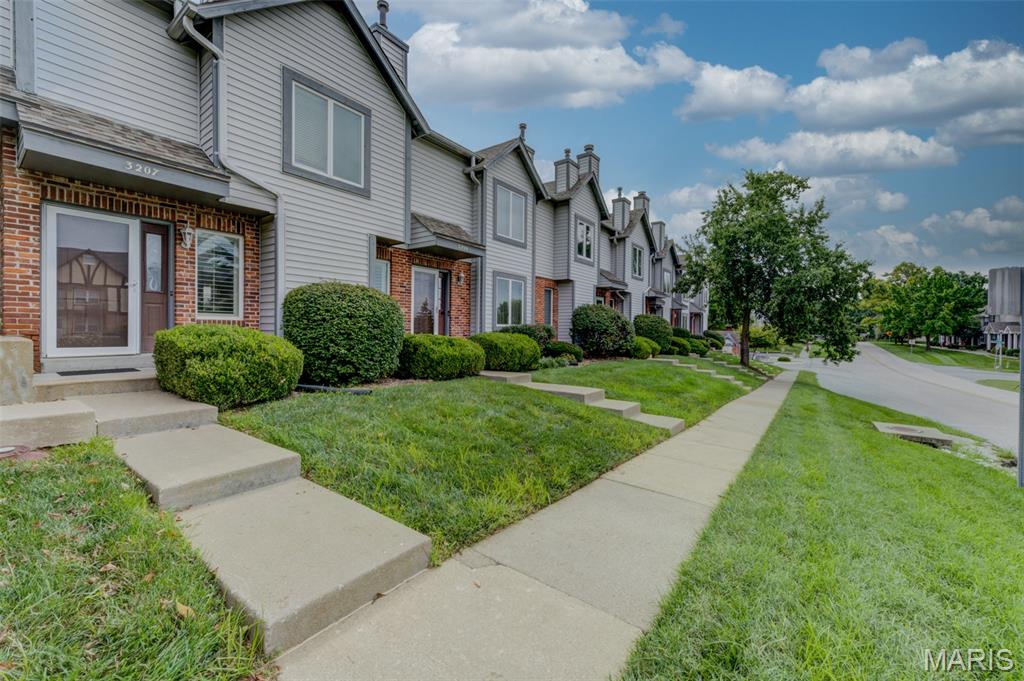
*** Location, Updated and Trendy and being the Best of the Rest ***  Townhome with almost 1400 sq ft including Family Room with fireplace, Wet Bar and light & bright Breakfast area and Kitchen with stainless steel appliances.  Upper bedrooms with separate bathrooms. Lower level includes Laundry and 2 car tuck under garage. Community with easy access location, Pool & Clubhouse.  3207 Sherman Park this will be your Buying Spark!
#26043848

St Charles

3207 Sherman Park Drive 2D

2 Beds

2 Baths

1,394 Sq.Ft.

$225,000

MLS#: 26043848
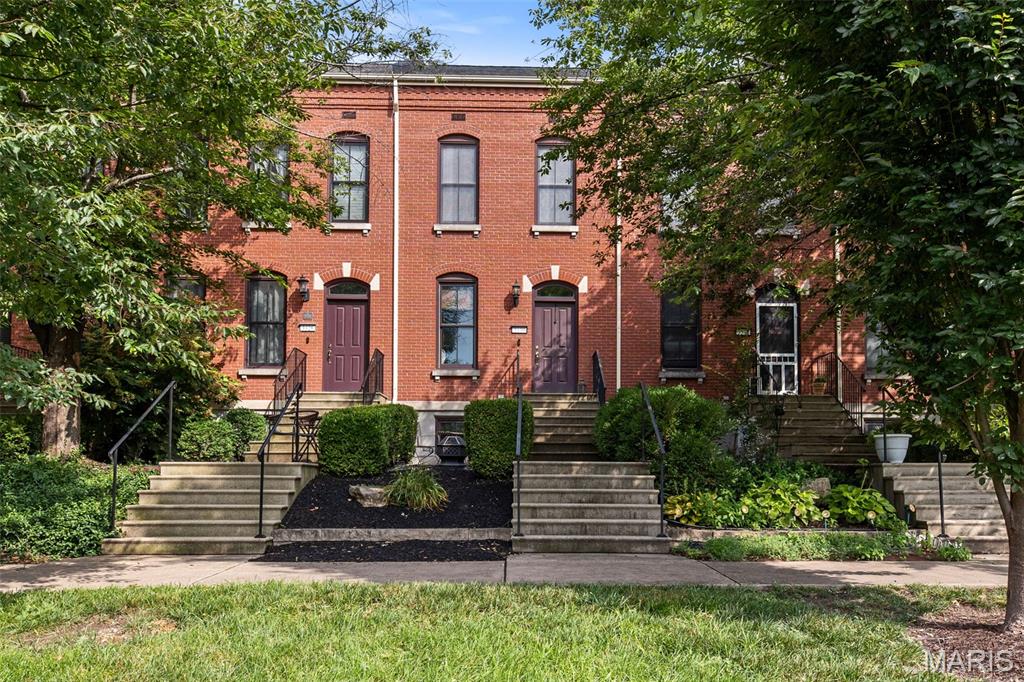
Welcome to easy, walkable living in New Town at St. Charles! This 2-bed, 2.5-bath row home puts you steps from Civic Green Park, the amphitheater, canal walking paths, and all the shops, restaurants, and coffee spots that give New Town its front-porch charm...plus the neighborhood wine bar, because why not!?

Inside: a bright, open layout with classic row-home character, a kitchen with a brand-new stove and microwave, generously sized living room with ventless gas fireplace, and a main-floor half bath for convenience. Upstairs, two well-sized bedrooms each get their own full bath - privacy for everyone! And don't forget the outside - with your own private deck for morning coffee or evening wind-down, a 1-car garage plus driveway for parking (golf cart, anyone?), and a cozy porch-side spot with park views. Plus the brick facade adds that timeless, classic look you just can't find everywhere.

And the big stuff? Already done. Roof replaced in 2020 and HVAC in 2023. This is the New Town lifestyle - community, walkability, and charm, all in one. Come see it for yourself!
#26041188

St Charles

3330 Shutten Way

2 Beds

2 Baths

1,024 Sq.Ft.

$260,000

MLS#: 26041188
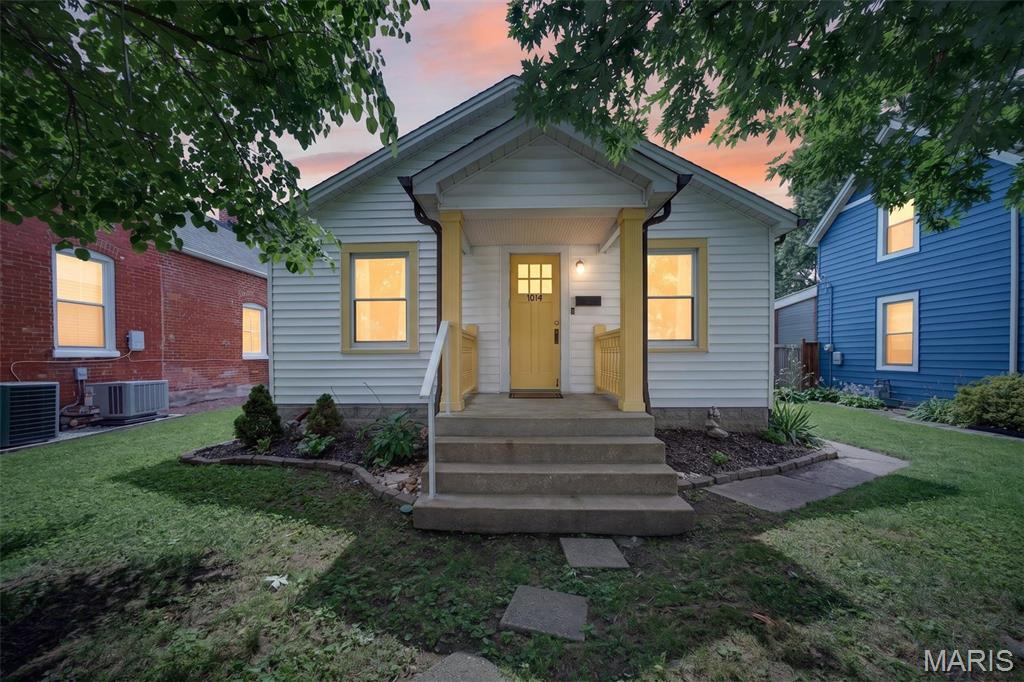
Welcome to this adorable 2 bed, 1 bath bungalow that is chock full of charm and only a few minutes' walk from Historic Main Street! This one screams home sweet home before you even get inside with thoughtful landscaping and a picturesque front porch. The charm continues inside in the bright, welcoming living room and through the arched doorway to the kitchen with custom tile backsplash, antique white cabinetry, hard surface countertops, and stainless steel appliances! Enjoy your morning coffee and a great book in the massive sunroom! This home offers two large bedrooms and a full bath with custom tile and beautiful stained glass. The backyard is what will make you the envy of your friends all summer long. Imagine the BBQs hosted off the custom brick patio with tons of level space for activities in the yard and vegetables from the garden! This home also boasts an oversized detached 1-car garage, a massive 4 car parking pad, and a shed for storage or hobbies! Home has been updated with an architectural shingle roof (3/2025)! With its prime location and chic features, this one isn't going to be around long. Schedule your private showing today!
#26041989

St Charles

1014 N Benton Avenue

2 Beds

1 Baths

768 Sq.Ft.

$250,000

MLS#: 26041989
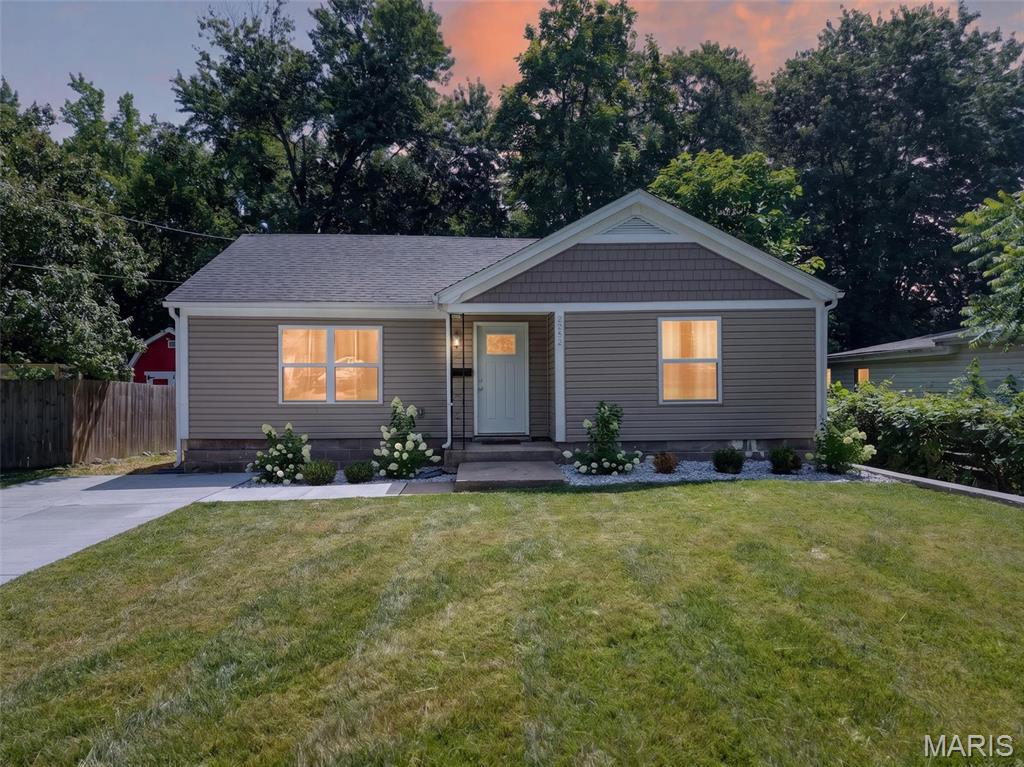
This charming 2 bed, 1 bath bungalow is perfectly tucked away in a DREAM location minutes away from Historic St. Charles and it is ready for you to make everything yours! Instant curb appeal with thoughtful landscaping! Inside is a welcoming open floorplan that will be the focal point of all entertaining! Tons of natural light and luxury vinyl plank flow from the living room into the gleaming kitchen featuring white shaker cabinetry with chic brass fixtures and stainless steel appliances! Two large bedrooms offer plenty of room for a home office or reading nook and the bathroom has been updated for a beautiful shine. Outside spend the rest of the summer kicked back with a cool lemonade under the shade of mature trees! This home has also been updated with a newer hwh (2024). Such an amazing canvas to build your dream home with! Don't let it slip through your fingers! Schedule your private showing today!
#26041967

St Charles

2302 N 5th Street

2 Beds

1 Baths

1,022 Sq.Ft.

$250,000

MLS#: 26041967
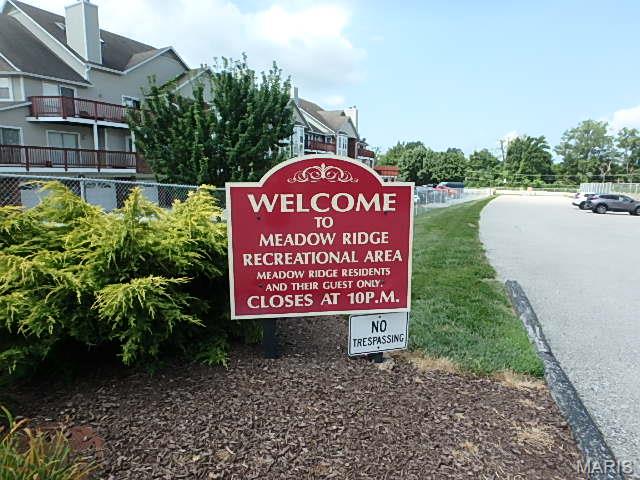
Beautiful Main-Level Condo with Lake Views
Enjoy easy, maintenance-free living in this inviting main-level unit featuring two spacious bedrooms, each with its own private en-suite bath and direct access to the patio—perfect for enjoying your morning coffee or relaxing outdoors.
The open great room offers elegant crown molding, a convenient wet bar for entertaining, and sliding glass doors that lead to the patio, creating a seamless indoor-outdoor living space.
The efficient galley kitchen is equipped with a new (06/2026) flat-top electric range, new (06/2026) microwave, refrigerator, and dishwasher, making it move-in ready. Attractive laminate flooring flows throughout the main living areas, while the bedrooms feature comfortable carpeting.
Additional highlights include: Convenient main-floor laundry with washer and dryer. Detached garage located directly across from the front door, complete with an automatic opener. Beautiful lake views just to the left of the unit, adding a peaceful touch to your everyday living.
Residents also enjoy access to outstanding community amenities, including a clubhouse, swimming pool, tennis courts, pickleball courts, and more—offering the perfect blend of recreation and relaxation.
Don't miss this opportunity to own a comfortable, well-appointed home in a community with exceptional amenities!
Per the Association and Association Insurance Company, fireplace cannot be used as is. However if a Gas insert is installed it could be used.
#26042655

St Charles

415 Shirley Ridge Drive 16

2 Beds

2 Baths

1,384 Sq.Ft.

$199,500

MLS#: 26042655
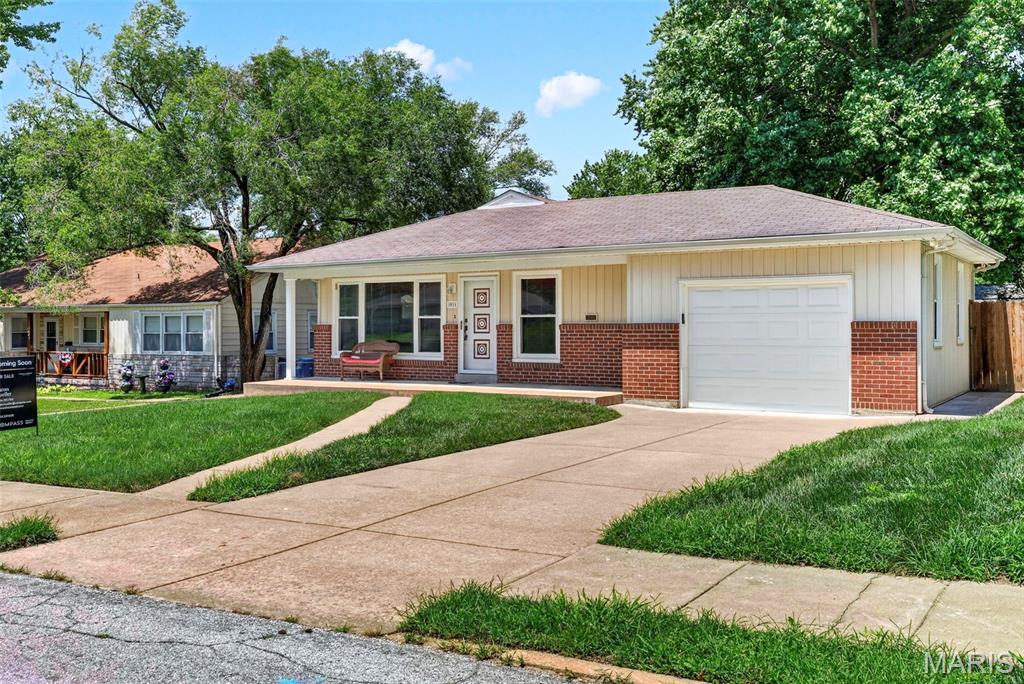
Charming and move-in ready 3-bedroom, 1-bath home located in the highly desirable St. Charles School District! This well-maintained home offers comfortable living with an attached garage, a spacious level backyard perfect for entertaining, pets, or play, and great curb appeal. Conveniently located near local parks, shopping, dining, and everyday amenities, you'll enjoy the perfect balance of a quiet neighborhood and easy access to everything you need. Whether you're a first-time homebuyer, looking to downsize, or searching for a great investment opportunity, this home is one you won't want to miss!
#26042018

St Charles

1011 Hawthorn Avenue

3 Beds

1 Baths

1,296 Sq.Ft.

$259,900

MLS#: 26042018
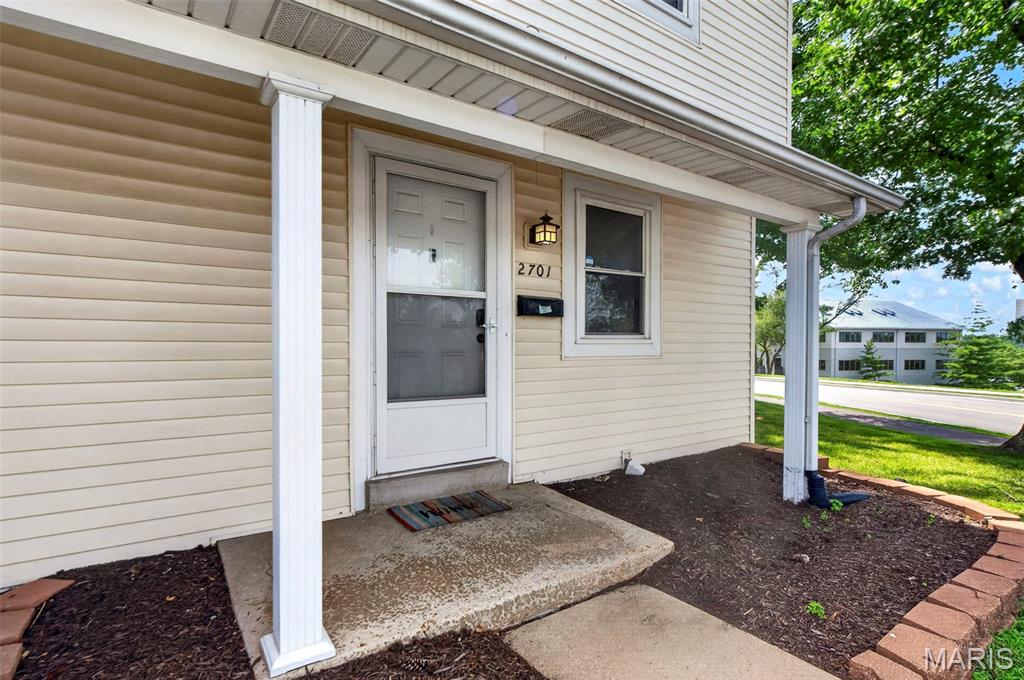
Welcome to 2701 Falcons Way, Saint Charles, MO 63303. The Townhouse Style Property features 3 Bedrooms and 3 Bathrooms - 2 Full Baths on the upper level and a Half Bath on the Main Level. As you enter from the covered front door you walk into the Living Room and view the open floor plan, allowing for entertaining, and conversations to flow easily from room to room on the Main Level. The Dining Room area features a Sliding Glass Door out to the patio with more space to relax and entertain. The Kitchen features Stainless Steel Appliances - Dishwasher, Stove/Oven Combo, and Microwave. The Matte Black Refrigerator is available to stay as well. The Kitchen also features a Walk In Panty along with Cabinets, Drawers and Counter space to hold all your Cooking utensils, appliances and the items needed to create your favorite dishes or try some new and exciting recipes. The Main Floor has a closet and half bath located near the front door, along with the stairs to the upper level. The Upper Level features 3 bedrooms and two full bathrooms. The primary Bedroom has an attached full bathroom. From the Kitchen there are stairs down to the partially finished basement which features a family room/ rec room/ exercise area (Treadmill can stay), laundry/utility area and an area for storage. You are located right in the middle of Shopping, Restaurants, Entertainment, with many Parks, Playgrounds and Trails nearby as well. The Property is located in the Francis Howell School District. The Community features a Pool Area, Sidewalks for relaxing walks, or more intense exercise or Pet Walks. The Property has 2 assigned parking spaces right in front of the unit - the first space, #1 and the covered parking space #3. Schedule your showing today and start your journey on the path to exciting new adventures and experiences.
#26042150

St Charles

2701 Falcons Way 132

3 Beds

2 Baths

1,580 Sq.Ft.

$185,900

MLS#: 26042150
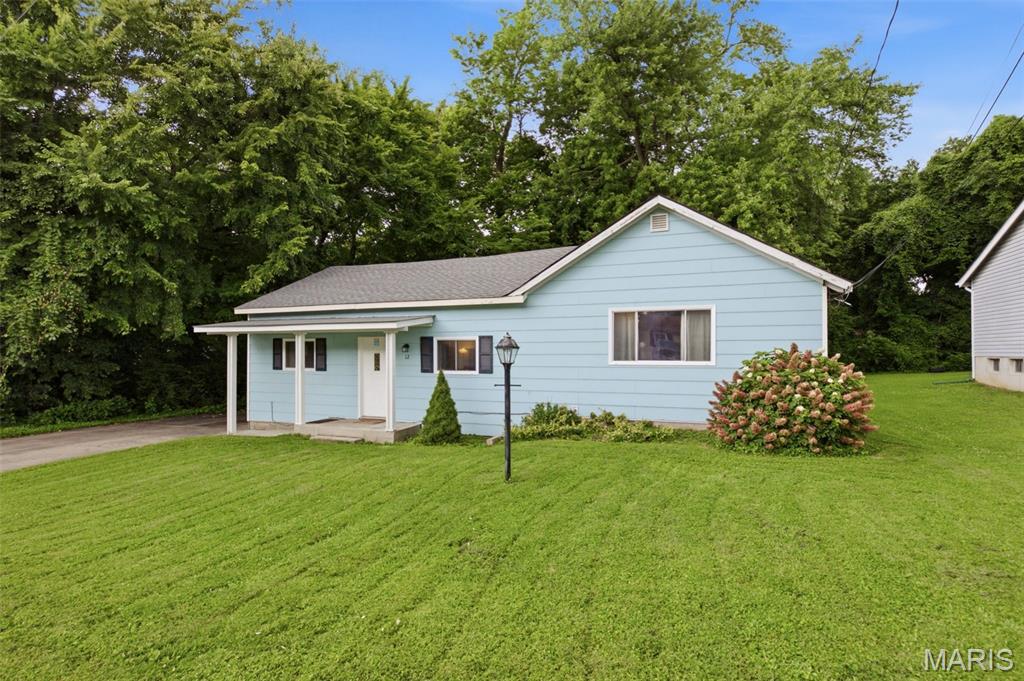
Contract fell through no fault of seller. Temp off market for a few updates. Stayed tuned. Then, imagine coming home to a residence that embodies possibilities, featuring four spacious bedrooms and a versatile bonus room. Upon entering, you'll discover a bright and airy living room, three bedrooms, and a full bathroom, setting the stage for everyday bliss. A short staircase leads up to a hub of activity: the dining room, kitchen, fourth bedroom, and laundry/utility room, designed to foster connection and productivity. Above, the expansive attic space awaits your personal touch, offering ample storage or a canvas for your next creative project. Unwind on the covered deck, surrounded by the serene atmosphere of the fenced backyard, perfect for making memories with loved ones, pets, and friends.
#26038639

St Charles

12 Valley Road

4 Beds

1 Baths

1,392 Sq.Ft.

$219,900

MLS#: 26038639
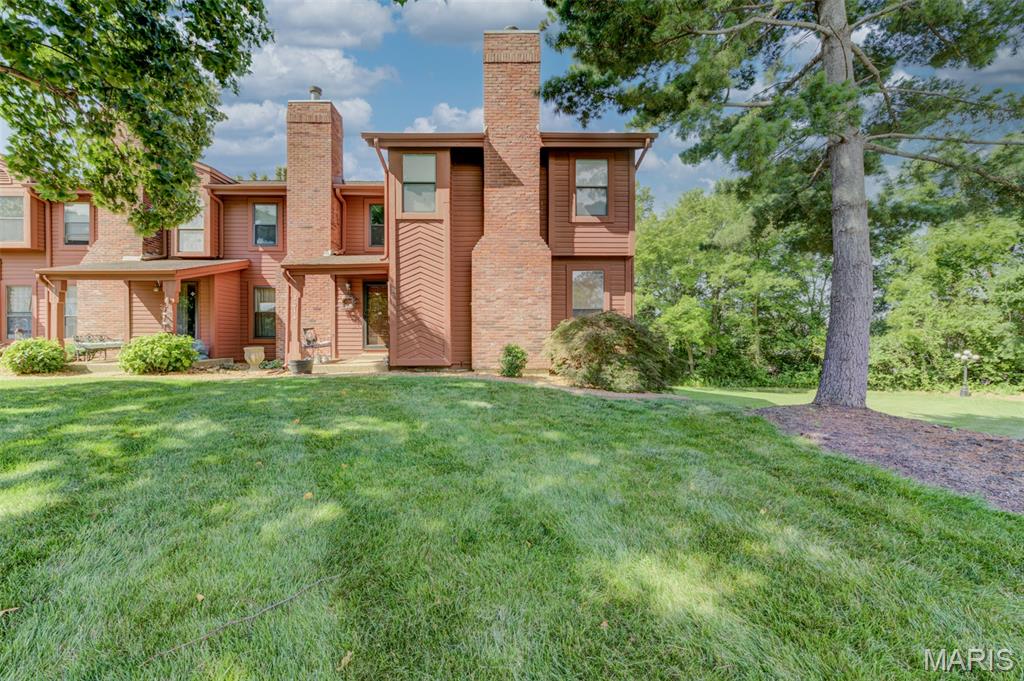
Open House Sat., 7/11, 1-3 PM. Welcome home to a beautifully maintained 1,777-sq ft townhouse offering comfort, style & serene natural surroundings. Fresh paint, warm neutral decor, rich stain package, updated lighting, custom blinds, new plush main-floor carpet & streams of natural light create an inviting atmosphere. Impressive open floor plan highlighted by stately staircase beneath a skylight & handsome woodburning fireplace anchors the living room. Dining room features charming bay window, elegant chandelier & convenient cut-out to the kitchen. Breakfast room & kitchen showcase striking wood flooring, wood cabinetry, stainless steel appliances w/updated disposal & enchanting garden window. Welcoming deck offers private retreat w/breathtaking views of mature trees and peaceful green space. Vaulted luxury primary suite offers walk-in closet & private balcony overlooking lush wooded backdrop, double sinks, whirlpool tub, separate shower, skylight & stunning stained-glass window. Two extra bedrooms, 2nd full bath & versatile second-floor laundry room complete the upper level. Well-lit basement provides excellent storage potential plus attached 2-car drywalled garage w/insulated door. Refrigerator & washer are included for added convenience. Recent updates offer tremendous peace of mind w/97%  Lennox HVAC (2022), water heater (2024), plumbing/toilets, Ring camera, smart thermostat & brand-new architectural roof in June 2026. Enjoy attractive landscaping, expansive green space, & quiet serenity surrounded by nature, just minutes from major roads, shopping, dining, and everyday conveniences. Residents also enjoy exceptional Community amenities: heated indoor pool, outdoor pool, fitness center, pickleball court, sauna & clubhouse. This outstanding property combines thoughtful updates, generous living space & resort-style amenities in a truly picturesque setting.
#26027834

St Charles

3016 Duclair Parkway

3 Beds

2 Baths

1,777 Sq.Ft.

$250,000

MLS#: 26027834

 - property

Send a message

Message successfully sent.

Your message

What is 3 + 4 ?

Reason for contacting?

I agree to receive email communication and understand I can unsubscribe at any time.

I agree to be contacted by Rock Island Realty via call, email, and text for real estate services. To opt out, you can reply 'stop' at any time or reply 'help' for assistance. You can also click the unsubscribe link in the emails. Message and data rates may apply. Message frequency may vary. Privacy Policy

Sign Out

Virtual Assistant

Would you like to take the next step with this property? We can help you schedule a showing or virtual tour, or send you more details.

Yes, I would like more information.

Thank You for Your Reply, One of Our Agents will contact you as soon as possible

No, maybe later.

Thank you, you can always contact me via email, phone number or through the contact form.

Realhub AI

Lucy - Your AI-Powered Realtor

Update Your Temporary Password

Personalize your search

Enter your email and we'll notify you immediately when new listings match what you're looking for.

or enter email address

Already have an account ? Login here

Continue your home search

I agree to receive communications and understand I can unsubscribe at any time.

I agree to be contacted by Rock Island Realty via call, email, and text for real estate services. To opt out, you can reply 'stop' at any time or reply 'help' for assistance. You can also click the unsubscribe link in the emails. Message and data rates may apply. Message frequency may vary. Privacy Policy

Already have an account ? Login here

We use cookies

We use cookies primarily for analytics to enhance your experience. By accepting, you agree to our use of these cookies. You can manage your preferences or learn more about our cookies policy.