
Property
Beds
5
Full Baths
3
1/2 Baths
1
Year Built
2006
Sq.Footage
4,812
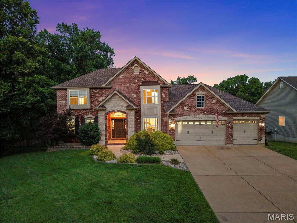
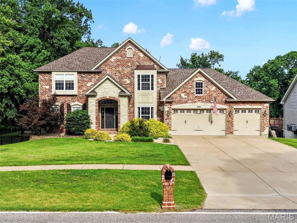
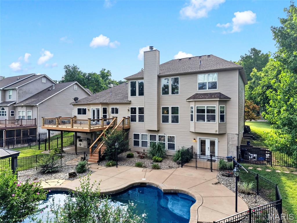
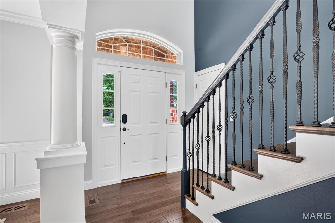
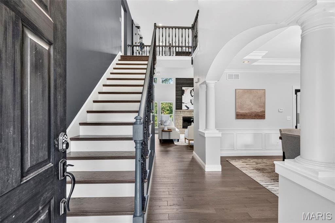
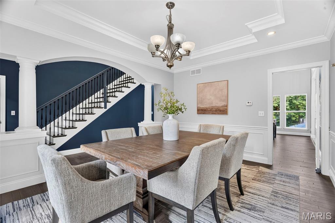
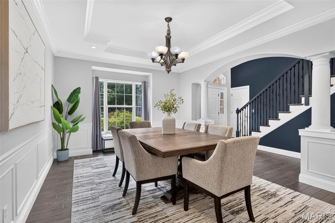
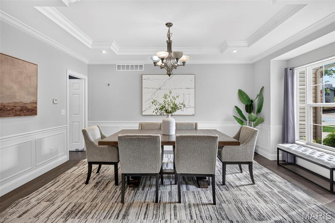
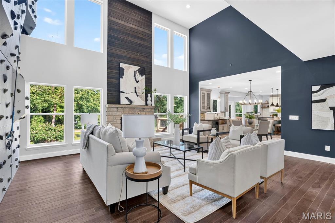
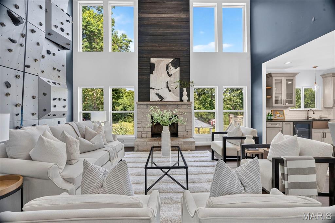
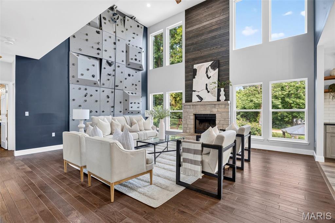
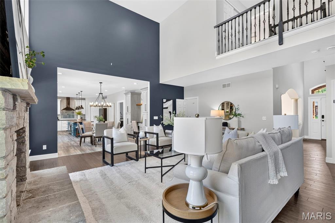
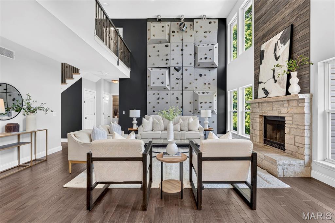
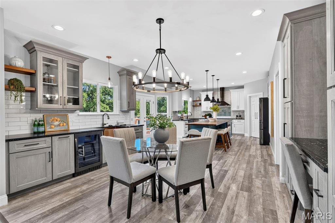
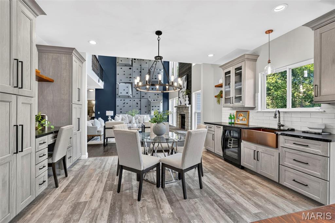
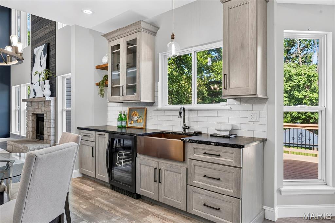
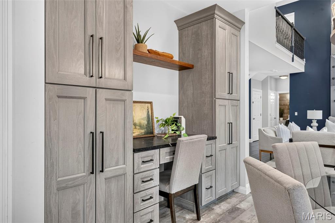
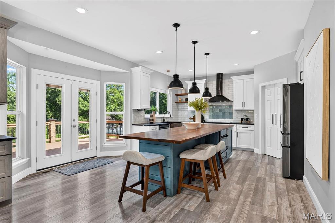
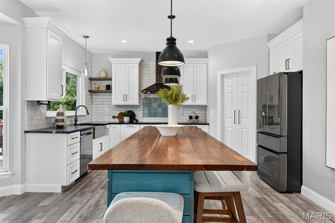
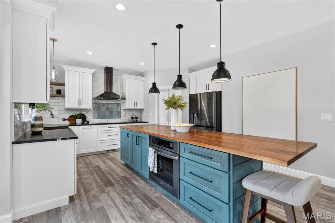
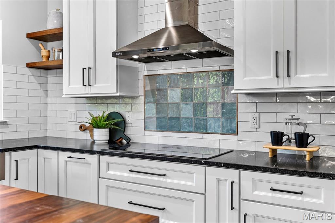
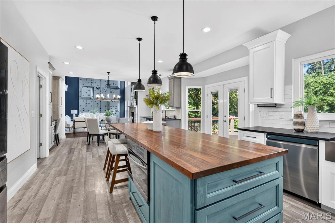
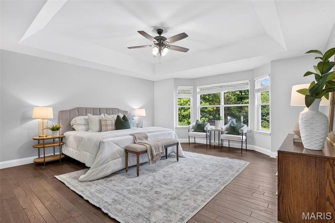
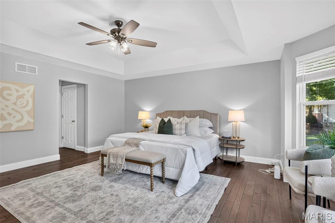
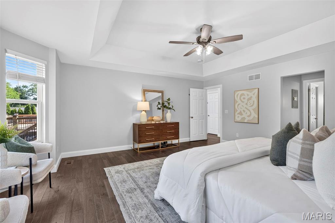
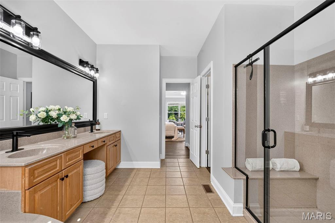
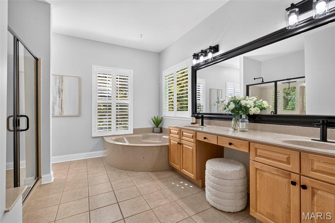
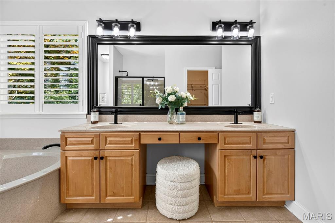
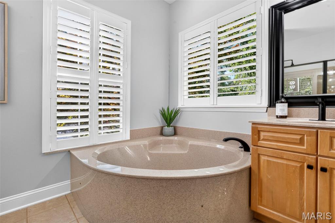
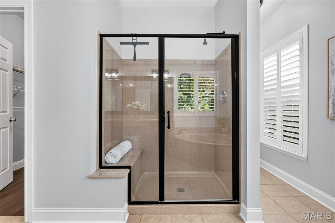
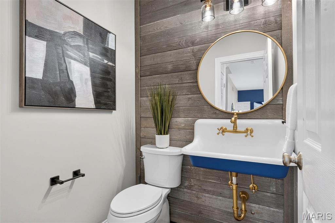
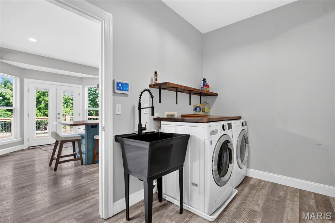
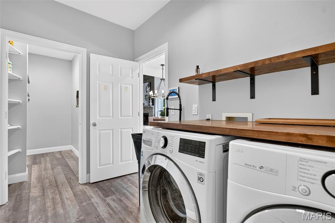
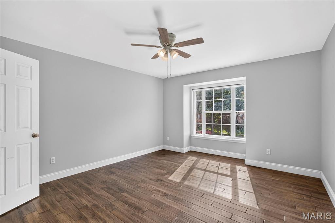
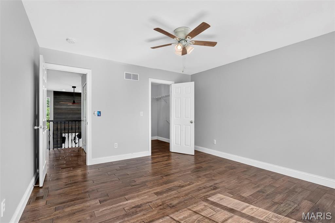
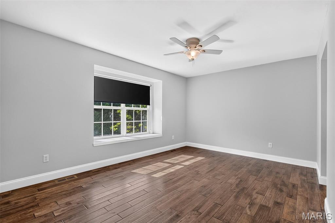
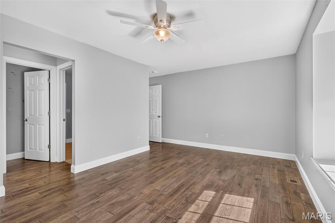
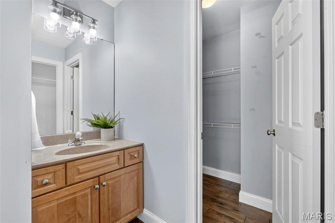
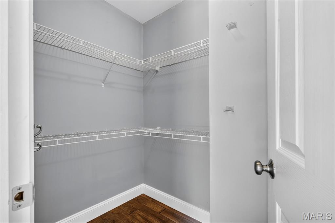
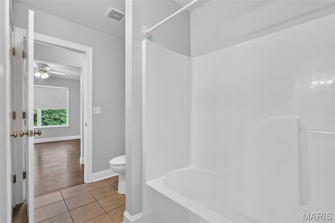
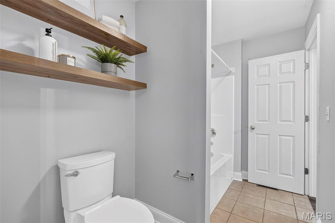
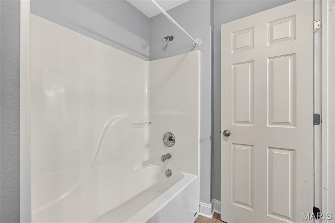
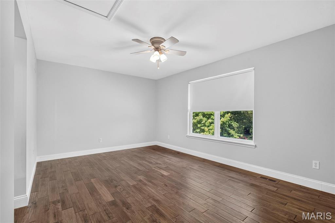
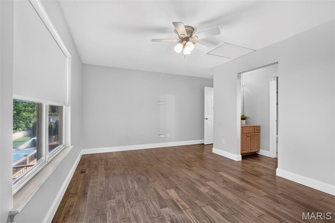
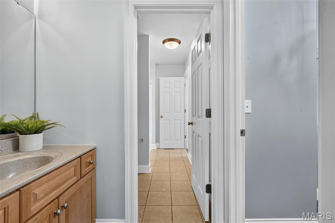
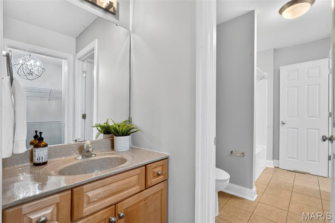
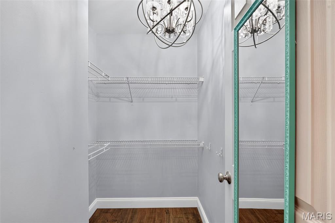
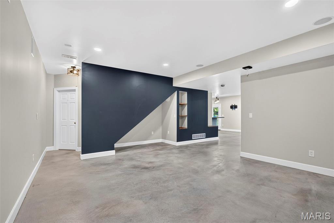
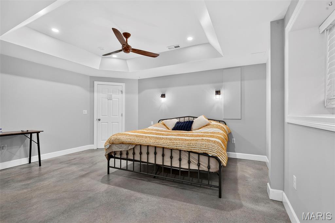
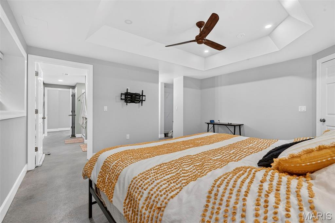
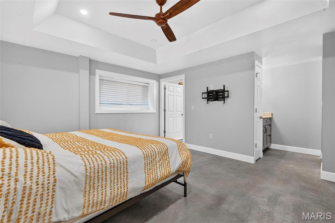
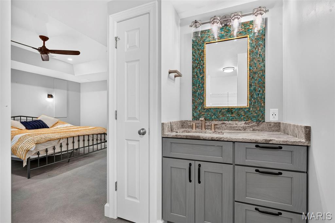
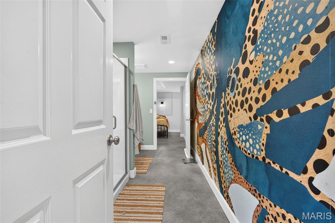
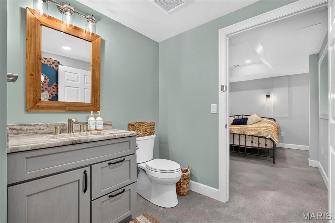
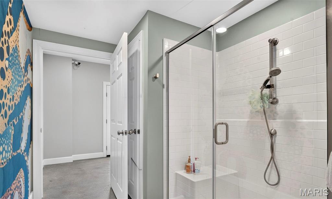
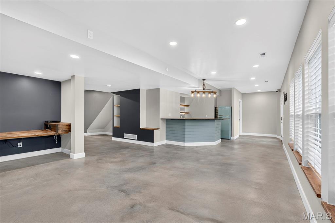
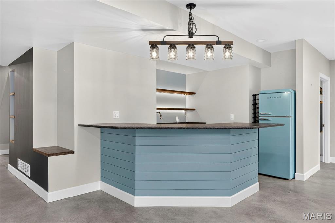
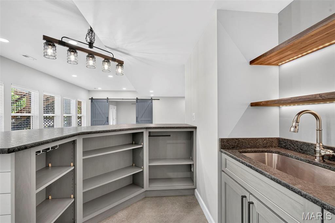
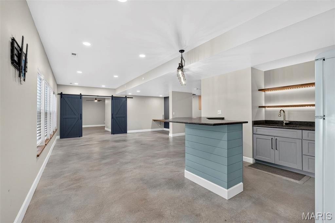
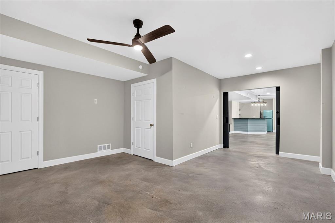
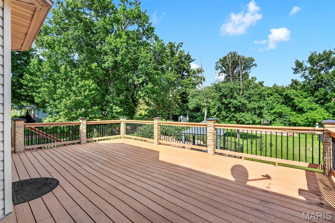
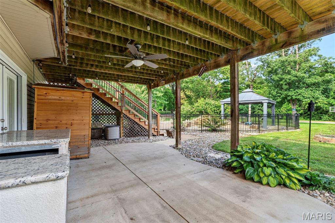
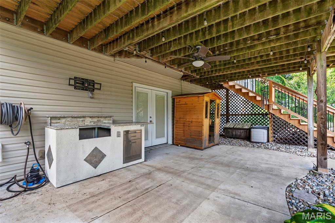
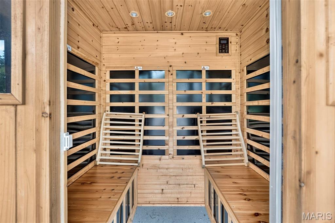
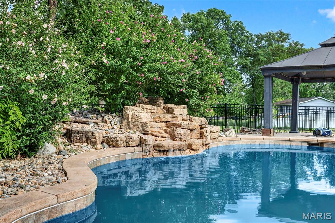
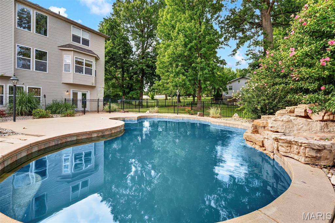
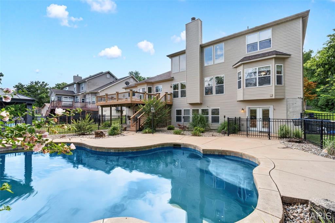
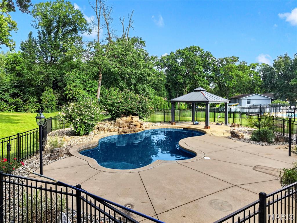
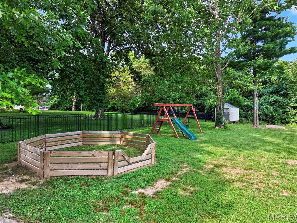
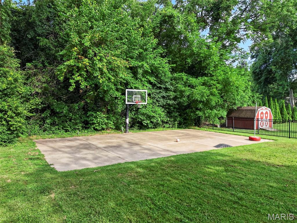
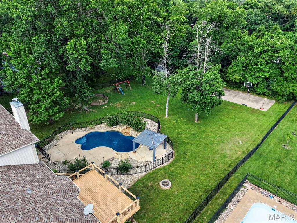
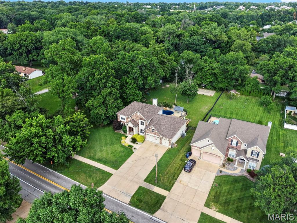
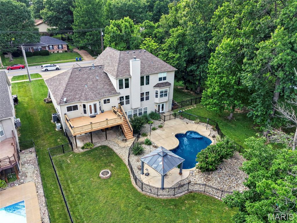
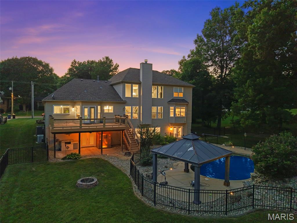
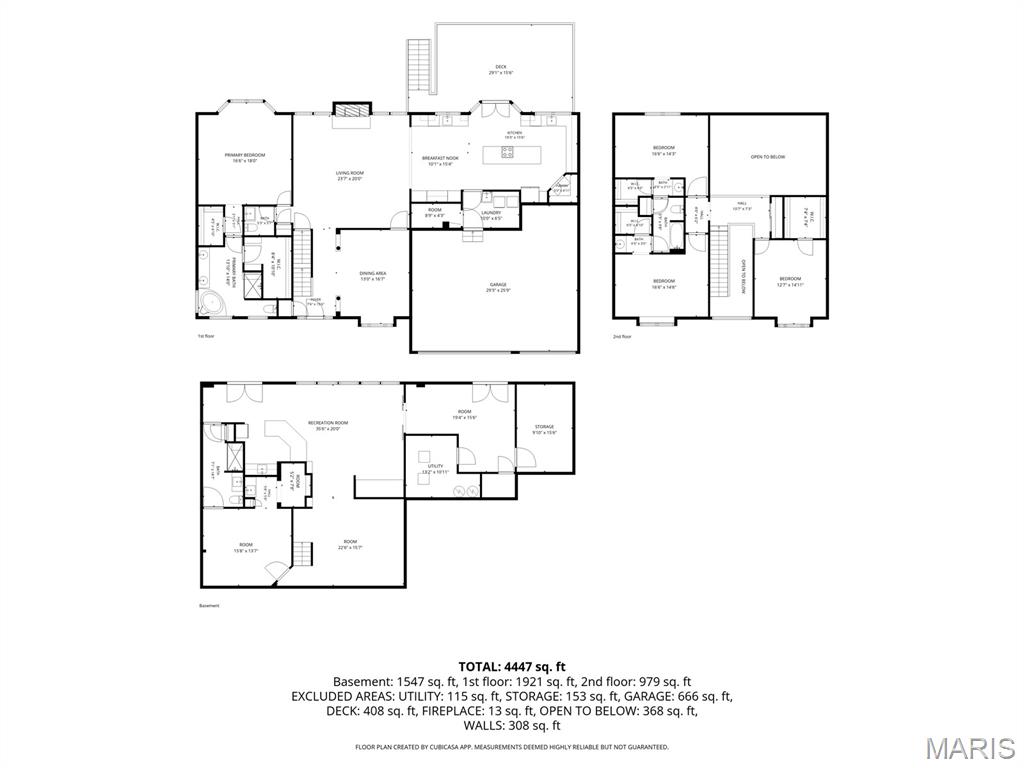
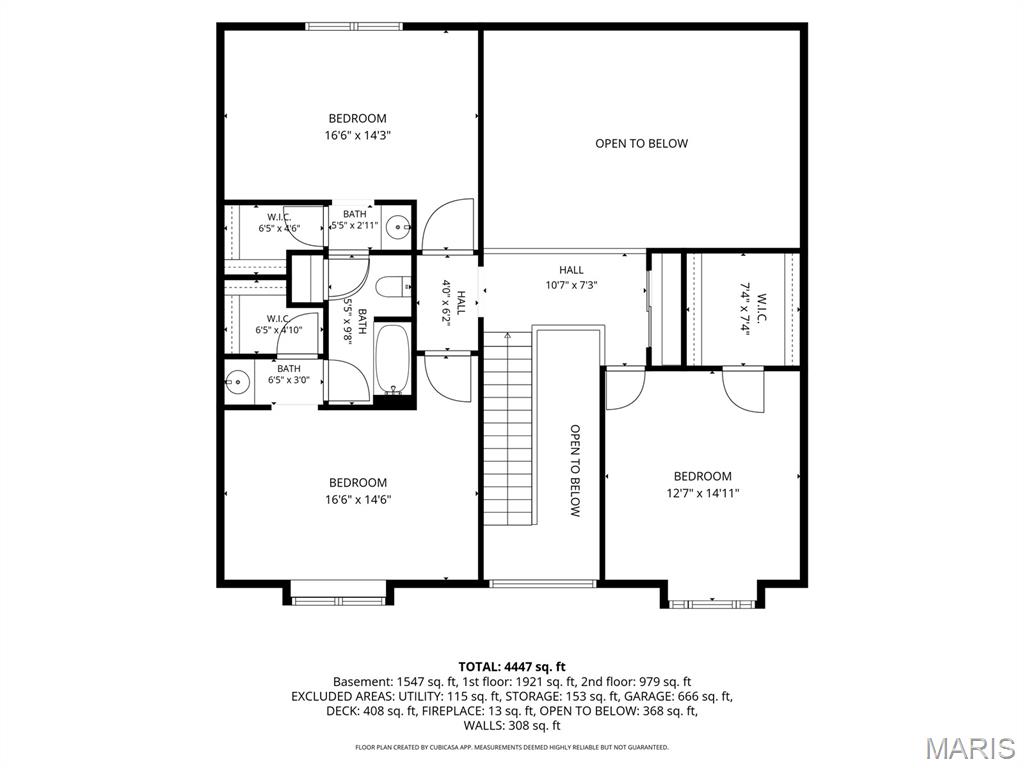
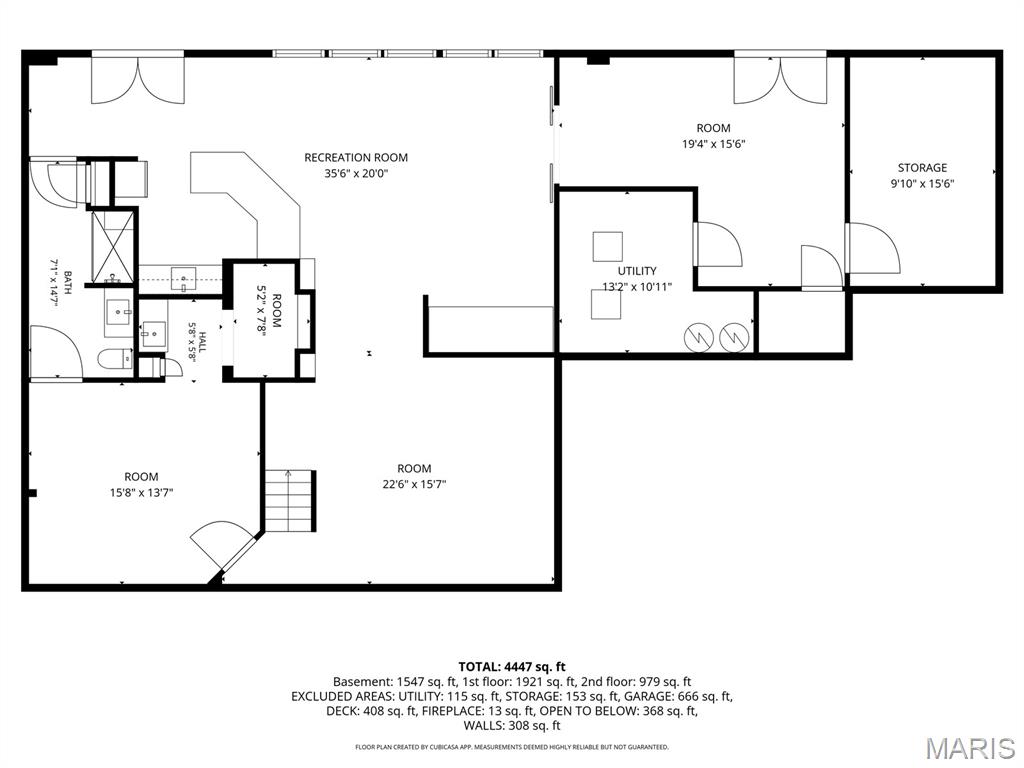
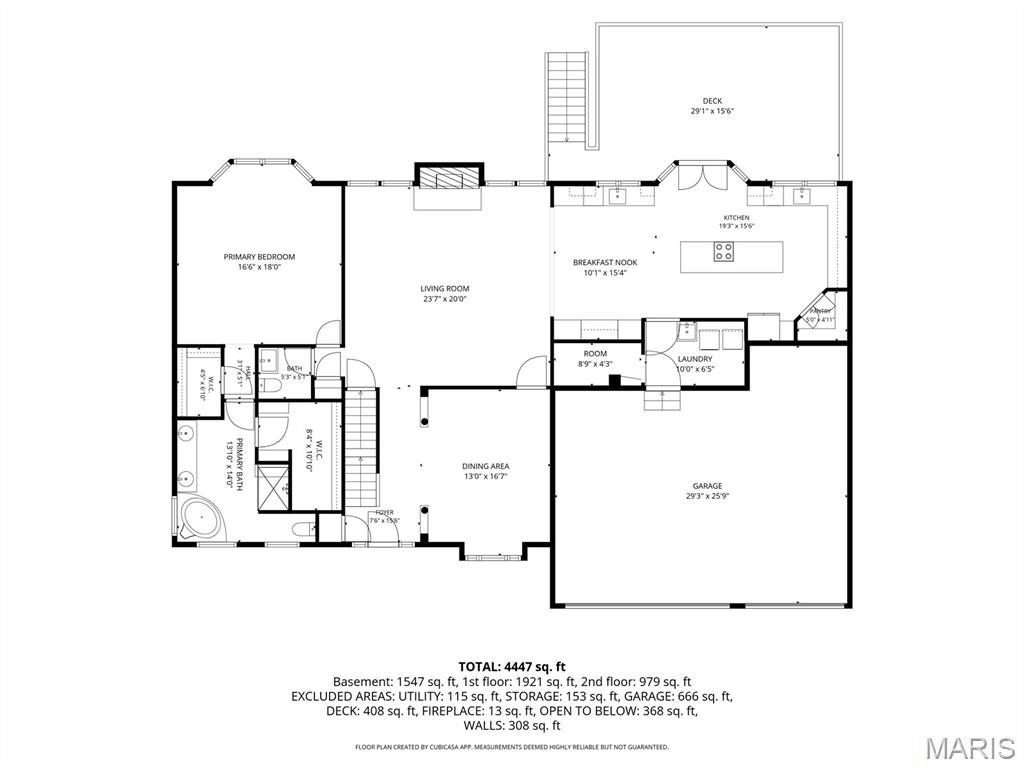
***Open House Cancelled*** Some homes check boxes. 5628 Kerth Rd creates an experience.? This stunning 5 bedroom, 3.5 bathroom home offers nearly 5,000 sq ft of beautifully designed living space on an almost 3/4 acre level lot, blending everyday comfort with resort style amenities and one of a kind character. Step inside to a dramatic two story foyer and an impressive living room filled with natural light from expansive windows. The true centerpiece? A custom indoor rock wall that brings unforgettable personality and wow factor to the heart of the home. The main level features a spacious primary suite designed to feel like a true retreat, complete with a luxurious en-suite bathroom offering a double vanity, separate soaking tub and shower, and two walk-in closets. It’s the kind of private space that gives you room to slow down, unwind, and start or end the day comfortably. Do you love to cook? The kitchen is built to impress with custom cabinetry, tile backsplash, granite countertops, and a massive island with a custom wood top that becomes the natural gathering spot. Rounding out the rest of the main level also includes a convenient half bath, laundry/mud room, wet bar, and a layout made for both daily living and entertaining. Upstairs, three bedrooms provide excellent additional space, including two bedrooms connected by a Jack-and-Jill bathroom. Downstairs, the finished walk-out basement expands the possibilities with generous living space, a second wet bar, and a private en-suite bedroom with full bath that’s ideal for guests, extended stays, or multi-generational living. The backyard is where this property truly separates itself. Enjoy a saltwater pool with waterfall, pergola, deck overlooking the yard, basketball court, sauna, play set, fire pit, and storage shed all on a spacious, level lot with room to relax, play, gather, and entertain. With a 3-car garage, flexible living spaces, standout amenities, and details you won’t find anywhere else, this is the kind of home that feels different the second you walk through the door. 5628 Kerth Rd is more than a place to live, it’s a place to make memories.
Features & Amenities
Interior
-
Other Interior Features
Bar, Breakfast Bar, Ceiling Fan(s), Chandelier, Crown Molding, Double Vanity, Entrance Foyer, High Ceilings, In-Law Floorplan, Kitchen Island, Open Floorplan, Pantry, Recessed Lighting, Sauna, Stone Counters, Walk-In Closet(s), Wet Bar
-
Total Bedrooms
5
-
Bathrooms
3
-
1/2 Bathrooms
1
-
Above Grade Finished Area
3137.0
-
Basement YN
YES
-
Cooling YN
YES
-
Cooling
Central Air, Electric, Zoned, Ceiling Fan(s)
-
Fireplace YN
YES
-
Heating YN
YES
-
Heating
Forced Air, Natural Gas
-
Main Level Bedrooms
1
-
Pet friendly
N/A
Exterior
-
Garage
Yes
-
Garage spaces
3
-
Construction Materials
Stone, Vinyl Siding
-
Parking
Garage, Garage Door Opener, Garage Faces Front
-
Patio and Porch Features
Deck
-
Pool
Yes
-
Pool Features
In Ground, Outdoor Pool, Private, Waterfall
-
Waterfront YN
NO
Area & Lot
-
Lot Features
Back Yard, Few Trees, Level, Rectangular Lot
-
Lot Size(acres)
0.6
-
Lot Size(square feet)
26,136
-
Property Type
Residential
-
Property Sub Type
Single Family Residence
-
Architectural Style
Atrium, Traditional
Price
-
Sales Price
$899,900
-
Tax Amount
$11,885
-
Sq. Footage
4,812
-
Price/SqFt
$187
HOA
-
Association
No
School District
-
Elementary School
Hagemann Elem.
-
Middle School
Washington Middle
-
High School
Mehlville High School
Property Features
-
New Construction
NO
-
Foundation Details
Concrete Perimeter
-
Sewer
Public Sewer
-
Water Source
Public
Schedule a Showing
Showing scheduled successfully.
Mortgage calculator
Estimate your monthly mortgage payment, including the principal and interest, property taxes, and HOA. Adjust the values to generate a more accurate rate.
Your payment
Principal and Interest:
$
Property taxes:
$
HOA fees:
$
Total loan payment:
$
Total interest amount:
$
Location
County
St. Louis
Elementary School
Hagemann Elem.
Middle School
Washington Middle
High School
Mehlville High School
Listing Courtesy of Casey Samuels , Magnolia Real Estate
RealHub Information is provided exclusively for consumers' personal, non-commercial use, and it may not be used for any purpose other than to identify prospective properties consumers may be interested in purchasing. All information deemed reliable but not guaranteed and should be independently verified. All properties are subject to prior sale, change or withdrawal. RealHub website owner shall not be responsible for any typographical errors, misinformation, misprints and shall be held totally harmless.

AGENT
Susan Whittle
Call Susan today to schedule a private showing.

* Listings on this website come from the FMLS IDX Compilation and may be held by brokerage firms other than the owner of this website. The listing brokerage is identified in any listing details. Information is deemed reliable but is not guaranteed. If you believe any FMLS listing contains material that infringes your copyrighted work please click here to review our DMCA policy and learn how to submit a takedown request.© 2024 FMLS.
Related Properties
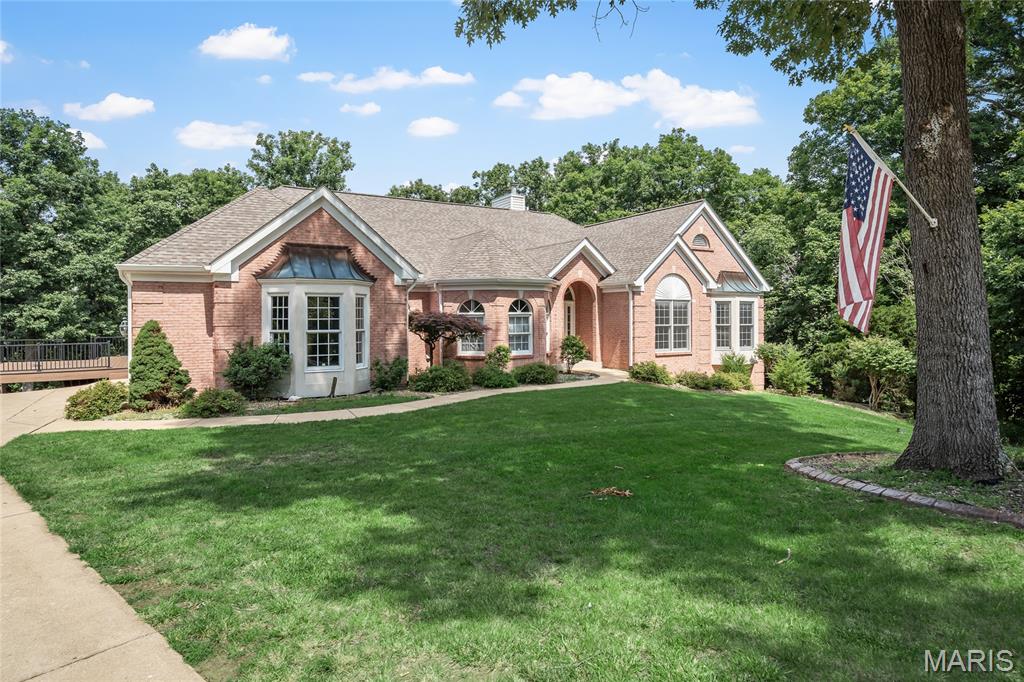
Unincorporated
769 Old Colony Road
5 Beds
5 Baths
4,749 Sq.Ft.
$850,000
MLS#: 26039192
