Features & Amenities

Interior

  • Other Interior Features

    Ceiling Fan(s)

  • Total Bedrooms

    3

  • Bathrooms

    3

  • Above Grade Finished Area

    1428.0

  • Basement YN

    YES

  • Cooling YN

    YES

  • Cooling

    Attic Fan, Ceiling Fan(s), Central Air

  • Fireplace YN

    NO

  • Heating YN

    YES

  • Heating

    Forced Air, Natural Gas

  • Main Level Bedrooms

    3

  • Pet friendly

    N/A

Exterior

  • Garage

    Yes

  • Garage spaces

    2

  • Construction Materials

    Vinyl Siding

  • Parking

    Attached, Garage, Garage Door Opener, Garage Faces Front

  • Patio and Porch Features

    Covered, Deck

  • Pool

    No

Area & Lot

  • Lot Features

    Back Yard, Front Yard

  • Lot Size(acres)

    0.1901

  • Lot Size(square feet)

    8,280

  • Property Type

    Residential

  • Property Sub Type

    Single Family Residence

  • Architectural Style

    Traditional

Price

  • Sales Price

    $329,900

  • Tax Amount

    $3,954

  • Sq. Footage

    1,428

  • Price/SqFt

    $231

HOA

  • Association

    YES

  • Association Fee

    $75

  • Association Fee Frequency

    Annually

  • Association Fee Includes

    N/A

School District

  • Elementary School

    Woerther Elem.

  • Middle School

    Selvidge Middle

  • High School

    Marquette Sr. High

Property Features

  • New Construction

    NO

  • Ownership

    Private

  • Senior Community YN

    NO

  • Sewer

    Public Sewer

  • Water Source

    Public

Schedule a Showing

Showing scheduled successfully.

<
>
IN PERSON
VIA CHAT

What is 3 + 4 ?


Change time

Mortgage calculator

Estimate your monthly mortgage payment, including the principal and interest, property taxes, and HOA. Adjust the values to generate a more accurate rate.

Your payment

Principal and Interest:

$

Property taxes:

$

HOA fees:

$

Total loan payment:

$

Total interest amount:

$

Location

County

St. Louis

Elementary School

Woerther Elem.

Middle School

Selvidge Middle

High School

Marquette Sr. High

Listing Courtesy of Cherie Wandersee , RE/MAX Results

RealHub Information is provided exclusively for consumers' personal, non-commercial use, and it may not be used for any purpose other than to identify prospective properties consumers may be interested in purchasing. All information deemed reliable but not guaranteed and should be independently verified. All properties are subject to prior sale, change or withdrawal. RealHub website owner shall not be responsible for any typographical errors, misinformation, misprints and shall be held totally harmless.

Agent Susan Whittle

AGENT

Susan Whittle

Call Susan today to schedule a private showing.


* Listings on this website come from the FMLS IDX Compilation and may be held by brokerage firms other than the owner of this website. The listing brokerage is identified in any listing details. Information is deemed reliable but is not guaranteed. If you believe any FMLS listing contains material that infringes your copyrighted work please click here to review our DMCA policy and learn how to submit a takedown request.© 2024 FMLS.
Professional pictures coming soon.  
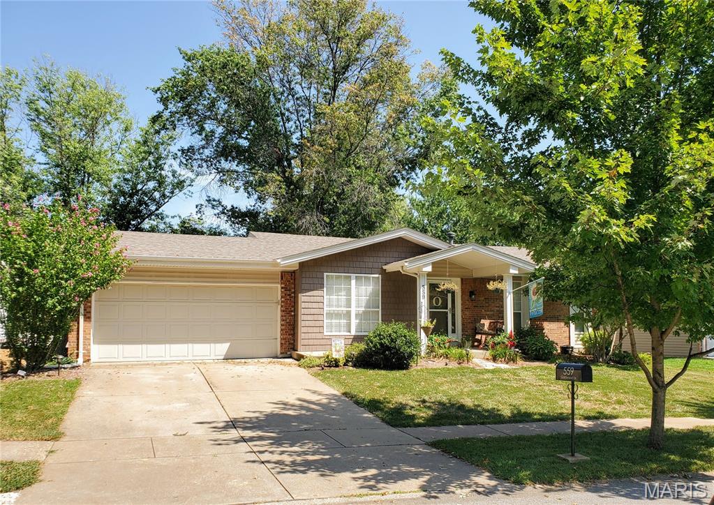
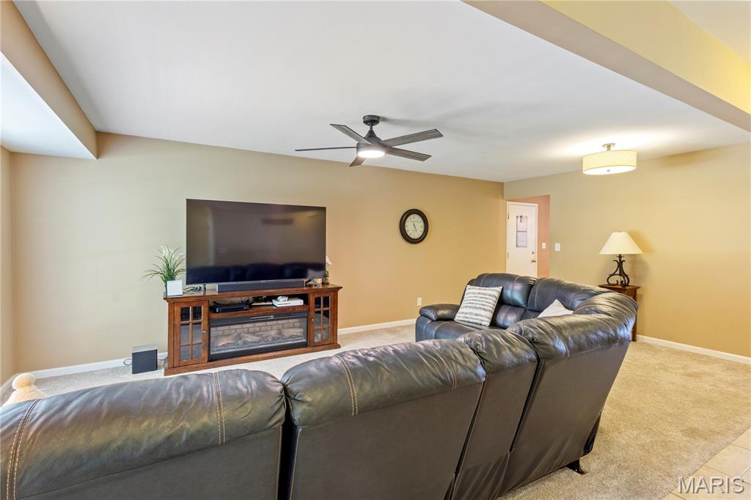
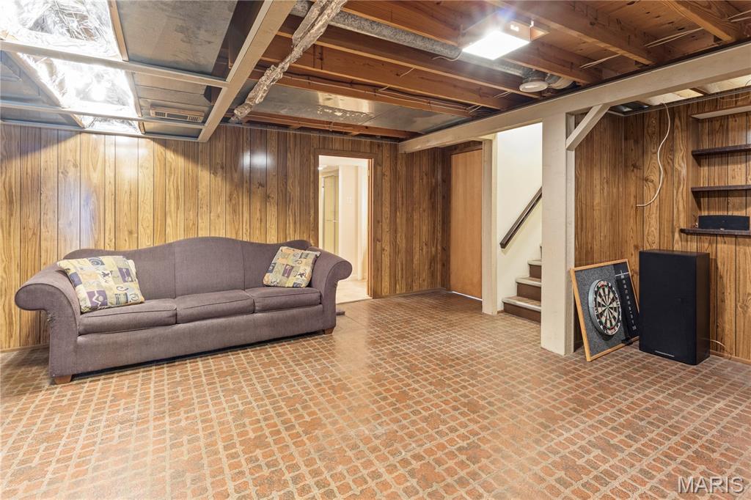
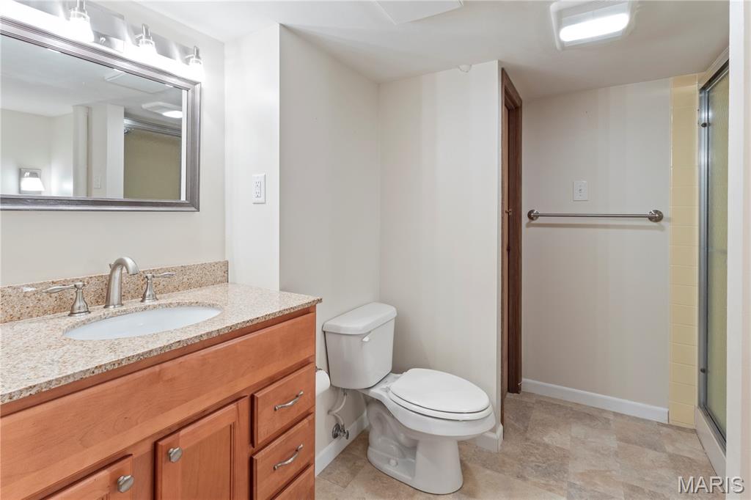
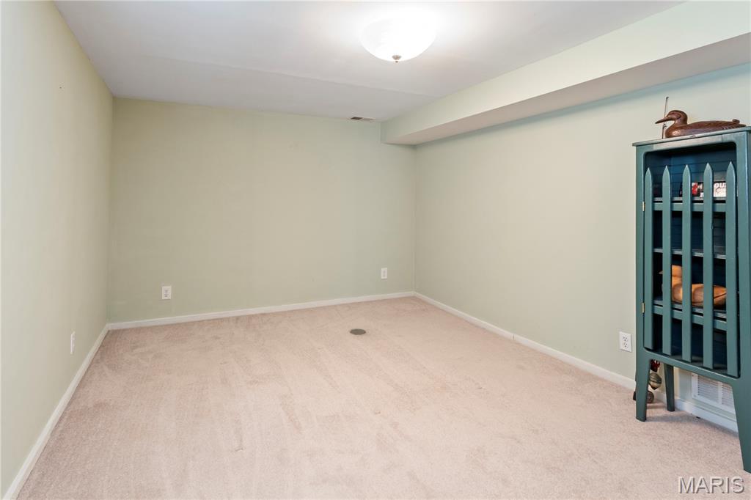
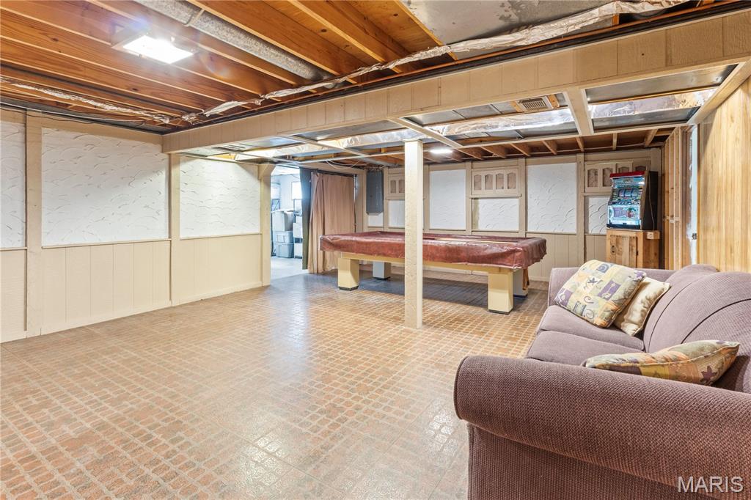
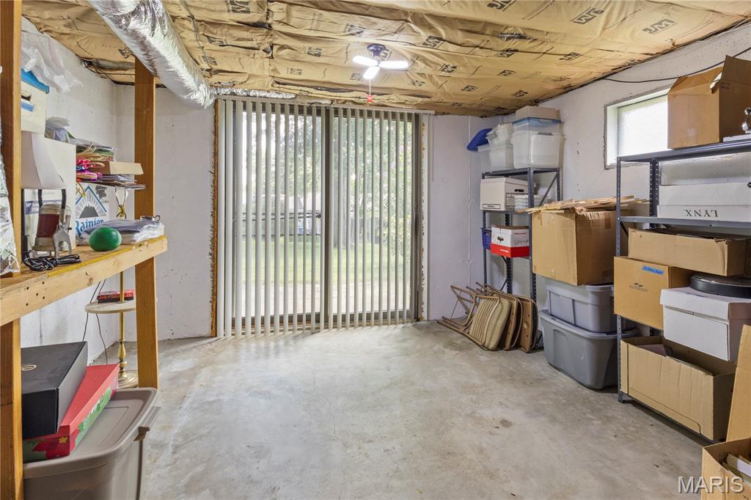
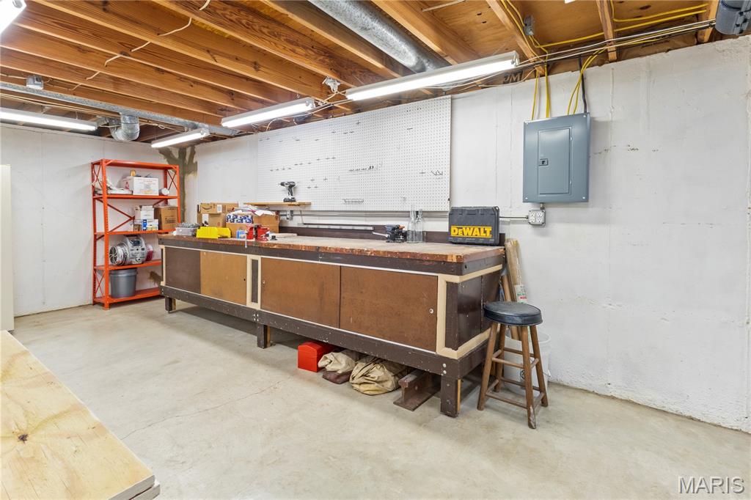
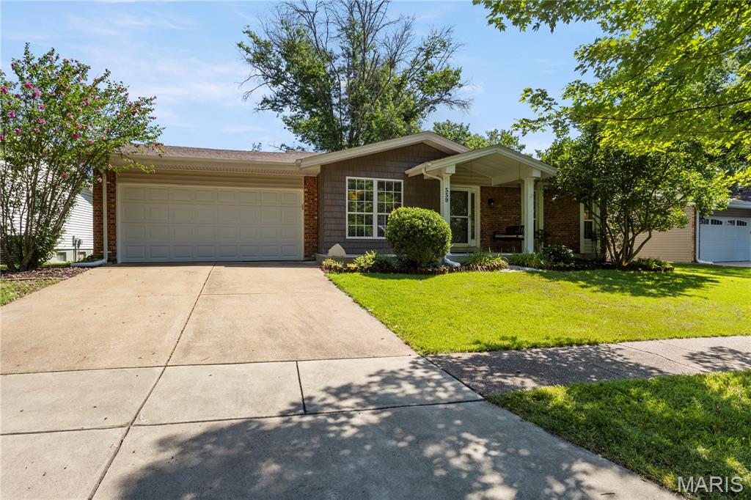
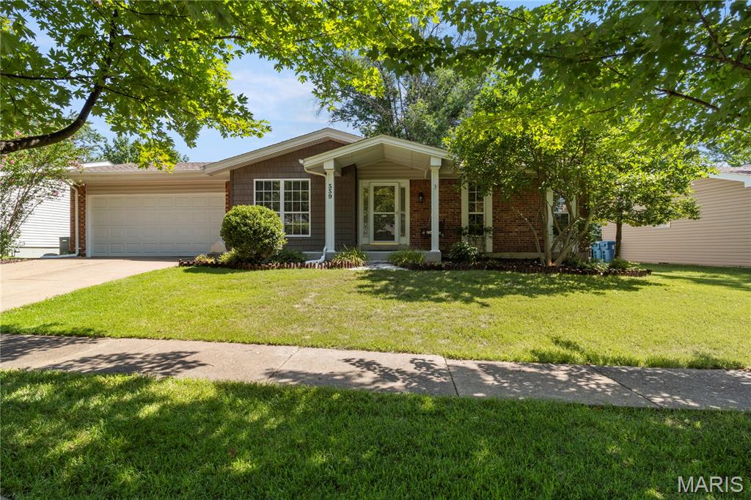
Welcome home to this beautifully updated ranch in the heart of Ballwin, located in the highly desirable Rockwood School District! This spacious home offers 3 bedrooms and 2 full baths on the main level, plus a finished walkout lower level featuring a large recreation room, den, third full bath, and workshop.
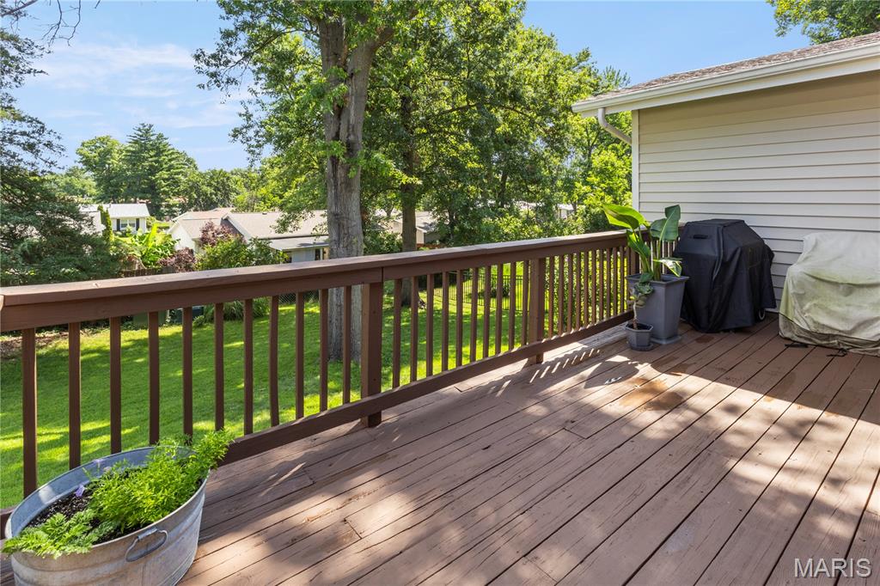
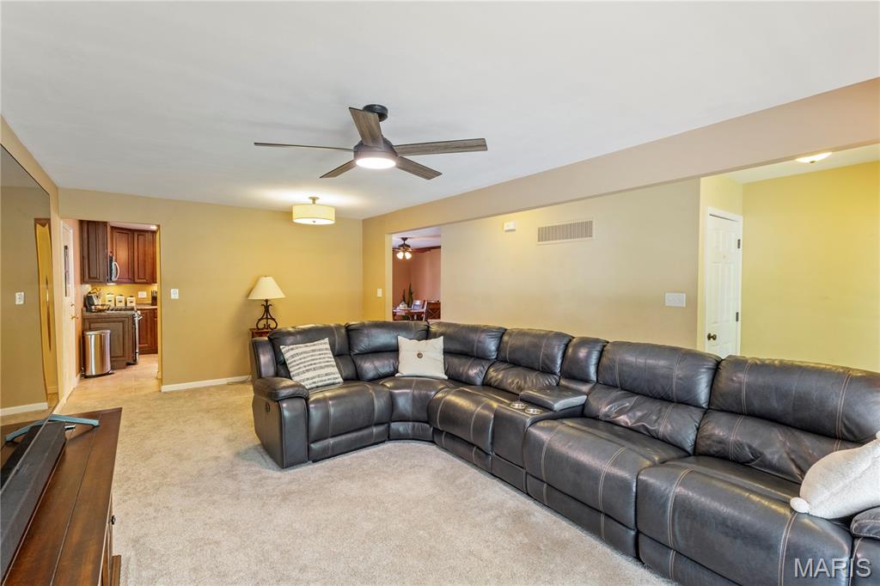
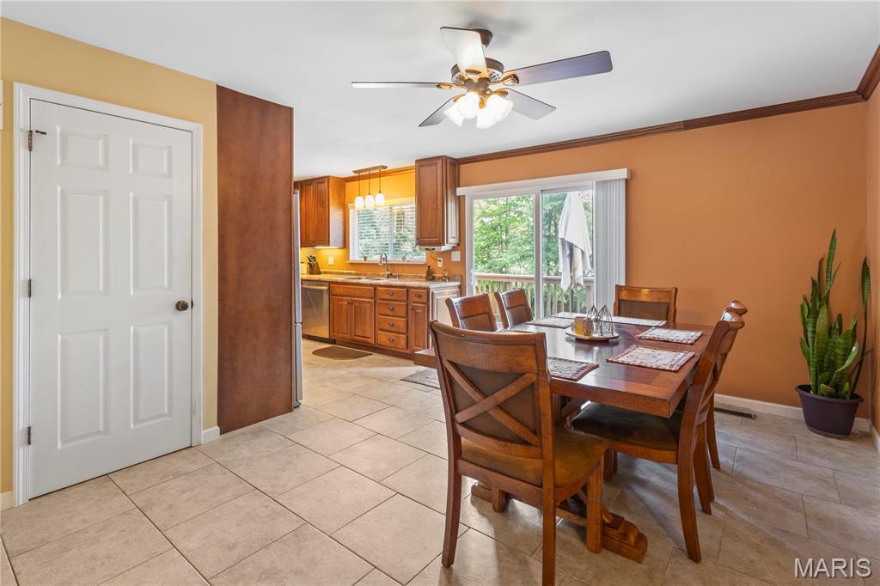
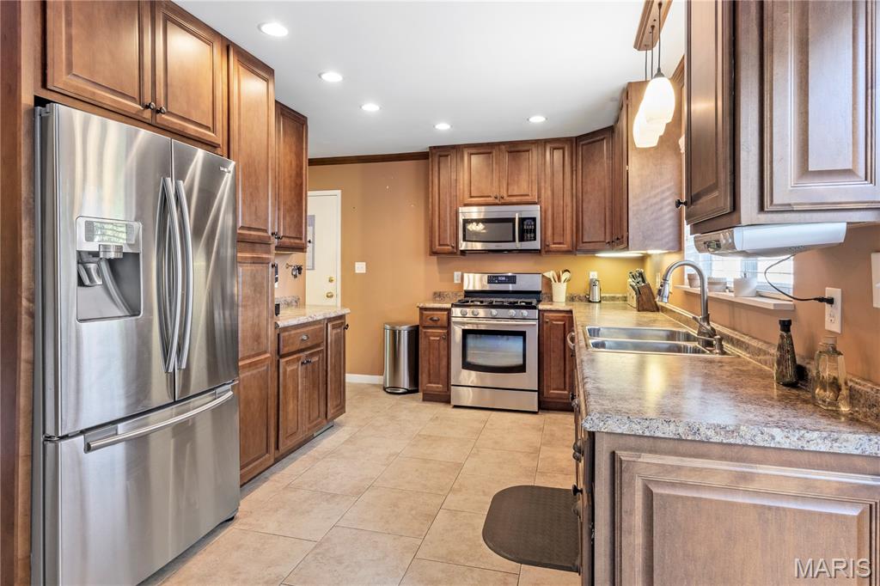
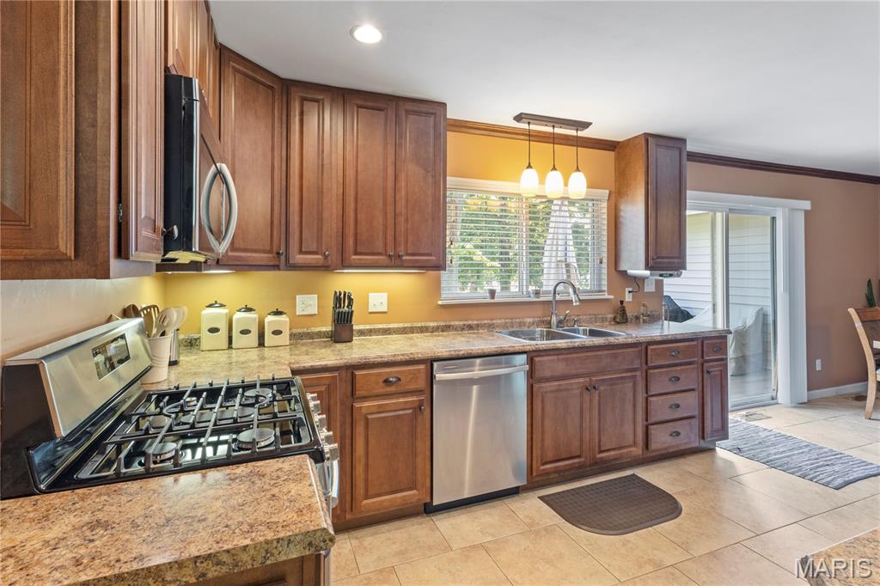
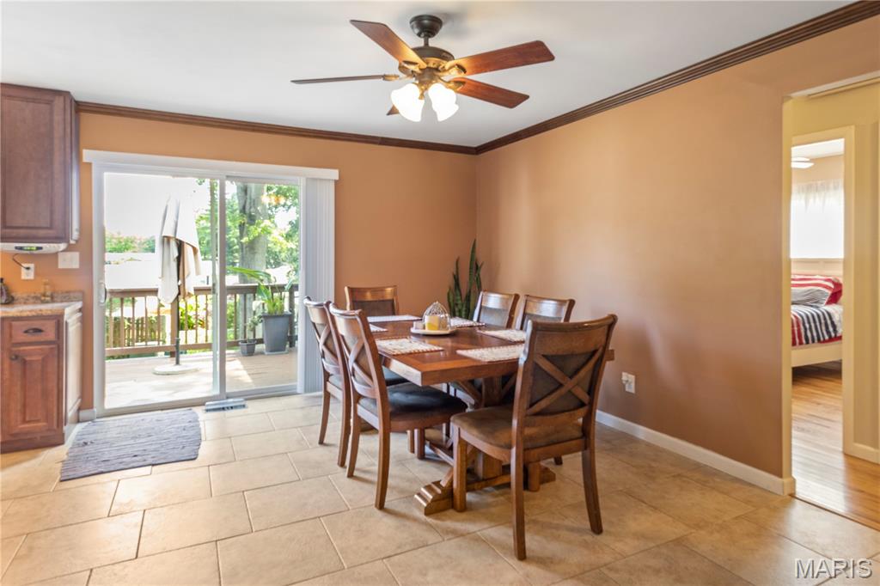
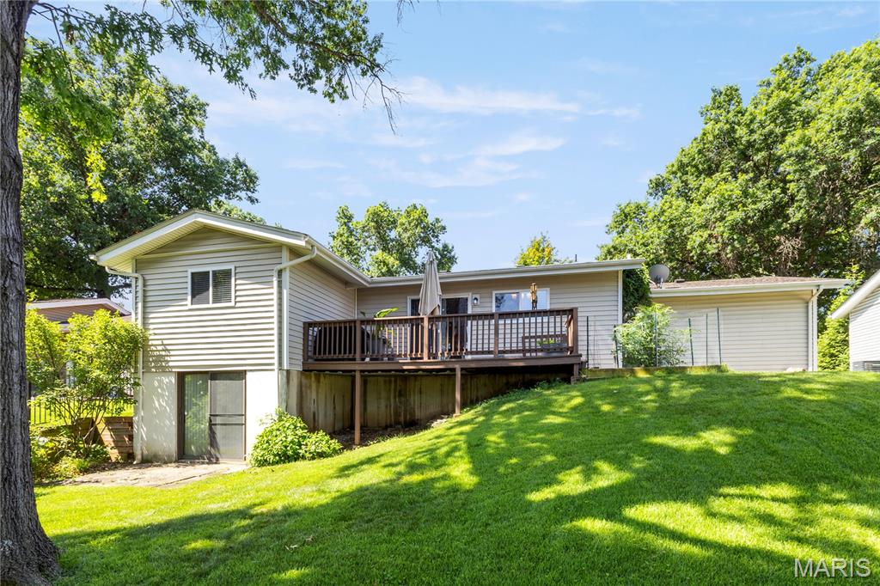
The updated kitchen is designed for both style and function with soft-close drawers and wood cabinetry, cabinet pantry with pull-out shelves and deep pantry closet, stainless steel appliances including a three-door refrigerator with dispenser, microwave, gas five-burner range/oven, and dishwasher. The adjoining family room features a sliding glass door that opens to the deck, creating an ideal space for indoor-outdoor living.  A generous great room with newer carpet and ceiling fan provides flexible living space and could easily serve as a combined living and dining room.
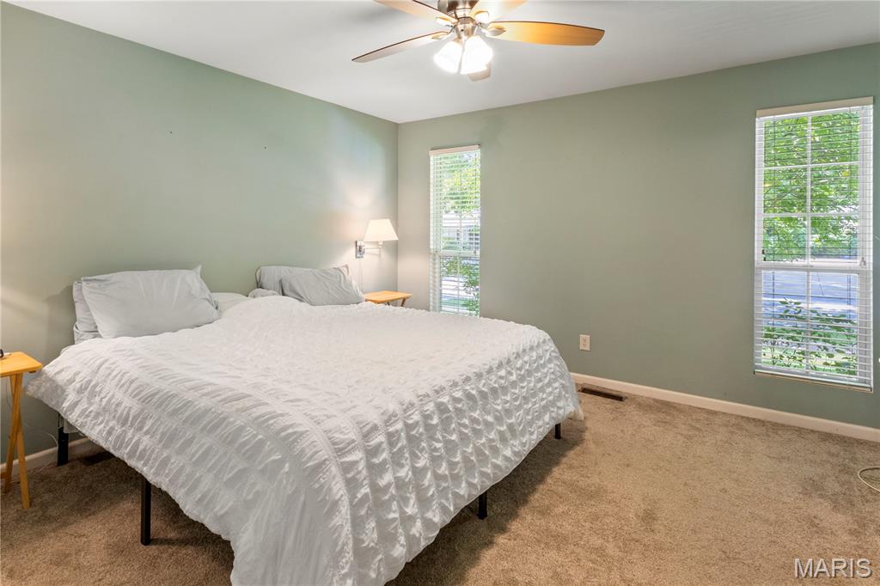
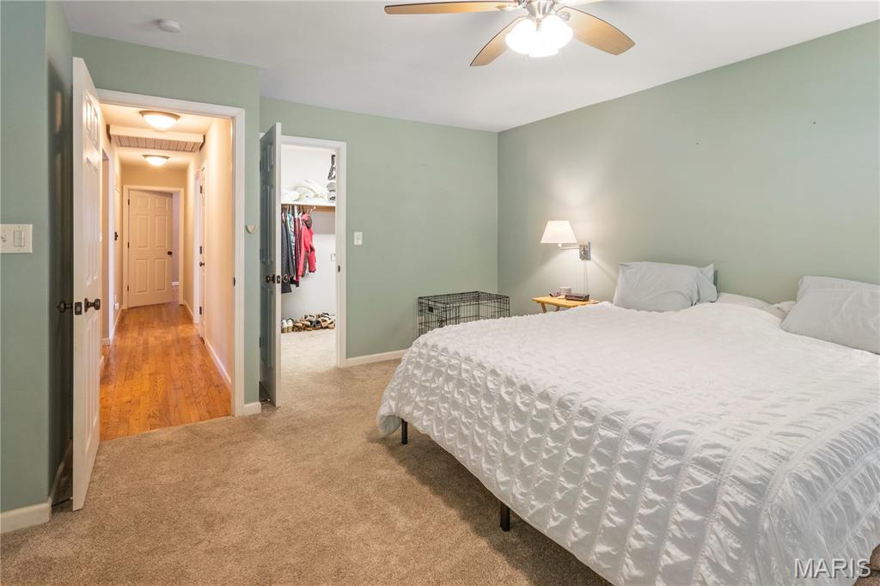
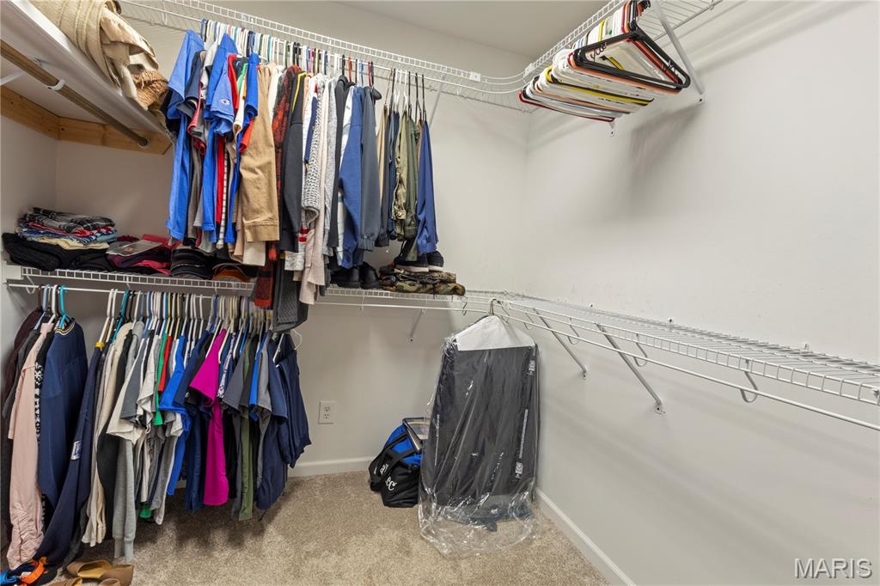
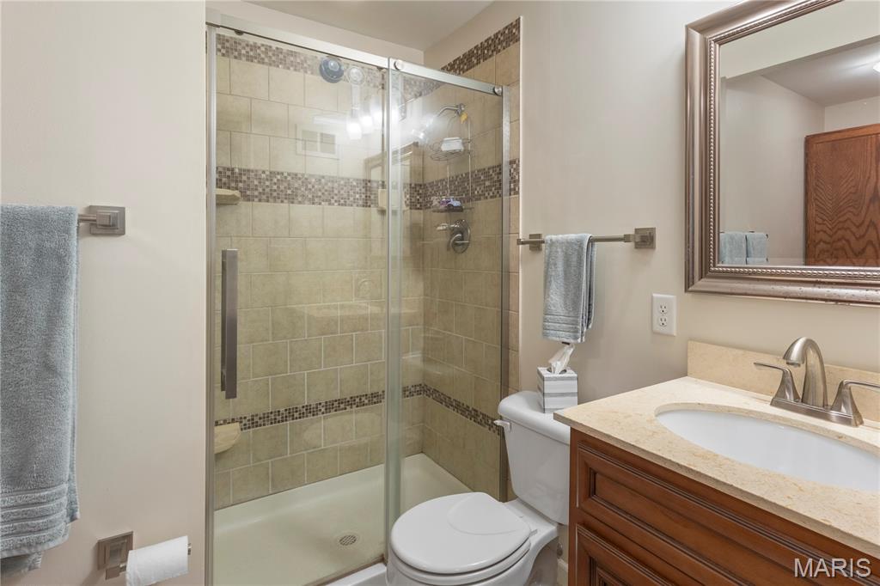
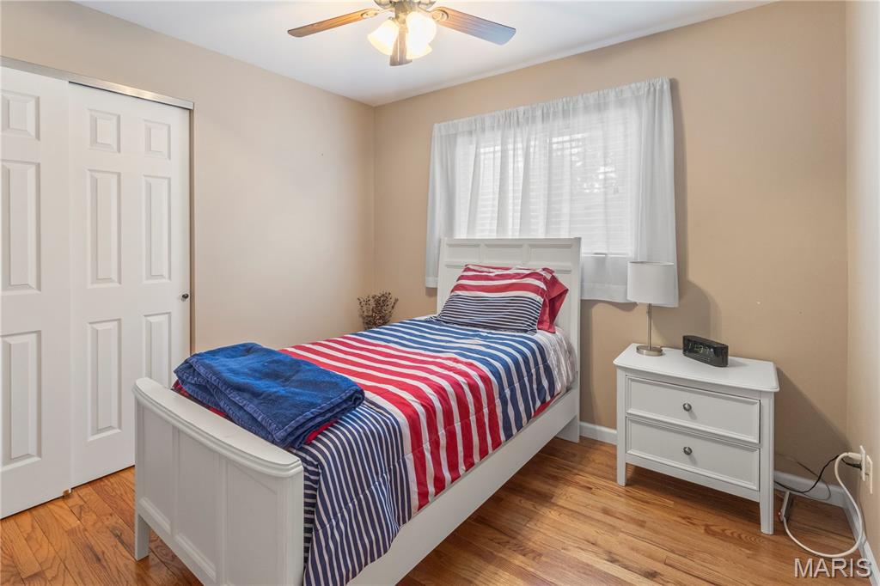
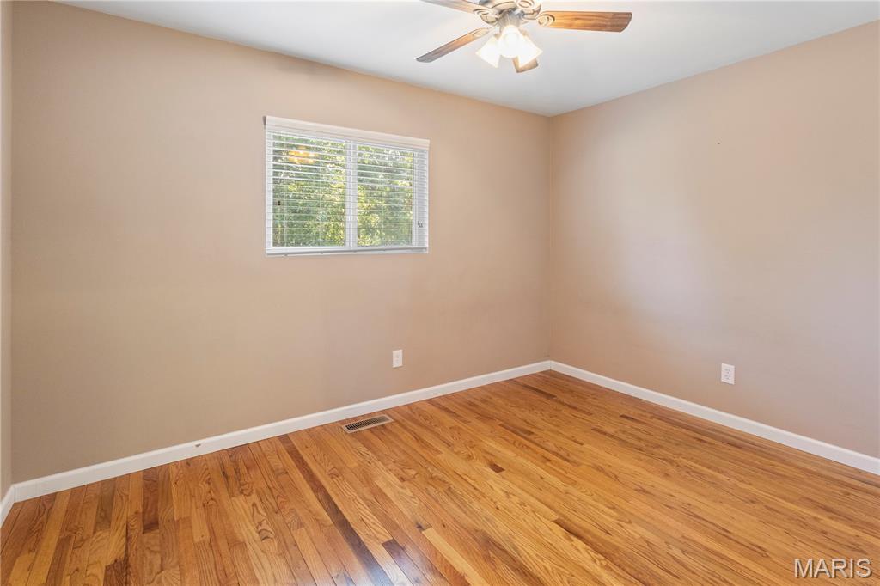
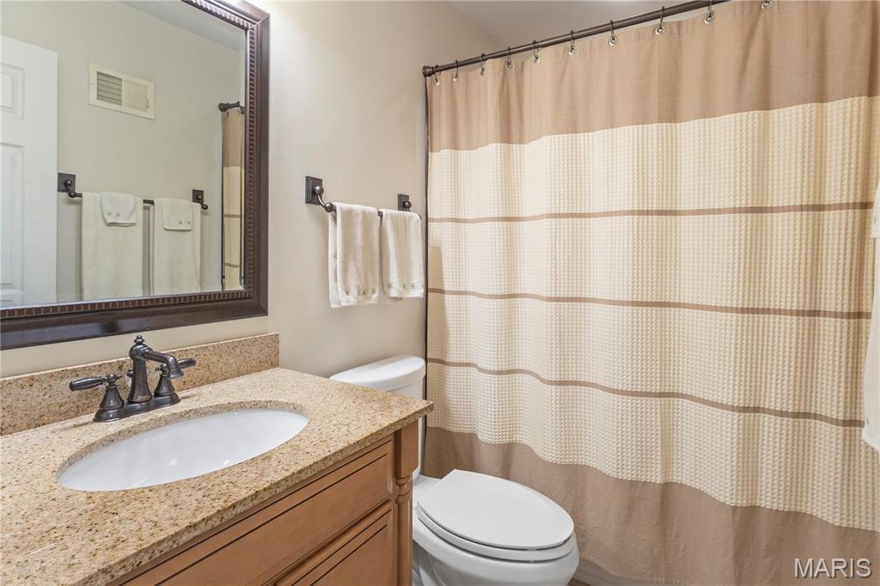
The primary suite offers newer carpeting, a ceiling fan, a nicely updated bath with tile flooring, wood vanity, and tiled walk-in shower with glass doors. A spacious walk-in closet, converted from the original fourth bedroom, provides exceptional storage. Bedrooms two and three feature hardwood floors and ceiling fans with lights. The updated hall bath includes tile flooring, a wood vanity, and a tub/shower with tiled surround.
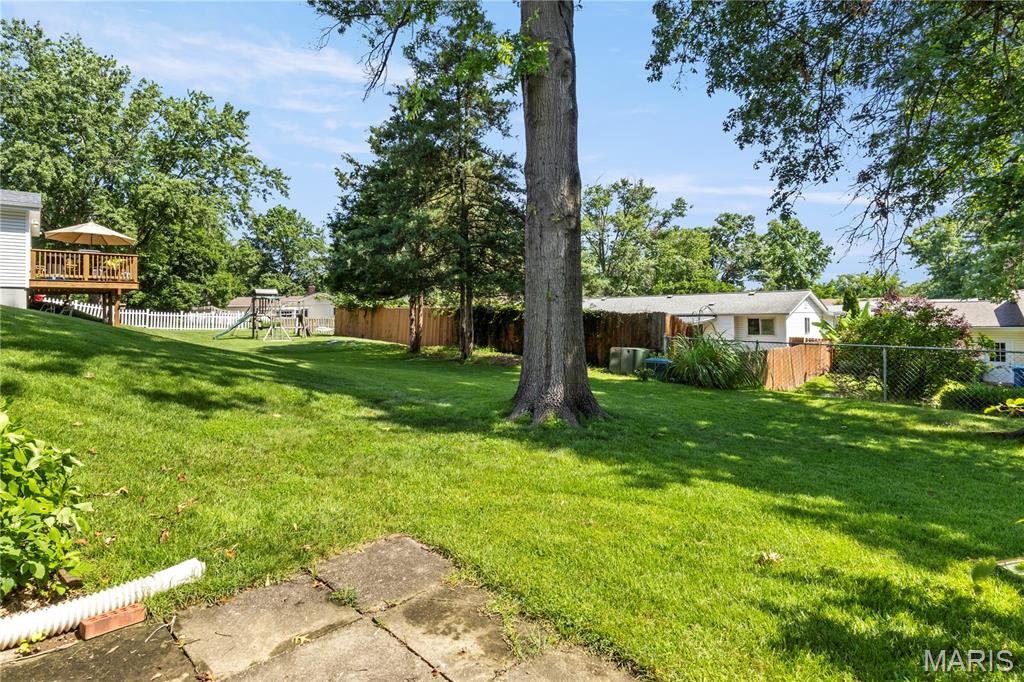
 Additional highlights include a two-car attached garage, walkout lower level, workshop, and large yard.  Numerous updates throughout.  
Conveniently located near parks, shopping, dining, and major highways, this move-in ready home combines comfortable living with an outstanding Ballwin location.

559 Goldwood Drive

Message successfully sent.

What would you like to know?

What is 3 + 4 ?

I agree to receive email communication and understand I can unsubscribe at any time.

I agree to be contacted by Rock Island Realty via call, email, and text for real estate services. To opt out, you can reply 'stop' at any time or reply 'help' for assistance. You can also click the unsubscribe link in the emails. Message and data rates may apply. Message frequency may vary. Privacy Policy

Related Properties

New on site 1 day ago
Located in a beautiful neighborhood, this home has a large deck and backs to woods. You will feel like you are in a wooded retreat. Updated flooring in the living, dining and kitchen makes this home feel warm and inviting. 
The main level features a large dining room, living room with brick fireplace, view of the woods, updated kitchen, 2 bedrooms and 2 bathrooms. The lower level offers a large rec room, sliding door walk out, full bathroom and a bonus room that can be used for a home office or extra sleeping space. 
With a little bit of paint and personalized touches this could be the home of your dreams.
#26045575

Ballwin

501 Echo Hill Court

2 Beds

3 Baths

2,163 Sq.Ft.

$315,000

MLS#: 26045575

New on site 3 days ago
Whether you're hosting family gatherings, enjoying a quiet evening by the fireplace, or relaxing on the deck overlooking the trees, this home offers the lifestyle today's buyers are looking for. Welcome to 1592 Greenfield Crossing Court, 2-story home tucked away on a quiet cul-de-sac in desirable Woodlyn Crossing and Parkway South School District. Backing to wooded common ground, this home offers the perfect combination of privacy and convenience. The open main floor features a spacious living room with bay window, a warm hearth room with wood-burning fireplace, and an adjoining kitchen with breakfast bar, pantry, stainless steel appliances, and main floor laundry. Upstairs you'll find four generously sized bedrooms including a spacious primary suite with walk-in closet and private bath. Since purchasing the home, the sellers have completed numerous updates including new luxury flooring throughout, remodeled half bath, new composite deck, new garage door, drywall improvements, and a brand-new roof (2025). The walk-out lower level with 8-foot pour offers endless possibilities for future finished living space. Enjoy peaceful mornings overlooking the woods or entertain on the spacious deck. Conveniently located near shopping, restaurants, parks, and major highways, this move-in ready home is ready for its next owners.
#26036173

Ballwin

1592 Greenfield Crossing Court

4 Beds

2 Baths

2,106 Sq.Ft.

$370,000

MLS#: 26036173

Charming 3-bedroom, 7 year young Ranch, in sought after Ruppel Farms. This light-filled ranch has an open layout with vaulted ceilings in the Great Room, Dining Room, and Kitchen complemented with luxury vinyl flooring and new lighting fixtures. The open well-designed Kitchen is a Chef’s delight with stainless applicances, custom 42” cabinets, and plenty of solid surface counter space. The Kitchen flows seamlessly into the Dining Room creating a layout that works well for both everyday living and hosting with direct access to the elevated custom deck overlooking the large backyard. The Primary Suite offers a walk-in closet, full spacious luxury en suite bath with adult height vanity, separate shower and soaking tub . Two additional bedrooms on the main level offer flexibility for guests, a home office, or changing needs over time. The amazing large walk-out basement has 3/4 bath plumbing rough-in for future finish - ready for your personal touch! Additional highlights include a blend of comfort and modern design with white two panel doors with Venetian Bronze hardware, gas fireplace in the Great Room, neutral color palette, main floor Laundry with custom cabinets, and lots of natural light pouring in through the windows and doors. Located on a quiet street with easy access to local amenities - being in such a sought-after neighborhood only adds to the appeal. COME SEE!!
#26021277

Ballwin

347 Wilhelmine Court

3 Beds

2 Baths

1,571 Sq.Ft.

$395,500

MLS#: 26021277

This ranch-style villa, featuring an attached two-car garage, is located in the highly desirable Treetop condominium community. It’s everything you’ve been waiting for! 
As you enter through the front door, you’ll be welcomed by a foyer leading into a vaulted great room and dining room combo. Natural light streams in through two skylights, highlighting the accent fireplace and sliding patio doors that open to your deck. The main living area is adorned with luxurious wood flooring throughout.
Adjacent to the great room, the kitchen boasts a cozy breakfast room with access to the deck. It features a breakfast bar, solid-surface countertops, and custom cabinetry, making it a delightful space for cooking and entertaining. The main floor laundry is conveniently located just a few steps away.
The primary bedroom is privately positioned and includes its own full bath. If you need an office, either bedroom 2 or 3 can easily serve this purpose. The walk-out lower level offers a fourth bedroom, a full bathroom, and a recreation room with a second fireplace and patio access. Additionally, you’ll appreciate the privacy offered between units! Condo fee covers trash, water, sewer, exterior, roof, snow removal, pools, clubhouse, landscaping, and exterior insurance. This is a very ACTIVE community with various groups such as book club, bible study, gardening, along with community events!
#26041975

Ballwin

724 Sandy Summit Dr

4 Beds

3 Baths

1,982 Sq.Ft.

$325,000

MLS#: 26041975

New on site 1 day ago
Beautifully updated from top to bottom, this move-in-ready home blends stylish updates, comfortable living spaces, and an expansive backyard to create a home you’ll love coming home to. Thoughtfully renovated throughout, every space has been designed to feel warm, welcoming, and effortlessly livable while offering the peace of mind that comes with extensive recent improvements. Step inside to a spacious family room that flows seamlessly into the adjoining dining room, creating an open, inviting atmosphere that’s perfect for everyday living. Just beyond, the kitchen offers abundant cabinetry, generous countertop space, a pantry, custom tile backsplash, brand-new stainless steel appliances including a gas range, and a convenient pass-through to the dining room, making entertaining and everyday meals equally enjoyable. Sliding glass doors open directly to the backyard patio, creating a seamless connection between indoor and outdoor living. Privately situated, the primary suite provides a relaxing retreat with a walk-in closet and a beautifully updated ensuite bath featuring a custom tiled tub surround, updated vanity, lighting, and fixtures. Two additional generously sized bedrooms share a beautifully maintained hall bath with timeless finishes. The finished lower level adds exceptional living space with a spacious recreation room centered around a cozy gas fireplace. A beautifully remodeled powder room, convenient laundry area, and abundant storage complete the lower level. Step outside and discover one of the home’s standout features. The newly poured patio overlooks an expansive, fully fenced backyard with plenty of room to spread out and enjoy the outdoors. Mature trees provide a beautiful backdrop, while the storage shed offers additional storage for lawn equipment, tools, and seasonal items. Ideally located in the award-winning Parkway School District, you’ll enjoy convenient access to popular parks, shopping, dining, and easy access to major highways, placing everyday conveniences just minutes from your doorstep. To top it all off, you’ll enjoy peace of mind knowing many of the home’s major improvements have already been completed, including a new roof, siding, and windows (2024); new water heater and gutters (2025); and in 2026, a new patio, remodeled powder room, new kitchen appliances, new blinds, and luxury vinyl plank flooring throughout. With its thoughtful updates, spacious layout, and exceptional backyard, this is a home you’ll be proud to call your own.
#26044672

Ballwin

930 Bellestri Drive

3 Beds

2 Baths

1,756 Sq.Ft.

$350,000

MLS#: 26044672

New on site 4 days ago
Your peaceful Ballwin retreat awaits! Tucked away in the desirable Hickory Sound community, this beautifully maintained end-unit, corner townhome offers exceptional privacy with expansive common ground just beyond your backyard. Combining spacious living, timeless finishes, and outstanding community amenities, this is a home you'll love coming back to. Step inside through the impressive two-story entry foyer, where warm wood tones and an inviting floor plan immediately make you feel at home. The cozy living room is centered around a charming gas log fireplace, creating the perfect space to relax or entertain. The adjoining dining area features updated lighting, while the beautifully appointed kitchen boasts granite countertops, a coordinating backsplash, newer stainless steel appliances, and abundant cabinetry for all your culinary needs. Upstairs, you'll find two generously sized bedrooms and two full bathrooms, including a spacious primary suite designed for comfort and relaxation. Thoughtful updates include new granite-topped vanities in the main-level powder room and the upstairs guest bathroom, giving both spaces a fresh, modern feel. The unfinished lower level offers endless possibilities with ample storage space, a cedar closet for seasonal clothing storage, and the opportunity to finish the space to suit your lifestyle—whether you envision a recreation room, home office, fitness area, or additional living space. Step outside and enjoy the peaceful setting overlooking the large common ground, perfect for relaxing or taking in the surrounding greenery. Hickory Sound residents enjoy fantastic amenities including a serene lake, swimming pool, tennis and basketball courts, clubhouse, picnic areas, and scenic walking trails. Conveniently located just minutes from shopping, restaurants, parks, hospitals, and major highways, this exceptional townhome offers the perfect combination of comfort, convenience, and low-maintenance living. Don't miss your opportunity to make this beautiful Ballwin home your own!
#26044436

Ballwin

1316 Holgate Drive F1

2 Beds

2 Baths

1,254 Sq.Ft.

$279,900

MLS#: 26044436

Meticulously maintained and thoughtfully updated, this move-in ready townhome offers the perfect blend of style, comfort, and convenience. The sellers are only parting with this beautiful home due to a job change, creating an incredible opportunity for the next owner. Enter through your private courtyard into a welcoming home featuring a beautifully renovated kitchen with quartz countertops, white shaker cabinetry, stainless steel appliances, a sleek double sink, stylish tile backsplash, and a spacious pantry. The main floor also offers a convenient laundry room with elegant etched glass doors and upgraded washer/dryer hookups. The spacious great room is ideal for relaxing or entertaining, complete with a cozy wood-burning fireplace, custom plantation shutters, luxury vinyl plank flooring, and two sets of atrium doors leading to an expansive 23-foot covered deck- your own private outdoor retreat. A convenient powder room completes the main level. Upstairs, the primary suite features dual closets and a private ensuite bath, while the second bedroom also offers dual closets and easy access to the hall bath. The current owners have invested in numerous improvements, including professionally painting the entire interior, updating the asphalt driveway, adding fresh landscaping, installing a new water heater, upgrading the HVAC system, extending the dryer vent, updating the washer/dryer hookups, and improving the home's water pressure for an enhanced shower experience. Enjoy the ease of low-maintenance living with an HOA that is actively updating the exterior. The attached two-car garage provides ample parking and storage. Ideally located in the highly rated Rockwood School District, this exceptional home combines quality updates, pride of ownership, and a prime location.
#26038863

Ballwin

1131 Claytonbrook Court

2 Beds

2 Baths

1,428 Sq.Ft.

$274,999

MLS#: 26038863

New on site 3 days ago
Open House, Sunday 1-3pm. Welcome home to a beautiful ranch home in Rockwood School District subdivision. Sidewalks, street lights, subdivision pool. The neighborhood has everything you need for many years to come! This home features a large living room area, for entertaining family and friends, a kitchen dining room combinations with a fireplace feature, lots of kitchen cabinets for all of your culinary tools and cookware. Walkout through the sliding glass door in the dining room area onto your covered patio and large fenced backyard, perfect for yard games, large gatherings and fire pit nights. Three good sized bedrooms, with plenty of closet space and new carpet. Full bathroom in the hallway and the primary bedroom has it's own full bathroom. Updates include : freshly painted throughout, new bathroom vanities, new carpet, new vinyl flooring in the partially finished basement, front landscaping. There is another room in the basement that could be used for a bedroom, office, workout room, you name it. Another full bathroom in the basement is a bonus! Basement has a lot of storage options and multiple uses in the finished space. Convenient location for shopping, entertainment, restaurants, and much more.
#26044389

Ballwin

830 Westrun Drive

3 Beds

3 Baths

1,310 Sq.Ft.

$325,000

MLS#: 26044389

Welcome home to this beautifully updated 4-bedroom, 3-bathroom home tucked away on a quiet cul-de-sac in the heart of Ballwin! From the moment you step inside, you'll appreciate the fresh, modern updates throughout, including new laminate flooring, new windows and doors, and stylish finishes that make this home truly move-in ready. The updated kitchen is the centerpiece of the home, featuring new cabinetry, a large center island with abundant storage, new refrigerator, stove, and garbage disposal—perfect for everyday living and entertaining. The spacious primary suite offers a walk-in closet with a contemporary sliding closet door, a new ceiling fan, and a beautifully updated en-suite bathroom. An additional updated full bath serves the main level bedrooms. The finished walk-out lower level expands your living space with a large family room featuring a cozy wood-burning fireplace and French doors leading to the patio and fenced backyard. You'll also find a fourth bedroom, full bathroom, and additional finished bonus rooms that can be customized to fit your needs—home office, gym, hobby room, or playroom. Enjoy outdoor living on the newer deck overlooking the fenced yard. Major updates provide peace of mind, including a new water heater, new sump pump, additional blown-in attic insulation, newer AC (approximately 3 years old), and roof, fascia, and soffits (approximately 6 years old). The 2-car garage offers extra workspace and storage, making this home as practical as it is beautiful. Conveniently located near shopping, dining, parks, and top-rated schools, this exceptional home combines modern updates, flexible living space, and a fantastic location. Don't miss your opportunity to make this one yours!
#26037629

Ballwin

367 Napoli Court

4 Beds

3 Baths

1,968 Sq.Ft.

$379,000

MLS#: 26037629

 - property

Send a message

Message successfully sent.

Your message

What is 3 + 4 ?

Reason for contacting?

I agree to receive email communication and understand I can unsubscribe at any time.

I agree to be contacted by Rock Island Realty via call, email, and text for real estate services. To opt out, you can reply 'stop' at any time or reply 'help' for assistance. You can also click the unsubscribe link in the emails. Message and data rates may apply. Message frequency may vary. Privacy Policy

Sign Out

Virtual Assistant

Would you like to take the next step with this property? We can help you schedule a showing or virtual tour, or send you more details.

Yes, I would like more information.

Thank You for Your Reply, One of Our Agents will contact you as soon as possible

No, maybe later.

Thank you, you can always contact me via email, phone number or through the contact form.

Realhub AI

Lucy - Your AI-Powered Realtor

Update Your Temporary Password

Personalize your search

Enter your email and we'll notify you immediately when new listings match what you're looking for.

or enter email address

Already have an account ? Login here

Continue your home search

I agree to receive communications and understand I can unsubscribe at any time.

I agree to be contacted by Rock Island Realty via call, email, and text for real estate services. To opt out, you can reply 'stop' at any time or reply 'help' for assistance. You can also click the unsubscribe link in the emails. Message and data rates may apply. Message frequency may vary. Privacy Policy

Already have an account ? Login here

We use cookies

We use cookies primarily for analytics to enhance your experience. By accepting, you agree to our use of these cookies. You can manage your preferences or learn more about our cookies policy.