Features & Amenities

Interior

  • Other Interior Features

    Granite Counters, Kitchen Island, Vaulted Ceiling(s), Walk-In Closet(s), Pantry

  • Total Bedrooms

    4

  • Bathrooms

    3

  • 1/2 Bathrooms

    1

  • Above Grade Finished Area

    2964.0

  • Basement YN

    YES

  • Cooling YN

    YES

  • Cooling

    Central Air

  • Fireplace YN

    YES

  • Heating YN

    YES

  • Heating

    Geothermal

  • Main Level Bedrooms

    2

  • Pet friendly

    N/A

Exterior

  • Garage

    Yes

  • Garage spaces

    2

  • Construction Materials

    Stone

  • Other Exterior Features

    Outdoor Shower

  • Patio and Porch Features

    Wrap Around

  • Pool

    Yes

  • Pool Features

    In Ground, Pool Cover

  • View

    Trees/Woods

Area & Lot

  • Lot Size(acres)

    3.0

  • Lot Size(square feet)

    130,680

  • Property Type

    Residential

  • Property Sub Type

    Single Family Residence

  • Architectural Style

    Craftsman

Price

  • Sales Price

    $774,900

  • Tax Amount

    $5,611

  • Financing Options

    Cash, Conventional, FHA, VA Loan

  • Sq. Footage

    4,870

  • Price/SqFt

    $159

HOA

  • Association

    YES

  • Association Fee

    $500

  • Association Fee Frequency

    Annually

  • Association Fee Includes

    N/A

School District

  • Elementary School

    Veterans Elem.

  • Middle School

    Hannibal Middle

  • High School

    Hannibal Sr. High

Property Features

  • New Construction

    NO

  • Association Amenities

    None

  • Foundation Details

    Concrete Perimeter

  • Sewer

    Shared Septic

  • Water Source

    Public

Schedule a Showing

Showing scheduled successfully.

<
>
IN PERSON
VIA CHAT

What is 3 + 4 ?


Mortgage calculator

Estimate your monthly mortgage payment, including the principal and interest, property taxes, and HOA. Adjust the values to generate a more accurate rate.

Your payment

Principal and Interest:

$

Property taxes:

$

HOA fees:

$

Total loan payment:

$

Total interest amount:

$

Location

County

Marion

Elementary School

Veterans Elem.

Middle School

Hannibal Middle

High School

Hannibal Sr. High

Listing Courtesy of Kassondra Terrill, EXP Realty, LLC

RealHub Information is provided exclusively for consumers' personal, non-commercial use, and it may not be used for any purpose other than to identify prospective properties consumers may be interested in purchasing. All information deemed reliable but not guaranteed and should be independently verified. All properties are subject to prior sale, change or withdrawal. RealHub website owner shall not be responsible for any typographical errors, misinformation, misprints and shall be held totally harmless.

Agent Susan Whittle

AGENT

Susan Whittle

Call Susan today to schedule a private showing.


* Listings on this website come from the FMLS IDX Compilation and may be held by brokerage firms other than the owner of this website. The listing brokerage is identified in any listing details. Information is deemed reliable but is not guaranteed. If you believe any FMLS listing contains material that infringes your copyrighted work please review our DMCA policy and learn how to submit a takedown request.© 2024 FMLS.
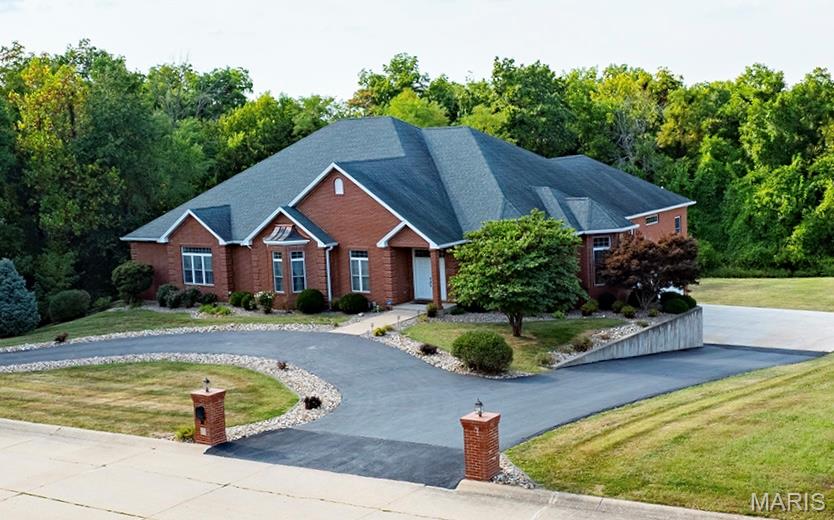
Stunning Home on 3 Scenic Acres in Clear Creek Subdivision. Tucked away at the end of peaceful Lela Lane, this remarkable 4-bedroom, 3-bathroom home with a bonus room offers the perfect blend of luxury, space, and privacy. Situated on 3 acres in Clear Creek Subdivision, this property is an ideal retreat just minutes from town. Step inside to soaring vaulted ceilings and a striking stone fireplace that anchors the spacious living area. The gourmet kitchen features granite countertops, high-end stainless steel appliances, and a room just off the kitchen—perfect for a home office, craft room, or play area. There's an additional bonus room just upstairs off the kitchen that would be easily converted to another bedroom or hobby room. Each bedroom offers generous walk-in closets, while the primary suite provides a private haven of comfort, with double sinks, an enormous walk in closet and a jetted tub. The finished basement expands your living space with 2 additional bedrooms, another hobby room or sleeping room, a bathroom and also a concrete safe room—reinforced on all sides, including the ceiling—for peace of mind in any weather. Enjoy outdoor living at its finest with a wrap-around porch, an in-ground pool, and a charming pool house complete with an outdoor shower—ideal for entertaining or relaxing with family and friends.
Whether you're hosting, unwinding, or exploring nature, this home offers it all in a serene, scenic setting. Let's not forget to mention the backup gas generator and that the roof was replaced in 2023.  Luxury homes like this don't hit the market often. Call today to schedule your showing!

53 Lela Lane

Message successfully sent.

What would you like to know?

What is 3 + 4 ?

I agree to receive email communication and understand I can unsubscribe at any time.

I agree to be contacted by Rock Island Realty via call, email, and text for real estate services. To opt out, you can reply 'stop' at any time or reply 'help' for assistance. You can also click the unsubscribe link in the emails. Message and data rates may apply. Message frequency may vary. Privacy Policy

Related Properties

Price reduced
Welcome to 1 Orchard Point Road. This property has over 5,100 square feet of finished living space with approximately 3,280 on the main level and an additional 1,459 on the lower level. The main level offers a large living room featuring vaulted ceilings, a gas fireplace, built-in shelving, and patio doors to deck with access to the backyard. The kitchen has wood cabinets, double stoves, wet bar, breakfast area, and a gas fireplace. Off the kitchen is a three-seasons room. The main level also has a dining room with a tray ceiling and linen closet. The main bedroom has a tray ceiling, large walk-in closet, private bathroom, and a private deck. There are two additional bedrooms and a full bathroom on the main level. A laundry room and half bathroom are off the kitchen with access to the two car attached garage. The lower level is finished with a family room with a gas fireplace, bar area, one bedroom, one sleeping room, and a bathroom. There is a large storage room in the basement and a one car garage with workshop area. Enjoy the partially fenced backyard from the lower level. This home sits on a corner lot with 1.67 acres, backs to Riverview Park, and has a river view from the dining room and front porch.
#26062624

Hannibal

1 Orchard Point Road

4 Beds

3 Baths

6,250 Sq.Ft.

$730,000

MLS#: 26062624

Welcome to one of the most beautiful properties to ever hit the Hannibal market! Recently built 3,200+sqft home with premium features/finishes, massive in-ground pool, sitting on 12.4 acres inside city limits, but tucked away out of the noise. Inside you will find an open floor plan accented with a stone fireplace, premium flooring, the most stunning kitchen in town with ample room to host, & too many intricate details to list that make this forever home a true work of art. The primary bedroom conveys a spacious walk-in closet & spa-like bathroom ensuite you have to see in-person to fully grasp. Downstairs in the full basement, you'll find pool access, a kitchenette to enjoy just steps from being poolside, an enormous secondary family room, & everything necessary to never have to walk up the stairs. Properties like this don't present themselves often, so don't let it slip away!
#26050837

Hannibal

1521 Frank Street

4 Beds

3 Baths

3,226 Sq.Ft.

$779,000

MLS#: 26050837

Price reduced
Experience luxury in this stunning new construction home, built in 2026 and perfectly positioned on Norwoods Golf Club. This striking brick home with modern board and batten siding accents offers approximately 3,600 finished square feet, featuring 5 bedrooms, 4 bathrooms, 2,400 square feet on the main level, and an additional 1,200 finished square feet in the walkout basement.
Designed with exceptional craftsmanship and thoughtful detail, the open-concept floor plan is enhanced by 10-foot ceilings throughout the main level, creating an airy, spacious feel. Custom cabinetry, quartz countertops, premium finishes, and expansive living areas make this home equally suited for everyday living and entertaining. Factory-tinted windows throughout provide added privacy, energy efficiency, and a sleek, modern aesthetic.
Overlooking the golf course from the front of the home, the luxurious primary suite serves as a private retreat with dual vanities, a soaking tub, a walk-in tiled shower, and an oversized walk-in closet with direct access to the laundry room, complete with a utility sink for added convenience.
The finished walkout basement offers exceptional additional living space—perfect for entertaining, a family room, game room, or guest accommodations—while still providing ample storage space. Outside, the backyard offers the ideal setting for your future in-ground pool, allowing you to create a private outdoor retreat tailored to your lifestyle.
An oversized 3-car garage completes this remarkable home. Combining the appeal of brand-new construction, quality craftsmanship, luxury finishes, and a premier golf course setting, this is a rare opportunity to own one of the area's most impressive new homes.
#26048083

Hannibal

10116 Norwoods Ct

5 Beds

3 Baths

3,600 Sq.Ft.

$729,900

MLS#: 26048083
NEW PRICE! Welcome to this exceptional one-owner custom-built home, offering nearly 10,000 sq ft of thoughtfully designed space on 2.43-acre lot. Built in 2008, this full-brick home combines timeless craftsmanship with modern comfort. Inside, you’ll find 6 spacious bedrooms—each with private en-suite baths & walk-in closets. The open-concept main level features 10-foot ceilings, a chef’s kitchen with abundant cabinetry and Silestone countertops, SS appliances, double dishwasher, gas range, and a huge walk-in pantry. The kitchen flows effortlessly into the dining area and breakfast room, all bathed in natural light from a stunning wall of windows. The living room features a gas fireplace, custom built-ins, and opens to a year-round sunroom overlooking the private backyard. The primary suite is a true retreat, with closet built-ins and a spa-like bath with jetted tub, separate shower, and double vanity. 3 addl bedrooms complete this floor. Downstairs, enjoy a spacious family room with gas fireplace and kitchenette, a theater room with built-in speakers and TV, a dedicated office with French doors and custom cabinetry, plus 2 more bedrooms with private baths. Additional features include a 3-car garage with EV charging station, hidden stairs from the garage to the kitchen. The walk-out basement leading to a concrete patio—perfect for entertaining or relaxing. This maintained home blends comfort, functionality, and elegance—ideal for multigenerational living or hosting on a grand scale.
#25063880

Hannibal

171 Rolling Meadows

6 Beds

6 Baths

9,722 Sq.Ft.

$925,000

MLS#: 25063880

Send a message

Message successfully sent.

Your message

What is 3 + 4 ?

Reason for contacting?

I agree to receive email communication and understand I can unsubscribe at any time.

I agree to be contacted by Rock Island Realty via call, email, and text for real estate services. To opt out, you can reply 'stop' at any time or reply 'help' for assistance. You can also click the unsubscribe link in the emails. Message and data rates may apply. Message frequency may vary. Privacy Policy

Sign Out

Virtual Assistant

Would you like to take the next step with this property? We can help you schedule a showing or virtual tour, or send you more details.

Yes, I would like more information.

Thank You for Your Reply, One of Our Agents will contact you as soon as possible

No, maybe later.

Thank you, you can always contact me via email, phone number or through the contact form.

Realhub AI

Lucy - Your AI-Powered Realtor

Update Your Temporary Password

Personalize your search

Enter your email and we'll notify you immediately when new listings match what you're looking for.

or enter email address

Already have an account ? Login here

Continue your home search

I agree to receive communications and understand I can unsubscribe at any time.

I agree to be contacted by Rock Island Realty via call, email, and text for real estate services. To opt out, you can reply 'stop' at any time or reply 'help' for assistance. You can also click the unsubscribe link in the emails. Message and data rates may apply. Message frequency may vary. Privacy Policy

Already have an account ? Login here

We use cookies

We use cookies primarily for analytics to enhance your experience. By accepting, you agree to our use of these cookies. You can manage your preferences or learn more about our cookies policy.