
Ranch
5277 Trailview Drive
Black Jack, MO 63033
MLS#: 25049350
$254,900


Property
Beds
4
Full Baths
2
1/2 Baths
None
Year Built
1974
Sq.Footage
1,801
Welcome Home to 5277 Trailview Dr!! This beautiful home has over 1800 sq ft of living space and has been meticulously renovated to offer an exquisite blend of style, comfort and modern convenience. This home offers 4 bedrooms, 2 full baths and a large family room in the lower level with a inviting reading or gaming nook tucked under the stairs and the board and batten trim is so impressive! Inside you will be greeted by a inviting interior that features new premium LVP flooring, a warm tone paint color and dramatic dark doors. As you enter the living room, you will love the open concept, vaulted ceiling and recessed lighting! The large kitchen features new custom cabinetry, stainless steel appliances, granite counter tops and a beautiful tile backsplash!! With the large eat in kitchen there is plenty of room for family gatherings. Both of the bathrooms have been updated, the bathrooms have beautiful tile in the tub/shower area. The exterior features a new Roof, new soffit and facia, some new windows, new HVAC, electrical updated, new concrete patio and a new French door, The landscaping is spectacular with a beautiful stone/rock staircase coming down to the backyard! This one is a must see!!
Features & Amenities
Interior
-
Total Bedrooms
4
-
Bathrooms
2
-
Above Grade Finished Area
1001.0
-
Basement YN
YES
-
Cooling YN
YES
-
Cooling
Central Air
-
Fireplace YN
YES
-
Heating YN
YES
-
Heating
Forced Air
-
Main Level Bedrooms
2
-
Pet friendly
N/A
Exterior
-
Garage
Yes
-
Garage spaces
2
-
Construction Materials
Brick Veneer, Vinyl Siding
-
Pool
No
Area & Lot
-
Lot Features
Landscaped, Level
-
Lot Size(acres)
0.1865
-
Property Type
Residential
-
Property Sub Type
Single Family Residence
-
Architectural Style
Ranch
Price
-
Sales Price
$254,900
-
Tax Amount
$2,663
-
Financing Options
Cash, Conventional, FHA, VA Loan
-
Sq. Footage
1,801
-
Price/SqFt
$141
HOA
-
Association
YES
-
Association Fee
$150
-
Association Fee Frequency
Annually
-
Association Fee Includes
N/A
School District
-
Elementary School
Jamestown Elem.
-
Middle School
Central Middle
-
High School
Hazelwood Central High
Property Features
-
New Construction
NO
-
Association Amenities
None
-
Sewer
Public Sewer
-
Water Source
Public
Schedule a Showing
Showing scheduled successfully.
Mortgage calculator
Estimate your monthly mortgage payment, including the principal and interest, property taxes, and HOA. Adjust the values to generate a more accurate rate.
Your payment
Principal and Interest:
$
Property taxes:
$
HOA fees:
$
Total loan payment:
$
Total interest amount:
$
Location
County
St. Louis
Elementary School
Jamestown Elem.
Middle School
Central Middle
High School
Hazelwood Central High
Listing Courtesy of Kim Slaughter, Realty Resource Partners, LLC
RealHub Information is provided exclusively for consumers' personal, non-commercial use, and it may not be used for any purpose other than to identify prospective properties consumers may be interested in purchasing. All information deemed reliable but not guaranteed and should be independently verified. All properties are subject to prior sale, change or withdrawal. RealHub website owner shall not be responsible for any typographical errors, misinformation, misprints and shall be held totally harmless.

AGENT
Susan Whittle
Call Susan today to schedule a private showing.

* Listings on this website come from the FMLS IDX Compilation and may be held by brokerage firms other than the owner of this website. The listing brokerage is identified in any listing details. Information is deemed reliable but is not guaranteed. If you believe any FMLS listing contains material that infringes your copyrighted work please review our DMCA policy and learn how to submit a takedown request.© 2024 FMLS.
Related Properties

Black Jack
12258 Trailoaks Court
4 Beds
3 Baths
1,200 Sq.Ft.
$239,900
MLS#: 26061721

Black Jack
11848 Barden Tower Road
3 Beds
2 Baths
2,000 Sq.Ft.
$269,990
MLS#: 26063887

Black Jack
4982 Bristol Rock Road
5 Beds
2 Baths
1,893 Sq.Ft.
$259,900
MLS#: 26052812

Black Jack
12673 Willow Trail Drive
3 Beds
3 Baths
1,138 Sq.Ft.
$242,000
MLS#: 26057416

Black Jack
13236 Vanderwood Drive
3 Beds
2 Baths
1,365 Sq.Ft.
$220,000
MLS#: 26051109

Black Jack
5432 Trailbend Drive
4 Beds
3 Baths
1,950 Sq.Ft.
$299,900
MLS#: 26052465

Black Jack
3 Nordell Court
3 Beds
2 Baths
1,320 Sq.Ft.
$219,900
MLS#: 26052414

Black Jack
3 Wickham Fen Road
3 Beds
2 Baths
1,280 Sq.Ft.
$204,900
MLS#: 26051836

Black Jack
5172 Priorybrook Road
4 Beds
3 Baths
1,276 Sq.Ft.
$209,900
MLS#: 26049848
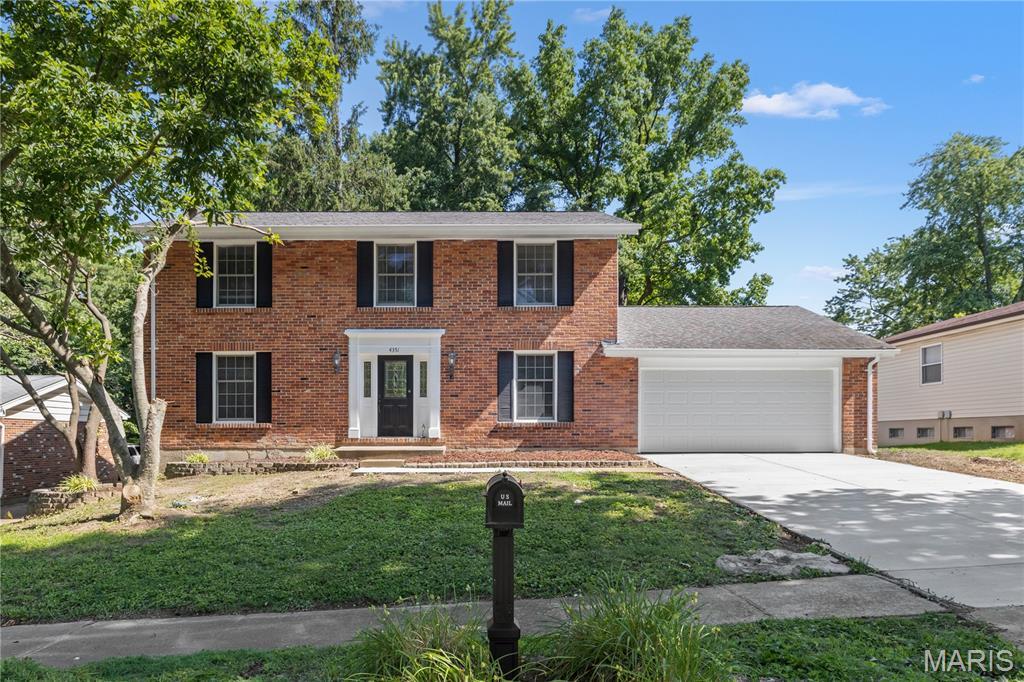
Black Jack
4351 Alderwood Drive
4 Beds
2 Baths
2,108 Sq.Ft.
$302,900
MLS#: 26036272
