


Property
Beds
4
Full Baths
2
1/2 Baths
None
Year Built
1985
Sq.Footage
2,413
Lakefront living with a personality all its own! If you've been searching for a waterfront property that offers beautiful views, room to spread out, and spaces designed for making memories, take a closer look at this Twin Lakes home. Located in a private lake community less than five miles from city limits, this 4-bedroom, 2-bath home offers 2,413 square feet of living space with a unique multi-level design that provides flexibility for everyday living, entertaining, or hosting overnight guests. The main level features an inviting combination of living, dining, and gathering spaces, including a den with a woodburning soapstone stove. The kitchen offers beautiful pecan cabinetry, a center island, and stainless steel appliances, including a gas stove with griddle. Just beyond, a window-lined dining area captures gorgeous lake views and opens onto a spacious deck overlooking the water. One of the home's most memorable features is its main-level primary bedroom, complete with a woodburning fireplace and windows framing the lake. Upstairs, an open loft overlooks the living area and leads to another spacious bedroom and additional storage. The walk-out lower level offers another special retreat, featuring a bedroom suite with a private bath and Jacuzzi tub positioned to enjoy the waterfront views. This space also provides an appealing option for guests seeking a little extra privacy. But the real magic happens outdoors! Beautiful landscaping, a fountain feature, an expansive deck, and a covered swimming dock create the perfect setting for enjoying life on the water. Even the pull-through garage offers something unexpected, with the ability to serve as a covered gathering space for lakeside entertaining. Whether you envision peaceful mornings overlooking the lake, weekends filled with family and friends, or year-round waterfront living, this property offers an opportunity to enjoy a lifestyle that's anything but ordinary. Now offered at an even better price, come discover what makes this Twin Lakes property so special!
Features & Amenities
Interior
-
Other Interior Features
Bookcases, Open Floorplan, Vaulted Ceiling(s), Breakfast Bar, Kitchen Island, Eat-in Kitchen
-
Total Bedrooms
4
-
Bathrooms
2
-
Above Grade Finished Area
1990.0
-
Basement YN
YES
-
Cooling YN
YES
-
Cooling
Ceiling Fan(s), Central Air, Electric
-
Fireplace YN
YES
-
Heating YN
YES
-
Heating
Fireplace Insert, Forced Air, Natural Gas
-
Main Level Bedrooms
2
-
Pet friendly
N/A
Exterior
-
Garage
Yes
-
Garage spaces
2
-
Construction Materials
Brick Veneer, Vinyl Siding
-
Parking
Attached, Garage, Garage Door Opener
-
Patio and Porch Features
Deck
-
Pool
No
-
Waterfront YN
YES
Area & Lot
-
Lot Features
Views, Waterfront, Wooded
-
Lot Size(acres)
0.76
-
Lot Size(square feet)
33,105
-
Property Type
Residential
-
Property Sub Type
Single Family Residence
-
Architectural Style
Traditional, Cabin
Price
-
Sales Price
$360,000
-
Tax Amount
$1,759
-
Financing Options
Cash, Conventional
-
Sq. Footage
2,413
-
Price/SqFt
$149
HOA
-
Association
YES
-
Association Fee
$750
-
Association Fee Frequency
Annually
-
Association Fee Includes
N/A
School District
-
Elementary School
Perryville Elem.
-
Middle School
Perry Co. Middle
-
High School
Perryville Sr. High
Property Features
-
New Construction
NO
-
Accessibility Features
Accessible Doors
-
Association Amenities
Management
-
Sewer
Septic Tank
-
Water Source
Private, Shared Well, Well
Schedule a Showing
Showing scheduled successfully.
Mortgage calculator
Estimate your monthly mortgage payment, including the principal and interest, property taxes, and HOA. Adjust the values to generate a more accurate rate.
Your payment
Principal and Interest:
$
Property taxes:
$
HOA fees:
$
Total loan payment:
$
Total interest amount:
$
Location
County
Perry
Elementary School
Perryville Elem.
Middle School
Perry Co. Middle
High School
Perryville Sr. High
Listing Courtesy of Tracey Hagan, RE/MAX Realty Experts
RealHub Information is provided exclusively for consumers' personal, non-commercial use, and it may not be used for any purpose other than to identify prospective properties consumers may be interested in purchasing. All information deemed reliable but not guaranteed and should be independently verified. All properties are subject to prior sale, change or withdrawal. RealHub website owner shall not be responsible for any typographical errors, misinformation, misprints and shall be held totally harmless.

AGENT
Susan Whittle
Call Susan today to schedule a private showing.

* Listings on this website come from the FMLS IDX Compilation and may be held by brokerage firms other than the owner of this website. The listing brokerage is identified in any listing details. Information is deemed reliable but is not guaranteed. If you believe any FMLS listing contains material that infringes your copyrighted work please review our DMCA policy and learn how to submit a takedown request.© 2024 FMLS.
Related Properties

Perryville
6023 Lake Point Drive
4 Beds
3 Baths
2,291 Sq.Ft.
$349,900
MLS#: 26062714

Perryville
828 W Saint Joseph Street
6 Beds
5 Baths
2,720 Sq.Ft.
$325,000
MLS#: 26062569

Perryville
2023 Highway B
4 Beds
3 Baths
2,164 Sq.Ft.
$415,000
MLS#: 26059184

Perryville
239 Sycamore Road
4 Beds
2 Baths
2,248 Sq.Ft.
$394,400
MLS#: 26048663

Perryville
2000 Old Saint Marys Road
3 Beds
2 Baths
2,215 Sq.Ft.
$384,900
MLS#: 26056208

Perryville
318 E Ste Marie Street
3 Beds
3 Baths
3,841 Sq.Ft.
$335,000
MLS#: 26051053

Perryville
10289 Highway J
3 Beds
2 Baths
1,672 Sq.Ft.
$325,000
MLS#: 26049653
Perryville
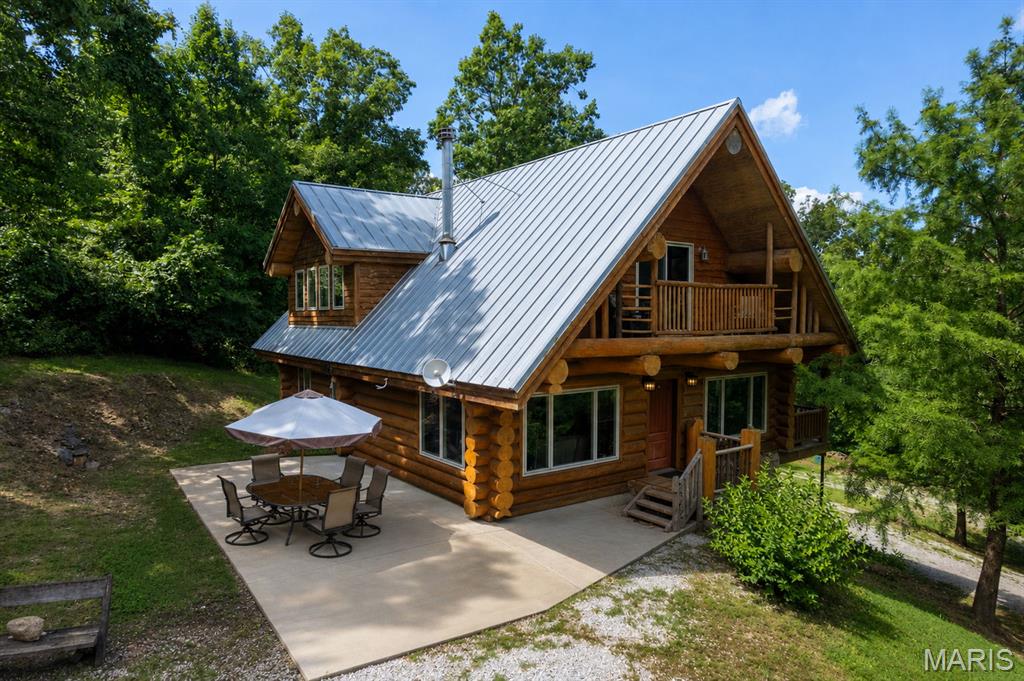
1042 Lakeview Drive
3 Beds
2 Baths
1,887 Sq.Ft.
$340,000
MLS#: 26042162
Perryville
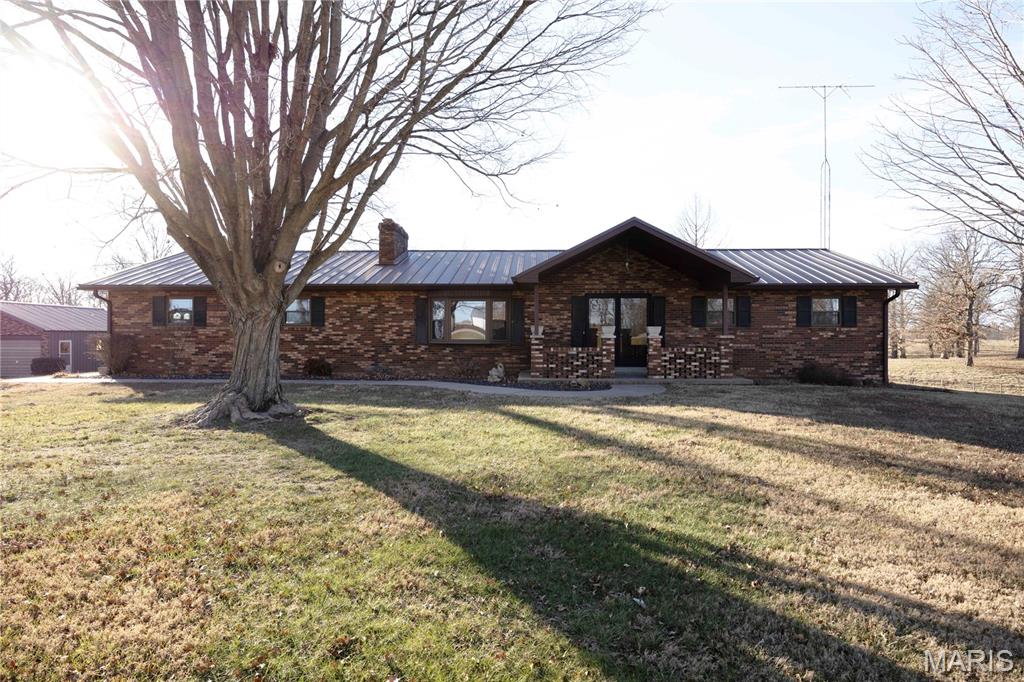
34 Missouri Lane
3 Beds
2 Baths
2,290 Sq.Ft.
$409,900
MLS#: 26006398
