


Property
Beds
3
Full Baths
1
1/2 Baths
None
Year Built
1952
Sq.Footage
1,080
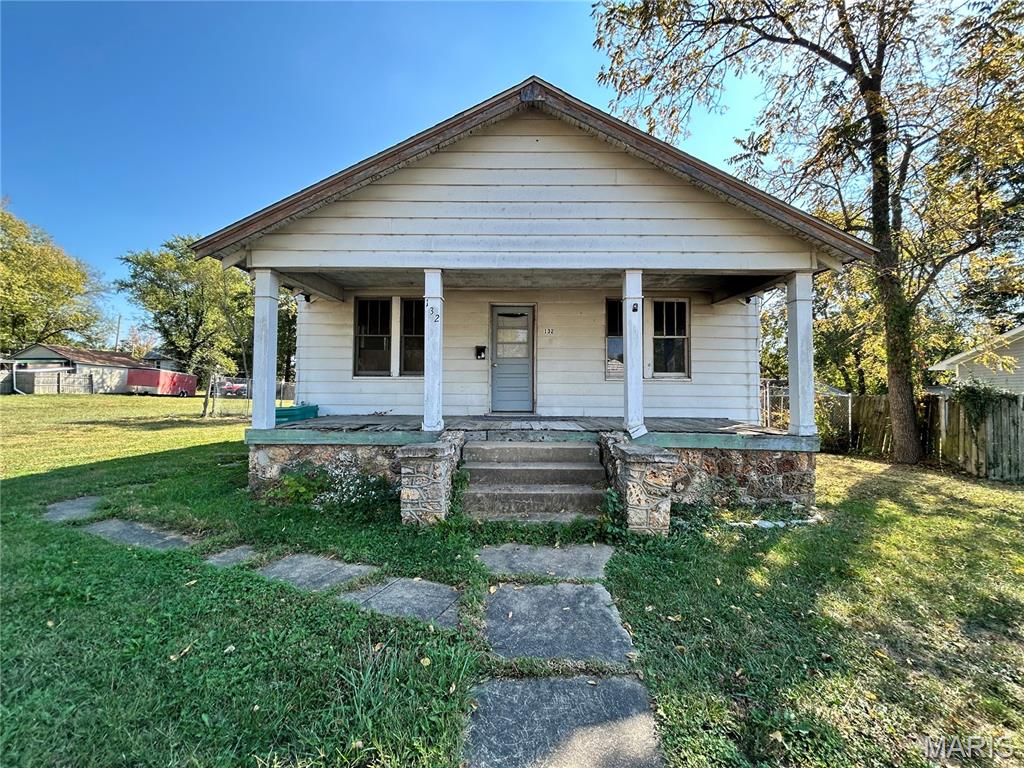
This well kept 3 bedroom 1 bath home is what you have been looking for. One level living with main floor laundry, mud room, and spacious kitchen. You will find many recent updates including, 200 amp service, oak cabinets, HVAC system, water heater, and many more. With real wood flooring, tile, and newly installed laminate flooring this home offers easy maintenance. this backyard is sure to impress! Beautiful level lot, mature trees creating shade, perfect garden spot, and newly installed wood privacy fence. Your park like back yard offers 8x8 deck, 9x10 patio, and 12x12 framed shed. The 12x12 framed shed offers concrete floor and tool bench within. This well maintained home with convenient location will not last long. Make an appointment today!
Features & Amenities
Interior
-
Total Bedrooms
3
-
Bathrooms
1
-
Above Grade Finished Area
1080.0
-
Basement YN
YES
-
Cooling YN
YES
-
Cooling
Central Air, Electric
-
Fireplace YN
YES
-
Heating YN
YES
-
Heating
Electric, Forced Air
-
Main Level Bedrooms
3
-
Pet friendly
N/A
Exterior
-
Garage
No
-
Construction Materials
Vinyl Siding
-
Parking
RV Access/Parking, Off Street
-
Patio and Porch Features
Patio
-
Pool
No
-
Waterfront YN
NO
Area & Lot
-
Lot Size(acres)
0.145
-
Lot Size(square feet)
6,316
-
Property Type
Residential
-
Property Sub Type
Single Family Residence
-
Architectural Style
Ranch, Traditional
Price
-
Sales Price
$93,900
-
Tax Amount
$654
-
Financing Options
Cash, Conventional, FHA
-
Sq. Footage
1,080
-
Price/SqFt
$86
HOA
-
Association
No
School District
-
Elementary School
Sullivan Elem.
-
Middle School
Sullivan Middle
-
High School
Sullivan Sr. High
Property Features
-
Ownership
Private
-
Sewer
Public Sewer
-
Water Source
Public
Schedule a Showing
Showing scheduled successfully.
Mortgage calculator
Estimate your monthly mortgage payment, including the principal and interest, property taxes, and HOA. Adjust the values to generate a more accurate rate.
Your payment
Principal and Interest:
$
Property taxes:
$
HOA fees:
$
Total loan payment:
$
Total interest amount:
$
Location
County
Franklin-MO
Elementary School
Sullivan Elem.
Middle School
Sullivan Middle
High School
Sullivan Sr. High
Listing Courtesy of Danica Landwehr, HD Real Estate LLC
RealHub Information is provided exclusively for consumers' personal, non-commercial use, and it may not be used for any purpose other than to identify prospective properties consumers may be interested in purchasing. All information deemed reliable but not guaranteed and should be independently verified. All properties are subject to prior sale, change or withdrawal. RealHub website owner shall not be responsible for any typographical errors, misinformation, misprints and shall be held totally harmless.

AGENT
Susan Whittle
Call Susan today to schedule a private showing.

* Listings on this website come from the FMLS IDX Compilation and may be held by brokerage firms other than the owner of this website. The listing brokerage is identified in any listing details. Information is deemed reliable but is not guaranteed. If you believe any FMLS listing contains material that infringes your copyrighted work please review our DMCA policy and learn how to submit a takedown request.© 2024 FMLS.
Related Properties
Sullivan
132 Virginia Street
3 Beds
1 Baths
1,323 Sq.Ft.
$92,500
MLS#: 25070187
