
Traditional, Other
513 River Bend Estates Drive
St Charles, MO 63303
MLS#: 26046460
$442,900
Property
Beds
4
Full Baths
3
1/2 Baths
1
Year Built
1985
Sq.Footage
3,070
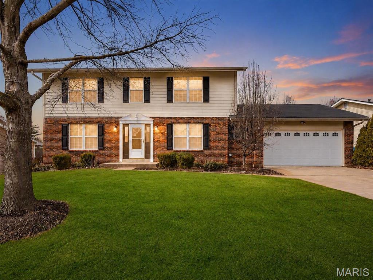
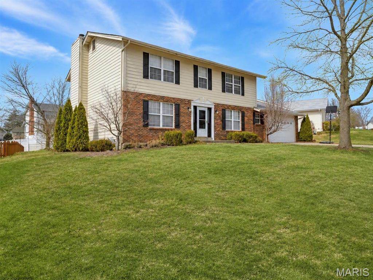
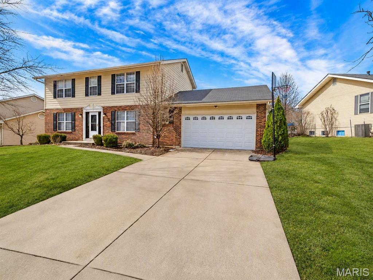
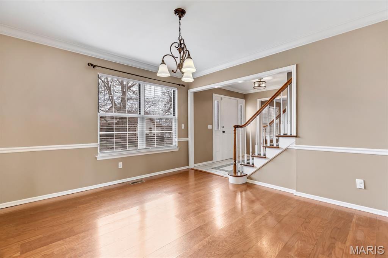
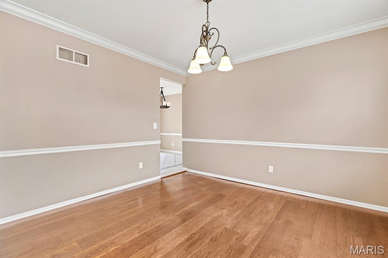
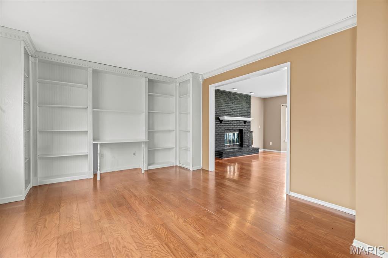
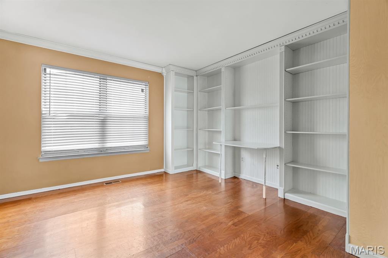
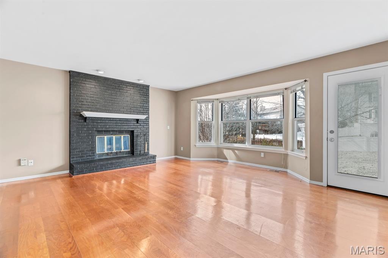
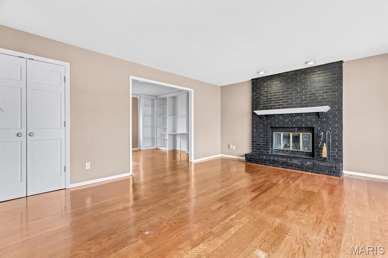
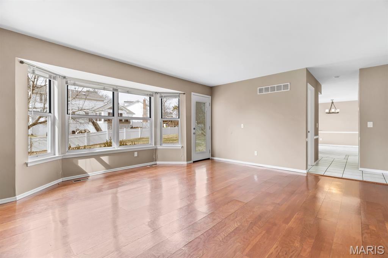
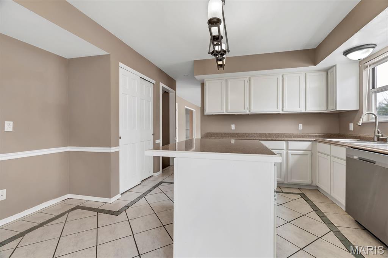
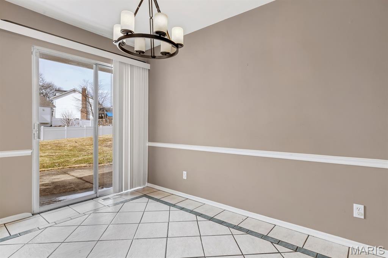
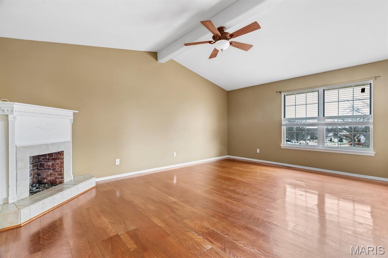
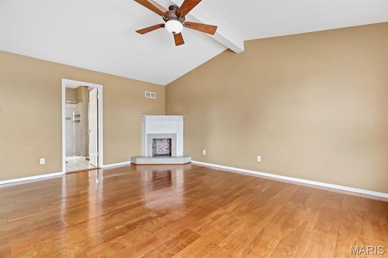
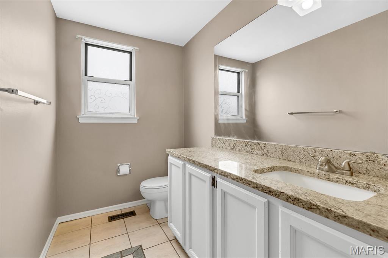
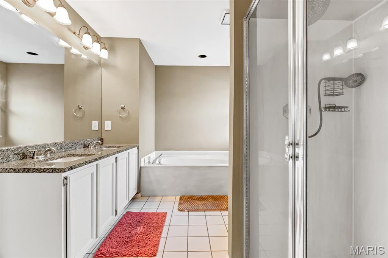
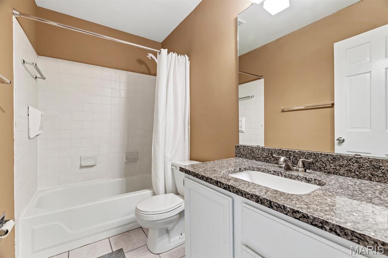
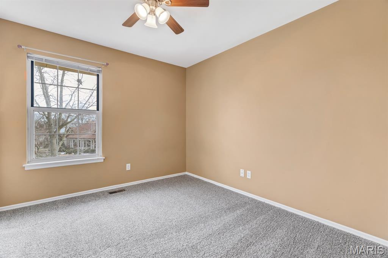
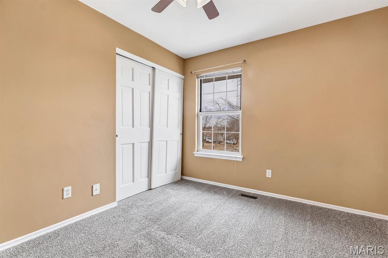
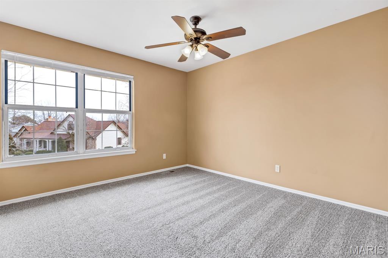
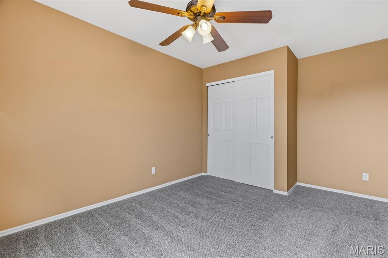
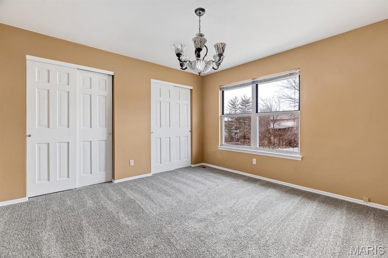
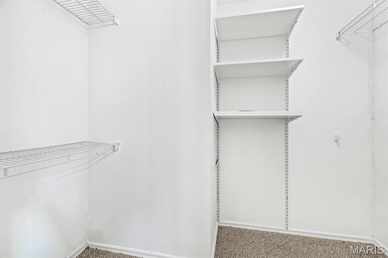
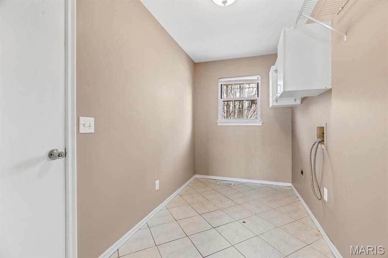
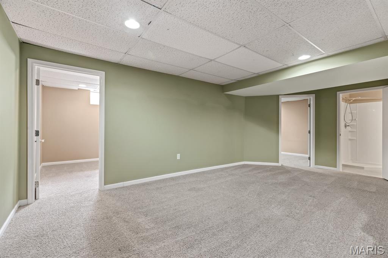
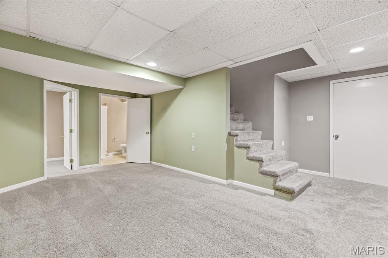
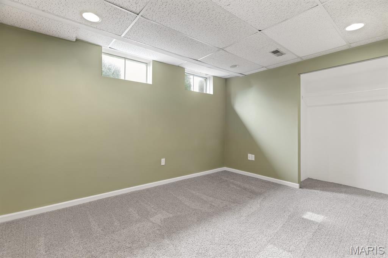
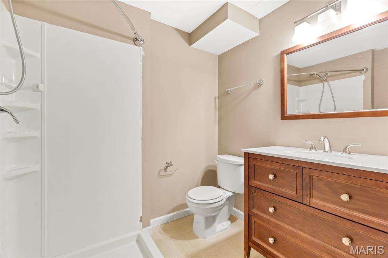
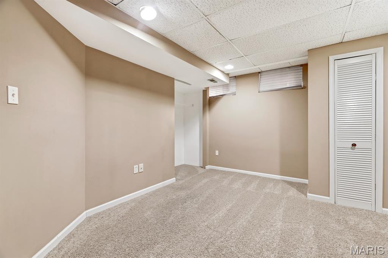
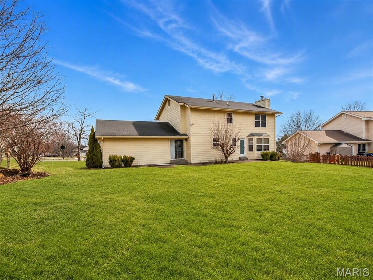
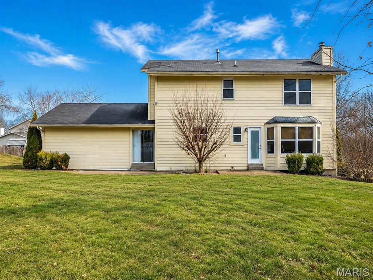
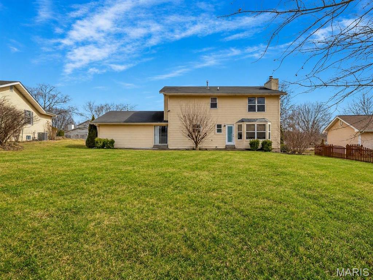
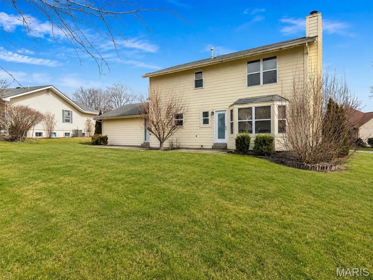
Welcome to 513 River Bend Estates Drive, a spacious two-story home offering plenty of room to live, work, entertain, and grow. The main living areas provide a comfortable and functional layout with generous room sizes and multiple spaces for gathering with family and friends. The finished lower level adds even more versatility with two additional finished rooms that are ideal for a home office, playroom, fitness area, hobby room, guest space, or additional living areas. Whether you need room for everyday living or space to spread out, this home provides options to fit a variety of lifestyles. Located in the established River Bend Estates neighborhood, the home offers a welcoming residential setting while remaining conveniently close to shopping, dining, schools, parks, and major roadways throughout St. Charles County. With approximately 2,170 square feet above grade, 3.5 bathrooms, a two-car garage, and valuable finished space in the lower level, this property offers the space and flexibility today’s buyers are looking for. Schedule your private showing and see everything 513 River Bend Estates Drive has to offer!
Features & Amenities
Interior
-
Other Interior Features
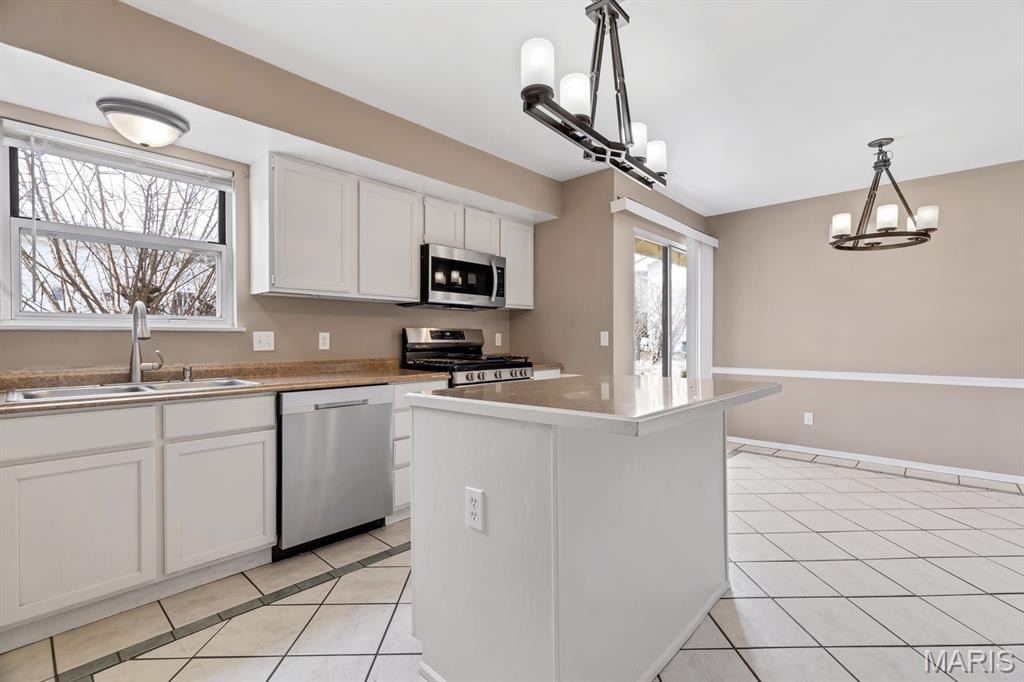
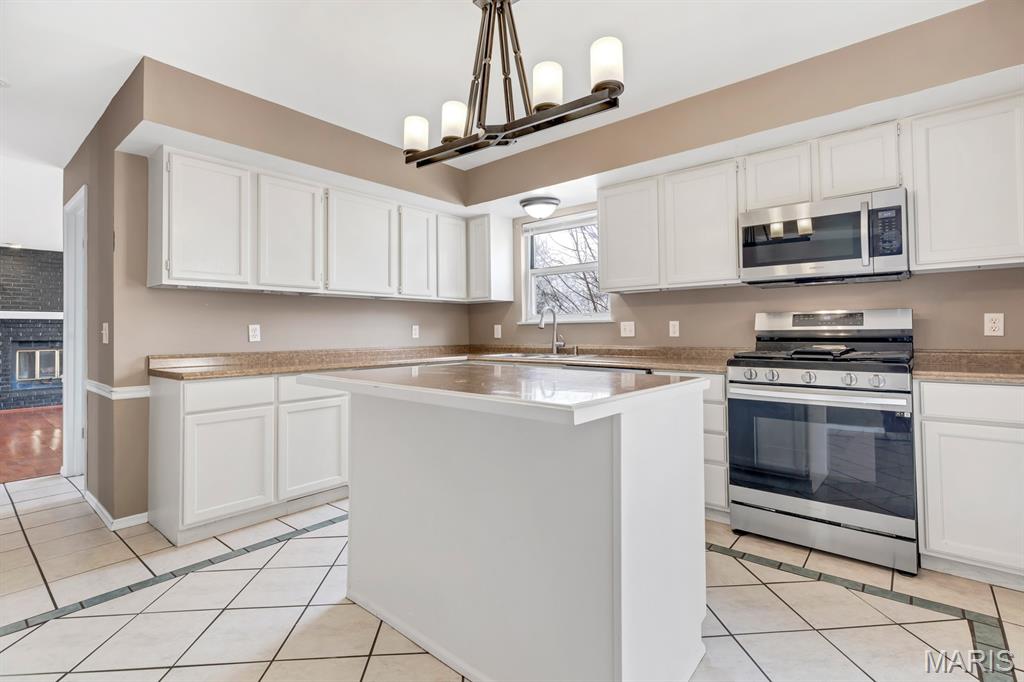
Bookcases, Open Floorplan, Walk-In Closet(s), Breakfast Bar, Kitchen Island, Granite Counters, Pantry, Double Vanity
-
Total Bedrooms
4
-
Bathrooms
3
-
1/2 Bathrooms
1
-
Above Grade Finished Area
2170.0
-
Basement YN
YES
-
Cooling YN
YES
-
Cooling
Ceiling Fan(s), Central Air, Electric
-
Fireplace YN
YES
-
Heating YN
YES
-
Heating
Forced Air, Natural Gas
-
Pet friendly
N/A
Exterior
-
Garage
Yes
-
Garage spaces
2
-
Construction Materials
Stone Veneer, Brick Veneer, Vinyl Siding
-
Parking
RV Access/Parking, Additional Parking, Attached, Garage, Garage Door Opener, Off Street, Oversized
-
Pool
No
-
Waterfront YN
NO
Area & Lot
-
Lot Features
Level
-
Lot Size(acres)
0.24
-
Lot Size(square feet)
10,454
-
Property Type
Residential
-
Property Sub Type
Single Family Residence
-
Architectural Style
Traditional, Other
Price
-
Sales Price
$442,900
-
Tax Amount
$3,867
-
Sq. Footage
3,070
-
Price/SqFt
$144
HOA
-
Association
YES
-
Association Fee
$160
-
Association Fee Frequency
Annually
-
Association Fee Includes
N/A
School District
-
Elementary School
Becky-David Elem.
-
Middle School
Barnwell Middle
-
High School
Francis Howell North High
Property Features
-
New Construction
NO
-
Association Amenities
None
-
Sewer
Public Sewer
-
Water Source
Public
Schedule a Showing
Showing scheduled successfully.
Mortgage calculator
Estimate your monthly mortgage payment, including the principal and interest, property taxes, and HOA. Adjust the values to generate a more accurate rate.
Your payment
Principal and Interest:
$
Property taxes:
$
HOA fees:
$
Total loan payment:
$
Total interest amount:
$
Location
County
St. Charles
Elementary School
Becky-David Elem.
Middle School
Barnwell Middle
High School
Francis Howell North High
Listing Courtesy of Thomas Derry , Keller Williams Realty St. Louis
RealHub Information is provided exclusively for consumers' personal, non-commercial use, and it may not be used for any purpose other than to identify prospective properties consumers may be interested in purchasing. All information deemed reliable but not guaranteed and should be independently verified. All properties are subject to prior sale, change or withdrawal. RealHub website owner shall not be responsible for any typographical errors, misinformation, misprints and shall be held totally harmless.

AGENT
Susan Whittle
Call Susan today to schedule a private showing.

* Listings on this website come from the FMLS IDX Compilation and may be held by brokerage firms other than the owner of this website. The listing brokerage is identified in any listing details. Information is deemed reliable but is not guaranteed. If you believe any FMLS listing contains material that infringes your copyrighted work please click here to review our DMCA policy and learn how to submit a takedown request.© 2024 FMLS.
Related Properties
St Charles
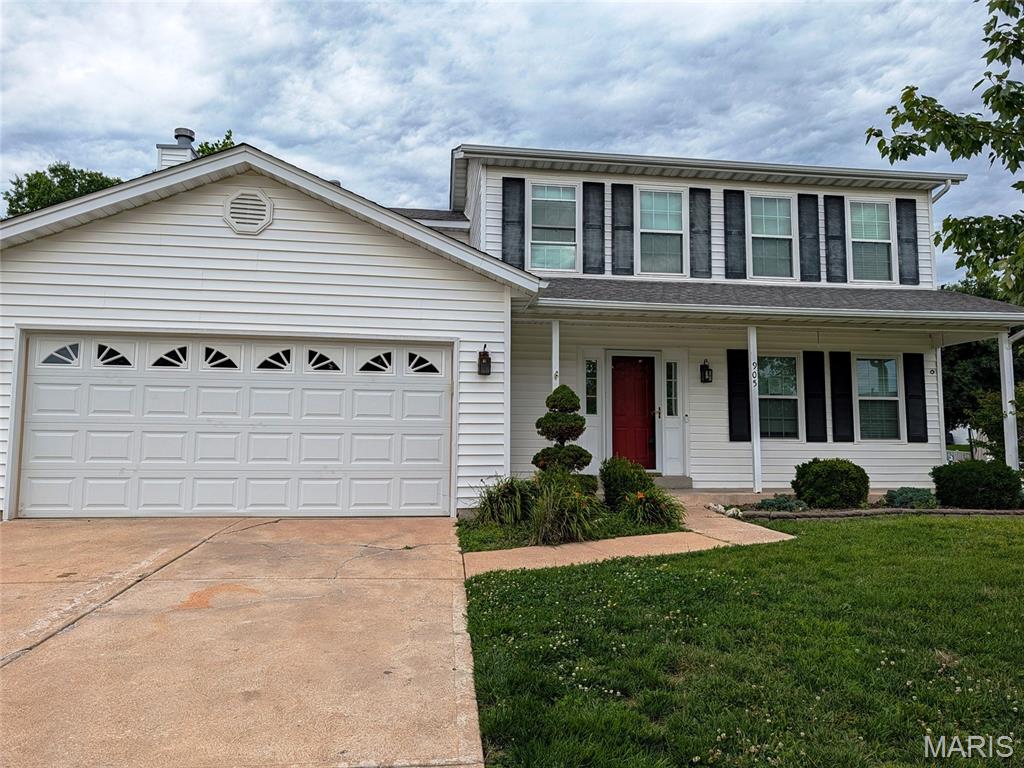
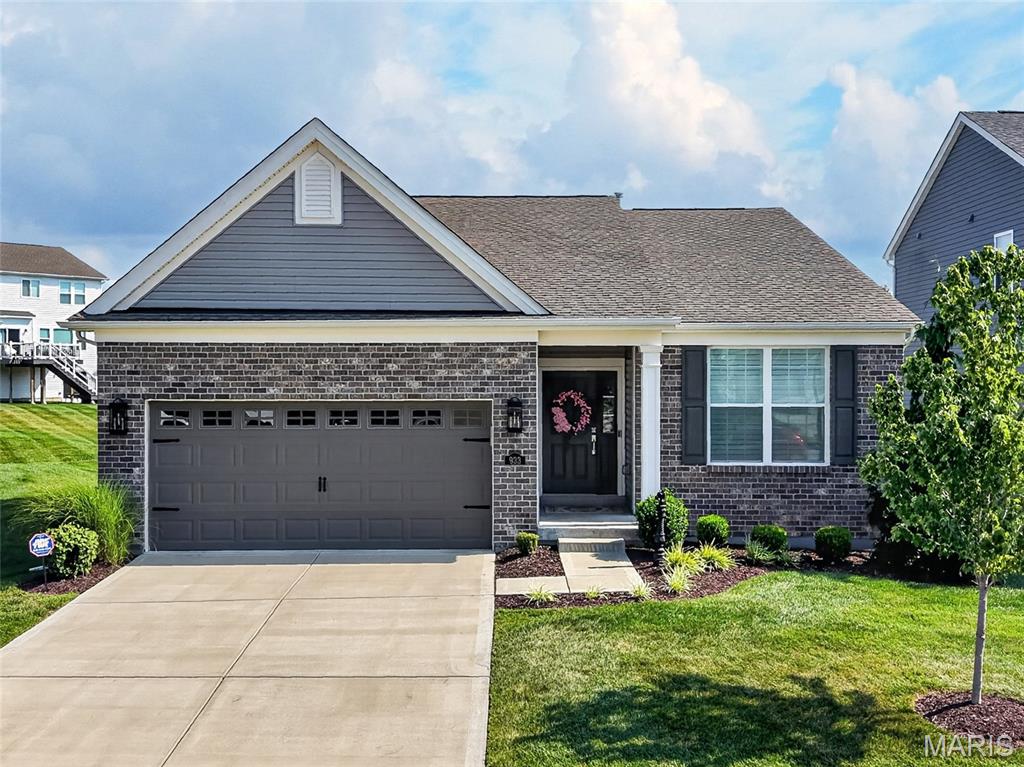
905 Lands End Circle
4 Beds
2 Baths
2,636 Sq.Ft.
$384,900
MLS#: 26046832
St Charles
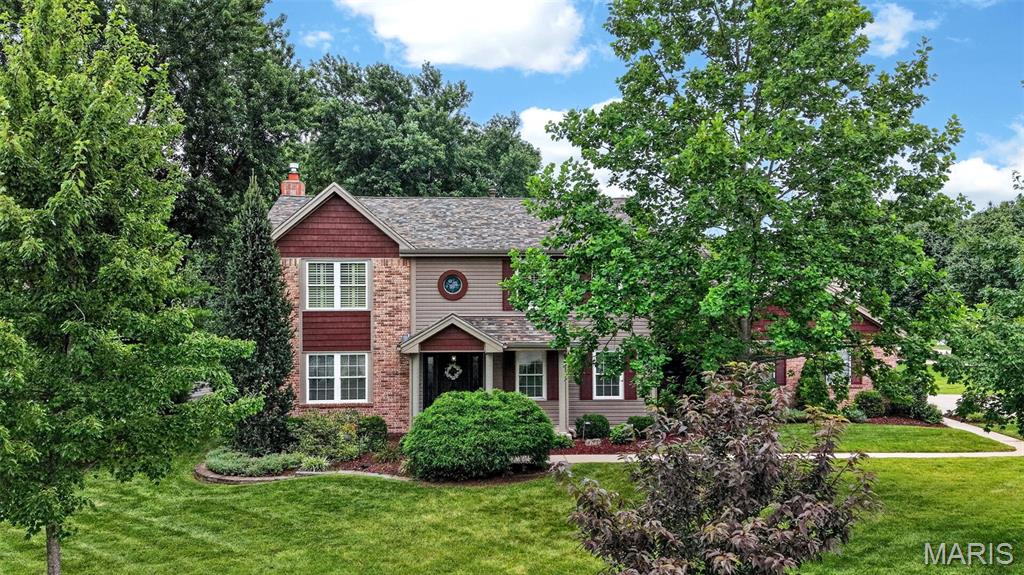
933 Sugar Pear Street
3 Beds
2 Baths
1,746 Sq.Ft.
$500,000
MLS#: 26045189
St Charles
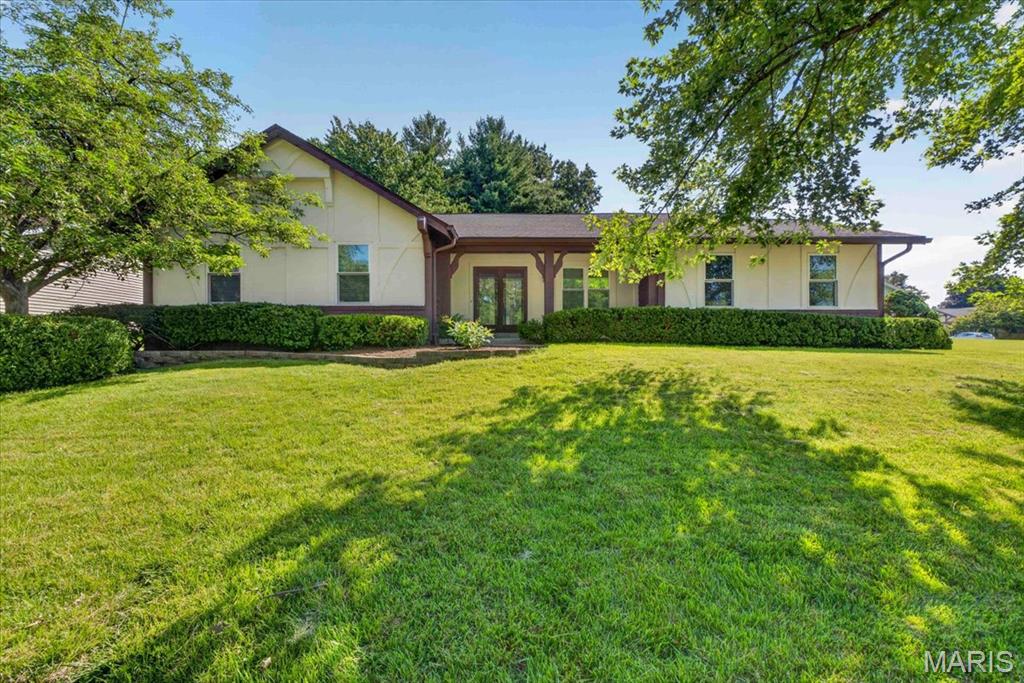
81 Cinnamon Tree Court
5 Beds
2 Baths
2,640 Sq.Ft.
$500,000
MLS#: 26043916
St Charles
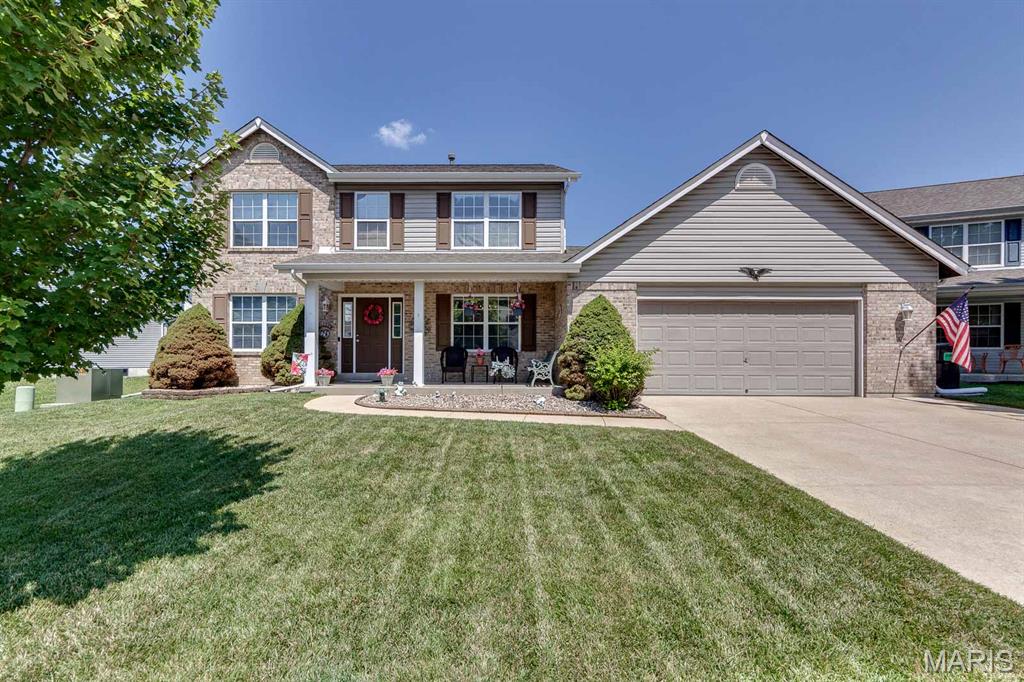
2706 Sundowner Drive
3 Beds
2 Baths
1,648 Sq.Ft.
$389,000
MLS#: 26043505
St Charles
128 Coppersmith Court
4 Beds
3 Baths
3,082 Sq.Ft.
$475,000
MLS#: 26044893
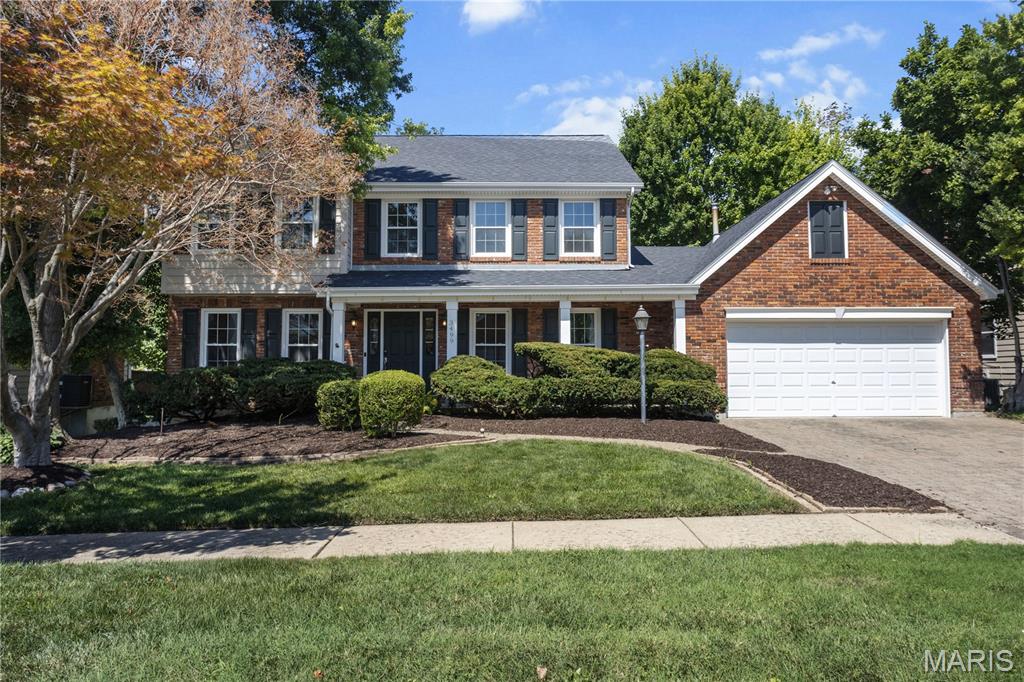
St Charles
3499 Brookwood Circle
4 Beds
2 Baths
2,506 Sq.Ft.
$399,900
MLS#: 26044685
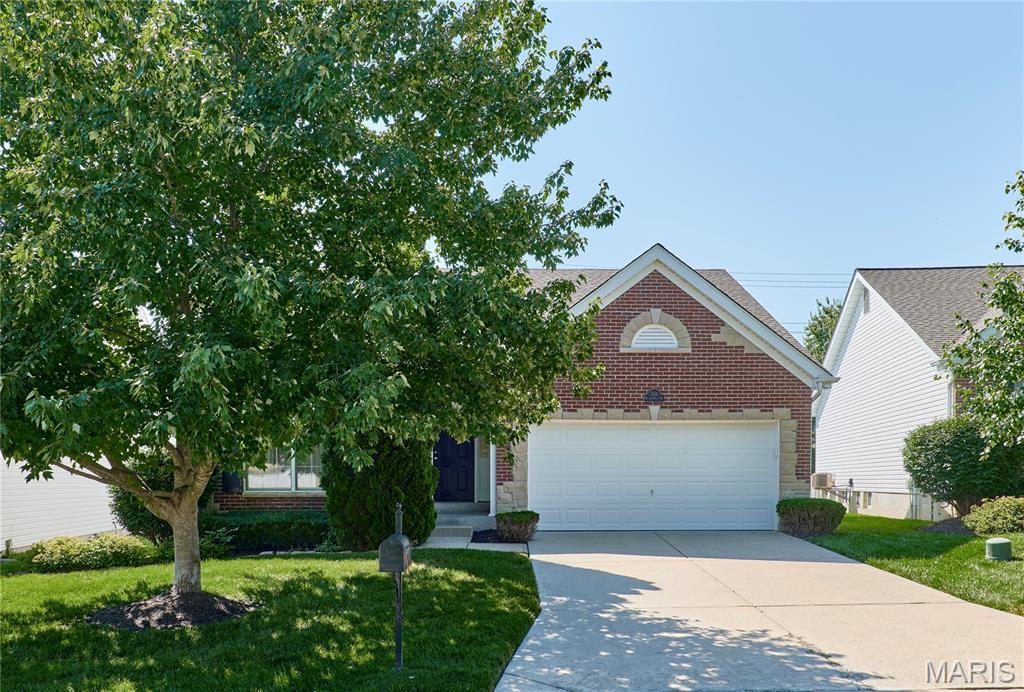
St Charles
556 Boulder River Drive
3 Beds
2 Baths
1,760 Sq.Ft.
$389,000
MLS#: 26044756
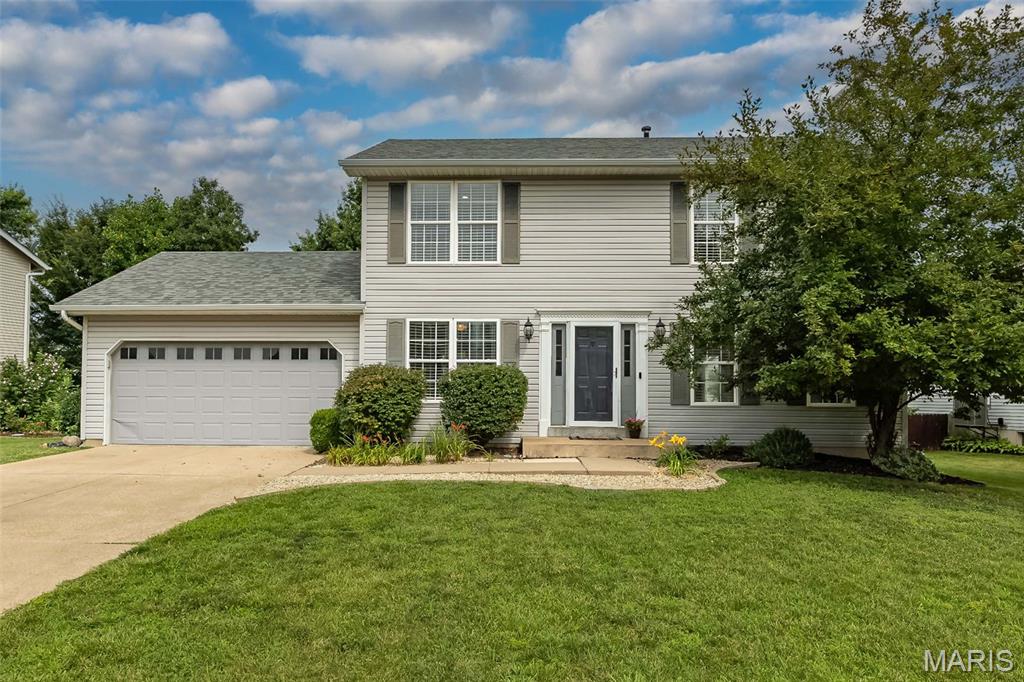
St Charles
428 Chelsea Way Drive
4 Beds
2 Baths
2,368 Sq.Ft.
$400,000
MLS#: 26044218
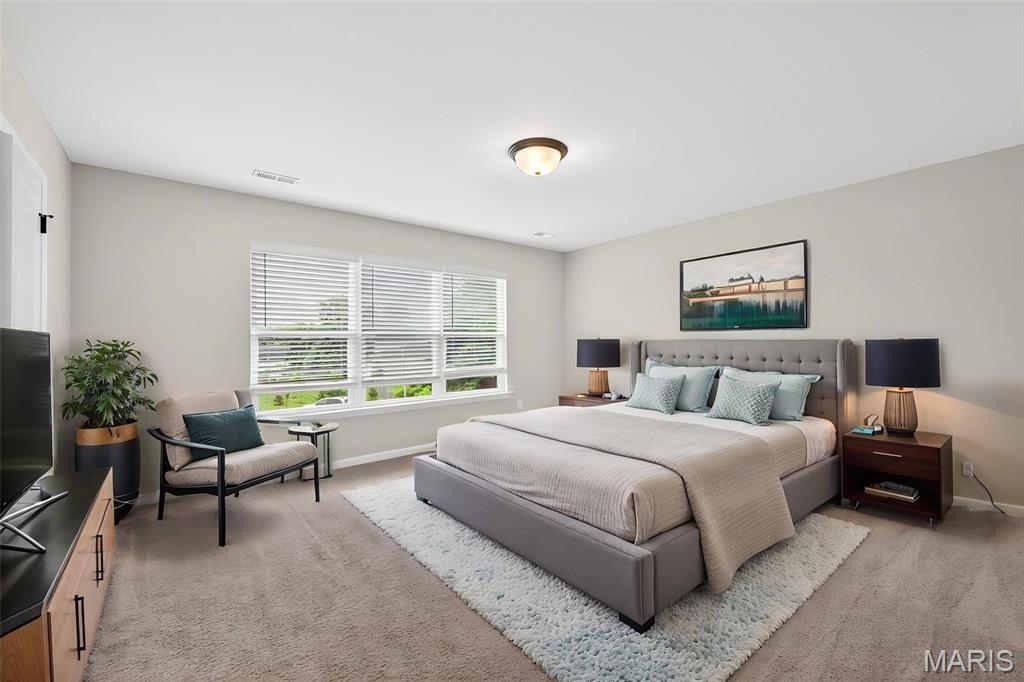
St Charles
2810 McClay Road
3 Beds
2 Baths
1,468 Sq.Ft.
$380,000
MLS#: 26044811
