
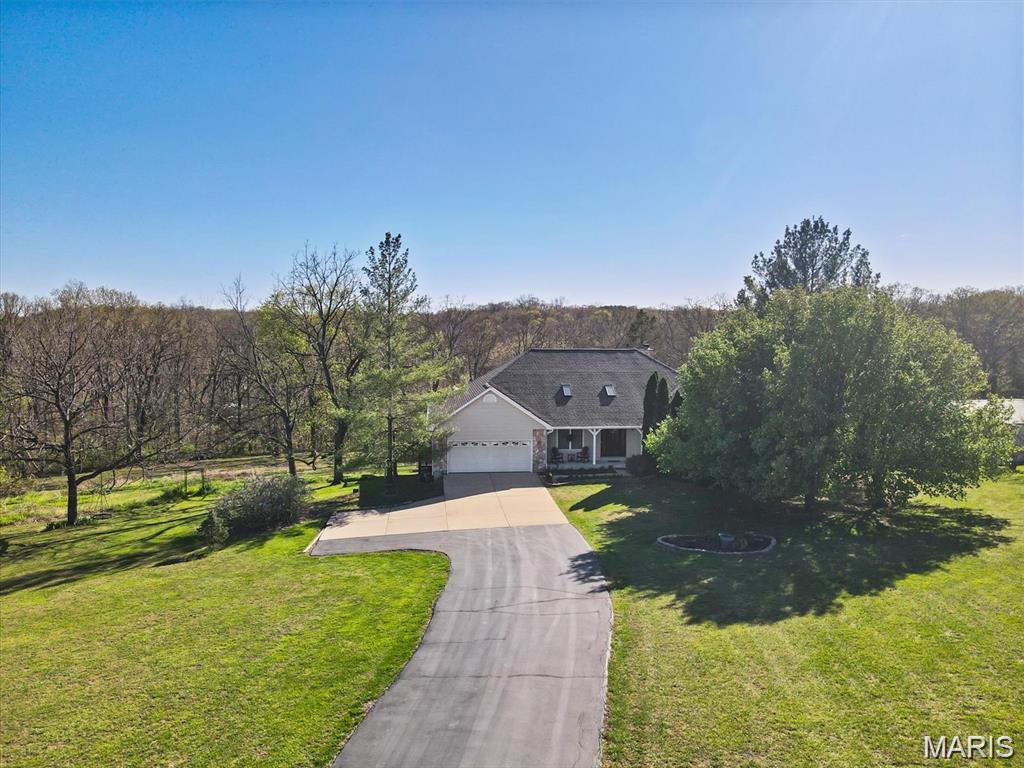
Property
Beds
4
Full Baths
4
1/2 Baths
1
Year Built
1999
Sq.Footage
3,752
Welcome to your own private retreat! Nestled on 4.16 picturesque acres in the sought-after Hillsboro School District, this beautifully maintained custom ranch offers 3,752 sq. ft. of finished living space, 4 bedrooms, 4 full baths, and 1 half bath with room for everyone. Fresh new carpeting adds a move-in ready touch, while the open floor plan, soaring cathedral ceilings, and skylight fill the home with natural light. The spacious great room features a stunning floor-to-ceiling stone wood-burning fireplace, while the chef's kitchen is complete with granite countertops, stainless steel appliances, center island, walk-in pantry, and abundant cabinetry. Enjoy your morning coffee in the sunroom overlooking the peaceful backyard or unwind on the expansive deck surrounded by nature. The oversized primary suite offers a spa-like bath with whirlpool tub, separate shower, dual vanities, and walk-in closet. Each additional bedroom has access to its own full bathroom, providing exceptional comfort and privacy. The finished walkout lower level provides additional living space with a large media/rec room, fourth bedroom, full bath, office, and endless possibilities for entertaining. Outside you'll find a beautiful patio, wooded privacy, abundant wildlife, and a 30' x 40' outbuilding with water and 100-amp electric service—ideal for hobbies, equipment, or a workshop. Recent updates include a new roof (2024), oversized rain gutters, and new carpet, giving buyers peace of mind. Plus, this property is USDA eligible for qualified buyers. If you're searching for privacy, space, and quality craftsmanship just minutes from town, this is the one you've been waiting for!
Features & Amenities
Interior
-
Other Interior Features
Cathedral Ceiling(s), Double Vanity, High Ceilings, Open Floorplan, Walk-In Closet(s)
-
Total Bedrooms
4
-
Bathrooms
4
-
1/2 Bathrooms
1
-
Above Grade Finished Area
2908.0
-
Basement YN
YES
-
Cooling YN
YES
-
Cooling
Ceiling Fan(s), Central Air, Dual, Electric
-
Fireplace YN
YES
-
Heating YN
YES
-
Heating
Forced Air, Propane, Wood
-
Main Level Bedrooms
3
-
Pet friendly
N/A
Exterior
-
Garage
Yes
-
Garage spaces
2
-
Construction Materials
Vinyl Siding
-
Parking
Attached, Garage, Oversized, Workshop in Garage
-
Pool
No
Area & Lot
-
Lot Features
Level, Private
-
Lot Size(acres)
4.16
-
Lot Size(square feet)
181,209
-
Property Type
Residential
-
Property Sub Type
Single Family Residence
-
Architectural Style
Ranch, Traditional
Price
-
Sales Price
$575,000
-
Tax Amount
$3,609
-
Sq. Footage
3,752
-
Price/SqFt
$153
HOA
-
Association
YES
-
Association Fee
$300
-
Association Fee Frequency
Annually
-
Association Fee Includes
N/A
School District
-
Elementary School
Hillsboro Elem.
-
Middle School
Hillsboro Jr. High
-
High School
Hillsboro High
Property Features
-
New Construction
NO
-
Association Amenities
None
-
Sewer
Septic Tank
-
Water Source
Private, Well
Schedule a Showing
Showing scheduled successfully.
Mortgage calculator
Estimate your monthly mortgage payment, including the principal and interest, property taxes, and HOA. Adjust the values to generate a more accurate rate.
Your payment
Principal and Interest:
$
Property taxes:
$
HOA fees:
$
Total loan payment:
$
Total interest amount:
$
Location
County
Jefferson
Elementary School
Hillsboro Elem.
Middle School
Hillsboro Jr. High
High School
Hillsboro High
Listing Courtesy of Susan Wright , Wright Living Real Estate, LLC
RealHub Information is provided exclusively for consumers' personal, non-commercial use, and it may not be used for any purpose other than to identify prospective properties consumers may be interested in purchasing. All information deemed reliable but not guaranteed and should be independently verified. All properties are subject to prior sale, change or withdrawal. RealHub website owner shall not be responsible for any typographical errors, misinformation, misprints and shall be held totally harmless.

AGENT
Susan Whittle
Call Susan today to schedule a private showing.

* Listings on this website come from the FMLS IDX Compilation and may be held by brokerage firms other than the owner of this website. The listing brokerage is identified in any listing details. Information is deemed reliable but is not guaranteed. If you believe any FMLS listing contains material that infringes your copyrighted work please click here to review our DMCA policy and learn how to submit a takedown request.© 2024 FMLS.
Related Properties
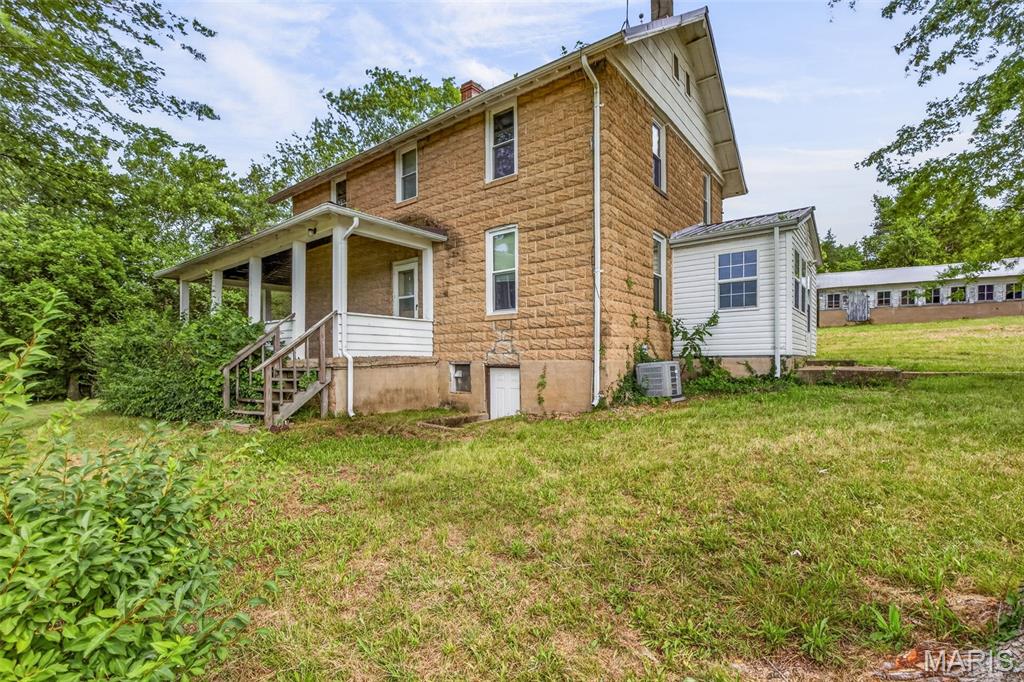
Festus
10572 Mapaville Hematite Road
3 Beds
1 Baths
4,000 Sq.Ft.
$500,000
MLS#: 26043211
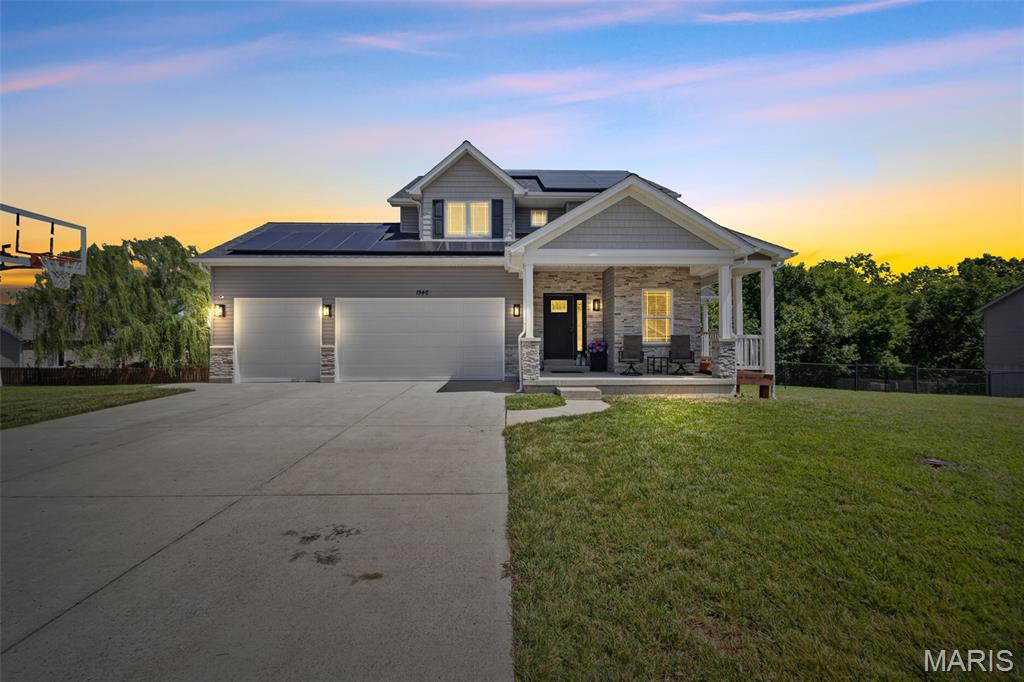
Festus
1946 Masters Drive
4 Beds
2 Baths
1,928 Sq.Ft.
$540,000
MLS#: 26041575
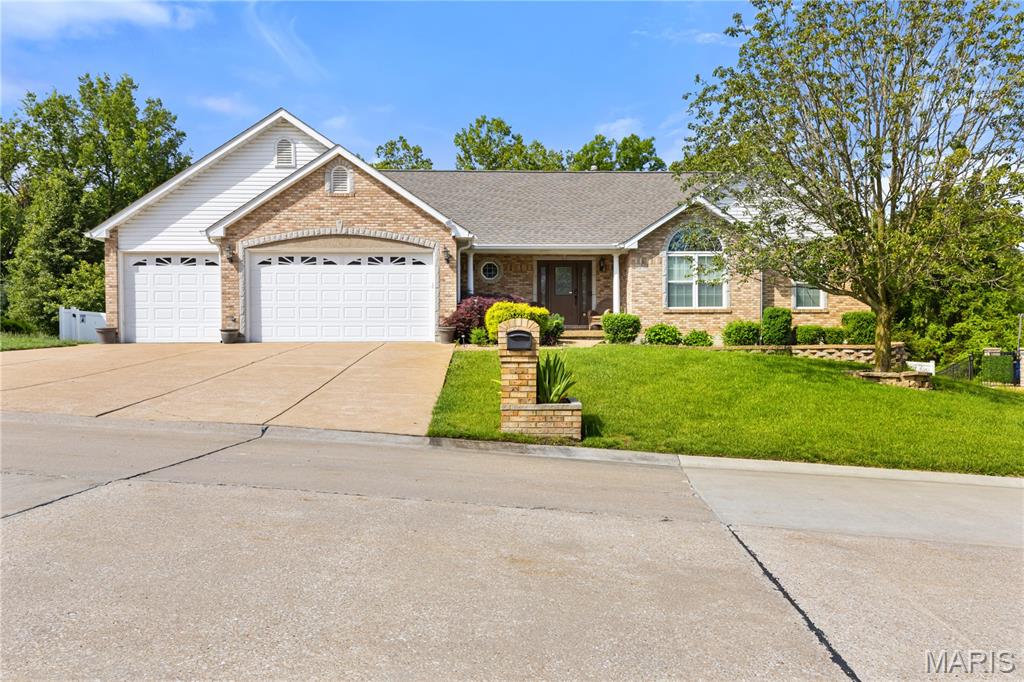
Festus
410 Deer Crossing Drive
4 Beds
3 Baths
4,564 Sq.Ft.
$590,000
MLS#: 26031975
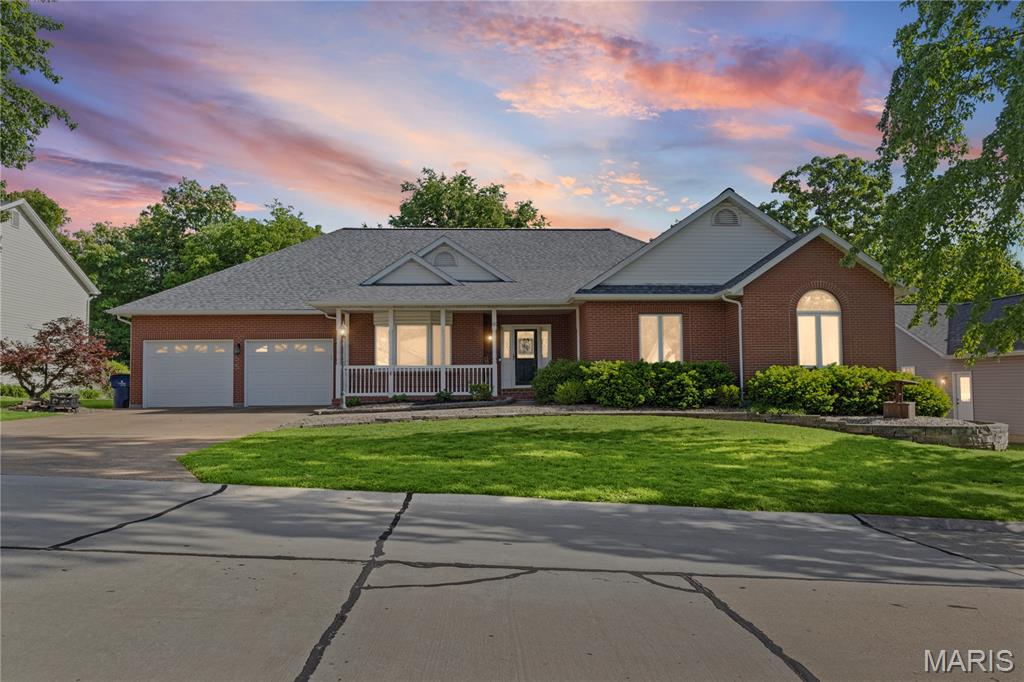
Festus
65 Ashford Place
5 Beds
3 Baths
4,473 Sq.Ft.
$549,900
MLS#: 26026776
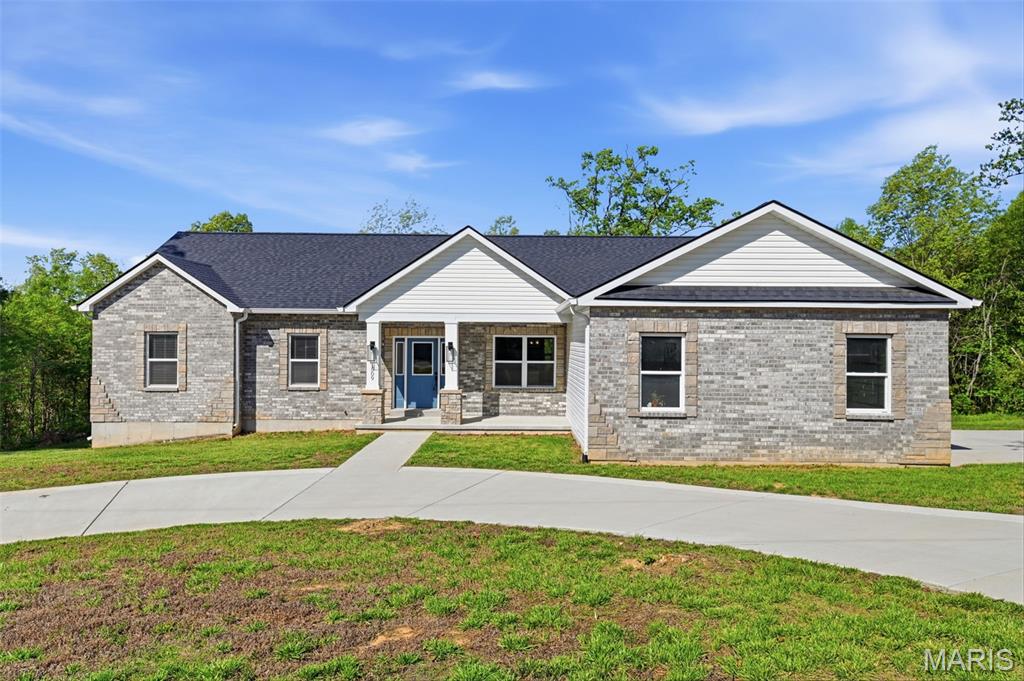
Festus
1509 Buck View
3 Beds
2 Baths
1,854 Sq.Ft.
$469,000
MLS#: 26027068
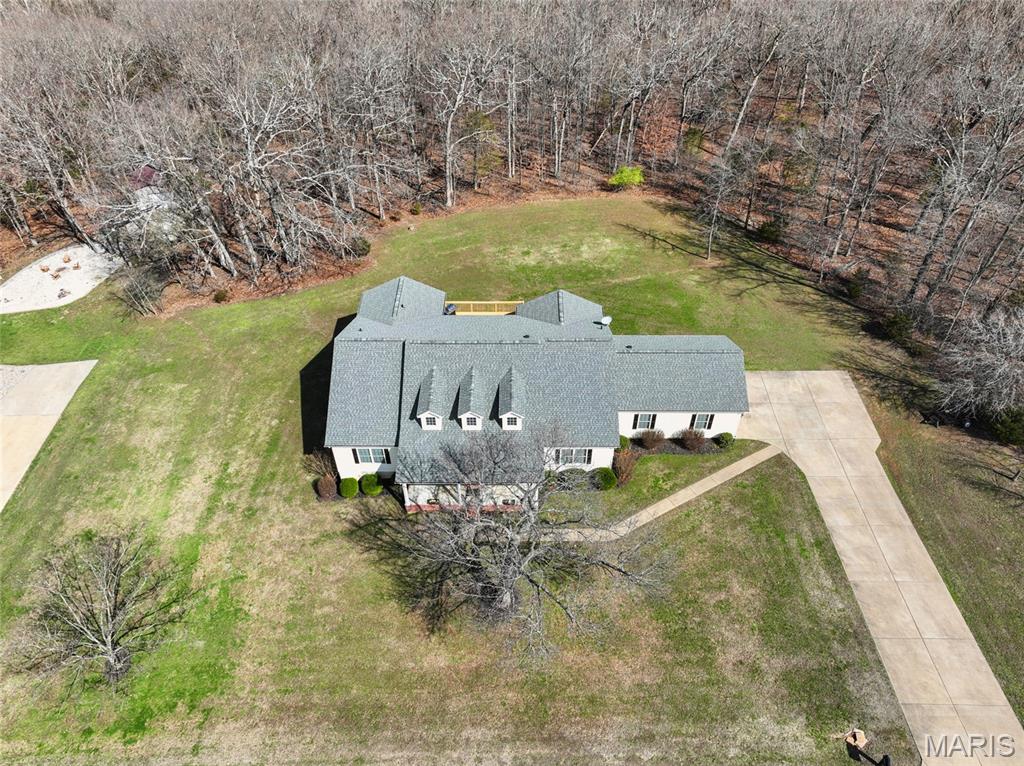
Festus
474 Huntington Trails Drive
3 Beds
3 Baths
4,934 Sq.Ft.
$599,900
MLS#: 26014490
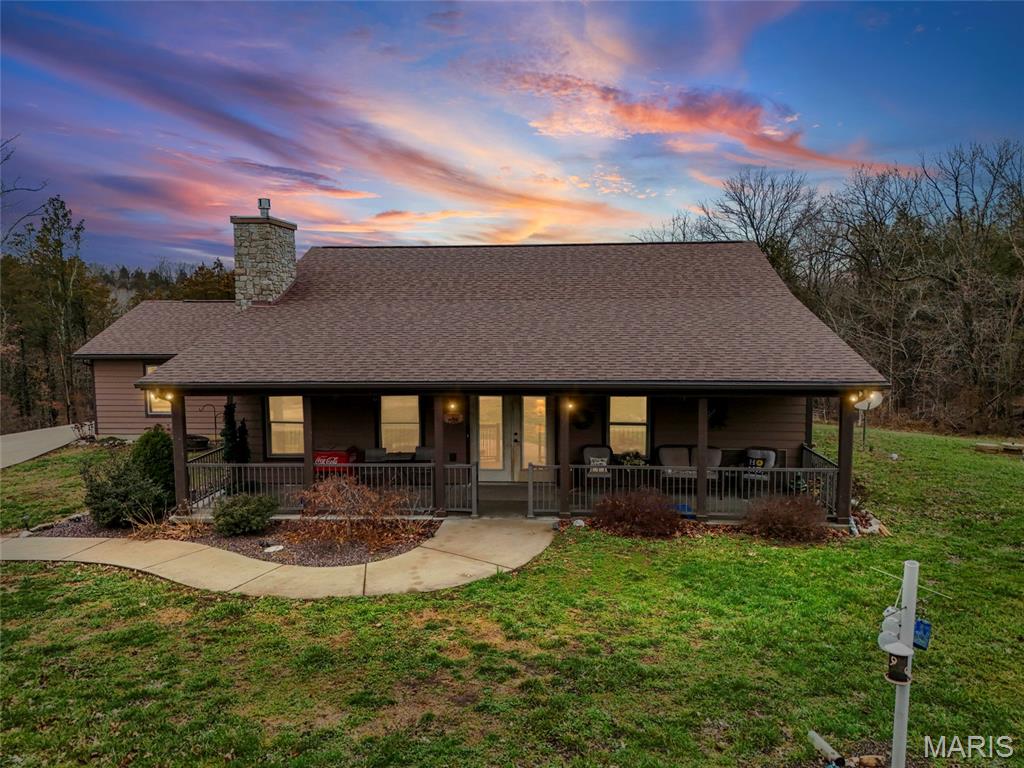
Festus
11540 Harrison Lake Road
3 Beds
2 Baths
3,840 Sq.Ft.
$479,900
MLS#: 26013281
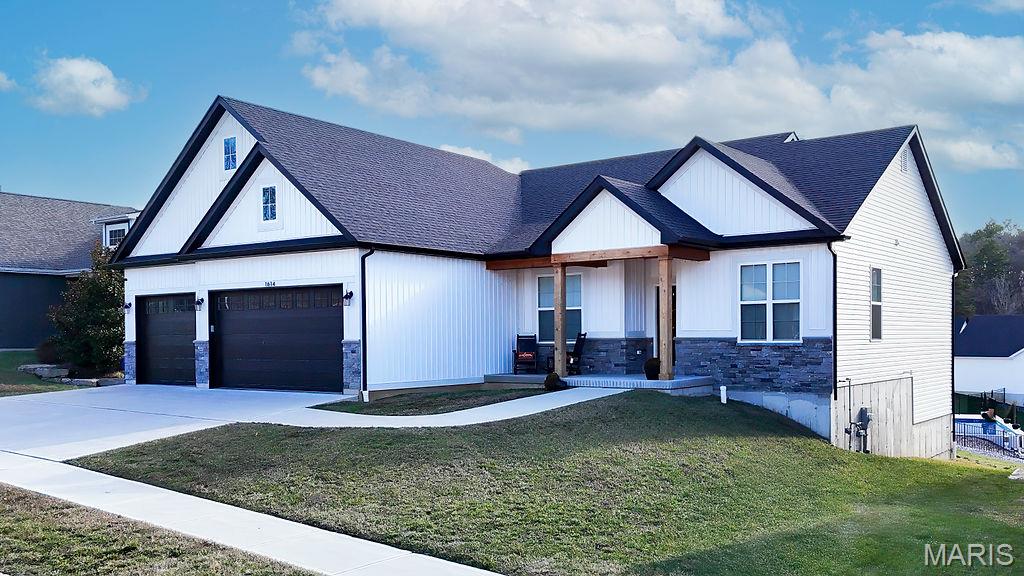
Festus
1614 Sugar Creek Drive
3 Beds
2 Baths
2,011 Sq.Ft.
$575,000
MLS#: 26001557
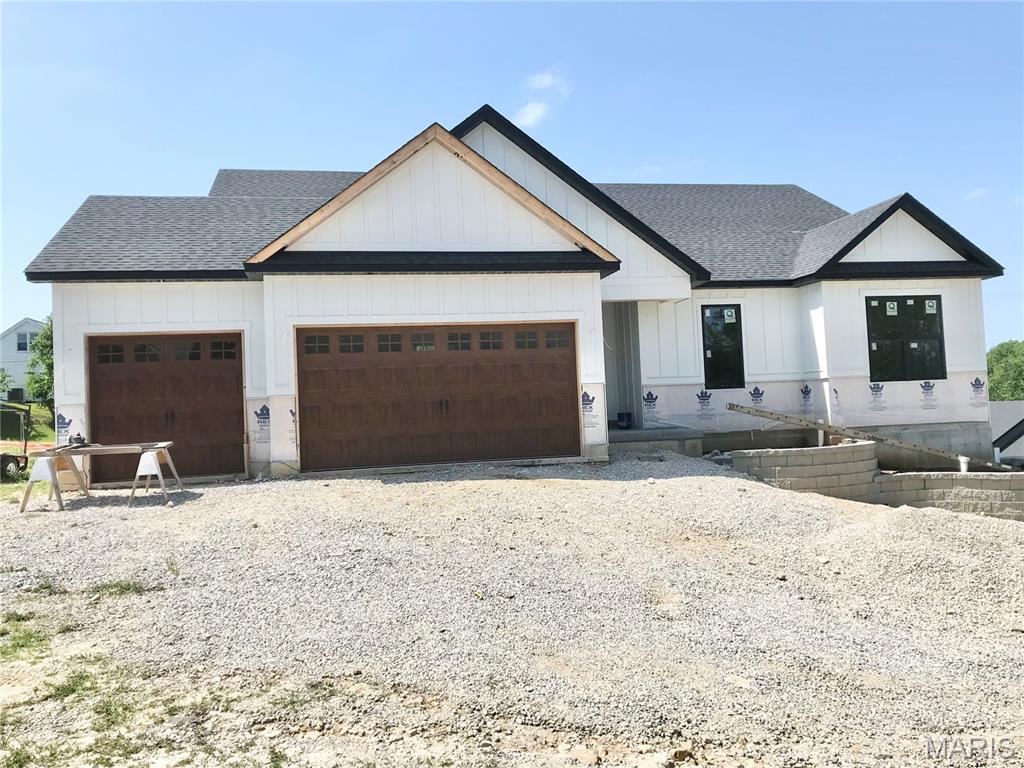
Festus
1604 Sugar Creek Drive
3 Beds
2 Baths
2,000 Sq.Ft.
$629,900
MLS#: 25075082
