


Property
Beds
6
Full Baths
3
1/2 Baths
1
Year Built
1995
Sq.Footage
3,750
ROCKWOOD SCHOOLS! This GORGEOUS home is nestled in 3.34 acres. Brand new siding and downspouts give this a Cape Cod feel. With 6 bedrooms and 3.5 baths, it is ready for any sized family. COMPLETELY UPDATED so all you have to do is move in. MAIN FLOOR master, master suite and laundry make for comfortable living. Open and airy great room looks into the modern kitchen as windows/doors flank the fireplace. Separate dining room. Living room can be used as an in-home office or study room with built in desks! Upstairs you will find 4 GREAT sized bedrooms and a full bath. Fully finished LL is like having another home, perfect with an Inlaw suite or a multi family dwelling. It has the 6th bedroom, full bath, rec space, storage and another sleeping area / office. LL has a walk out to the back of the property. WOW. Either from the deck or the patio, all you see are trees and green space. Area was cleared for potential swimming pool, entertaining or play space. DON'T MISS THIS GEM! Septic (2018).
Features & Amenities
Interior
-
Other Interior Features
Double Vanity, Breakfast Bar, Kitchen Island, Eat-in Kitchen
-
Total Bedrooms
6
-
Bathrooms
3
-
1/2 Bathrooms
1
-
Above Grade Finished Area
2400.0
-
Basement YN
YES
-
Cooling YN
YES
-
Cooling
Ceiling Fan(s), Central Air, Electric
-
Fireplace YN
YES
-
Heating YN
YES
-
Heating
Electric, Forced Air, Geothermal
-
Main Level Bedrooms
1
-
Pet friendly
N/A
Exterior
-
Garage
Yes
-
Garage spaces
2
-
Construction Materials
Aluminum Siding, Brick Veneer
-
Parking
Attached, Circular Driveway, Covered, Garage, Garage Door Opener, Off Street, Oversized
-
Patio and Porch Features
Deck, Patio, Covered
-
Pool
No
-
Waterfront YN
NO
Area & Lot
-
Lot Size(acres)
3.34
-
Lot Size(square feet)
145,490
-
Property Type
Residential
-
Property Sub Type
Single Family Residence
-
Architectural Style
Other
Price
-
Sales Price
$449,900
-
Tax Amount
$4,203
-
Financing Options
Cash, Conventional, FHA, VA Loan
-
Sq. Footage
3,750
-
Price/SqFt
$119
HOA
-
Association
No
School District
-
Elementary School
Eureka Elem.
-
Middle School
Lasalle Springs Middle
-
High School
Eureka Sr. High
Property Features
-
Ownership
Private
-
Sewer
Septic Tank
-
Water Source
Private, Well
Schedule a Showing
Showing scheduled successfully.
Mortgage calculator
Estimate your monthly mortgage payment, including the principal and interest, property taxes, and HOA. Adjust the values to generate a more accurate rate.
Your payment
Principal and Interest:
$
Property taxes:
$
HOA fees:
$
Total loan payment:
$
Total interest amount:
$
Location
County
St. Louis-MO
Elementary School
Eureka Elem.
Middle School
Lasalle Springs Middle
High School
Eureka Sr. High
Listing Courtesy of Sherrie L Stevener, RE/MAX Vision
RealHub Information is provided exclusively for consumers' personal, non-commercial use, and it may not be used for any purpose other than to identify prospective properties consumers may be interested in purchasing. All information deemed reliable but not guaranteed and should be independently verified. All properties are subject to prior sale, change or withdrawal. RealHub website owner shall not be responsible for any typographical errors, misinformation, misprints and shall be held totally harmless.

AGENT
Susan Whittle
Call Susan today to schedule a private showing.

* Listings on this website come from the FMLS IDX Compilation and may be held by brokerage firms other than the owner of this website. The listing brokerage is identified in any listing details. Information is deemed reliable but is not guaranteed. If you believe any FMLS listing contains material that infringes your copyrighted work please review our DMCA policy and learn how to submit a takedown request.© 2024 FMLS.
Related Properties

Wildwood
16331 Sailor Cove Court
2 Beds
2 Baths
1,950 Sq.Ft.
$379,000
MLS#: 26055924

Wildwood
2502 Forest Leaf Parkway
4 Beds
3 Baths
2,562 Sq.Ft.
$479,900
MLS#: 26066142

Wildwood
17027 Old Hollow Drive
3 Beds
2 Baths
2,280 Sq.Ft.
$420,000
MLS#: 26055124

Wildwood
1921 Wolfcreek Pass Court
4 Beds
2 Baths
3,570 Sq.Ft.
$498,900
MLS#: 26051412

Wildwood
16263 Fullerton Meadows Drive
4 Beds
2 Baths
2,534 Sq.Ft.
$431,000
MLS#: 26058094

Wildwood
17723 Mueller Road
3 Beds
2 Baths
1,988 Sq.Ft.
$380,000
MLS#: 26051439
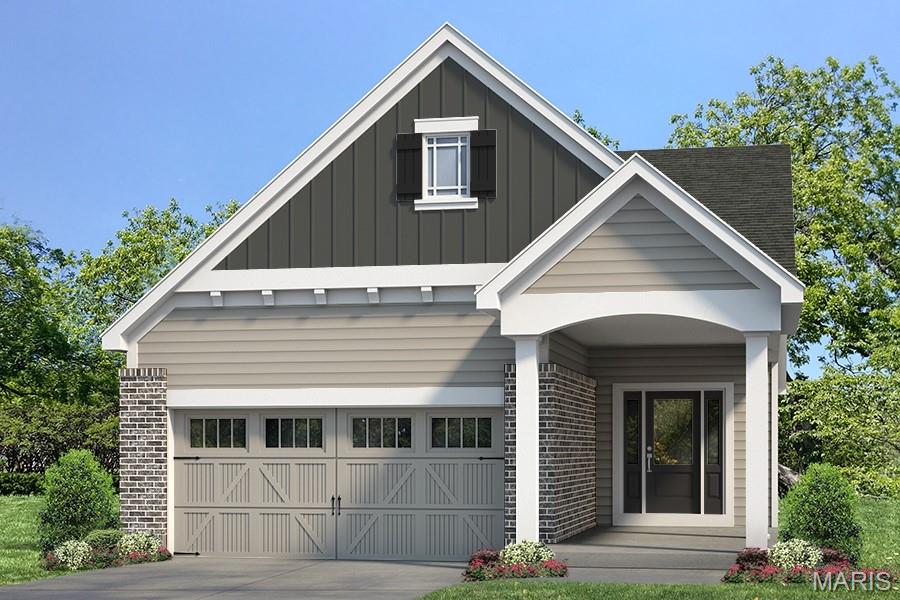
Wildwood
1 TBB Ashland Pointe @ Brightleaf Orchard Villas
2 Beds
2 Baths
1,347 Sq.Ft.
$494,900
MLS#: 26022291
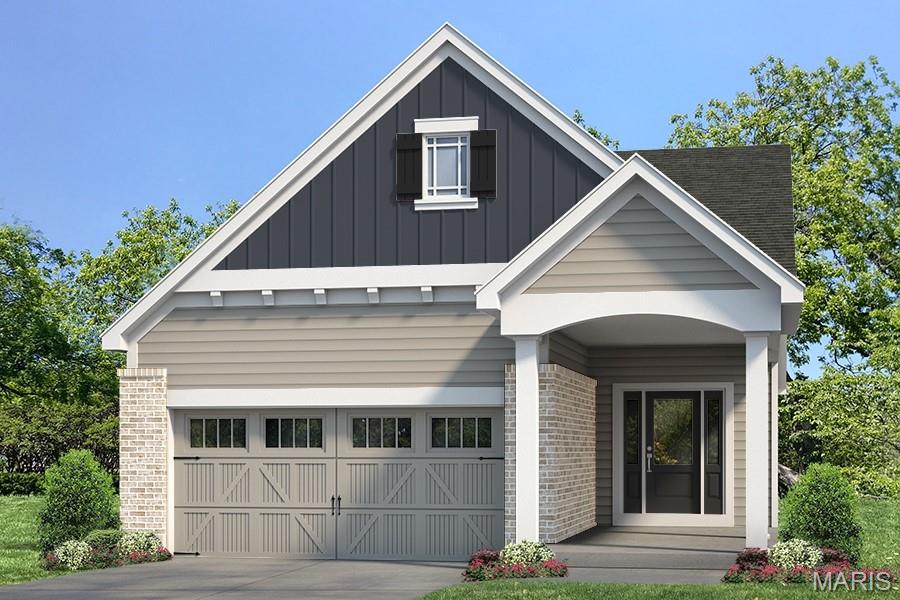
Wildwood
1 TBB Highland Pointe @ Brightleaf Orchard Villas
2 Beds
2 Baths
1,492 Sq.Ft.
$504,900
MLS#: 26022292
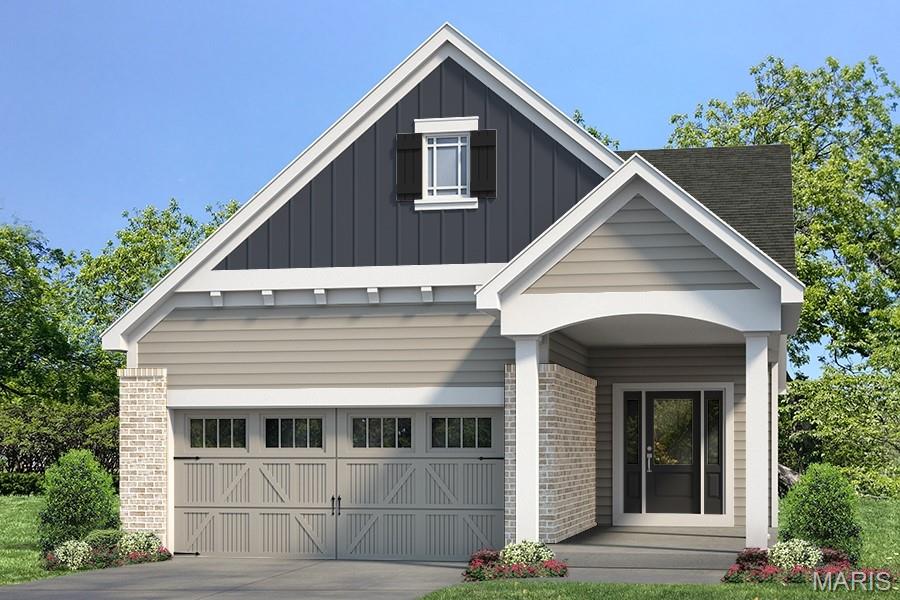
Wildwood
1 TBB Highland 3BD Pointe@Brightleaf Orchard Villas
3 Beds
2 Baths
1,700 Sq.Ft.
$530,900
MLS#: 26022293
