
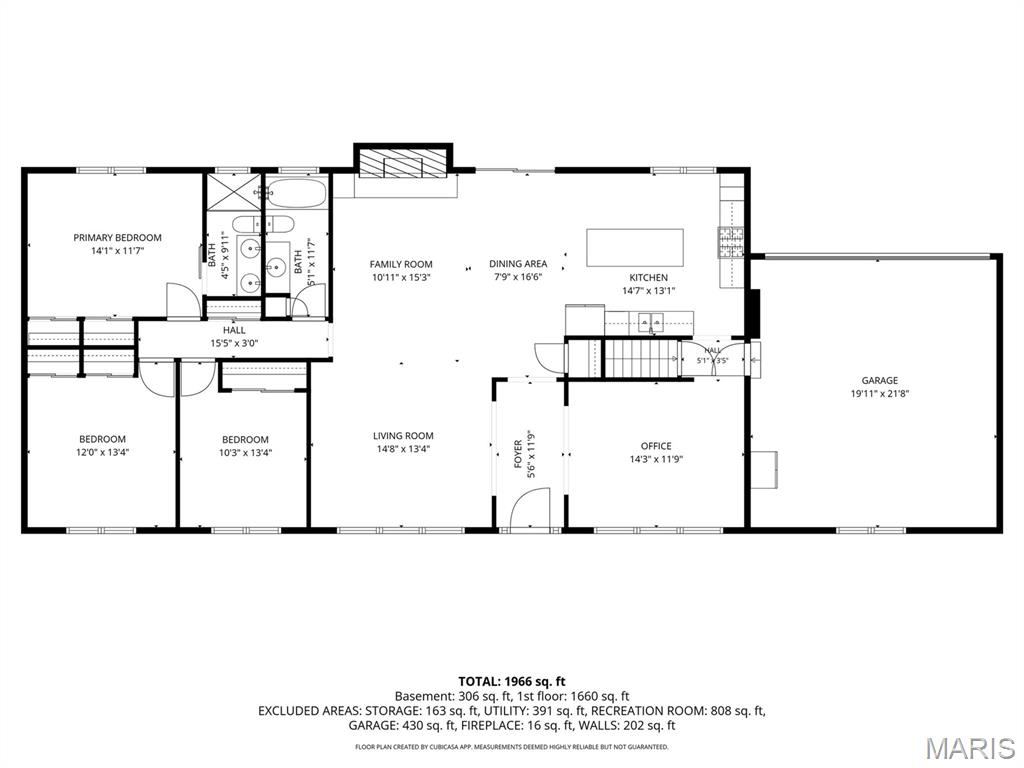
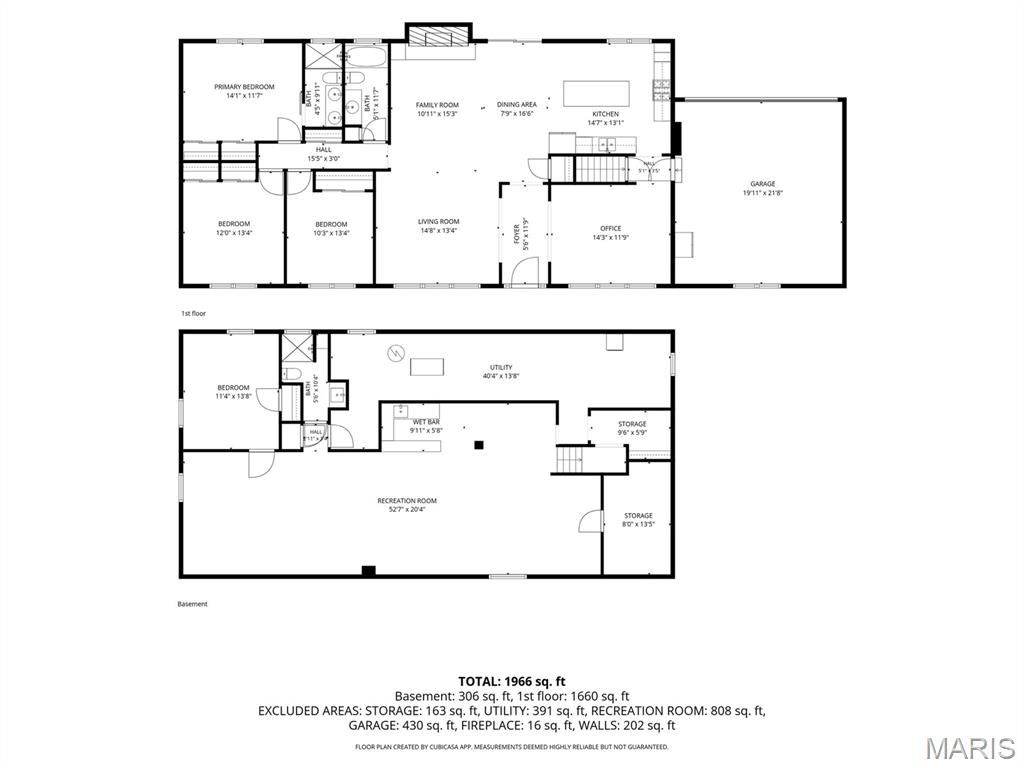
Property
Beds
4
Full Baths
3
1/2 Baths
None
Year Built
1962
Sq.Footage
2,106
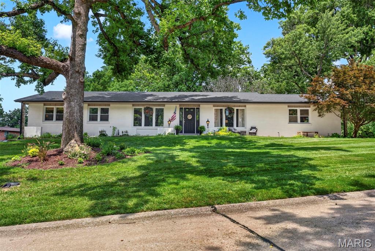
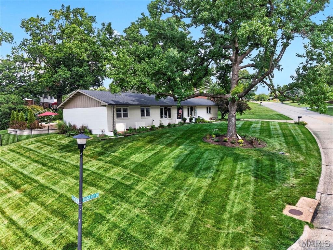
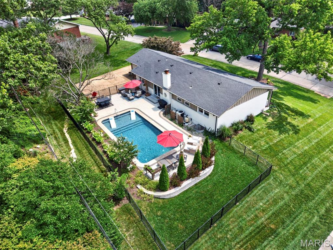
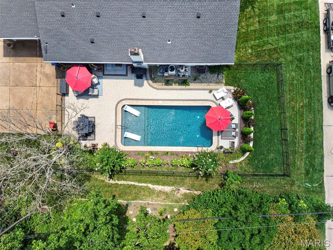
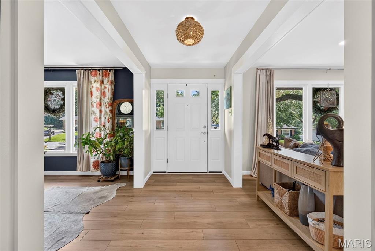
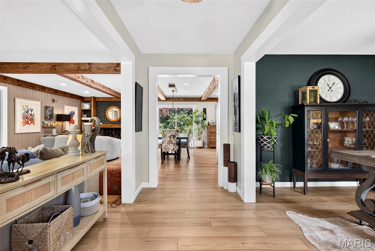
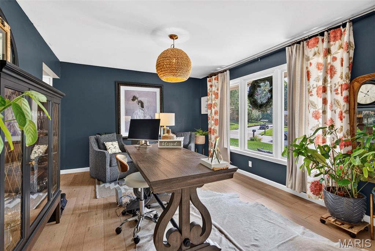
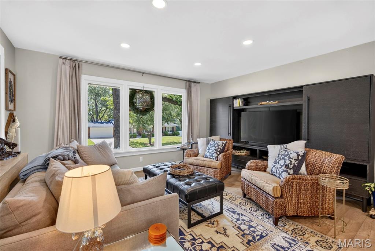
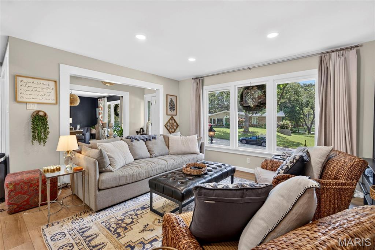
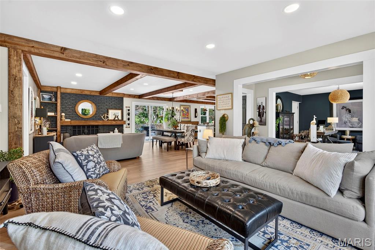
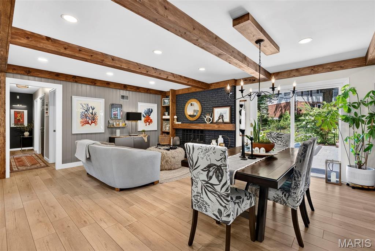
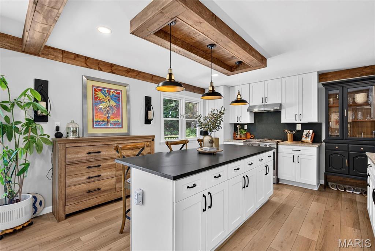
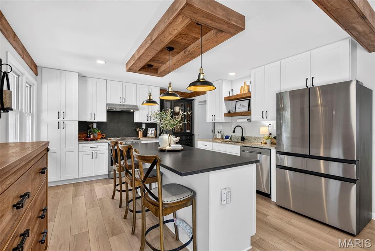
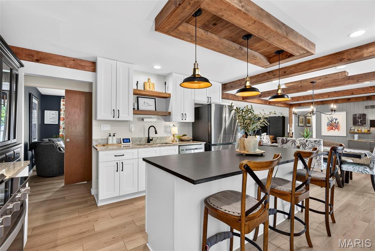
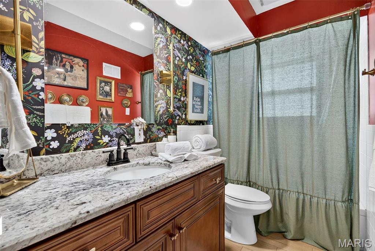
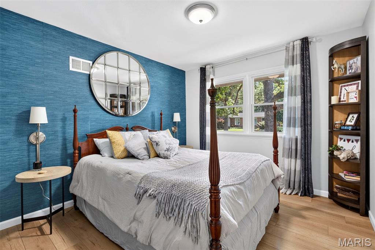
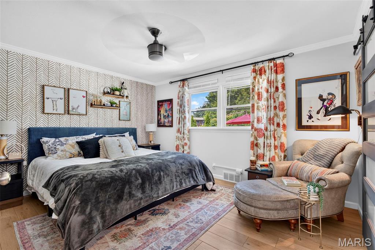
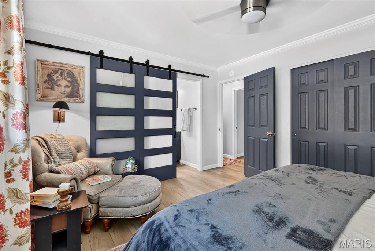
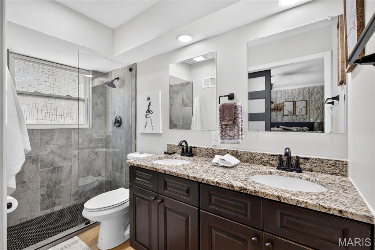
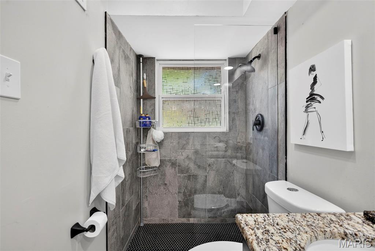
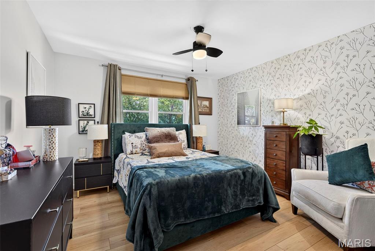
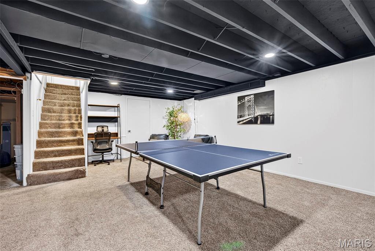
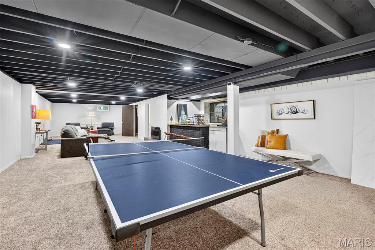
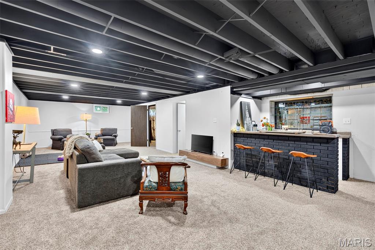
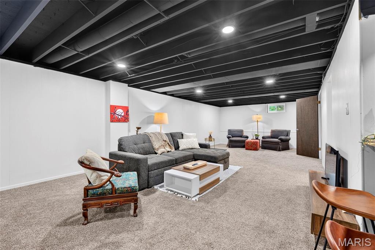
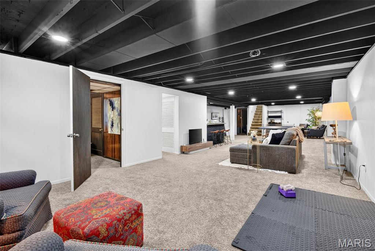
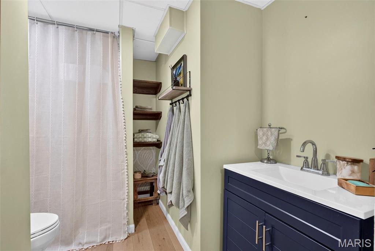
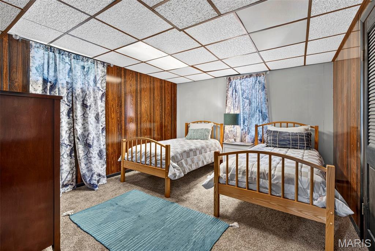
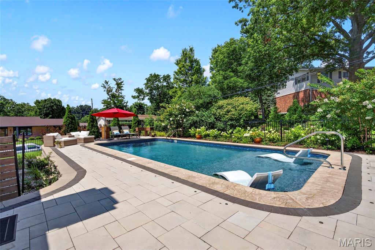
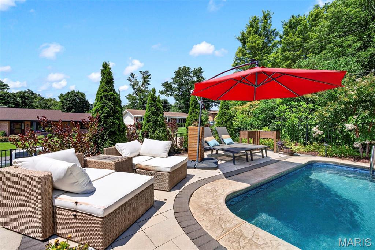
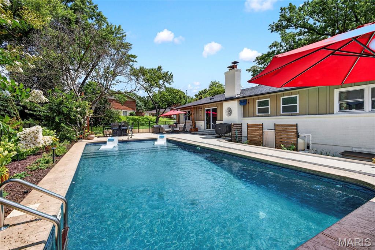
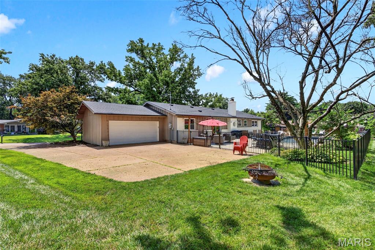
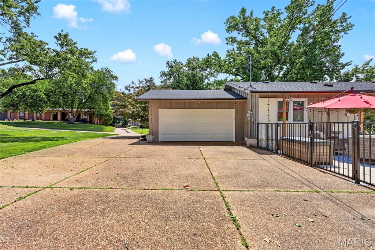
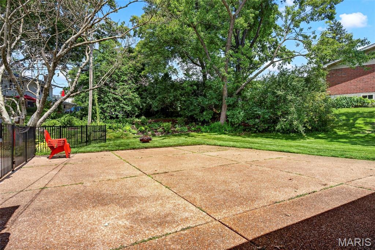
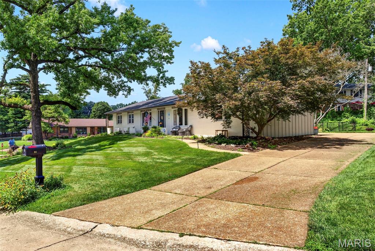
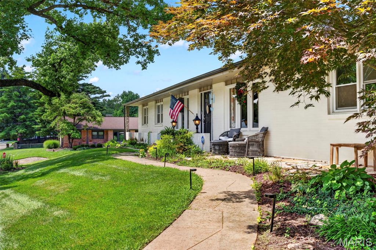
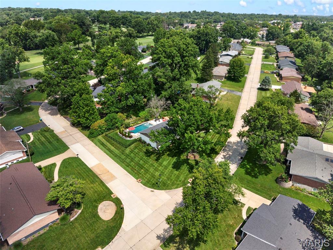
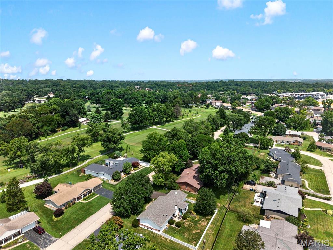
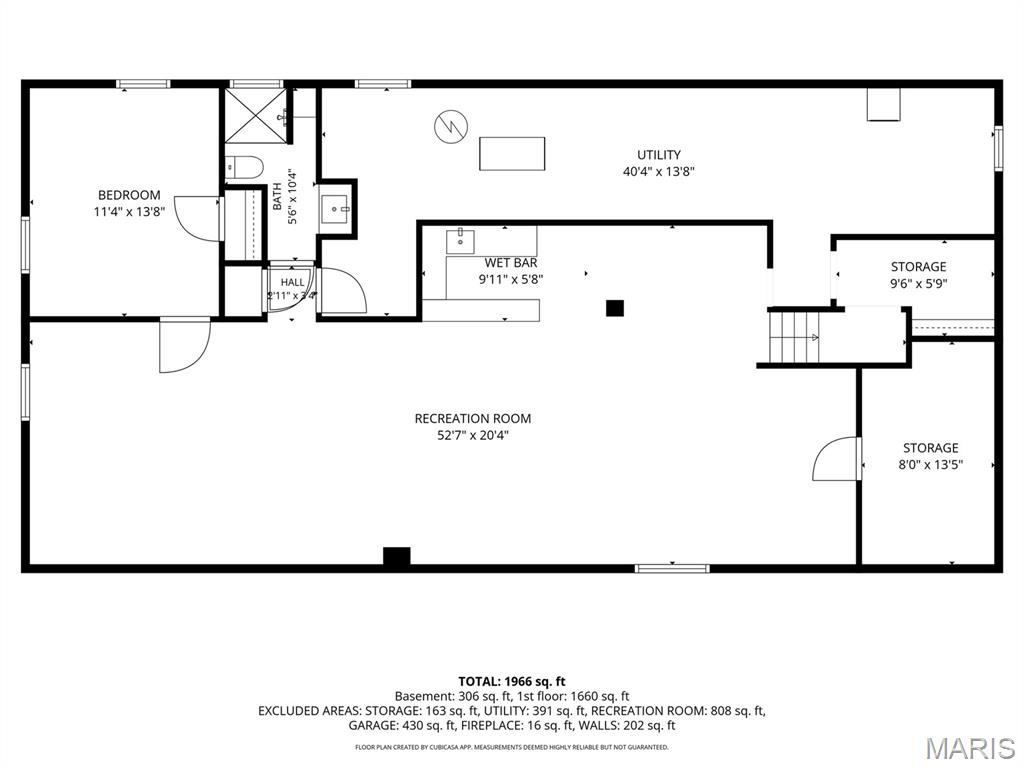
The seller has received multiple offers and has established an offer deadline of 8:00 AM on Monday, July 13, 2026 with a response time of 10:00 am. Completely updated and designed for effortless one level living, this exceptional Chesterfield ranch pairs sophisticated interior updates with one of the most impressive backyards you'll find in all of Chesterfield. The heart of the home is a beautifully renovated kitchen featuring stylish finishes, quality cabinetry, stainless steel appliances, and an open concept design. Expansive, oversized windows flood the home with natural light, enhancing the bright, airy feel throughout while framing views of the private backyard. The luxurious primary suite is equally impressive, highlighted by a stunning, fully remodeled spa inspired bathroom. Thoughtfully updated with newer major mechanical systems, this home offers the peace of mind today's buyers are looking for. Then you step outside. Situated on a rare corner lot just under half an acre, the backyard feels like a private resort. The jaw dropping custom in ground pool is surrounded by striking stonework that creates an unforgettable focal point, while the mature tree line behind the property provides an exceptional level of privacy rarely found in a neighborhood setting. Unlike many homes with pools, there's still an abundance of level yard remaining—perfect for kids, pets, lawn games, or future outdoor additions. It's a backyard designed for everything from quiet evenings to unforgettable summer gatherings. The finished lower level provides exceptional flexibility with space for a media room, recreation area, home gym, or guest retreat. Ideally located just steps from Four Seasons Country Club, you'll enjoy easy access to championship golf, tennis, swimming, dining, and one of Chesterfield's premier private club lifestyles. You're also just two blocks from Parkway Central High School and minutes from shopping, dining, and everything that makes Chesterfield one of the region's most sought-after communities. This is a rare opportunity to own a truly move in ready home where luxury, privacy, and an unbeatable location come together.
Features & Amenities
Interior
-
Other Interior Features
Bar, Beamed Ceilings, Ceiling Fan(s), Open Floorplan, Other, See Remarks, Storage, Walk-In Closet(s)
-
Total Bedrooms
4
-
Bathrooms
3
-
Above Grade Finished Area
1800.0
-
Basement YN
YES
-
Cooling YN
YES
-
Cooling
Central Air, Ceiling Fan(s)
-
Fireplace YN
YES
-
Heating YN
YES
-
Heating
Natural Gas
-
Main Level Bedrooms
3
-
Pet friendly
N/A
Exterior
-
Garage
Yes
-
Garage spaces
2
-
Construction Materials
Unknown
-
Other Exterior Features
Courtyard, Gas Grill, Lighting
-
Patio and Porch Features
Porch, See Remarks
-
Pool
Yes
-
Pool Features
Fenced, Heated, In Ground
-
Waterfront YN
NO
-
View
Neighborhood, Pool
Area & Lot
-
Lot Features
Back Yard, Level, Sprinklers In Front, Sprinklers In Rear
-
Lot Size(acres)
0.4401
-
Lot Size(square feet)
19,170
-
Property Type
Residential
-
Property Sub Type
Single Family Residence
-
Architectural Style
Ranch
Price
-
Sales Price
$565,000
-
Tax Amount
$6,338
-
Financing Options
Conventional
-
Sq. Footage
2,106
-
Price/SqFt
$268
HOA
-
Association
No
School District
-
Elementary School
River Bend Elem.
-
Middle School
Central Middle
-
High School
Parkway Central High
Property Features
-
New Construction
NO
-
Sewer
Public Sewer
-
Water Source
Public
Schedule a Showing
Showing scheduled successfully.
Mortgage calculator
Estimate your monthly mortgage payment, including the principal and interest, property taxes, and HOA. Adjust the values to generate a more accurate rate.
Your payment
Principal and Interest:
$
Property taxes:
$
HOA fees:
$
Total loan payment:
$
Total interest amount:
$
Location
County
St. Louis
Elementary School
River Bend Elem.
Middle School
Central Middle
High School
Parkway Central High
Listing Courtesy of AJ Graham , ReeceNichols Real Estate
RealHub Information is provided exclusively for consumers' personal, non-commercial use, and it may not be used for any purpose other than to identify prospective properties consumers may be interested in purchasing. All information deemed reliable but not guaranteed and should be independently verified. All properties are subject to prior sale, change or withdrawal. RealHub website owner shall not be responsible for any typographical errors, misinformation, misprints and shall be held totally harmless.

AGENT
Susan Whittle
Call Susan today to schedule a private showing.

* Listings on this website come from the FMLS IDX Compilation and may be held by brokerage firms other than the owner of this website. The listing brokerage is identified in any listing details. Information is deemed reliable but is not guaranteed. If you believe any FMLS listing contains material that infringes your copyrighted work please click here to review our DMCA policy and learn how to submit a takedown request.© 2024 FMLS.
Related Properties

Chesterfield
184 Gunston Hall Court
5 Beds
3 Baths
3,340 Sq.Ft.
$675,000
MLS#: 26055713

Chesterfield
391 S Greentrails Drive
3 Beds
2 Baths
2,574 Sq.Ft.
$599,900
MLS#: 26054244

Chesterfield
1 Oakland Hills Drive
5 Beds
3 Baths
2,914 Sq.Ft.
$580,000
MLS#: 26051896

Chesterfield
268 Kinderhook Drive
4 Beds
2 Baths
2,529 Sq.Ft.
$600,000
MLS#: 26053721

Chesterfield
1346 Cherry Glen Court
3 Beds
2 Baths
1,997 Sq.Ft.
$587,000
MLS#: 26054596

Chesterfield
15250 Kingsman Circle
3 Beds
3 Baths
2,800 Sq.Ft.
$539,000
MLS#: 26054457

Chesterfield
184 Gunston Hall Court
5 Beds
3 Baths
3,340 Sq.Ft.
$675,000
MLS#: 26051548

Chesterfield
14620 Timberlake Manor Court
3 Beds
3 Baths
2,906 Sq.Ft.
$675,500
MLS#: 26048737

Chesterfield
505 Richley Drive
3 Beds
3 Baths
3,104 Sq.Ft.
$565,000
MLS#: 26048710

Chesterfield
1526 Candish Lane
4 Beds
3 Baths
3,725 Sq.Ft.
$640,000
MLS#: 26045901
