
Property
Beds
5
Full Baths
3
1/2 Baths
1
Year Built
2004
Sq.Footage
5,500
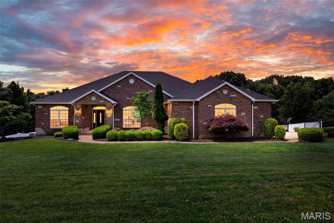
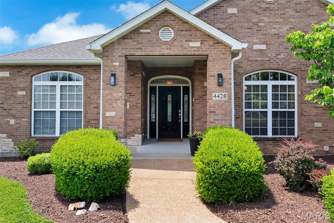
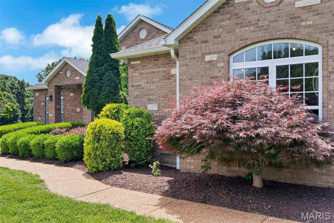
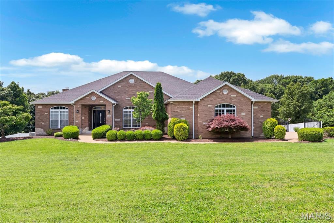
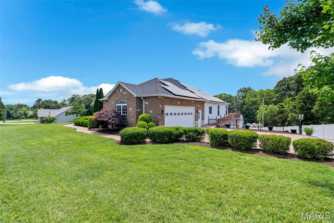
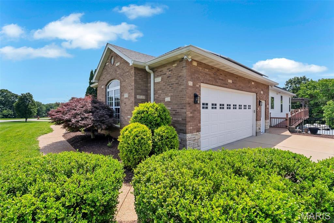
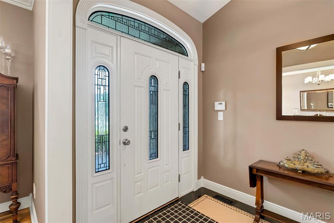
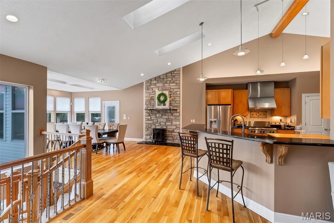
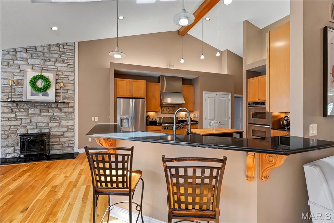
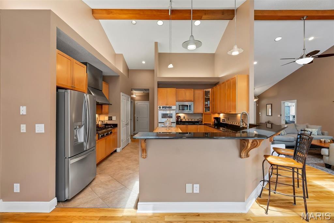
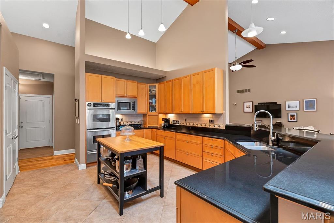
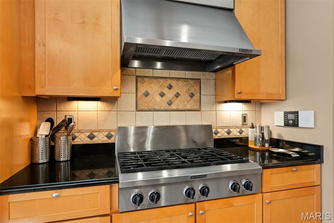
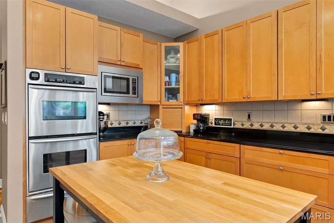
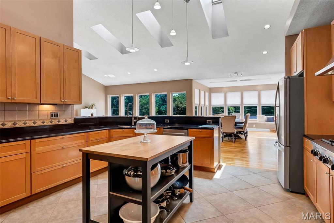
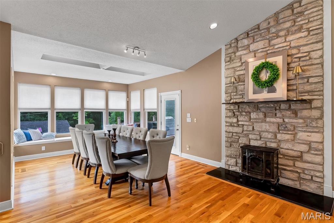
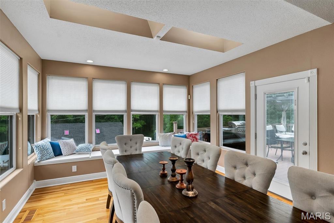
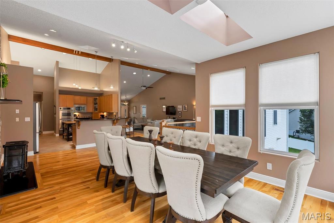
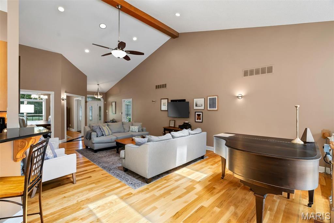
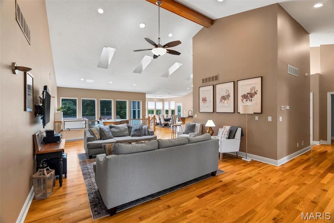
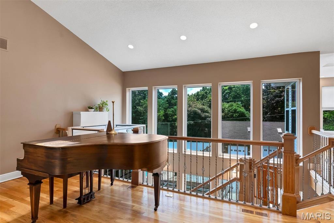
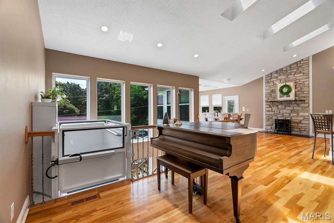
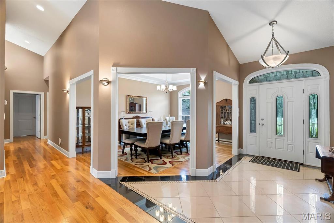
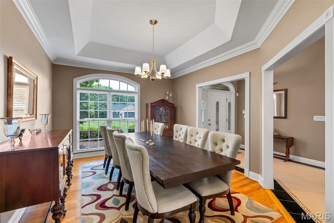
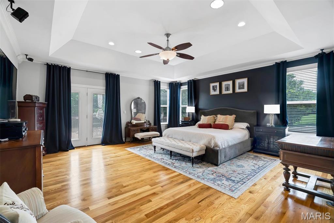
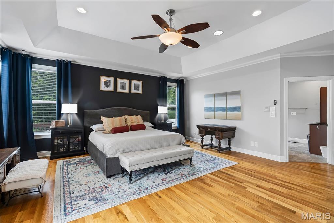
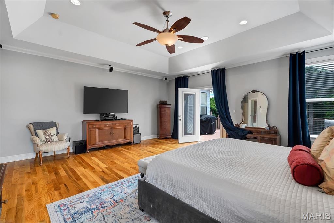
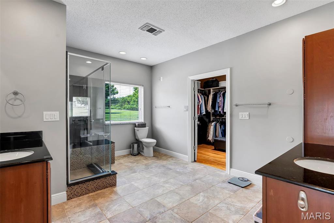
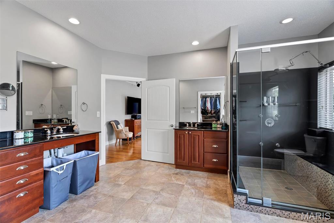
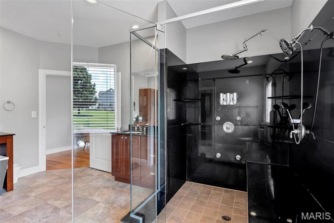
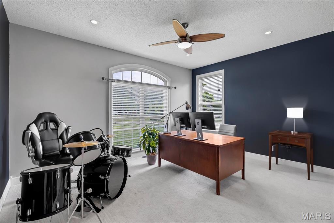
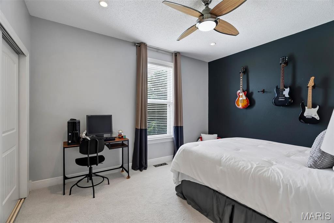
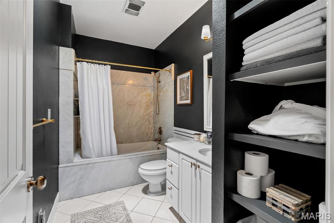
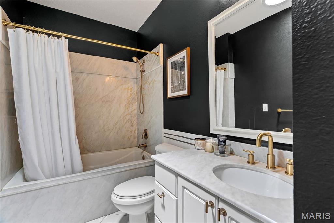
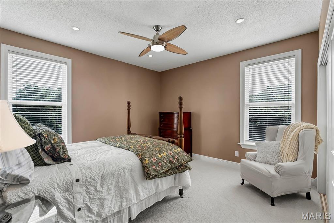
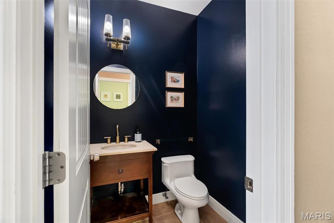
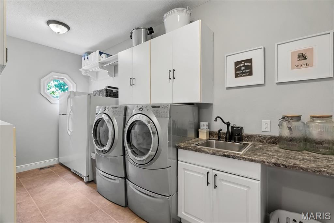
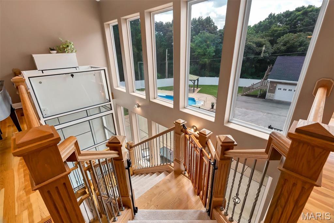
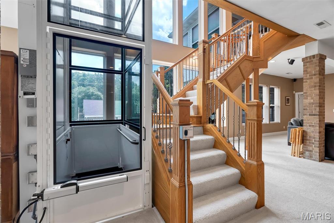
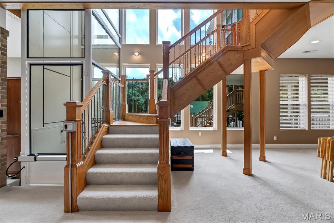
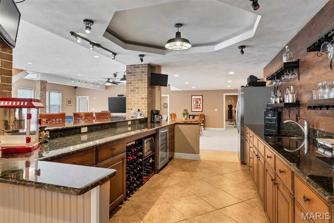
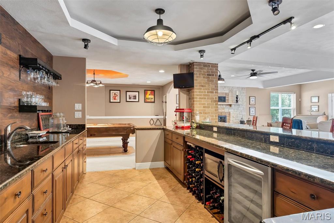
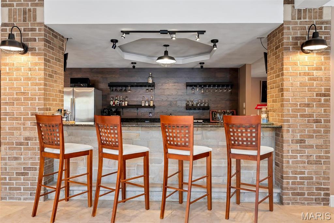
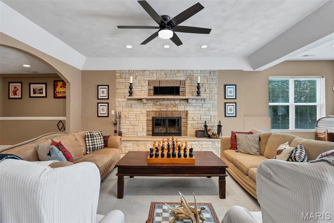
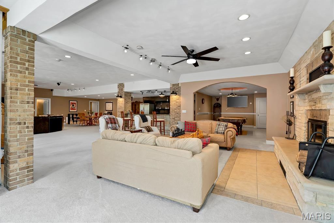
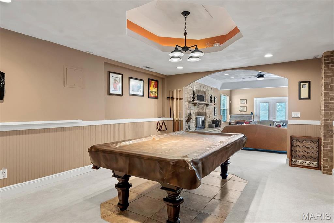
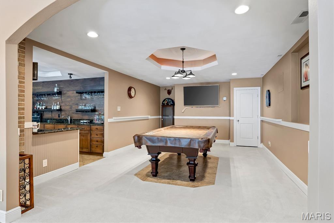
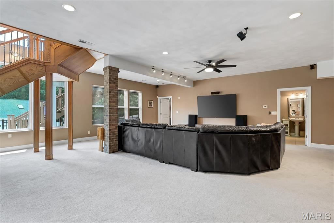
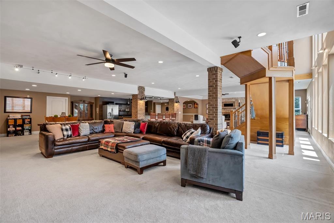
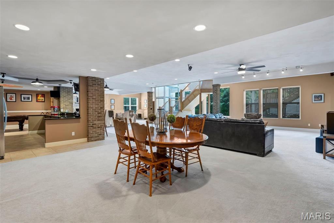
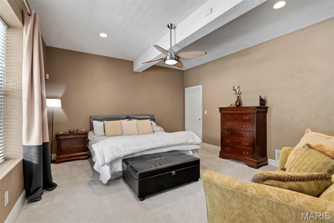
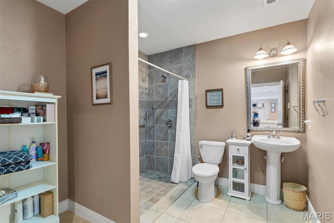
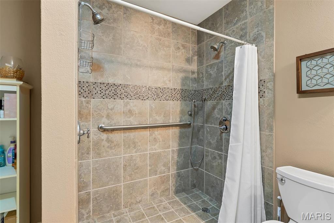
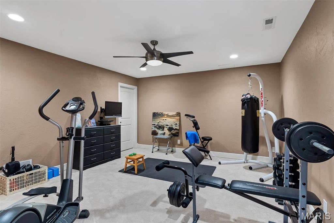
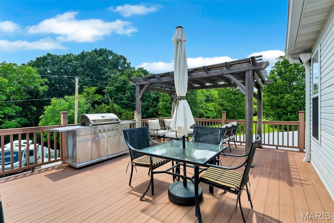
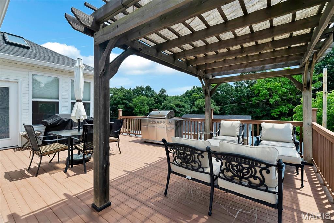
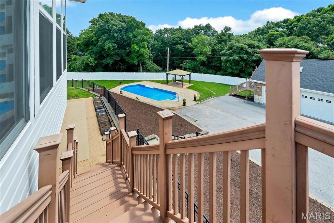
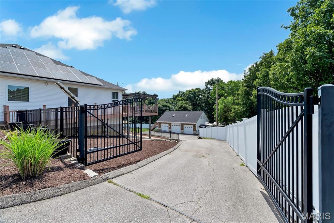
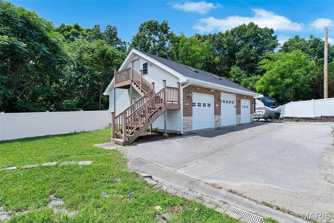
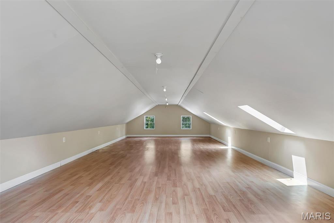
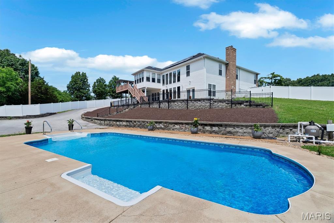
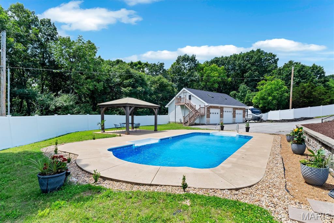
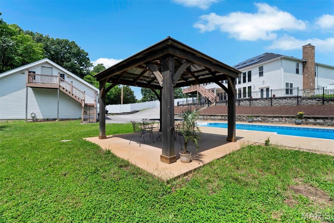
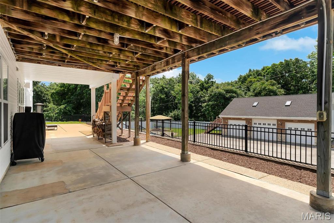
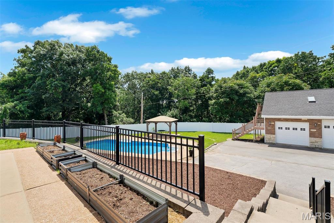
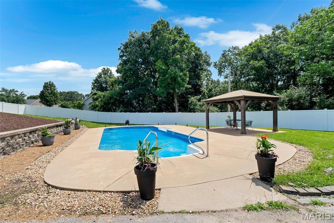
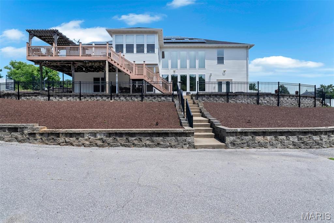
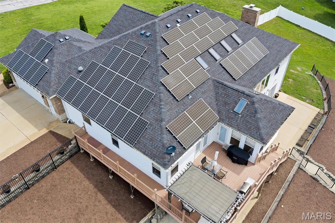
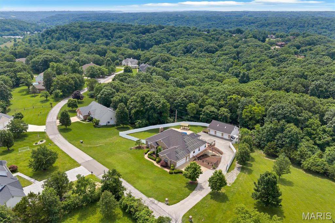
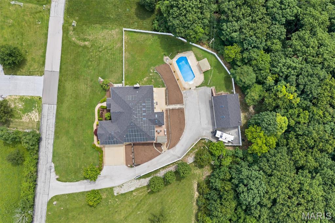
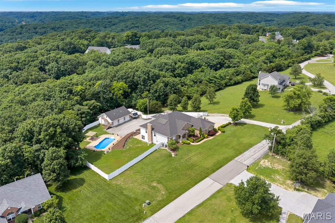
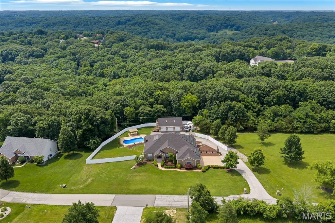
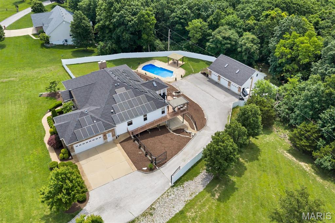
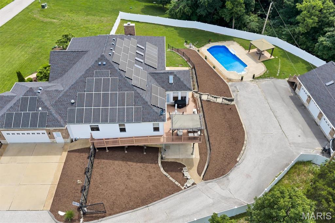
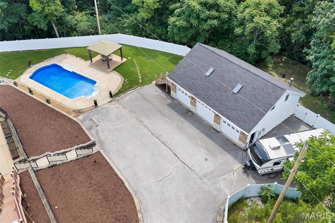
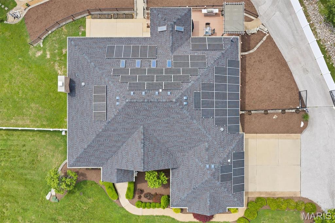
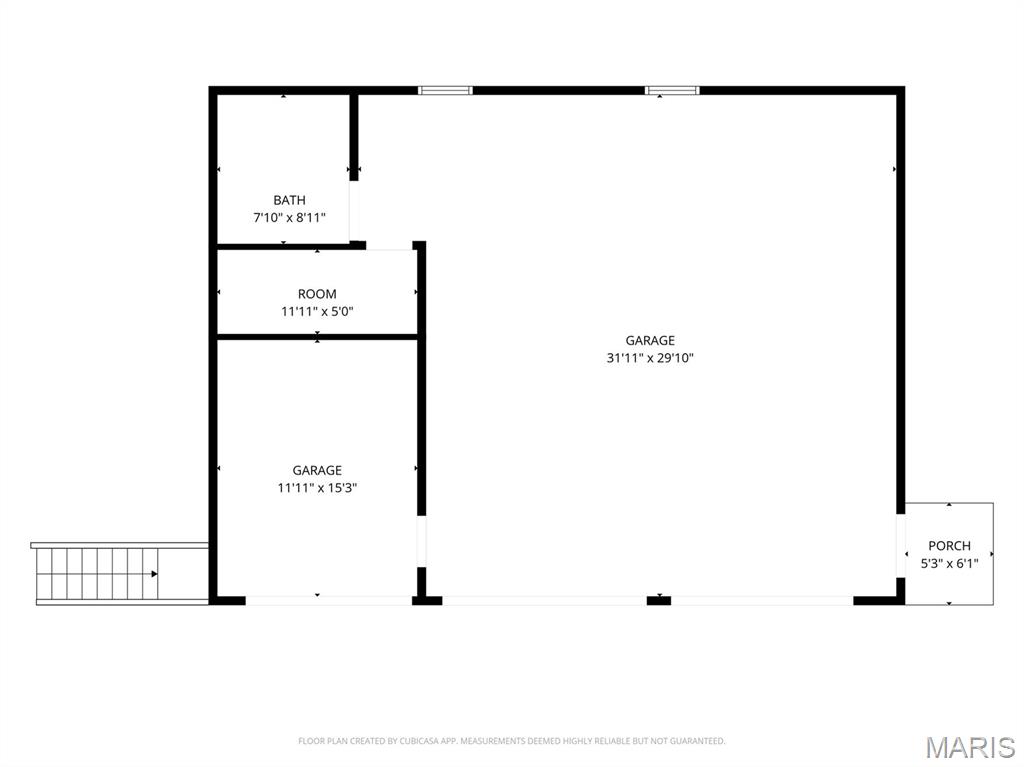
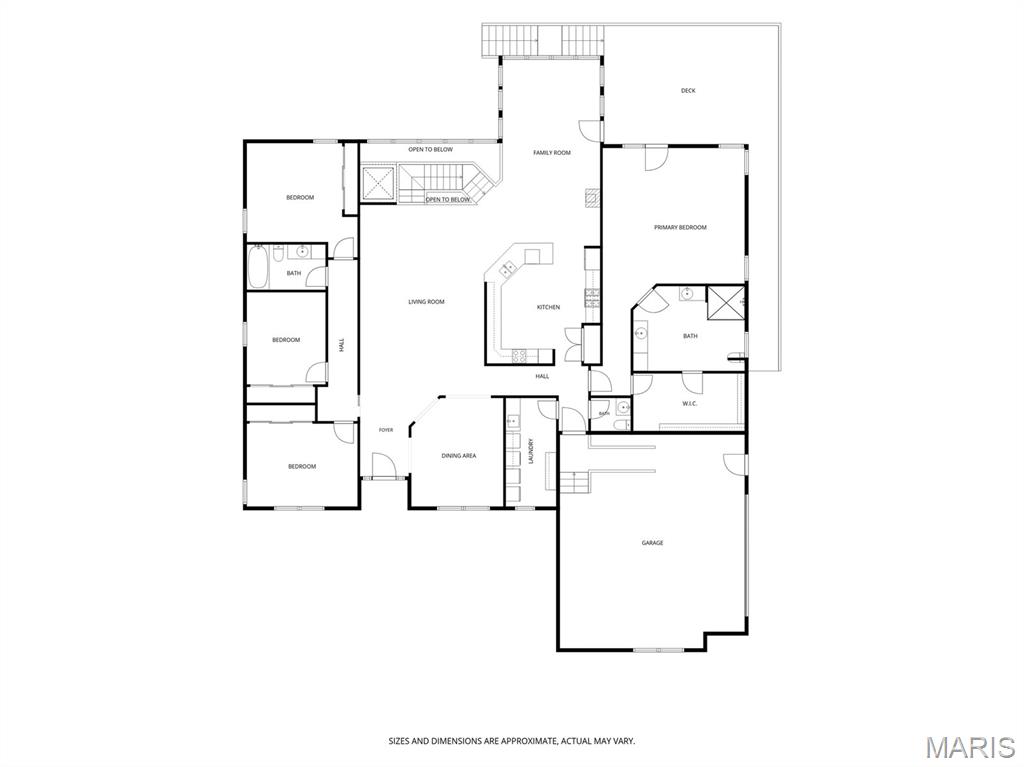
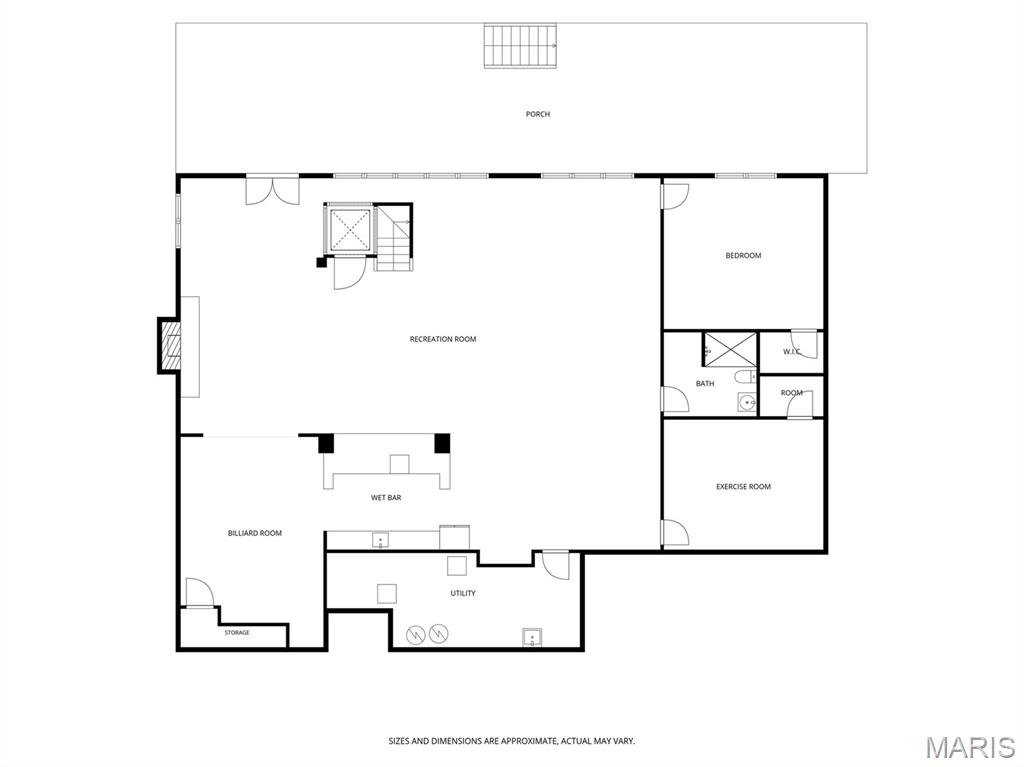
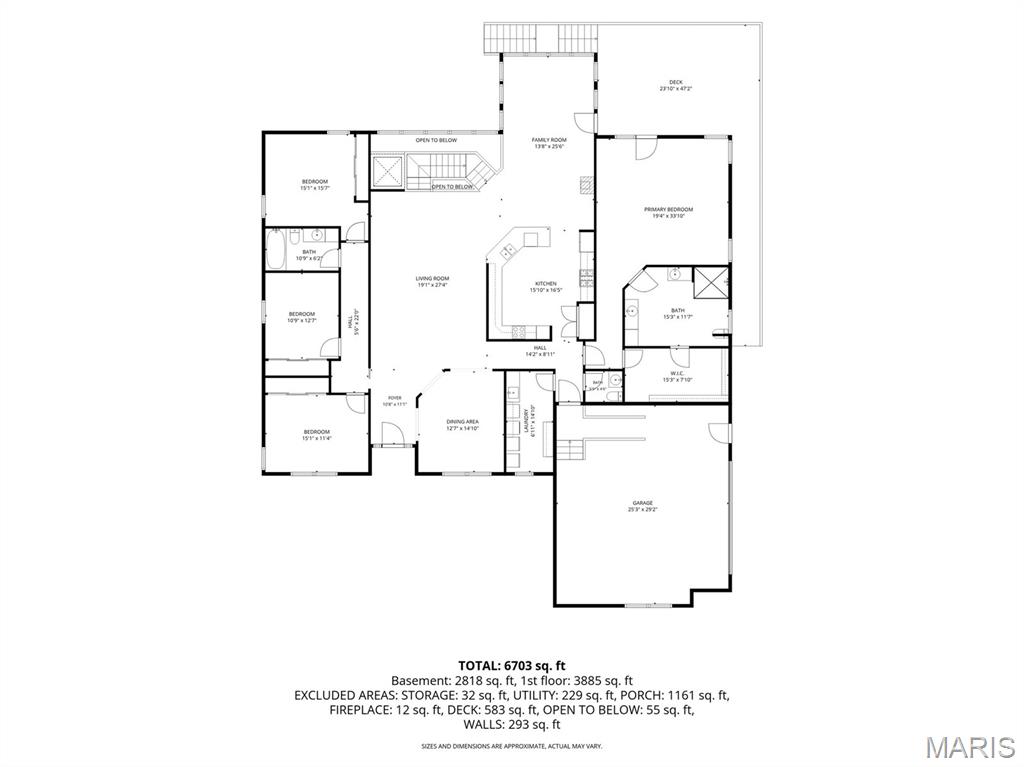
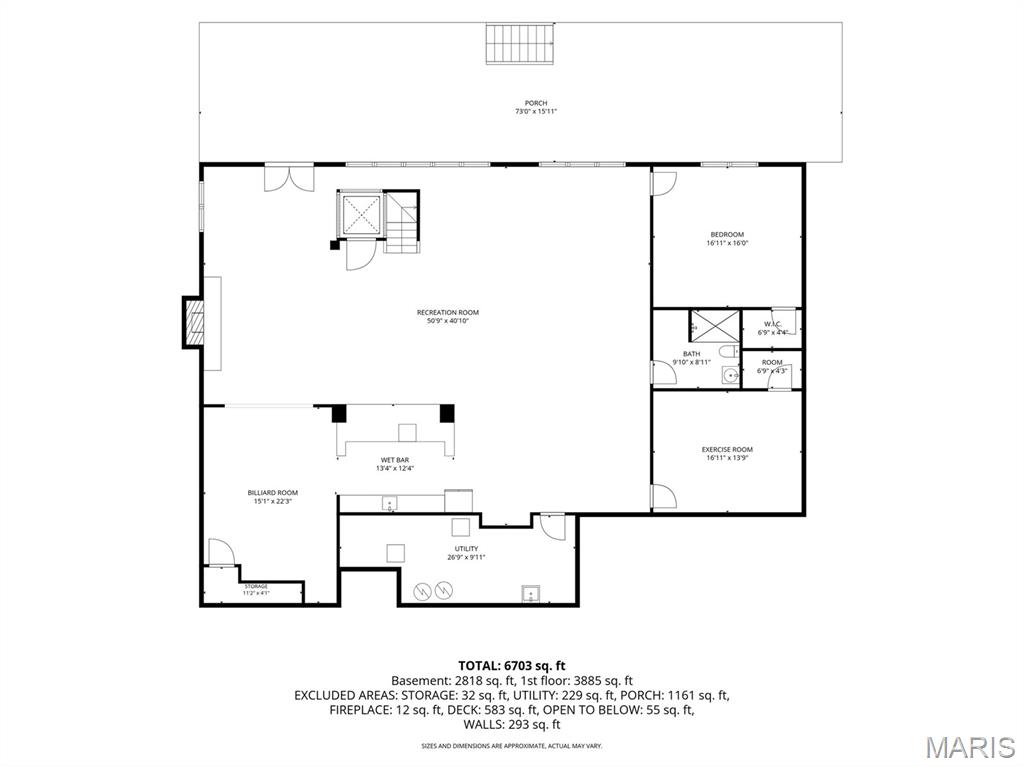
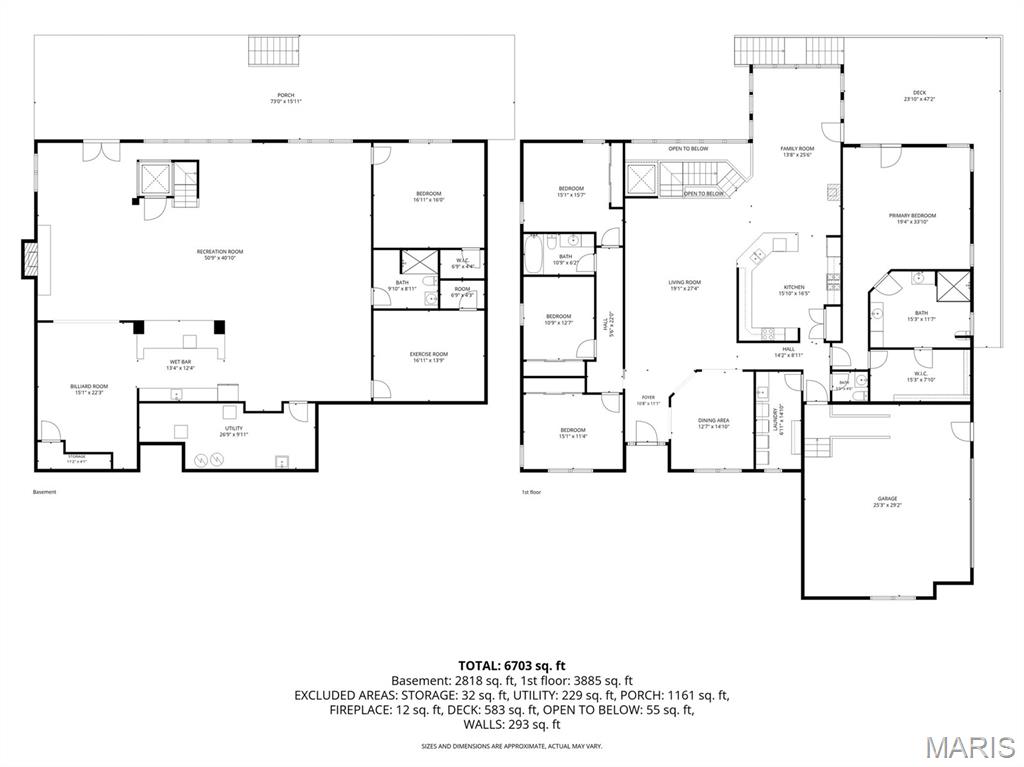
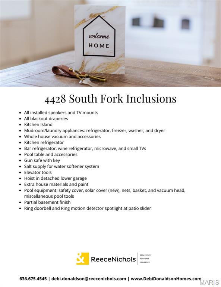
Own Your Own Private Retreat — Designed for Everyone, Built for Life Tucked within the serene 3.25-acre wooded landscape of Riebold Farms, this exceptional ranch home blends universal accessibility with refined, everyday luxury — and it's completely move-in ready. Step inside to soaring vaulted ceilings, sun-drenched common areas, and an open floor plan made for both quiet mornings and lively gatherings. The chef's kitchen and expansive breakfast room flow effortlessly into generous living and dining spaces where entertaining feels natural and effortless. Thoughtful accessibility is woven throughout — a stepless entry, garage ramp, and interior elevator ensure comfort and independence for every stage of life. The primary wing offers a private ensuite retreat with multiple accessibility features, while three additional bedrooms and a full bath occupy the opposite wing for ideal separation and privacy. Main-floor laundry with abundant storage and a convenient powder room near the garage complete the layout. Downstairs, the walkout lower level is nothing short of spectacular. A showpiece bar anchors the space, flanked by a game room, a family room with a stunning cut-stone fireplace, and a recreation room with endless possibilities. A bedroom, accessible curbless bath, and flex room — currently a gym — round out the level beautifully. Outside, your backyard sanctuary awaits. Entertain around the sparkling saltwater pool, unwind in the fenced yard, or simply take in the breathtaking wooded views that make every moment feel like an escape. Car enthusiast? Hobbyist? The detached 3-stall garage delivers — complete with a full bath and a finished upper-level space ready for whatever inspires you. A 2-stall attached garage adds even more versatility. Meticulously maintained and truly turnkey — this is the one. Schedule your private showing today. The following items convey with this home: All installed speakers and TV mounts All blackout draperies Kitchen Island Mudroom/laundry appliances: refrigerator, freezer, washer, and dryer Whole house vacuum and accessories Kitchen refrigerator Bar refrigerator, wine refrigerator, microwave, and small TVs Pool table and accessories Gun safe with key Salt supply for water softener system Elevator tools Hoist in detached lower garage Extra house materials and paint Pool equipment: safety cover, solar cover (new), nets, basket, and vacuum head, miscellaneous pool tools Ring doorbell and Ring motion detector spotlight at patio slider
Features & Amenities
Interior
-
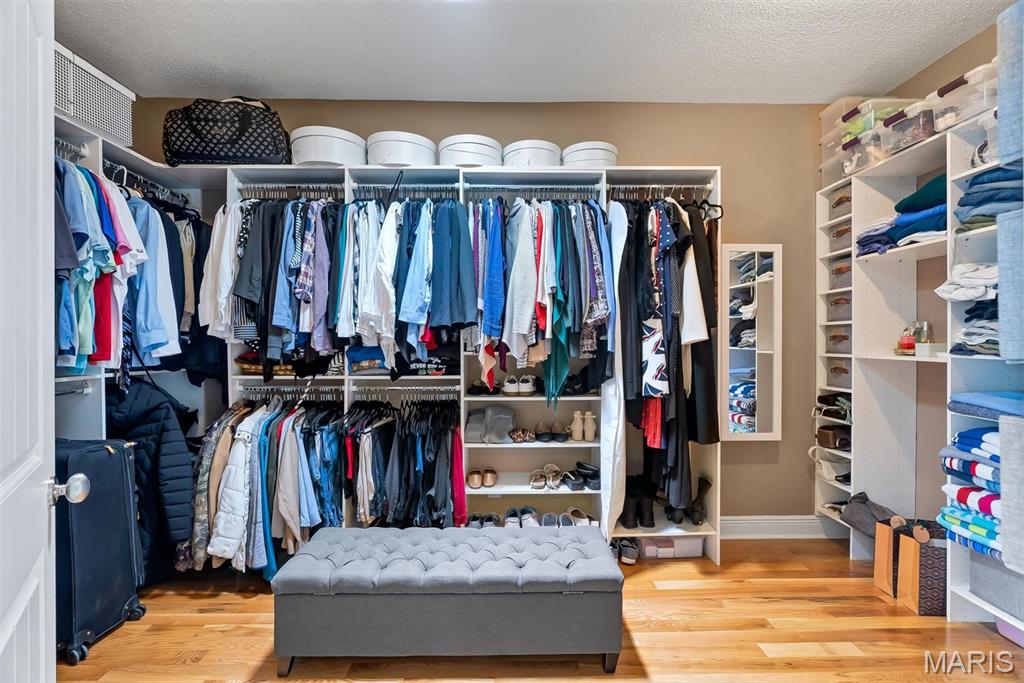
Other Interior Features
Bar, Beamed Ceilings, Bookcases, Breakfast Bar, Built-in Features, Ceiling Fan(s), Central Vacuum, Elevator, Entrance Foyer, Granite Counters, High Ceilings, High Speed Internet, Natural Woodwork, Open Floorplan, Pantry, Recessed Lighting, Smart Thermostat, Soaking Tub, Sound System, Storage, Track Lighting, Tray Ceiling(s), Vaulted Ceiling(s), Walk-In Closet(s), Wet Bar, Wired for Data, Wired for Sound
-
Total Bedrooms
5
-
Bathrooms
3
-
1/2 Bathrooms
1
-
Above Grade Finished Area
3169.0
-
Basement YN
YES
-
Cooling YN
YES
-
Cooling
Ceiling Fan(s), Central Air, Dual, Electric, Exhaust Fan, Zoned
-
Fireplace YN
YES
-
Heating YN
YES
-
Heating
Forced Air, Zoned, Exhaust Fan
-
Main Level Bedrooms
3
-
Pet friendly
N/A
Exterior
-
Garage
Yes
-
Garage spaces
5
-
Construction Materials
Brick, Vinyl Siding
-
Other Exterior Features
Garden, Lighting, Rain Gutters, RV Hookup, Storage, Uncovered Courtyard
-
Parking
Additional Parking, Asphalt, Boat, Concrete, Covered, Detached, Direct Access, Driveway, Enclosed, Garage, Garage Door Opener, Garage Faces Side, Gated, Heated Garage, Off Street, Oversized, Parking Pad, Private, RV Access/Parking, Storage, Workshop in Garage
-
Patio and Porch Features
Covered, Deck, Front Porch, Patio, Porch
-
Pool
Yes
-
Pool Features
Fenced, Filtered, In Ground, Liner, Outdoor Pool, Pool Cover, Pool Sweep, Salt Water
-
Waterfront YN
NO
-
View
Pool, Trees/Woods
Area & Lot
-
Lot Features
Back Yard, Front Yard, Gentle Sloping, Landscaped
-
Lot Size(acres)
3.25
-
Lot Size(square feet)
141,570
-
Property Type
Residential
-
Property Sub Type
Single Family Residence
-
Architectural Style
Ranch
Price
-
Sales Price
$750,000
-
Tax Amount
$5,526
-
Financing Options
Conventional
-
Sq. Footage
5,500
-
Price/SqFt
$136
HOA
-
Association
YES
-
Association Fee
$500
-
Association Fee Frequency
Annually
-
Association Fee Includes
N/A
School District
-
Elementary School
Clyde Hamrick Elem.
-
Middle School
Antonia Middle School
-
High School
Seckman Sr. High
Property Features
-
New Construction
NO
-
Accessibility Features
Accessible Entrance, Accessible Approach with Ramp, Accessible Bedroom, Accessible Central Living Area, Accessible Closets, Accessible Doors, Accessible Elevator Installed, Accessible Full Bath, Accessible Hallway(s), Accessible Kitchen, Customized Wheelchair Accessible, Standby Generator, Grip-Accessible Features
-
Foundation Details
Concrete Perimeter
-
Ownership
Private
-
Senior Community YN
NO
-
Sewer
Public Sewer
-
Water Source
Public
Schedule a Showing
Showing scheduled successfully.
Mortgage calculator
Estimate your monthly mortgage payment, including the principal and interest, property taxes, and HOA. Adjust the values to generate a more accurate rate.
Your payment
Principal and Interest:
$
Property taxes:
$
HOA fees:
$
Total loan payment:
$
Total interest amount:
$
Location
County
Jefferson
Elementary School
Clyde Hamrick Elem.
Middle School
Antonia Middle School
High School
Seckman Sr. High
Listing Courtesy of Debi Donaldson , ReeceNichols Real Estate
RealHub Information is provided exclusively for consumers' personal, non-commercial use, and it may not be used for any purpose other than to identify prospective properties consumers may be interested in purchasing. All information deemed reliable but not guaranteed and should be independently verified. All properties are subject to prior sale, change or withdrawal. RealHub website owner shall not be responsible for any typographical errors, misinformation, misprints and shall be held totally harmless.

AGENT
Susan Whittle
Call Susan today to schedule a private showing.

* Listings on this website come from the FMLS IDX Compilation and may be held by brokerage firms other than the owner of this website. The listing brokerage is identified in any listing details. Information is deemed reliable but is not guaranteed. If you believe any FMLS listing contains material that infringes your copyrighted work please click here to review our DMCA policy and learn how to submit a takedown request.© 2024 FMLS.
