Features & Amenities

Interior

  • Other Interior Features

    Breakfast Bar, Cathedral Ceiling(s), Ceiling Fan(s), High Ceilings, Kitchen Island, Open Floorplan, Pantry, Soaking Tub, Storage

  • Total Bedrooms

    3

  • Bathrooms

    2

  • 1/2 Bathrooms

    1

  • Above Grade Finished Area

    2771.0

  • Basement YN

    YES

  • Cooling YN

    YES

  • Cooling

    Central Air, Ceiling Fan(s)

  • Fireplace YN

    NO

  • Heating YN

    YES

  • Heating

    Forced Air

  • Main Level Bedrooms

    3

  • Pet friendly

    N/A

Exterior

  • Garage

    Yes

  • Garage spaces

    2

  • Construction Materials

    Frame, Vinyl Siding

  • Other Exterior Features

    Fire Pit, Private Yard, Rain Gutters

  • Parking

    Additional Parking, Driveway, Garage, Garage Door Opener, Garage Faces Side, Outside, Private

  • Patio and Porch Features

    Covered, Front Porch, Patio, Porch

  • Pool

    No

Area & Lot

  • Lot Features

    Back Yard, Front Yard, Landscaped

  • Lot Size(acres)

    2.1

  • Lot Size(square feet)

    91,476

  • Property Type

    Residential

  • Property Sub Type

    Single Family Residence

  • Architectural Style

    Cottage, French Provincial

Price

  • Sales Price

    $519,990

  • Tax Amount

    $3,402

  • Financing Options

    Cash, Conventional, FHA, VA Loan

  • Sq. Footage

    3,347

  • Price/SqFt

    $155

HOA

  • Association

    No

School District

  • Elementary School

    Hillsboro Elem.

  • Middle School

    Hillsboro Jr. High

  • High School

    Hillsboro High

Property Features

  • New Construction

    NO

  • Sewer

    Septic Tank

  • Water Source

    Public

Schedule a Showing

Showing scheduled successfully.

<
>
IN PERSON
VIA CHAT

What is 3 + 4 ?


Mortgage calculator

Estimate your monthly mortgage payment, including the principal and interest, property taxes, and HOA. Adjust the values to generate a more accurate rate.

Your payment

Principal and Interest:

$

Property taxes:

$

HOA fees:

$

Total loan payment:

$

Total interest amount:

$

Location

County

Jefferson

Elementary School

Hillsboro Elem.

Middle School

Hillsboro Jr. High

High School

Hillsboro High

Listing Courtesy of Mitch Swaringim, Envision Realty

RealHub Information is provided exclusively for consumers' personal, non-commercial use, and it may not be used for any purpose other than to identify prospective properties consumers may be interested in purchasing. All information deemed reliable but not guaranteed and should be independently verified. All properties are subject to prior sale, change or withdrawal. RealHub website owner shall not be responsible for any typographical errors, misinformation, misprints and shall be held totally harmless.

Agent Susan Whittle

AGENT

Susan Whittle

Call Susan today to schedule a private showing.


* Listings on this website come from the FMLS IDX Compilation and may be held by brokerage firms other than the owner of this website. The listing brokerage is identified in any listing details. Information is deemed reliable but is not guaranteed. If you believe any FMLS listing contains material that infringes your copyrighted work please review our DMCA policy and learn how to submit a takedown request.© 2024 FMLS.
BACK ON MARKET AT NO FAULT OF SELLER OR INSPECTIONS!

Realize your country-living dreams as you arrive at this expansive French-country-inspired cottage, where the journey home feels like part of the experience. Follow the long driveway through the beautifully maintained front yard as it leads you toward the gorgeous full-length covered front porch—a perfect place for cool afternoons, a glass of lemonade, and soaking in the peace and quiet of the countryside.

Step inside and prepare to be captivated by the light. The open floorplan is amplified by soaring cathedral ceilings and full-length windows that pour natural light into the heart of the home, creating an atmosphere that feels bright, warm, and effortlessly inviting. The newly reimagined open kitchen anchors the space with a large island and separate breakfast bar, flowing naturally into the dining and living areas. And with an open sightline extending through the back of the home and into the wooded portion of the property, the beauty of the outdoors never feels far away.

Get lost in the oversized primary suite, where cathedral ceilings create an incredible sense of space and grandeur. The ensuite features a shower, jacuzzi tub, double vanity, and a walk-in closet that is practically a room of its own. And with the main-floor laundry room just steps away, everyday convenience is built right in.

From the main living area, you can head directly into the oversized two-car garage, step outside onto the private back patio and into the 3/4-acre fenced portion of the backyard, or move into the secondary bedroom and bathroom wing. Two additional large bedrooms and a full bath provide plenty of space and flexibility for whatever life looks like for you.

But this architectural masterpiece isn't done yet.

Head downstairs into the finished entertainment area, where two-story ceilings and abundant natural light create a space that feels anything but like a basement. A yard-level walkout brings the outdoors right in and leads to the side yard, while additional finished space with a half bath offers the perfect opportunity for an expansive home office, studio, or future bonus room.

And then there's the unfinished portion of the basement—a true dream workshop. Equipped with a dedicated subpanel and 220 throughout for your heavy equipment, this space is ready to accommodate projects, hobbies, tools, and the wants you didn't even know you had.

This is more than a home—it's countryside living with space, character, natural light, and room to make it entirely your own. Priced to sell, this one won't last long. Schedule your showing today and come experience countryside luxury for yourself.

4237 Hansard Lane

Message successfully sent.

What would you like to know?

What is 3 + 4 ?

I agree to receive email communication and understand I can unsubscribe at any time.

I agree to be contacted by Rock Island Realty via call, email, and text for real estate services. To opt out, you can reply 'stop' at any time or reply 'help' for assistance. You can also click the unsubscribe link in the emails. Message and data rates may apply. Message frequency may vary. Privacy Policy

Related Properties

Price reduced
Welcome to 5600 Forest Drive, where timeless craftsmanship, peaceful surroundings, and thoughtful modern updates come together to create a truly special place to call home.Nestled on 3 beautiful acres in the gated golf and lake community of Raintree Plantation, this stunning  5 Bedroom 3.5 bath,two-story home offers a rare combination of privacy, space, character, and comfort. Surrounded by mature trees and picturesque views, it’s a place to escape the everyday hustle, embrace a slower pace, and enjoy the beauty of every changing season.From the moment you enter, the grand foyer and striking T-staircase set the tone for the exceptional craftsmanship found throughout. Rich custom woodwork, generous room sizes, and a thoughtfully designed floor plan create an inviting atmosphere that feels both elegant and welcoming.The impressive great room, featuring a wood-burning fireplace, is the heart of the home—a perfect gathering place for cozy evenings and holiday memories. A formal dining room provides an elegant setting for entertaining, while the spacious kitchen, complete with an over sized butcher block, flows into the breakfast room overlooking the beautiful backyard. Large windows invite natural light and showcase the surrounding landscape, allowing you to enjoy nature’s beauty from the comfort of home.A private study with double doors offers the ideal work-from-home retreat. The main level also features a convenient laundry room, half bath, and a recently added mudroom.Upstairs, you’ll discover four spacious bedrooms, including a generous primary suite with a beautiful bay window and completely remodeled primary bath (September 2026). The additional bedrooms share a beautifully remodeled bathroom (October 2024), featuring a Kohler walk-in shower, updated fixtures, and tile.The  newly finished,1000+ sq. ft. walkout lower level adds incredible versatility, offering private entry, a bedroom with egress window, a fully remodeled wheelchair-accessible bathroom (2025), exercise room, and movie room. Ideal for extended family, guests, or multi generational living, this thoughtfully designed space provides both comfort and independence.Extensive improvements since 2022 enhance the home’s timeless appeal with today’s conveniences. Updates include fresh interior paint and carpeting, upgraded lighting and electrical throughout, Andersen windows in the living room, new ceiling fans, smart thermostats, Alexa smart-home features, and updated kitchen appliances. Exterior improvements include upgraded entry lighting, a French drain and retaining wall, professional landscaping, and a regraded front yard.
Additional investments include basement waterproofing with dual sump pumps, battery backup, French drain, and transferable lifetime warranty; whole-home plumbing improvements; industrial-grade sewer grinder pump; four-stage water filtration and softening system; second 50-gallon water heater; additional 200-amp electrical panel; and professionally serviced HVAC systems. Starlink satellite internet equipment also stays with the home.Outside, the expansive acreage offers endless opportunities to relax, garden, entertain, or simply enjoy the peaceful surroundings. A covered porch provides a front-row seat to the changing seasons, while the over sized garage offers abundant space for vehicles, hobbies, and outdoor equipment.
But what truly makes this property special is the lifestyle it offers. Imagine mornings surrounded by nature, afternoons spent enjoying your own private acreage, and evenings gathered around the fireplace with those who matter most.
A home designed for making memories, creating traditions, and finding a little more peace in everyday life.
At 5600 Forest Drive, you’re not simply finding your next home. You’re discovering a place to put down roots, embrace life’s beautiful moments, and create a legacy of memories all your own. Welcome home.
"Give Your Dreams A New Address ~ 5600 Forest Drive."
#26066658

Hillsboro

5600 Forest Drive

5 Beds

3 Baths

4,050 Sq.Ft.

$594,500

MLS#: 26066658

Price reduced
Please contact 636-675-2504 for gate access instructions during open house hours Sunday 11/01/26 11am-3pm! Welcome to Easy Street, where every day feels a little more like vacation! This stunning 1.5-story home is perfectly positioned on the 18th green in the gated Raintree Plantation Golf & Lake Community, offering beautiful views, incredible amenities, and a lifestyle that’s hard to beat.

Step inside to an impressive open floor plan with soaring ceilings, a gourmet kitchen, separate formal dining room, main-floor laundry, and a beautiful large deck. The spacious main-floor primary suite offers the convenience of single-level living and separate deck access, while upstairs you’ll find three additional bedrooms, a full bath, and an open balcony overlooking the Great Room below.

The finished walkout lower level was made for entertaining, featuring a striking three-sided fireplace, bedroom, bathroom, pool table area, bonus room, and plenty of additional space to gather, relax, or create the ultimate game room. Step outside to the newly added oversized backyard patio and level yard, perfect for summer evenings, cookouts, and entertaining after a day on the lake or golf course.

And there’s more! The adjacent lot is included with the sale, giving you an incredible amount of additional space for parking your boat, golf cart, camper, or other lake toys, or even building the detached garage or workshop you’ve always wanted. The possibilities are endless!

Want to jump right into the Raintree lifestyle? The home also offers the option to come equipped with a large sporty golf cart and a beautiful boat ready for days on the lake!

Situated on a corner lot within walking distance of the golf course, Country Club, and community pool, this home puts the best of Raintree right outside your door. Residents enjoy four lakes, an 18-hole golf course, boating, private beach access, swimming, pickleball courts, gorgeous sunsets, and a true resort-style community atmosphere.

Spend your mornings golfing, your afternoons boating, and your evenings relaxing by the water or entertaining on your new patio. At Raintree Plantation, you’re not simply buying a home. You’re buying the lifestyle. Welcome to Easy Street!
#26064573

Hillsboro

9543 Easy Street

5 Beds

3 Baths

3,707 Sq.Ft.

$439,900

MLS#: 26064573

NEW CONSTRUCTION ON NEARLY 2 ACRES! This beautifully designed ranch offers a thoughtfully planned layout with modern finishes and plenty of room to enjoy. The main level features 3 bedrooms, 2 full baths, and an expansive open-concept great room, kitchen, and dining area highlighted by vaulted ceilings.

The kitchen flows effortlessly into the living and dining spaces, creating an inviting atmosphere for both everyday living and entertaining. LVP flooring extends throughout the main living areas, while the bedrooms feature comfortable carpeting. The primary suite provides a private retreat, complemented by two additional bedrooms and a convenient 2-car garage.

A full unfinished walkout basement adds valuable potential, with plenty of room for future living space, a recreation area, home office, or storage. A bathroom rough-in is already in place for a future finished lower level.

Situated on nearly 2 acres outside of a subdivision, the property offers a more private setting with room to enjoy the outdoors and make the land your own. A rare opportunity to pair the ease of new construction with the space and flexibility of acreage.
#26058265

Hillsboro

5690 Liberty School Road

3 Beds

2 Baths

1,653 Sq.Ft.

$479,000

MLS#: 26058265

Price reduced
Sellers are willing to offer a 2/1 buydown on a acceptable offer.
Custom ranch home nestled on a private lot backing to peaceful woods and common ground! This beautifully designed home offers an impressive combination of comfort, style, and functionality, including a finished 3-car garage, stunning covered deck, partial brick front, white doors and trim, and convenient main-floor laundry.

Step inside to a spacious, inviting living area featuring vaulted ceilings & cozy fireplace  an open-concept design that flows seamlessly into the kitchen and dining area. The kitchen is sure to impress with a large center island, gorgeous quartz countertops, stainless steel appliances, and plenty of space for entertaining. An open staircase with iron spindles adds a beautiful architectural touch.

The main level features three bedrooms, including a spacious primary suite with a large primary bath complete with a 5-foot shower and double vanity.

The walk-out lower level offers even more living space with a large family room, full bathroom, and an expansive storage area. Step outside and enjoy the privacy of the wooded backdrop from the covered deck or lower-level walkout.

This one has it all—privacy, beautiful finishes, plenty of living space, and an incredible location. Don't wait—this stunning home won't last long!
#26058449

Hillsboro

4343 Lockeport Landing

3 Beds

3 Baths

2,350 Sq.Ft.

$425,000

MLS#: 26058449

Set on 15.98 (+/-) private acres within the Hillsboro School District, this special family home offers something increasingly rare: space to breathe, room to roam, and the opportunity to become part of a place with a meaningful history. This home has never been on the market.
The land itself is a wonderful balance of open pasture and mature woods, offering privacy and endless possibilities. There is room for horses, gardens, outdoor adventures, or simply peaceful mornings surrounded by nature. Whether your dream is a hobby farm, a place to explore, or a quiet retreat from the pace of everyday life, these 16 acres provide a beautiful canvas.
The home offers four bedrooms and one and half bathroom, a gorgeous wood burning fireplace with a mantle built from the wood on property. Large separate dining room and a large eat in kitchen with so much cabinetry. Off the kitchen you find a nice enclosed sunroom that walks out to the composite deck- what a great place inside or out to enjoy your morning coffee- or anytime peaceful retreat. The unfinished walkout basement ready to become whatever your needs are like an additional living space, a workshop, recreation room, or simply room to grow. A detached garage 24-by-30 garage provides additional space for vehicles, hobbies, equipment, or projects.
But perhaps the greatest feature of this property cannot be measured at all. The countless ordinary moments here will become the extraordinary memories that make a house a home. Now, the next chapter is waiting to be written.
For buyers searching for more than a house—for a place to put down roots, create traditions, and give their family the gift of space and memories—this property offers a rare opportunity.
#26058713

Hillsboro

235 Eckardt Lane

4 Beds

1 Baths

1,948 Sq.Ft.

$450,000

MLS#: 26058713

Your lake retreat comes with room to share—and a waterfront lot of your own! Set on approximately 2.5 acres in a private, gated lake community, this distinctive log home combines rustic character, generous gathering spaces and separate in-law quarters. Ten included lots encompass five surrounding the home, four behind it and a waterfront lot across the street, providing direct access to the community’s approximately 200-acre recreational lake. Morning coffee on the 22' x 8' covered porch. Dinner with friends on the expansive 17' x 32' wraparound deck. Evenings beside a crackling stone fireplace. Here, the setting makes everyday moments feel like a getaway. Soaring ceilings, exposed log construction and beautiful wood details create a warm welcome, while the open kitchen with its charming bay window keeps everyone connected. The main-level primary suite features a relaxing, spa-like bath, with main-floor laundry adding convenience. Upstairs, a bedroom with a private full bath overlooks the main living area. An approximately 1,000-square-foot addition, added in 2012, expands the possibilities with its own entrance, a spacious family room with fireplace, kitchenette, guest bedroom with walk-in closet and full bath. Whether you need space for extended family or guests staying for the weekend, these separate quarters offer comfort and privacy. A staircase handcrafted by local artist Ryan Meyer of The Wood Den leads to an additional gathering space with options for an office or extra sleeping area. The lower level adds a generous recreation area and a third fireplace. A garage with a newly added epoxy floor, workshop area and ample storage accommodates projects and equipment, while a separate shed keeps fishing gear and lake toys handy. Enjoy community pickleball, basketball, fishing and hiking, then return to your own peaceful retreat. From holiday gatherings to summer days on the water, this home offers space to bring everyone together. Must see inside to appreciate! Along with this beautiful home and it's amenities, the sellers will consider contributing toward a buyer’s mortgage interest rate buydown with an acceptable offer!
#26058266

Hillsboro

6482 S Lakeshore Drive

3 Beds

3 Baths

3,383 Sq.Ft.

$499,900

MLS#: 26058266

Price reduced
Private Ranch Home on 8.9+/- acres with Equestrian Amenities Close to Town!
If you’ve been looking for a well-maintained ranch home with room for horses, hobbies, and additional outdoor use, this property offers a unique combination of comfort, space, privacy, and convenience.
This single-level home features three bedrooms on the main level, two bathrooms, and a main-floor laundry room for easy living. Recent improvements include new flooring, new entry doors, fresh interior paint, and additional updates throughout. The living room features a vaulted beamed ceiling, beautiful fireplace with blower and views of the backyard and stable area. The bright kitchen boasts a breakfast bar, breakfast area, bay window and leads to the deck. Separate dining room with coffered ceiling completes the lovely open main living space, an entertainer's dream! Spacious primary suite offers a vaulted beamed ceiling, full bath and walk in closet.
The finished walkout basement provides additional living space, rec/family room, exercise room the 4th bedroom, roughed-in bathroom, workshop, and multiple storage areas—providing plenty of flexibility for hobbies, projects, or guests.
A large, attached side-entry two-car garage, approximately 24' x 24', provides convenient covered parking and storage.
The property also includes an impressive 36' x 40' BBL horse barn with a concrete aisle, insulated roof, hay storage, electricity, and water. The barn includes two 12' x 14' matted stalls and one 12' x 12' matted stall. A large round pen and adjoining pasture with attractive white vinyl fencing provide additional space for horses and outdoor activities. Beyond the barn, the property extends across a wet-weather creek to a leveled area offering possibilities for a larger riding arena or additional pasture. There is also ample covered parking and outdoor space for trailers, campers, vehicles, or equipment.
Situated on a double lot along a private, established street, this property offers a rare combination of a comfortable home, privacy, and versatile outdoor amenities. Despite the peaceful setting, South County is approximately 20 minutes away, with Downtown St. Louis approximately 50 minutes away, making it possible to enjoy the space and privacy of the property while remaining within a reasonable drive of the city.
This is a well-maintained property with plenty of possibilities for its next owner. Sellers are offering a one-year home warranty!
#26046786

Hillsboro

279 Fawn Ridge Lane

4 Beds

2 Baths

3,047 Sq.Ft.

$565,000

MLS#: 26046786
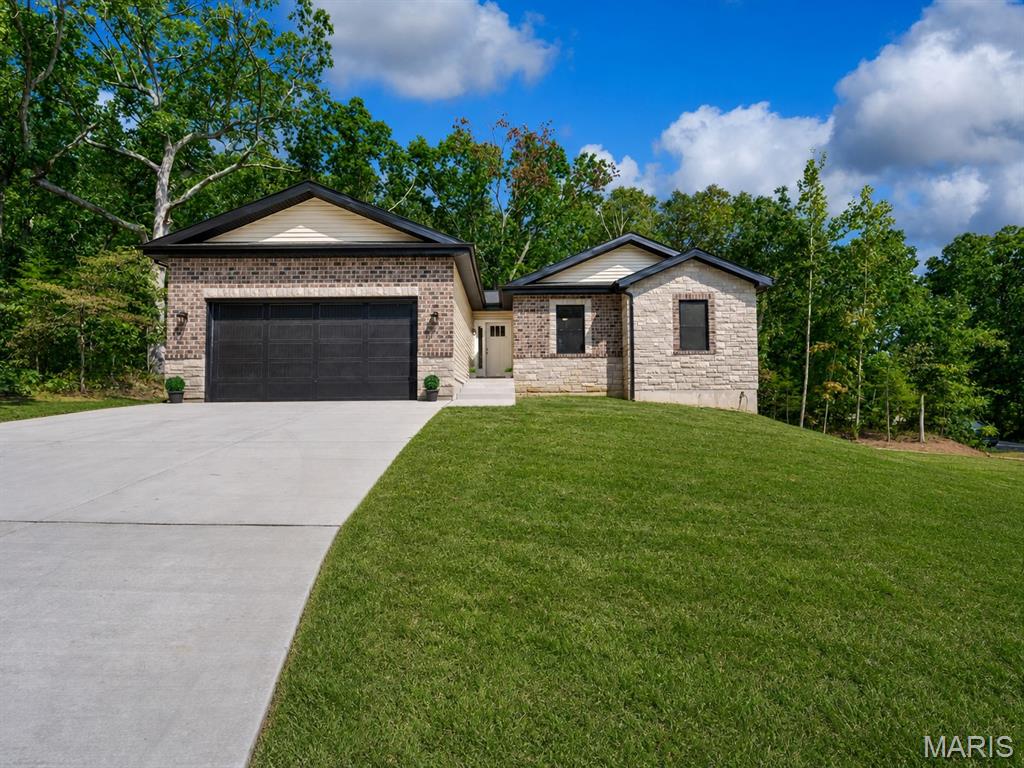
Price reduced
PREMIUM NEW CONSTRUCTION HOME in sought after, gated Raintree Plantation lake/golf, family-friendly community!  This 4 bedroom, 3 full bath home has 2700 SF of living space!  The beautifully finished walk-out lower level is perfect for family gatherings and entertaining! Additional features are a lower level laundry hook up and large storage area.  Just minutes from Hwy 21 and then not far to all that St. Louis has to offer. The gorgeous curb appeal with stone and brick front and covered front porch is a welcoming for your family and guests.  As you enter, you will see the vaulted ceilings, can lighting, beautiful hickory hardwood floors; neutral decor, Roman 2-panel doors throughout, tilt-in windows; kitchen with solid wood soft close white drawers/cabinets, quartz countertops, SS appliances, breakfast bar with pendant lights and a convenient main floor laundry. The maintenance-free vinyl siding,  private corner lot; 2x6 framing; premium insulation; side parking pad for RV or boat; 2-car attached, drywalled and insulated garage with 8-foot door height and high ceiling; large private deck back are examples of the intentional care taken when building this home with such high end finishes. Enjoy the ample wildlife in the private backyard overlooking the trees.  This community has multiple lakes meaning endless hours of summertime fun – swim, fish, golf, nature walks!  Make an appointment to tour ASAP – you’ll be glad you did!
#26044065

Hillsboro

6103 Union Drive

4 Beds

3 Baths

2,700 Sq.Ft.

$460,000

MLS#: 26044065

Welcome to Raintree Plantation, your destination getaway home!!!   Check out this amazing 3 bedroom 2 bath ranch home with an its oversized 4-car garage.    Under construction now, should be available early 2027 for move-in.   You will fall in love with this incredible Wil-Build home.    From its large vaulted ceilings, to the relaxing covered back deck, you won't want to leave..   The giant 4-car garage will hold the longer trucks, a boat, or even those extra toys like the golf carts, etc.     The beautiful interior finish will be coming soon, so check back often for new updated pictures, etc.  
Don't wait, you can still pick some of your finish colors such as flooring and cabinets!!   Raintree is a gated community which offers its owners access to the beach, access to all 4 lakes, pavillions, campgrounds, etc, and the country club offers access to the golf course, swimming pool with splash zone, gym, restaurant, club house with bar area, and even pickleball courts if desired..
#26044799

Hillsboro

9840 Ridgecrest Drive

3 Beds

2 Baths

1,710 Sq.Ft.

$475,000

MLS#: 26044799
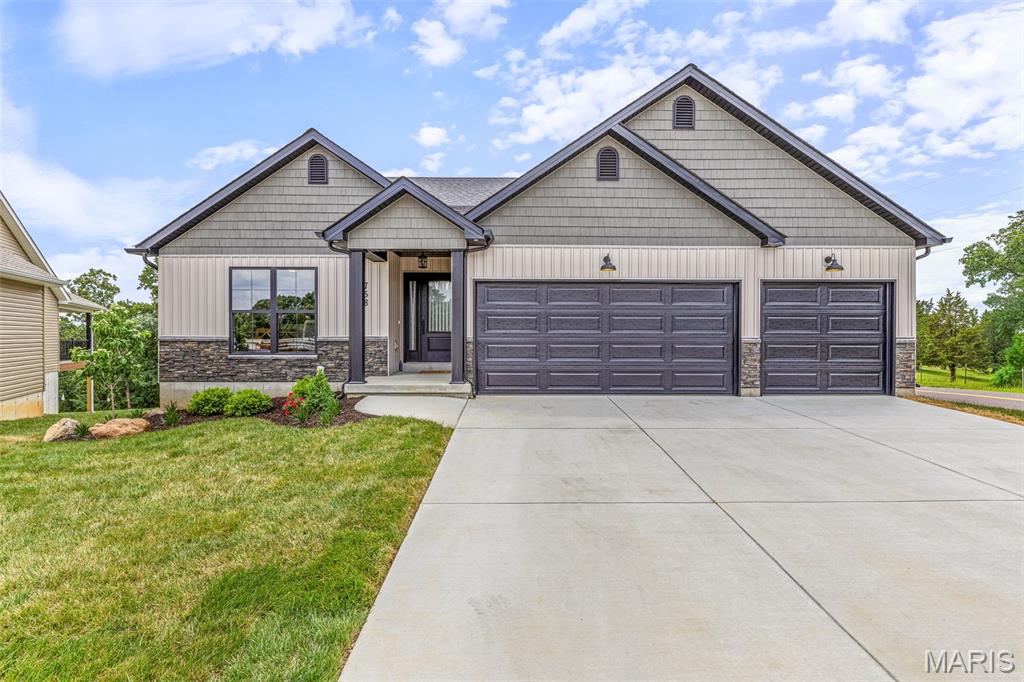
Open house
Display Home - not for sale. Welcome to Hawk Ridge Estates! Located off Hwy B & Brickyard Road. This new subdivision features 29 home sites with all back yards backing to woods. The To Be Built Augusta Model is a 3 Bedroom 2 Bath 1360 sq. ft. Ranch with main floor laundry and 2 Car Garage. The new homes come with quality standard features & have additional options to choose from! The photo is a previous built home & may show optional features. With this being a smaller community lots may sell quickly, hurry today to secure your dream home! Display Open Wed-Sun 12-4pm, 758 Blake Dr. Hillsboro, MO 63050
#26029751

Hillsboro

758 Blake Drive

3 Beds

2 Baths

1,360 Sq.Ft.

$422,139

MLS#: 26029751

Send a message

Message successfully sent.

Your message

What is 3 + 4 ?

Reason for contacting?

I agree to receive email communication and understand I can unsubscribe at any time.

I agree to be contacted by Rock Island Realty via call, email, and text for real estate services. To opt out, you can reply 'stop' at any time or reply 'help' for assistance. You can also click the unsubscribe link in the emails. Message and data rates may apply. Message frequency may vary. Privacy Policy

Sign Out

Virtual Assistant

Would you like to take the next step with this property? We can help you schedule a showing or virtual tour, or send you more details.

Yes, I would like more information.

Thank You for Your Reply, One of Our Agents will contact you as soon as possible

No, maybe later.

Thank you, you can always contact me via email, phone number or through the contact form.

Realhub AI

Lucy - Your AI-Powered Realtor

Update Your Temporary Password

Personalize your search

Enter your email and we'll notify you immediately when new listings match what you're looking for.

or enter email address

Already have an account ? Login here

Continue your home search

I agree to receive communications and understand I can unsubscribe at any time.

I agree to be contacted by Rock Island Realty via call, email, and text for real estate services. To opt out, you can reply 'stop' at any time or reply 'help' for assistance. You can also click the unsubscribe link in the emails. Message and data rates may apply. Message frequency may vary. Privacy Policy

Already have an account ? Login here

We use cookies

We use cookies primarily for analytics to enhance your experience. By accepting, you agree to our use of these cookies. You can manage your preferences or learn more about our cookies policy.