Features & Amenities

Interior

  • Other Interior Features

    Vaulted Ceiling(s), Walk-In Closet(s)

  • Total Bedrooms

    3

  • Bathrooms

    3

  • Above Grade Finished Area

    1408.0

  • Basement YN

    YES

  • Cooling YN

    YES

  • Cooling

    Ceiling Fan(s), Central Air, Electric

  • Fireplace YN

    YES

  • Heating YN

    YES

  • Heating

    Forced Air, Electric

  • Main Level Bedrooms

    3

  • Pet friendly

    N/A

Exterior

  • Garage

    Yes

  • Garage spaces

    2

  • Construction Materials

    Brick Veneer, Vinyl Siding

  • Parking

    Attached, Garage, Off Street

  • Patio and Porch Features

    Deck, Patio, Covered

  • Pool

    No

  • Waterfront YN

    NO

Area & Lot

  • Lot Size(acres)

    0.51

  • Lot Size(square feet)

    22,216

  • Property Type

    Residential

  • Property Sub Type

    Single Family Residence

  • Architectural Style

    Ranch, Traditional

Price

  • Sales Price

    $189,900

  • Tax Amount

    $1,703

  • Financing Options

    Cash, Conventional, FHA, VA Loan

  • Sq. Footage

    2,590

  • Price/SqFt

    $73

HOA

  • Association

    No

School District

  • Elementary School

    House Springs Elem.

  • Middle School

    Northwest Valley School

  • High School

    Northwest High

Property Features

  • Ownership

    Private

  • Sewer

    Aerobic Septic, Septic Tank

  • Water Source

    Public

Schedule a Showing

Showing scheduled successfully.

<
>
IN PERSON
VIA CHAT

What is 3 + 4 ?


Mortgage calculator

Estimate your monthly mortgage payment, including the principal and interest, property taxes, and HOA. Adjust the values to generate a more accurate rate.

Your payment

Principal and Interest:

$

Property taxes:

$

HOA fees:

$

Total loan payment:

$

Total interest amount:

$

Location

County

Jefferson-MO

Elementary School

House Springs Elem.

Middle School

Northwest Valley School

High School

Northwest High

Listing Courtesy of Dee Dee Hill, RE/MAX Best Choice St. Louis

RealHub Information is provided exclusively for consumers' personal, non-commercial use, and it may not be used for any purpose other than to identify prospective properties consumers may be interested in purchasing. All information deemed reliable but not guaranteed and should be independently verified. All properties are subject to prior sale, change or withdrawal. RealHub website owner shall not be responsible for any typographical errors, misinformation, misprints and shall be held totally harmless.

Agent Susan Whittle

AGENT

Susan Whittle

Call Susan today to schedule a private showing.


* Listings on this website come from the FMLS IDX Compilation and may be held by brokerage firms other than the owner of this website. The listing brokerage is identified in any listing details. Information is deemed reliable but is not guaranteed. If you believe any FMLS listing contains material that infringes your copyrighted work please review our DMCA policy and learn how to submit a takedown request.© 2024 FMLS.
PRIVACY....NATURE....1 ACRE.  This home offers soooooo.....much! This 3 bedroom/3 bath home offers a (very sought after) open floorplan, along with vaulted ceilings, a wood burning fireplace, finished lower level...and much more.  The HVAC is only a year old and there's newly installed flooring throughout the main level. The master suite has a vaulted ceiling and a walk-in closet. The lower level has an expansive rec room/family room along with a full bathroom and even a workshop area. You can enjoy mother nature from the deck or the patio and go exploring in the wooded lot next door that is ALSO included in this sale. That gives you a full acre of peaceful privacy...what else could you ask for?? Showings will begin on Sunday at the open house from 1:00 pm - 3:00 pm.  Don't lallygag.....because this one will not last long!!

4233 Manor Crest Drive

Message successfully sent.

What would you like to know?

What is 3 + 4 ?

I agree to receive email communication and understand I can unsubscribe at any time.

I agree to be contacted by Rock Island Realty via call, email, and text for real estate services. To opt out, you can reply 'stop' at any time or reply 'help' for assistance. You can also click the unsubscribe link in the emails. Message and data rates may apply. Message frequency may vary. Privacy Policy

Related Properties

New on site 1 day ago
Welcome home! New listing, Move in ready! Lovely updated ranch style home on a large fenced lot. Fresh paint, some new flooring and lighting. Lot of large windows for natural light. Open floor plan with dining room open to the kitchen and backyard patio. . Updated bathroom and plenty of kitchen cabinet and counter space. Main floor laundry area. Great starter home or downsize home for older couples. No steps for easy living and convenience.  Split bedroom plan with master one side and 2 bedrooms on other side. Fenced private backyard with patio for entertaining. Also plenty of storage with a large shed in the backyard AND a half garage in front for additional storage. 
Enjoy low ongoing maintenance costs with all electric,  newer roof, windows, electric panel. Also public water and public sewer so no big repair bills on utilities. 
Great location in a quite well established neighborhood.  within walking distance to the school. 
Priced to sell fast! So come see and be in your new home for the holidays!  Virtual staging used for example only
#26071313

House Springs

4131 Glendale Road

3 Beds

1 Baths

1,120 Sq.Ft.

$178,900

MLS#: 26071313

Open house
4659 Spring Glen Dr is a one-story House Springs home with two bedrooms and one bathroom. The kitchen includes dark cabinetry, generous counter space, and black appliances, with a breakfast bar connecting to the adjacent living area. The main living spaces feature wood-look flooring, ceiling fans, and multiple windows for natural light. Both bedrooms have neutral finishes, while the bathroom includes a bright tub-and-shower combination and a dark vanity. An unfinished basement adds substantial storage and utility space. Outdoors, the large wooded lot includes open lawn, a long gravel driveway, and a detached storage shed. Included 100-Day Home Warranty with buyer activation
#26061129

House Springs

4659 Spring Glen Drive

2 Beds

1 Baths

960 Sq.Ft.

$165,000

MLS#: 26061129
BACK ON MARKET – NO FAULT OF THE SELLER!
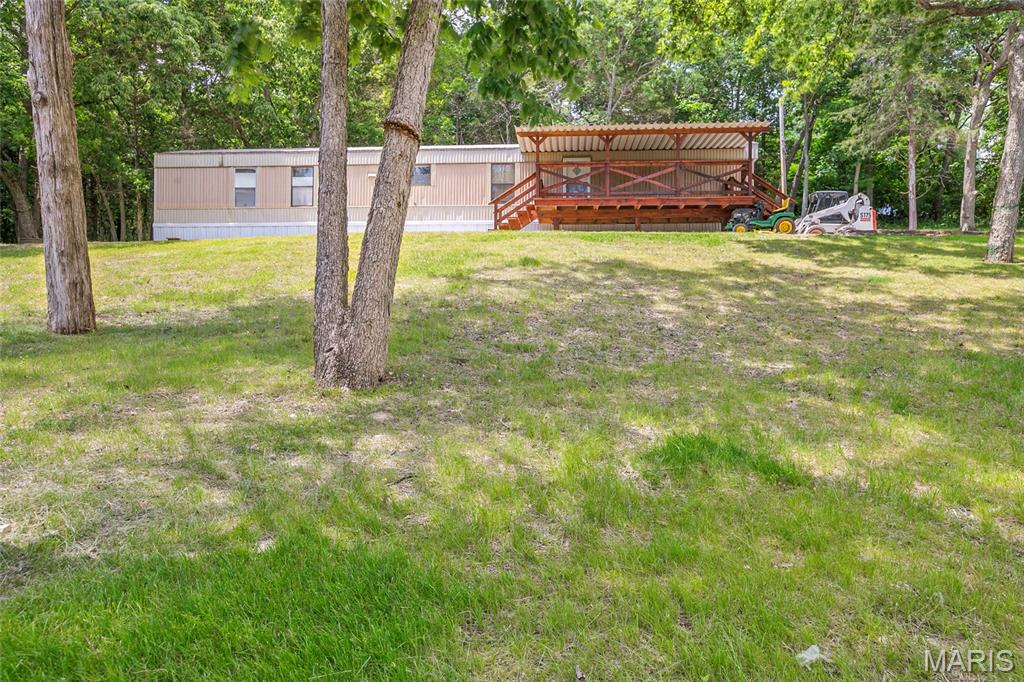
Don’t miss your second chance at 4809 Miller Rd in House Springs! Located in the Northwest School District, this move-in-ready 2-bedroom, 2-bath manufactured home offers a great combination of space, comfort, and affordability.
The home was built in 1991. Please note that public/tax records reflect an incorrect year built.
Inside, you’ll find a comfortable, functional layout with a kitchen featuring a peninsula for extra counter space and seating. Both bathrooms have double sinks, and the separate laundry room adds everyday convenience.
Outside, you’ll love the gated driveway and covered deck—perfect for morning coffee, grilling, entertaining, or simply relaxing at the end of the day.
With two bedrooms, two full baths, a gated driveway, plenty of outdoor space, and a move-in-ready interior, this property has a lot to offer.
Back on the market through no fault of the seller—schedule your showing and come take a look!
#26037450

House Springs

4809 Miller Road

2 Beds

2 Baths

672 Sq.Ft.

$185,000

MLS#: 26037450

Send a message

Message successfully sent.

Your message

What is 3 + 4 ?

Reason for contacting?

I agree to receive email communication and understand I can unsubscribe at any time.

I agree to be contacted by Rock Island Realty via call, email, and text for real estate services. To opt out, you can reply 'stop' at any time or reply 'help' for assistance. You can also click the unsubscribe link in the emails. Message and data rates may apply. Message frequency may vary. Privacy Policy

Sign Out

Virtual Assistant

Would you like to take the next step with this property? We can help you schedule a showing or virtual tour, or send you more details.

Yes, I would like more information.

Thank You for Your Reply, One of Our Agents will contact you as soon as possible

No, maybe later.

Thank you, you can always contact me via email, phone number or through the contact form.

Realhub AI

Lucy - Your AI-Powered Realtor

Update Your Temporary Password

Personalize your search

Enter your email and we'll notify you immediately when new listings match what you're looking for.

or enter email address

Already have an account ? Login here

Continue your home search

I agree to receive communications and understand I can unsubscribe at any time.

I agree to be contacted by Rock Island Realty via call, email, and text for real estate services. To opt out, you can reply 'stop' at any time or reply 'help' for assistance. You can also click the unsubscribe link in the emails. Message and data rates may apply. Message frequency may vary. Privacy Policy

Already have an account ? Login here

We use cookies

We use cookies primarily for analytics to enhance your experience. By accepting, you agree to our use of these cookies. You can manage your preferences or learn more about our cookies policy.