


Property
Beds
4
Full Baths
3
1/2 Baths
1
Year Built
1994
Sq.Footage
3,456
Beautiful Estate located in Radcliffe Place. Gorgeous 4 bed 4 bath, 2 story home is stunning & perfectly situated on over an acre lot with total privacy, breathtaking views, & firepit area hidden in the woods! Stunning curb appeal leads you to the aggregate driveway, oversized side entry 3 car garage, & sidewalk. The 2 sty entry foyer w/ gleaming hardwood floors is flanked on one side w/ a formal Dining room & on the other side is a generously sized Office area. Greatroom w/ gas fireplace & bay window allowing loads of natural light. The spacious Kitchen is ideal for entertaining & has an Induction stove top, stainless steel appliances, desk. T-staircase leads up to your Master suite w/ his & her closets, updated Master bath w/shower & soaking tub, newer vanities & fixtures. The finished walkout lower level has a Family room, updated full bath & plenty of storage. Energy efficient Pella windows & slider, newer roof, siding & gutters. Irrigation, Central vac, Hot tub. Subdivision Pool
Features & Amenities
Interior
-
Other Interior Features
Double Vanity, Bookcases, Vaulted Ceiling(s), Walk-In Closet(s), Breakfast Bar, Kitchen Island, Eat-in Kitchen, Granite Counters, Pantry, Central Vacuum, Entrance Foyer
-
Total Bedrooms
4
-
Bathrooms
3
-
1/2 Bathrooms
1
-
Above Grade Finished Area
2506.0
-
Basement YN
YES
-
Cooling YN
YES
-
Cooling
Attic Fan, Ceiling Fan(s), Central Air, Electric
-
Fireplace YN
YES
-
Heating YN
YES
-
Heating
Forced Air, Natural Gas
-
Pet friendly
N/A
Exterior
-
Garage
Yes
-
Garage spaces
3
-
Construction Materials
Brick, Vinyl Siding
-
Other Exterior Features
Balcony
-
Parking
Attached, Garage, Garage Door Opener, Oversized, Off Street, Storage, Workshop in Garage
-
Patio and Porch Features
Deck, Patio, Covered
-
Pool
No
-
Waterfront YN
NO
Area & Lot
-
Lot Features
Sprinklers In Front, Sprinklers In Rear, Cul-De-Sac
-
Lot Size(acres)
1.16
-
Lot Size(square feet)
50,530
-
Property Type
Residential
-
Property Sub Type
Single Family Residence
-
Architectural Style
Other, Traditional
Price
-
Sales Price
$427,500
-
Tax Amount
$6,423
-
Financing Options
Conventional
-
Sq. Footage
3,456
-
Price/SqFt
$123
HOA
-
Association
YES
-
Association Fee
$800
-
Association Fee Frequency
Annually
-
Association Fee Includes
N/A
School District
-
Elementary School
Blevins Elem.
-
Middle School
Lasalle Springs Middle
-
High School
Eureka Sr. High
Property Features
-
Ownership
Private
-
Water Source
Public
Schedule a Showing
Showing scheduled successfully.
Mortgage calculator
Estimate your monthly mortgage payment, including the principal and interest, property taxes, and HOA. Adjust the values to generate a more accurate rate.
Your payment
Principal and Interest:
$
Property taxes:
$
HOA fees:
$
Total loan payment:
$
Total interest amount:
$
Location
County
St. Louis-MO
Elementary School
Blevins Elem.
Middle School
Lasalle Springs Middle
High School
Eureka Sr. High
Listing Courtesy of Kelly A Bennett, RE/MAX ONE
RealHub Information is provided exclusively for consumers' personal, non-commercial use, and it may not be used for any purpose other than to identify prospective properties consumers may be interested in purchasing. All information deemed reliable but not guaranteed and should be independently verified. All properties are subject to prior sale, change or withdrawal. RealHub website owner shall not be responsible for any typographical errors, misinformation, misprints and shall be held totally harmless.

AGENT
Susan Whittle
Call Susan today to schedule a private showing.

* Listings on this website come from the FMLS IDX Compilation and may be held by brokerage firms other than the owner of this website. The listing brokerage is identified in any listing details. Information is deemed reliable but is not guaranteed. If you believe any FMLS listing contains material that infringes your copyrighted work please review our DMCA policy and learn how to submit a takedown request.© 2024 FMLS.
Related Properties

Wildwood
16331 Sailor Cove Court
2 Beds
2 Baths
1,950 Sq.Ft.
$379,000
MLS#: 26055924

Wildwood
2502 Forest Leaf Parkway
4 Beds
3 Baths
2,562 Sq.Ft.
$479,900
MLS#: 26066142

Wildwood
17027 Old Hollow Drive
3 Beds
2 Baths
2,280 Sq.Ft.
$420,000
MLS#: 26055124

Wildwood
1921 Wolfcreek Pass Court
4 Beds
2 Baths
3,570 Sq.Ft.
$498,900
MLS#: 26051412

Wildwood
16263 Fullerton Meadows Drive
4 Beds
2 Baths
2,534 Sq.Ft.
$431,000
MLS#: 26058094

Wildwood
17723 Mueller Road
3 Beds
2 Baths
1,988 Sq.Ft.
$380,000
MLS#: 26051439
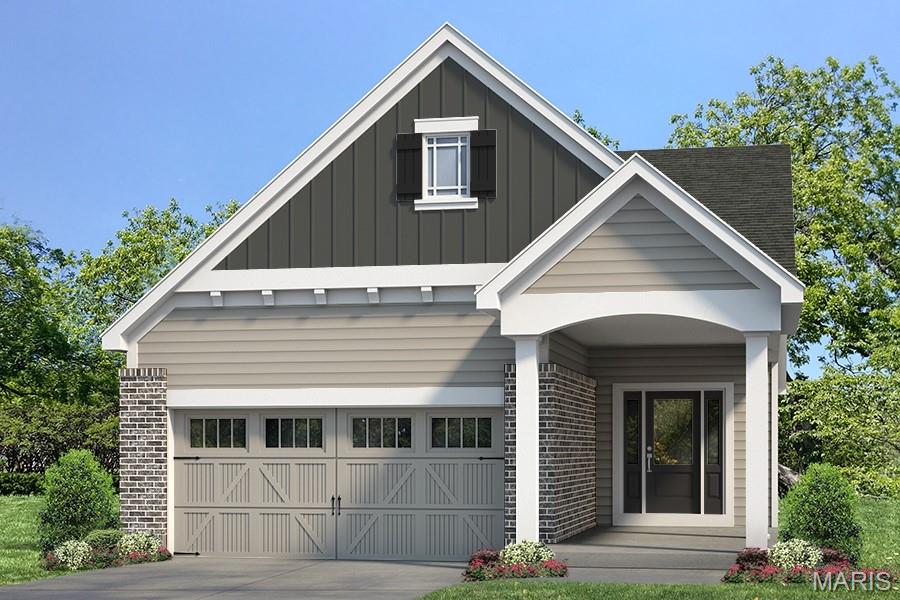
Wildwood
1 TBB Ashland Pointe @ Brightleaf Orchard Villas
2 Beds
2 Baths
1,347 Sq.Ft.
$494,900
MLS#: 26022291
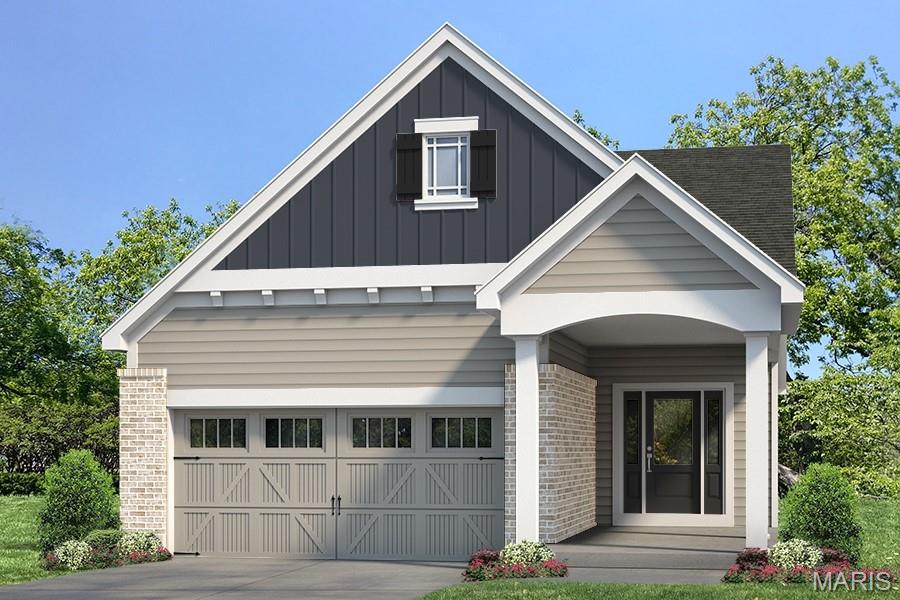
Wildwood
1 TBB Highland Pointe @ Brightleaf Orchard Villas
2 Beds
2 Baths
1,492 Sq.Ft.
$504,900
MLS#: 26022292
