Features & Amenities

Interior

  • Total Bedrooms

    2

  • Bathrooms

    1

  • Above Grade Finished Area

    1266.0

  • Basement YN

    YES

  • Cooling YN

    YES

  • Cooling

    Central Air, Electric

  • Fireplace YN

    YES

  • Heating YN

    YES

  • Heating

    Natural Gas, Forced Air

  • Pet friendly

    N/A

Exterior

  • Garage

    Yes

  • Garage spaces

    1

  • Construction Materials

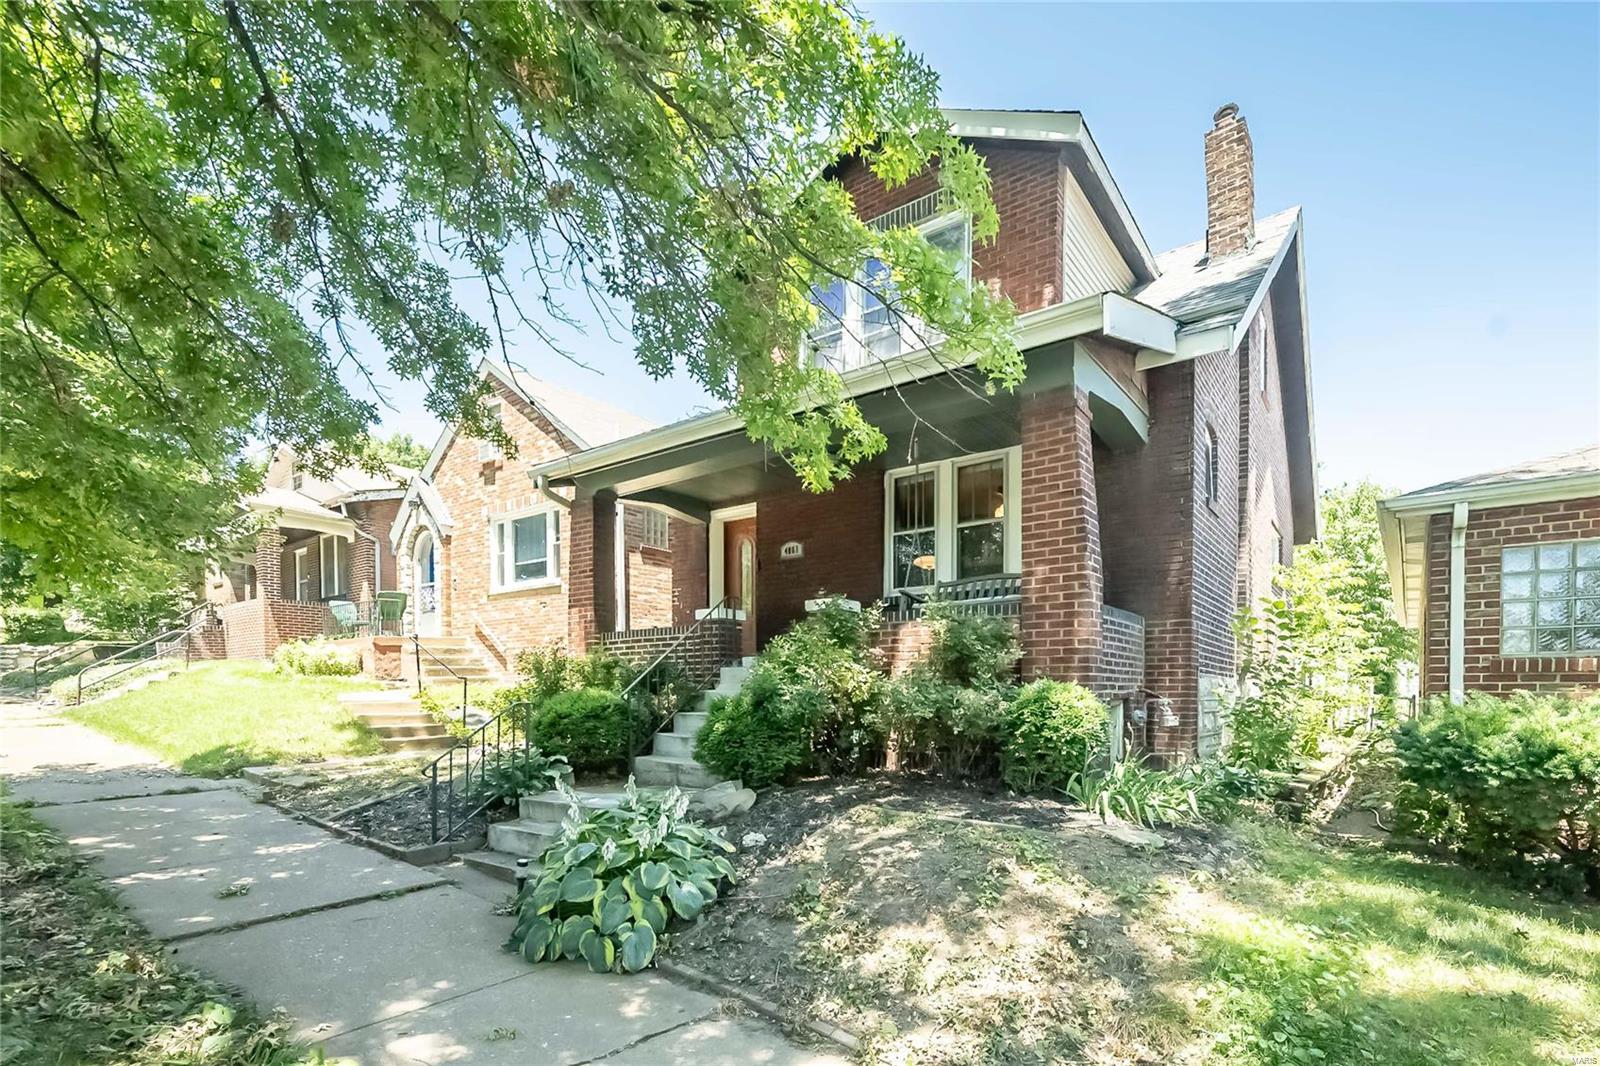
    Brick

  • Parking

    Detached

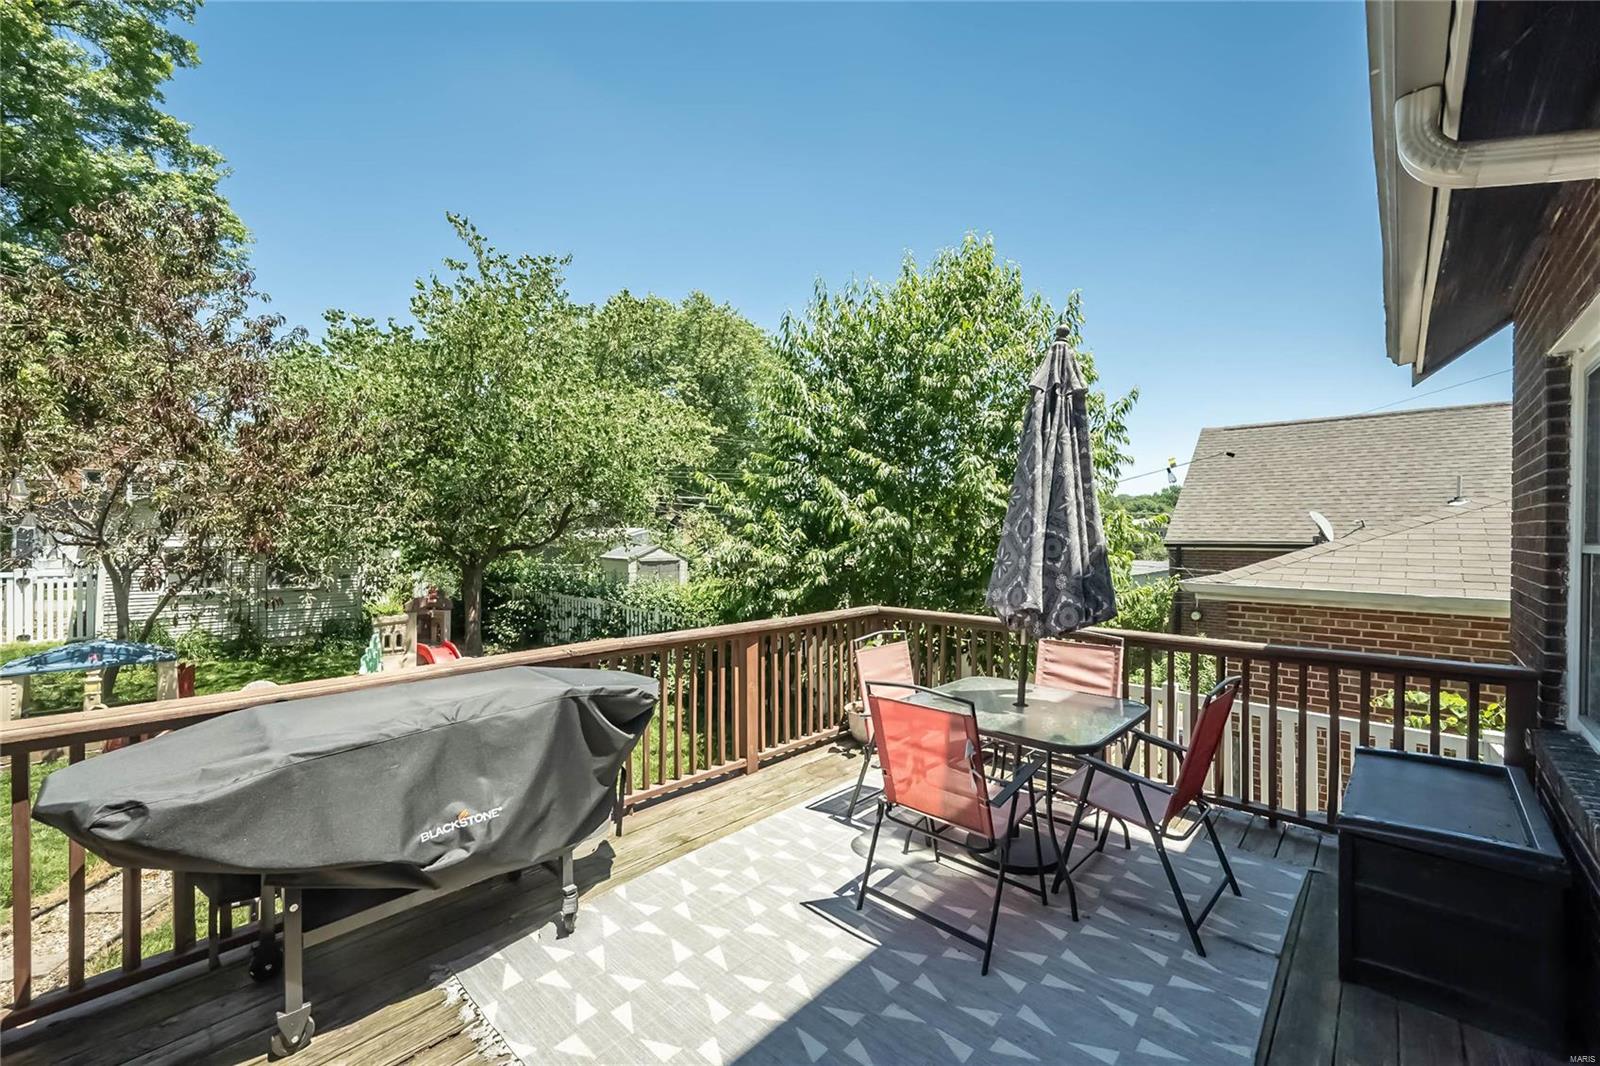
  • Patio and Porch Features

    Deck, Covered

  • Pool

    No

  • Waterfront YN

    NO

Area & Lot

  • Lot Size(acres)

    0.073

  • Lot Size(square feet)

    3,180

  • Property Type

    Residential

  • Property Sub Type

    Single Family Residence

  • Architectural Style

    Other

Price

  • Sales Price

    $239,900

  • Tax Amount

    $2,503

  • Financing Options

    Other

  • Sq. Footage

    1,266

  • Price/SqFt

    $189

HOA

  • Association

    No

School District

  • Elementary School

    Mann Elem.

  • Middle School

    Long Middle Community Ed. Center

  • High School

    Roosevelt High

Property Features

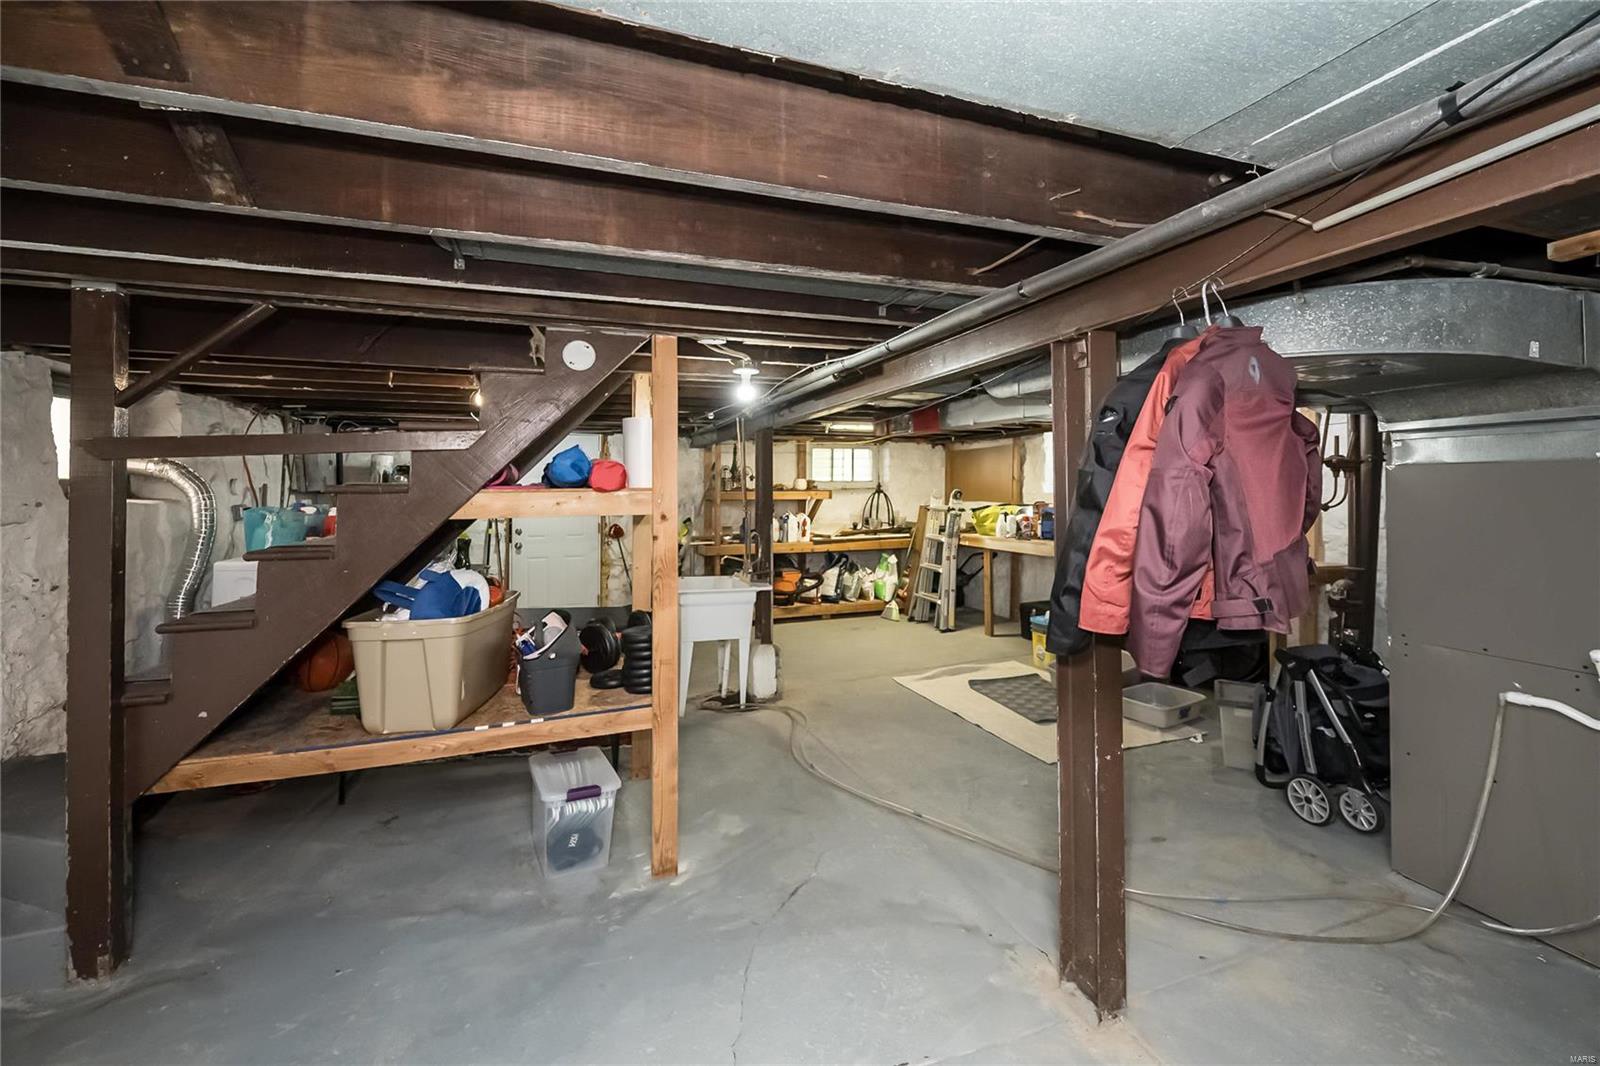
  • Foundation Details

    Stone

  • Ownership

    Private

  • Sewer

    Public Sewer

  • Water Source

    Public

Schedule a Showing

Showing scheduled successfully.

<
>
IN PERSON
VIA CHAT

What is 3 + 4 ?


Change time

Mortgage calculator

Estimate your monthly mortgage payment, including the principal and interest, property taxes, and HOA. Adjust the values to generate a more accurate rate.

Your payment

Principal and Interest:

$

Property taxes:

$

HOA fees:

$

Total loan payment:

$

Total interest amount:

$

Location

County

St Louis City-MO

Elementary School

Mann Elem.

Middle School

Long Middle Community Ed. Center

High School

Roosevelt High

Listing Courtesy of Dominic A Faron , Coldwell Banker Realty - Gundaker

RealHub Information is provided exclusively for consumers' personal, non-commercial use, and it may not be used for any purpose other than to identify prospective properties consumers may be interested in purchasing. All information deemed reliable but not guaranteed and should be independently verified. All properties are subject to prior sale, change or withdrawal. RealHub website owner shall not be responsible for any typographical errors, misinformation, misprints and shall be held totally harmless.

Agent Susan Whittle

AGENT

Susan Whittle

Call Susan today to schedule a private showing.


* Listings on this website come from the FMLS IDX Compilation and may be held by brokerage firms other than the owner of this website. The listing brokerage is identified in any listing details. Information is deemed reliable but is not guaranteed. If you believe any FMLS listing contains material that infringes your copyrighted work please click here to review our DMCA policy and learn how to submit a takedown request.© 2024 FMLS.
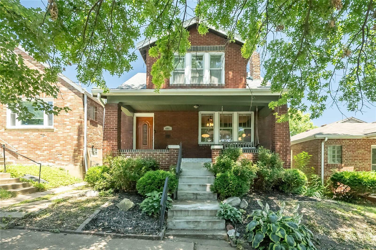
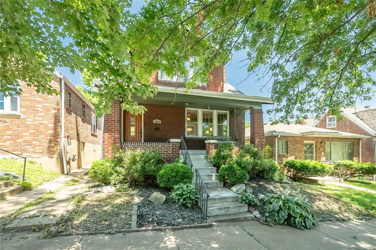
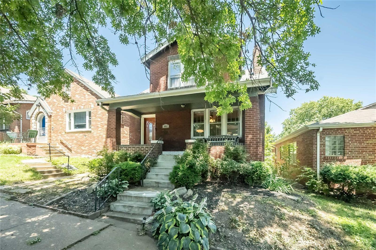
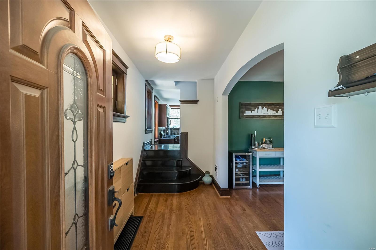
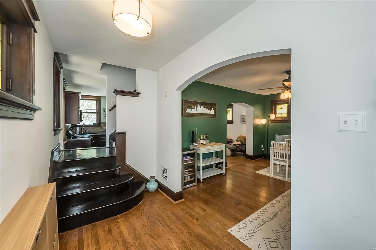
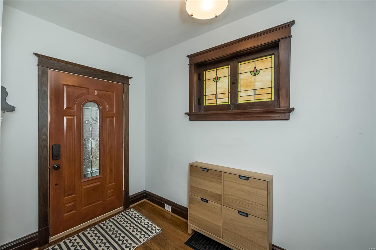
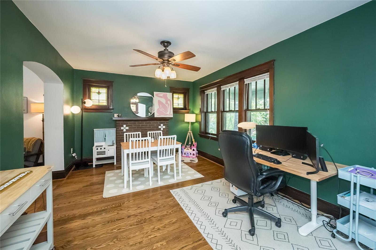
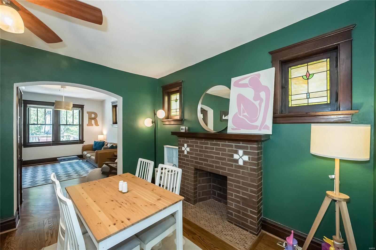
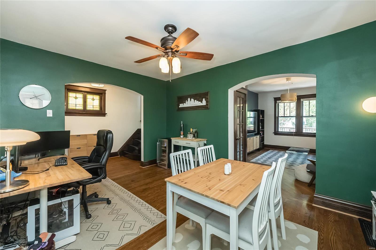
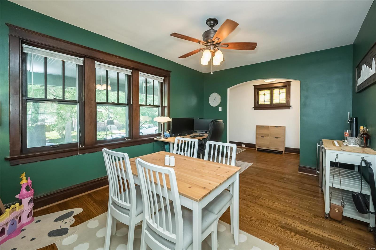
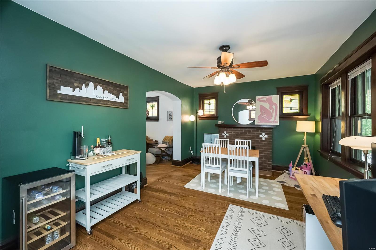
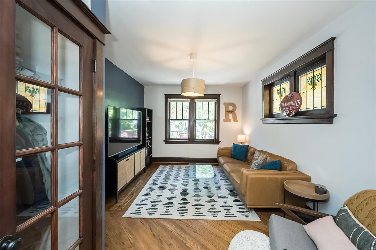
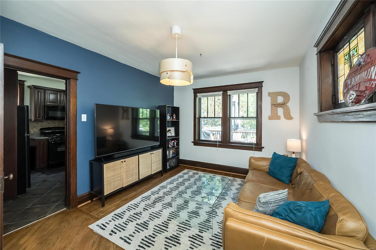
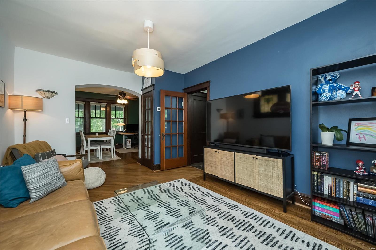
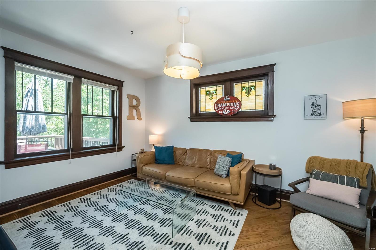
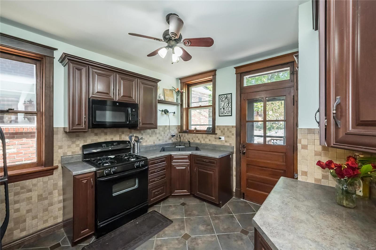
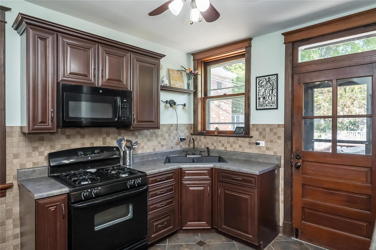
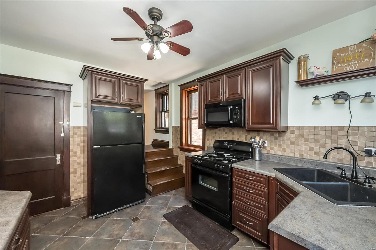
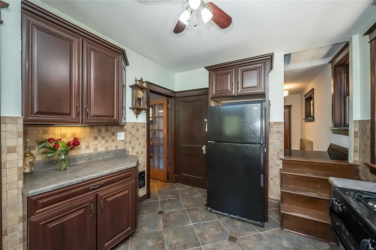
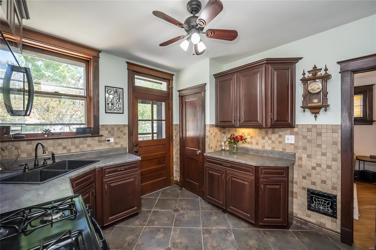
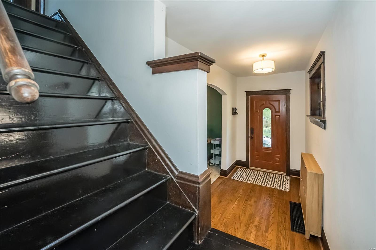
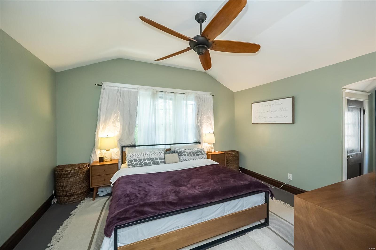
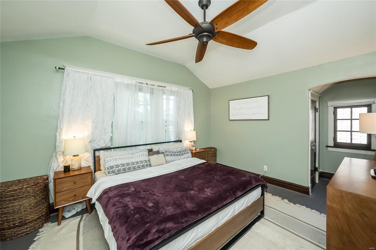
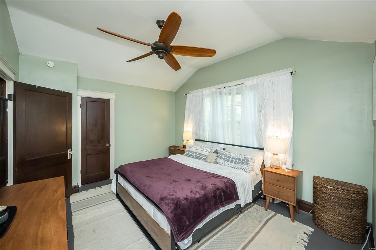
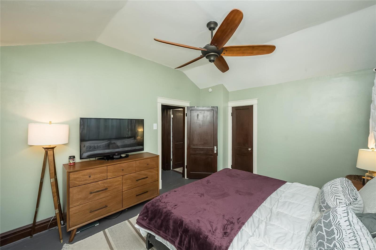
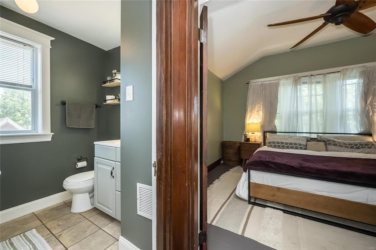
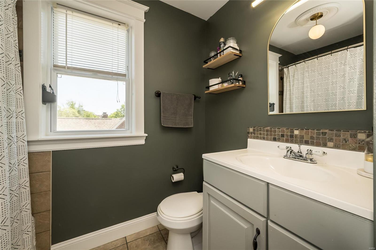
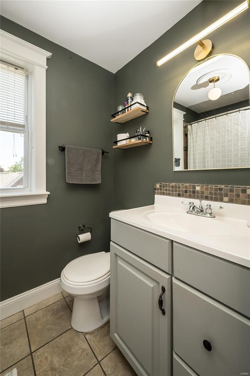
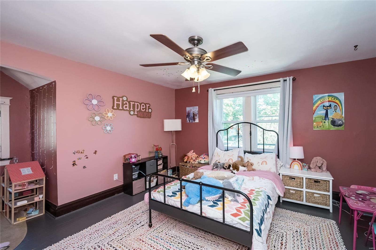
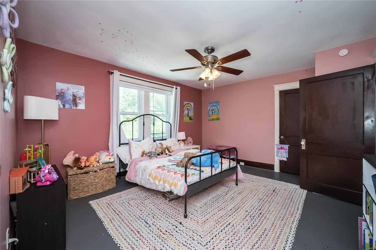
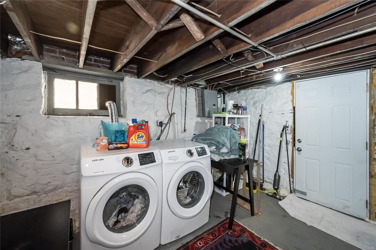
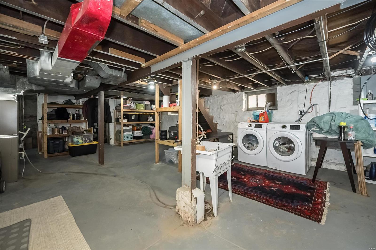
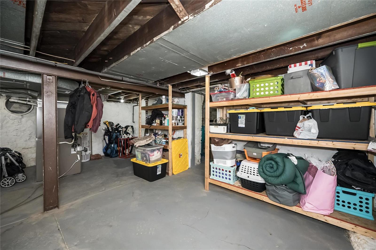
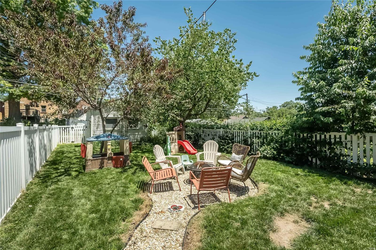
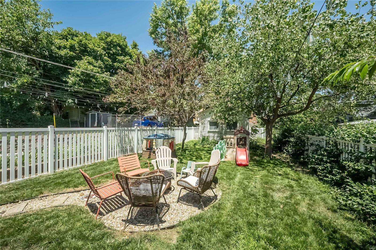
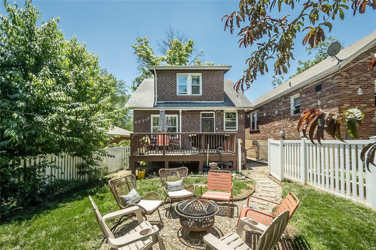
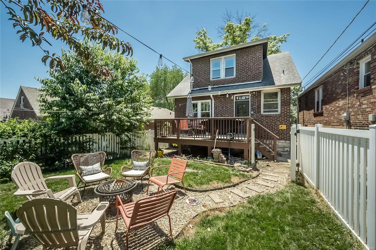
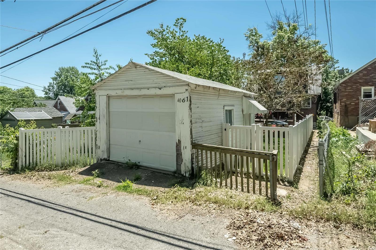
Tower Grove South stunner! Come check out this beautiful home in the highly sought after Tower Grove South neighborhood. A popular and desirable area with many activities and amenities within walking distance. This home has so much to offer. Two spacious bedrooms and 1 bathroom. Beautiful hardwood floors throughout the main floor, adding a touch of elegance and warmth. Stained glass windows, contributing to the charm and character of the home. The large living room & dining room are perfect for lounging or entertaining. A fenced in backyard providing privacy and security. Plenty of storage in unfinished basement. A detached garage, offering additional storage and parking space. A nice deck in the backyard, perfect for entertaining or relaxing on pleasant days. This home offers a blend of historic charm and modern convenience, making it an attractive option for anyone!

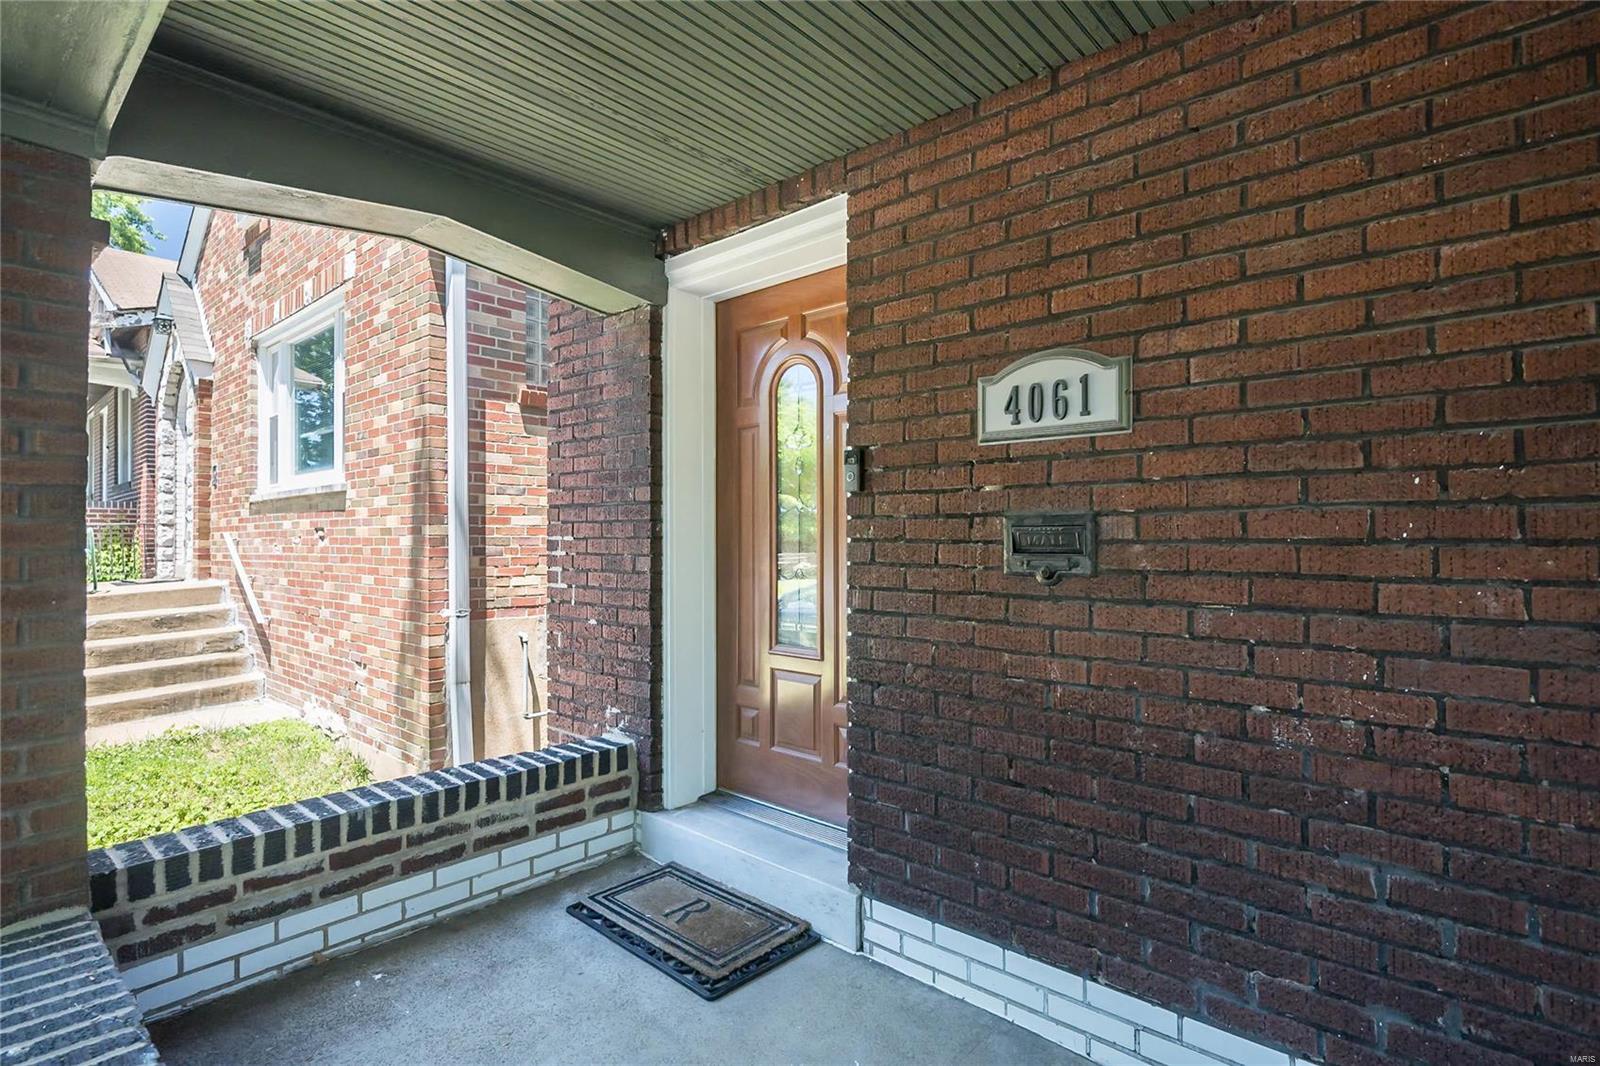
4061 Miami Street

Message successfully sent.

What would you like to know?

What is 3 + 4 ?

I agree to receive email communication and understand I can unsubscribe at any time.

I agree to be contacted by Rock Island Realty via call, email, and text for real estate services. To opt out, you can reply 'stop' at any time or reply 'help' for assistance. You can also click the unsubscribe link in the emails. Message and data rates may apply. Message frequency may vary. Privacy Policy

Related Properties

Historic brick 2.5-level Craftsman-era home with impressive scale, timeless character, and major recent updates already completed. They do not build homes like this anymore. This property offers spacious rooms, hardwood floors, rich wood trim, tall paneled doors, wide casings, transom-style details, multiple fireplaces, large windows, and a strong historic St. Louis presence throughout. Just minutes from area hospitals (Barnes-Jewish, Children's, Forest Park and SSM Cardinal-Glennon to name a few), Universities, all St. Louis major attractions, Interstates, Malls, Restaurants, Parks, Public transportation.

Although the home is being sold strictly AS-IS, Sellers have made meaningful improvements and lovingly maintained key systems over the years. Roof replaced May 2025. New furnace installed in 2023, second furnace installed in 2025, and HVAC systems have been regularly maintained by Anton’s, with last service completed April 2026. Dishwasher replaced in 2025. Deck expanded in 2017. Sewer addressed by City of St Louis Sewer Lateral Repair Program in 2025. This is the kind of home with great bones, character, and upside. It simply needs its next owner to bring fresh vision, cleanup, and TLC. Property is currently furnished and in the process of being cleaned out. Photos have been digitally edited to remove furniture, trash, and personal items to show the potential appearance once cleared. Property does not currently show exactly as pictured. Buyer to verify current condition in person.
Excellent opportunity for an investor, landlord, restoration buyer, or owner-occupant looking for a large character-filled home with important updates already in place. Sellers are motivated and ALL offers will be considered.
#26043370

St Louis

5025 Raymond Avenue

4 Beds

3 Baths

2,945 Sq.Ft.

$285,000

MLS#: 26043370
New on site 2 days ago
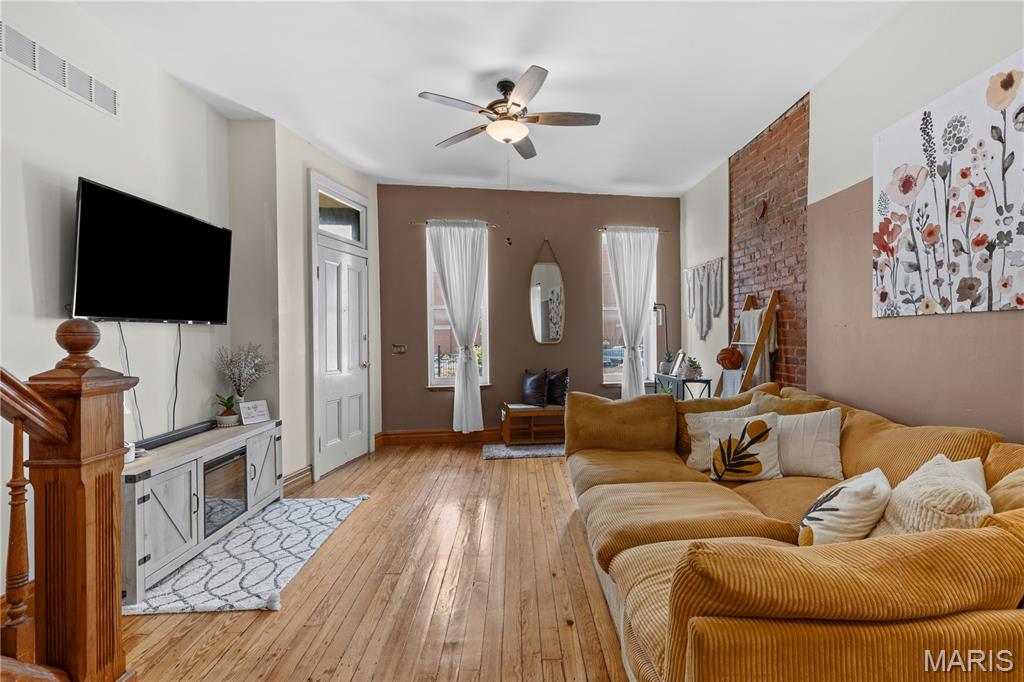
Step into historic elegance with this stunning 3-bedroom, 1.5-bathroom Victorian row house, beautifully located in the heart of Soulard.

The bright, open-concept floor plan seamlessly connects the living and dining rooms, making it an entertainers' dream. You'll love the high ceilings, gorgeous refinished hardwood floors flow through the space, leading to an updated kitchen that features custom wood cabinetry, beautiful countertops, a sleek subway tile backsplash, and stainless-steel appliances.

The second floor features a spacious primary bedroom, a secondary bedroom, and a large full bathroom with a double vanity. The versatile third floor offers an expansive open layout—perfect for extra storage, a private home office, or a yoga studio. Additionally, the partially finished basement provides excellent extra living space and a convenient family room or additional office setup.

Located directly across from the Anheuser-Busch Brewery, you are just a short walk away from neighborhood favorites like the 9th Street Deli and Frazer’s. Enjoy the best of South City living with nearby parks, incredible nightlife, and easy access to major transit lines.

This 3-bed, 1.5-bath Soulard row house masterfully blends 1885 historic charm with modern updates. Close proximity to the AB Brewery and wonderfully located, it offers the ultimate walkable city lifestyle.
#26044323

St Louis

1115 Lynch Street

3 Beds

2 Baths

1,818 Sq.Ft.

$279,000

MLS#: 26044323
New on site today
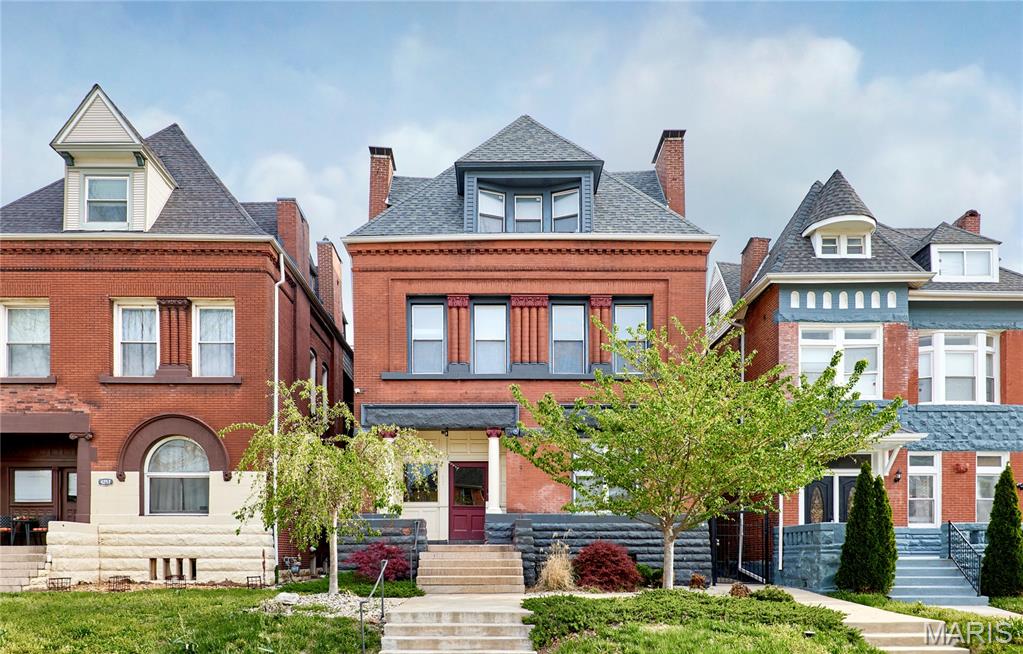
Beautifully renovated 3-bedroom, 2-bath condominium offering 1,586 sq ft of living space in a historic 1891 brick building. This light-filled home features an open floor plan, polished concrete floors, recessed lighting, oversized windows, and smart home technology throughout. The spacious kitchen boasts a large center island, granite countertops, stainless steel appliances, gas range, abundant cabinetry, and generous prep space. The primary suite features a spa-inspired bath with a large soaking tub and designer tile, while the second full bath offers a double vanity and oversized soaking tub. Additional highlights include a large walk-in closet, in-unit laundry, private deck, rear carport parking, and an unbeatable location just minutes from Forest Park, BJC, Washington University Medical Center, shopping, dining, and major highways.
#26043818

St Louis

4253 Washington Boulevard A

3 Beds

2 Baths

1,586 Sq.Ft.

$249,900

MLS#: 26043818
Price reduced
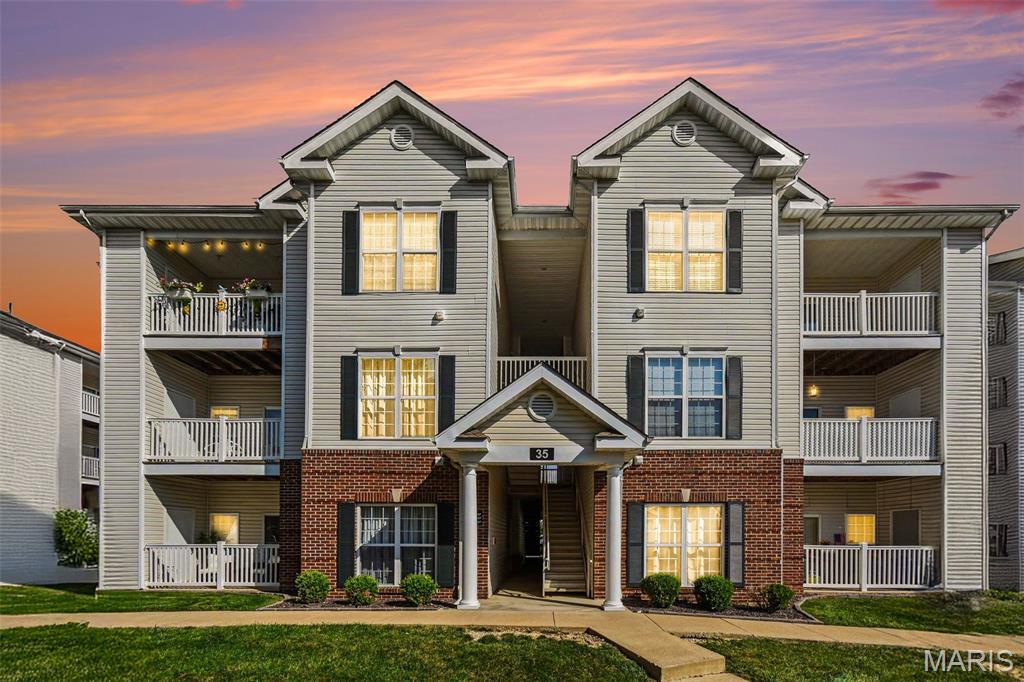
Imagine starting your morning with a cup of coffee on your private balcony, taking in peaceful water views, then unwinding in the evening to the relaxing sound of the fountain just outside your door. At 35 Kassebaum Lane #205, you’re not just buying a condo—you’re securing one of the most desirable locations in the community.

With over $10,000 in recent improvements, this beautifully maintained, move-in-ready condo offers both comfort and peace of mind. Recent updates include approximately $8,000 in new hardwood flooring, a completely new HVAC system, and $1,800 in custom cellular blinds. The refrigerator stays with the condo as well!  While many units face the parking lot, this coveted location overlooks the community pond, creating a serene backdrop you’ll enjoy year-round.

Inside, you’ll find a bright and inviting living space filled with natural light and thoughtful updates throughout. The kitchen comes equipped with a dishwasher, microwave, and stove—all less than three years old. Smart bulbs throughout the home add modern convenience, while the included window treatments help make this home truly move-in ready.

Beyond the unit itself, this condo offers amenities and features that are hard to find at this price point. Enjoy access to the community pool, dog park, parking lot camera security, and the added convenience of a dedicated covered carport—a feature not available with every unit.

Located in the heart of South County, you’ll be just minutes from shopping, dining, parks, medical facilities, and major highways, making everyday errands and commuting a breeze.

Whether you’re a first-time buyer, downsizing, or simply looking for a place that’s easy to love and easy to maintain, this exceptional condo combines valuable upgrades, desirable amenities, and a premium pond-side setting that truly sets it apart.
#26037212

St Louis

35 Kassebaum Lane 205

2 Beds

2 Baths

941 Sq.Ft.

$199,000

MLS#: 26037212
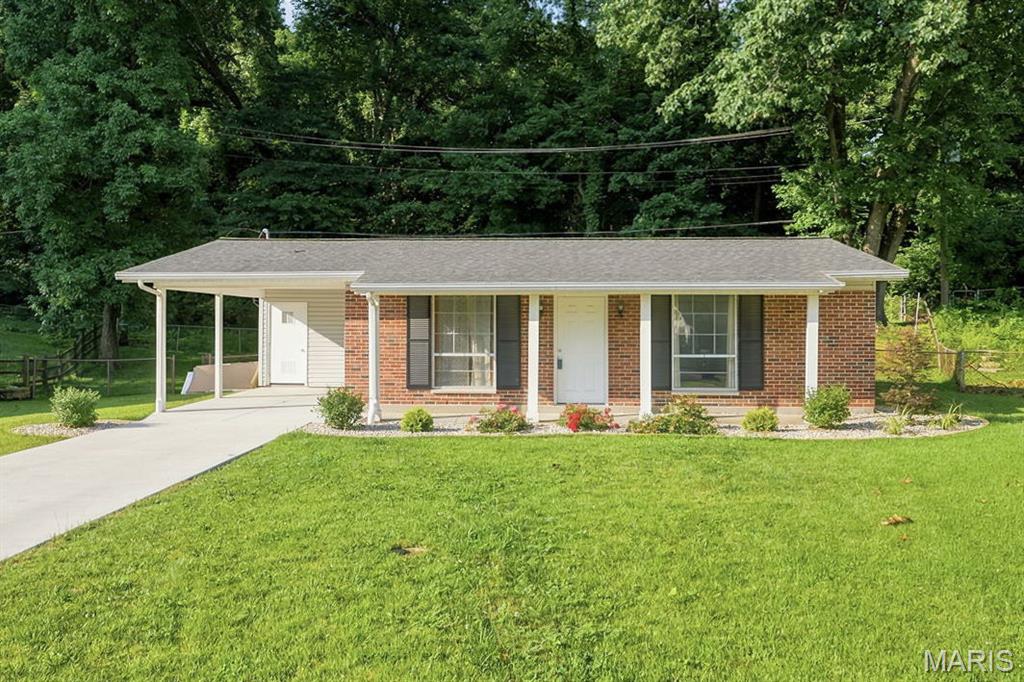
Welcome to this well-maintained, move-in-ready property featuring modern updates and easy, step-free access from both the front and rear entrances. The home offers a beautifully updated kitchen complete with an electric stove, dishwasher, and garbage disposal, along with an updated bathroom featuring a convenient walk-in shower conversion. Enjoy comfortable living with ceiling fans in the living room and primary bedroom, plus spacious double closets in both bedrooms for ample storage. A newer vinyl sliding door opens to the patio, creating a seamless transition to the fully fenced backyard which is perfect for relaxing, entertaining, or pets. Recent exterior improvements include a newer concrete driveway, carport, and patio, all installed with enhanced drainage for added peace of mind. The newly landscaped front yard adds great curb appeal, making this charming home as inviting outside as it is inside.
#26041008

St Louis

4136 Pasco Drive

2 Beds

1 Baths

852 Sq.Ft.

$225,000

MLS#: 26041008
New on site 3 days ago
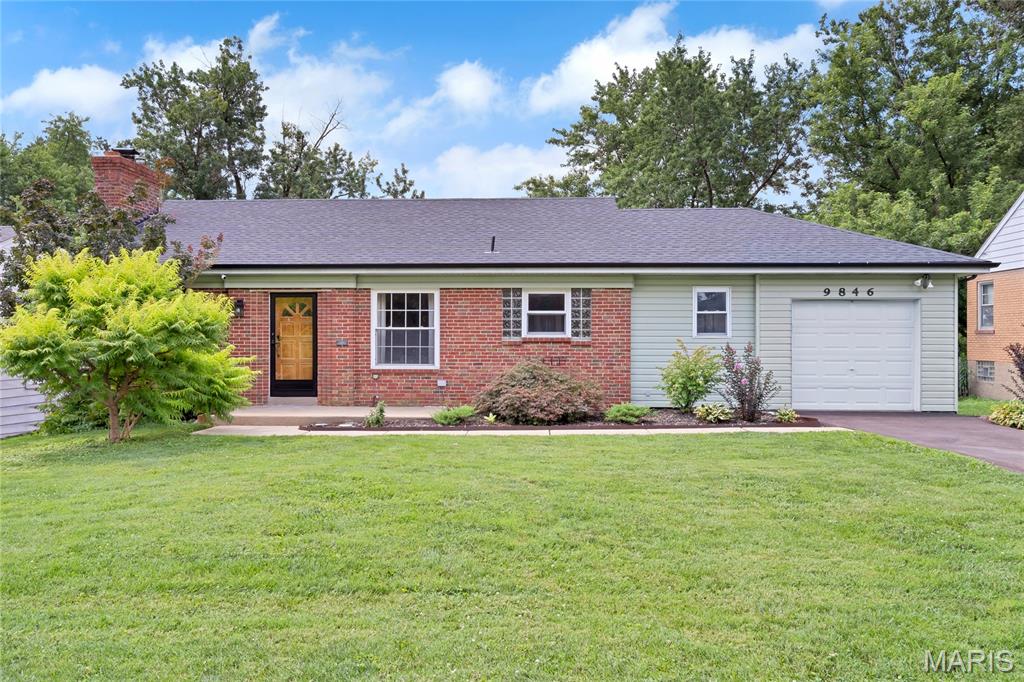
Welcome home to this move-in-ready 3-bedroom, 2-bath home with a 1-car garage, ideally located in a desirable neighborhood near schools, parks, shopping, and popular dining establishments. Offering the perfect blend of comfort, style, and convenience, this inviting home features a bright, spacious floor plan with beautiful hardwood flooring throughout the main level. The eat-in kitchen provides ample cabinet space, stainless steel appliances, a gas range, and the refrigerator stays with the home. Charming architectural details, including arched doorways and glass block windows, add character, while the updated electrical panel and security system provide added peace of mind. The finished lower level expands your living space with a cozy stone-surround wood-burning fireplace, a full bath, and a laundry area complete with washer and dryer that will remain with the home. Major updates include a new roof/gutters (2024), repaved driveway (2026), and new sump pump (2026). Generously sized bedrooms and comfortable living areas make everyday living easy, while the gas fireplace with a marble mantel creates a warm focal point. Step outside to the large, fully fenced backyard—perfect for entertaining, relaxing, gardening, or enjoying outdoor activities with family and friends.
#26043913

St Louis

9846 Vasel Drive

3 Beds

2 Baths

2,164 Sq.Ft.

$250,000

MLS#: 26043913
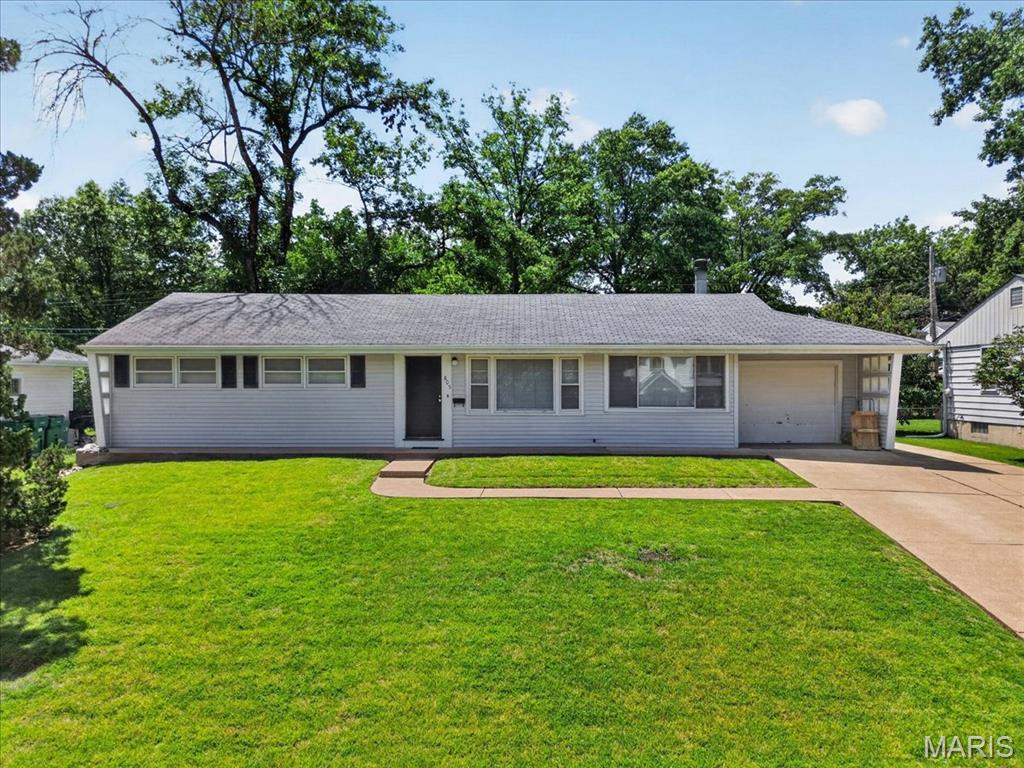
Opportunity awaits in this 1949 mid-century ranch located in the highly desirable Webster Groves community. Ideal for investors, renovators, or buyers looking to build sweat equity, this home is being sold as-is, with the seller providing no repairs, inspections, or warranties. Inside, you’ll find beautiful red oak hardwood flooring in two of the three bedrooms, an updated electrical panel, a 2-year-old 50-gallon water heater, and a breezeway addition that expands the living space. The converted breezeway, made into a family room features a cozy wood-burning fireplace, entry door from the driveway and sliding glass doors leading to the deck and fully fenced backyard. Additional exterior features include a one-car garage, an extended driveway parking pad, and a storage shed for added convenience. Enjoy the peaceful setting with mature trees, abundant wildlife, and a quiet neighborhood atmosphere while remaining just minutes from an impressive array of community amenities. Conveniently located near Blackburn Park, Memorial Field, the Webster Groves Recreation Complex, Fitness Center, newly rebuilt Aquatic Center, tennis and pickleball courts, ice skating rink, and Webster University. Whether you’re seeking your next investment project or an opportunity to create your dream home, this property offers exceptional potential in one of St. Louis County’s most sought-after communities.
#26036177

St Louis

805 Brookridge Drive

3 Beds

1 Baths

1,250 Sq.Ft.

$275,000

MLS#: 26036177
New on site 3 days ago
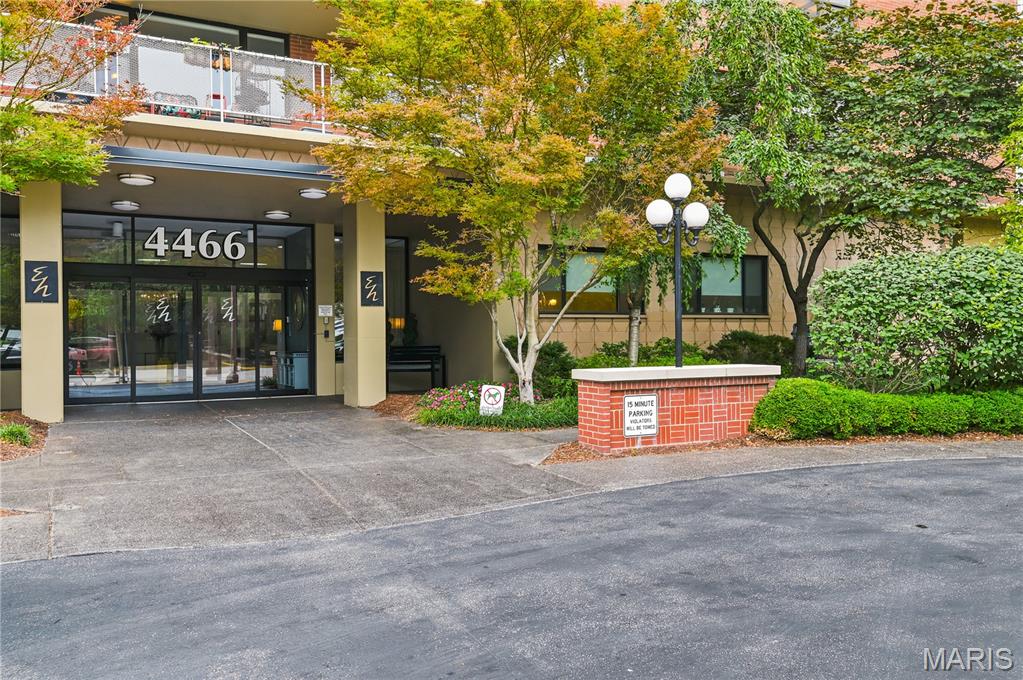
Welcome to Unit 6B in the Executive House! A move-in-ready 2-bedroom, 2-full-bath condo in the heart of the desirable Central West End! The primary bedroom features a private full bath, offering added comfort and privacy. This spacious condo features a galley kitchen complete with a stove, dishwasher, and refrigerator, with an open living and dining area, and a private lookout balcony. It's perfect for relaxing or enjoying your morning coffee. Move right in and add your personal touches to make this home uniquely yours.

Residents enjoy exceptional amenities, including a 24-hour front desk and door attendant, a swimming pool, beautiful courtyard, BBQ grilling area, first-floor laundry room, secure mailboxes, community room, one assigned parking space (monthly fee applies), and additional off-street guest parking available. Pet friendly building

Conveniently located near Washington University Medical Center, Forest Park, Barnes-Jewish Hospital, St. Louis Children's Hospital, restaurants, shopping, entertainment, and major highways. This condo offers the perfect combination of comfort, convenience, and low-maintenance living in one of St. Louis' most sought after, desirable neighborhoods. Make your appointment today, you don't want to miss it!
#26044028

St Louis

4466 W Pine Boulevard 6B

2 Beds

2 Baths

1,100 Sq.Ft.

$274,000

MLS#: 26044028
New on site 4 days ago
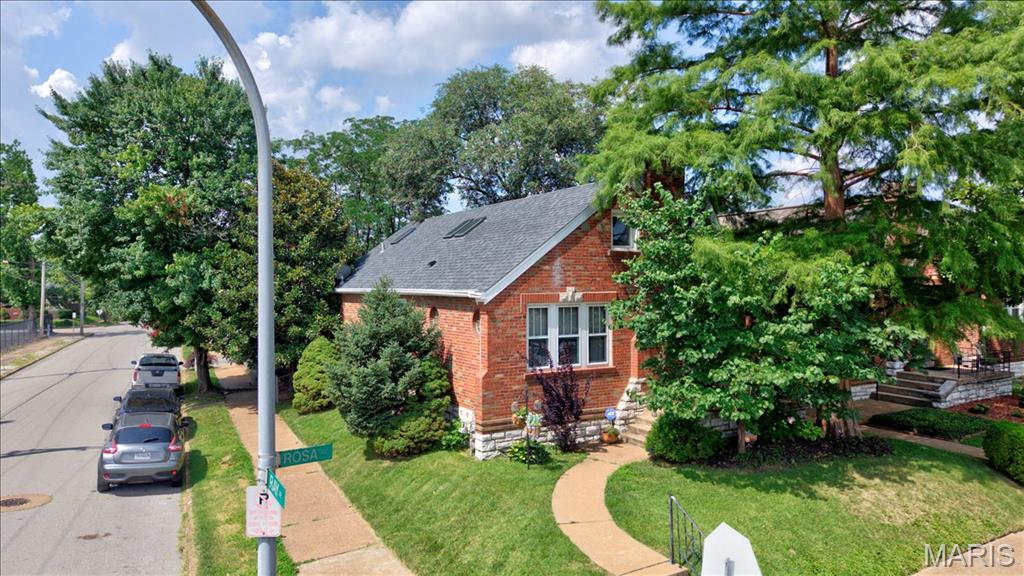
This classic gingerbread brick bungalow has all the character you love with the space you need!

Offering 3 bedrooms, 2.5 baths, nearly 2,900 square feet, and a partially finished basement, this home is full of the timeless details that make STL homes so special. You'll love the original stained glass windows, hardwood floors, archways, detailed millwork, classic fireplace, and charming brick exterior.

Picture yourself enjoying your morning coffee on the front or back porch, hosting friends and family, or simply relaxing at home. Located just minutes from Carondelet Park with easy access to I-55 and neighborhood favorites just around the corner, you're never far from wherever you need to be.

Holly Hills is known for its friendly community, beautiful tree-lined streets, and fun holiday traditions. Come see why so many people love calling Holly Hills home!
#26043142

St Louis

4100 Rosa Avenue

3 Beds

2 Baths

2,822 Sq.Ft.

$265,000

MLS#: 26043142
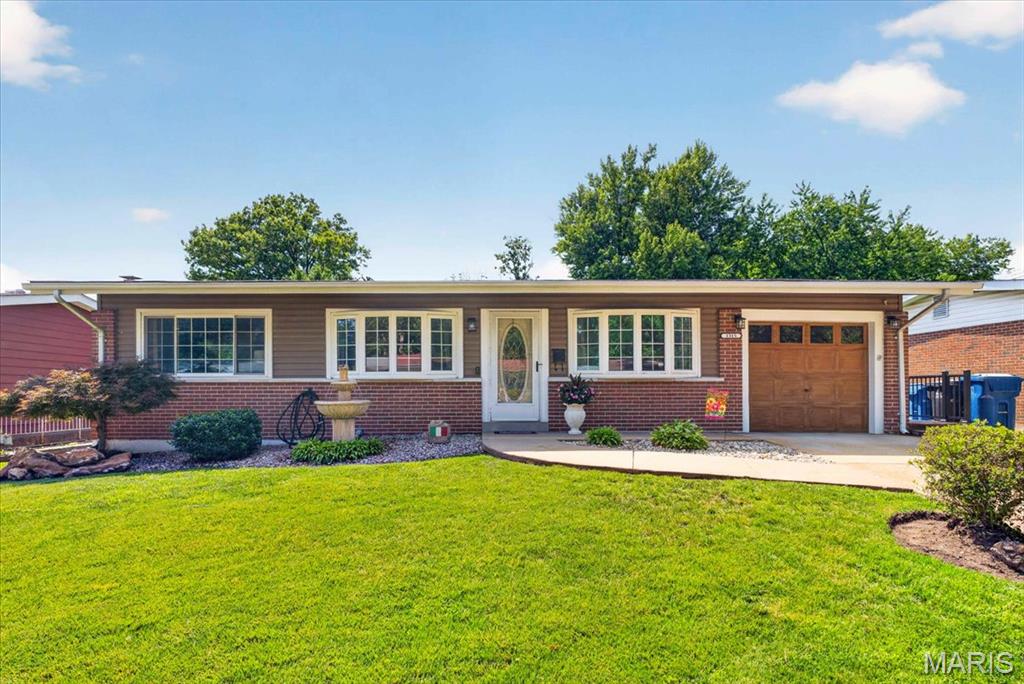
Welcome to this beautifully maintained all-brick 3 bedroom, 1.5 bath ranch, lovingly cared for by the same owners for over 40 years! Pride of ownership shines throughout.
Step inside to a warm, inviting main level with updated flooring, generous sized kitchen, 3 bed rooms and 1.5 updated baths with a comfortable flow. The fully finished lower level expands your living space and features a cozy gas fireplace, perfect for gatherings or quiet evenings at home.
Your private backyard oasis awaits—an absolutely STUNNING inground pool, surrounded by a composite deck and brand-new aluminum fencing. It’s the ideal space for summer entertaining, relaxing weekends, and making memories.
Recent upgrades include newer electrical, updated flooring, hot water heater, and more, offering peace of mind and modern convenience.
This home blends timeless construction with thoughtful updates and an outdoor retreat you’ll fall in love with. Don't wait on this one, schedule your showing today!
#26042329

St Louis

1315 Arlington Drive

3 Beds

1 Baths

2,060 Sq.Ft.

$240,000

MLS#: 26042329

 - property

Send a message

Message successfully sent.

Your message

What is 3 + 4 ?

Reason for contacting?

I agree to receive email communication and understand I can unsubscribe at any time.

I agree to be contacted by Rock Island Realty via call, email, and text for real estate services. To opt out, you can reply 'stop' at any time or reply 'help' for assistance. You can also click the unsubscribe link in the emails. Message and data rates may apply. Message frequency may vary. Privacy Policy

Sign Out

Virtual Assistant

Would you like to take the next step with this property? We can help you schedule a showing or virtual tour, or send you more details.

Yes, I would like more information.

Thank You for Your Reply, One of Our Agents will contact you as soon as possible

No, maybe later.

Thank you, you can always contact me via email, phone number or through the contact form.

Realhub AI

Lucy - Your AI-Powered Realtor

Update Your Temporary Password

Personalize your search

Enter your email and we'll notify you immediately when new listings match what you're looking for.

or enter email address

Already have an account ? Login here

Continue your home search

I agree to receive communications and understand I can unsubscribe at any time.

I agree to be contacted by Rock Island Realty via call, email, and text for real estate services. To opt out, you can reply 'stop' at any time or reply 'help' for assistance. You can also click the unsubscribe link in the emails. Message and data rates may apply. Message frequency may vary. Privacy Policy

Already have an account ? Login here

We use cookies

We use cookies primarily for analytics to enhance your experience. By accepting, you agree to our use of these cookies. You can manage your preferences or learn more about our cookies policy.