Features & Amenities

Interior

  • Other Interior Features

    Entrance Foyer, Pantry

  • Total Bedrooms

    4

  • Bathrooms

    2

  • 1/2 Bathrooms

    1

  • Above Grade Finished Area

    1404.0

  • Basement YN

    YES

  • Cooling YN

    YES

  • Cooling

    Central Air, Electric

  • Fireplace YN

    YES

  • Heating YN

    YES

  • Heating

    Electric, Forced Air

  • Main Level Bedrooms

    4

  • Pet friendly

    N/A

Exterior

  • Garage

    Yes

  • Garage spaces

    2

  • Construction Materials

    Frame, Vinyl Siding

  • Pool

    No

Area & Lot

  • Lot Features

    Level

  • Lot Size(acres)

    15.05

  • Lot Size(square feet)

    655,578

  • Property Type

    Residential

  • Property Sub Type

    Single Family Residence

  • Architectural Style

    Low/1-2

Price

  • Sales Price

    $550,000

  • Tax Amount

    $2,467

  • Financing Options

    Cash, Conventional

  • Sq. Footage

    2,457

  • Price/SqFt

    $223

HOA

  • Association

    No

School District

  • Elementary School

    Geggie Elem.

  • Middle School

    Lasalle Springs Middle

  • High School

    Eureka Sr. High

Property Features

  • New Construction

    NO

  • Ownership

    Private

  • Sewer

    Septic Tank

  • Water Source

    Private, Well

Schedule a Showing

Showing scheduled successfully.

<
>
IN PERSON
VIA CHAT

What is 3 + 4 ?


Mortgage calculator

Estimate your monthly mortgage payment, including the principal and interest, property taxes, and HOA. Adjust the values to generate a more accurate rate.

Your payment

Principal and Interest:

$

Property taxes:

$

HOA fees:

$

Total loan payment:

$

Total interest amount:

$

Location

County

Jefferson

Elementary School

Geggie Elem.

Middle School

Lasalle Springs Middle

High School

Eureka Sr. High

Listing Courtesy of Lauren Johnson, Lux Properties

RealHub Information is provided exclusively for consumers' personal, non-commercial use, and it may not be used for any purpose other than to identify prospective properties consumers may be interested in purchasing. All information deemed reliable but not guaranteed and should be independently verified. All properties are subject to prior sale, change or withdrawal. RealHub website owner shall not be responsible for any typographical errors, misinformation, misprints and shall be held totally harmless.

Agent Susan Whittle

AGENT

Susan Whittle

Call Susan today to schedule a private showing.


* Listings on this website come from the FMLS IDX Compilation and may be held by brokerage firms other than the owner of this website. The listing brokerage is identified in any listing details. Information is deemed reliable but is not guaranteed. If you believe any FMLS listing contains material that infringes your copyrighted work please review our DMCA policy and learn how to submit a takedown request.© 2024 FMLS.
Incredible opportunity to own approximately 15 acres in the highly sought-after Rockwood School District! Nestled in a peaceful country setting just minutes from downtown Eureka, this expansive property offers a beautiful combination of gently rolling acreage, mature trees, wooded areas, and a picturesque creek. With plenty of privacy and natural surroundings, this unique property offers endless possibilities for those looking to create their own private retreat, renovate an existing home, or explore the potential for new construction. The property features an existing 4-bedroom residence with approximately 2,457 square feet of living space, a full walk-out basement, two fireplaces, and additional structures, including a detached garage and workshop. While the home is currently livable, it is in need of substantial updating and improvements, presenting an opportunity for buyers with the vision to restore and transform the property. For those more interested in the land, the generous acreage provides an attractive setting to explore building a custom home or other potential uses, subject to applicable zoning and approvals. Whether you envision a beautiful private estate, a renovation project, or an investment in acreage, this property offers exceptional potential. Enjoy the tranquility and privacy of country living while remaining conveniently located near shopping, dining, schools, and all the amenities of Eureka. A rare opportunity to own a substantial piece of property in a desirable location. Property and all improvements are being sold as is. Bring your vision and discover the possibilities!

3944 S Hill Farms Road

Message successfully sent.

What would you like to know?

What is 3 + 4 ?

I agree to receive email communication and understand I can unsubscribe at any time.

I agree to be contacted by Rock Island Realty via call, email, and text for real estate services. To opt out, you can reply 'stop' at any time or reply 'help' for assistance. You can also click the unsubscribe link in the emails. Message and data rates may apply. Message frequency may vary. Privacy Policy

Related Properties

Price reduced
Discover 2161 Young RD, Pacific, MO! Home & 8 acres.  4 bedrooms, walkout basement, and access to a private lake.  
Addendums after acceptance. Min. $1000 earnest money in form of cashier's check payable to Dolan Realtors upon acceptance along w/ prequal/proof of funds required with all offers
#26060450

Pacific

2161 Young Road

4 Beds

2 Baths

2,080 Sq.Ft.

$519,900

MLS#: 26060450

Price reduced
Just 2 miles into Franklin County from St. Louis County is this sprawling jewel of an updated ranch that boasts complete professional remodel upstairs and down. Modern open concept awaits you from the minute you walk in with updates in every room here. Living room, hearth room, gorgeous kitchen with new windows pulls you in to new composite deck backing to tree line and privacy. Custom kitchen cabinets galore, new stainless appliances, intricate tile backsplash adds on here  to the charm along with crown molding and big quartz breakfast bar. Nice pantry and main floor laundry. Breakfast bar overlooks hearth room/dining room your choice. Built ins on the living room end, huge open concept that brings everyone together here! Master bedroom is easily the size of 2 bedrooms, features sitting room, newly gorgeous tiled bathroom and walk in closet. Second bedroom can be office bedroom or study with glass doors making in ultra modern. Downstairs is the 2nd fireplace in family room trimmed in barn wood for those cozy winter nights! There is a big storage area, work out room or office, safe room too! Huge bedroom with full bath, walk in closet this is the size of an apartment. WALK OUT TO THE SALT WATER POOL, PATIO, COVERED PATIO AND GAZEBO, POOL DECK, AND BAR IS BUILT IN FOR THOSE SUMMER NIGHT PARTIES! This home is just stunning top to bottom with 5.9 acres, its also zoned B, which will allow for some special uses that are hard to find. You wont drive far to West County, Hwy 44, Wildwood is 2 miles !Showplace built in 1978 awaits you here with attention to detail and fine craftmanship everywhere you look from top to bottom. Low Franklin County taxes too, and solid brick ranch with almost 4000 sq. ft. of home. PERFECT VRBO PROPERTY MANY USES ALLOWED IN B ZOING SUCH AS PRESCHOOL,SPECIAL OCCASIONS,OFFICES,PROFESSIONAL MEDICAL OR DENTAL,CHURCHES,VET CLINIC,EDUCATIONAL FOR PROFIT SCHOOL AND MORE.
#26049693

Pacific

1863 Highway 100

3 Beds

3 Baths

2,374 Sq.Ft.

$625,000

MLS#: 26049693
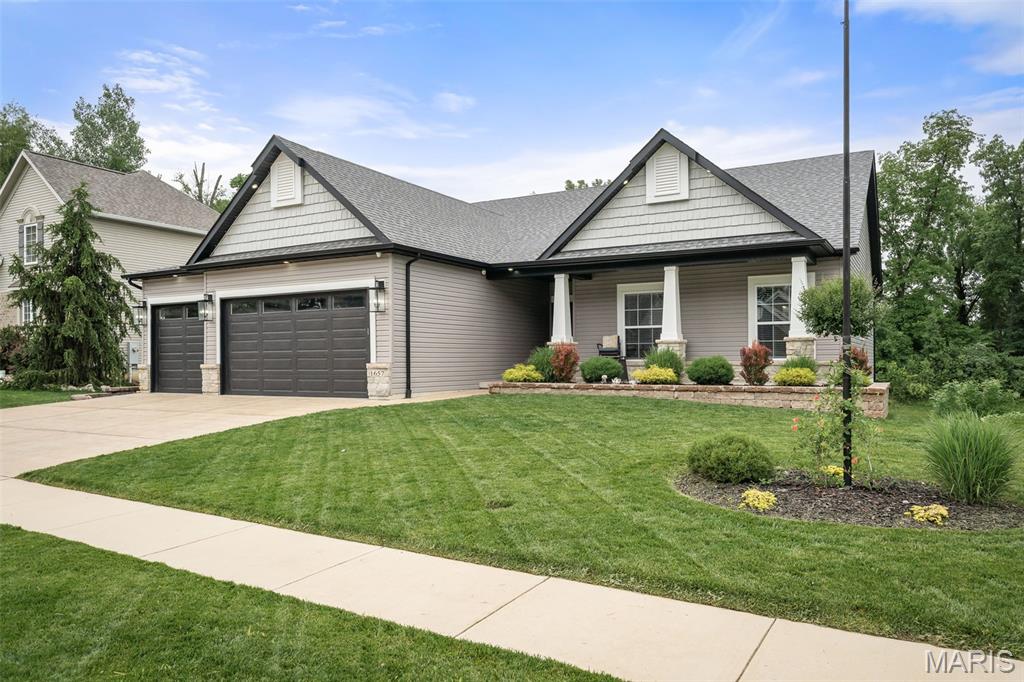
Welcome to 1657 Westlake CT, Pacific MO 63069, a turn-key single-family residence constructed in 2022. Located in the Villages of Westlake with private lake, pool, and cabana for neighborhood residents to enjoy. The heart of this home is an open-plan eat-in kitchen, seamlessly integrated with the living room. It features high ceilings, sleek stone counters, and a central island with a built-in farm sink, all complemented by high-end stainless-steel appliances and a premium range. The living room itself elevates the experience with its vaulted ceilings and centerpiece gas fireplace with custom mantle and stone hearth. Built in Bluetooth home stereo system features speakers in living room, garage, and front porch. The primary bedroom offers the convenience of an ensuite bathroom and walk-in closet providing a private retreat.   The second and third bedrooms feature walk in closets and share a full bath. The fourth bedroom comes complete with built in Murphy bed/armoires and office desk making great use of the space. Additional features enhance daily living, including a dedicated laundry room with built in cabinetry, custom hall trees, an attached, oversized, and insulated three-car garage, and permanent outdoor holiday lighting. Enjoy the outdoors on the inviting back patio or front porch, both perfect for evening gatherings! Schedule your private viewing today.
#26030510

Pacific

1657 Westlake ct. Court

4 Beds

2 Baths

2,118 Sq.Ft.

$469,900

MLS#: 26030510

Send a message

Message successfully sent.

Your message

What is 3 + 4 ?

Reason for contacting?

I agree to receive email communication and understand I can unsubscribe at any time.

I agree to be contacted by Rock Island Realty via call, email, and text for real estate services. To opt out, you can reply 'stop' at any time or reply 'help' for assistance. You can also click the unsubscribe link in the emails. Message and data rates may apply. Message frequency may vary. Privacy Policy

Sign Out

Virtual Assistant

Would you like to take the next step with this property? We can help you schedule a showing or virtual tour, or send you more details.

Yes, I would like more information.

Thank You for Your Reply, One of Our Agents will contact you as soon as possible

No, maybe later.

Thank you, you can always contact me via email, phone number or through the contact form.

Realhub AI

Lucy - Your AI-Powered Realtor

Update Your Temporary Password

Personalize your search

Enter your email and we'll notify you immediately when new listings match what you're looking for.

or enter email address

Already have an account ? Login here

Continue your home search

I agree to receive communications and understand I can unsubscribe at any time.

I agree to be contacted by Rock Island Realty via call, email, and text for real estate services. To opt out, you can reply 'stop' at any time or reply 'help' for assistance. You can also click the unsubscribe link in the emails. Message and data rates may apply. Message frequency may vary. Privacy Policy

Already have an account ? Login here

We use cookies

We use cookies primarily for analytics to enhance your experience. By accepting, you agree to our use of these cookies. You can manage your preferences or learn more about our cookies policy.