Features & Amenities

Interior

  • Total Bedrooms

    3

  • Bathrooms

    2

  • 1/2 Bathrooms

    2

  • Above Grade Finished Area

    1668.0

  • Basement YN

    YES

  • Cooling YN

    YES

  • Cooling

    Central Air

  • Fireplace YN

    NO

  • Heating YN

    YES

  • Heating

    Forced Air

  • Main Level Bedrooms

    3

  • Pet friendly

    N/A

Exterior

  • Garage

    Yes

  • Garage spaces

    4

  • Construction Materials

    Aluminum Siding

  • Other Exterior Features

    Balcony, Garden

  • Patio and Porch Features

    Deck, Front Porch, Patio

  • Pool

    No

  • Waterfront YN

    NO

  • View

    Rural, Trees/Woods

Area & Lot

  • Lot Features

    Agricultural, Back Yard, Cleared, Front Yard, Garden, Gentle Sloping, Landscaped, Level, Many Trees, Pasture

  • Lot Size(acres)

    3.0

  • Lot Size(square feet)

    130,680

  • Property Type

    Residential

  • Property Sub Type

    Single Family Residence

  • Architectural Style

    Ranch

Price

  • Sales Price

    $425,000

  • Tax Amount

    $2,316

  • Financing Options

    Cash, Conventional, FHA, VA Loan

  • Sq. Footage

    2,468

  • Price/SqFt

    $172

HOA

  • Association

    No

School District

  • Elementary School

    Campbellton Elem.

  • Middle School

    Washington Middle

  • High School

    Washington High

Property Features

  • New Construction

    NO

  • Ownership

    Private

  • Sewer

    Private Sewer

  • Water Source

    Private

Schedule a Showing

Showing scheduled successfully.

<
>
IN PERSON
VIA CHAT

What is 3 + 4 ?


Mortgage calculator

Estimate your monthly mortgage payment, including the principal and interest, property taxes, and HOA. Adjust the values to generate a more accurate rate.

Your payment

Principal and Interest:

$

Property taxes:

$

HOA fees:

$

Total loan payment:

$

Total interest amount:

$

Location

County

Franklin

Elementary School

Campbellton Elem.

Middle School

Washington Middle

High School

Washington High

Listing Courtesy of Sherri Unger, DRG - Delhougne Realty Group

RealHub Information is provided exclusively for consumers' personal, non-commercial use, and it may not be used for any purpose other than to identify prospective properties consumers may be interested in purchasing. All information deemed reliable but not guaranteed and should be independently verified. All properties are subject to prior sale, change or withdrawal. RealHub website owner shall not be responsible for any typographical errors, misinformation, misprints and shall be held totally harmless.

Agent Susan Whittle

AGENT

Susan Whittle

Call Susan today to schedule a private showing.


* Listings on this website come from the FMLS IDX Compilation and may be held by brokerage firms other than the owner of this website. The listing brokerage is identified in any listing details. Information is deemed reliable but is not guaranteed. If you believe any FMLS listing contains material that infringes your copyrighted work please review our DMCA policy and learn how to submit a takedown request.© 2024 FMLS.
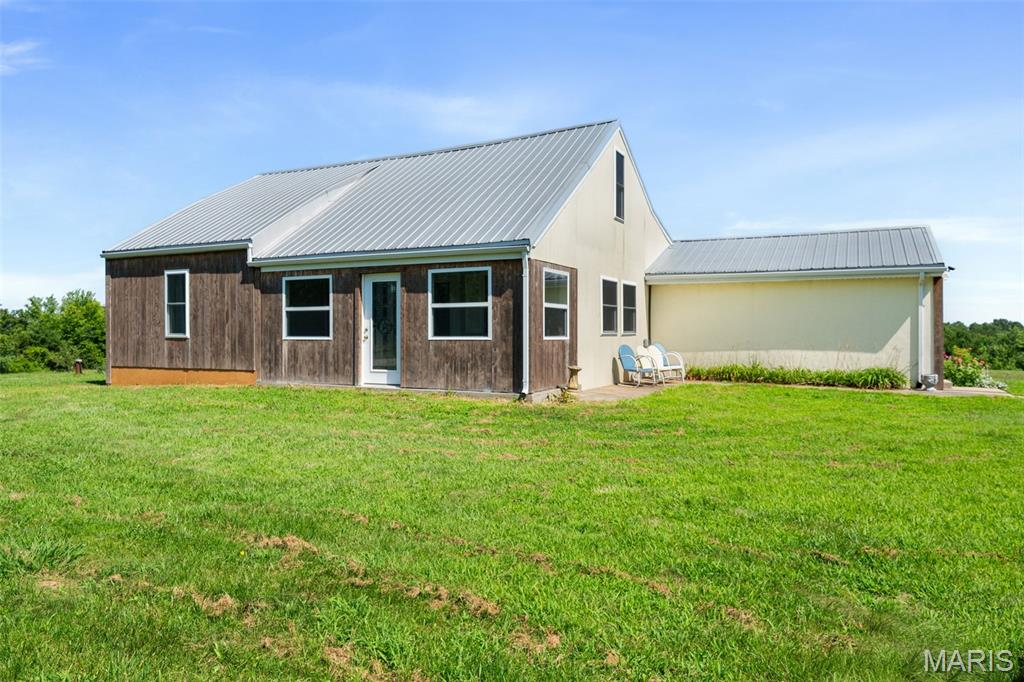
Welcome to peaceful country living at 3891 Highway 185 in New Haven! Nestled on 3 beautiful acres, this spacious home offers the perfect combination of privacy, scenic countryside views, and room to spread out! Step inside to discover a welcoming, open-concept living area featuring vaulted ceilings, abundant natural light, and a comfortable flow between the living room, dining area, and kitchen. The spacious kitchen offers ample cabinetry, generous countertop space, and an adjoining dining area, making it ideal for everyday living and entertaining. The inviting living room provides plenty of space to gather and relax while enjoying the peaceful surroundings. Three comfortably sized bedrooms and two full bathrooms offer a functional layout with plenty of flexibility to fit your needs. The walk-out lower level provides additional living space with endless possibilities! Whether you envision a recreation room, second family room, home office, fitness area, hobby space, or guest retreat, there's room to make it your own. Step outside and enjoy the beauty of your own 3-acre property! The elevated deck is the perfect place to sip your morning coffee, entertain guests, or unwind while taking in the scenic countryside views. With plenty of outdoor space, you'll have room for gardening, recreation, outdoor gatherings, or simply enjoying the peace and quiet of country living. A detached two-car garage offers additional parking, storage, or workshop possibilities. Enjoy the freedom of acreage living without sacrificing convenience, with easy access to the charming town of New Haven, local wineries, dining, shopping, and outdoor recreation. Whether you're looking for a peaceful full-time residence, a weekend escape, or a property with room to grow, this home offers incredible potential to create the lifestyle you've been dreaming of. Don't miss this opportunity to enjoy 3 acres of beautiful Missouri countryside and make this property your own!

3891 Highway 185

Message successfully sent.

What would you like to know?

What is 3 + 4 ?

I agree to receive email communication and understand I can unsubscribe at any time.

I agree to be contacted by Rock Island Realty via call, email, and text for real estate services. To opt out, you can reply 'stop' at any time or reply 'help' for assistance. You can also click the unsubscribe link in the emails. Message and data rates may apply. Message frequency may vary. Privacy Policy

Related Properties

Price reduced
Welcome home to this elegant ranch tucked away on a quiet cul-de-sac! A covered front porch welcomes you into the formal entry foyer, where hardwood floors lead to a vaulted great room featuring a beautiful stone masonry gas fireplace as the focal point. The eat-in kitchen offers real hardwood floors, solid wood cabinetry, stainless steel appliances, and a breakfast area with French doors opening to a maintenance-free deck overlooking the backyard. The main-floor primary suite features a tray ceiling, walk-in closet, and private bath with a soaking tub and separate shower. Two additional bedrooms and a full hall bath complete the sleeping quarters. A convenient main-floor laundry room includes a utility sink, plus the washer and dryer stay! The finished walkout lower level offers even more room to spread out with a spacious family/rec room and half bath, while plenty of unfinished space provides excellent storage or room for future possibilities. A third lower-level garage is ideal for lawn equipment, recreational toys, a workshop, or additional vehicle storage. Step outside to the patio and partially fenced backyard, perfect for play, pets, or simply enjoying the outdoors! With its comfortable ranch design, multiple outdoor living spaces, and convenient location near shopping, parks, the library, pool, and schools, this home offers the space and features you've been looking for!
#26060498

New Haven

212 Walnut Street

3 Beds

2 Baths

2,538 Sq.Ft.

$364,900

MLS#: 26060498

With approximately 1,500 square feet of thoughtfully designed living space, this 3 bed, 2 bath ranch offers the perfect combination of comfort, style, and functionality. Enjoy an open and inviting layout with 9-foot ceilings and beautiful quartz countertops that add a touch of modern elegance. The spacious 3-car garage with added depth provides plenty of room for vehicles, storage, or hobbies. Step outside onto the 12' x 12' maintenance-free deck, perfect for entertaining or relaxing and enjoying the outdoors. The walk-out basement offers excellent potential for future finished living space and provides convenient access to the backyard.

Don't miss your opportunity to make this exceptional new construction home your own in the welcoming community of New Haven, MO!
#26056718

New Haven

304 Heritage Valley Drive 34

3 Beds

2 Baths

1,470 Sq.Ft.

$370,000

MLS#: 26056718
Price reduced
Discover the perfect blend of country charm and modern sustainability on this exceptional 7-acre property in New Haven. This well-maintained 4-bedroom, 3-bath home offers 1,958 square feet of living space, combining the character of its original 1930 farmhouse with thoughtfully designed additions. Inside, you'll find exposed wood-beam ceilings, a striking brick fireplace, and an updated kitchen featuring custom walnut countertops, stainless steel appliances, and abundant natural light from newer triple-pane windows. Outside, you'll find everything needed to embrace peaceful country living—a spring-fed stocked pond, mature apple, pear, peach, cherry and mulberry trees, raised garden beds, a 28' x 48' barn, and a 33' x 30' outbuilding with an additional 1,080 sq. ft. lean-to, offering exceptional space for hobbies, equipment, livestock, or workshop use.
Thoughtfully upgraded with sustainability in mind, this property features a fully owned solar panel system, extensive insulation improvements, triple-pane windows, and a durable metal roof. These investments have helped keep recent electric bills at less than $3 per month while providing year-round comfort and efficiency. Private well and septic, high-speed internet availability, and a peaceful setting complete this truly unique property.
#26045098

New Haven

2760 Highway C

4 Beds

3 Baths

1,958 Sq.Ft.

$389,999

MLS#: 26045098

Send a message

Message successfully sent.

Your message

What is 3 + 4 ?

Reason for contacting?

I agree to receive email communication and understand I can unsubscribe at any time.

I agree to be contacted by Rock Island Realty via call, email, and text for real estate services. To opt out, you can reply 'stop' at any time or reply 'help' for assistance. You can also click the unsubscribe link in the emails. Message and data rates may apply. Message frequency may vary. Privacy Policy

Sign Out

Virtual Assistant

Would you like to take the next step with this property? We can help you schedule a showing or virtual tour, or send you more details.

Yes, I would like more information.

Thank You for Your Reply, One of Our Agents will contact you as soon as possible

No, maybe later.

Thank you, you can always contact me via email, phone number or through the contact form.

Realhub AI

Lucy - Your AI-Powered Realtor

Update Your Temporary Password

Personalize your search

Enter your email and we'll notify you immediately when new listings match what you're looking for.

or enter email address

Already have an account ? Login here

Continue your home search

I agree to receive communications and understand I can unsubscribe at any time.

I agree to be contacted by Rock Island Realty via call, email, and text for real estate services. To opt out, you can reply 'stop' at any time or reply 'help' for assistance. You can also click the unsubscribe link in the emails. Message and data rates may apply. Message frequency may vary. Privacy Policy

Already have an account ? Login here

We use cookies

We use cookies primarily for analytics to enhance your experience. By accepting, you agree to our use of these cookies. You can manage your preferences or learn more about our cookies policy.