Features & Amenities

Interior

  • Other Interior Features

    Ceiling Fan(s)

  • Total Bedrooms

    2

  • Bathrooms

    1

  • Cooling YN

    YES

  • Cooling

    Ceiling Fan(s), Central Air

  • Fireplace YN

    YES

  • Heating YN

    YES

  • Heating

    Heat Pump

  • Pet friendly

    N/A

Exterior

  • Garage

    No

  • Other Exterior Features

    Boat Slip

  • Parking

    Paved, No Garage

  • Patio and Porch Features

    Deck, Covered

  • Pool

    No

  • Waterfront YN

    YES

Area & Lot

  • Lot Features

    Waterfront

  • Property Type

    Residential

  • Property Sub Type

    Condominium

Price

  • Sales Price

    $214,000

  • Tax Amount

    $839.37

  • Rent Type Allowed

    Nightly

  • Sq. Footage

    844

  • Price/SqFt

    $253

HOA

  • Association

    YES

  • Association Fee

    $193

  • Association Fee Frequency

    Monthly

  • Association Fee Includes

    N/A

School District

  • Elementary School

    School Of The Osage

  • Middle School

    School Of The Osage

  • High School

    School Of The Osage

Property Features

  • Accessibility Features

    Accessible Full Bath

  • Association Amenities

    Cable TV

Schedule a Showing

Showing scheduled successfully.

<
>
IN PERSON
VIA CHAT

What is 3 + 4 ?


Change time

Mortgage calculator

Estimate your monthly mortgage payment, including the principal and interest, property taxes, and HOA. Adjust the values to generate a more accurate rate.

Your payment

Principal and Interest:

$

Property taxes:

$

HOA fees:

$

Total loan payment:

$

Total interest amount:

$

Location

County

Miller

Elementary School

School Of The Osage

Middle School

School Of The Osage

High School

School Of The Osage

Listing Courtesy of VALERIE ANNE LITTRELL, Real Estate at the Lake

RealHub Information is provided exclusively for consumers' personal, non-commercial use, and it may not be used for any purpose other than to identify prospective properties consumers may be interested in purchasing. All information deemed reliable but not guaranteed and should be independently verified. All properties are subject to prior sale, change or withdrawal. RealHub website owner shall not be responsible for any typographical errors, misinformation, misprints and shall be held totally harmless.

Agent Susan Whittle

AGENT

Susan Whittle

Call Susan today to schedule a private showing.


* Listings on this website come from the FMLS IDX Compilation and may be held by brokerage firms other than the owner of this website. The listing brokerage is identified in any listing details. Information is deemed reliable but is not guaranteed. If you believe any FMLS listing contains material that infringes your copyrighted work please click here to review our DMCA policy and learn how to submit a takedown request.© 2024 FMLS.
Stunning condo tucked away in a cove-view, 12-unit complex at the 3MM! This beautifully updated 2 bed, 1 bath unit features a brand new kitchen with stainless steel appliances and quartz countertops, a brand new bathroom with a walk-in shower, and a brand new deck with amazing views, accessible directly from the primary bedroom! Enjoy the open floor plan, cozy electric fireplace, and new carpet in the bedrooms. Sold fully furnished and move-in ready! Includes a 10x30 boat slip and lift for effortless lake access. Conveniently located on the lower level, just steps down from parking. Bonus is that the HOA is very reasonable  at $193 and covers your water, sewer, trash and internet. Cant beat that! Makes this lake condo very affordable. Complex just got a new roof too. Across the cove from Boathouse Lakeside Bar & Grill and minutes from the Bagnell Dam Strip. Would make a great nightly rental!

37 Hampton Bay Road 1

Message successfully sent.

What would you like to know?

What is 3 + 4 ?

I agree to receive email communication and understand I can unsubscribe at any time.

I agree to be contacted by Rock Island Realty via call, email, and text for real estate services. To opt out, you can reply 'stop' at any time or reply 'help' for assistance. You can also click the unsubscribe link in the emails. Message and data rates may apply. Message frequency may vary. Privacy Policy

Related Properties

New on site 3 days ago
Welcome to this well-maintained 3-bedroom, 1-bath home offering comfortable one-level living in a convenient Eldon location. Step inside to find a welcoming layout with fresh interior paint, a spacious eat-in kitchen, stainless steel appliances, and a pantry for additional storage. The home has been thoughtfully updated with a security system and fiber internet, adding modern convenience whether you’re working from home, streaming, or simply staying connected.
Outside, the corner lot offers a fenced backyard with plenty of room to relax, entertain, garden, or enjoy the outdoors, along with a storage shed for lawn equipment and extra belongings. An attached one-car garage and ramped front porch add even more everyday functionality. Located inside the city limits with city water and sewer, this home puts you just minutes from local schools, shopping, dining, and the everyday conveniences of Eldon. With its practical layout, recent improvements, outdoor space, and convenient location, this move-in-ready home has so much to offer. Come take a look and see why 602 Champain Street could be the perfect place to call home.
#3590609

Eldon

602 West Champain Street

3 Beds

1 Baths

1,040 Sq.Ft.

$229,000

MLS#: 3590609

Completely remodeled and turn-key, this 3-bedroom, 2-bath condo offers 1,400 sq. ft. of updated living space in a small, well-maintained complex with only 12 units. Features a redesigned open-concept floor plan with new kitchen cabinets, quartz countertops, tile backsplash, stainless steel appliances, added dishwasher, and center island with bar seating. Luxury vinyl plank flooring, new carpet, shiplap fireplace wall with reclaimed wood mantel, and updated lighting complete the modern lake-style feel. The spacious loft provides bonus living space or additional sleeping area, while the utility room and extra storage room offer plenty of storage. Additional updates include new windows with lifetime warranty, remodeled bath, remote-control electric fireplace, updated electrical panel, switches, outlets, doors, and wall-mounted A/C units. Enjoy a 10x28 boat slip in a year-round deep-water, no-wake cove including a 10,000lb hoist. Low association dues!! Conveniently located near restaurants, shopping, and entertainment, this unit is ideal as a full-time residence, vacation getaway, or rental investment.
#3590590

Eldon

37 Hampton Bay Road 12

3 Beds

2 Baths

1,400 Sq.Ft.

$239,999

MLS#: 3590590

Welcome home to this cozy gem on a corner lot in an established neighborhood! The beautifully updated kitchen is perfect for preparing meals and gathering with family and friends. Central heating and air provide year-round comfort, while the attached one-car garage keeps your vehicle protected from the weather. An included shed offers additional storage for tools and outdoor essentials. Enjoy the spacious front yard and fenced backyard, with plenty of room for outdoor entertaining, gardening, or simply relaxing. Don’t miss the opportunity to make this charming home your own!  Just on the edge of town this is the perfect location.
#3588029

Eldon

510 Ava Avenue

3 Beds

1 Baths

1,040 Sq.Ft.

$225,000

MLS#: 3588029

Price reduced
ONE LEVEL LIVING in a most desirable, ELDON neighborhood, and WHAT A GLOW UP!  From the exterior look (new vinyl siding, garage door, exterior doors, and privacy fence) to the interior- freshly painted, black appliances , gas range, to the bones of the home-New HVAC in 2025(12 yr warranty), solar panels(who doesn't want a lower utility bill, average elec bill 40/mo per seller) windows, doors, flooring, drywall, insulation, reverse osmosis water treatment system , tankless water heater, and water softener. MOVE IN ready, conveniently located to hwy 54 (10 min from the lake) and all that Eldon has to offer! What a lovely, cozy and enjoyable home.FOR SALE ONLY!!!Solar panels paid off, hooked up to grid, NO BATTERIES-no maintenance!
#3590094

Eldon

108 Gerhart

3 Beds

2 Baths

1,393 Sq.Ft.

$255,000

MLS#: 3590094

BRAND NEW CONSTRUCTION UNDER 200K IN HEARTLAND ESTATES

Step into brand new construction at an unbeatable price in Eldon. Situated in the upcoming Heartland Estates subdivision, this standout 3 bedroom, 2 bathroom home offers modern, energy efficient living with an estimated completion by the end of November. Finding quality new construction under 200,000 dollars in today market is an absolute rarity.

Designed for effortless daily living, the layout provides bright interior spaces, quality contemporary finishes, and two full bathrooms. Everything is fresh, clean, and completely move in ready, giving you total peace of mind with brand new systems and zero maintenance worries from day one.

The neighborhood itself is engineered for long term community value. Upon project completion, Heartland Estates will showcase smooth paved roads, pedestrian friendly sidewalks, and street lights throughout for a welcoming neighborhood feel.

Whether you are buying your very first home or downsizing into low maintenance single level comfort, this property delivers unbeatable value and peace of mind. Lock in your brand new build today!Broker Owned.
#3589980

Eldon

208 Meredith Lane

3 Beds

2 Baths

1,050 Sq.Ft.

$199,000

MLS#: 3589980

Turn-key and move-in ready! This beautifully updated 3BR, 1.5BA home offers approximately 1,300 sq. ft. on a corner lot in a quiet, established neighborhood at the end of a dead-end street. Enjoy small-town living with an ideal location between Lake of the Ozarks and Jefferson City, providing easy access to shopping, dining, recreation, and employment. Recent improvements include a rebuilt second living area with half bath, luxury vinyl plank flooring, fresh paint, updated lighting, plumbing fixtures, custom wood blinds, new kitchen cabinets, countertops, and appliances. Major upgrades include a new metal roof, HVAC, water heater, sewer line, and electrical panel for added peace of mind. The spacious backyard is a blank canvas for a garden, pool, pets, or play area. A large concrete slab is already in place for your dream garage or workshop. Every update has been thoughtfully completed, creating a stylish, low-maintenance home you'll love from the moment you arrive. Schedule your private showing today and discover everything this exceptional Eldon home has to offer! Perfect for first-time buyers, retirees, or investors seeking a turnkey property with lasting value. Ready for you!!!
#3589014

Eldon

201 Greenwich Avenue

3 Beds

1 Baths

1,296 Sq.Ft.

$219,900

MLS#: 3589014

Turn-key and move-in ready! This beautifully updated 3BR, 1.5BA home offers approximately 1,300 sq. ft. on a corner lot in a quiet, established neighborhood at the end of a dead-end street. Enjoy small-town living with an ideal location between Lake of the Ozarks and Jefferson City, providing easy access to shopping, dining, recreation, and employment. Recent improvements include a rebuilt second living area with half bath, luxury vinyl plank flooring, fresh paint, updated lighting, plumbing fixtures, custom wood blinds, new kitchen cabinets, countertops, and appliances. Major upgrades include a new metal roof, HVAC, water heater, sewer line, and electrical panel for added peace of mind. The spacious backyard is a blank canvas for a garden, pool, pets, or play area. A large concrete slab is already in place for your dream garage or workshop. Every update has been thoughtfully completed, creating a stylish, low-maintenance home you'll love from the moment you arrive. Schedule your private showing today and discover everything this exceptional Eldon home has to offer! Perfect for first-time buyers, retirees, or investors seeking a turnkey property with lasting value. Ready for you!!!
#26048260

Eldon

201 Greenwich Avenue

3 Beds

1 Baths

1,296 Sq.Ft.

$219,900

MLS#: 26048260

Price reduced
Lake Life Just Got Better! Welcome to the perfect blend of waterfront relaxation, investment potential, and endless fun at Lake of the Ozarks. This turnkey lakefront condo offers 1,400 sq. ft. of living space in a peaceful 12-unit complex located in a deep-water cove. This 3-bedroom, 2-bath condo features a spacious layout, loft area, and a private upper-level primary suite complete with a Jacuzzi shower and sauna. Two boat slips with lifts are included, with a boat negotiable for the right offer. Ideal as a full-time residence, weekend retreat, or investment property with excellent short-term rental potential. Conveniently located near Village Marina and just minutes from popular waterfront restaurants, and entertainment. Recent community updates include improved dock stairs, with a new roof planned.
#3588147

Eldon

37 Hampton Bay Road 11

3 Beds

2 Baths

1,400 Sq.Ft.

$234,900

MLS#: 3588147
Price reduced
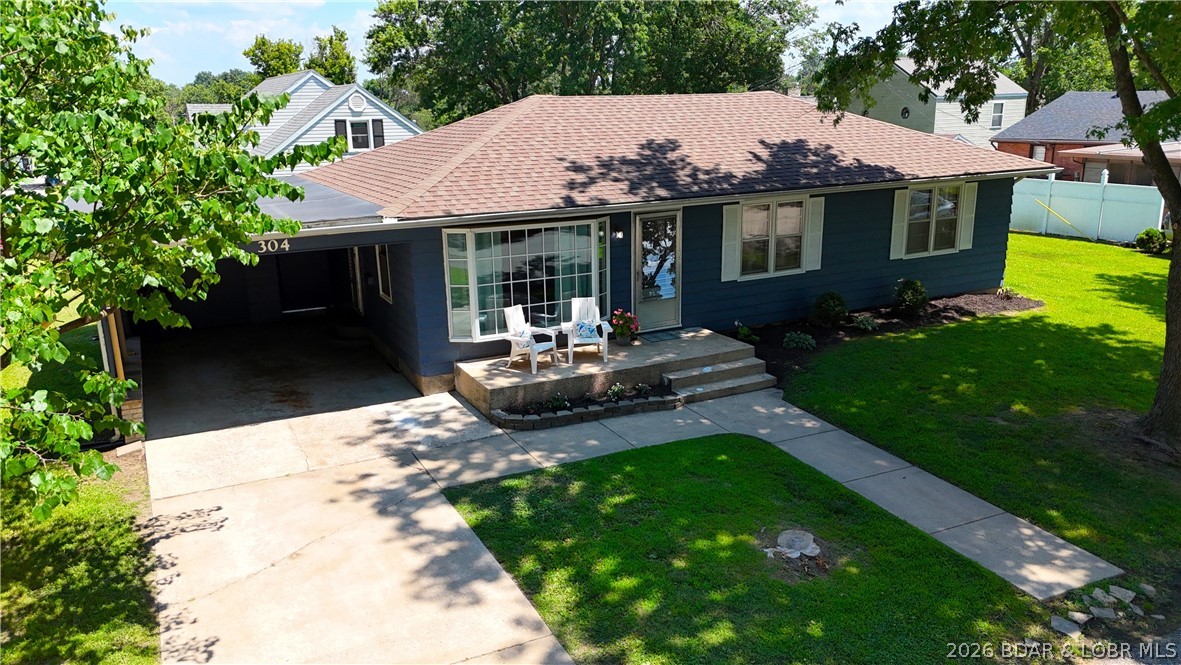
Welcome to 304 N Spruce Street in Eldon, MO! This charming 3-bedroom, 2-bath ranch offers comfort, character, and move-in-ready convenience in a great location. Situated on a quiet corner lot in an established neighborhood, this well-maintained home features beautiful hardwood floors, warm knotty pine accents, and an updated kitchen and bath.

The inviting living spaces offer plenty of room to relax, while the full walk-up basement provides excellent additional space, including a second bathroom, laundry area, and abundant storage. Outside, enjoy a level yard, patio perfect for relaxing or entertaining, and a built-in one-car carport with additional storage.

Whether you're a first-time buyer, looking to downsize, or searching for an investment property, this home has plenty to offer. Conveniently located near shopping, schools, parks, and employment opportunities, with easy access to both Lake of the Ozarks and Jefferson City. Enjoy small-town living while staying close to recreation, entertainment, and everyday conveniences. Schedule your private showing today!
#3588695

Eldon

304 N. Spruce Street

3 Beds

2 Baths

1,032 Sq.Ft.

$209,900

MLS#: 3588695

Send a message

Message successfully sent.

Your message

What is 3 + 4 ?

Reason for contacting?

I agree to receive email communication and understand I can unsubscribe at any time.

I agree to be contacted by Rock Island Realty via call, email, and text for real estate services. To opt out, you can reply 'stop' at any time or reply 'help' for assistance. You can also click the unsubscribe link in the emails. Message and data rates may apply. Message frequency may vary. Privacy Policy

Sign Out

Virtual Assistant

Would you like to take the next step with this property? We can help you schedule a showing or virtual tour, or send you more details.

Yes, I would like more information.

Thank You for Your Reply, One of Our Agents will contact you as soon as possible

No, maybe later.

Thank you, you can always contact me via email, phone number or through the contact form.

Realhub AI

Lucy - Your AI-Powered Realtor

Update Your Temporary Password

Personalize your search

Enter your email and we'll notify you immediately when new listings match what you're looking for.

or enter email address

Already have an account ? Login here

Continue your home search

I agree to receive communications and understand I can unsubscribe at any time.

I agree to be contacted by Rock Island Realty via call, email, and text for real estate services. To opt out, you can reply 'stop' at any time or reply 'help' for assistance. You can also click the unsubscribe link in the emails. Message and data rates may apply. Message frequency may vary. Privacy Policy

Already have an account ? Login here

We use cookies

We use cookies primarily for analytics to enhance your experience. By accepting, you agree to our use of these cookies. You can manage your preferences or learn more about our cookies policy.