


Property
Beds
4
Full Baths
3
1/2 Baths
1
Year Built
2022
Sq.Footage
3,220
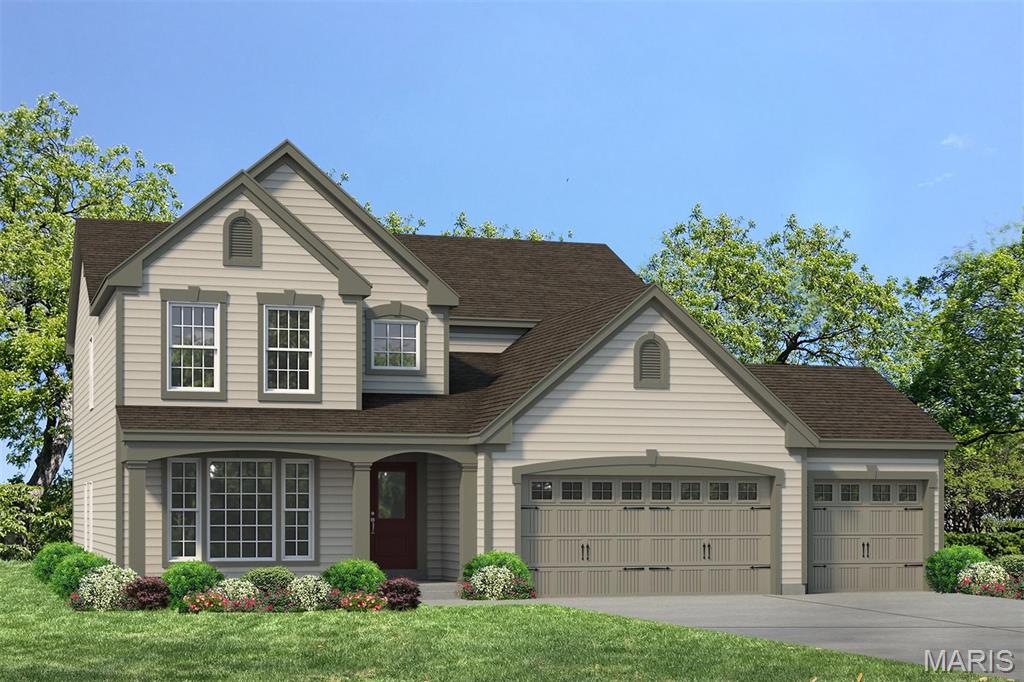
Seize the opportunity of owning a new construction home, just a year young, showcasing McBride's coveted Nottingham floor plan. Experience the fluidity of this space as it effortlessly flows from a multifunctional living room or office adjacent to a sophisticated dining area, to an expansive great room, then seamlessly extends into a cozy breakfast nook and an opulent kitchen. Unrivaled in the neighborhood, the kitchen boasts a gourmet upgrade, showcasing top-of-the-line stainless steel appliances, a generous island, and a convenient walk-in pantry, all meticulously integrated into an open-concept layout tailored for effortless entertaining. In addition to the master bedroom suite, there are three more bedrooms that each enjoy access to not just one, but two full bathrooms. And that's not all – the upper floor also boasts a convenient laundry room! Conveniently situated at Manchester and 141, this residence offers a prime location for easy access to amenities and transportation routes.
Features & Amenities
Interior
-
Other Interior Features
Breakfast Bar, Kitchen Island, Eat-in Kitchen, High Ceilings, Open Floorplan, Walk-In Closet(s), Sound System, Double Vanity, Pantry, Entrance Foyer
-
Total Bedrooms
4
-
Bathrooms
3
-
1/2 Bathrooms
1
-
Above Grade Finished Area
3220.0
-
Basement YN
YES
-
Cooling YN
YES
-
Cooling
Ceiling Fan(s)
-
Fireplace YN
NO
-
Heating YN
YES
-
Heating
Natural Gas, Forced Air
-
Pet friendly
N/A
Exterior
-
Garage
Yes
-
Garage spaces
3
-
Parking
Attached, Garage
-
Pool
No
-
Waterfront YN
NO
Area & Lot
-
Lot Size(acres)
0.26
-
Lot Size(square feet)
11,326
-
Property Type
Residential
-
Property Sub Type
Single Family Residence
-
Architectural Style
Other
Price
-
Sales Price
$799,900
-
Tax Amount
$8,568
-
Financing Options
Cash, Conventional, FHA
-
Sq. Footage
3,220
-
Price/SqFt
$248
HOA
-
Association
No
School District
-
Elementary School
Pierremont Elem.
-
Middle School
South Middle
-
High School
Parkway West High
Property Features
-
Ownership
Private
-
Sewer
Public Sewer
-
Water Source
Public
Schedule a Showing
Showing scheduled successfully.
Mortgage calculator
Estimate your monthly mortgage payment, including the principal and interest, property taxes, and HOA. Adjust the values to generate a more accurate rate.
Your payment
Principal and Interest:
$
Property taxes:
$
HOA fees:
$
Total loan payment:
$
Total interest amount:
$
Location
County
St. Louis-MO
Elementary School
Pierremont Elem.
Middle School
South Middle
High School
Parkway West High
Listing Courtesy of Saad M Sukhera, Sukhera Realty
RealHub Information is provided exclusively for consumers' personal, non-commercial use, and it may not be used for any purpose other than to identify prospective properties consumers may be interested in purchasing. All information deemed reliable but not guaranteed and should be independently verified. All properties are subject to prior sale, change or withdrawal. RealHub website owner shall not be responsible for any typographical errors, misinformation, misprints and shall be held totally harmless.

AGENT
Susan Whittle
Call Susan today to schedule a private showing.

* Listings on this website come from the FMLS IDX Compilation and may be held by brokerage firms other than the owner of this website. The listing brokerage is identified in any listing details. Information is deemed reliable but is not guaranteed. If you believe any FMLS listing contains material that infringes your copyrighted work please review our DMCA policy and learn how to submit a takedown request.© 2024 FMLS.
Related Properties
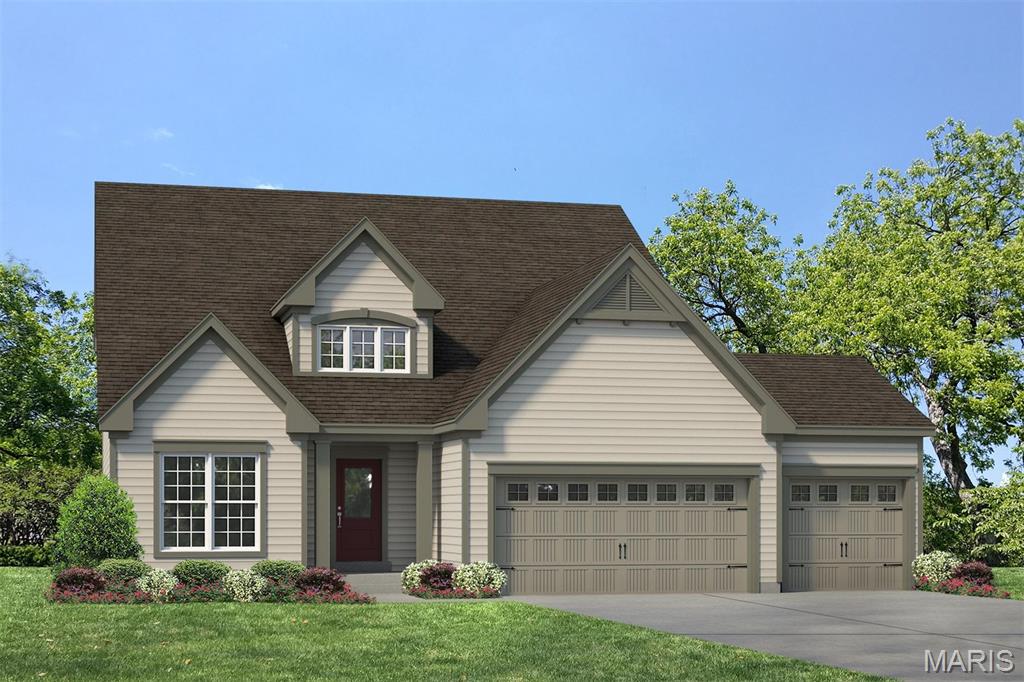
Manchester
1 TBB Waverly @ Sulphur Spring
4 Beds
2 Baths
2,567 Sq.Ft.
$769,900
MLS#: 26026469
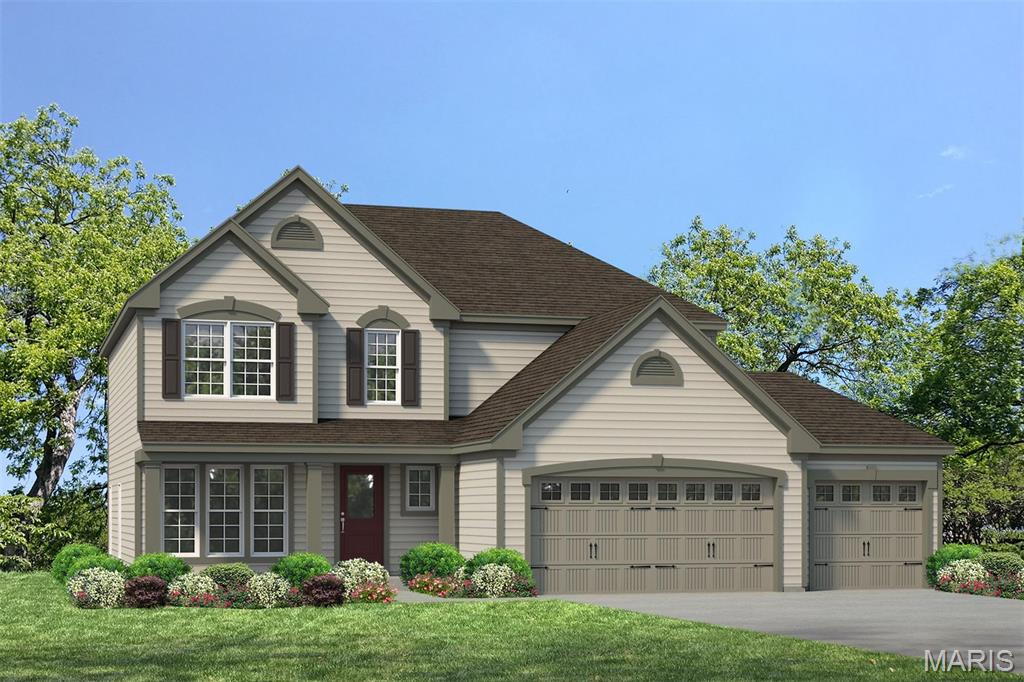
Manchester
1 TBB Stratton @ Sulphur Spring
3 Beds
2 Baths
2,468 Sq.Ft.
$754,900
MLS#: 26026466
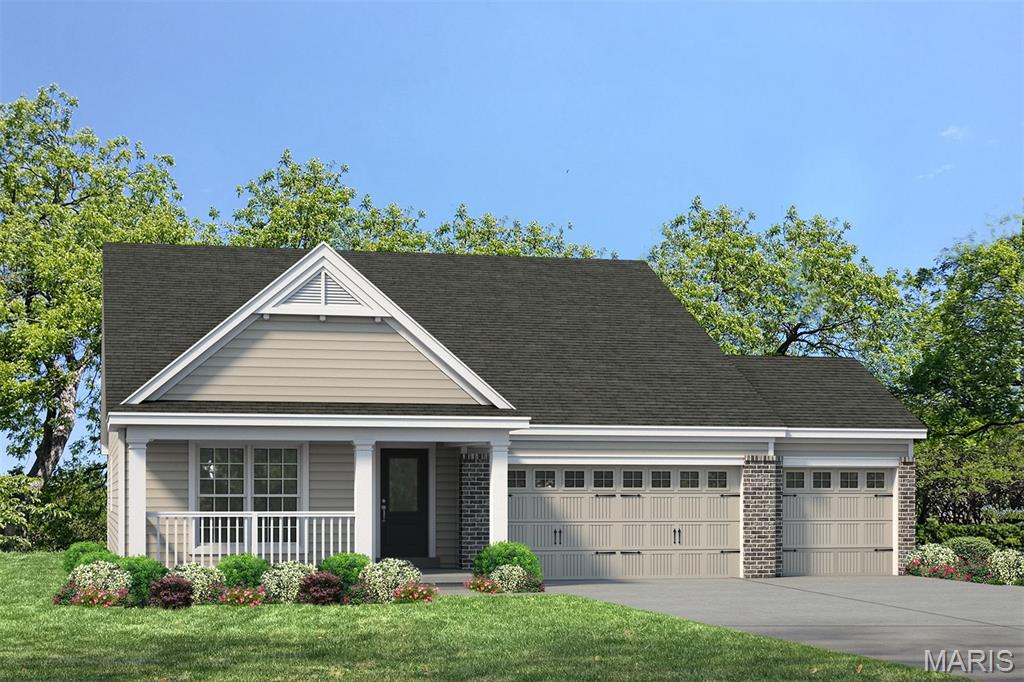
Manchester
1 TBB Whitehall @ Sulphur Spring
3 Beds
2 Baths
1,819 Sq.Ft.
$724,900
MLS#: 26026288
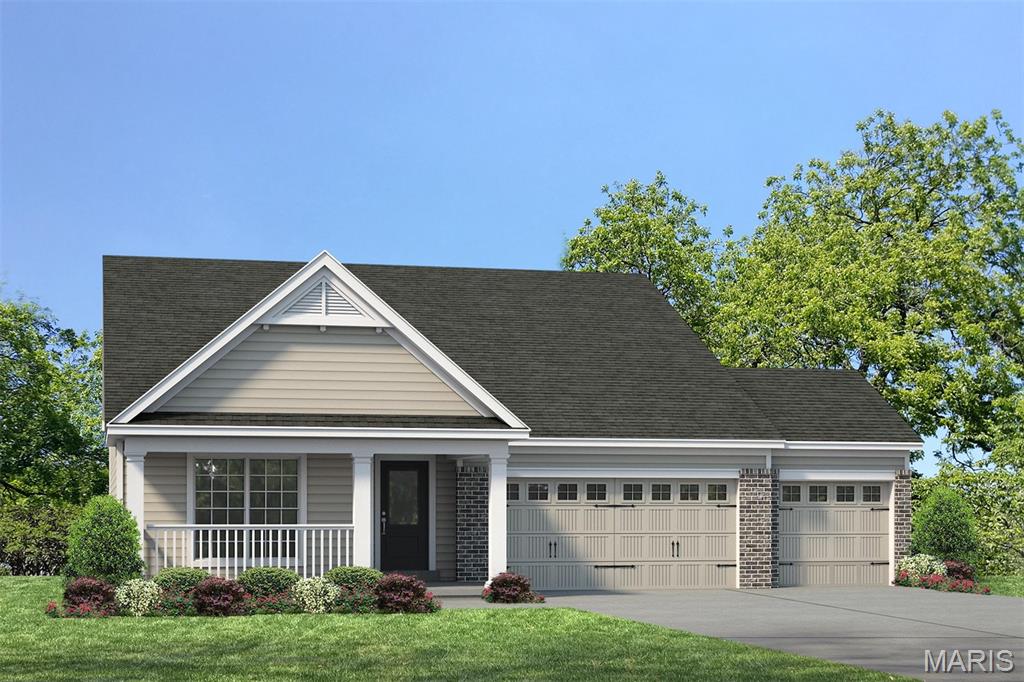
Manchester
1 TBB Parker @ Sulphur Spring
4 Beds
3 Baths
2,590 Sq.Ft.
$782,900
MLS#: 26026471
Manchester
1 TBB Carver @ Sulphur Spring
3 Beds
2 Baths
2,904 Sq.Ft.
$782,900
MLS#: 26026473
