
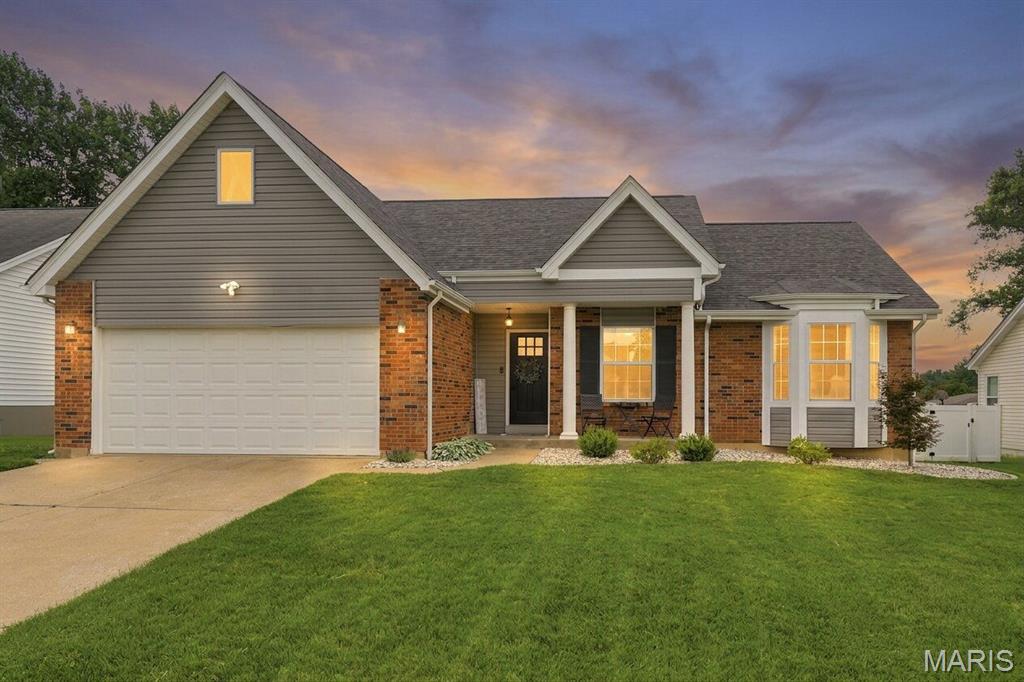
Property
Beds
3
Full Baths
2
1/2 Baths
None
Year Built
1987
Sq.Footage
1,918
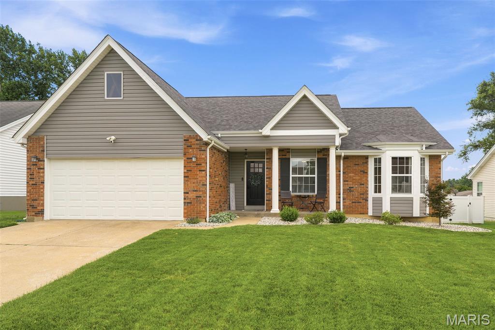
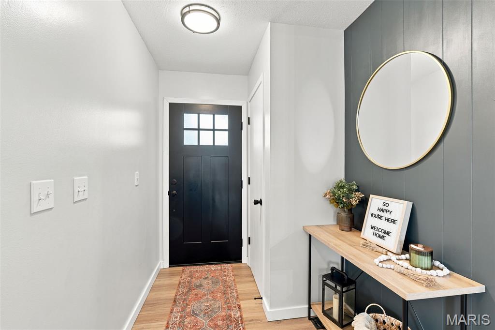
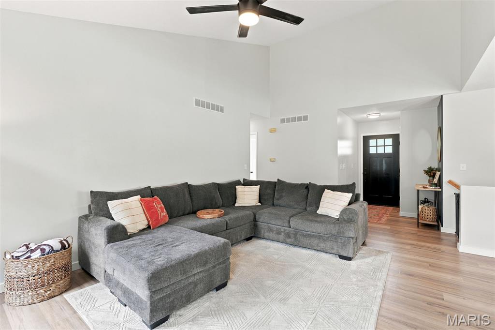
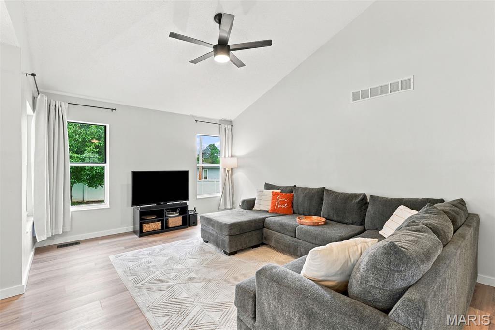
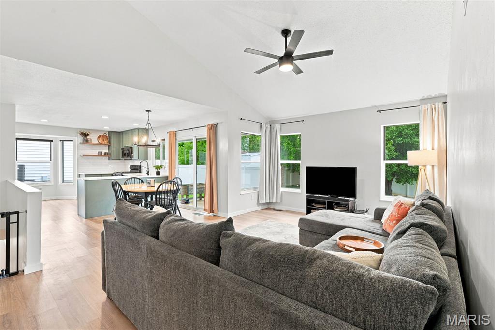
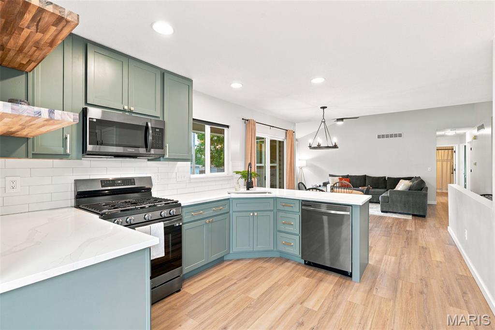
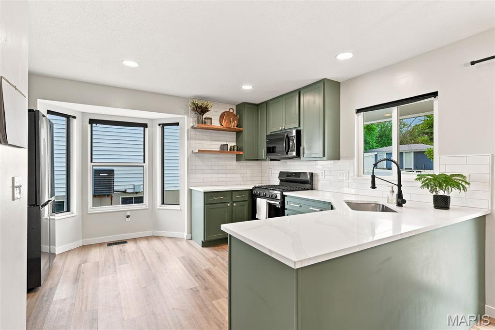
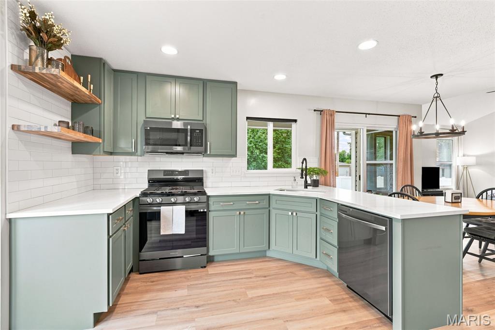
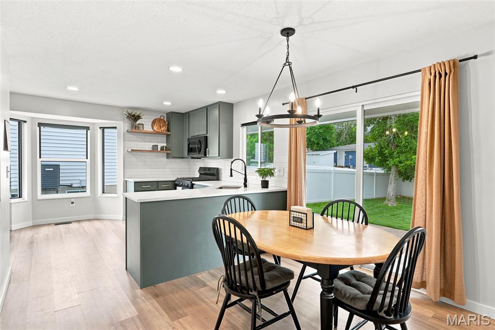
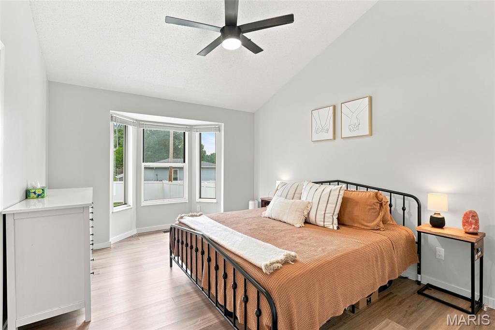
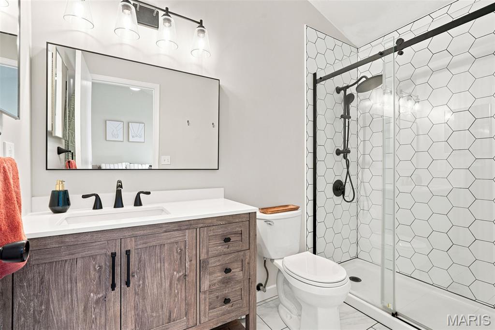
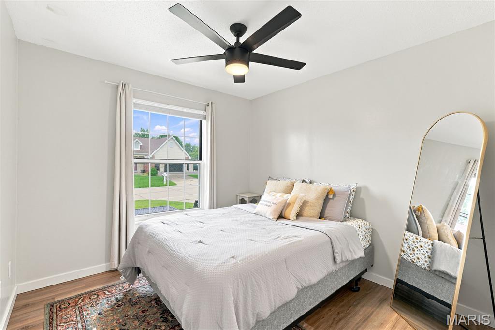
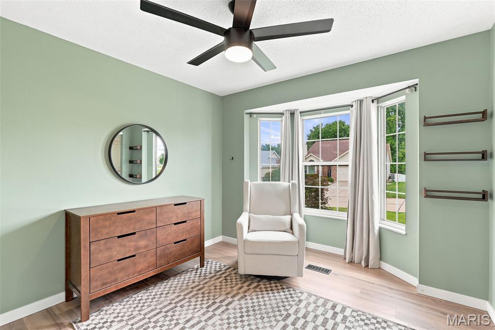
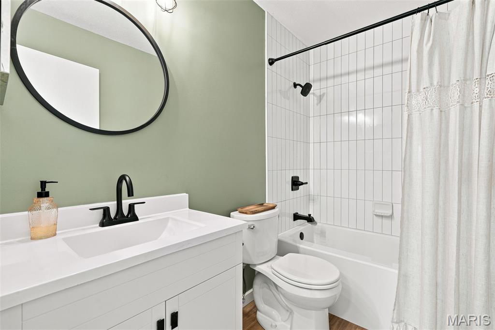
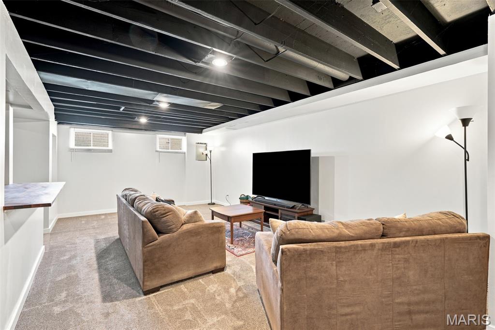
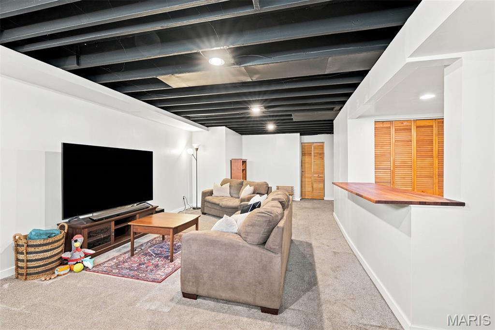
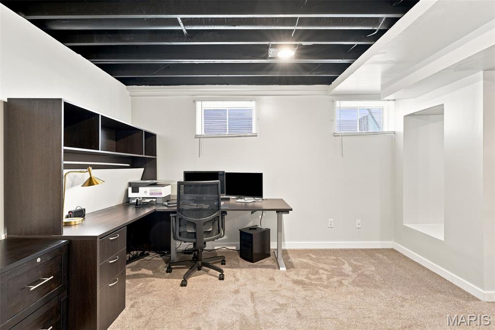
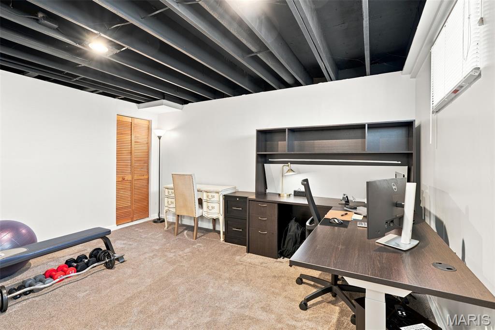
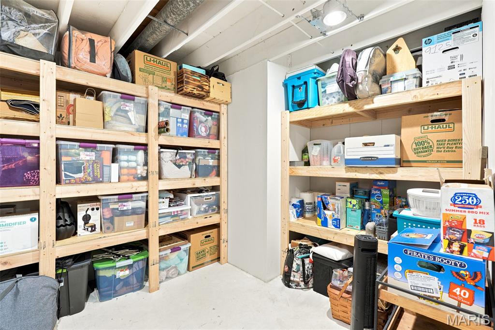
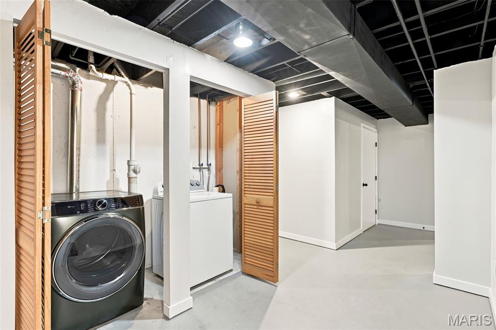
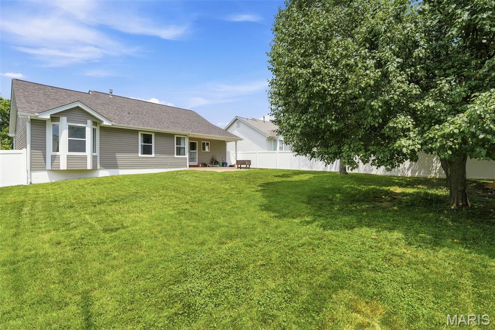
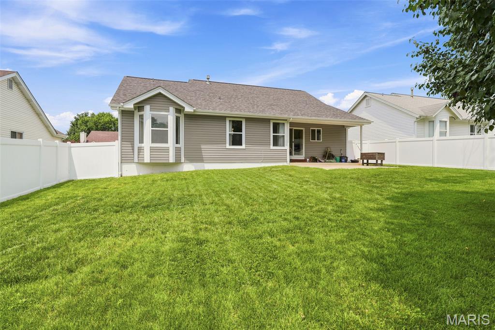
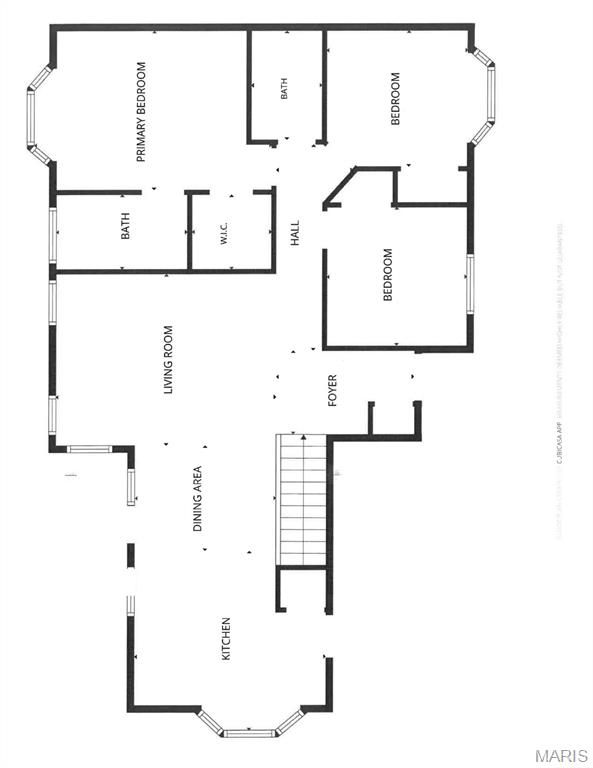
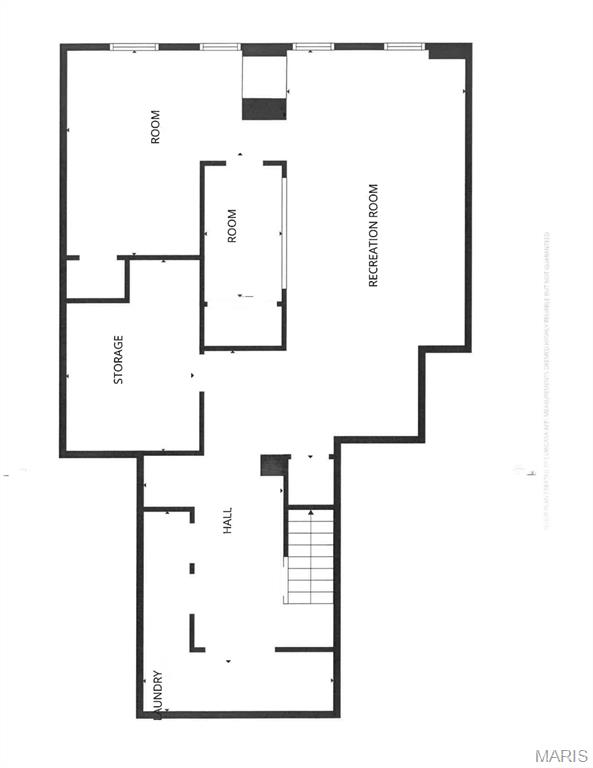
This charming ranch home has had a professional remodel. The stunning new kitchen features a perfect blend of trendy open shelving, extra-tall cabinetry, abundant drawers for storage, plus a full-size pantry while generous quartz countertops offer plenty of workspace for cooking or entertaining. Both bathrooms are beautifully updated with ceramic tile and designer finishes. The primary ensuite offers a spacious walk-in shower, while the hall bath has a deep soaking tub—perfect for relaxing at the end of the day. But wait, there’s more! Stretch out and stay organized in the finished lower level with a clever combination of comfortable finish and plenty of smart storage spaces. There’s a large finished rec area, a space for an office or sleeping area, plus a large enclosed storage room with built-in wood shelving. In addition to interior updates the home has a newer roof, siding and a fully fenced, flat backyard. 348 Misty Valley Drive is close to St. Peters nature trails, the Rec-Plex, Fort Zumwalt East High School, Lutheran High School, the Spencer Road library, shopping, dining, highways 70, 364, 370 and so much more. You'll love living in this stylishly updated home and having everything you need just minutes from your doorstep. This move-in ready home really does combine thoughtful updates and an unbeatable location—making it one you won't want to miss! Bonus: Sellers are offering a 1-year Assurant Home Essential Home Warranty to the buyers. Buyer should verify all measurements to their own satisfaction.
Features & Amenities
Interior
-
Other Interior Features
Built-in Features, Ceiling Fan(s), Dry Bar, Eat-in Kitchen, Entrance Foyer, High Ceilings, High Speed Internet, Open Floorplan, Pantry, Recessed Lighting, Storage, Vaulted Ceiling(s), Walk-In Closet(s), Wired for Data
-
Total Bedrooms
3
-
Bathrooms
2
-
Above Grade Finished Area
1293.0
-
Basement YN
YES
-
Cooling YN
YES
-
Cooling
Ceiling Fan(s), Electric
-
Fireplace YN
NO
-
Heating YN
YES
-
Heating
Electric, Forced Air
-
Main Level Bedrooms
3
-
Pet friendly
N/A
Exterior
-
Garage
Yes
-
Garage spaces
2
-
Construction Materials
Vinyl Siding
-
Parking
Driveway, Garage, Garage Door Opener, Garage Faces Front, Inside Entrance, Kitchen Level, Off Street
-
Patio and Porch Features
Covered, Front Porch, Patio
-
Pool
No
-
Waterfront YN
NO
Area & Lot
-
Lot Features
Back Yard, Few Trees, Front Yard, Level
-
Lot Size(acres)
0.18
-
Lot Size(square feet)
7,840
-
Property Type
Residential
-
Property Sub Type
Single Family Residence
-
Architectural Style
Ranch
Price
-
Sales Price
$375,000
-
Tax Amount
$3,628
-
Sq. Footage
1,918
-
Price/SqFt
$195
HOA
-
Association
No
School District
-
Elementary School
Hawthorn Elem.
-
Middle School
DuBray Middle
-
High School
Ft. Zumwalt East High
Property Features
-
New Construction
NO
-
Ownership
Private
-
Sewer
Public Sewer
-
Water Source
Public
Schedule a Showing
Showing scheduled successfully.
Mortgage calculator
Estimate your monthly mortgage payment, including the principal and interest, property taxes, and HOA. Adjust the values to generate a more accurate rate.
Your payment
Principal and Interest:
$
Property taxes:
$
HOA fees:
$
Total loan payment:
$
Total interest amount:
$
Location
County
St. Charles
Elementary School
Hawthorn Elem.
Middle School
DuBray Middle
High School
Ft. Zumwalt East High
Listing Courtesy of Jennifer Hasheider , Coldwell Banker Realty - Gundaker
RealHub Information is provided exclusively for consumers' personal, non-commercial use, and it may not be used for any purpose other than to identify prospective properties consumers may be interested in purchasing. All information deemed reliable but not guaranteed and should be independently verified. All properties are subject to prior sale, change or withdrawal. RealHub website owner shall not be responsible for any typographical errors, misinformation, misprints and shall be held totally harmless.

AGENT
Susan Whittle
Call Susan today to schedule a private showing.

* Listings on this website come from the FMLS IDX Compilation and may be held by brokerage firms other than the owner of this website. The listing brokerage is identified in any listing details. Information is deemed reliable but is not guaranteed. If you believe any FMLS listing contains material that infringes your copyrighted work please click here to review our DMCA policy and learn how to submit a takedown request.© 2024 FMLS.
Related Properties
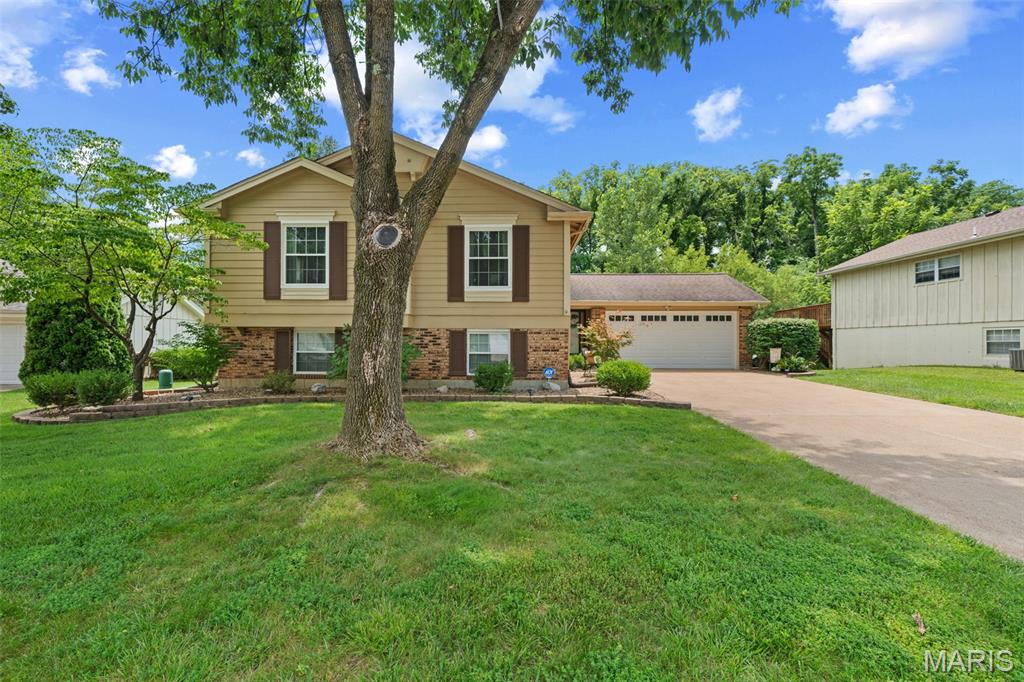
St Peters
61 Crescent Hills Drive
3 Beds
2 Baths
1,800 Sq.Ft.
$300,000
MLS#: 26043504
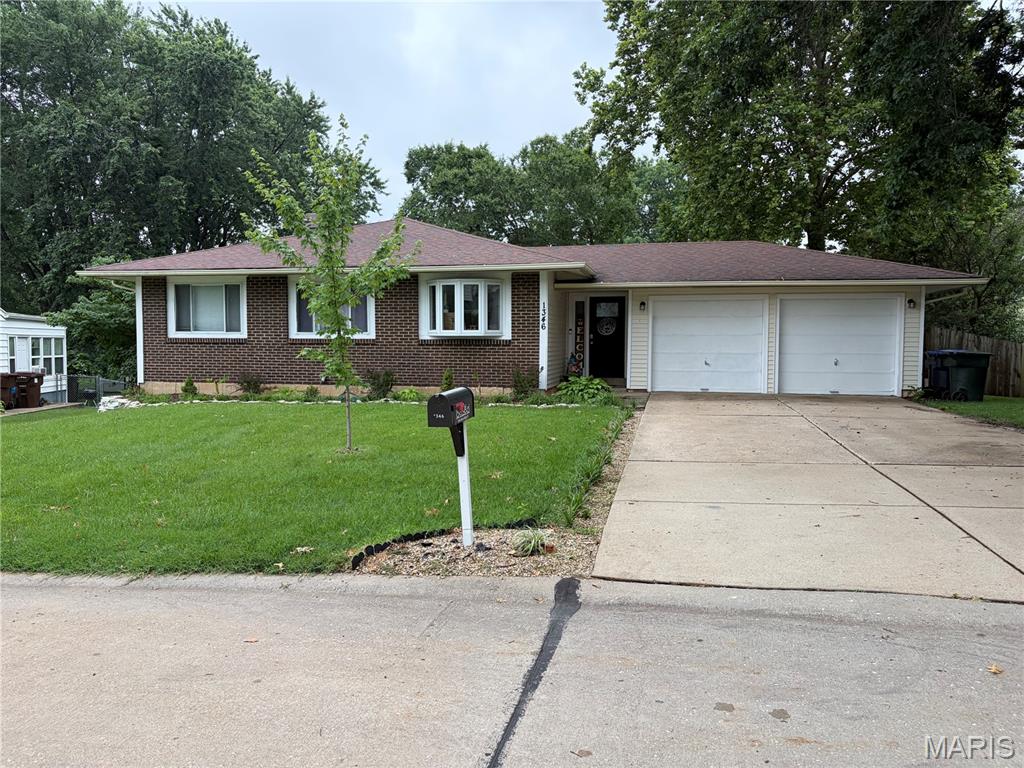
St Peters
1346 Blue Ridge Drive
4 Beds
3 Baths
1,809 Sq.Ft.
$320,000
MLS#: 26041015
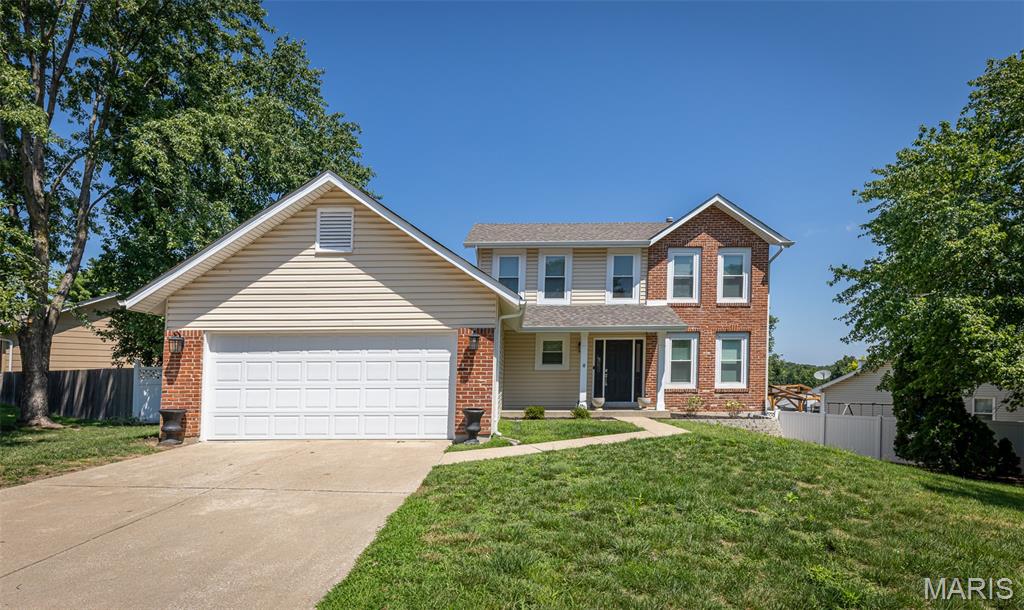
St Peters
15 Barrington Drive
3 Beds
2 Baths
1,572 Sq.Ft.
$359,900
MLS#: 26044967
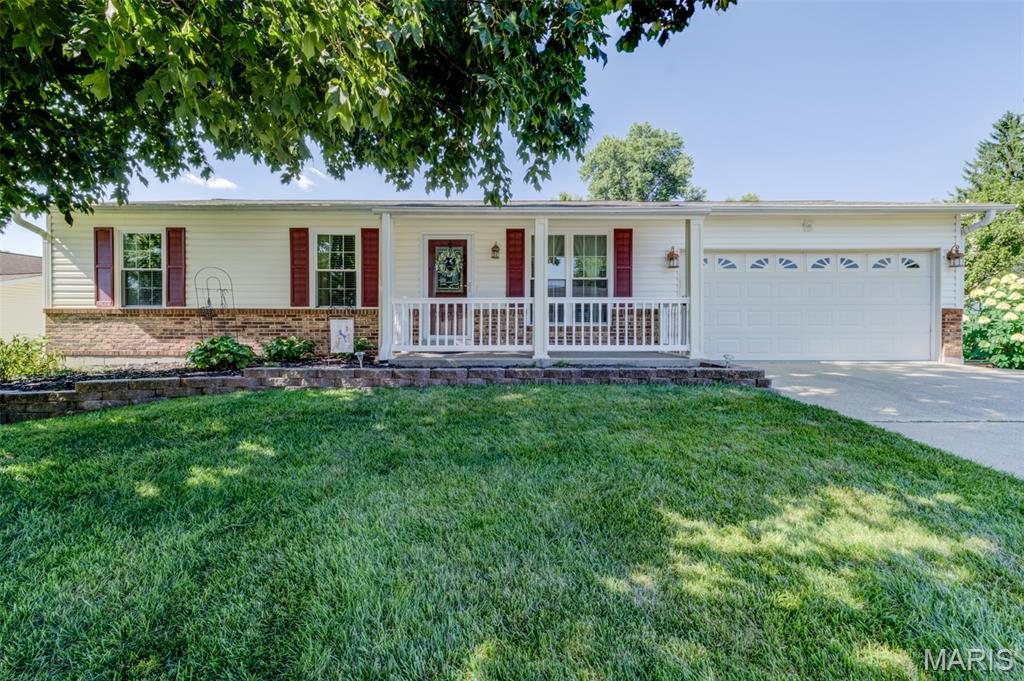
St Peters
3017 Valley Vista Drive
3 Beds
2 Baths
2,086 Sq.Ft.
$349,000
MLS#: 26045207
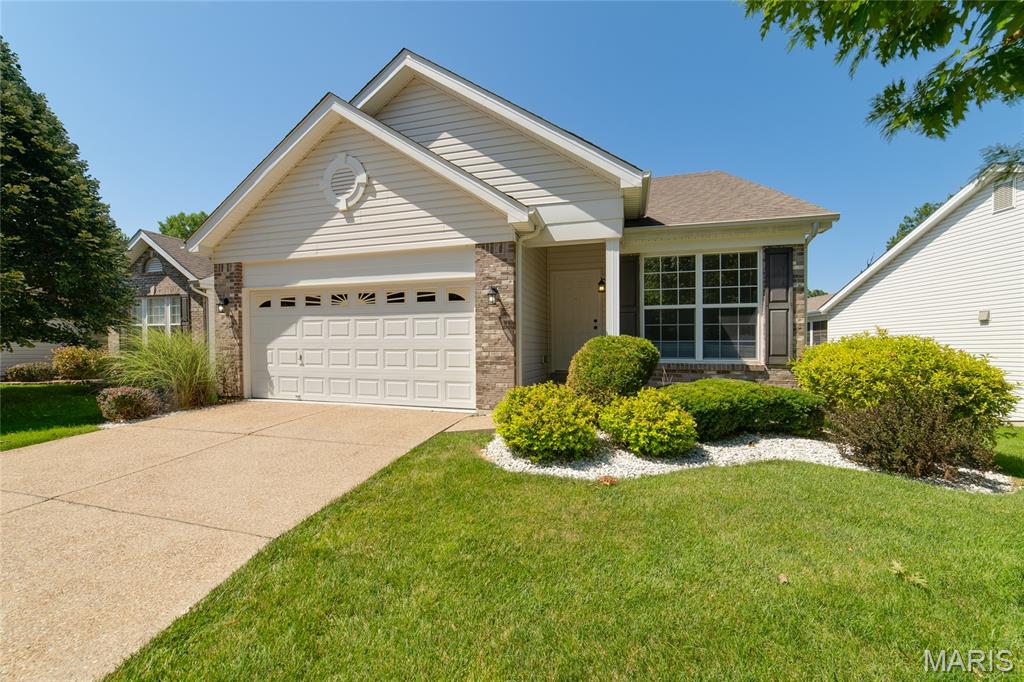
St Peters
459 Newport Drive
2 Beds
2 Baths
1,424 Sq.Ft.
$348,900
MLS#: 26045025
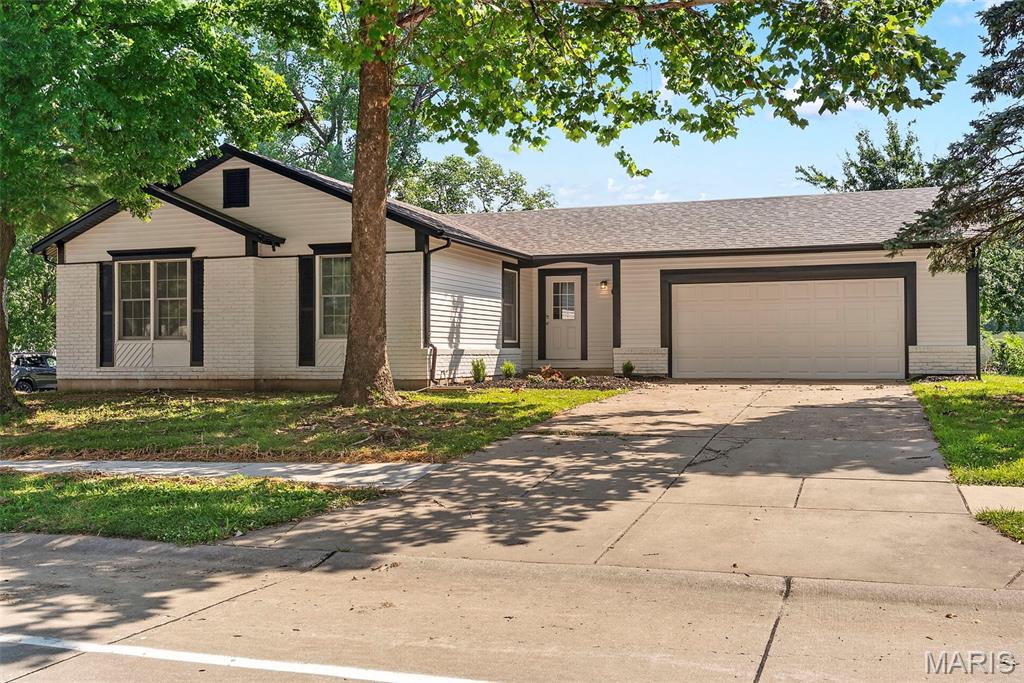
St Peters
231 Laurelwood Drive
3 Beds
2 Baths
1,195 Sq.Ft.
$350,000
MLS#: 26044600
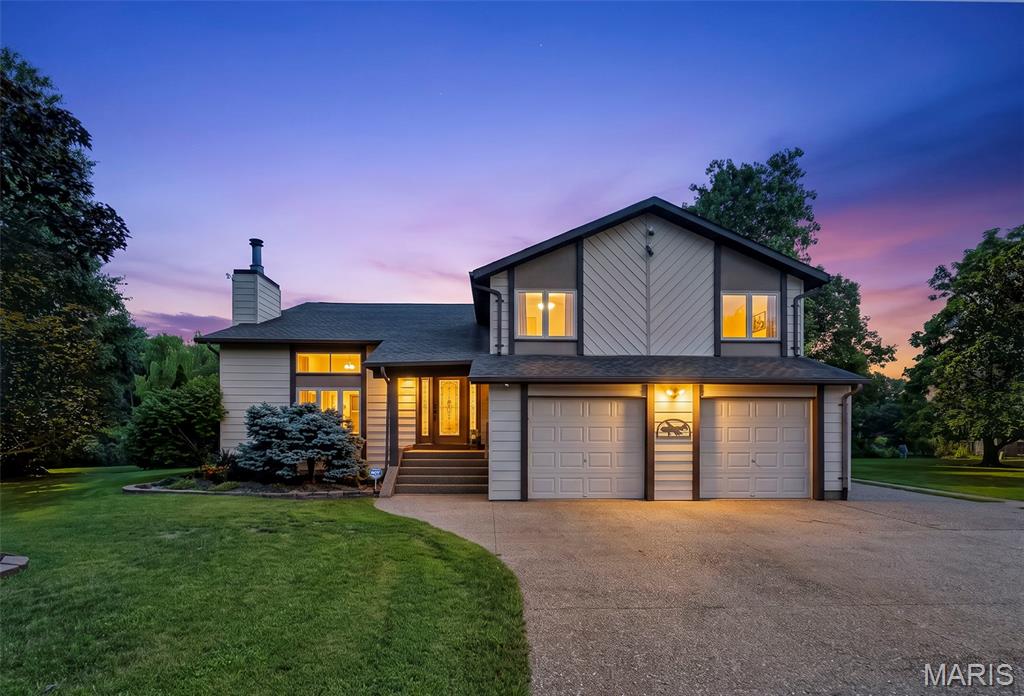
St Peters
24 Long Branch Court
4 Beds
3 Baths
2,638 Sq.Ft.
$425,000
MLS#: 26035915
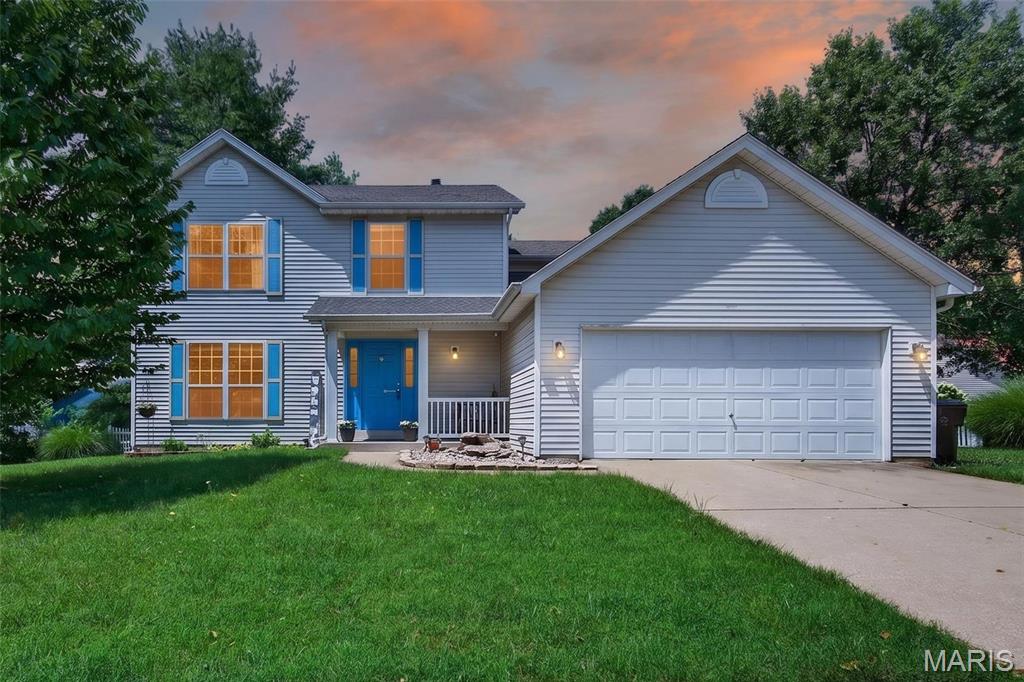
St Peters
204 Boulder Point Drive
4 Beds
2 Baths
2,191 Sq.Ft.
$420,000
MLS#: 26041403
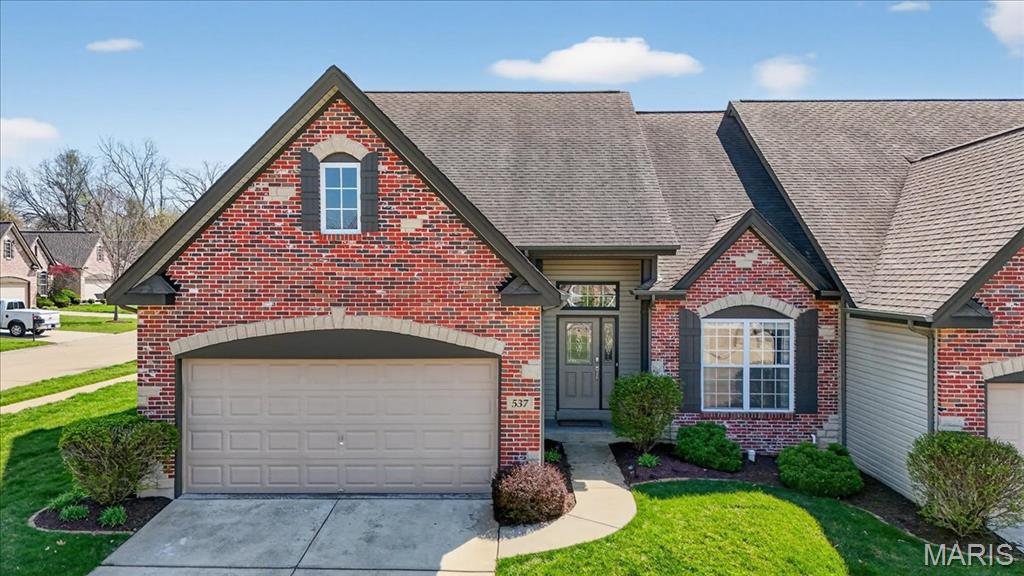
St Peters
537 Sgt Pepper Drive
4 Beds
2 Baths
2,168 Sq.Ft.
$399,000
MLS#: 26045363
