


Property
Beds
4
Full Baths
4
1/2 Baths
None
Year Built
1978
Sq.Footage
2,720
Spacious 4-Bedroom Home with 4-Car Garage and Private In-Law Apartment Welcome home to this beautiful and spacious 4-bedroom, 4-bathroom property offering plenty of room, comfort, and flexibility for the whole family! This home features a thoughtfully designed layout with generous living spaces, spacious bedrooms, and plenty of room for entertaining and everyday living. One of the standout features is the impressive 4-car garage, providing ample space for vehicles, storage, hobbies, or a workshop. The additional in-law apartment offers excellent flexibility and privacy, making it perfect for extended family, guests, multigenerational living, or even a private home office. Whether you're looking for room to grow, space for family gatherings, or the convenience of having loved ones close while maintaining their independence, this property offers endless possibilities.
Features & Amenities
Interior
-
Other Interior Features
Beamed Ceilings, Breakfast Bar, Built-in Features, Ceiling Fan(s), Eat-in Kitchen, Entrance Foyer, In-Law Floorplan, Kitchen Island, Open Floorplan, Storage, Walk-In Closet(s)
-
Total Bedrooms
4
-
Bathrooms
4
-
Above Grade Finished Area
2720.0
-
Basement YN
YES
-
Cooling YN
YES
-
Cooling
Ceiling Fan(s), Central Air
-
Fireplace YN
YES
-
Heating YN
YES
-
Heating
Electric, Heat Pump, Wood Stove
-
Main Level Bedrooms
4
-
Pet friendly
N/A
Exterior
-
Garage
Yes
-
Garage spaces
4
-
Construction Materials
Brick
-
Other Exterior Features
Private Yard, Rain Gutters, Uncovered Courtyard
-
Parking
Asphalt, Attached, Concrete, Driveway, Garage, Garage Door Opener, Off Street
-
Pool
No
-
Waterfront YN
NO
Area & Lot
-
Lot Features
Back Yard, Few Trees, Front Yard, Level, Open Lot, Private
-
Lot Size(acres)
2.4
-
Lot Size(square feet)
104,544
-
Property Type
Residential
-
Property Sub Type
Single Family Residence
-
Architectural Style
Traditional
Price
-
Sales Price
$449,900
-
Tax Amount
$3,394
-
Financing Options
Conventional, FHA, VA Loan
-
Sq. Footage
2,720
-
Price/SqFt
$165
HOA
-
Association
YES
-
Association Fee
$350
-
Association Fee Frequency
Annually
-
Association Fee Includes
N/A
School District
-
Elementary School
Beaufort Elem.
-
Middle School
Union Middle
-
High School
Union High
Property Features
-
New Construction
NO
-
Association Amenities
None
-
Foundation Details
Concrete Perimeter
-
Ownership
Private
-
Sewer
Private Sewer, Septic Tank
Schedule a Showing
Showing scheduled successfully.
Mortgage calculator
Estimate your monthly mortgage payment, including the principal and interest, property taxes, and HOA. Adjust the values to generate a more accurate rate.
Your payment
Principal and Interest:
$
Property taxes:
$
HOA fees:
$
Total loan payment:
$
Total interest amount:
$
Location
County
Franklin
Elementary School
Beaufort Elem.
Middle School
Union Middle
High School
Union High
Listing Courtesy of Matt Borgmann, Dolan, Realtors
RealHub Information is provided exclusively for consumers' personal, non-commercial use, and it may not be used for any purpose other than to identify prospective properties consumers may be interested in purchasing. All information deemed reliable but not guaranteed and should be independently verified. All properties are subject to prior sale, change or withdrawal. RealHub website owner shall not be responsible for any typographical errors, misinformation, misprints and shall be held totally harmless.

AGENT
Susan Whittle
Call Susan today to schedule a private showing.

* Listings on this website come from the FMLS IDX Compilation and may be held by brokerage firms other than the owner of this website. The listing brokerage is identified in any listing details. Information is deemed reliable but is not guaranteed. If you believe any FMLS listing contains material that infringes your copyrighted work please review our DMCA policy and learn how to submit a takedown request.© 2024 FMLS.
Related Properties

Union
240 S Ridge Court
4 Beds
2 Baths
1,920 Sq.Ft.
$360,000
MLS#: 26055745

Union
207 Century Farm Drive
4 Beds
2 Baths
2,940 Sq.Ft.
$412,077
MLS#: 26062479

Union
1 Wedgewood Drive
3 Beds
3 Baths
3,134 Sq.Ft.
$499,900
MLS#: 26055377

Union
13 Ridgepoint Meadows Court
5 Beds
3 Baths
3,445 Sq.Ft.
$464,900
MLS#: 26058692

Union
1818 N Bend Road
3 Beds
3 Baths
2,623 Sq.Ft.
$425,000
MLS#: 26055248
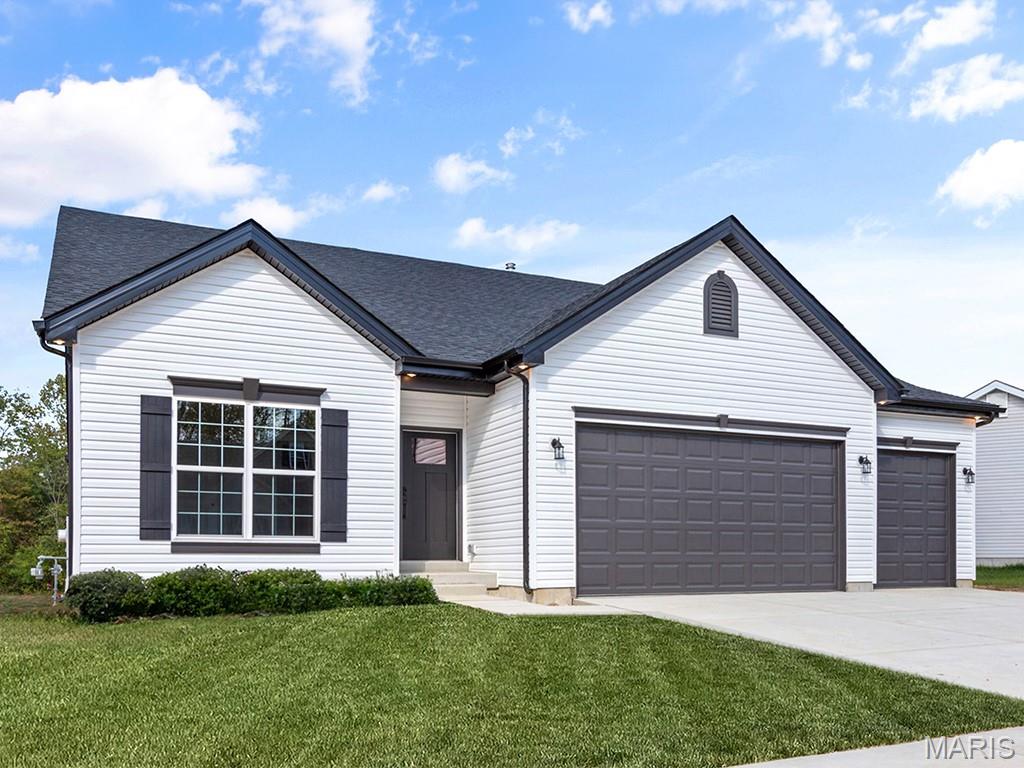
Union
201 Century Farm Drive
3 Beds
2 Baths
1,989 Sq.Ft.
$385,922
MLS#: 26042800
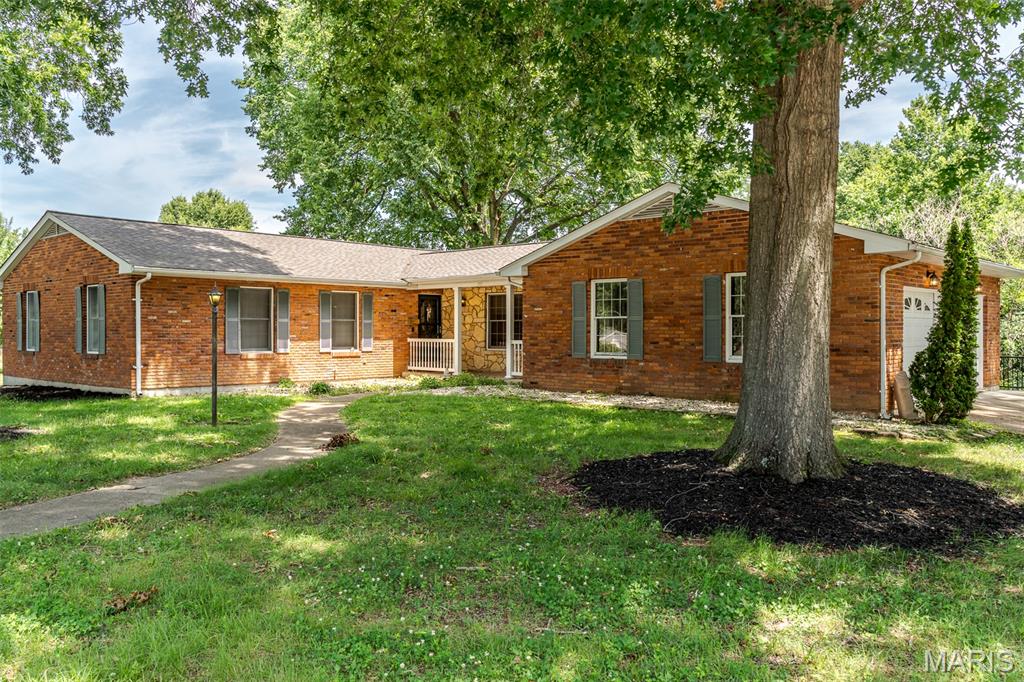
Union
308 Bourbeuse Road
3 Beds
3 Baths
3,506 Sq.Ft.
$465,000
MLS#: 26037863
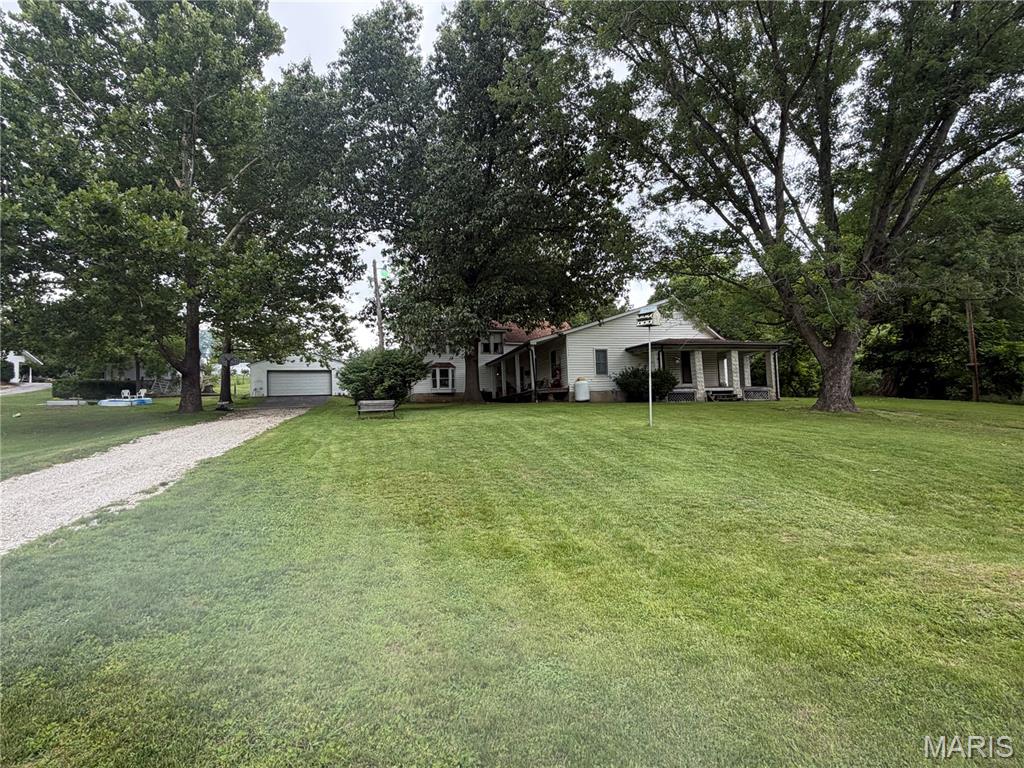
Union
2525 Highway Ah
4 Beds
1 Baths
4,366 Sq.Ft.
$399,000
MLS#: 26039534
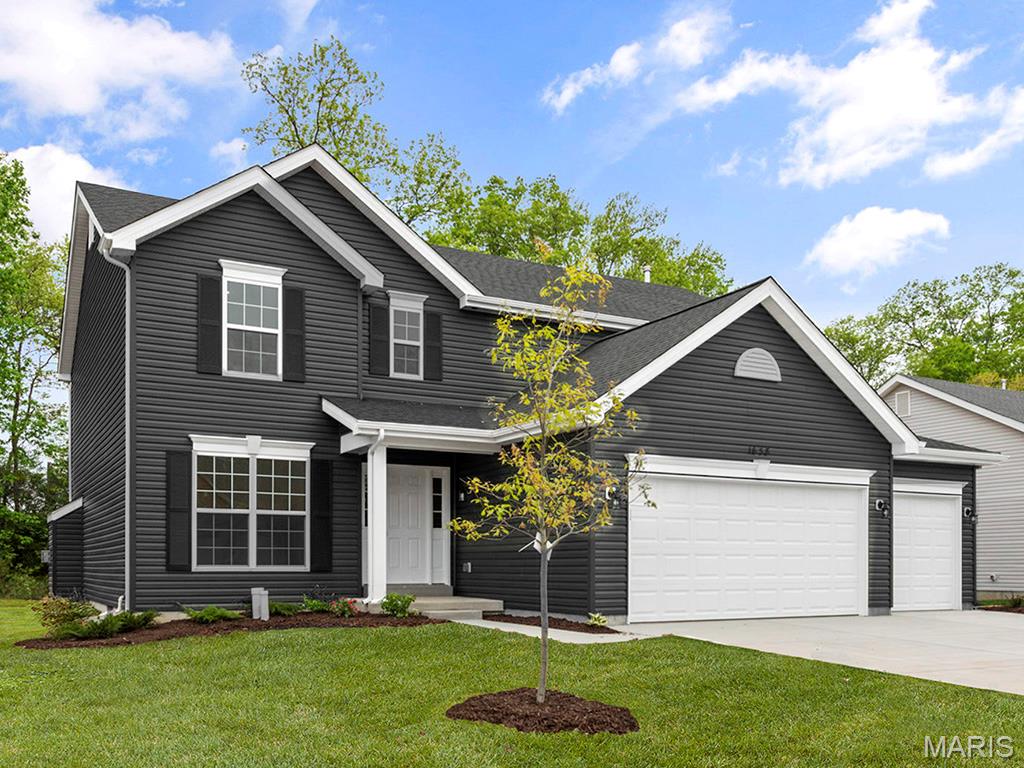
Union
329 Century Farm Drive
4 Beds
2 Baths
2,940 Sq.Ft.
$379,900
MLS#: 26020950
