
Colonial, Contemporary, Traditional, Other
339 Wolff Lane
Ellisville, MO 63011
MLS#: 16079175
$449,900


Property
Beds
4
Full Baths
2
1/2 Baths
1
Year Built
None
Sq.Footage
2,800
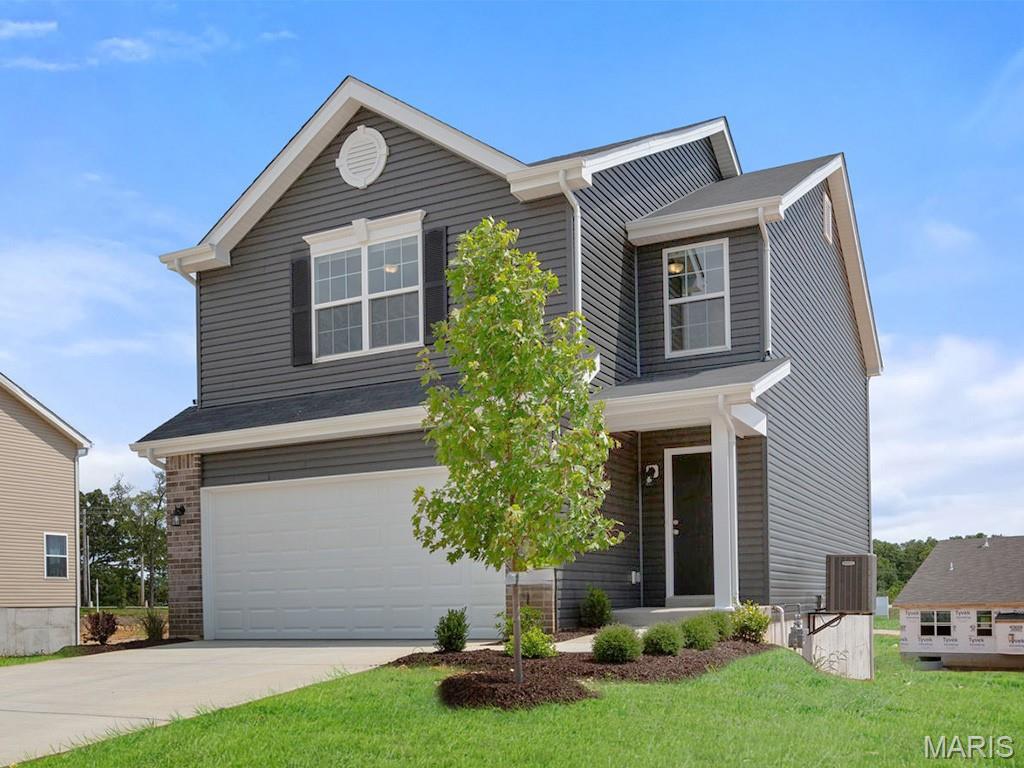
READY NOW! New 2 story home by Ellington Homes on beautiful 1 acre homesite. This Home includes:3 Car Garage, 9Ft First Floor Ceilings, Breakfast Room w/ Rear Bay w/ Door, 6Ft Tall Windows, Gas Fireplace, Upgraded Lighting w/ Satin Nickel Hardware, Upgraded Flooring, Upgraded Cabinets, 42In Tall Kitchen Wall Cabinets, Butlers Pantry, Additional Wall Cabinets at Butlers Pantry, Tight Mesh Pantry Shelving, Kitchen w/ Cook Top and Double Oven, Stainless Steel Appliances and Gas Range, Double Bowl Sink in Hall Bath Upgraded Master Bath with Double Bowl Sinks and Enclosed Toilet, Cultured Marble Wave Bowls, Free Slide Shelving in All bedrooms, Window Wall in Great Room, 15x20Ft Concrete Patio. Don't miss out on this fantastic opportunity to own a new home at this awesome location. Photo images are from former Sequoia Model Home. Optional or different features may be shown. Consult with builder sales for a list of included features.
Features & Amenities
Interior
-
Other Interior Features
Kitchen Island, Pantry, Open Floorplan, Walk-In Closet(s), Double Vanity, Entrance Foyer
-
Total Bedrooms
4
-
Bathrooms
2
-
1/2 Bathrooms
1
-
Above Grade Finished Area
2800.0
-
Basement YN
YES
-
Cooling YN
YES
-
Cooling
Central Air, Zoned
-
Fireplace YN
YES
-
Heating YN
YES
-
Heating
Natural Gas, Zoned
-
Pet friendly
N/A
Exterior
-
Garage
Yes
-
Garage spaces
3
-
Construction Materials
Brick Veneer, Frame, Vinyl Siding
-
Parking
Attached, Garage
-
Patio and Porch Features
Patio
-
Pool
No
-
Waterfront YN
NO
Area & Lot
-
Lot Features
Level
-
Lot Size(acres)
1.0
-
Lot Size(square feet)
43,560
-
Property Type
Residential
-
Property Sub Type
Single Family Residence
-
Architectural Style
Colonial, Contemporary, Traditional, Other
Price
-
Sales Price
$449,900
-
Financing Options
Cash, Conventional
-
Sq. Footage
2,800
-
Price/SqFt
$160
HOA
-
Association
YES
-
Association Fee Frequency
Annually
-
Association Fee Includes
N/A
School District
-
Elementary School
Ellisville Elem.
-
Middle School
Crestview Middle
-
High School
Lafayette Sr. High
Property Features
-
New Construction
YES
-
Sewer
Public Sewer
-
Water Source
Public
Schedule a Showing
Showing scheduled successfully.
Mortgage calculator
Estimate your monthly mortgage payment, including the principal and interest, property taxes, and HOA. Adjust the values to generate a more accurate rate.
Your payment
Principal and Interest:
$
Property taxes:
$
HOA fees:
$
Total loan payment:
$
Total interest amount:
$
Location
County
St. Louis
Elementary School
Ellisville Elem.
Middle School
Crestview Middle
High School
Lafayette Sr. High
Listing Courtesy of Larry F Wilson, Coldwell Banker Gundaker-New Homes Division
RealHub Information is provided exclusively for consumers' personal, non-commercial use, and it may not be used for any purpose other than to identify prospective properties consumers may be interested in purchasing. All information deemed reliable but not guaranteed and should be independently verified. All properties are subject to prior sale, change or withdrawal. RealHub website owner shall not be responsible for any typographical errors, misinformation, misprints and shall be held totally harmless.

AGENT
Susan Whittle
Call Susan today to schedule a private showing.

* Listings on this website come from the FMLS IDX Compilation and may be held by brokerage firms other than the owner of this website. The listing brokerage is identified in any listing details. Information is deemed reliable but is not guaranteed. If you believe any FMLS listing contains material that infringes your copyrighted work please review our DMCA policy and learn how to submit a takedown request.© 2024 FMLS.
Related Properties

Ellisville
607 Kerryton Place Circle
3 Beds
3 Baths
2,324 Sq.Ft.
$475,000
MLS#: 26069185

Ellisville
1360 Kensington Way Drive
2 Beds
3 Baths
2,386 Sq.Ft.
$450,000
MLS#: 26067453

Ellisville
2 Burlington at Regal Pines Meadows
3 Beds
2 Baths
1,566 Sq.Ft.
$429,900
MLS#: 26064089

Ellisville
2 Belmont at Regal Pines Meadows
3 Beds
2 Baths
1,478 Sq.Ft.
$441,900
MLS#: 26064080

Ellisville
2 Fieldcrest at Regal Pines Meadows
3 Beds
2 Baths
1,920 Sq.Ft.
$459,900
MLS#: 26064093

Ellisville
16139 Amber Vista Drive
3 Beds
3 Baths
2,131 Sq.Ft.
$469,900
MLS#: 26053661

Ellisville
1522 Pheasant Ridge Drive
5 Beds
3 Baths
2,441 Sq.Ft.
$475,000
MLS#: 26043506

Ellisville
1524 Pheasant Ridge Drive
4 Beds
2 Baths
2,336 Sq.Ft.
$439,900
MLS#: 26048734

Ellisville
1004 Bridgeport Drive
3 Beds
2 Baths
2,266 Sq.Ft.
$424,900
MLS#: 26040280
Ellisville
16008 Cinderella Court
3 Beds
2 Baths
1,719 Sq.Ft.
$429,900
MLS#: 26016702
