Features & Amenities

Interior

  • Other Interior Features

    Double Vanity, Granite Counters, Walk-In Closet(s)

  • Total Bedrooms

    4

  • Bathrooms

    2

  • 1/2 Bathrooms

    2

  • Above Grade Finished Area

    2208.0

  • Basement YN

    YES

  • Cooling YN

    YES

  • Cooling

    Central Air, Electric, Gas

  • Fireplace YN

    YES

  • Heating YN

    YES

  • Heating

    Forced Air, Natural Gas

  • Pet friendly

    N/A

Exterior

  • Garage

    Yes

  • Garage spaces

    2

  • Construction Materials

    Brick

  • Parking

    Additional Parking, Attached, Garage Door Opener, Oversized

  • Pool

    No

Area & Lot

  • Lot Features

    Back Yard, Level

  • Lot Size(acres)

    0.3161

  • Lot Size(square feet)

    13,769

  • Property Type

    Residential

  • Property Sub Type

    Single Family Residence

  • Architectural Style

    Traditional

Price

  • Sales Price

    $530,000

  • Tax Amount

    $6,454

  • Financing Options

    Cash, Conventional, FHA, VA Loan

  • Sq. Footage

    3,450

  • Price/SqFt

    $153

HOA

  • Association

    YES

  • Association Fee

    $85

  • Association Fee Frequency

    Annually

  • Association Fee Includes

    N/A

School District

  • Elementary School

    Green Trails Elem.

  • Middle School

    Central Middle

  • High School

    Parkway Central High

Property Features

  • New Construction

    NO

  • Ownership

    Private

  • Sewer

    Public Sewer

  • Water Source

    Public

Schedule a Showing

Showing scheduled successfully.

<
>
IN PERSON
VIA CHAT

What is 3 + 4 ?


Mortgage calculator

Estimate your monthly mortgage payment, including the principal and interest, property taxes, and HOA. Adjust the values to generate a more accurate rate.

Your payment

Principal and Interest:

$

Property taxes:

$

HOA fees:

$

Total loan payment:

$

Total interest amount:

$

Location

County

St. Louis

Elementary School

Green Trails Elem.

Middle School

Central Middle

High School

Parkway Central High

Listing Courtesy of Mark & Neil Gellman, EXP Realty, LLC

RealHub Information is provided exclusively for consumers' personal, non-commercial use, and it may not be used for any purpose other than to identify prospective properties consumers may be interested in purchasing. All information deemed reliable but not guaranteed and should be independently verified. All properties are subject to prior sale, change or withdrawal. RealHub website owner shall not be responsible for any typographical errors, misinformation, misprints and shall be held totally harmless.

Agent Susan Whittle

AGENT

Susan Whittle

Call Susan today to schedule a private showing.


* Listings on this website come from the FMLS IDX Compilation and may be held by brokerage firms other than the owner of this website. The listing brokerage is identified in any listing details. Information is deemed reliable but is not guaranteed. If you believe any FMLS listing contains material that infringes your copyrighted work please review our DMCA policy and learn how to submit a takedown request.© 2024 FMLS.
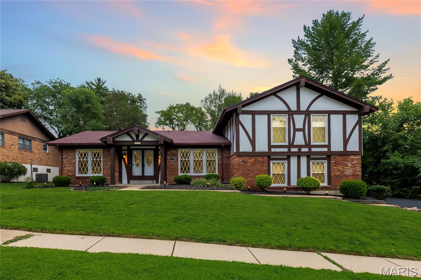
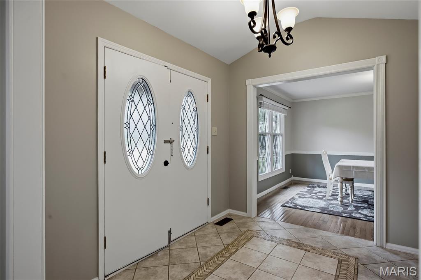
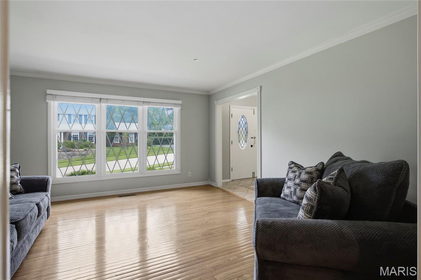
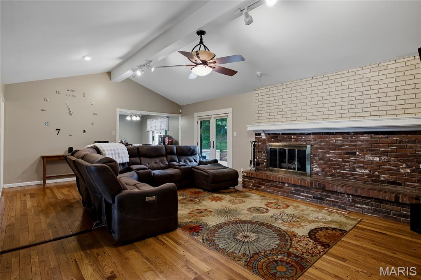
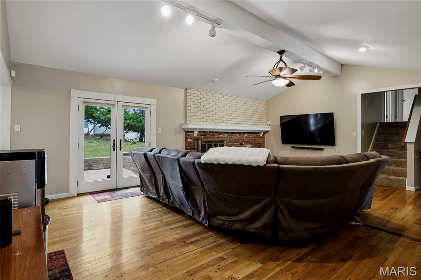
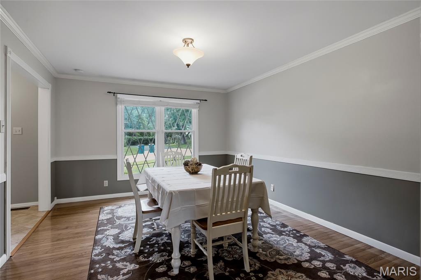
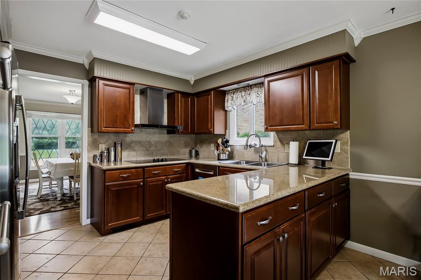
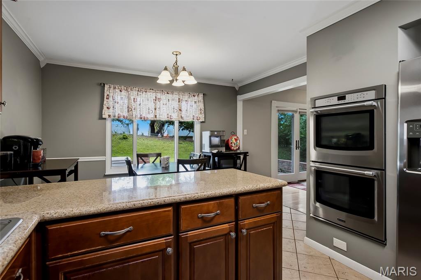
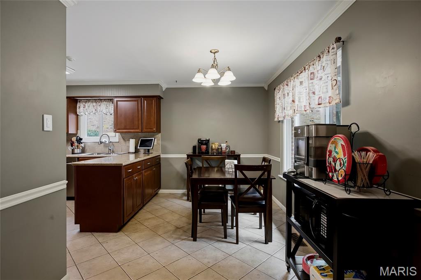
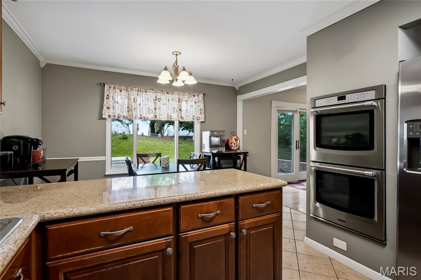
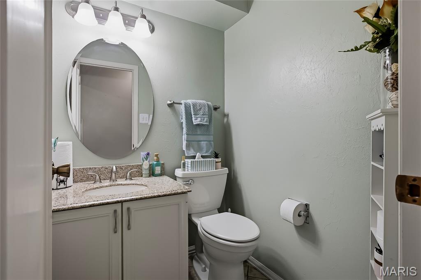
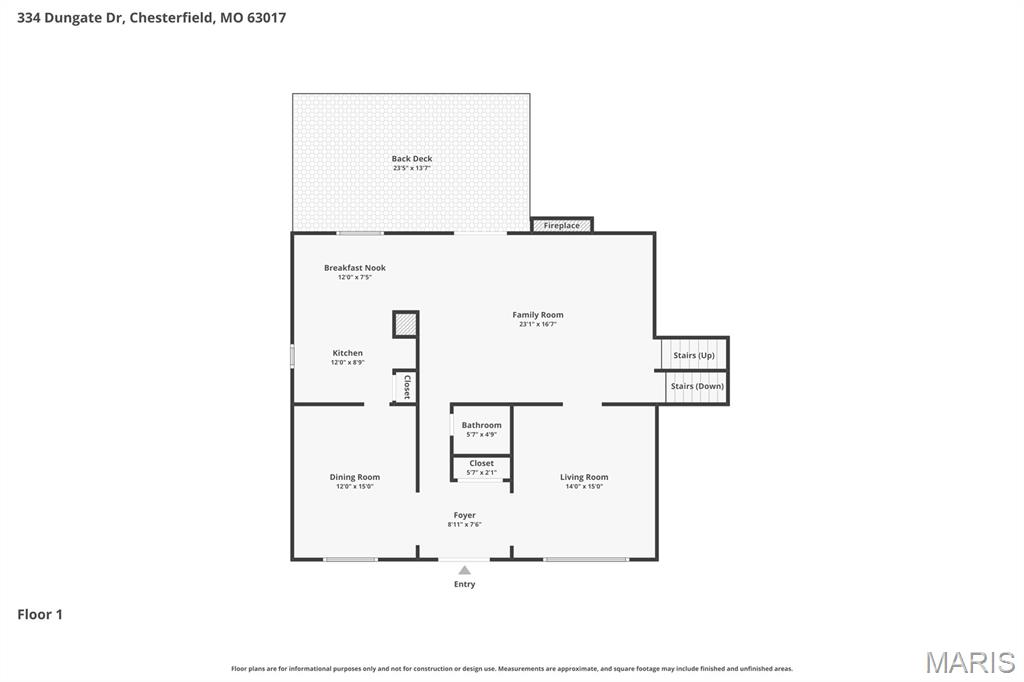
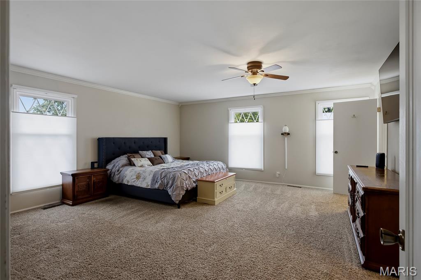
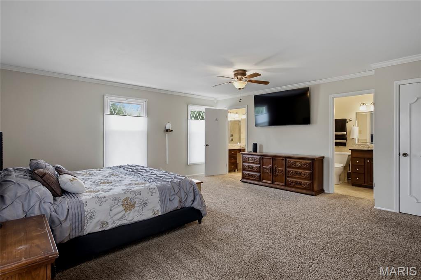
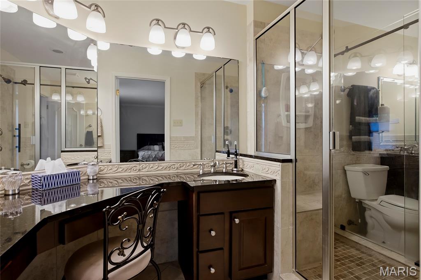
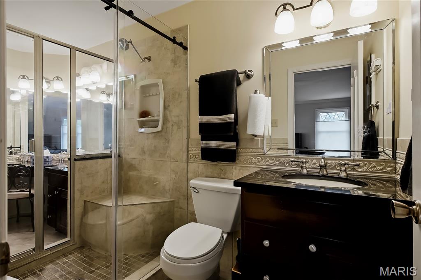
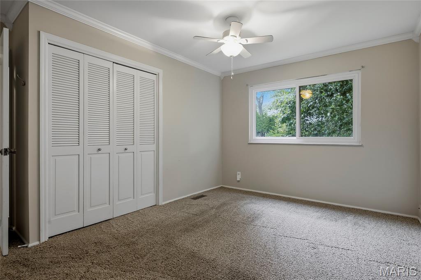
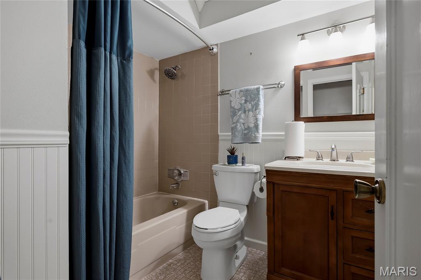
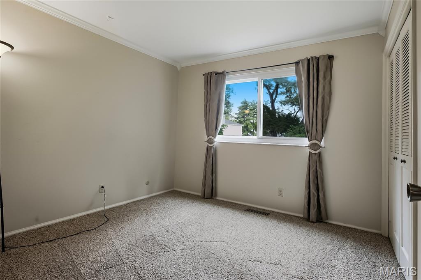
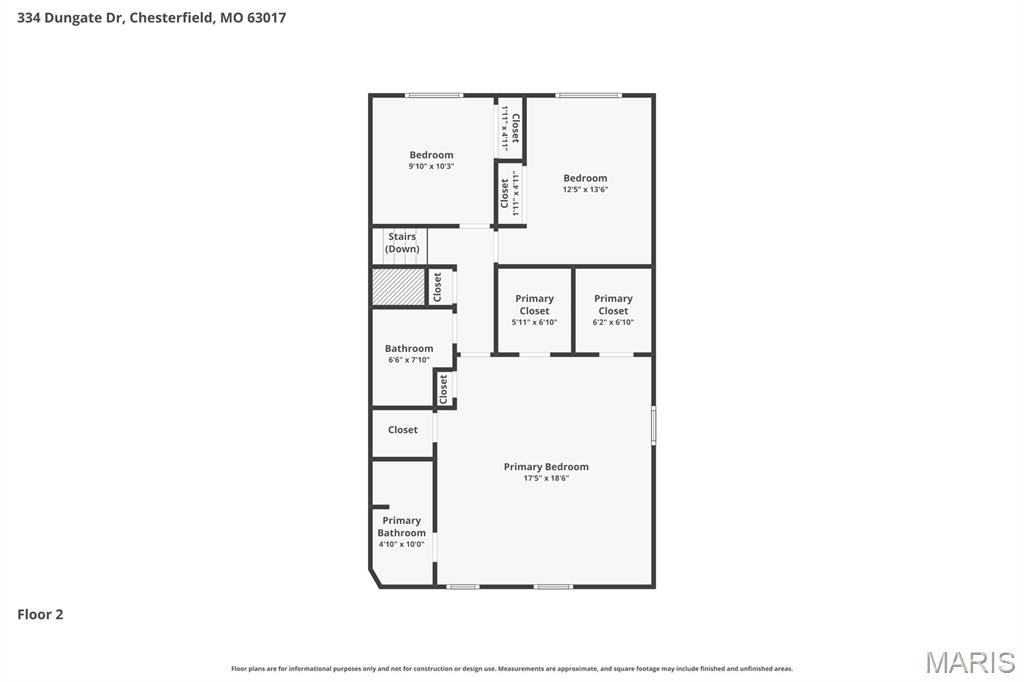
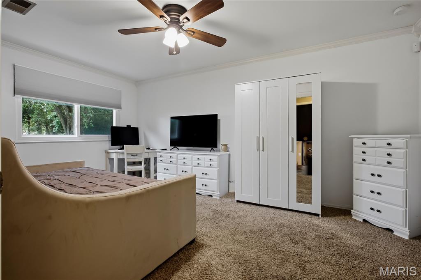
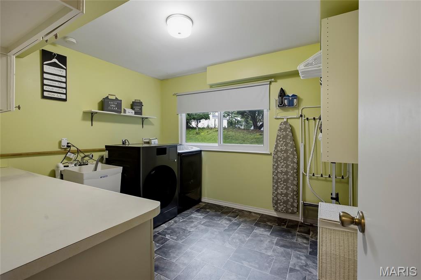
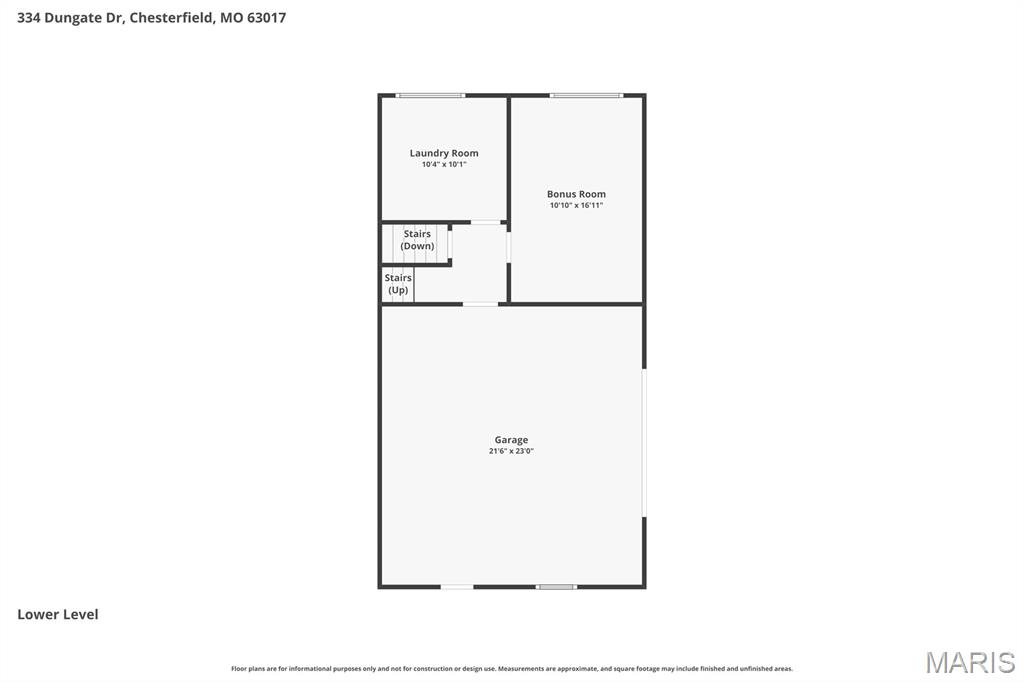
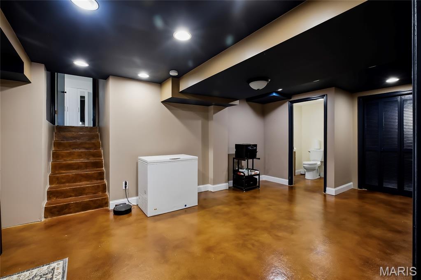
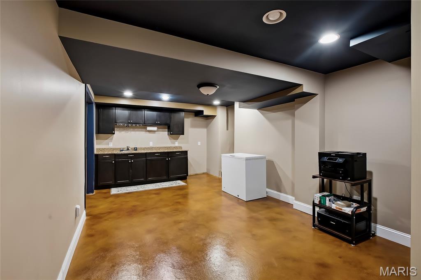
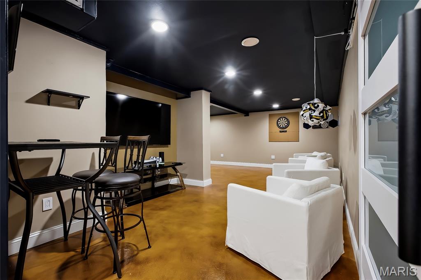
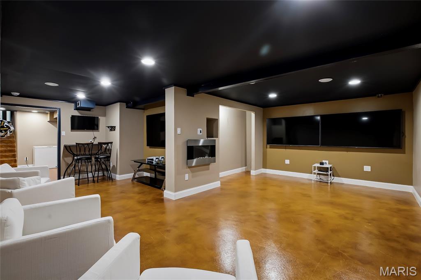
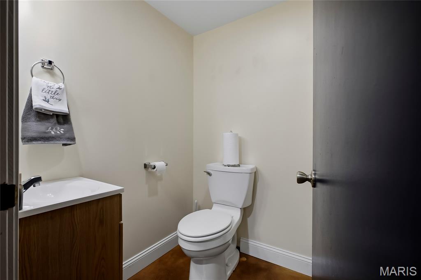
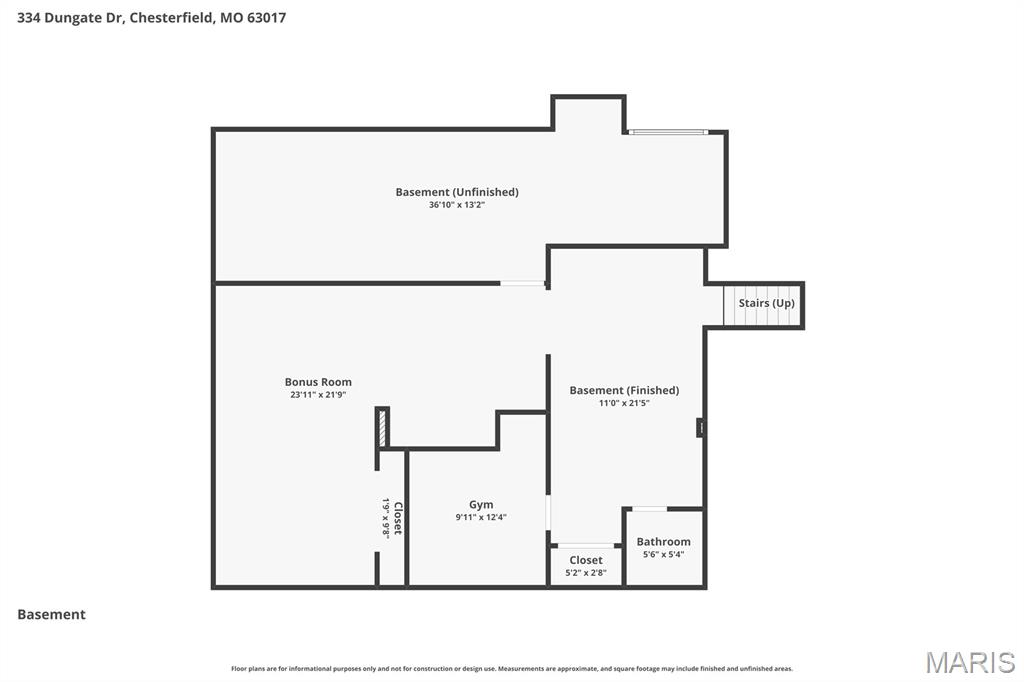
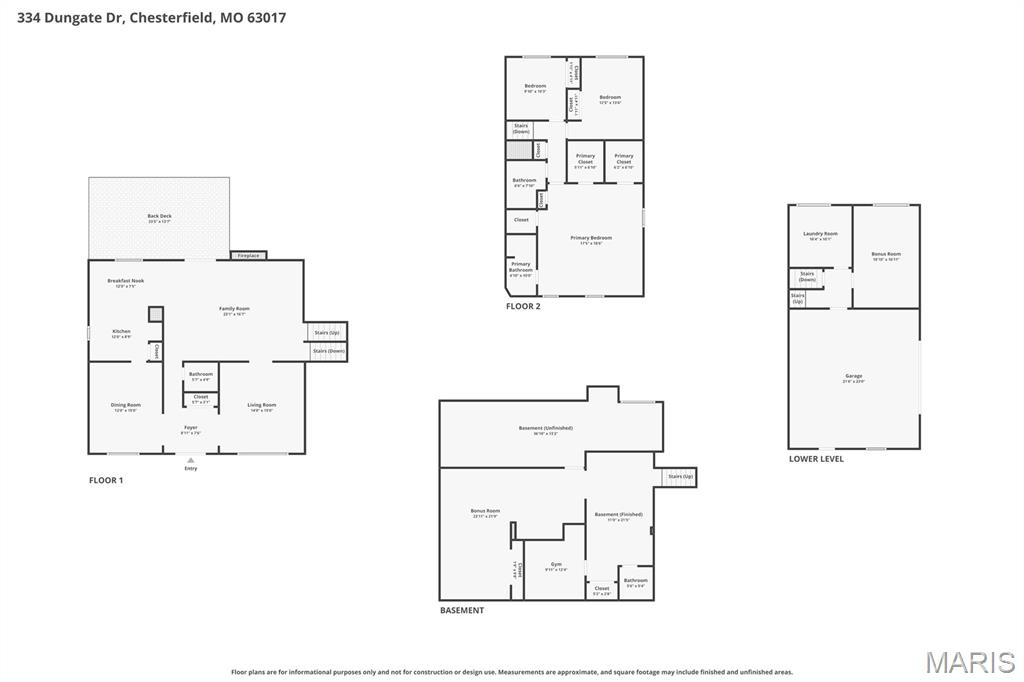
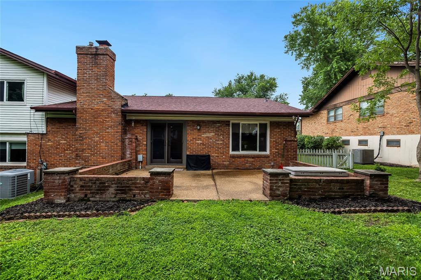
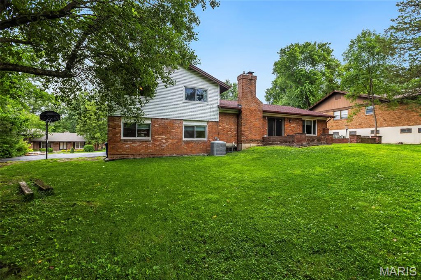
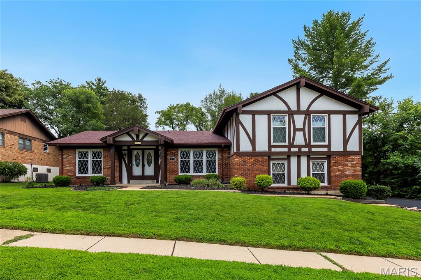
Welcome to this beautifully refined residence in sought-after Chesterfield, where timeless elegance meets elevated everyday living. This home offers a fresh, luxurious feel from the moment you step inside. The main level showcases sophisticated formal living and dining rooms with rich hardwood flooring, complemented by a spacious family room designed for both comfort and style. The kitchen is a standout, appointed with hardwood cabinetry, granite countertops, stainless steel appliances, a sleek glass cooktop with hood, and double wall ovens—perfect for both intimate dinners and elevated entertaining. Step outside to a level, partially fenced backyard, offering a serene setting for outdoor gatherings or quiet evenings. Upstairs, retreat to the expansive primary suite, complete with dual walk-in closets and a spa-inspired en suite bath featuring dual vanities separated by a glass-enclosed shower. Two additional bedrooms share a well-appointed full bath, providing both comfort and convenience. New carpet has been installed throughout this level of the home. Just a few steps down from the main level, discover a versatile fourth bedroom or private office, along with a generously sized laundry room with utility sink. The finished lower level is an entertainer’s dream, boasting multiple expansive living areas, a second powder room, kitchenette, and a private sleeping space—ideal for hosting guests or creating a luxurious retreat. All of this, located within the highly acclaimed Parkway School District, makes this home an exceptional blend of style, space, and sophistication. **This is a short sale – all offers to be considered. An exceptional opportunity to build significant equity in a prime location!**

334 Dungate Drive

Message successfully sent.

What would you like to know?

What is 3 + 4 ?

I agree to receive email communication and understand I can unsubscribe at any time.

I agree to be contacted by Rock Island Realty via call, email, and text for real estate services. To opt out, you can reply 'stop' at any time or reply 'help' for assistance. You can also click the unsubscribe link in the emails. Message and data rates may apply. Message frequency may vary. Privacy Policy

Related Properties

Welcome to this spacious ranch nestled in the highly sought-after Lake on White Road subdivision! Offering 3 bedrooms, 2.5 bathrooms, and a partially finished walkout basement, this inviting home combines comfort, charm, and an exceptional location. Known for its picturesque private lake, mature trees, and sidewalk-lined streets, this peaceful community offers a setting that's truly special.

Step inside to find a spacious formal dining room just off the foyer, leading into the tastefully updated eat-in kitchen featuring stainless steel appliances and a convenient pantry. The inviting family room is anchored by a beautiful wood-burning fireplace with whitewashed brick, creating the perfect atmosphere for cozy evenings at home. Main-floor laundry adds everyday convenience, while the expansive primary suite offers a relaxing retreat complete with a walk-in closet and direct access to the deck.

The partially finished walkout basement provides even more room to spread out, featuring a versatile recreation area, additional sleeping space, and a newly added half bathroom. Step through the sliding glass doors onto the back patio, where your private hot tub awaits—the perfect place to unwind after a long day!

Beyond the home, residents enjoy access to the community's stocked fishing lake, a favorite neighborhood amenity offering a peaceful escape just steps from home. Located in the highly rated Parkway Central School District and just minutes from shopping, dining, entertainment, and major highways, this move-in-ready home offers the ideal combination of space, comfort, and convenience.

Showings begin Friday, 11/6 @ 9AM. Don't miss your chance to make this wonderful home yours!
#26068794

Chesterfield

14232 Rainy Lake Drive

3 Beds

2 Baths

3,228 Sq.Ft.

$469,900

MLS#: 26068794

Rarely available, TRUE 5-bedroom home in the highly sought-after Lake on White Road subdivision, offering over 3,000 square feet of comfortable living space. Enjoy the peaceful, low-traffic setting of of this neighborhood, ideally located adjacent to the vibrant Green Trails community. A spacious foyer welcomes you into the formal living and dining rooms, while the open floor plan seamlessly connects the updated eat-in kitchen, featuring granite countertops, stainless steel appliances, a gas range, and abundant cabinetry, to the inviting family room with a cozy gas fireplace. Convenient main-floor laundry adds to the home's functionality. Upstairs, zoned HVAC provides year-round comfort, and all 5 bedrooms offer generous space. Natural light pours into the hallway through a SolaTube skylight, while the expansive primary suite, measuring over 17' x 12', easily accommodates a sitting area or reading nook and includes a walk-in closet and beautifully updated bath with double sinks, and a walk-in shower. Outdoor living is equally impressive with a fully fenced, level backyard designed for entertaining and relaxation, featuring a stone patio, attractive pergola, and irrigation system. The finished lower level includes a bathroom and ample flexible space for recreation, hobbies, fitness, work, or gatherings. An oversized garage provides additional storage and convenience. Residents also enjoy access to a Stocked Fishing Lake, the community's most desirable and fun amenity. Located in the highly rated Parkway Central School District and just minutes from shopping, dining, entertainment, and major highways, this move-in-ready home offers the perfect combination of space, comfort, and location. Showings Begin Friday 11/06 at 9:00 AM.
#26067169

Chesterfield

14261 Finger Lake Drive

5 Beds

2 Baths

3,168 Sq.Ft.

$625,000

MLS#: 26067169

Discover this turn-key and move in ready, 2-story,  impressive home on a corner lot home in the highly sought-after Clarkson Woods South subdivision! This is a great opportunity to own a 4-bedroom, 2.5 bath, 2 car attached garage- beautifully landscaped home walking distance to Kehr’s Mill Elementary and Marquette High School; fantastic location to all West County has to offer. The center hall plan entry way greets you and opens to the formal living room with crown molding at the front of the house. The Dining Room is a classic design, separate and formal; great for entertaining. The impressive updated kitchen, the heart of the home, boasts a center island w/ seating, granite countertops and custom cabinetry, pantry, S/S appliances to include double wall ovens and refrigerator (that can stay). A convenient main floor laundry is located just off the kitchen for added efficiency  and access to the spacious patio and luscious green grass backyard with Napolean gas grill AND Rainbow playset. The family room with masonry brick, wood burning fireplace and built-in entertainment center will prove to be a gathering area for friends and family, again with access to the patio for entertaining. Convenient powder room completes the main level. Upstairs find the spacious primary bedroom en suite with custom shelved walk-in closet and luxurious spa-like bathroom complete with dual sink vanity with a soaking tub, separate shower and private toilet nook. Down the hall find three additional bedrooms with ample closet space and updated hall bath with tub/shower combo.  An oversized linen closet completes the second floor, providing storage for towels and blankets and so much more! Don’t forget about the finished lower level for more room to spread out with an additional recreation & game room, office and huge storage area with built in shelving. Updates are many and include: Architectural roof ‘25, gutters, downspouts and Leaf Filter system ’25,  HVAC ’20, Water Heater ’21 and more.  Must see this one in person!
#26070556

Chesterfield

15928 Country Ridge Drive

4 Beds

2 Baths

3,064 Sq.Ft.

$635,000

MLS#: 26070556

Welcome to this spacious two-story brick home in Chesterfield, offering classic charm, generous living spaces, and an incredible opportunity to make it your own! Inside, the home offers a traditional layout with spacious living areas, classic architectural details, and plenty of room for both everyday living and entertaining. The formal dining room provides an inviting space for hosting gatherings and special occasions, while the separate sitting room offers a comfortable space for relaxing or enjoying quiet moments. The spacious family room is full of character, featuring beautiful parquet wood flooring, exposed ceiling beams, a brick fireplace, built-in shelving, and large windows that bring in natural light. The kitchen offers abundant wood cabinetry, generous counter space, a peninsula, and plenty of room for cooking and meal preparation. An adjoining breakfast room features a charming bay window overlooking the outdoors, creating a comfortable space for casual dining. A conveniently located main-floor laundry room and half bath add everyday functionality to the home's layout. Upstairs, the spacious primary suite offers a private retreat complete with a walk-in closet and ensuite bath featuring updated luxury vinyl plank flooring, a double vanity, separate soaking tub, and shower. Three additional generously sized bedrooms and a full hall bath with a shower/tub combination complete the upper level. The finished lower level provides even more versatile living space with a recreation area, an additional half bath, and plenty of room for storage. Additional features include dual heating and cooling systems serving the main and upper levels for enhanced comfort and temperature control, along with a built-in alarm system for added security. Outside, enjoy a spacious backyard featuring a large, level lawn, mature trees, and plenty of room for outdoor activities, entertaining, or simply relaxing. The established landscaping is complemented by a recently upgraded underground sprinkler system, offering added convenience for lawn and landscape maintenance. The classic brick exterior adds to the home's curb appeal, while an attached two-car garage provides everyday convenience. Conveniently located in the Greenfield Village subdivision near shopping, dining, parks, and major highways, this property offers tremendous potential to transform its spacious layout and timeless features into a home that truly reflects your vision!
#26054168

Chesterfield

14314 Strawbridge Court

4 Beds

2 Baths

3,938 Sq.Ft.

$549,900

MLS#: 26054168

Rare opportunity to purchase in the highly sought-after Scarborough West subdivision in the Parkway West School district complete with walking path to the school.  Park-like setting with mature trees & landscaping.  Nearly 2,700+ square feet of living space provide for ample living space.  Hardwood flooring on 1st floor, spacious formal living & dining rooms with large sliding glass doors overlooking multi-level, custom deck & wooded lot.  3 very spacious bedrooms & 2 full baths complete this floor.  Expansive lower level with over 1,000 square feet of living space with additional bedroom and bath, paneled office/study, plus flex rooms that would be great for an additional bedroom or work out room.   Incredible, 3 season room off family room lets you enjoy nature and an ideal additional living space.  Attached 2 car garage.
#26069710

Chesterfield

1925 Lanchester Court

4 Beds

3 Baths

2,695 Sq.Ft.

$499,000

MLS#: 26069710

Price reduced
Live in an Arbor Sanctuary. One of the most private locations in River Bend Estates, this 1963 two story on 1 acre has a wrap-around deck to enjoy wondrous views of nature from all rooms. The builder, Burton Duenke, designed this 4 bedroom, 3 full 2 half bathroom home with abundant windows to allow views of wildlife/nature from anywhere in the home. The wood-beamed sunroom showcases this spectacular treescape through all the seasons. Enjoy the multilevel deck which can be accessed from both the back and side of the home and is perfect for relaxing or entertaining. Upstairs the primary bedroom suite offers a door to the rooftop to enjoy your morning coffee while listening to the birds sing. Three additional bedrooms and two full baths are also planted to enjoy living among trees. Need more Space? The walk-out basement includes a vintage wet bar and convenient half bath. There is ample unfinished space for your storage needs plus a 2 car garage with an extended workshop area. The cedar shake roof (10 years old) allows the home to blend in with the trees. The home is priced right for you to select your own updates, paint and flooring and customize spaces to your personal style.  Located in the River Bend neighborhood with a vibrant community center with a pool (optional annual membership/fees apply) and year-round activities. (See riverbendestates.org) Come visit this home among the trees and make this your arbor sanctuary Today!
#26068821

Chesterfield

59 River Bend Drive

4 Beds

3 Baths

3,484 Sq.Ft.

$530,000

MLS#: 26068821

Light-filled four bedroom ranch in desirable Highcroft Estates brings together a peaceful natural setting and convenient proximity to fine shopping. Double front doors lead to an expansive living room and open sunroom with vaulted ceilings and beautiful views of the wooded area in back. Ideal for entertaining, the living room is centered by a large wood-burning fireplace; the dramatic sunroom – glass on three sides - has elegant, heated travertine floors and a door to the newly painted deck. There is a stylish separate dining room and a large eat-in kitchen featuring warm honey oak cabinets with lots of storage drawers and cupboards, a new floor, newer stainless steel appliances and a new gas cooktop. Sliding glass doors open from the kitchen onto a cedar deck and more wooded views.  There are three bedrooms, two full baths and a powder room on the main level. Master suite with bath has a generous walk-in closet.
Down the newly carpeted stairs to the spacious lower level is a cozy family room with gas fireplace, newer luxury vinyl plank floors and sliding glass doors to a brick patio. A fourth bedroom with full bath could be used as an office or guest suite. The ample laundry room includes gas washer and dryer, a newly added 50-gallon water heater and a large walk-in cedar closet.  The oversized two-car garage features built-in shelving, a worktable and extensive storage. Roof and the heating/cooling unit are seven years old. This house has been well-maintained, thoughtfully landscaped and freshly painted throughout. Behind the property is a creek and common ground maintained by the HOA. Howehill shines as an appealing family neighborhood with fine schools, natural beauty, and access to enjoyable parks and a community swimming pool.
#26060054

Chesterfield

1709 Howehill Court

4 Beds

3 Baths

2,150 Sq.Ft.

$545,000

MLS#: 26060054

Beautifully appointed and thoughtfully updated, this exceptional Chesterfield residence offers an inviting blend of timeless style, sophisticated finishes and effortless everyday living. Set on an expansive 1/3-acre lot in a highly desirable Parkway Schools neighborhood, the home’s spectacular backyard and vaulted three-season room create a private retreat for relaxing and entertaining throughout the seasons.

The main level is defined by beautiful hardwood floors throughout the living spaces, plantation shutters and an abundance of natural light. A private office with French doors and custom built-in cabinetry provides an elegant and functional work-from-home setting. The beautifully updated kitchen features gorgeous hardwood cabinetry, stainless steel appliances and a gas range, while the adjoining family room offers a welcoming gathering space with a fireplace framed by brick surround and custom built-ins. A convenient main-floor laundry room and powder room complete the level.

Upstairs, four generously sized bedrooms include a stunning primary suite featuring hardwood floors, a professionally organized walk-in closet and an updated en-suite bath. An additional updated full bath serves the secondary bedrooms.

The finished lower level extends the home’s living space with a spacious recreation area, powder room and cedar closet, providing exceptional flexibility for guests, hobbies or entertaining.

Outside, the expansive backyard is truly the heart of the home. Enjoy morning coffee or evening gatherings from the vaulted three-season room overlooking the beautifully sized grounds. Residents also enjoy outstanding neighborhood amenities, including a community pool, clubhouse and tennis courts.

A rare combination of refined interiors, exceptional outdoor living, desirable community amenities and award-winning Parkway Schools, this beautifully cared-for home offers the quintessential Chesterfield lifestyle.
#26065736

Chesterfield

15610 Cedarmill Drive

4 Beds

2 Baths

3,336 Sq.Ft.

$625,000

MLS#: 26065736

Price reduced
Incredible Home with TWO PRIMARY SUITES!  One on the main level and another on the upper level.  This home has so much to offer including but not limited to the following: 30 year architectural roof, Insulated garage, Brazilian Hard wood deck, "Dana King Design Build" Remodeled kitchen, Brazilian Ipe hardwood floors on the main level, Upper level primary bath remodel, HVAC 5 year young, finished walk out lower level.  All of this beauty sits on a large half acre culdesac lot backing to trees.  Exterior of the home is mostly brick with elegant curb appeal.  Remodeled kitchen includes Amish cabinetry, quartz counter, farmhouse sink with touchless faucet, built in china cabinet with tv insert & lighting, double oven, counter microwave, center island and breakfast table, built in private dining area for pets, unique backsplash, brazilian ipe hardwood floors, large picture window and so much more.    Main level includes the remodeled kitchen, separate dining room, greatroom with decorative fireplace, primary bedroom and bath, and a front living room perfect for game night, entertaining, or even a home office.  Upper level has 3 bedrooms and a nursery/sitting room.  The 4th bedroom was opened and connected to the primary bedroom.   Lower level is a finished walkout with a large rec room and bar/counter space.    Home has easy access to highways yet tucked away in private haven.  So much to love.  Come check it out. 
FYI.... two HOA.  $100 annual to Green Trails and $250 annual to the master Ladue Woods.
#26065563

Chesterfield

216 Trailtop Court

5 Beds

3 Baths

3,897 Sq.Ft.

$570,000

MLS#: 26065563

Full of space, potential, and possibilities, this Chesterfield Farms home is ready for its next chapter. Generous room sizes and a flexible floor plan give you the opportunity to add your personal touch and create a home that fits your lifestyle.

The main level offers multiple living and entertaining spaces, while the upstairs features generously sized bedrooms. A covered deck extends the living space outdoors, perfect for relaxing, dining, or enjoying the backyard.

Chesterfield Farms offers desirable community amenities including a neighborhood pool and tennis courts. The location is also convenient to shopping, dining, parks, grocery stores, and major roadways, making everyday life and commuting easy.

With great space, community amenities, and plenty of potential, this home is ready for your vision.
#26066129

Chesterfield

239 Lansbrooke Drive

4 Beds

3 Baths

3,366 Sq.Ft.

$549,900

MLS#: 26066129

Send a message

Message successfully sent.

Your message

What is 3 + 4 ?

Reason for contacting?

I agree to receive email communication and understand I can unsubscribe at any time.

I agree to be contacted by Rock Island Realty via call, email, and text for real estate services. To opt out, you can reply 'stop' at any time or reply 'help' for assistance. You can also click the unsubscribe link in the emails. Message and data rates may apply. Message frequency may vary. Privacy Policy

Sign Out

Virtual Assistant

Would you like to take the next step with this property? We can help you schedule a showing or virtual tour, or send you more details.

Yes, I would like more information.

Thank You for Your Reply, One of Our Agents will contact you as soon as possible

No, maybe later.

Thank you, you can always contact me via email, phone number or through the contact form.

Realhub AI

Lucy - Your AI-Powered Realtor

Update Your Temporary Password

Personalize your search

Enter your email and we'll notify you immediately when new listings match what you're looking for.

or enter email address

Already have an account ? Login here

Continue your home search

I agree to receive communications and understand I can unsubscribe at any time.

I agree to be contacted by Rock Island Realty via call, email, and text for real estate services. To opt out, you can reply 'stop' at any time or reply 'help' for assistance. You can also click the unsubscribe link in the emails. Message and data rates may apply. Message frequency may vary. Privacy Policy

Already have an account ? Login here

We use cookies

We use cookies primarily for analytics to enhance your experience. By accepting, you agree to our use of these cookies. You can manage your preferences or learn more about our cookies policy.