
Ranch, Rustic
3311 Pine Cliff Road
Wildwood, MO 63038
MLS#: 26053552
$529,000


Property
Beds
4
Full Baths
3
1/2 Baths
1
Year Built
1995
Sq.Footage
3,702
Welcome to this rustic oasis nestled among the picturesque landscapes of Wildwood. Set on approximately three wooded acres, this spacious home combines modern updates with the tranquility of your own private retreat. The inviting living room features a wood-burning fireplace with custom fireplace doors installed in 2022, while the separate dining room provides an ideal setting for entertaining. Tasteful updates throughout the home include beautifully renovated kitchen cabinetry, quartz countertops, backsplash, ceramic farmhouse sink, updated faucet, stainless steel appliances, and new flooring. The main level also offers a conveniently updated powder room and laundry room with tile flooring. The primary suite provides a peaceful escape, featuring updated cabinetry, a separate shower, and an air-jet soaking tub. New lighting fixtures and ceiling fans have been installed throughout the home, and four generously sized bedrooms offer plenty of space for family and guests. The finished lower level includes a spacious recreation room with access to a deck overlooking the serene wooded surroundings. Additional lower-level features include two storage areas and a 75-gallon water heater. The garage is equipped with a 50-amp outlet and a professionally resurfaced floor backed by a transferable warranty. A rare opportunity to enjoy privacy, nature, and modern comfort in one of Wildwood's most desirable settings. Move-in before the Holidays!
Features & Amenities
Interior
-
Other Interior Features
Breakfast Bar, Entrance Foyer, Open Floorplan, Pantry, See Remarks, Soaking Tub, Storage, Walk-In Closet(s)
-
Total Bedrooms
4
-
Bathrooms
3
-
1/2 Bathrooms
1
-
Above Grade Finished Area
1968.0
-
Basement YN
YES
-
Cooling YN
YES
-
Cooling
Central Air, Electric
-
Fireplace YN
YES
-
Heating YN
YES
-
Heating
Propane
-
Main Level Bedrooms
1
-
Pet friendly
N/A
Exterior
-
Garage
Yes
-
Garage spaces
2
-
Construction Materials
Cedar
-
Other Exterior Features
Fire Pit, Private Yard
-
Patio and Porch Features
Deck, See Remarks
-
Pool
No
-
Waterfront YN
NO
Area & Lot
-
Lot Features
Many Trees, Private, Secluded, Wooded
-
Lot Size(acres)
3.0
-
Lot Size(square feet)
130,680
-
Property Type
Residential
-
Property Sub Type
Single Family Residence
-
Architectural Style
Ranch, Rustic
Price
-
Sales Price
$529,000
-
Tax Amount
$6,111
-
Sq. Footage
3,702
-
Price/SqFt
$142
HOA
-
Association
YES
-
Association Fee
$605
-
Association Fee Frequency
Annually
-
Association Fee Includes
N/A
School District
-
Elementary School
Ridge Meadows Elem.
-
Middle School
Lasalle Springs Middle
-
High School
Eureka Sr. High
Property Features
-
New Construction
NO
-
Association Amenities
Management
-
Ownership
Private
-
Senior Community YN
NO
-
Sewer
Septic Tank
-
Water Source
Private, Well
Schedule a Showing
Showing scheduled successfully.
Mortgage calculator
Estimate your monthly mortgage payment, including the principal and interest, property taxes, and HOA. Adjust the values to generate a more accurate rate.
Your payment
Principal and Interest:
$
Property taxes:
$
HOA fees:
$
Total loan payment:
$
Total interest amount:
$
Location
County
St. Louis
Elementary School
Ridge Meadows Elem.
Middle School
Lasalle Springs Middle
High School
Eureka Sr. High
Listing Courtesy of KiKi Kerch , Coldwell Banker Realty - Gundaker West Regional
RealHub Information is provided exclusively for consumers' personal, non-commercial use, and it may not be used for any purpose other than to identify prospective properties consumers may be interested in purchasing. All information deemed reliable but not guaranteed and should be independently verified. All properties are subject to prior sale, change or withdrawal. RealHub website owner shall not be responsible for any typographical errors, misinformation, misprints and shall be held totally harmless.

AGENT
Susan Whittle
Call Susan today to schedule a private showing.

* Listings on this website come from the FMLS IDX Compilation and may be held by brokerage firms other than the owner of this website. The listing brokerage is identified in any listing details. Information is deemed reliable but is not guaranteed. If you believe any FMLS listing contains material that infringes your copyrighted work please click here to review our DMCA policy and learn how to submit a takedown request.© 2024 FMLS.
Related Properties

Wildwood
19111 Foxfire Forest Road
4 Beds
3 Baths
3,626 Sq.Ft.
$549,000
MLS#: 26050858

Wildwood
8 Rockwood Forest View
4 Beds
3 Baths
3,223 Sq.Ft.
$549,900
MLS#: 26040689

Wildwood
1903 Larimer Trail
4 Beds
3 Baths
3,215 Sq.Ft.
$610,000
MLS#: 26052189

Wildwood
16957 Kingstowne Place Drive
5 Beds
3 Baths
3,136 Sq.Ft.
$559,000
MLS#: 26051941

Wildwood
175 Beacon Point Lane
4 Beds
2 Baths
2,537 Sq.Ft.
$514,850
MLS#: 26047890

Wildwood
17039 Main Street
4 Beds
3 Baths
2,470 Sq.Ft.
$539,900
MLS#: 26048569

Wildwood
1505 Englebrook Drive
4 Beds
3 Baths
3,229 Sq.Ft.
$549,500
MLS#: 26048693
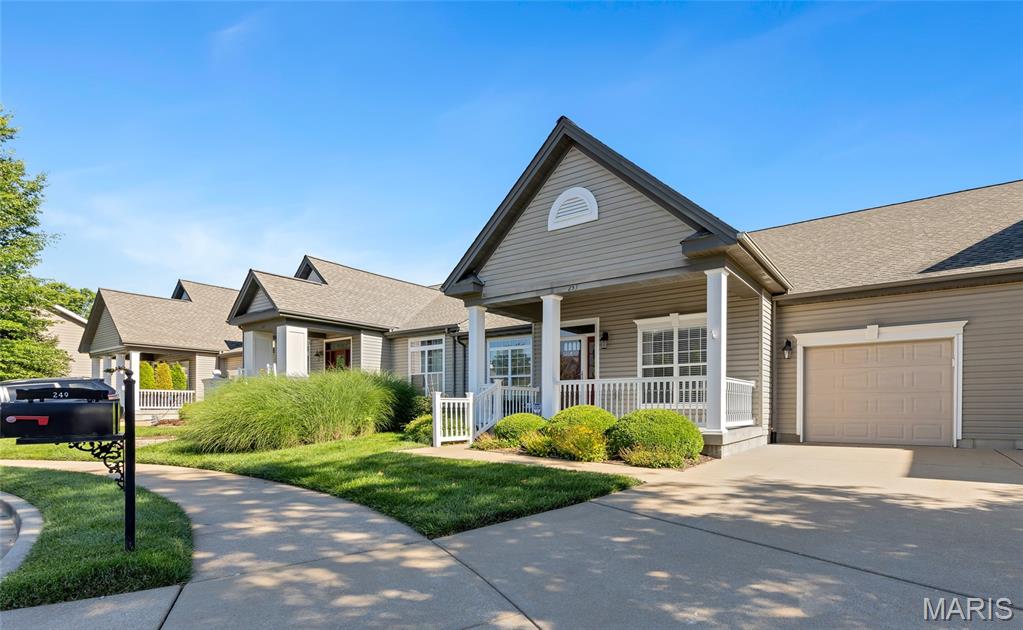
Wildwood
253 Meadows Of Wildwood Boulevard
3 Beds
3 Baths
2,718 Sq.Ft.
$515,000
MLS#: 26043968
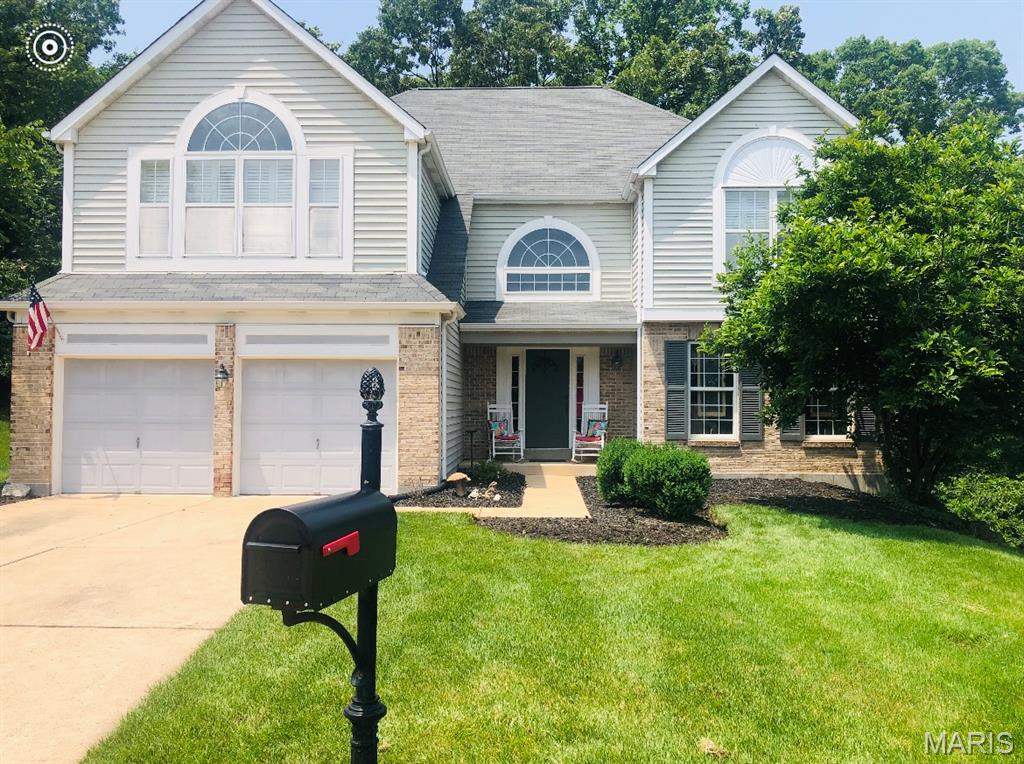
Wildwood
1504 Englebrook Drive
4 Beds
2 Baths
3,145 Sq.Ft.
$475,000
MLS#: 26044099
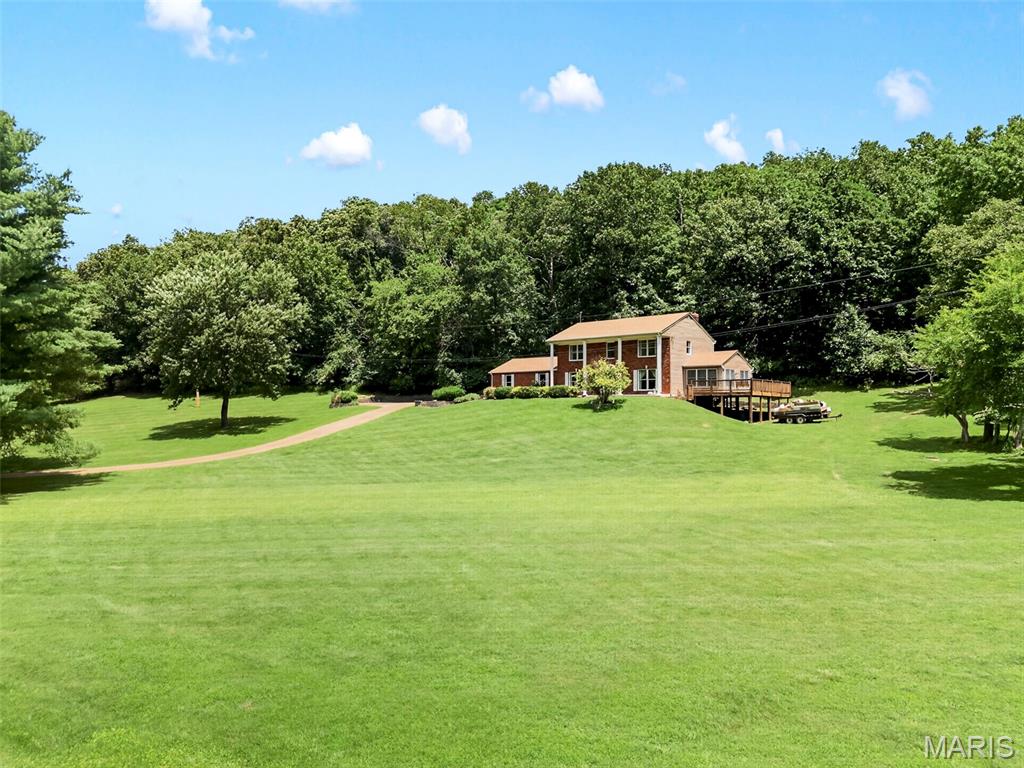
Wildwood
3672 Hawks Rest Road
4 Beds
2 Baths
2,353 Sq.Ft.
$549,999
MLS#: 26042012
