Features & Amenities

Interior

  • Other Interior Features

    Breakfast Bar, Eat-in Kitchen

  • Total Bedrooms

    3

  • Bathrooms

    3

  • Above Grade Finished Area

    1328.0

  • Basement YN

    YES

  • Cooling YN

    YES

  • Cooling

    Attic Fan, Central Air

  • Fireplace YN

    YES

  • Heating YN

    YES

  • Heating

    Electric, Wood, Wood Stove

  • Main Level Bedrooms

    3

  • Pet friendly

    N/A

Exterior

  • Garage

    Yes

  • Garage spaces

    2

  • Construction Materials

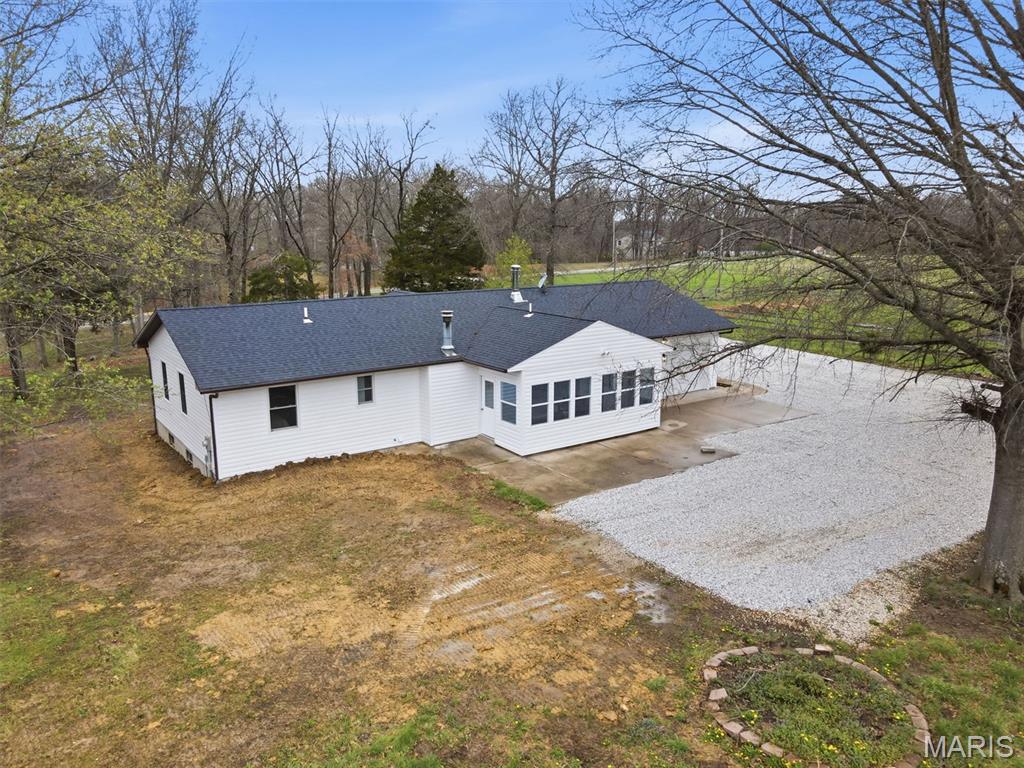
    Brick Veneer, Vinyl Siding

  • Other Exterior Features

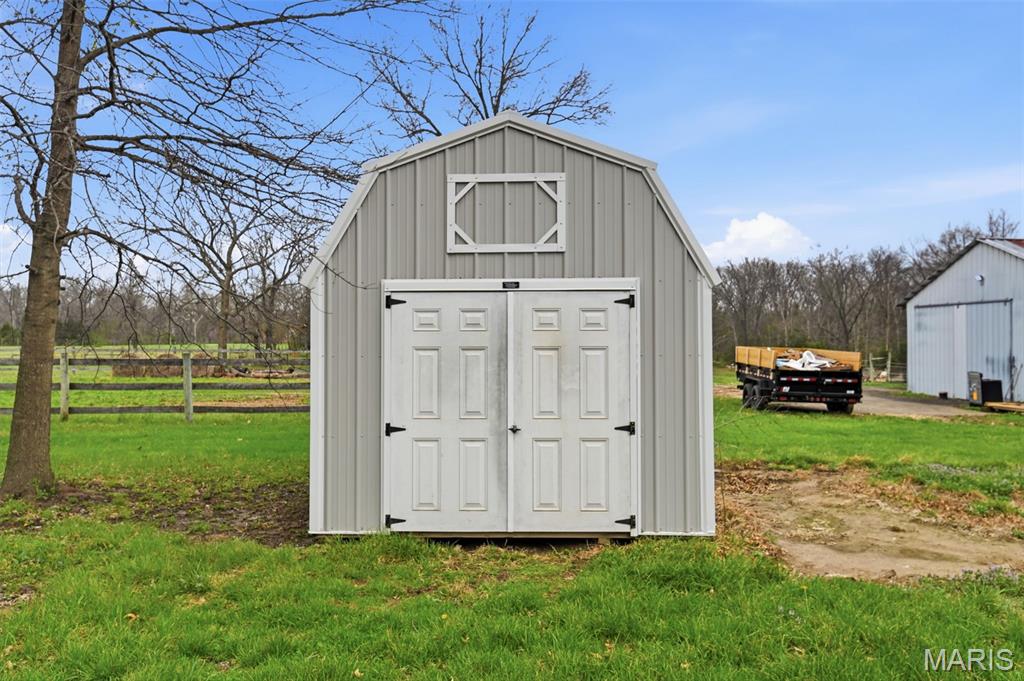
    Storage

  • Parking

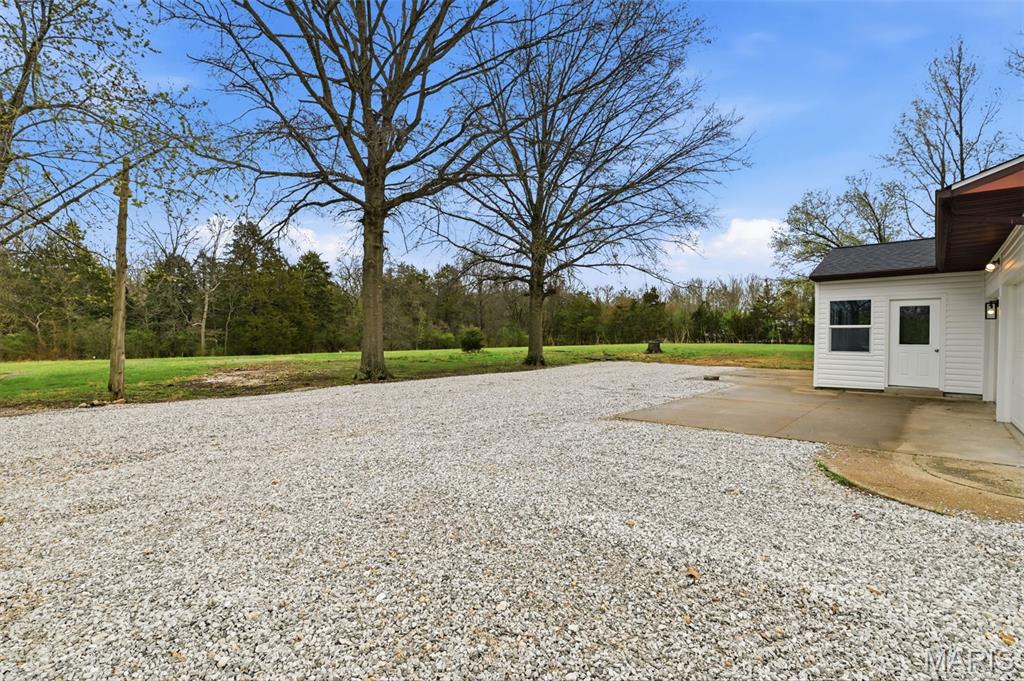
    Attached, Garage, Garage Door Opener, Garage Faces Rear

  • Patio and Porch Features

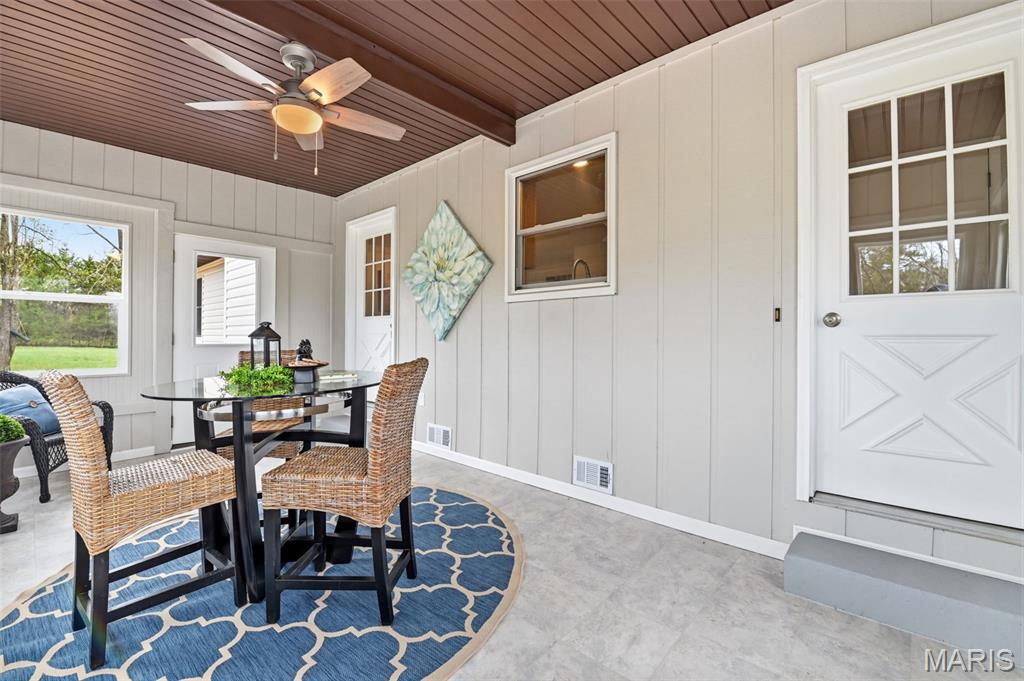
    Enclosed, Front Porch, Rear Porch

  • Pool

    No

Area & Lot

  • Lot Features

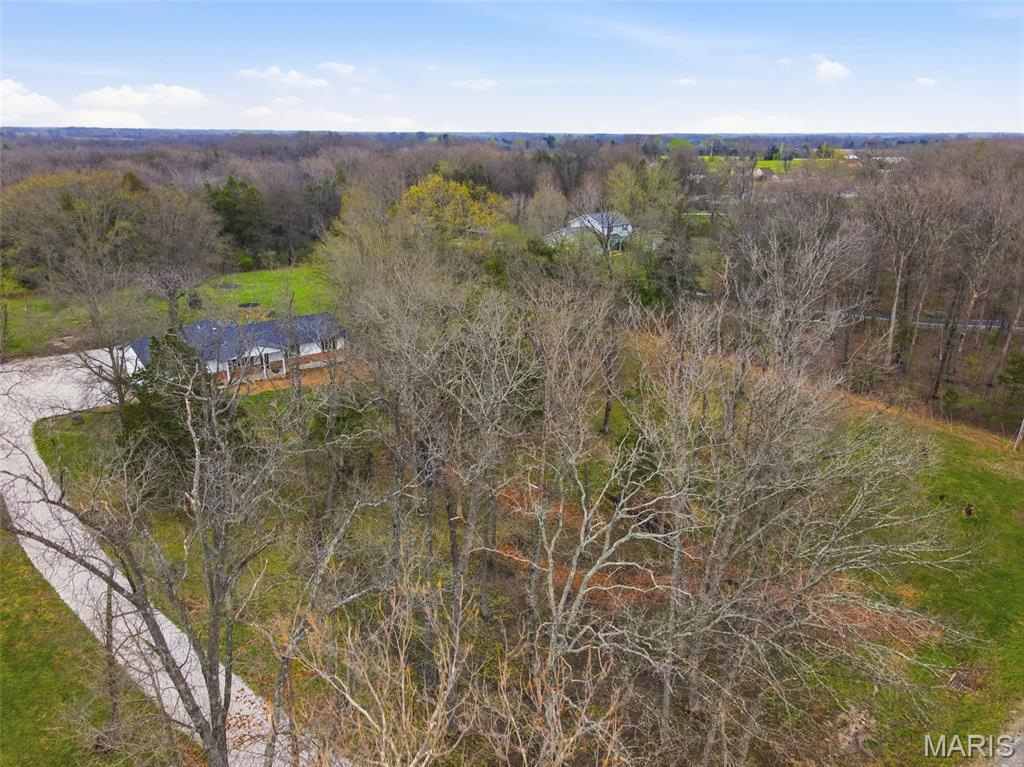
    Wooded

  • Lot Size(acres)

    3.84

  • Lot Size(square feet)

    167,270

  • Property Type

    Residential

  • Property Sub Type

    Single Family Residence

  • Architectural Style

    Ranch

Price

  • Sales Price

    $440,000

  • Tax Amount

    $1,640

  • Sq. Footage

    2,387

  • Price/SqFt

    $184

HOA

  • Association

    YES

  • Association Fee

    $175

  • Association Fee Frequency

    Annually

  • Association Fee Includes

    N/A

School District

  • Elementary School

    Daniel Boone Elem.

  • Middle School

    Black Hawk Middle

  • High School

    Warrenton High

Property Features

  • New Construction

    NO

  • Foundation Details

    Concrete Perimeter

  • Sewer

    Septic Tank

  • Water Source

    Private, Well

Schedule a Showing

Showing scheduled successfully.

<
>
IN PERSON
VIA CHAT

What is 3 + 4 ?


Change time

Mortgage calculator

Estimate your monthly mortgage payment, including the principal and interest, property taxes, and HOA. Adjust the values to generate a more accurate rate.

Your payment

Principal and Interest:

$

Property taxes:

$

HOA fees:

$

Total loan payment:

$

Total interest amount:

$

Location

County

Warren

Elementary School

Daniel Boone Elem.

Middle School

Black Hawk Middle

High School

Warrenton High

Listing Courtesy of Rebecca Bauer , Magnolia Real Estate

RealHub Information is provided exclusively for consumers' personal, non-commercial use, and it may not be used for any purpose other than to identify prospective properties consumers may be interested in purchasing. All information deemed reliable but not guaranteed and should be independently verified. All properties are subject to prior sale, change or withdrawal. RealHub website owner shall not be responsible for any typographical errors, misinformation, misprints and shall be held totally harmless.

Agent Susan Whittle

AGENT

Susan Whittle

Call Susan today to schedule a private showing.


* Listings on this website come from the FMLS IDX Compilation and may be held by brokerage firms other than the owner of this website. The listing brokerage is identified in any listing details. Information is deemed reliable but is not guaranteed. If you believe any FMLS listing contains material that infringes your copyrighted work please click here to review our DMCA policy and learn how to submit a takedown request.© 2024 FMLS.
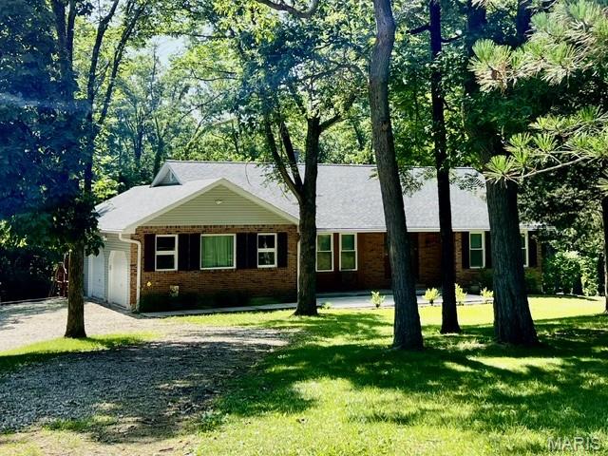
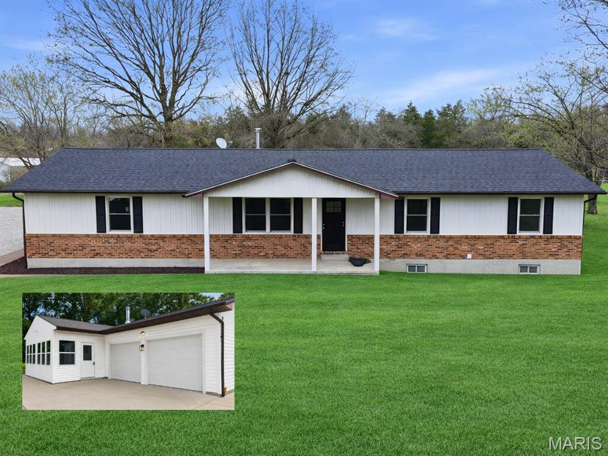
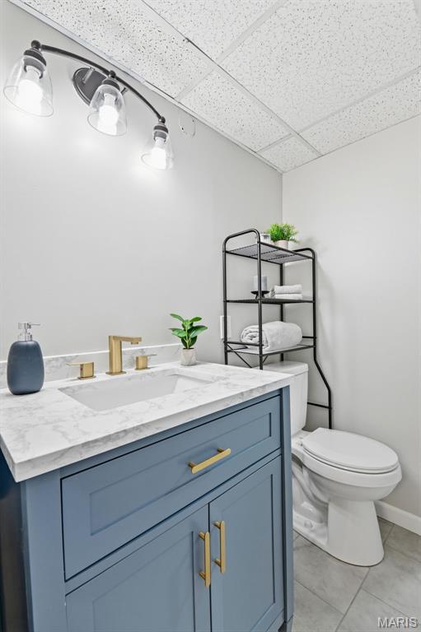
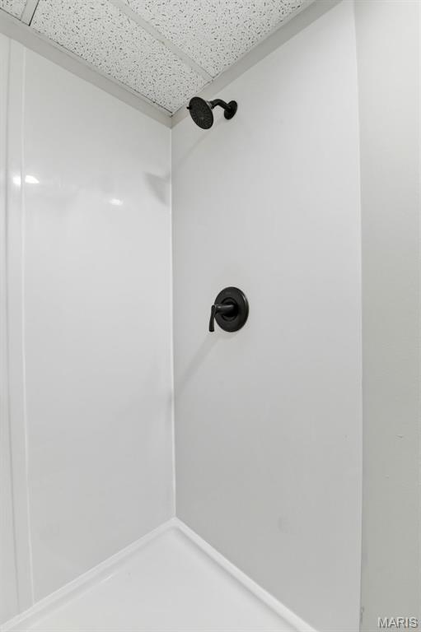
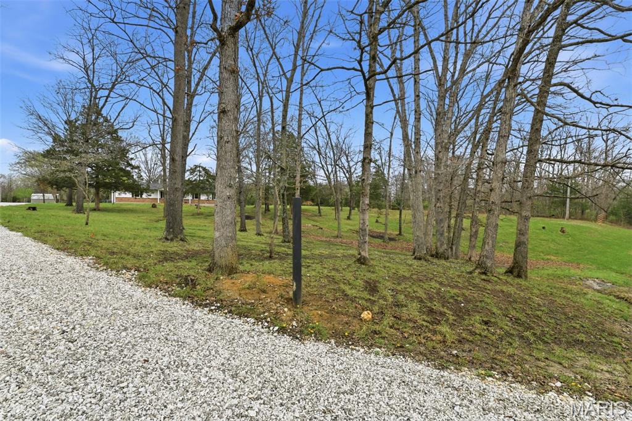
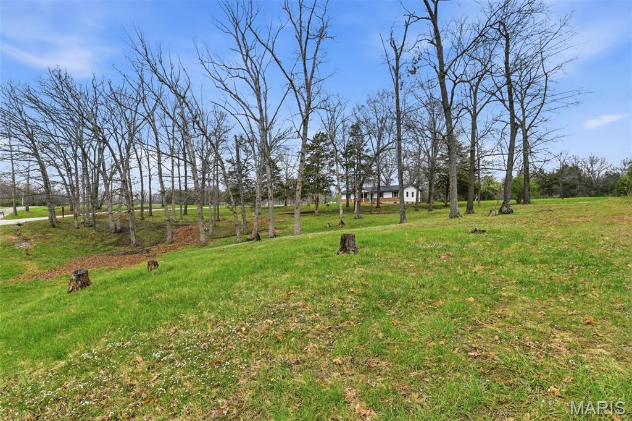
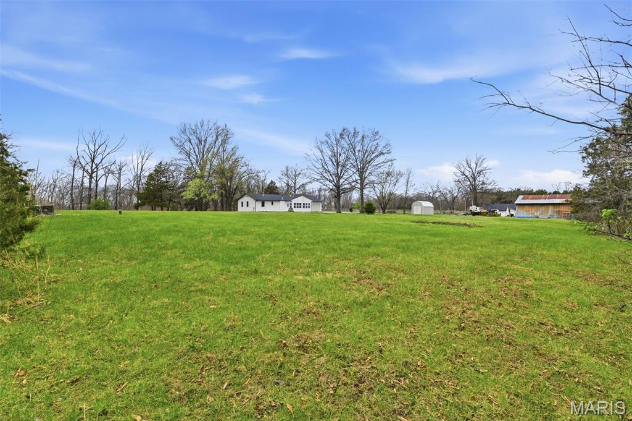
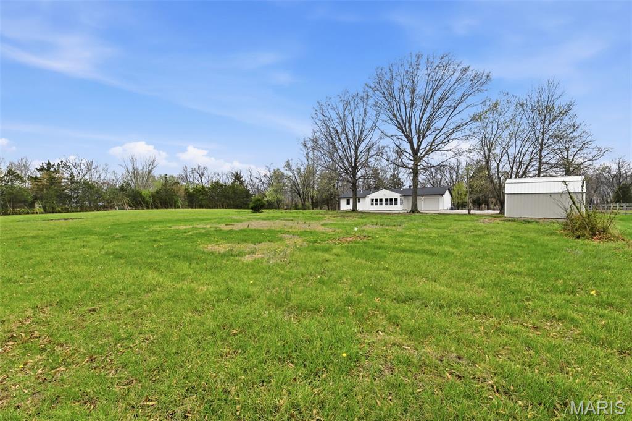
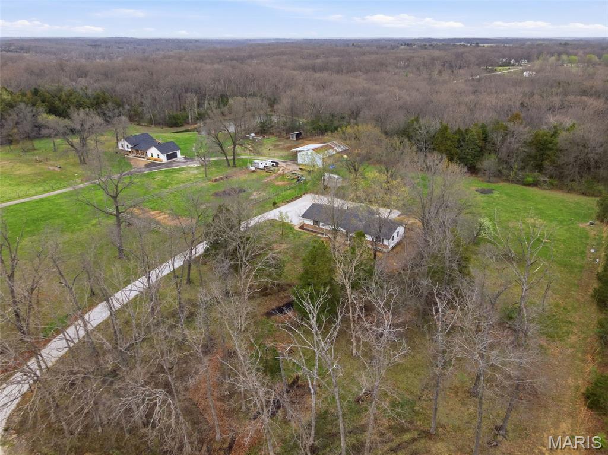
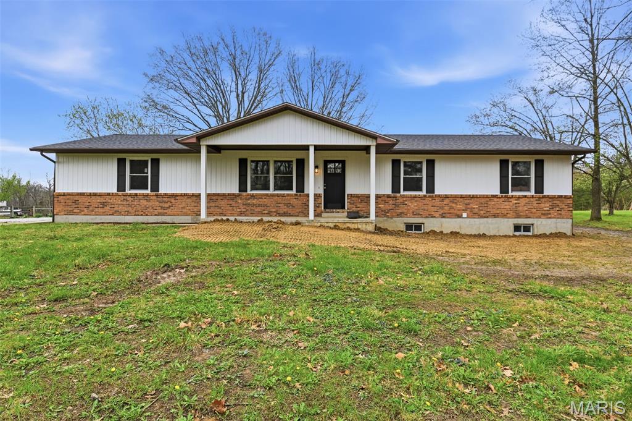
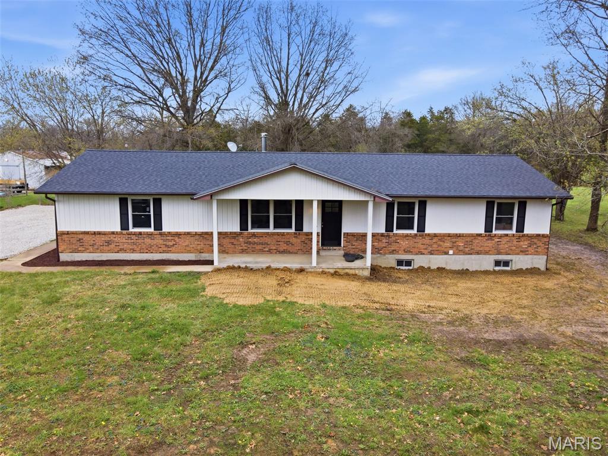
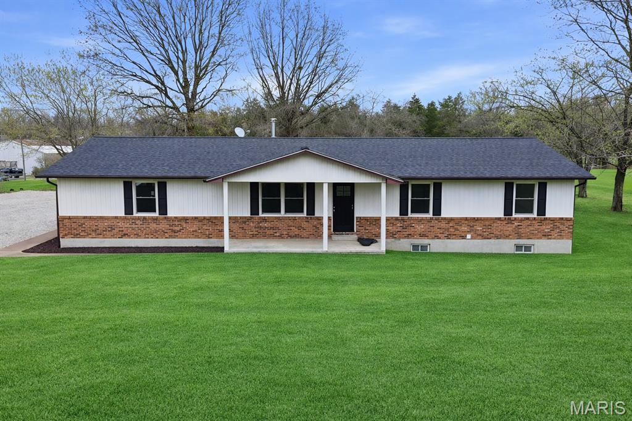
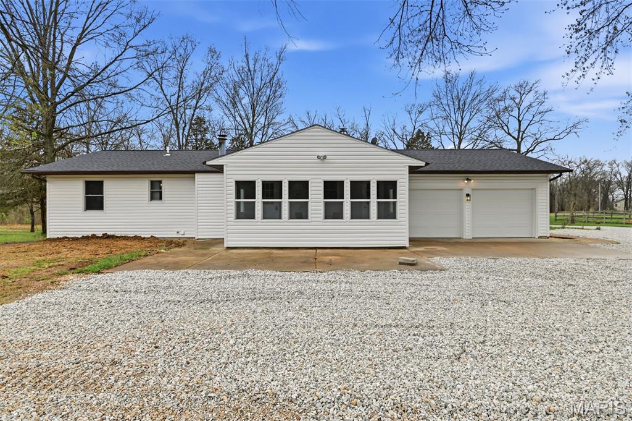
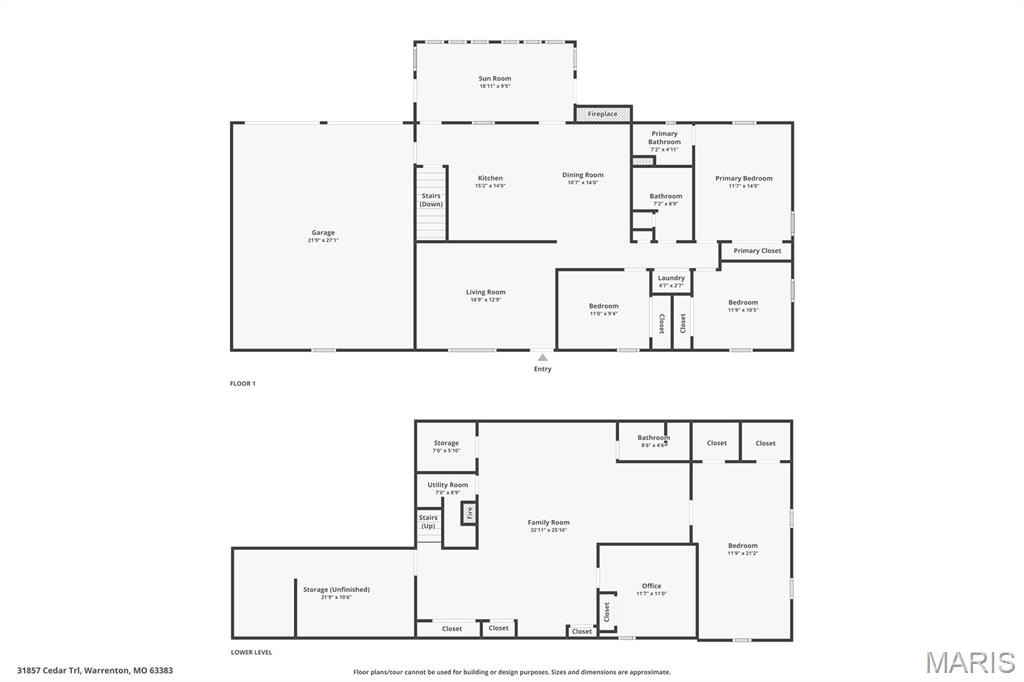
MOTIVATED SELLER! Back on the market because our buyer lost their buyer TWICE! Priced 15k below appraised value. Inspection docs are available. Welcome to this beautifully updated ranch-style home nestled on 3.84 acres in the Cedar Trails subdivision of Warrenton, Missouri. This move-in-ready property blends comfortable country living with modern updates, offering 3 bedrooms, 3 full bathrooms, and thoughtfully designed spaces throughout both the main level and the finished lower level.
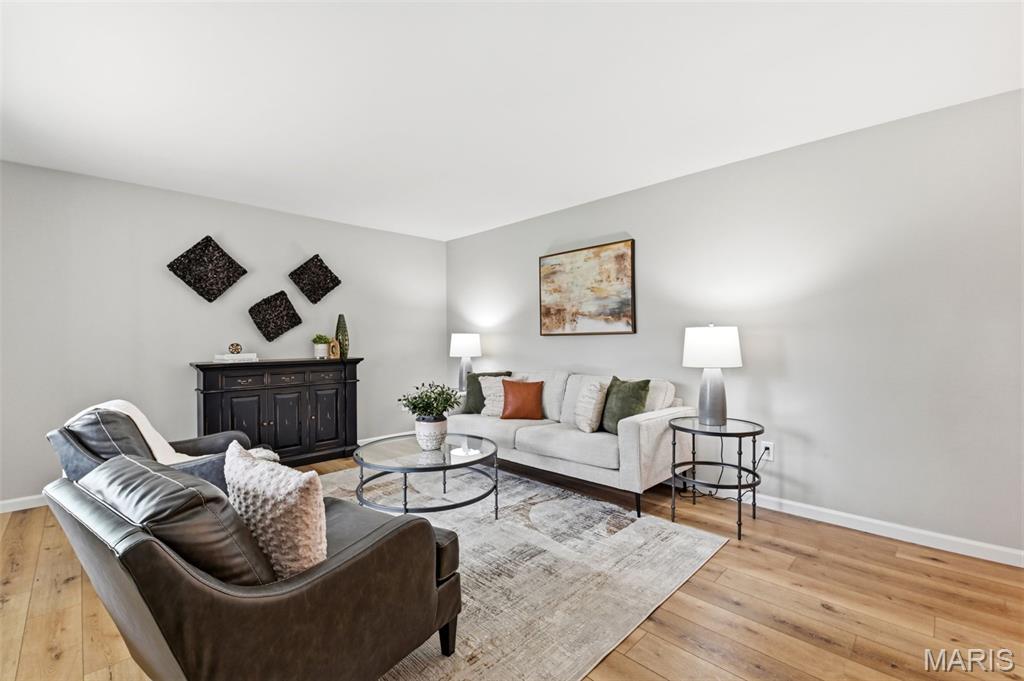
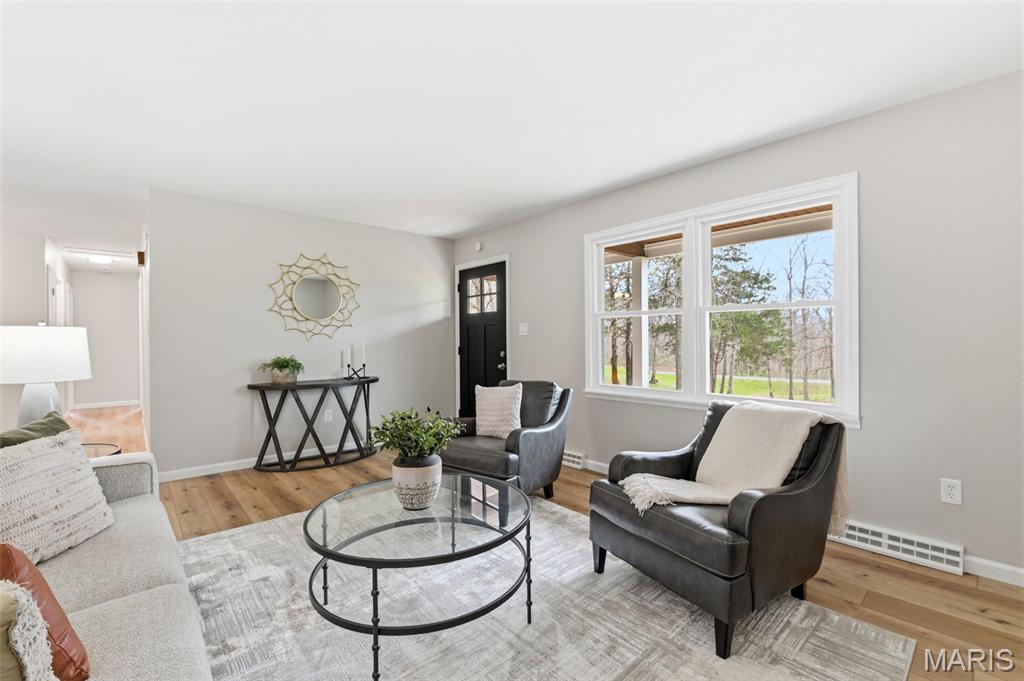
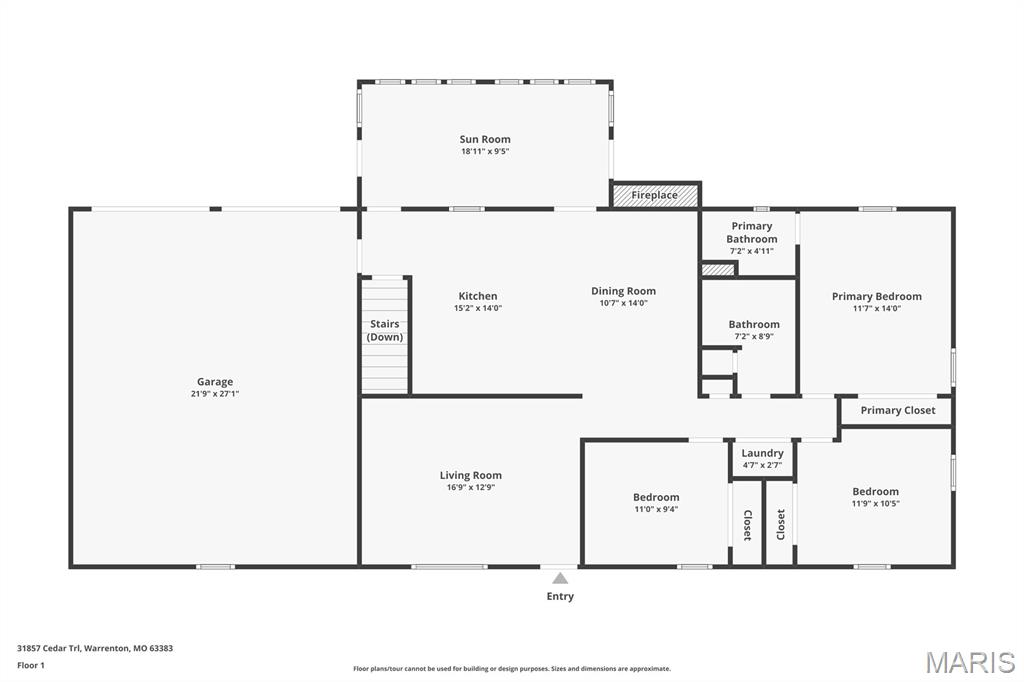
Step inside to find an open and inviting main level featuring luxury vinyl plank flooring. The spacious living room welcomes you, opens to your beautiful wooded front yard and a covered porch. 
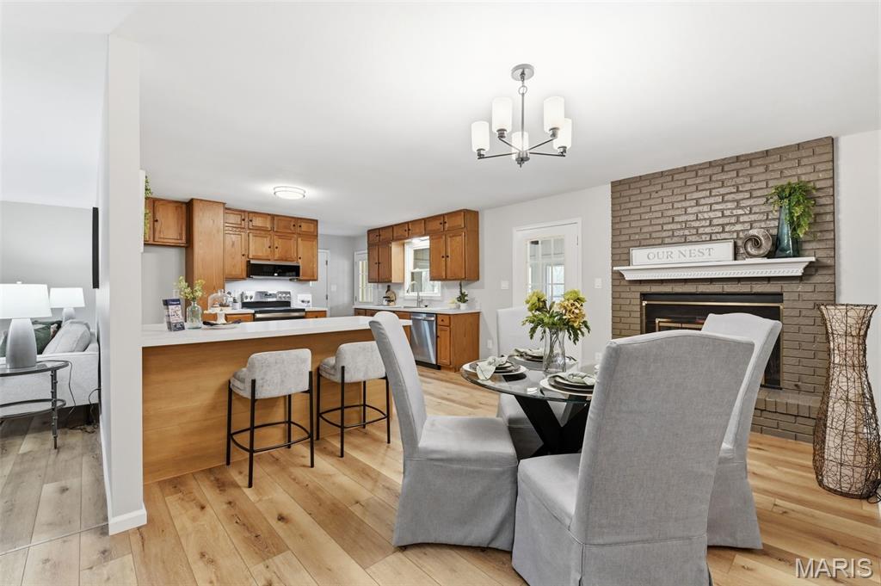
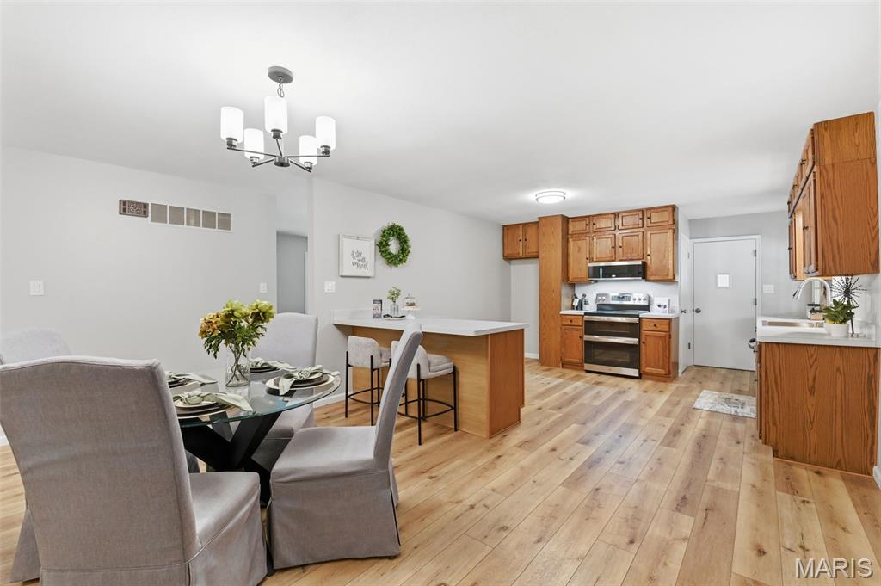
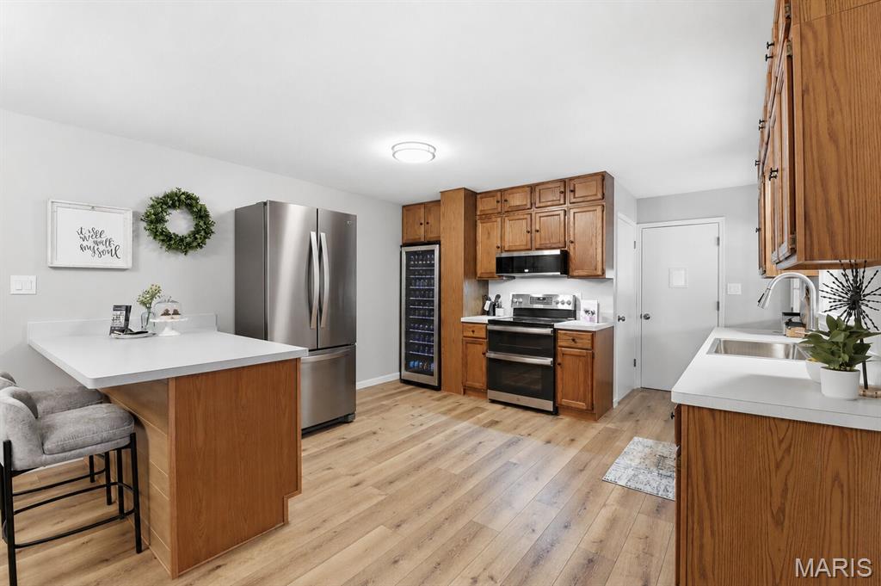
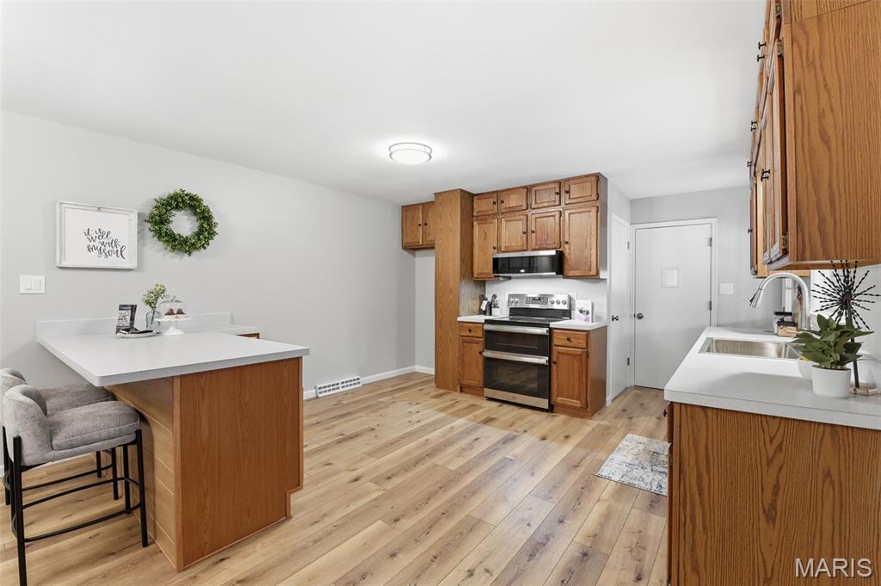
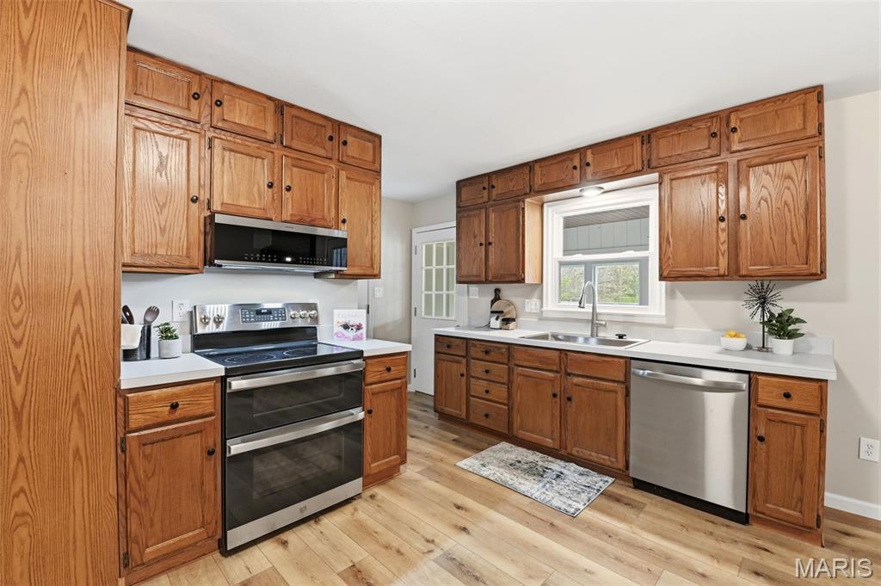
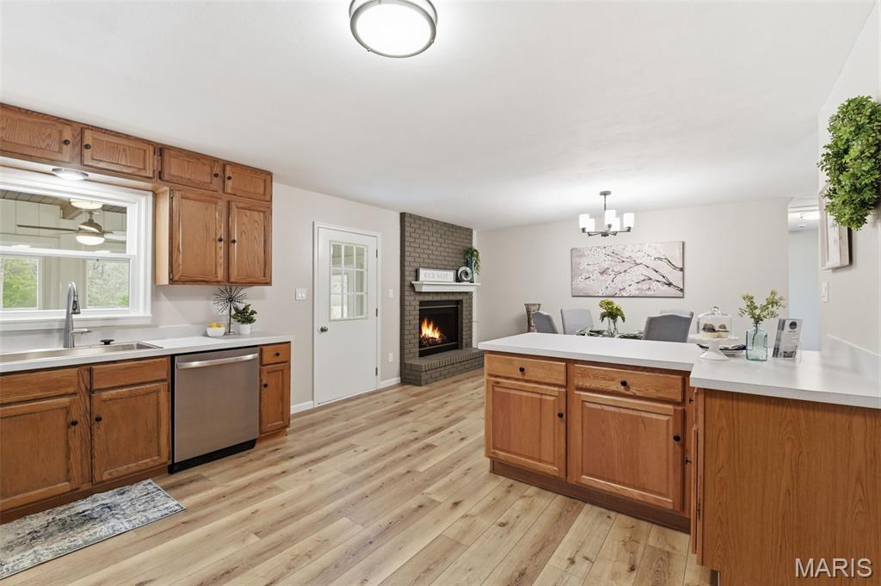
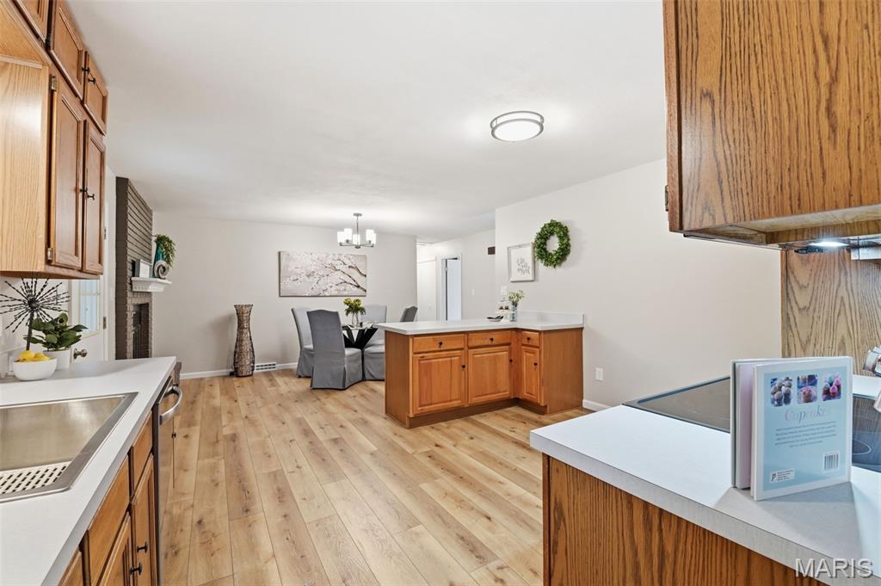
The heart of the house is the kitchen with stainless steel appliances, a double convection oven, and a peninsula perfect for casual seating. A dedicated space for a stand-up freezer or beverage fridge adds a practical and versatile touch that sets this kitchen apart.
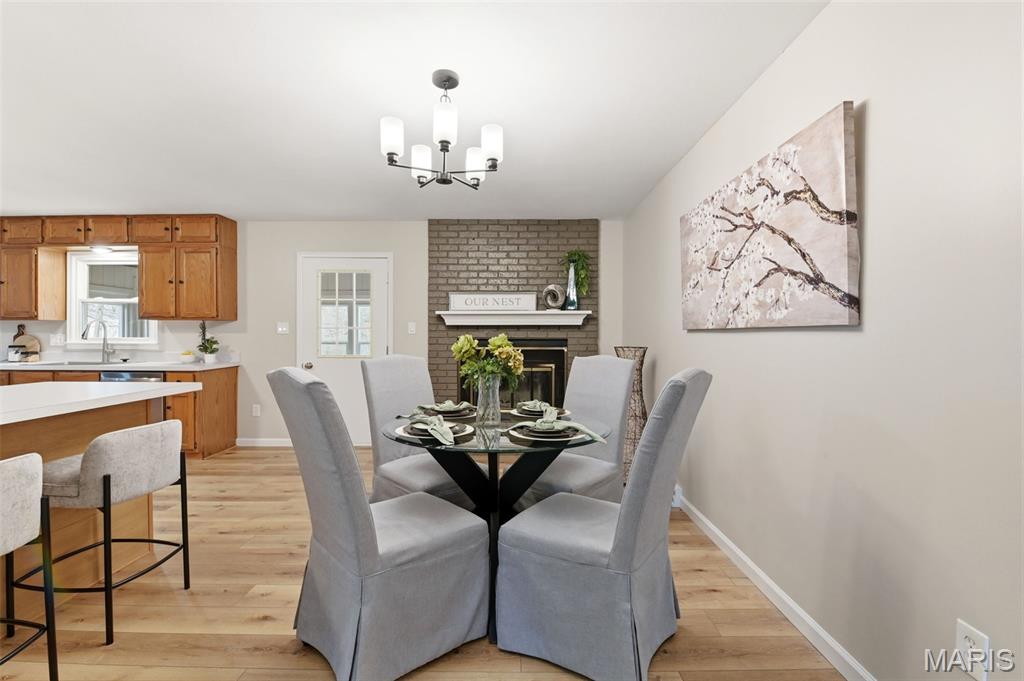
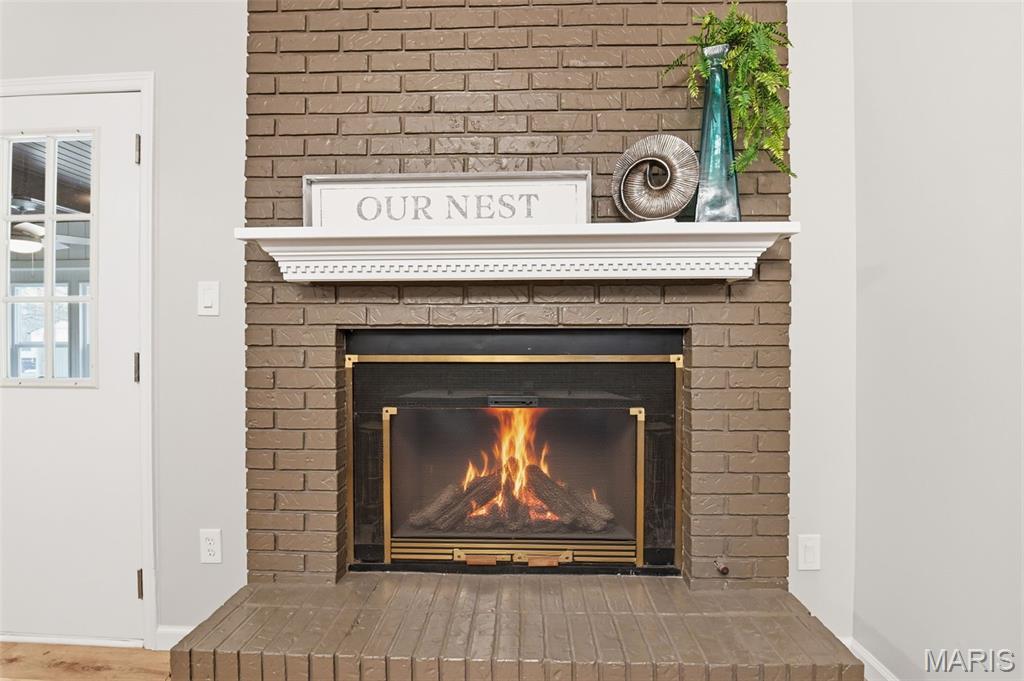
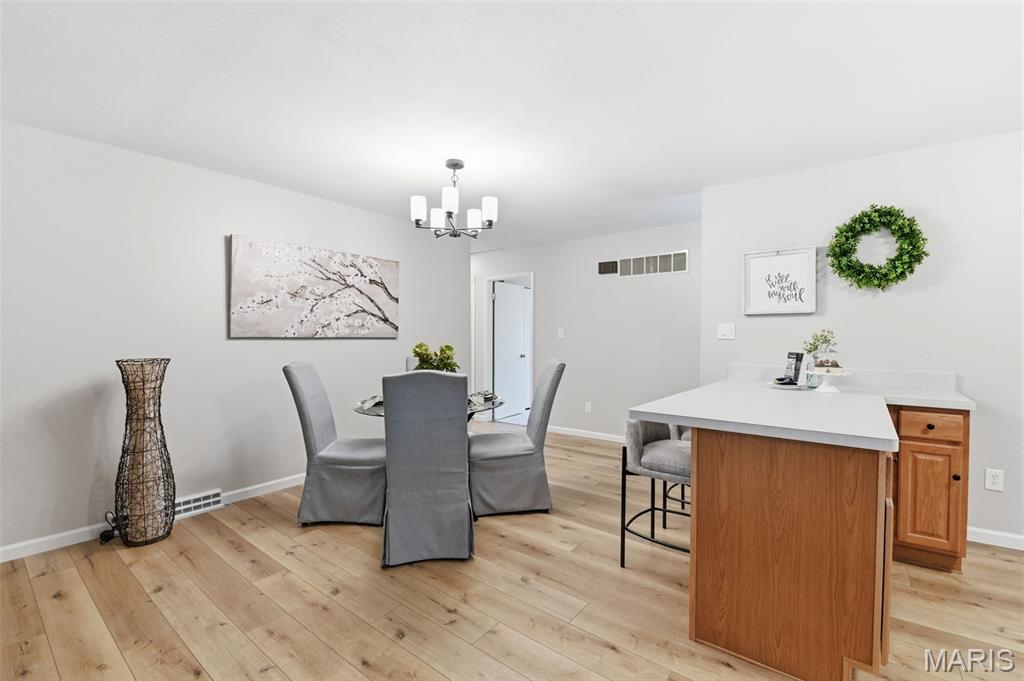
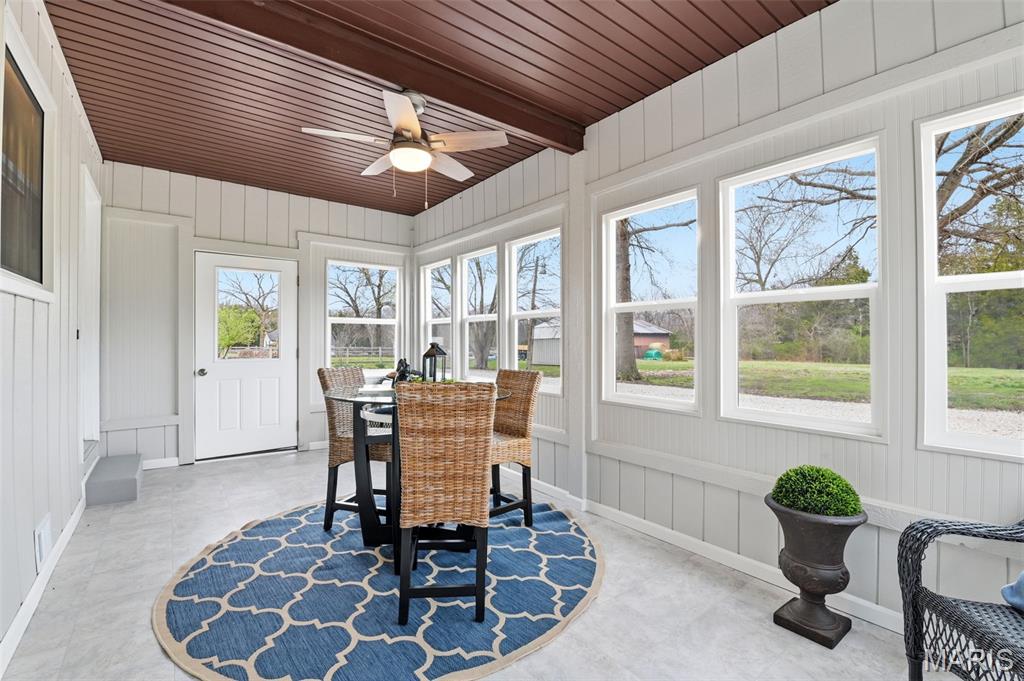
The dining room is anchored by a cozy wood-burning fireplace and opens directly to the sunroom, creating a seamless indoor-outdoor flow perfect for entertaining. The spacious sunroom is a true standout, surrounded by windows on three sides with panoramic views of the property.
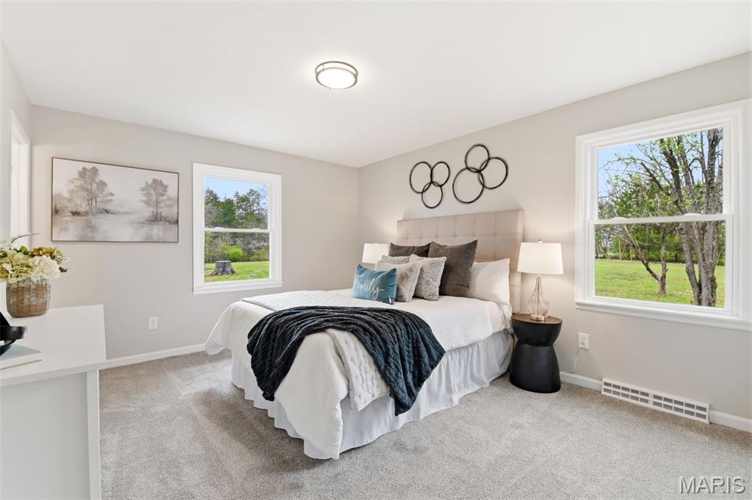
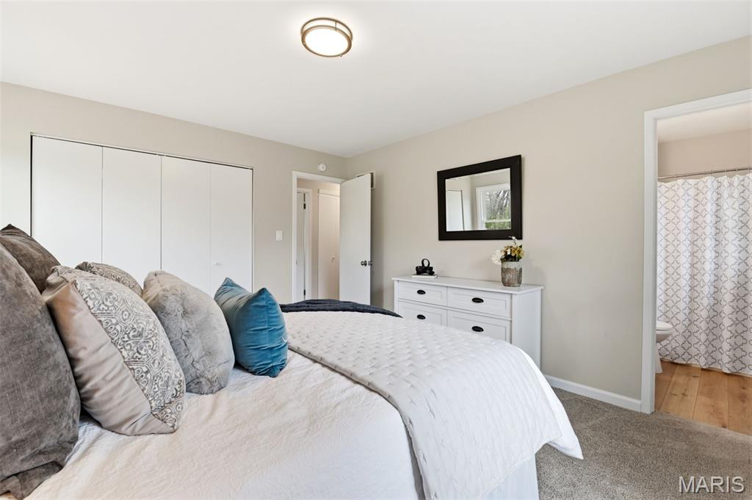
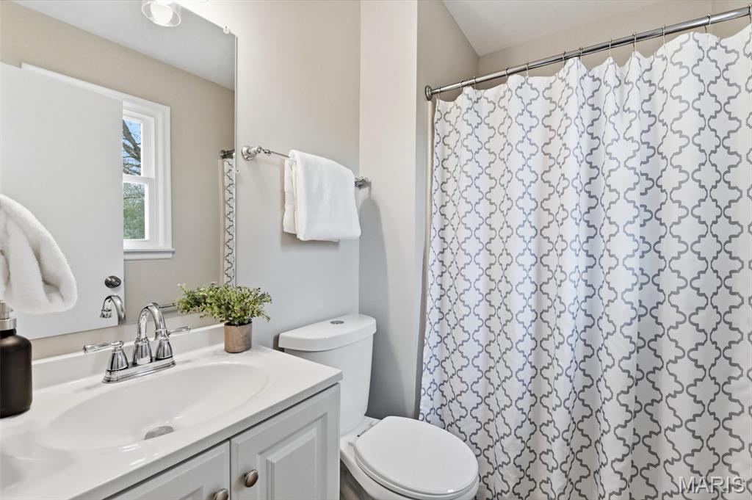
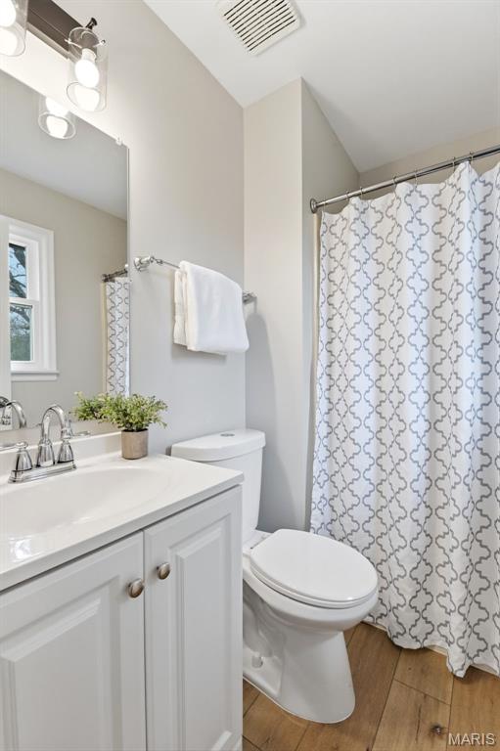
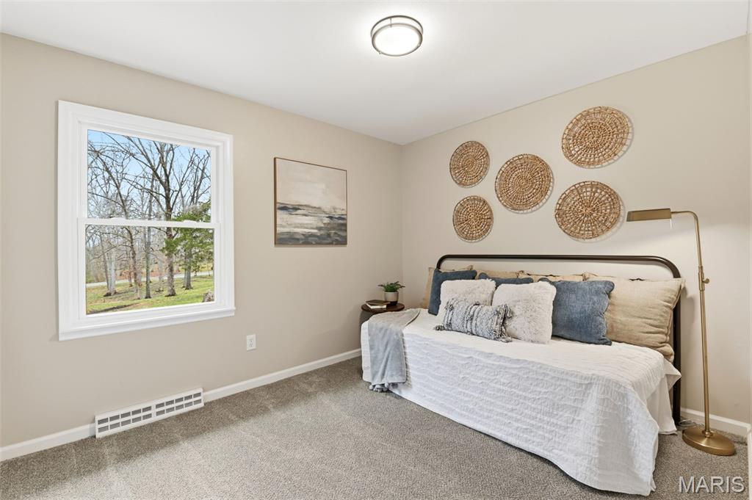
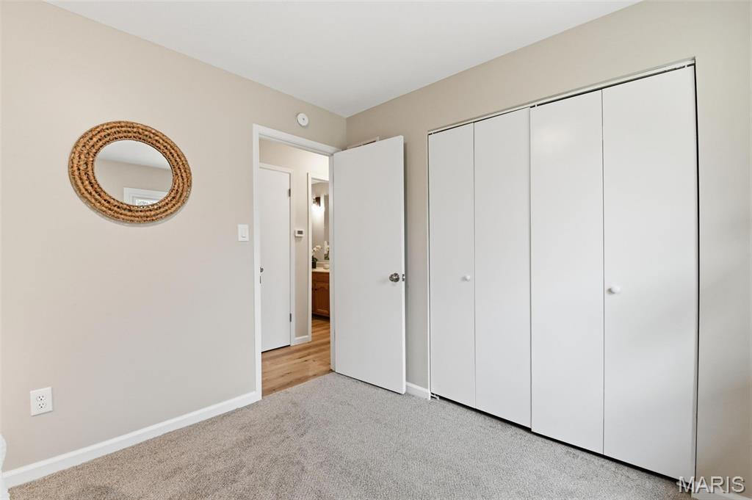
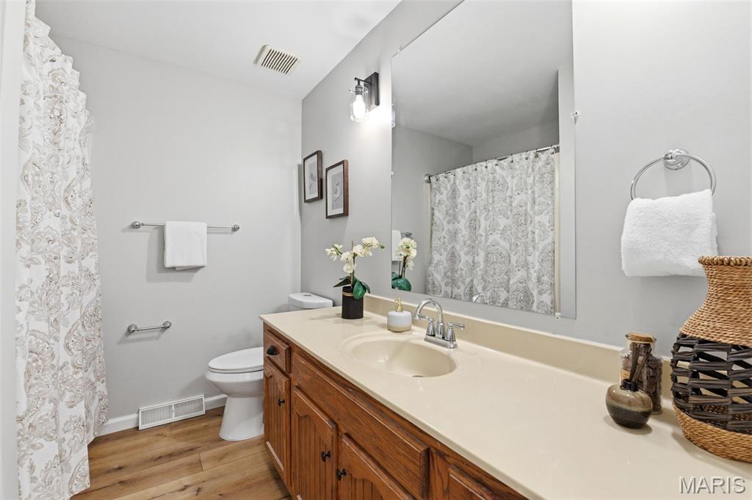
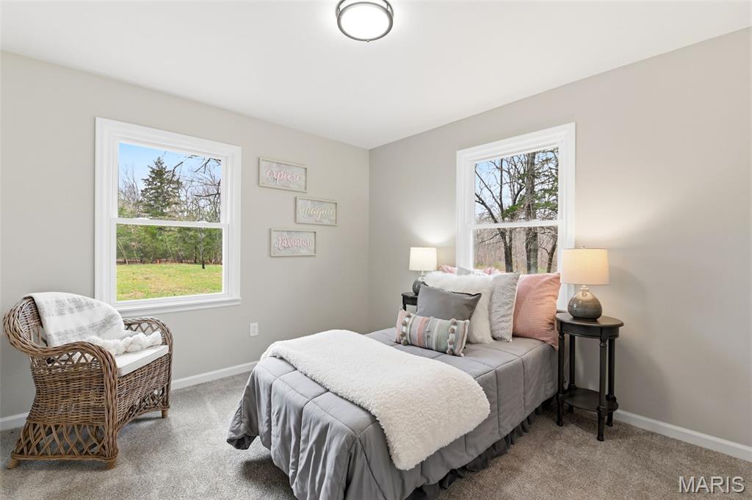
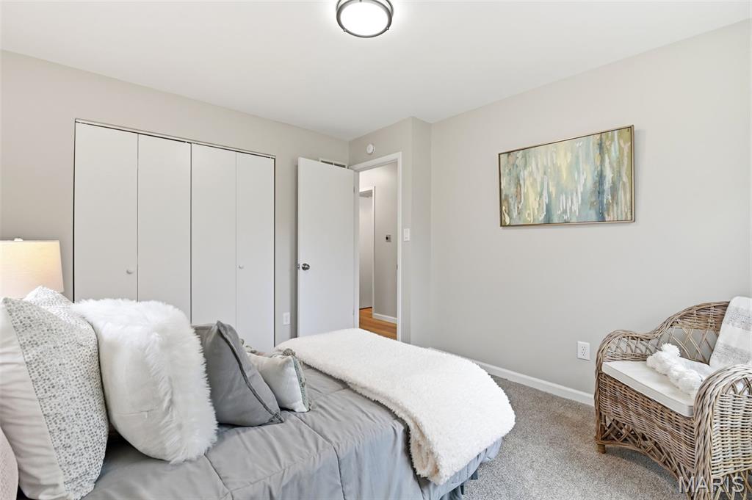
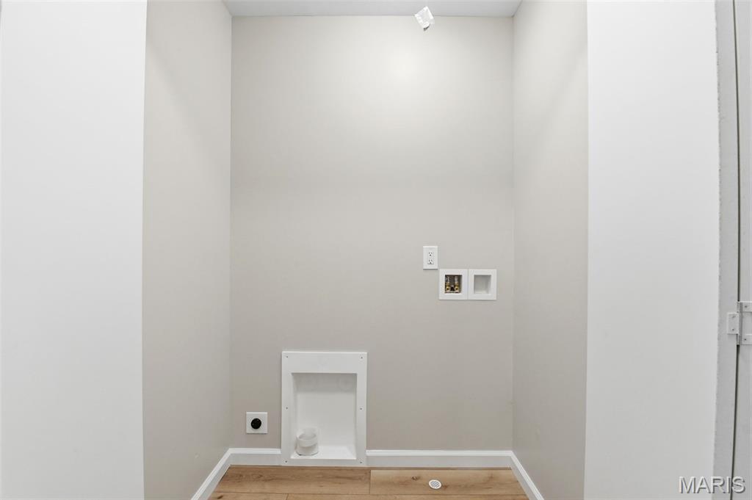
The primary bedroom is a bright and restful retreat with windows on two sides and a private full bath. Two additional bedrooms on the main level feature brand-new carpeting and fresh paint, making them ready for immediate move-in. A convenient hall laundry on the main level adds everyday practicality.
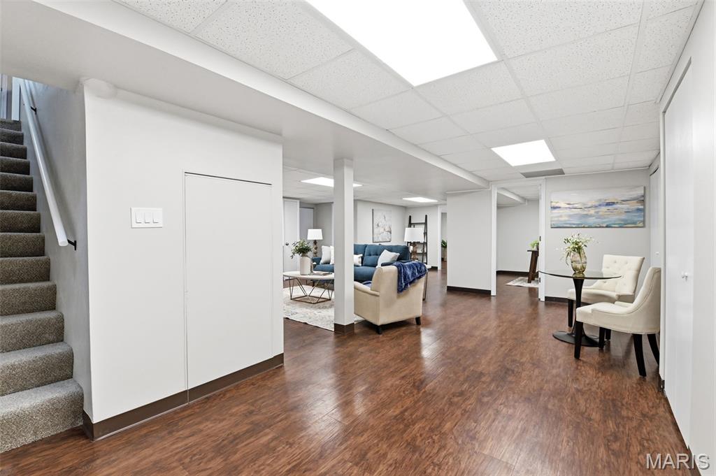
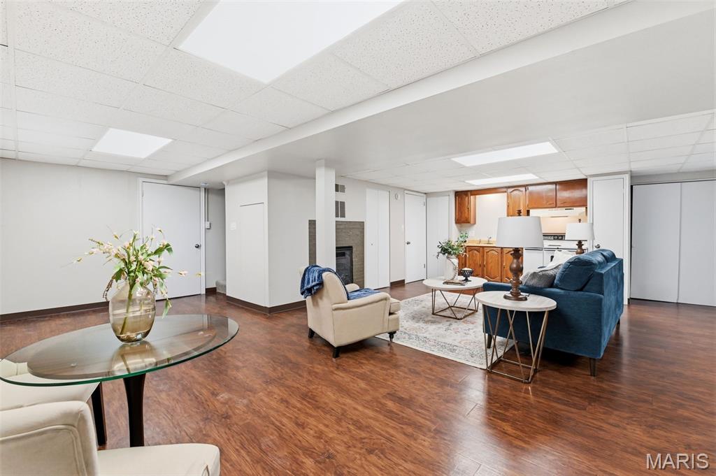
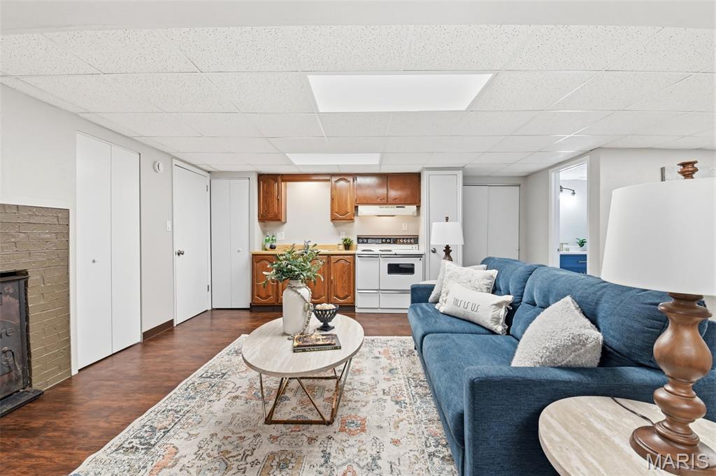
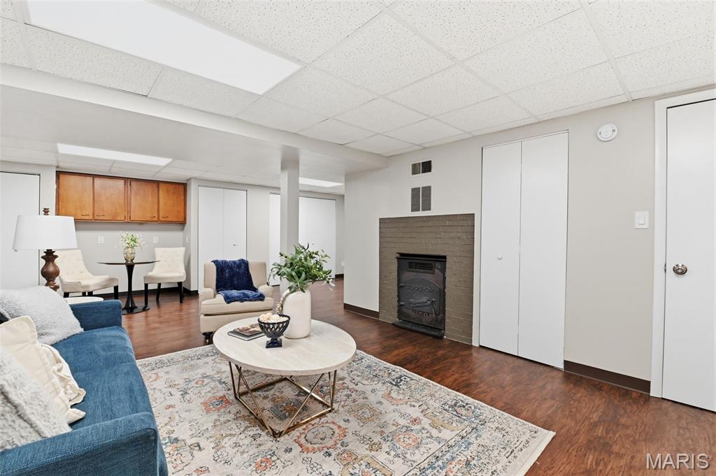
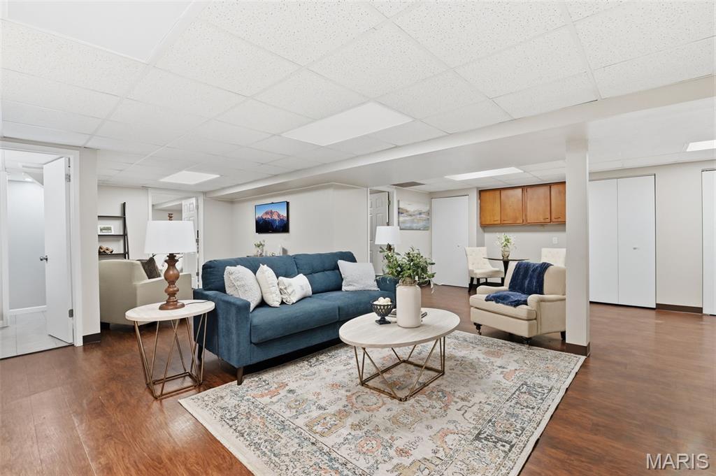
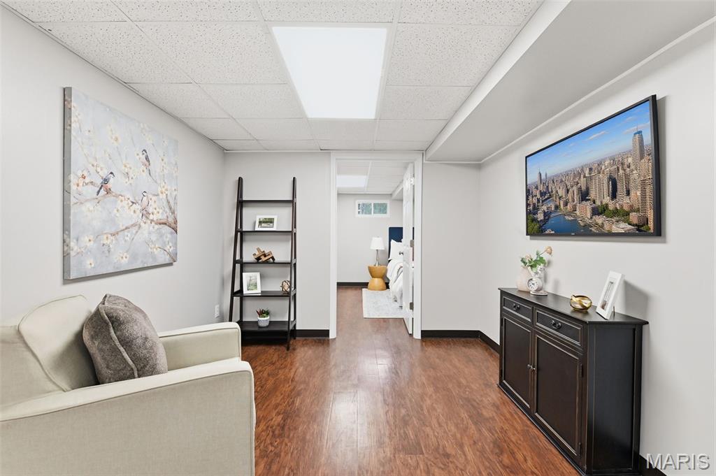
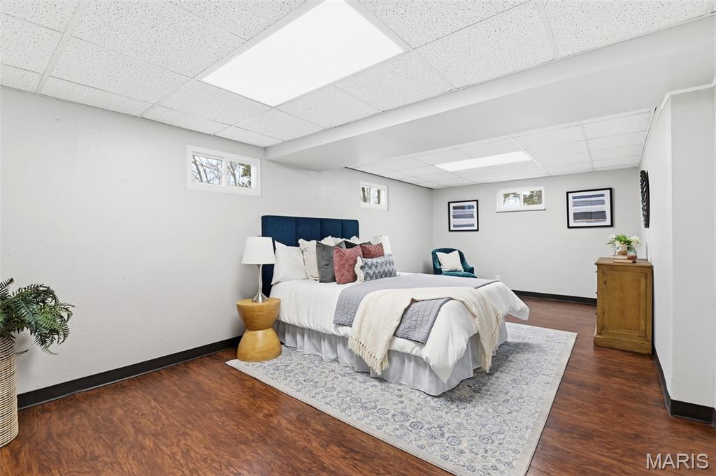
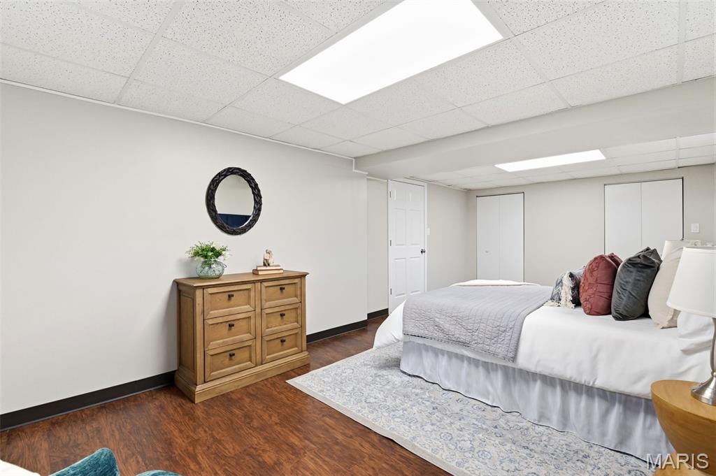
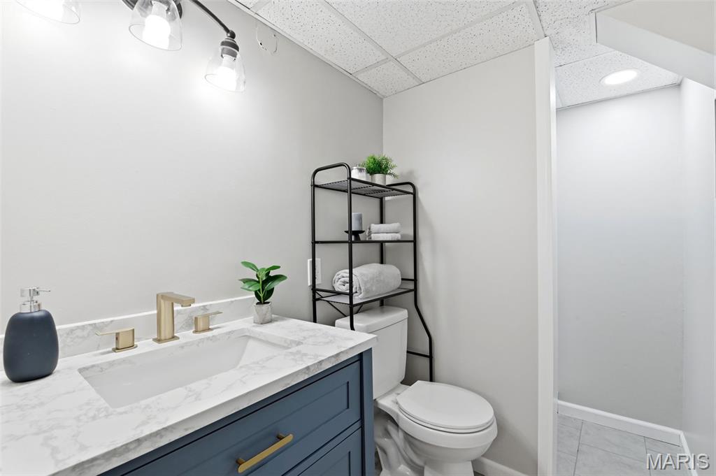
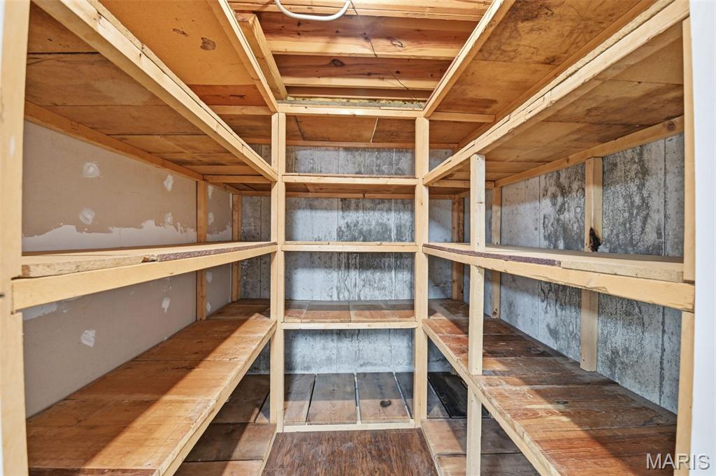
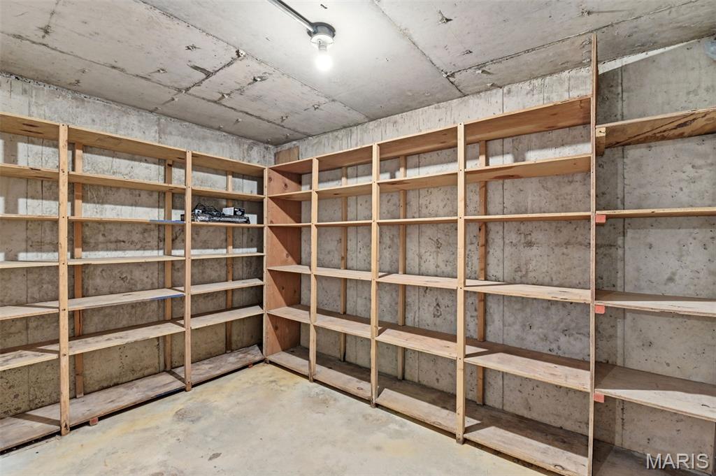
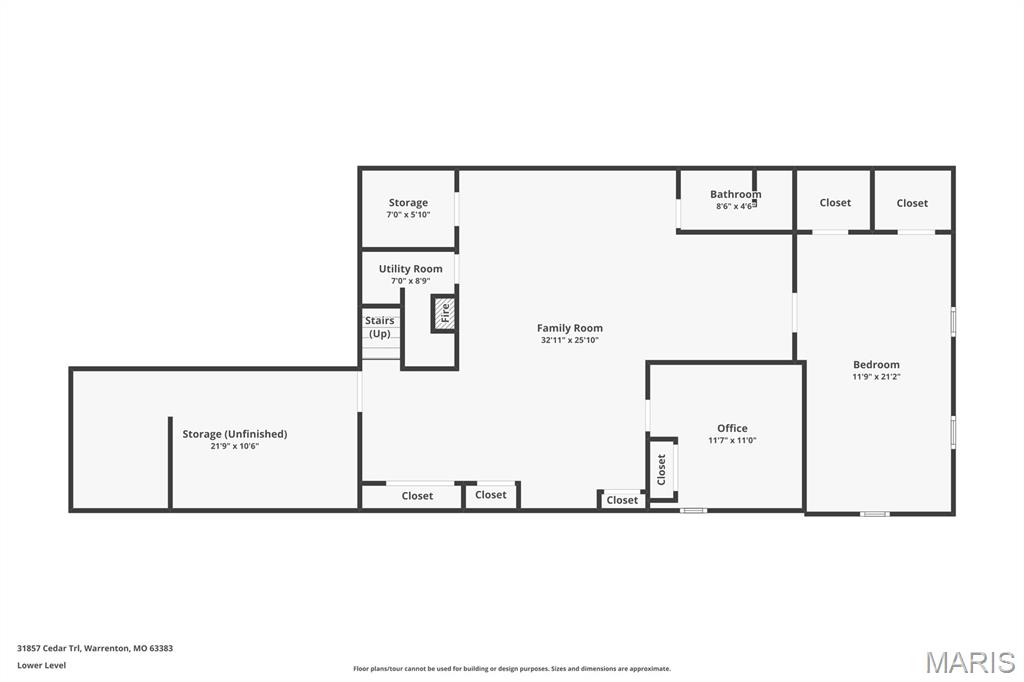
The lower level expands the living space significantly with a large versatile living area, two additional rooms, a full bathroom, and additional flex space. Whether you envision a family room, home office, guest suite, or hobby space, the lower level delivers the flexibility to meet your needs. A large storage room with built-in wood shelving provides exceptional organization potential.
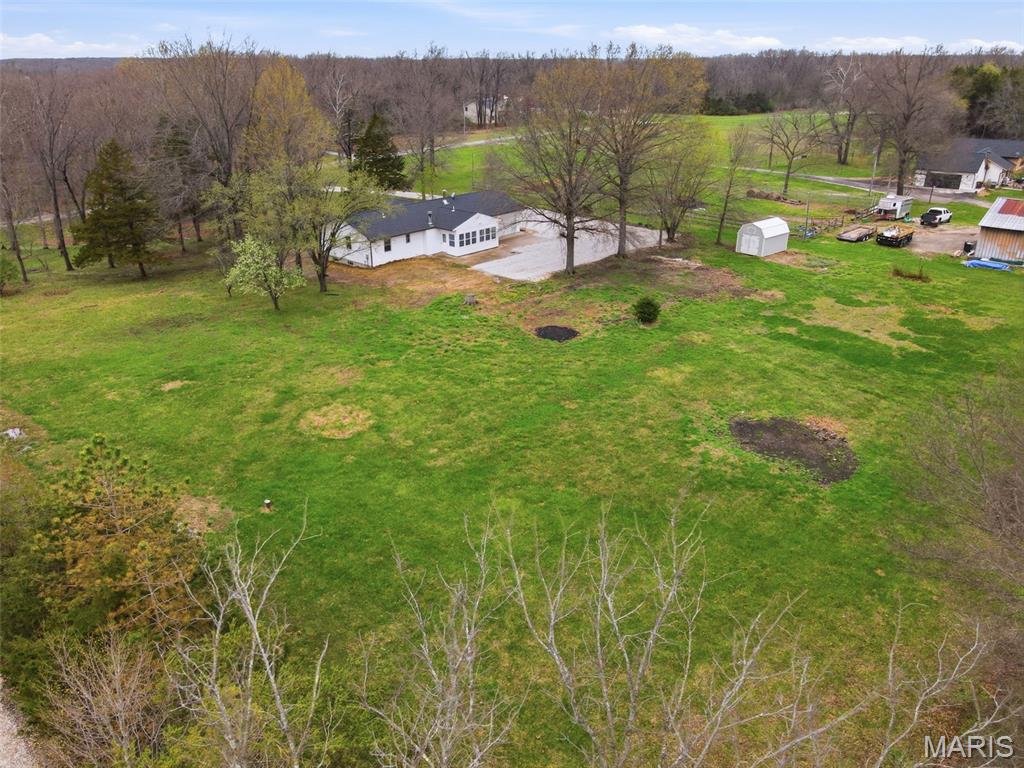
Outside, the property truly shines. More than three and a half acres of land offer open green space, mature trees, and peaceful rural views. A gravel driveway, rear-facing attached 2-car garage, and a barn-style storage shed round out the exterior. With expansive parking there is plenty of room for guests or your outdoor toys.
The property is eligible for Cash, Conventional, USDA, and VA loan financing, making it accessible to a wide range of buyers. A great location for your hobby farm as farm animals are allowed!
Located in the Warren County R-III school district, serving Daniel Boone Elementary, Black Hawk Middle, and Warrenton High School.
This is a rare opportunity to own a fully updated home with acreage in a sought-after area at an exceptional value. Schedule your private showing today. Welcome Home! Agent Owned

31857 Cedar Trail

Message successfully sent.

What would you like to know?

What is 3 + 4 ?

I agree to receive email communication and understand I can unsubscribe at any time.

I agree to be contacted by Rock Island Realty via call, email, and text for real estate services. To opt out, you can reply 'stop' at any time or reply 'help' for assistance. You can also click the unsubscribe link in the emails. Message and data rates may apply. Message frequency may vary. Privacy Policy

Related Properties

Secluded, well-maintained ranch home sits on 3.82 acres at the end of the street. This property is for nature lovers seeking privacy and serenity.

Family room is nicely sized with a wood-burning fireplace opening to dining area and kitchen. Home has 3 split bedrooms & 2 full baths. Laundry room off kitchen. Appliances stay. All new windows & sliding door (2023).  

Unfinished walk-out basement has newer sump-pump/drain tile system with transferrable warranty (2020), water heater &  water softener (2024) & Amana Hi-Efficiency HVAC/digital thermostat (2024). 

Has newer roof (2020) & newer gutters/downspouts with leaf guard system (2021). Front sidewalk/patio poured (2023). Large back deck recently painted & is wired for sound system. 14x24 outbuilding with electric has 2 overhead storage areas. 

This home offers privacy & nature & only 10 min from town. Enjoy peaceful mornings, serene evenings & the beauty of a wooded paradise. You won’t want to miss this one!
#26042660

Warrenton

25532 Southwind Road

3 Beds

2 Baths

1,483 Sq.Ft.

$424,500

MLS#: 26042660
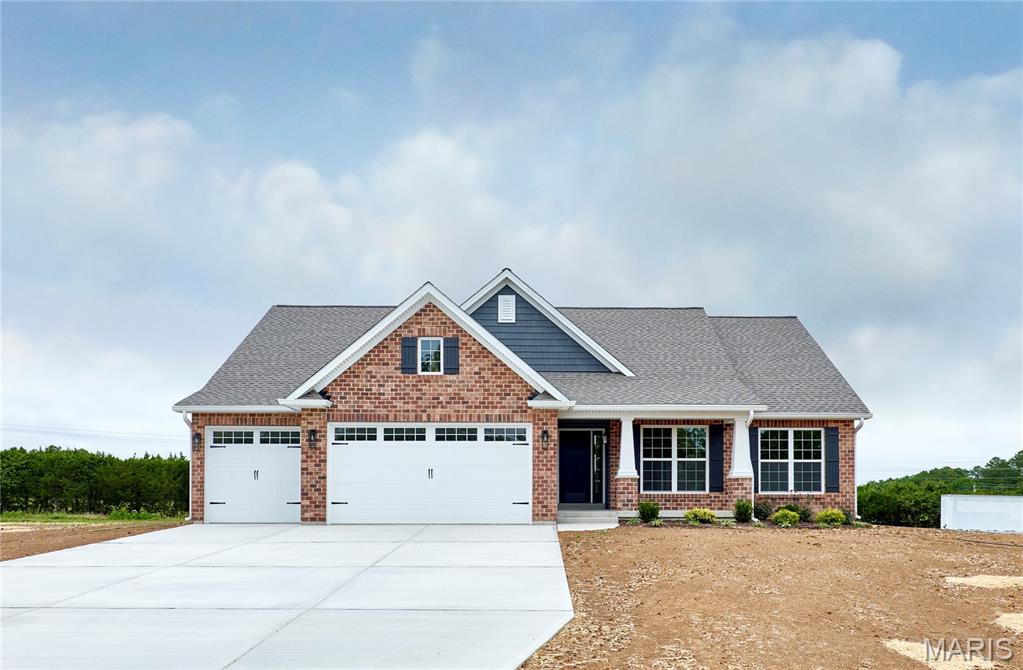
In this Harrison II home plan, every inch of the 1683 square feet is designed with light and openness in mind. The spacious, open floor plan offers a great room, dining room, and kitchen with island seating that’s perfect for entertaining. This 3-bedroom, 2-bathroom home offers plenty of perfect features … transom windows, three car garage, expanded laundry room, 11' ceilings and a 14x11 covered deck. Schedule your private viewing of this beautiful home!
#26038894

Warrenton

26300 Harmony Hills Drive

3 Beds

2 Baths

1,683 Sq.Ft.

$504,900

MLS#: 26038894
Price reduced
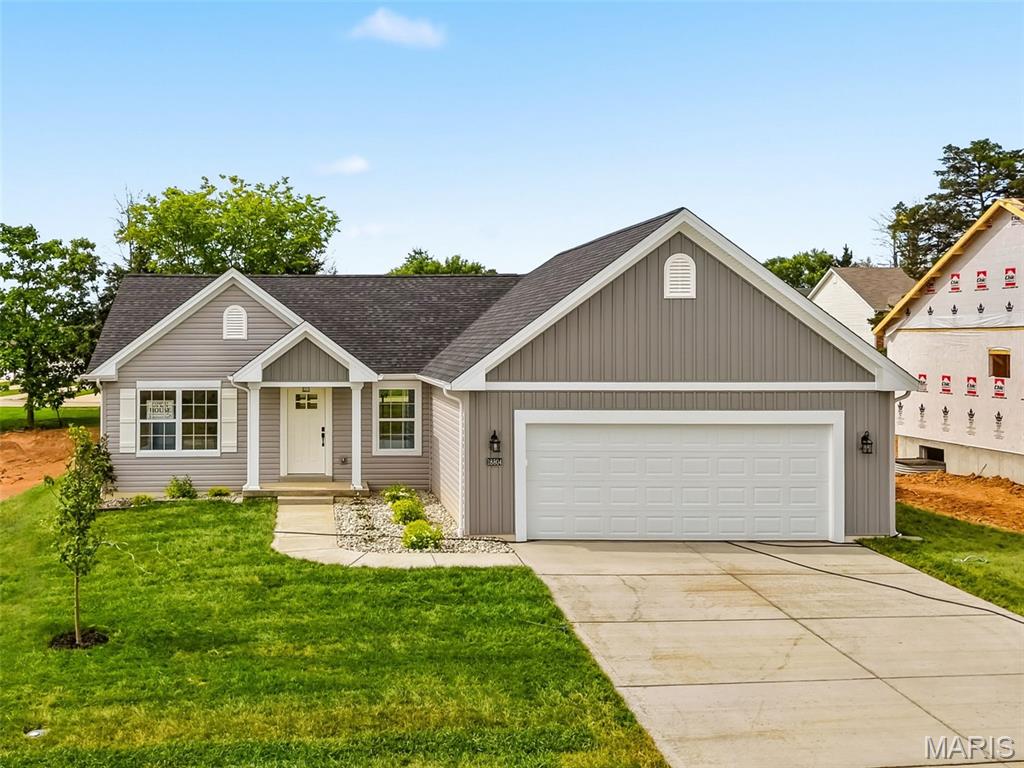
Huge Savings, MOVE IN READY!  New Construction by Steve Thomas Custom Homes in Westwood Farms, a new homes community in a fantastic Warrenton location.  This 3 bedroom, 2 bath ranch offers 1,652 sq ft of beautiful, open living space with todays most desired features.  The low maintenance exterior offers fantastic curb appeal with board and batten vertical siding, 30 year Tamko Titan XL 30 year architectural shingles, upgraded .44 mil siding, an oversized garage, garage coach lights, an 18 ft wide garage door, full yard sod and landscaping.  The floor plan is open and spacious with vaulted ceilings and offers maximum privacy with the Primary Bedroom and the secondary bedrooms on opposite sides of the home. Features include 3 bedrooms, 2 bathrooms, vaulted ceilings in the Great Room-Kitchen-Dining area-Foyer, luxury vinyl plank flooring in the main living areas, 42 inch cabinets, quartz countertops, island with seating bar, large pantry, GE appliances, open stairs to the lower level, main floor laundry, walk in closet in the Primary Bedroom, double bowl vanity in the Primary Bath, shower with semi frameless shower doors, linen closet, transom window in the Primary Bath for added natural light, low E windows, 50 gallon electric water heater, electric HVAC, Tyvek house wrap, closed cell foam spray insulation at the subfloor, termite pretreatment, Watch Dog exterior foundation waterproofing, 2 exterior hose bibs plus one in the garage, garage door opener, patio and more.  The lower level has an egress window, rough in bath, sump pit and pump for an easy future finish if desired.  This conveniently located neighborhood has easy access to Highways 70 and 47, restaurants, shopping, services, recreation and more.  Westwood Farms is a tree-lined neighborhood with gentle, rolling terrain and generous spacing between the homes.  Enjoy quality construction by Steve Thomas Custom Homes, a member of the St. Louis Homebuilders Association with 35+ years of experience in the home building industry. Fantastic opportunity, check it out!
#26036031

Warrenton

18804 Addi Drive

3 Beds

2 Baths

1,652 Sq.Ft.

$384,900

MLS#: 26036031
Price reduced
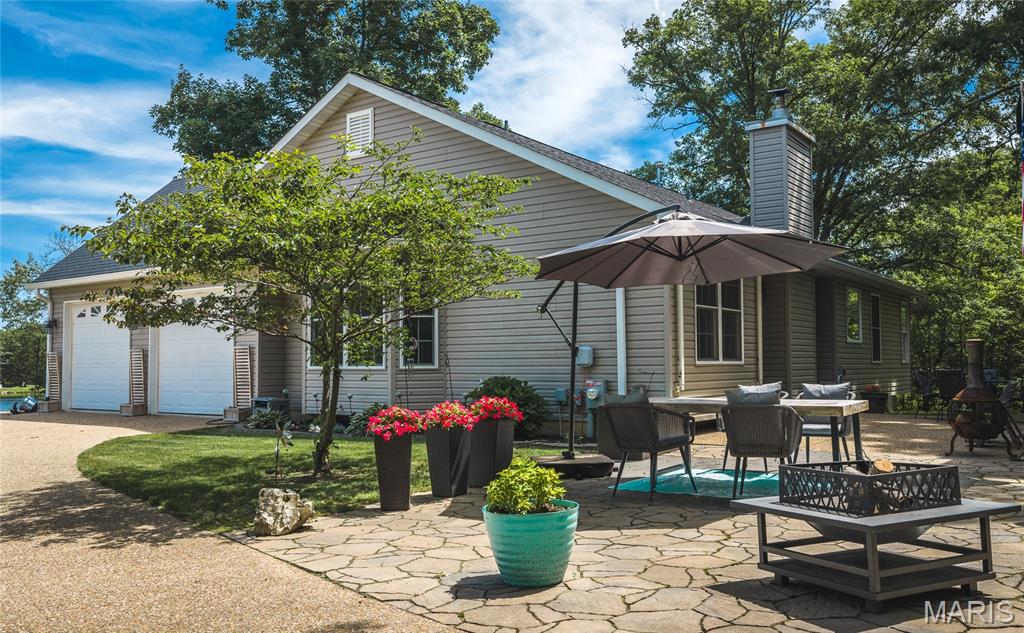
Imagine waking up to enjoy the perfect blend of lakefront living and country privacy and still being just minutes to Interstate 70 & Hwy 47. This beautifully maintained home offers peaceful surroundings while still being just minutes from major routes.
Step inside to discover thoughtfully updated bathrooms and a well-appointed kitchen with modern charm, ideal for everyday living and gatherings together. The cozy living room with a wood-burning fireplace creates a warm, inviting atmosphere to relax and unwind.
The spacious primary suite boasts a walk-in closet and a stunning ensuite complete with a freestanding soaking tub, double vanity, and oversized walk-in shower, all finished with quality Delta Faucet fixtures.
Wake up to beautiful lake views from two additional main-level bedrooms, offering both comfort and scenic charm.
The lower level expands your living space with an expansive family area built for entertaining—complete with upgraded insulation, memory foam carpet, and the ideal setup for a home theater experience; designed to help minimize sound transfer so movie nights stay immersive without carrying upstairs.
If you’re looking for privacy, comfort, and picturesque lakefront views without sacrificing accessibility, this property delivers it all.
#26035179

Warrenton

21212 Oak Trail

3 Beds

2 Baths

2,663 Sq.Ft.

$520,000

MLS#: 26035179
Price reduced
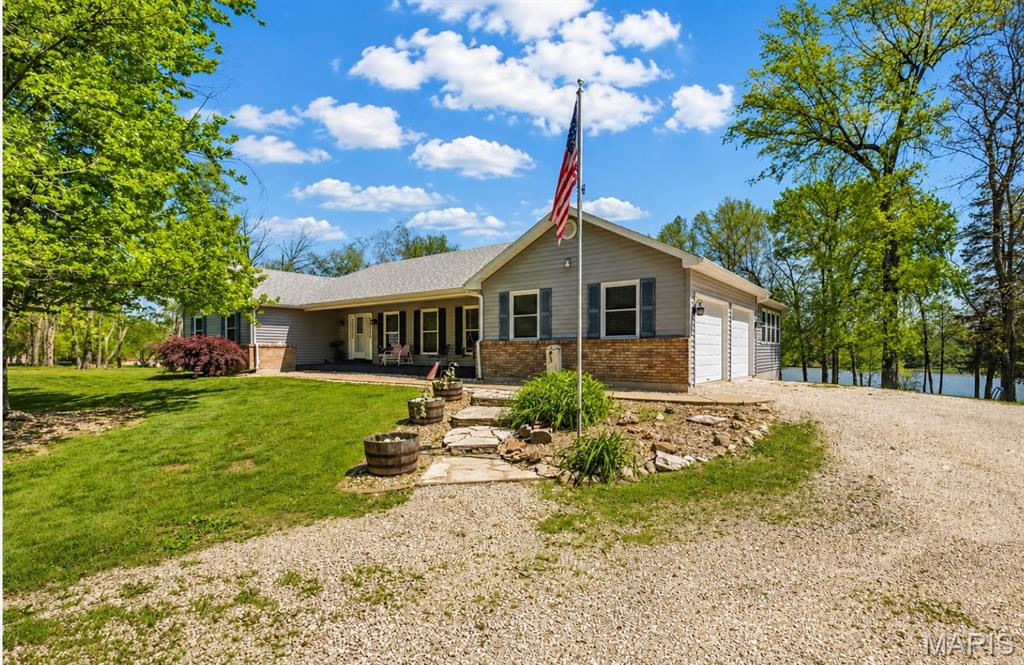
Price Improvement.  Back on the Market at No Fault of Sellers!!!  New Septic tank and Sump Pump Installed.
Lakefront living on 4.3 +/-; acres overlooking a picturesque 15-acre stocked lake! This spacious home offers just under 3,000 sq ft of main floor living, where vaulted ceilings in the family room, kitchen, dining, and primary suite create an open, airy feel filled with natural light. The eat-in kitchen is designed for gathering, featuring a large 4x8 island with overhang, abundant cabinetry, and a generous pantry. The dining area is highlighted by a bay window that frames peaceful lake views, while a see-through fireplace adds warmth and charm between the living room and dining space.
The primary suite is truly a retreat—generously sized with new paint and flooring, a bay window, private access to the deck, and its own see-through fireplace. The ensuite bath includes double sinks, a walk-in shower, water closet, and two walk-in closets. A sunroom wrapped in windows offers a quiet place to relax and take in the water views year-round.
The main floor also includes laundry with a full bath, a butler’s pantry with an updated half bath, and three additional oversized bedrooms (two with vaulted ceilings; fourth currently used as an office), providing flexibility for guests, work, or hobbies.
The walkout lower level is ready for your vision, already featuring a full bath, second rough-in, and framing for an additional bedroom—ideal for creating extra living space, a private suite, or recreation area.
Step outside to the 14x36 deck, perfect for morning coffee or evening unwinding, all set against a scenic lake backdrop. Additional features include an insulated 2-car garage, new roof and skylight, replacement windows and exterior doors, two heat pumps, humidifier system, 400-amp service, and newer hot water heater.
A rare opportunity to enjoy space, privacy, and lakefront living—just minutes from town and located in an area seeing significant growth and infrastructure investment, adding long-term value and appeal. Come experience the setting for yourself.
#26023459

Warrenton

29302 Meadowlark S

4 Beds

3 Baths

2,967 Sq.Ft.

$520,000

MLS#: 26023459
Price reduced
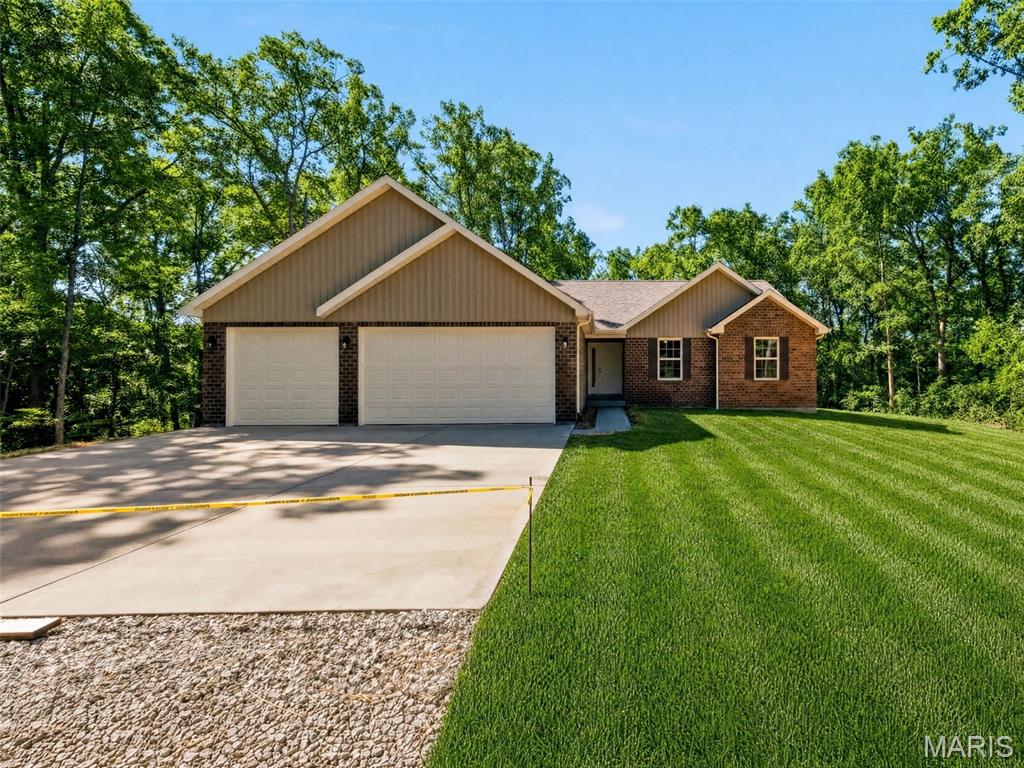
MOVE IN READY!!!!  Immediate possession available on this beautiful new home situated on 4.13 acres! This 1,595 sq. ft. ranch backs to wooded privacy and offers a wonderful view of the surrounding forest from the covered rear deck. Inside, you’ll find luxury vinyl plank flooring throughout, a 12-foot vaulted ceiling in the living room, and beautifully tiled ceramic showers. The home also includes a 3-car attached garage, main-floor laundry, and a walk-out basement with plumbing rough-in ready for future expansion. The kitchen/dining combo shines with granite countertops, canned lighting, shaker soft close cabinets and stainless-steel Whirlpool appliances & sliding door to back deck overlooking the hills for the perfect fall views & spacious backyard. The primary en-suite boasts a separate tiled shower & soaking tub with plenty of natural lighting.  Nice country setting at the end of a quiet country lane. *Please note lawn pictures have been edited.
#26013071

Warrenton

25580 Chaparral

3 Beds

2 Baths

1,595 Sq.Ft.

$444,900

MLS#: 26013071
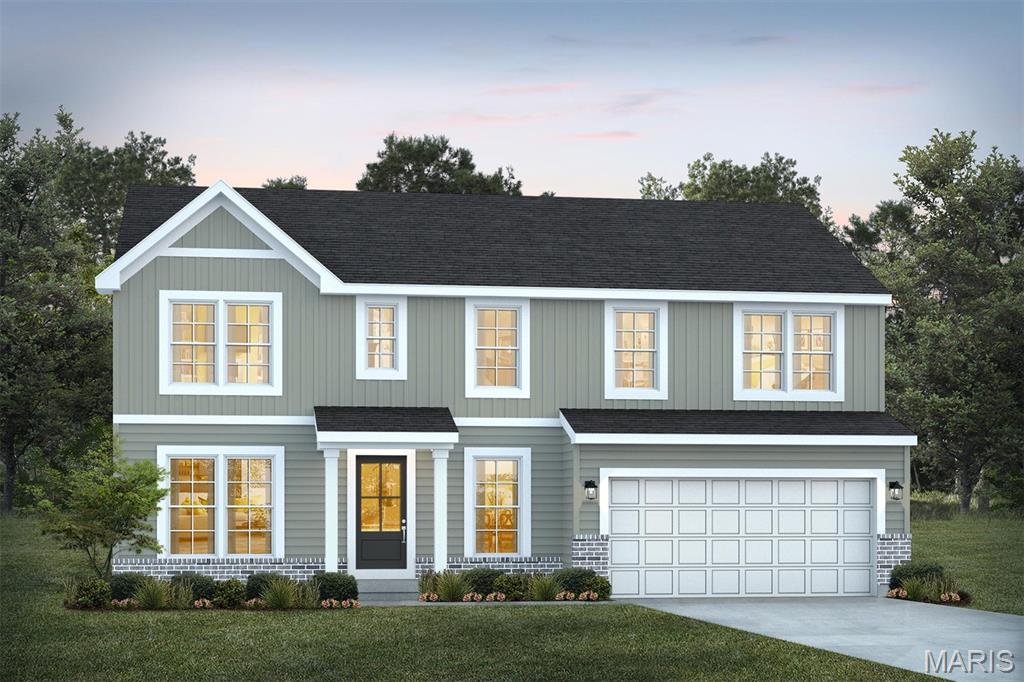
July Red, White & Blue Sales Event! For a limited time, choose one upgrade from each tier on eligible to-be-built homes, including options such as upgraded kitchen cabinetry, quartz countertops, stainless steel appliances, deluxe owner's bath, 9' first-floor ceilings, upgraded lighting and plumbing fixtures, lower-level bath or walkout, and more. Ask a New Home Specialist for complete details.The Jackson is a brand-new 2-story floor plan thoughtfully designed to offer space, flexibility, and modern comfort. The main level features a private study perfect for a home office, a spacious great room, a convenient powder room, and a large kitchen with an expansive pantry—ideal for everyday living and effortless entertaining. Upstairs, you’ll find a versatile loft that can easily be converted into an additional bedroom if you choose that optional upgrade, along with a centrally located second-floor laundry room for added convenience. The owner’s suite provides a relaxing retreat with a generous walk-in closet and private bath, while a full hall bath serves the additional bedrooms. Personalize your Jackson with optional upgrades such as a 3-car garage, great room fireplace, bay windows, or vaulted ceilings in the owners suite to create a home tailored to your lifestyle. Explore the possibilities using our interactive home design tool or contact us today to schedule your consultation and learn more about this exciting new plan.
#26008873

Warrenton

1 TBB Jackson@ Pinckney Ridge

3 Beds

2 Baths

2,632 Sq.Ft.

$383,990

MLS#: 26008873
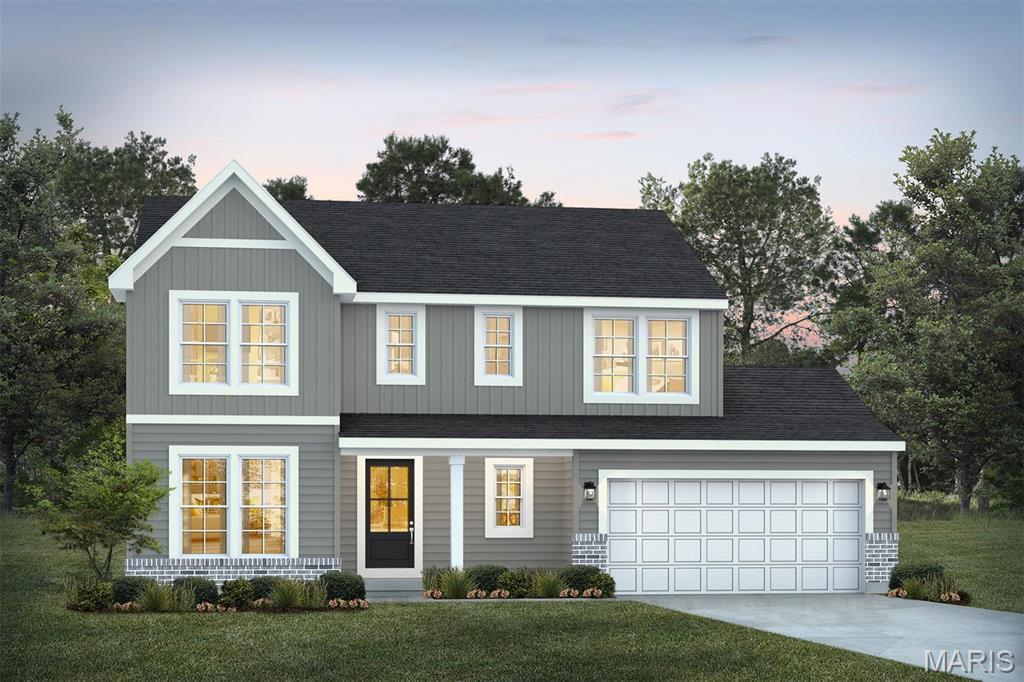
July Red, White & Blue Sales Event! For a limited time, choose one upgrade from each tier on eligible to-be-built homes, including options such as upgraded kitchen cabinetry, quartz countertops, stainless steel appliances, deluxe owner's bath, 9' first-floor ceilings, upgraded lighting and plumbing fixtures, lower-level bath or walkout, and more. Ask a New Home Specialist for complete details.The Quincy is a brand-new 2-story floor plan designed with today’s lifestyle in mind, offering the perfect balance of flexibility, comfort, and modern design. The main level features a private study ideal for a home office, a spacious great room, and a large kitchen that opens seamlessly to the dining area—creating an ideal layout for both everyday living and entertaining. Upstairs, the owner’s suite serves as a relaxing retreat with a generous walk-in closet and private bath. Three additional bedrooms share a full bathroom, providing plenty of space for family or guests. Personalize your Quincy with optional upgrades such as a finished basement, 3-car garage, cozy fireplace, or covered deck/patio to create the home that fits your lifestyle. Explore design possibilities using our interactive home design tool or contact us today to schedule your consultation and learn more about this exciting new plan!
#26008953

Warrenton

1 TBB Quincy@Pinckney Ridge

4 Beds

2 Baths

2,285 Sq.Ft.

$361,990

MLS#: 26008953
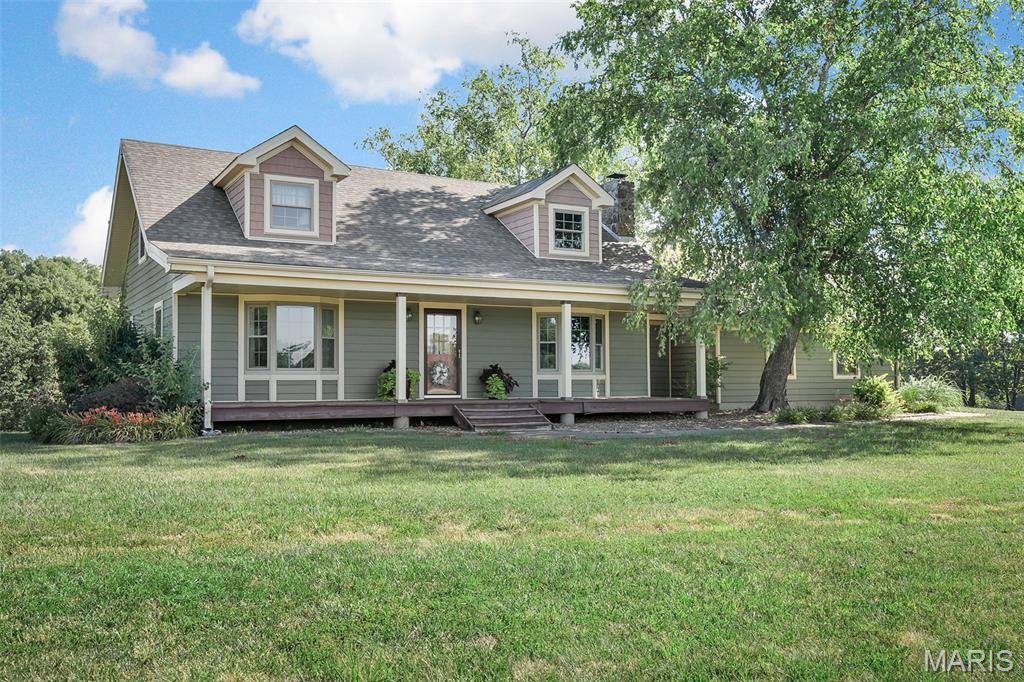
Story-and-a-half log construction home situated on approximately 3 acres in great location with Highway 70 frontage. This 3 bedroom, 2 bath home offers two spacious bedrooms on the main level and one upstairs bedroom suite with sitting room / balcony overlooking the main living area. The living room features a floor to ceiling stone fireplace and is open to the kitchen / breakfast area.
The home has a full basement with office area for additional space and storage.
 A two car attached garage with a breezeway provides convenient access into the home. (Could add main floor laundry in the breezeway area)
Enjoy outdoor living from the rear deck overlooking the open, useable acreage
The property provides ample space for residential use and flexibility for other potential uses - Convenient location with excellent visibility and access. A Unique opportunity for buyers seeking land, character and location.
#26005258

Warrenton

28417 Meadowbrook Estate

3 Beds

2 Baths

1,899 Sq.Ft.

$399,000

MLS#: 26005258

 - property

Send a message

Message successfully sent.

Your message

What is 3 + 4 ?

Reason for contacting?

I agree to receive email communication and understand I can unsubscribe at any time.

I agree to be contacted by Rock Island Realty via call, email, and text for real estate services. To opt out, you can reply 'stop' at any time or reply 'help' for assistance. You can also click the unsubscribe link in the emails. Message and data rates may apply. Message frequency may vary. Privacy Policy

Sign Out

Virtual Assistant

Would you like to take the next step with this property? We can help you schedule a showing or virtual tour, or send you more details.

Yes, I would like more information.

Thank You for Your Reply, One of Our Agents will contact you as soon as possible

No, maybe later.

Thank you, you can always contact me via email, phone number or through the contact form.

Realhub AI

Lucy - Your AI-Powered Realtor

Update Your Temporary Password

Personalize your search

Enter your email and we'll notify you immediately when new listings match what you're looking for.

or enter email address

Already have an account ? Login here

Continue your home search

I agree to receive communications and understand I can unsubscribe at any time.

I agree to be contacted by Rock Island Realty via call, email, and text for real estate services. To opt out, you can reply 'stop' at any time or reply 'help' for assistance. You can also click the unsubscribe link in the emails. Message and data rates may apply. Message frequency may vary. Privacy Policy

Already have an account ? Login here

We use cookies

We use cookies primarily for analytics to enhance your experience. By accepting, you agree to our use of these cookies. You can manage your preferences or learn more about our cookies policy.