Features & Amenities

Interior

  • Other Interior Features

    Open Floorplan, Walk-In Closet(s), Double Vanity, Breakfast Bar, Kitchen Island, Pantry, Entrance Foyer

  • Total Bedrooms

    3

  • Bathrooms

    2

  • 1/2 Bathrooms

    1

  • Above Grade Finished Area

    1728.0

  • Basement YN

    YES

  • Cooling YN

    YES

  • Cooling

    Central Air, Electric

  • Fireplace YN

    NO

  • Heating YN

    YES

  • Heating

    Forced Air, Natural Gas

  • Pet friendly

    N/A

Exterior

  • Garage

    Yes

  • Garage spaces

    2

  • Construction Materials

    Frame, Vinyl Siding

  • Parking

    Attached, Garage

  • Pool

    No

  • Waterfront YN

    NO

Area & Lot

  • Lot Size(acres)

    0.185

  • Lot Size(square feet)

    8,067

  • Property Type

    Residential

  • Property Sub Type

    Single Family Residence

  • Architectural Style

    Other, Traditional

Price

  • Sales Price

    $274,319

  • Financing Options

    Cash, Conventional, FHA, VA Loan

  • Sq. Footage

    1,728

  • Price/SqFt

    $158

HOA

  • Association

    YES

  • Association Fee

    $500

  • Association Fee Frequency

    Annually

  • Association Fee Includes

    N/A

School District

  • Elementary School

    Richard Simpson Elem.

  • Middle School

    Seckman Middle

  • High School

    Seckman Sr. High

Property Features

  • Ownership

    Private

  • Sewer

    Public Sewer

  • Water Source

    Public

Schedule a Showing

Showing scheduled successfully.

<
>
IN PERSON
VIA CHAT

What is 3 + 4 ?


Mortgage calculator

Estimate your monthly mortgage payment, including the principal and interest, property taxes, and HOA. Adjust the values to generate a more accurate rate.

Your payment

Principal and Interest:

$

Property taxes:

$

HOA fees:

$

Total loan payment:

$

Total interest amount:

$

Location

County

Jefferson-MO

Elementary School

Richard Simpson Elem.

Middle School

Seckman Middle

High School

Seckman Sr. High

Listing Courtesy of Susann M Woods, STL New Home Realty

RealHub Information is provided exclusively for consumers' personal, non-commercial use, and it may not be used for any purpose other than to identify prospective properties consumers may be interested in purchasing. All information deemed reliable but not guaranteed and should be independently verified. All properties are subject to prior sale, change or withdrawal. RealHub website owner shall not be responsible for any typographical errors, misinformation, misprints and shall be held totally harmless.

Agent Susan Whittle

AGENT

Susan Whittle

Call Susan today to schedule a private showing.


* Listings on this website come from the FMLS IDX Compilation and may be held by brokerage firms other than the owner of this website. The listing brokerage is identified in any listing details. Information is deemed reliable but is not guaranteed. If you believe any FMLS listing contains material that infringes your copyrighted work please review our DMCA policy and learn how to submit a takedown request.© 2024 FMLS.
This McBride Homes new construction two story Berwick market home includes 3 bedrooms and 2.5 baths, and will be move in ready by late fall! This extremely popular floor plan is perfect for entertaining, with a spacious family room, open kitchen layout with extensive cabinetry, and connected large dining area. Beautiful wood laminate flooring featured throughout the main level. Stainless steel GE kitchen appliances, level 4 Landen Flagstone 42 inch tall cabinetry, and a center kitchen island. Open spindled wood railing at stairway to second level, with three bedrooms and two full baths. The master bath features an adult height vanity with double sinks, walk-in shower, linen closet, and large window. Level 3 Avalon Sarsaparilla bathroom cabinetry. White two panel doors with satin nickel hardware throughout.  Huntington Glen is a beautiful community surrounded by lush woods, in the Fox School District, with convenient access to I-55 and Hwy 21. *Similar home shown in photos.

3143 Willow Point Drive

Message successfully sent.

What would you like to know?

What is 3 + 4 ?

I agree to receive email communication and understand I can unsubscribe at any time.

I agree to be contacted by Rock Island Realty via call, email, and text for real estate services. To opt out, you can reply 'stop' at any time or reply 'help' for assistance. You can also click the unsubscribe link in the emails. Message and data rates may apply. Message frequency may vary. Privacy Policy

Related Properties

Tucked away at the end of a peaceful private road in a quiet subdivision, this move-in ready 3-bedroom, 1-bathroom home offers total peace of mind with major recent upgrades! Featuring a brand-new roof, new windows, sliding glass door going off to deck, new doors going out to front cozy porch, a new HVAC system, and a new gutter guard system, all the major capital improvements are already done for you. Inside, enjoy bright living areas plus a versatile HUGE bonus sunroom/office—perfect for working from home or relaxing with morning coffee. The partially finished basement provides excellent flexible space for a media room, home gym, or extra storage with the plumbing ready for a 2nd bath. A perfect location & so close to major highways & businesses but feels like your in the heart of the country with your backyard view off of your deck, all woods. Enjoy ultimate privacy with no through-traffic and big-ticket updates in one incredible package. Schedule your tour today!
#26067026

Imperial

3850 Gail Drive

3 Beds

1 Baths

1,310 Sq.Ft.

$227,000

MLS#: 26067026

Remodeled home, large level yard, attached garage AND a 960 sq. ft. pole building... this is definitely not your average split foyer!

Welcome to 1632 Cranberry Drive in Imperial! This 3-bedroom, 2-bath home has been extensively refreshed with fresh paint, new flooring throughout, updated lighting and ceiling fans, an updated kitchen and bathrooms.

The updates make an impression as soon as you walk through the door. The split foyer has a dramatic, open feel with black iron railings and a beautiful hardwood staircase leading both up to the main living area and down to the finished lower level. Upstairs, gorgeous hardwood flooring continues through the living area and bedrooms, creating a bright, clean and cohesive look.

The spacious kitchen offers a generous amount of cabinet and counter space, updated cabinetry and countertops, new tile backsplash, new deep sink, stainless steel appliances, ceramic tile flooring, updated lighting and a large peninsula/breakfast bar with plenty of room for seating. Just off the kitchen is a separate dining room with direct access to the deck, giving you a truly dedicated space for meals while keeping the kitchen open and connected.

The bathrooms have also been updated with new ceramic tile flooring, vanities, sinks and mirrors, while the hall bath features a brand-new bathtub with a beautiful marble-look tile surround.

Head downstairs to the finished lower-level walkout that gives you an entirely separate area of the home to spread out. With new ceramic tile flooring, fresh paint and plenty of finished living space, there's room for a family room, game room, home office, workout area or whatever fits the way you live. An oversized laundry room gives you additional functional space beyond the main living area, while the walkout provides direct access to the backyard. It's the kind of lower level that adds truly usable space to the home rather than simply extra storage.

Outside, the large deck has been freshly painted and provides substantial space for grilling, dining, relaxing and entertaining. It overlooks the large level yard with mature trees and plenty of room to enjoy the outdoors.

And then there's the feature that REALLY sets this property apart: the approximately 960 sq. ft. pole building.

There's room for two RVs or an RV and a boat, with space that could also work for vehicles, a project car, workshop, hobbies or additional storage. Imagine having your RV, boat, project car or toys right at home instead of paying for off-site storage. A double gate provides drive-in access to the backyard, allowing you to pull directly up to the building.

And that's all in addition to the home's attached two-car garage!

The sewer lateral has already passed, and occupancy has already been applied for. With extensive updates already completed, multiple living spaces, a finished walkout lower level, large deck and yard, attached garage AND that incredible pole building, 1632 Cranberry Drive offers a combination of space, storage and versatility that's hard to find! Don't miss the opportunity to make this one yours. Homes offering this much flexibility and storage don't come along every day!

* More photos coming soon
* Showings start Friday, 11/6/26
* Open House Saturday, 11/7/26
#26065186

Imperial

1632 Cranberry Drive

3 Beds

2 Baths

1,675 Sq.Ft.

$299,000

MLS#: 26065186

Coming Soon! Welcome home to this beautifully maintained 3-bedroom, 2-bathroom ranch nestled on a spacious, nearly 1-acre lot! Step inside to discover fresh paint throughout and gleaming hardwood floors that flow through the inviting living and dining areas, complete with a charming brick wood-burning fireplace. The open layout leads seamlessly into the kitchen, featuring custom cabinetry, countertops, and stainless steel appliances. Step outside onto the expansive back deck, the perfect spot to relax or entertain! The spacious primary bedroom offers private access to both the hall bathroom and back deck, while two additional generously sized bedrooms feature ample closet space. The walkout lower level offers endless possibilities for additional living space and already includes a full bathroom! Additional highlights include convenient main-floor laundry, an oversized 2-car garage, and a fantastic location in the highly sought-after Seckman School District. With nearly an acre to enjoy and plenty of room to make it your own, this home is one you won't want to miss!
#26070451

Imperial

6031 Kneff Road

3 Beds

2 Baths

1,196 Sq.Ft.

$285,000

MLS#: 26070451

1-Owner Home on Nearly an Acre in the Fox School District! Rarely do you find this kind of freedom and privacy without subdivision restrictions. Situated on almost 1 acre, this property offers a secluded backyard retreat perfect for everyday living and entertaining. Enjoy the huge covered patio, ideal for BBQs, gatherings, and relaxing outdoors, plus an inground pool with a pool house that's ready for endless summer fun.
Inside, you'll appreciate the open floor plan that connects the kitchen and living room, creating a comfortable space for everyday living and entertaining. The home features generously sized bedrooms and a spacious lower-level rec room that offers endless possibilities for a family room, game room, home gym, or additional gathering space.
A unique bonus feature is the private office space converted from a portion of the garage. Complete with its own exterior entrance, it's ideal for a home business, remote work, hobby room, or private client meetings.
Bring your personal style and updates to make this home your own while building equity. With its desirable Fox School District location, nearly one-acre lot, private setting, open-concept living area, large bedrooms, finished rec room, dedicated office space, covered outdoor living area, inground pool, and pool house, this property offers a combination of features that are increasingly hard to find at this price point. Note* MLS# 26069775 is adjoining property for sale also.
#26069776

Imperial

3841 Miller Valley Drive

3 Beds

2 Baths

1,224 Sq.Ft.

$289,900

MLS#: 26069776

Price reduced
Amazing find in a very desirable area in Imperial Mo.  Beautifully remodeled with Solid wood floors in Living room and hallways.  Over 1,800 SF on the Main Level, and the finished basement brings the total living area to over 2,100 SF (Note:  Databases are using an incorrect Square footage in their calculations). .   The Master Bedroom has  an additional large Master Suite attached that can serve as an office, a larger bedroom or a workout area.   Another multi-purpose room with hickory flooring serves as a Family/Recreation room.  The Main Floor Laundry sits in a utility room with room for folding.  Also features 3 Full baths and 1 half baths.  The huge deck and the  outside patio results in two large outdoor social areas on 1/3rd acre.  Enjoy a peaceful neighborhood setting while remaining just a short drive from local amenities.  Comes with a Home Warranty.  Price Reduced !
#26068820

Imperial

1713 Partridge Drive

4 Beds

3 Baths

2,152 Sq.Ft.

$319,000

MLS#: 26068820

Buyer Incentive! Seller is offering up to a 2/1 temporary mortgage buydown! Enjoy lower monthly payments for your first two years with an approved 2/1 buydown. That’s huge! (Buyer must qualify at the full mortgage rate. Subject to lender approval and loan program requirements.)

Welcome to 1017 Cross Creek Drive, tucked away on a cul-de-sac in a quiet, one-street subdivision in the Windsor C-1 School District. The space you need, the extras you want and a backyard you’ll actually use! 

Step inside to a bright, open main level with vaulted ceilings and a spacious living room that flows right into the kitchen, creating an open, connected space for everyday living and entertaining.

And this kitchen was made to be the heart of the home. The oversized farmhouse-style island is the centerpiece, with plenty of seating for casual meals, morning coffee, homework or friends gathering while dinner is being made. White cabinetry, stainless steel appliances, subway tile backsplash and plenty of cabinet and counter space keep the kitchen bright, functional and inviting.

The primary bedroom has a little something extra, too, with a shiplap accent wall and built-in floating nightstands, perfectly spaced to accommodate a king-size bed between them. Two additional bedrooms and two full bathrooms complete the main level.

Downstairs, the finished lower level gives you even more room to spread out. There's enough space to create multiple zones, whether you envision a family room, movie or game area, home office, workout space, playroom or hobby area. LVP flooring, recessed lighting and neutral finishes give it a clean, updated feel, while a convenient half bath adds even more functionality.

And when summer arrives, this backyard is ready! Step outside to the oversized deck with plenty of room for outdoor dining, grilling and a separate seating area. Spend summer afternoons cooling off in the above-ground pool, invite everyone over for a backyard barbecue or simply relax outside at the end of the day. Beyond the deck and pool, there's still plenty of yard to enjoy, with mature trees creating a beautiful backdrop.

From the vaulted main level and oversized kitchen island to the finished lower level, pool, oversized deck, two-car garage and cul-de-sac location, there's so much already here to enjoy! Don't miss the opportunity to make 1017 Cross Creek Drive your next home!
#26061242

Imperial

1017 Cross Creek Drive

3 Beds

2 Baths

1,500 Sq.Ft.

$289,900

MLS#: 26061242

Peace, Privacy & Room to Enjoy Life! Welcome home to this incredible all-brick ranch nestled on over an acre of unrestricted ground, offering the perfect blend of privacy, comfort, and space. If you’ve been looking for a home where you can slow down, enjoy the quiet, and have room to spread out, this one deserves your attention!

Seller is offering a seller credit of $3000 for a flooring credit in the living room and second bedroom. 

Inside, you’ll find 2 bedrooms and 1.5 bathrooms, along with a partially finished basement that provides additional space for hobbies, recreation, storage, or whatever fits your lifestyle. The heart of the home is the inviting kitchen, featuring beautiful wood cabinetry which opens to the dining area. From there, the space flows seamlessly into the spacious great room—creating an ideal setting for entertaining friends and family, hosting gatherings, or simply settling in for cozy movie nights together.

Just down the hall, the generously sized primary bedroom offers a peaceful retreat, while the additional bedroom provides comfortable space for family, guests, an office, or hobbies. The main-level layout is convenient and welcoming, with plenty of room to make this home your own.

Step outside and discover even more reasons to fall in love with this property. Enjoy your morning coffee or breathtaking sunsets from the covered front porch, or unwind in the evenings on the covered back porch while taking in the serenity and privacy surrounding you. With over an acre of unrestricted property, there is plenty of opportunity to enjoy the outdoors, garden, create recreational spaces, or simply appreciate having room between you and the outside world.

A bonus area just off the dining room adds even more versatility and could easily become a reading nook, play area, home office, or cozy retreat.

The home also features a large oversized garage, newer architectural shingle roof and gutters, and the timeless durability and character of an all-brick ranch.

If peaceful surroundings, privacy, unrestricted acreage, and comfortable living are what you’ve been searching for, this may be the one! Come see for yourself and imagine enjoying quiet mornings, beautiful sunsets, family gatherings, and relaxing evenings in your own private retreat. Schedule your showing today!
#26062220

Imperial

4390 W Dry Fork Road

2 Beds

1 Baths

2,196 Sq.Ft.

$264,000

MLS#: 26062220

Price reduced
Welcome to 5418 Oakcrest Drive, a 3 bedroom, 2 bath ranch on a wooded 0.38-acre lot in Imperial's Jefferson Royale neighborhood. An attached 2-car garage greets you out front, and there's no HOA!

The main level offers a comfortable living room and a kitchen with newly painted cabinets, a new dishwasher, light fixtures and kitchen faucet.  All three bedrooms are on the main floor, including a primary bedroom with its own full bath, plus a second full bath for the other two bedrooms that have been freshly painted.

The full poured-concrete walk out basement with 8-foot-plus walls adds a lot of room to grow. It already has a cozy wood-burning fireplace! Drywall and paint were just finished in the basement along with finished painted floors. 

Step out on the deck and enjoy the privacy of the wooded backyard. Conveniently located close to highways, shopping and restaurants. Schedule your showing today! Updates have been done within the past month- come see for yourself!
#26024155

Imperial

5418 Oakcrest Drive

3 Beds

2 Baths

1,510 Sq.Ft.

$240,000

MLS#: 26024155
Price reduced
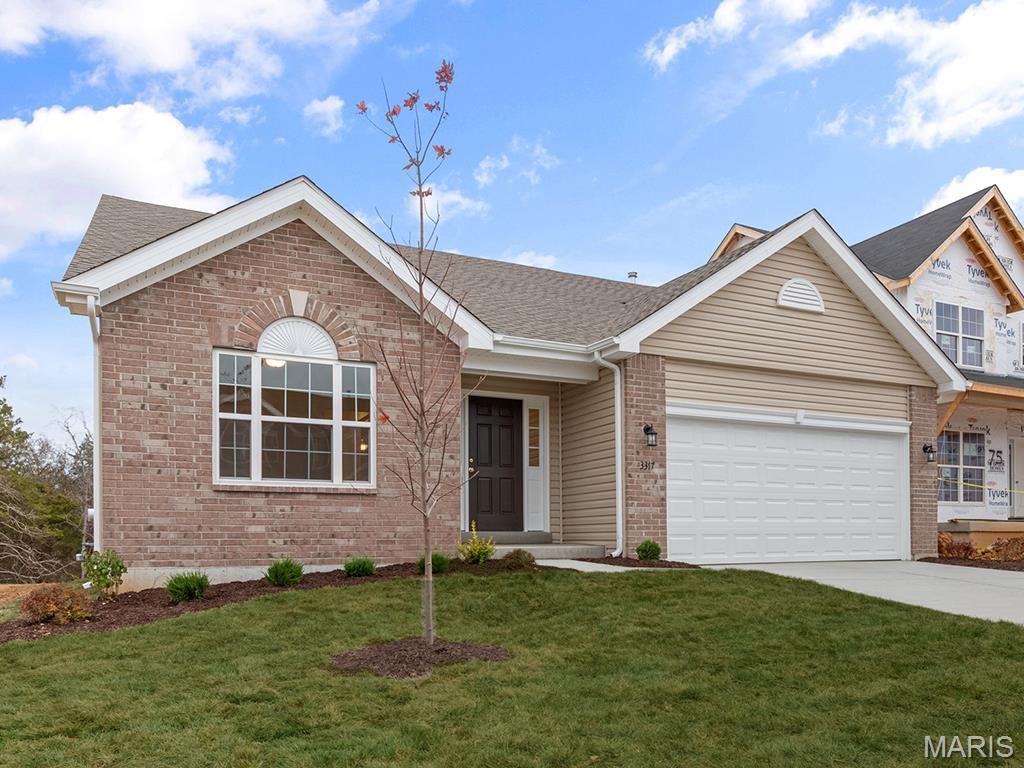
Pre-Construction. To Be Built Home ready to personalize into your dream home! BASE PRICE and PHOTOS are for 2BR, 2BA Maple Ranch. Pricing will vary depending on various interior/exterior selections. This beautiful home features a large great room with available vaulted ceilings and gas fireplace. Spacious dining area and open kitchen with optional center island & breakfast bar. The master suite includes a large walk-in closet private bathroom. This floor plan can have 2-3 total bedrooms, with a full hall bath included. Two car garage, main floor laundry room, and much more! Personal selections include bay windows, luxury master bath, and great room extension. Enjoy peace of mind with McBride Homes’ 10 year builders warranty and incredible customer service. Nestled in Imperial, MO, Bella Terra caters to all lifestyles and provides easy access to local conveniences, making it a prime location for modern living. Display photos shown.
#26015309

Imperial

2 Maple at Bella Terra

2 Beds

2 Baths

1,579 Sq.Ft.

$321,900

MLS#: 26015309
Price reduced
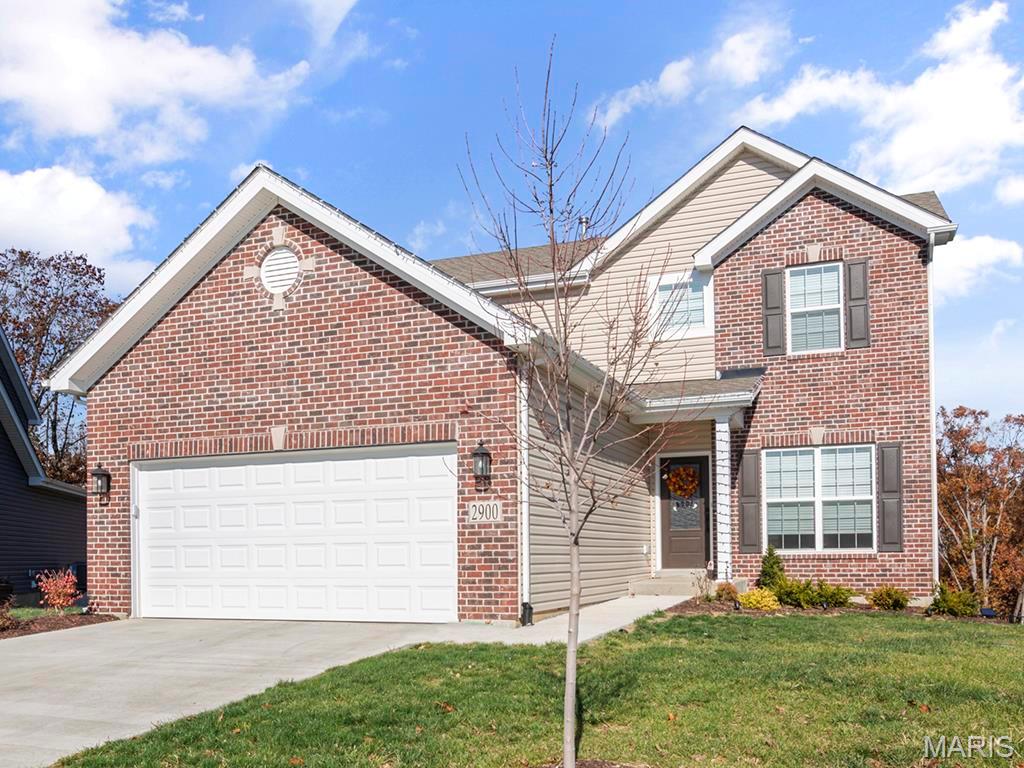
Pre-Construction. To Be Built Home ready to personalize into your dream home! BASE PRICE and PHOTOS are for 3BR, 2.5BA Berwick Two Story. Pricing will vary depending on various interior/exterior selections. This home features an incredible spacious family room, perfect for entertaining! Enjoy the expansive kitchen with lots of cabinetry and available center island. This space opens to a large dining area with access to the backyard, plus you can personalize with bay windows or built in desk. Upstairs you’ll find a large master bedroom with walk-in closet and available luxury master bath, 2 secondary bedrooms, and 2nd floor laundry. The Berwick includes 2 car garage, soffits & fascia and much more! Enjoy peace of mind with McBride Homes’ 10 year builders warranty and incredible customer service. Nestled in Imperial, MO, Bella Terra caters to all lifestyles and provides easy access to top-rated schools and local conveniences, making it a prime location for modern living.
#26015307

Imperial

2 Berwick at Bella Terra

3 Beds

2 Baths

1,728 Sq.Ft.

$321,900

MLS#: 26015307

Send a message

Message successfully sent.

Your message

What is 3 + 4 ?

Reason for contacting?

I agree to receive email communication and understand I can unsubscribe at any time.

I agree to be contacted by Rock Island Realty via call, email, and text for real estate services. To opt out, you can reply 'stop' at any time or reply 'help' for assistance. You can also click the unsubscribe link in the emails. Message and data rates may apply. Message frequency may vary. Privacy Policy

Sign Out

Virtual Assistant

Would you like to take the next step with this property? We can help you schedule a showing or virtual tour, or send you more details.

Yes, I would like more information.

Thank You for Your Reply, One of Our Agents will contact you as soon as possible

No, maybe later.

Thank you, you can always contact me via email, phone number or through the contact form.

Realhub AI

Lucy - Your AI-Powered Realtor

Update Your Temporary Password

Personalize your search

Enter your email and we'll notify you immediately when new listings match what you're looking for.

or enter email address

Already have an account ? Login here

Continue your home search

I agree to receive communications and understand I can unsubscribe at any time.

I agree to be contacted by Rock Island Realty via call, email, and text for real estate services. To opt out, you can reply 'stop' at any time or reply 'help' for assistance. You can also click the unsubscribe link in the emails. Message and data rates may apply. Message frequency may vary. Privacy Policy

Already have an account ? Login here

We use cookies

We use cookies primarily for analytics to enhance your experience. By accepting, you agree to our use of these cookies. You can manage your preferences or learn more about our cookies policy.