


Property
Beds
2
Full Baths
1
1/2 Baths
None
Year Built
1982
Sq.Footage
924
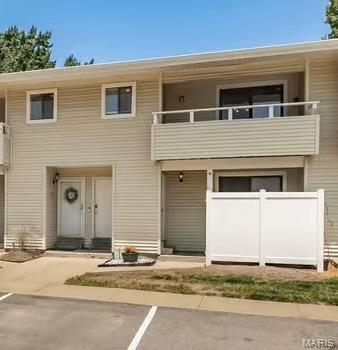
SHOWINGS BEGIN THURSDAY, MARCH 3! The garden unit you've been waiting for! Backs to treed common ground w/scenic view & walking/bike trails. New ceiling fans & light fixtures.Large living room w/beautiful wood burning fireplace. Dining rm/Kitchen combo features nice light gray cabinets, new pulls, new sink, new Formica counter & brand new patio door to own private deck .All new stainless steel appliances! Two nice-size bedrooms. Stunning bathroom rehab w/brand new custom tiled surround, upgraded vanity, new fixtures, interlock flooring, faucets & lights! New carpet & interlock kitchen family room hall. All new, Premium 5” baseboard. Beautiful, upgraded single panel inter. doors, brushed silver hardware. Newer white vinyl windows! Public Park across the street w/tennis courts, soccer/baseball field & playground. Complex has pool & tennis court. Unit has add. private storage locker with washer/dryer hookups in walkout bsmt. Close to Page Extension,Hwy 70 & 370. Location: Interior Unit, Upper Level
Features & Amenities
Interior
-
Other Interior Features
Breakfast Bar, Pantry
-
Total Bedrooms
2
-
Bathrooms
1
-
Above Grade Finished Area
924.0
-
Basement YN
YES
-
Cooling YN
YES
-
Cooling
Central Air, Electric
-
Fireplace YN
YES
-
Heating YN
YES
-
Heating
Forced Air, Electric
-
Main Level Bedrooms
2
-
Pet friendly
Call
Exterior
-
Garage
No
-
Construction Materials
Brick Veneer, Vinyl Siding
-
Parking
Assigned
-
Patio and Porch Features
Deck
-
Pool
Yes
-
Pool Features
In Ground
-
Waterfront YN
NO
Area & Lot
-
Lot Size(acres)
0.017
-
Lot Size(square feet)
741
-
Property Type
Residential
-
Property Sub Type
Condominium
-
Architectural Style
Garden, Traditional, Ranch/2 story
Price
-
Sales Price
$134,900
-
Tax Amount
$1,432
-
Financing Options
Cash, Conventional, FHA, VA Loan
-
Sq. Footage
924
-
Price/SqFt
$145
HOA
-
Association
YES
-
Association Fee
$183
-
Association Fee Frequency
Monthly
-
Association Fee Includes
N/A
School District
-
Elementary School
Hawthorn Elem.
-
Middle School
DuBray Middle
-
High School
Ft. Zumwalt East High
Property Features
-
Association Amenities
Management
-
Ownership
Private
-
Sewer
Public Sewer
-
Water Source
Public
Schedule a Showing
Showing scheduled successfully.
Mortgage calculator
Estimate your monthly mortgage payment, including the principal and interest, property taxes, and HOA. Adjust the values to generate a more accurate rate.
Your payment
Principal and Interest:
$
Property taxes:
$
HOA fees:
$
Total loan payment:
$
Total interest amount:
$
Location
County
St. Charles-MO
Elementary School
Hawthorn Elem.
Middle School
DuBray Middle
High School
Ft. Zumwalt East High
Listing Courtesy of Charles Farrell, Farrell Realty LLC
RealHub Information is provided exclusively for consumers' personal, non-commercial use, and it may not be used for any purpose other than to identify prospective properties consumers may be interested in purchasing. All information deemed reliable but not guaranteed and should be independently verified. All properties are subject to prior sale, change or withdrawal. RealHub website owner shall not be responsible for any typographical errors, misinformation, misprints and shall be held totally harmless.

AGENT
Susan Whittle
Call Susan today to schedule a private showing.

* Listings on this website come from the FMLS IDX Compilation and may be held by brokerage firms other than the owner of this website. The listing brokerage is identified in any listing details. Information is deemed reliable but is not guaranteed. If you believe any FMLS listing contains material that infringes your copyrighted work please review our DMCA policy and learn how to submit a takedown request.© 2024 FMLS.
Related Properties

St Peters
136 Old Buggy Court D
2 Beds
1 Baths
840 Sq.Ft.
$146,000
MLS#: 26068543

St Peters
521 Starwood Drive 4
2 Beds
1 Baths
840 Sq.Ft.
$149,900
MLS#: 26066191

St Peters
678 Sugar Trail Court 5
2 Beds
1 Baths
852 Sq.Ft.
$155,000
MLS#: 26061607

St Peters
773 Delray Drive D
2 Beds
2 Baths
888 Sq.Ft.
$147,000
MLS#: 26059419

St Peters
929 Sugar Lake Court 7
2 Beds
1 Baths
852 Sq.Ft.
$153,000
MLS#: 26060399

St Peters
60 Sugar Ridge Court 6
1 Beds
1 Baths
724 Sq.Ft.
$130,000
MLS#: 26058981

St Peters
1630 Summergate Parkway J
2 Beds
1 Baths
804 Sq.Ft.
$140,000
MLS#: 26053704

St Peters
148 Old Buggy Court
1 Beds
1 Baths
700 Sq.Ft.
$133,700
MLS#: 26046096
St Peters
612 Summer Winds Lane E
2 Beds
2 Baths
968 Sq.Ft.
$156,500
MLS#: 26041091
