Features & Amenities

Interior

  • Other Interior Features

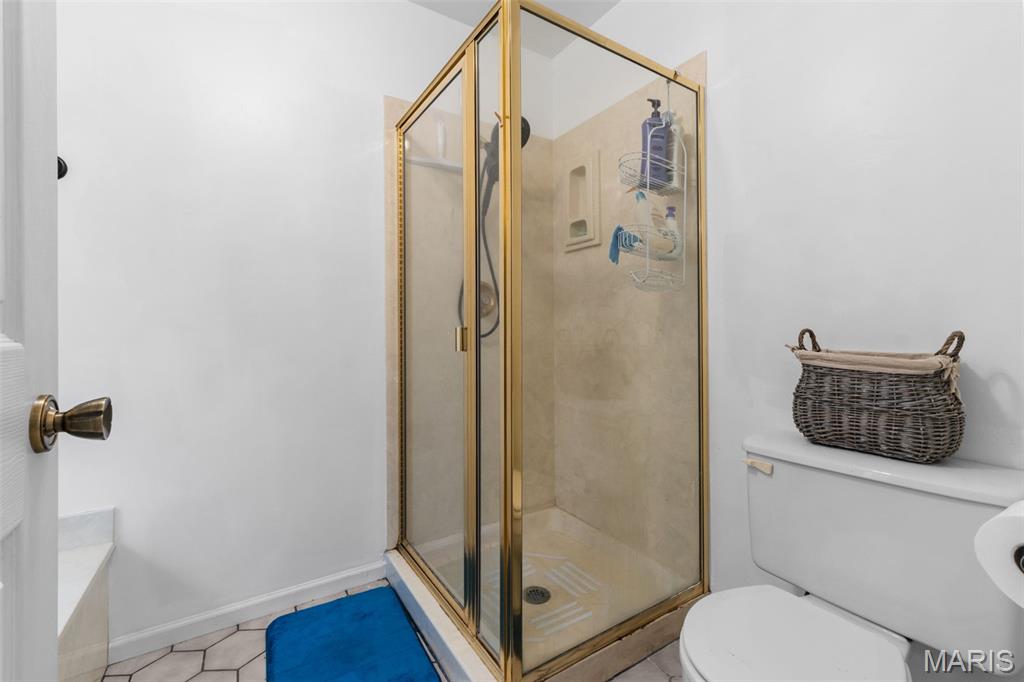
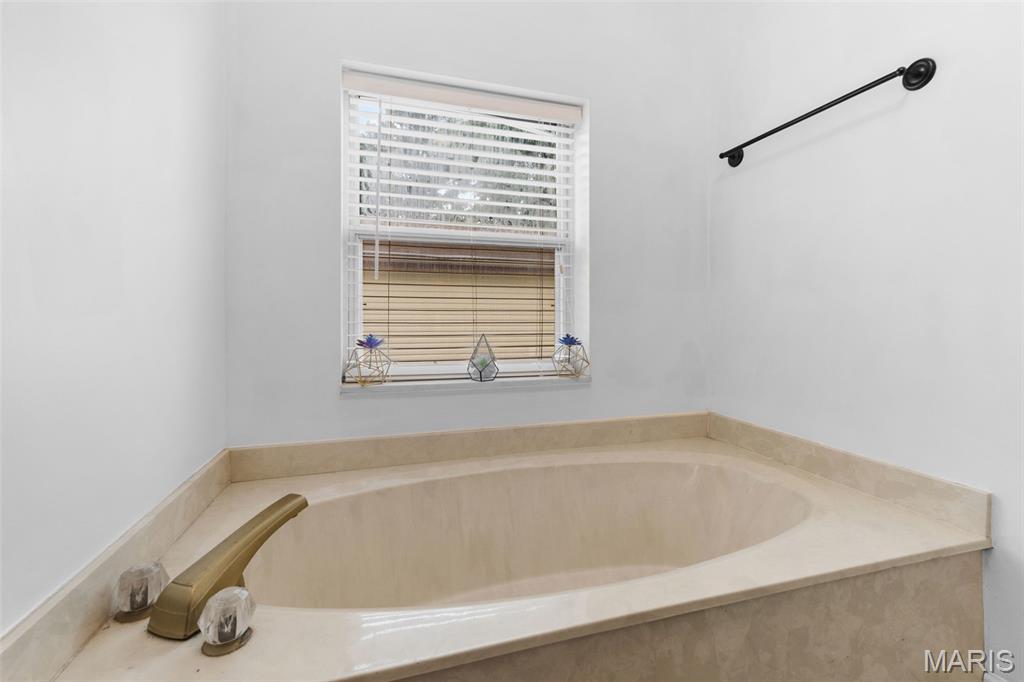
    Eat-in Kitchen, High Ceilings, Open Floorplan, Soaking Tub, Vaulted Ceiling(s), Walk-In Closet(s)

  • Total Bedrooms

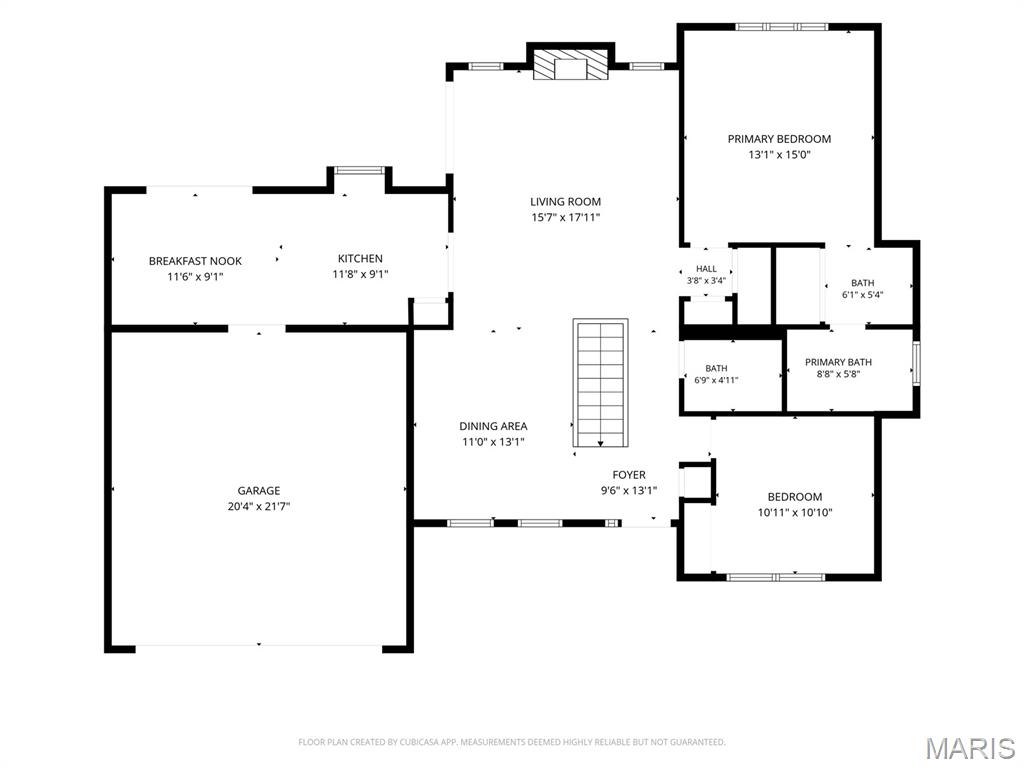
    4

  • Bathrooms

    3

  • Above Grade Finished Area

    1430.0

  • Basement YN

    YES

  • Cooling YN

    YES

  • Cooling

    Central Air

  • Fireplace YN

    YES

  • Heating YN

    YES

  • Heating

    Forced Air

  • Main Level Bedrooms

    2

  • Pet friendly

    N/A

Exterior

  • Garage

    Yes

  • Garage spaces

    2

  • Construction Materials

    Brick Veneer, Concrete, Vinyl Siding

  • Other Exterior Features

    Fire Pit, Outdoor Grill, Private Yard

  • Parking

    Additional Parking, Attached, Driveway, Garage

  • Pool

    No

  • Waterfront YN

    NO

Area & Lot

  • Lot Features

    Back Yard

  • Lot Size(acres)

    0.1892

  • Lot Size(square feet)

    8,241

  • Property Type

    Residential

  • Property Sub Type

    Single Family Residence

  • Architectural Style

    Ranch

Price

  • Sales Price

    $354,900

  • Tax Amount

    $3,297

  • Sq. Footage

    2,366

  • Price/SqFt

    $150

HOA

  • Association

    YES

  • Association Fee

    $200

  • Association Fee Frequency

    Annually

  • Association Fee Includes

    N/A

School District

  • Elementary School

    Becky-David Elem.

  • Middle School

    Barnwell Middle

  • High School

    Francis Howell Central High

Property Features

  • New Construction

    NO

  • Accessibility Features

    Accessible Entrance

  • Foundation Details

    Concrete Perimeter, Slab

  • Senior Community YN

    NO

  • Sewer

    Public Sewer

  • Water Source

    Public

Schedule a Showing

Showing scheduled successfully.

<
>
IN PERSON
VIA CHAT

What is 3 + 4 ?


Change time

Mortgage calculator

Estimate your monthly mortgage payment, including the principal and interest, property taxes, and HOA. Adjust the values to generate a more accurate rate.

Your payment

Principal and Interest:

$

Property taxes:

$

HOA fees:

$

Total loan payment:

$

Total interest amount:

$

Location

County

St. Charles

Elementary School

Becky-David Elem.

Middle School

Barnwell Middle

High School

Francis Howell Central High

Listing Courtesy of Cherique Simpson , Stowers Realty Group LLC

RealHub Information is provided exclusively for consumers' personal, non-commercial use, and it may not be used for any purpose other than to identify prospective properties consumers may be interested in purchasing. All information deemed reliable but not guaranteed and should be independently verified. All properties are subject to prior sale, change or withdrawal. RealHub website owner shall not be responsible for any typographical errors, misinformation, misprints and shall be held totally harmless.

Agent Susan Whittle

AGENT

Susan Whittle

Call Susan today to schedule a private showing.


* Listings on this website come from the FMLS IDX Compilation and may be held by brokerage firms other than the owner of this website. The listing brokerage is identified in any listing details. Information is deemed reliable but is not guaranteed. If you believe any FMLS listing contains material that infringes your copyrighted work please click here to review our DMCA policy and learn how to submit a takedown request.© 2024 FMLS.
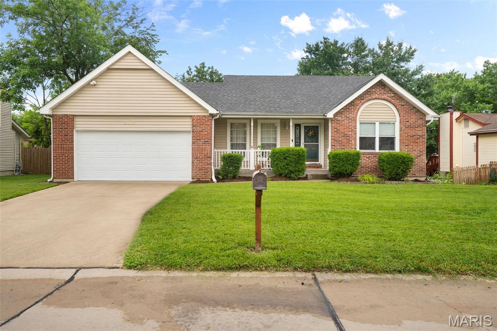
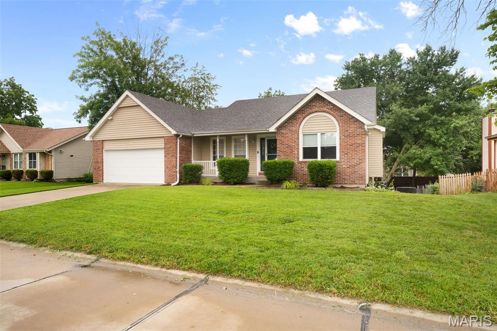
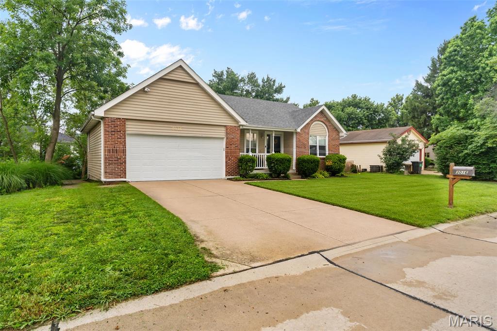
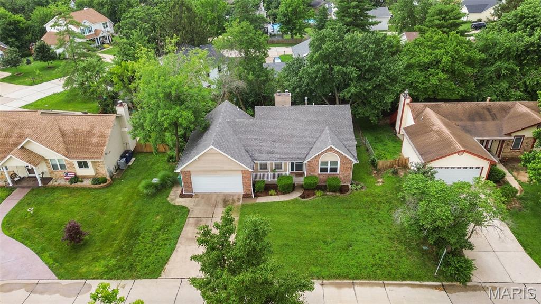
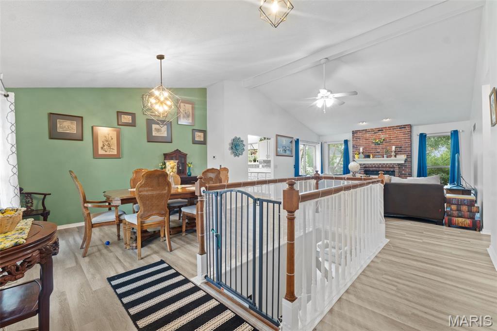
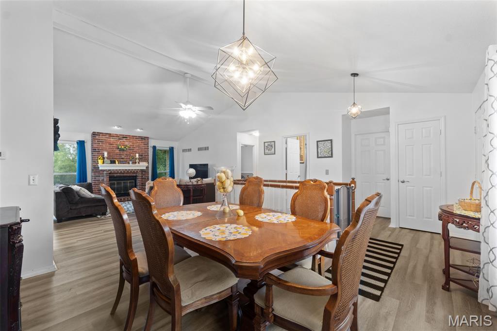
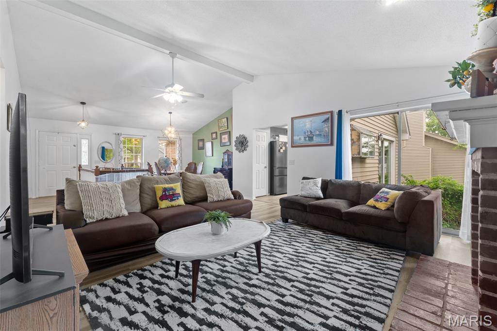
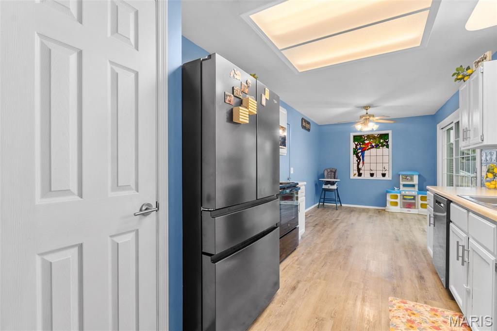
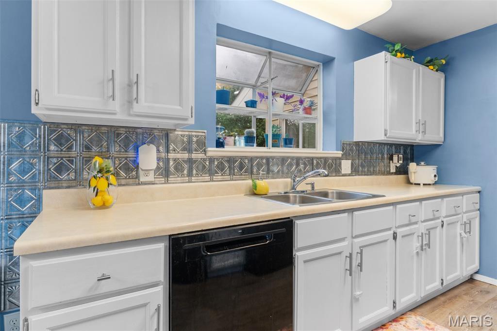
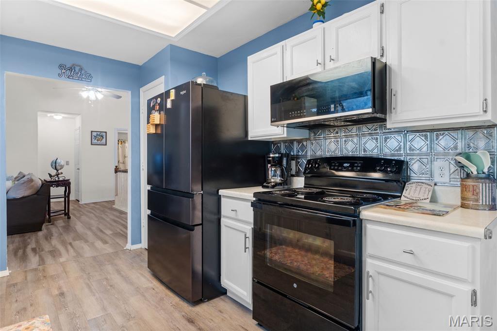
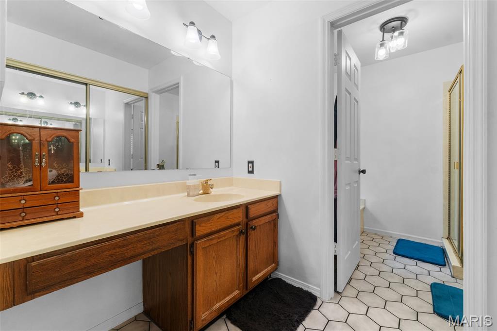
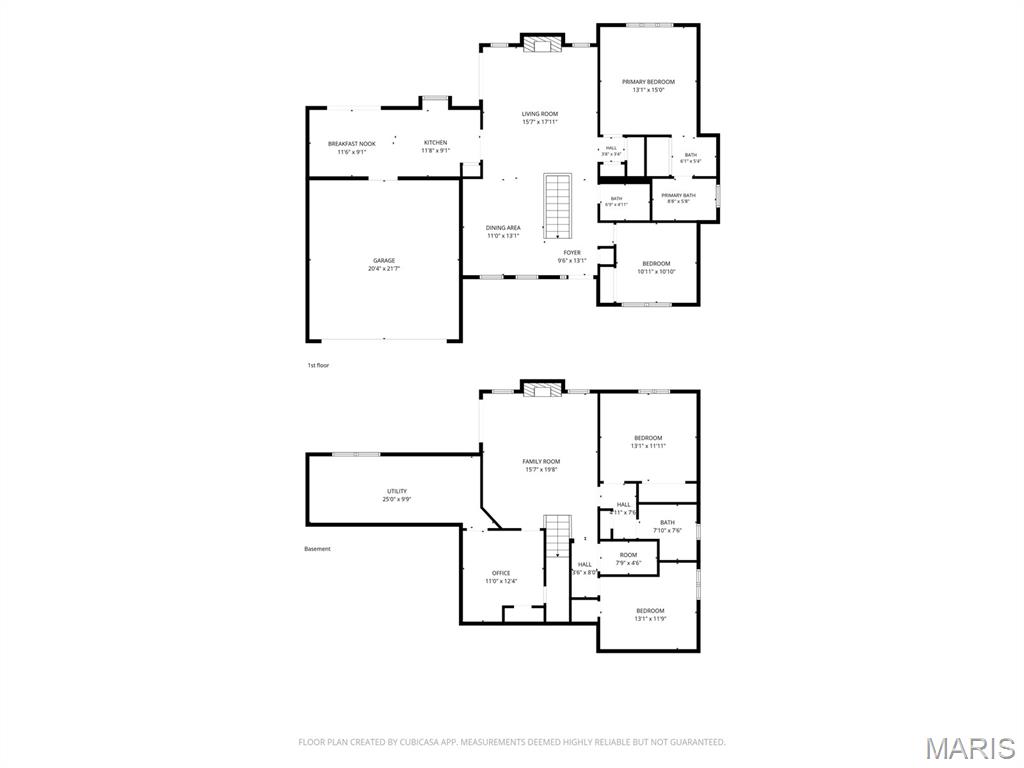
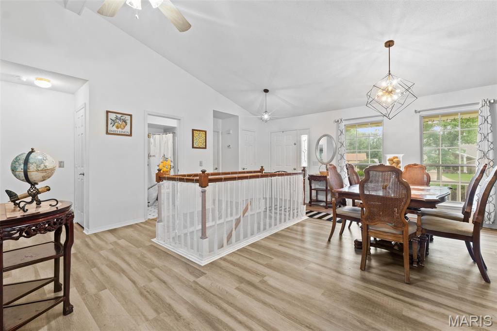
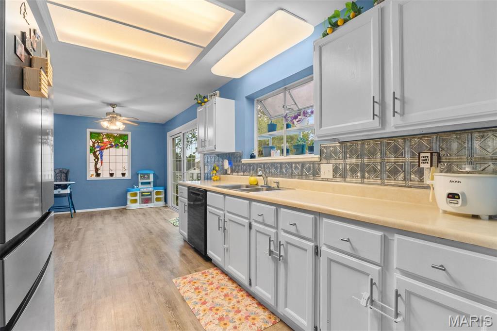
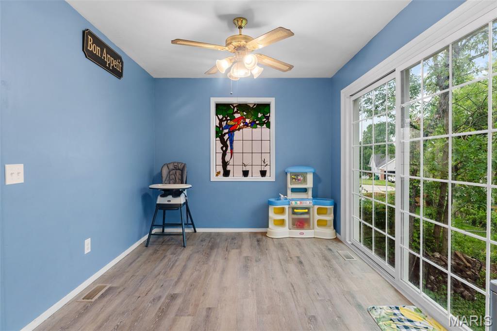
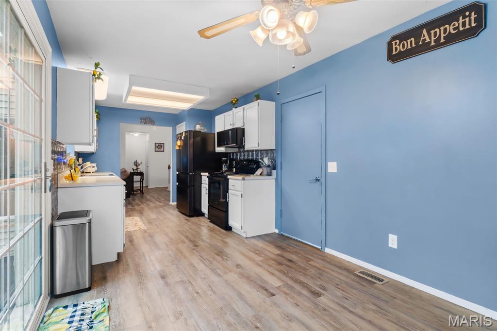
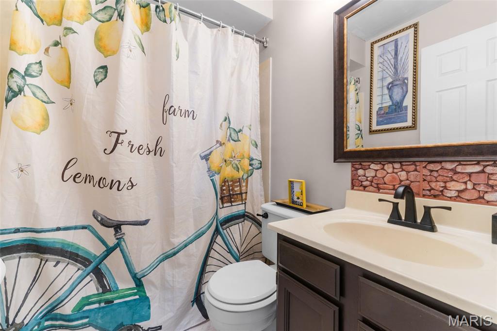
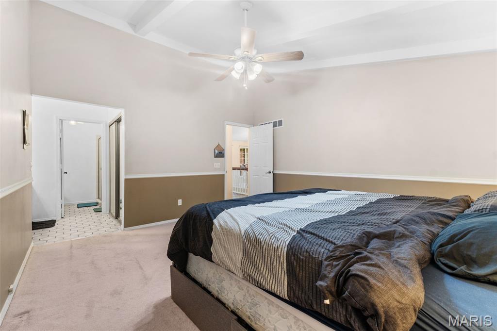
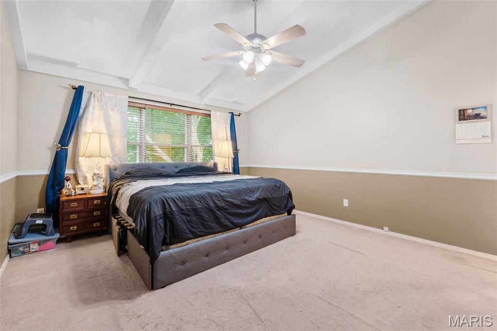
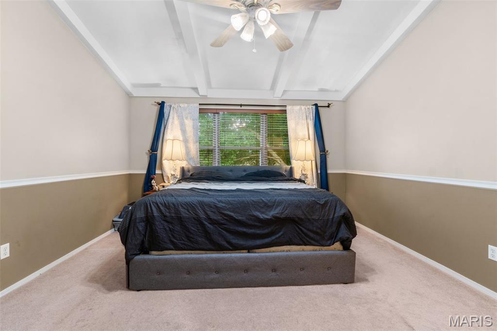
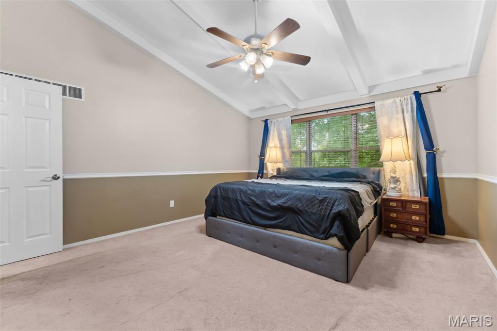
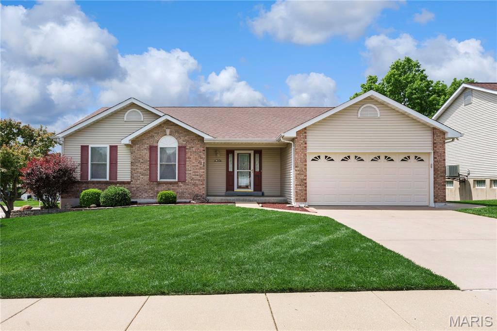
Price Reduction!!!!  Welcome Home to 3016 Country Knoll Drive, in the desirable Country Side neighborhood of St. Charles.  This well-maintained 4-bedroom ranch offers a functional floor plan, comfortable living space, and a fantastic location within the sought-after Francis Howell School District.  Step inside to a bright and inviting great room with vaulted ceilings that sets the tone for the spacious floor plan. The main level features a spacious primary suite, a full bath, and a generously sized bedroom. The kitchen includes a stained glass window and newer appliances that will stay with the home, making your move-in seamless.
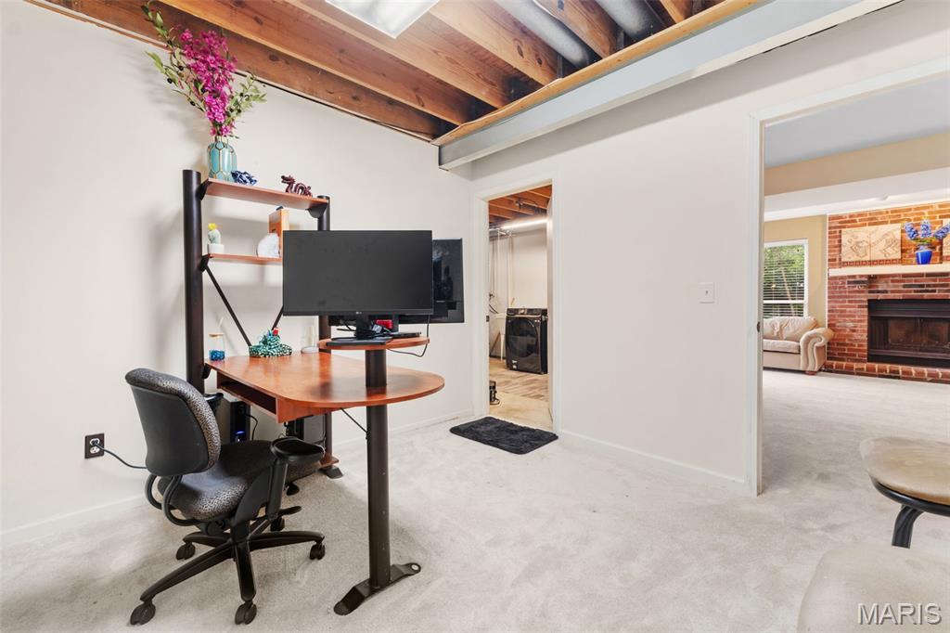
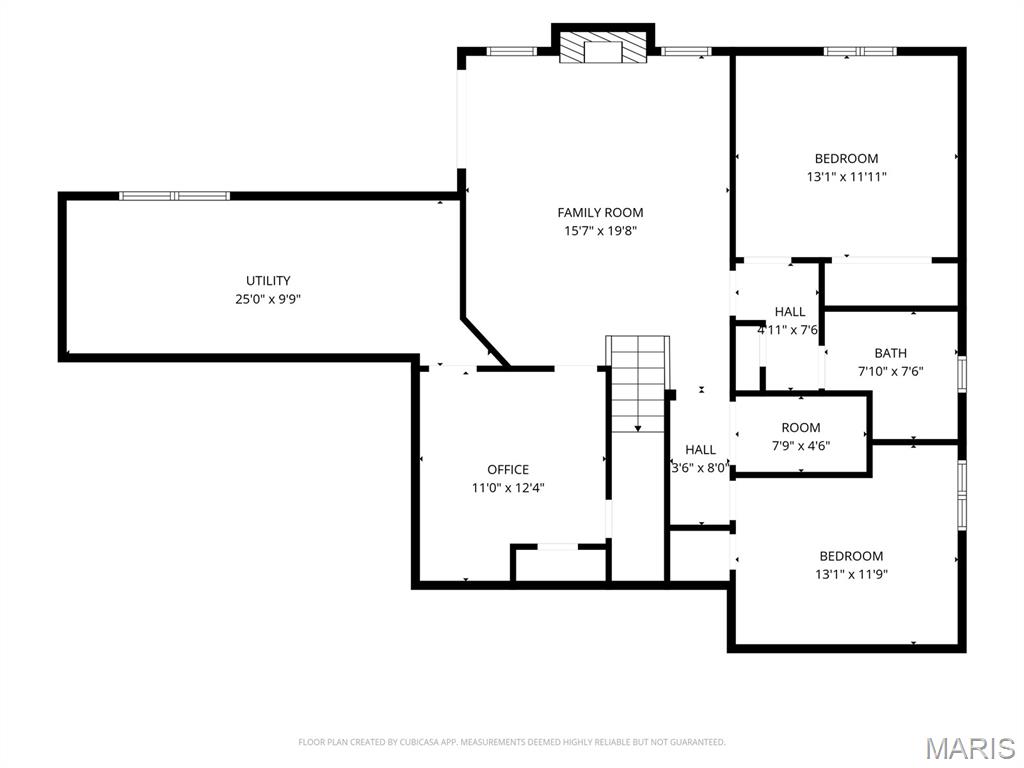
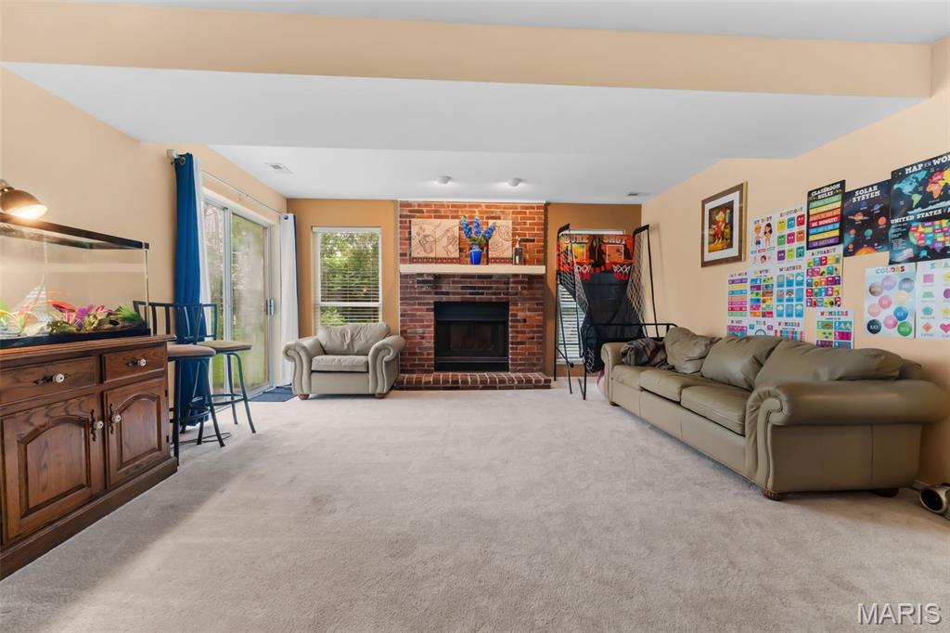
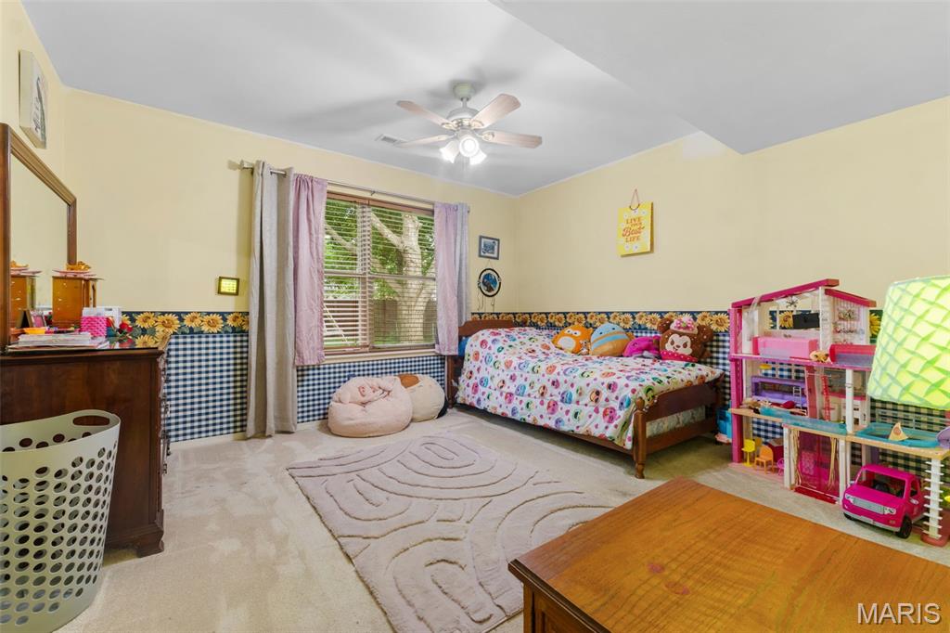
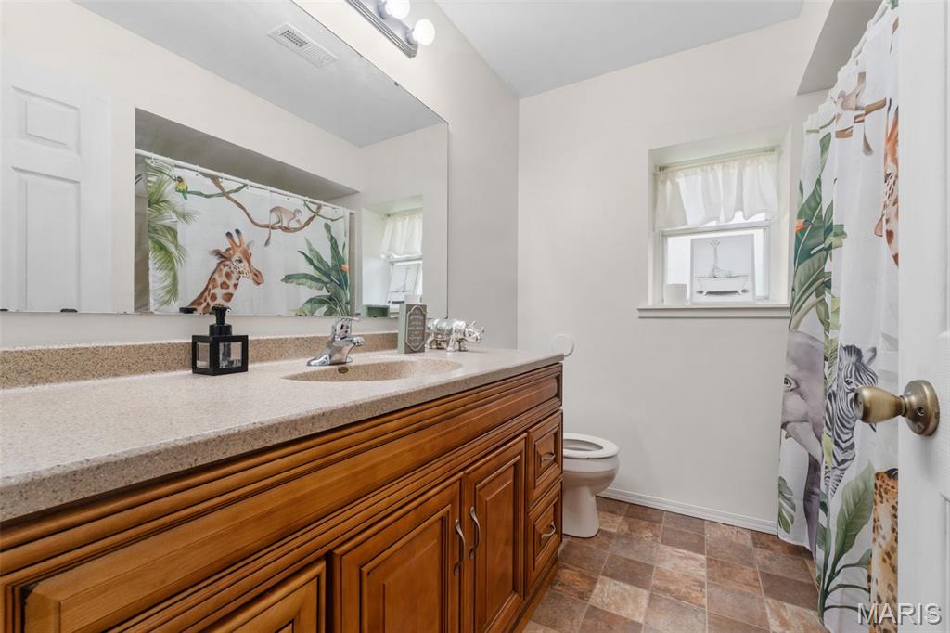
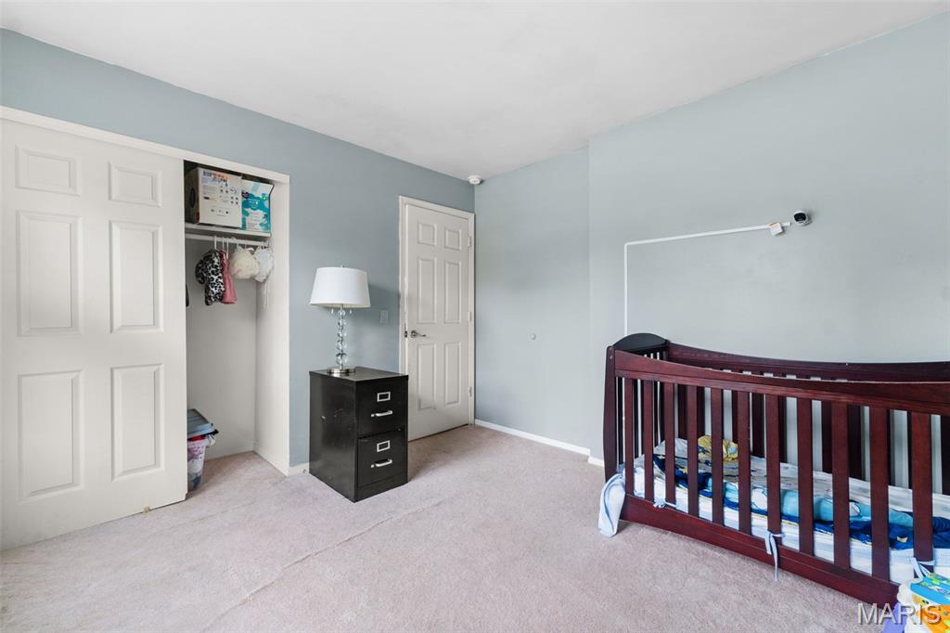
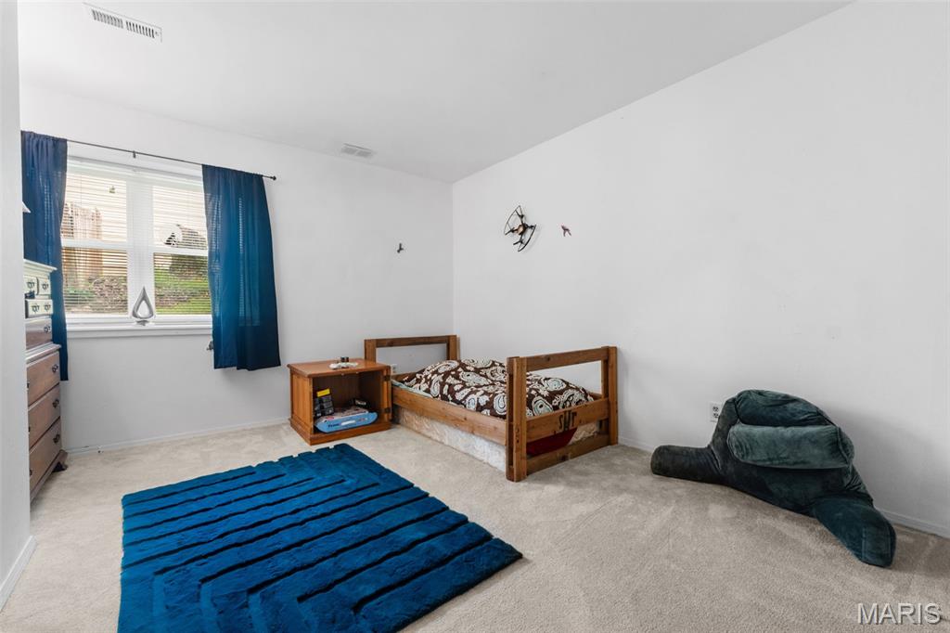
The finished lower level offers two generously sized bedrooms, a full bath, and additional living space with comfortable carpeting, perfect for a family room, recreation area, home office, or guest retreat.
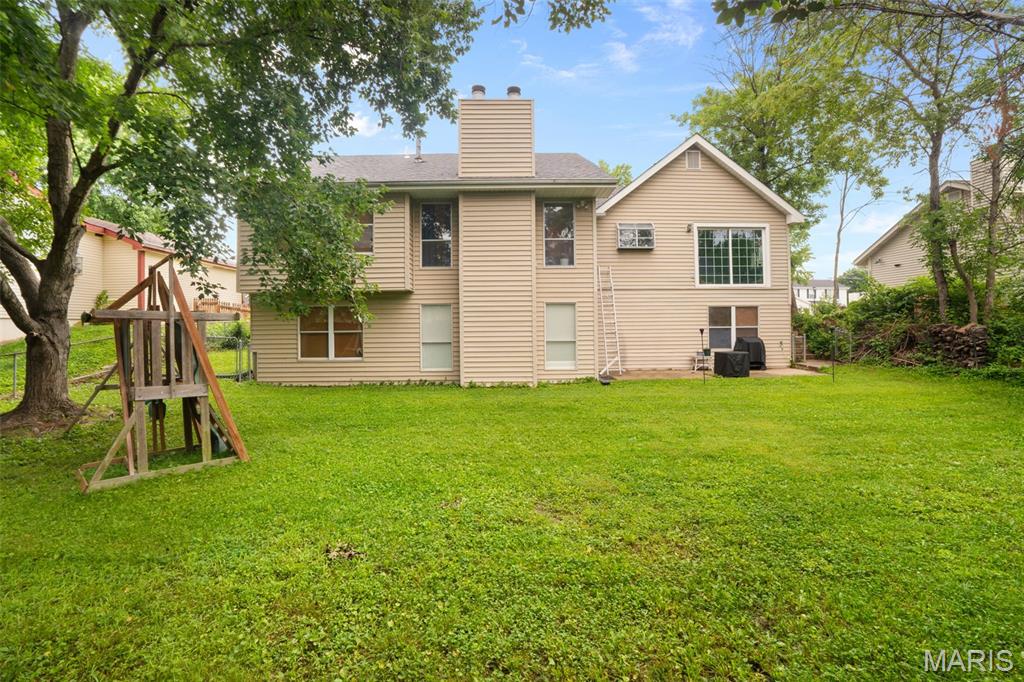
Outside, enjoy the privacy of a fenced backyard ideal for entertaining, pets, or outdoor activities. Additional features include a 2-car garage, a newer roof, and thoughtful updates throughout.
Don't miss this incredible opportunity to own a move-in-ready home in a fantastic location. If you've been looking for a move-in-ready home that offers both comfort and community, 3016 Country Knoll delivers! Schedule your private showing today!
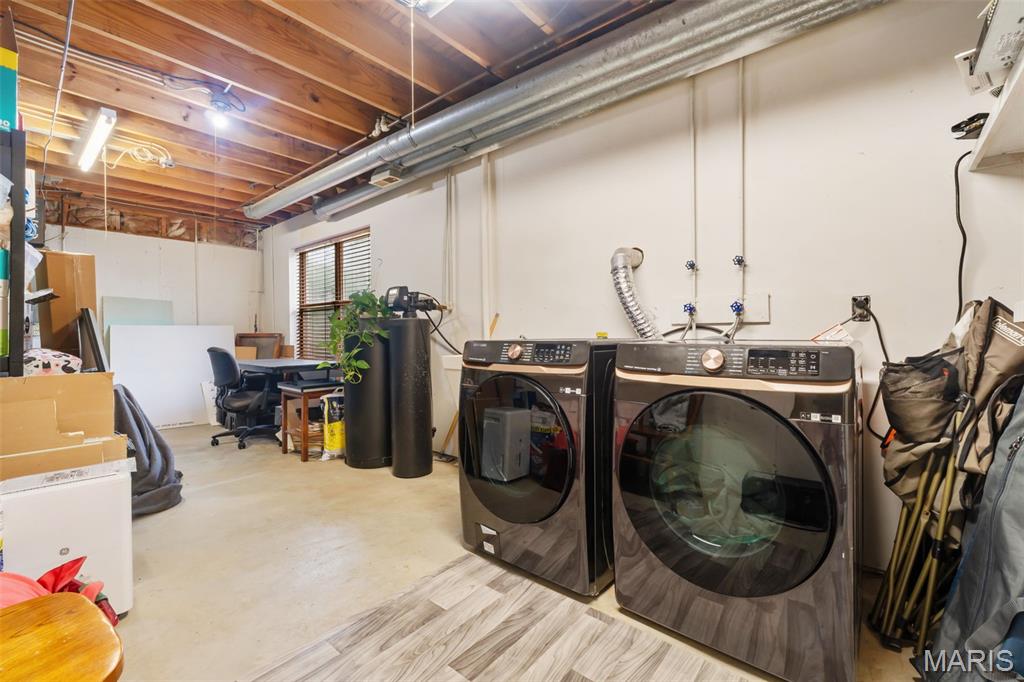
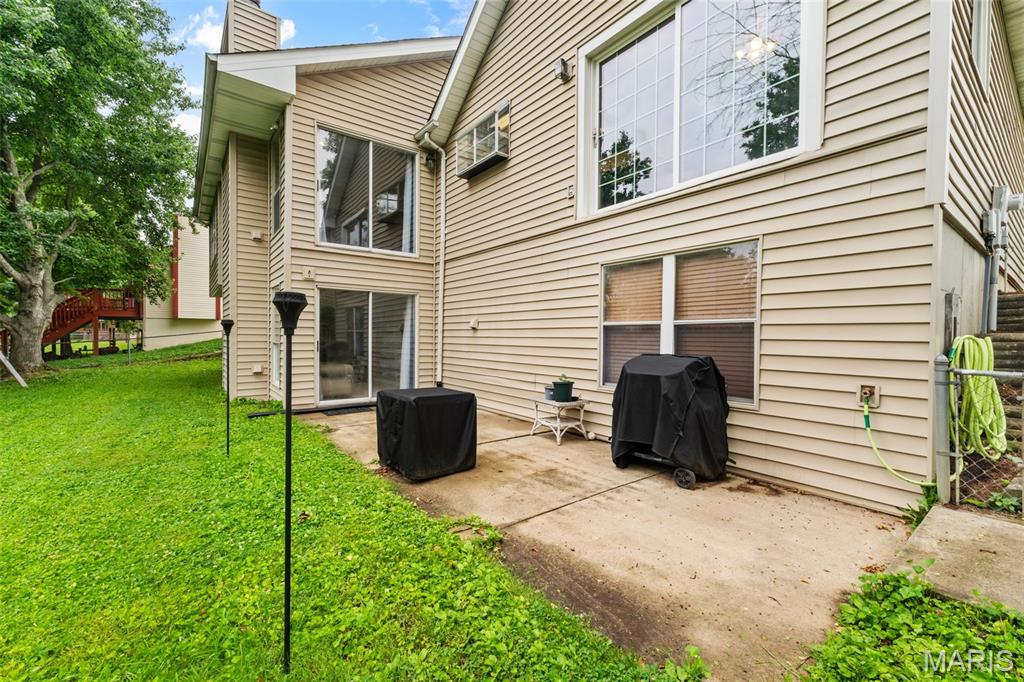
Seller to include grill, fire pit, leather couch and chair in basement, bookshelf in family room, aquarium and stand in family room, desk and bookcase in office, folding table and shelving in the laundry area, tiki torches (2),  and vacuum cleaners (2), if the new owner wants.

3016 Country Knoll Drive

Message successfully sent.

What would you like to know?

What is 3 + 4 ?

I agree to receive email communication and understand I can unsubscribe at any time.

I agree to be contacted by Rock Island Realty via call, email, and text for real estate services. To opt out, you can reply 'stop' at any time or reply 'help' for assistance. You can also click the unsubscribe link in the emails. Message and data rates may apply. Message frequency may vary. Privacy Policy

Related Properties

Welcome home to 318 N. Benton Avenue, a charming 3-bedroom, 2-bath, 1.5-story home that's full of character and ideally located in the heart of St. Charles.

This home offers the best of both worlds—classic architectural charm combined with stylish updates that make it comfortable for today's lifestyle. You’ll absolutely fall in love with this one straight from the curb! Inside, you'll find beautiful original woodwork, tall ceilings, crown molding, 10” baseboards, transom windows, and plenty of natural light that give the home a warm, inviting feel. The updated kitchen features white cabinetry, modern finishes, and plenty of cabinet and counter space, making it both functional and a great place to gather. Gorgeous LVP floors throughout the main level and luxurious ceramic tile throughout the upper floor!

The main level includes a spacious primary bedroom with ensuite, while upstairs you'll find two additional bedrooms, another full bath, and a flexible bonus space that's perfect for a home office, playroom, or reading nook. Another unique feature of this home is that a new buyer could opt to use the upper level as a complete primary suite if they so desired.  
Step outside to enjoy the fenced backyard with a private patio that's ready for relaxing, entertaining, or summer cookouts. There's also a huge, oversized, detached garage with extra storage and additional off-street parking, and boasting a 9’ overhead door!
HVAC and water heater were installed in 2019 and a new roof in 2023! Refrigerator, washer & dryer are included with the sale! Did I mention there's a main floor laundry?!
NOTE: The main level primary en suite was a separate rental unit with private entrance at one time, which is why it has it's own sink, stove and mini fridge. These can be removed and utilities capped if buyer prefers.

Location is where this home truly shines. Enjoy all that historic St. Charles has to offer with Historic Main Street just a 9-minute walk (or a quick 2-minute drive) away, where you'll find charming boutiques, award-winning restaurants, coffee shops, festivals, and riverfront entertainment. Outdoor enthusiasts will love being only a 3-minute bike ride from the Katy Trail, offering miles of scenic biking, walking, and running along one of Missouri's most treasured recreational trails. Close proximity to HWYs 70 & 370, Lindenwood University, Ameristar Casino, Streets of St Charles and so much more!
If you've been searching for a home filled with character, modern updates, and an unbeatable location, this historic St. Charles gem is THE one you won't want to miss!
#26044383

St Charles

318 N Benton Avenue

3 Beds

2 Baths

1,212 Sq.Ft.

$325,000

MLS#: 26044383
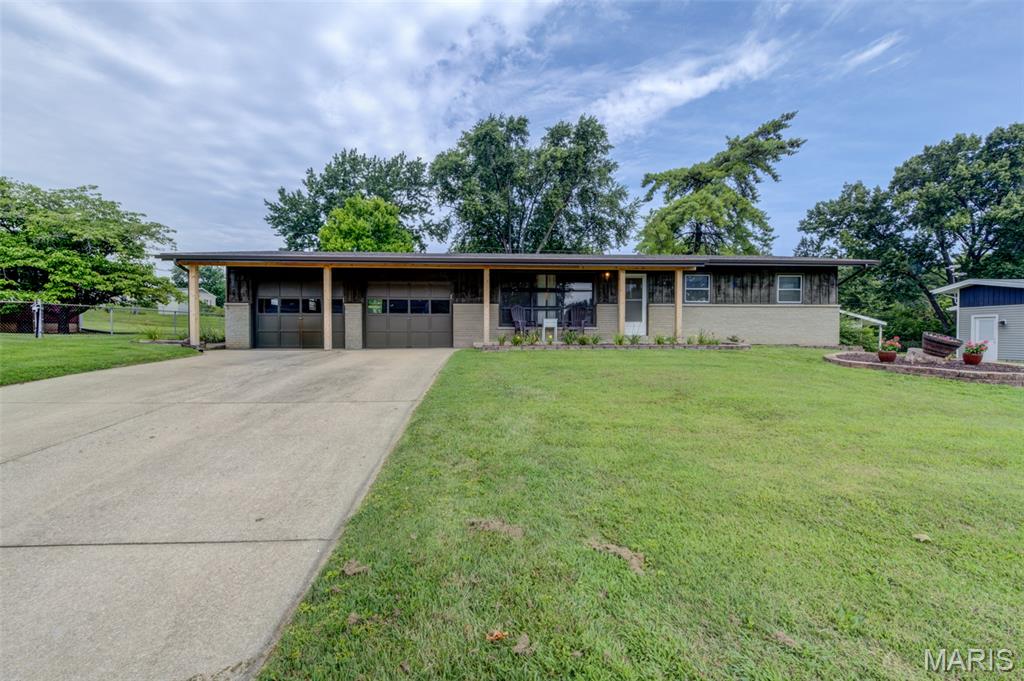
Move in ready with your own 20,000 gal. pool to enjoy the summer!  Recent updates include:  roof, gutters, downspouts, electric panel and outlets, pool pump and wiring, painting, and landscaping.  Beautiful original hardwood floors in the living room and all 3 bedrooms.  Lower level with large rec area and bonus room that could be an office or craft room.  Enjoy the view of the huge back yard and pool from the screened in porch.  The location is amazing - literally just minutes to shopping, restaurants, and highways.  Don't miss this one!
#26044026

St Charles

96 Susan Drive

3 Beds

1 Baths

1,388 Sq.Ft.

$315,000

MLS#: 26044026
New on site today
PHOTOS COMING FRIDAY 7/17. SCHEDULE A SHOWING TODAY!

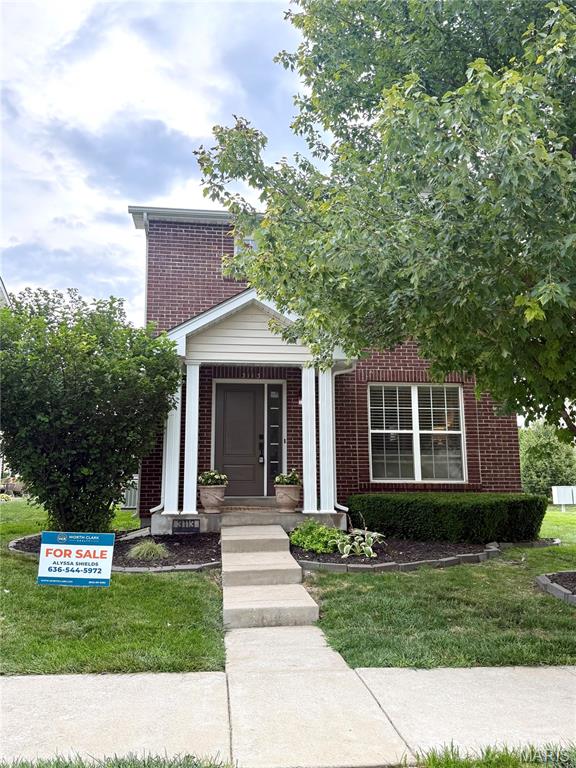
Welcome home to this beautifully landscaped two-story in the sought-after Charlestowne community! Enjoy exceptional neighborhood amenities including a scenic lake, playgrounds, pocket parks, & a peaceful waterfront pavilion. You’ll also love being within walking distance of New Town and just minutes from the Katy Trail!

A charming full-brick front elevation leads into a bright, open-concept floor plan with abundant natural light, fresh paint, and hardwood flooring throughout the main level. The kitchen is designed to impress with espresso cabinetry, granite countertops, a stone tile backsplash, stainless steel appliances including a smooth-top range, built-in microwave & dishwasher, plus a large pantry.

Upstairs, the spacious primary suite features a private bath with an adult-height vanity, tiled flooring, a walk-in shower, & an oversized walk-in closet. 2 additional bedrooms and a full hall bath with tile flooring complete the second level.

The finished lower level adds valuable living space with a large family room featuring an egress window & plenty of storage.

Step outside from the breakfast room to a cozy patio space that sides with open ground, offering a peaceful setting to relax or entertain. An extra-wide driveway, newer roof, and an unbeatable location complete this move-in-ready home. Schedule a showing today!
#26045727

St Charles

3113 Keelboat Crossing

3 Beds

2 Baths

1,712 Sq.Ft.

$315,000

MLS#: 26045727
New on site 2 days ago
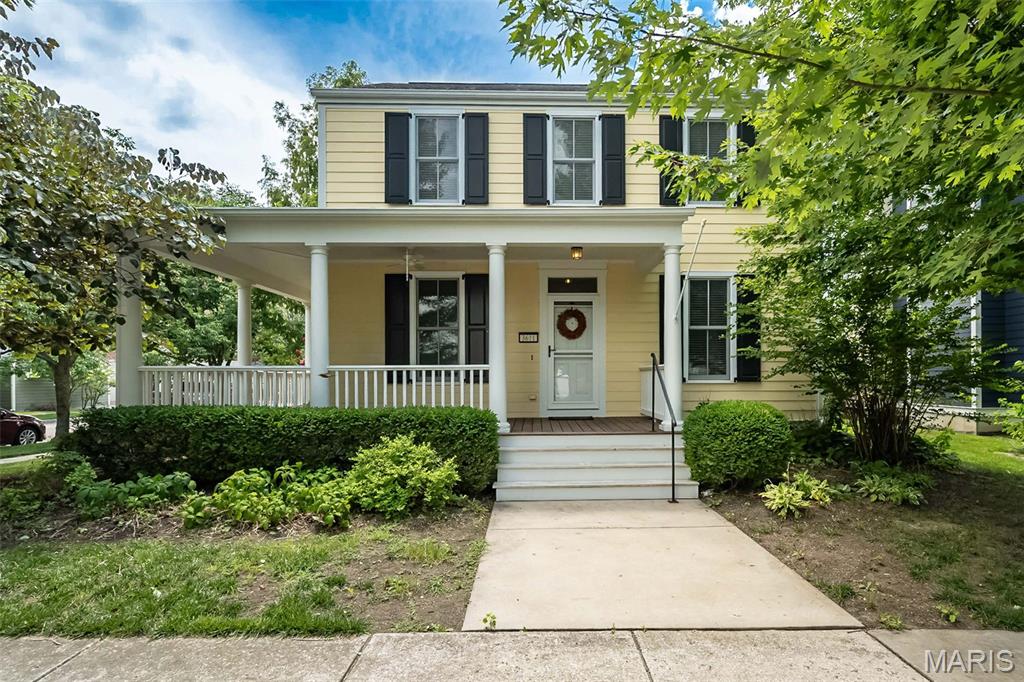
Welcome home to the heart of New Town! 3611 Hempstead Street is perfectly positioned on a desirable corner lot. This charming 2-story home offers the ideal blend of character, comfort, and community. 
Relax on the inviting covered wraparound front porch and enjoy the privacy of the fully fenced backyard with plenty of space for entertaining, pets, or play. 
Inside, you'll find a convenient layout that includes formal dining, sitting room, family room, breakfast nook, half bath AND main floor laundry. All with beautiful crown molding, built ins and a cozy fireplace.
Upstairs welcomes 3 spacious bedrooms and 2 bathrooms. The primary suite features tons of windows for natural light, a spacious bathroom with soaking tub and separate shower and a walk in closet. The additional bedrooms share a hall bath. The carpet upstairs is brand new! 
The unfinished lower level is waiting for finishing touches or use it for added storage. With a rough in you could easily add a rec room, bathroom and/or office. 
The detached 2-car garage provides ample storage and convenience. 
Just moments from New Town's lakes, parks, walking trails, restaurants, shops, pools, and year-round community events, this home offers the lifestyle you've been looking for. 
Don't miss your opportunity to enjoy all that New Town has to offer!
#26036424

St Charles

3611 Hempstead Street

3 Beds

2 Baths

1,725 Sq.Ft.

$385,000

MLS#: 26036424
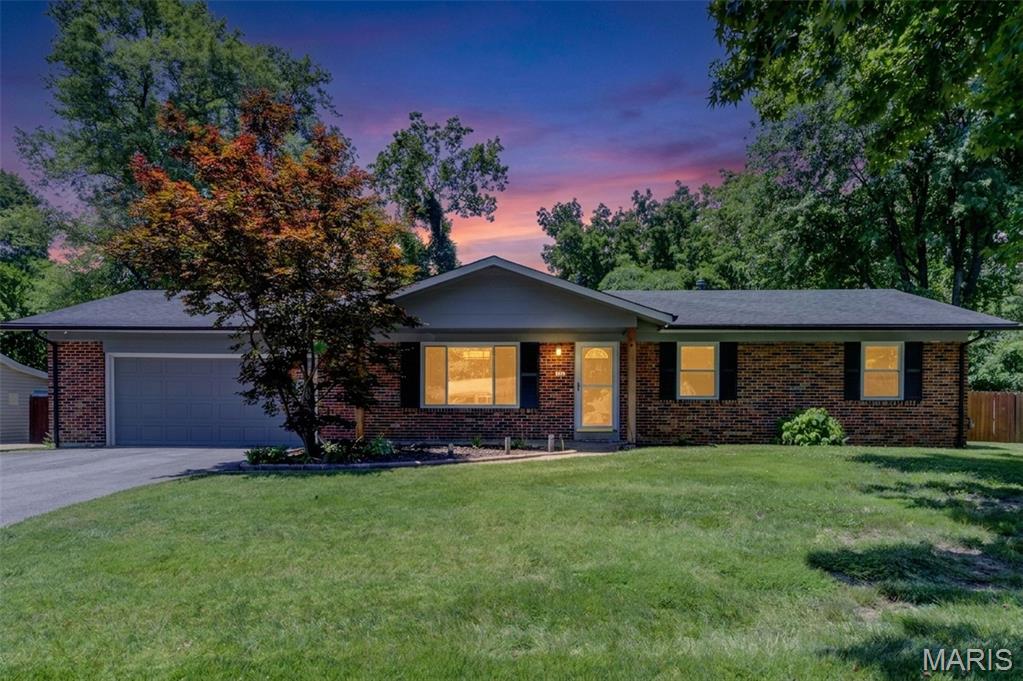
Welcome to 18 Twin Oaks Drive, where timeless charm, exceptional care, and thoughtful updates create a home that's every bit as inviting as it is beautiful. Nestled on a picturesque 0.412-acre lot backing to mature trees, this move-in ready ranch offers over 2,200 square feet of finished living space, 3 bedrooms, 2 full baths, a beautifully finished lower level, and the privacy you've been searching for.
Outstanding curb appeal sets the stage with fresh exterior paint, newly painted shutters, front door and trim, and recently repaved driveway.  Step into the backyard and you'll discover your own private retreat—with and a stylishly renovated deck featuring low-maintenance composite decking and aluminum railing, and a fully fenced, level back yard framed by a backdrop of mature trees that offers a sense of peace and seclusion rarely found.
Inside, you'll appreciate the pride of ownership that shines throughout. Fresh designer-inspired paint, updated lighting, Craftsman style trim, baseboards, and paneled interior doors create a warm, sophisticated atmosphere, while plush newer carpeting in the family room and hallway adds comfort underfoot. Every improvement has been thoughtfully completed, allowing you to simply move in and start making memories.
The beautifully refreshed kitchen features refaced shaker cabinetry, granite countertops, tile backsplash, and newer stainless steel appliances including 36-inch range/oven, downdraft, Energy Star refrigerator, dishwasher, and microwave.  The walk-in pantry, and charming board-and-batten accents blend style with everyday functionality.  And the adjacent breakfast room and dining area provide inviting spaces for everything from quiet mornings to holiday gatherings.
The spacious family room is anchored by a painted brick, wood-burning fireplace and opens to the backyard through a full-lite door, filling the space with natural light. The primary suite offers a peaceful retreat with an updated ensuite bath featuring a newer vanity, lighting, luxury vinyl flooring, toilet, and shower doors, while two additional bedrooms and an updated hall bath complete the main level.
The finished lower level expands your living space with a generous recreation room, office or hobby area, and abundant unfinished storage. Equally impressive are the numerous mechanical updates, including a newer HVAC system, recently replaced condenser, updated plumbing, sump pump with battery backup, water heater, Energy Star washer and dryer, and dehumidifier—providing valuable peace of mind for years to come.
Located in the highly acclaimed Francis Howell North School District, Walnut Grove Estates is a hidden gem offering spacious homesites, mature trees, quiet streets, and one of today's most sought-after features—no HOA and no annual fees. If you've been dreaming of a meticulously maintained home that offers exceptional privacy, modern updates, and a setting you'll love coming home to, 18 Twin Oaks Drive is ready to welcome you.
#26039963

St Charles

18 Twin Oaks Drive

3 Beds

2 Baths

2,256 Sq.Ft.

$344,900

MLS#: 26039963
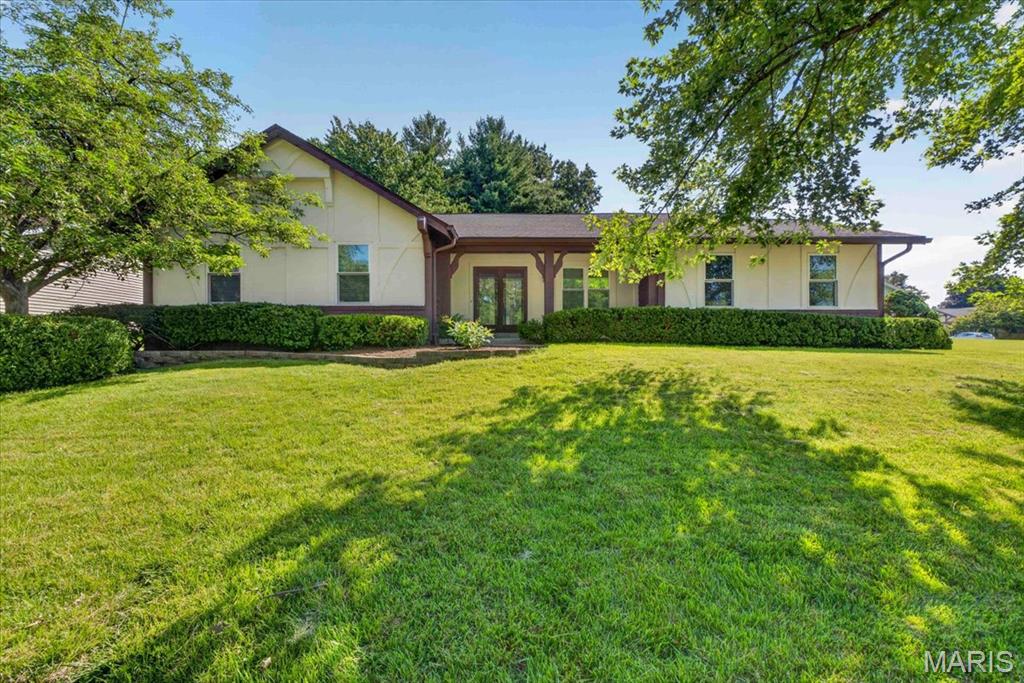
New on site 3 days ago
Open House Thursday July 16th 4pm-6:30pm and Sunday July 19th 12pm-2pm.

Welcome to 2706 Sundowner Drive, a beautifully fully remodeled 3-bedroom, 2-bathroom gem in the desirable Scarsdale subdivision in St. Charles! Step inside and be greeted by warm, inviting colors that flow seamlessly throughout the home. Right off the entrance, you will find a versatile bonus room currently staged as a home office. This flexible space is perfect for a formal dining room, play room, or it could easily be converted into a 4th bedroom to suit your specific needs.

The large family room is anchored by a cozy wood-burning fireplace that opens beautifully to a bright dining area featuring a charming bay window and a fully updated kitchen. Here, you will find gorgeous quartz countertops and brand-new stainless steel appliances. This open-concept living space also walks right out to your private backyard, providing an ideal setup for everyday living, entertaining, and relaxing outdoors.

The primary suite features a private en-suite bathroom with a sleek shower. For ultimate convenience, the primary walk-in closet has been thoughtfully upgraded with main-floor laundry hookups, giving you the choice to do your wash upstairs or utilize the primary laundry area located downstairs. The massive unfinished basement offers endless possibilities and a blank canvas for future expansion, a home gym, or extensive storage space.

Enjoy unparalleled peace of mind knowing all the major, big-ticket mechanicals and exterior features have already been taken care of for you. The roof and windows were both newly replaced in 2023, all new exterior paint July 2026, while a brand-new HVAC system and water heater were just installed in 2025. Complete with a spacious 2-car garage, this turnkey, move-in-ready home has all the hard work already done for you. Schedule your showing today!
#26043505

St Charles

2706 Sundowner Drive

3 Beds

2 Baths

1,648 Sq.Ft.

$389,000

MLS#: 26043505
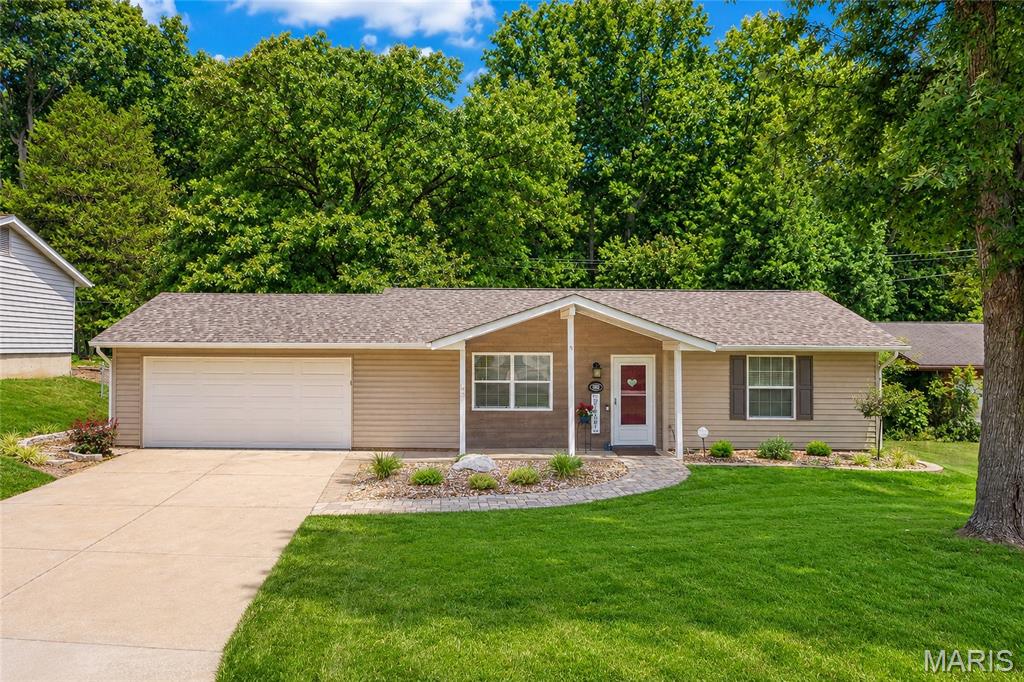
New on site today
Discover this beautifully updated ranch home in O'Fallon, nestled on a peaceful, private Culdesac street. A paved walkway with fresh new landscaping welcomes you to the front door. Inside, this charming home offers just over a thousand square feet of living space with two bedrooms and one and a half beautifully remodeled bathrooms. The kitchen shines with newer stainless steel appliances, a deep double sink, and 42-inch cabinets. Living room and kitchen feature recessed lighting; while bedrooms enjoy ceiling fans, and with new lighting fixtures throughout create a warm, inviting atmosphere. The living room features built-in book shelving surrounding a faux fireplace. Both the front and back doors have storm doors, plus vinyl tilt-in windows throughout and an attic fan for added comfort. Step outside to enjoy a spacious 16 by 20 composite deck overlooking a fully fenced, private backyard that backs to trees for ultimate peace and privacy. You'll also appreciate the newer 10 by 10 outdoor shed for extra storage. Additional highlights include a two-car attached garage, a newer washer and dryer, and a newer hot water heater. All-electric and low maintenance, this home is truly move-in ready.
#26043376

St Charles

802 Barbara Place

2 Beds

1 Baths

1,014 Sq.Ft.

$285,000

MLS#: 26043376
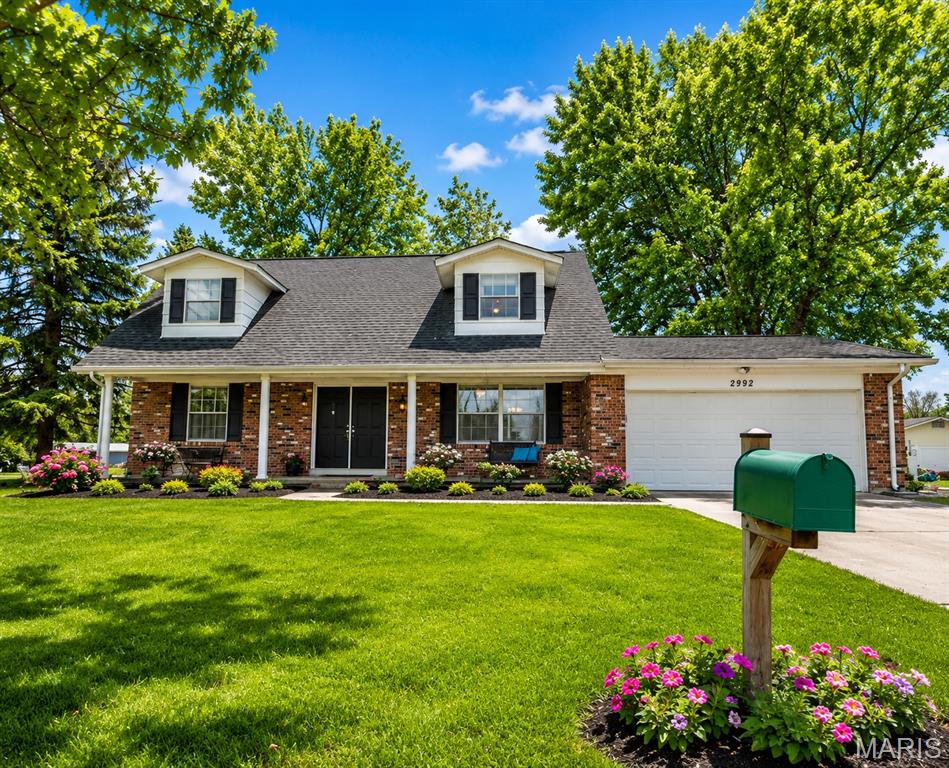
Welcome home to this beautifully UPDATED 4-bedroom, 2-bath home in the highly sought-after Francis Howell School District! Offering over 2,100 square feet of finished living space, this home features an inviting floor plan with spacious living areas, an updated kitchen with ample cabinetry and solid surface countertops, and a finished lower level perfect for a family room, recreation area, home office, or guest space. Enjoy the convenience of an attached 2-car garage, efficient windows, and a level backyard, with shed built on a concrete slab, ideal for entertaining, pets, or play. Conveniently located near parks, schools, shopping, restaurants, and major highways, this move-in-ready home combines comfort, space, and an unbeatable location. Don't miss your opportunity to make this St. Charles gem your next home!
#26044226

St Charles

2992 Brooklands Way

4 Beds

2 Baths

2,105 Sq.Ft.

$355,000

MLS#: 26044226
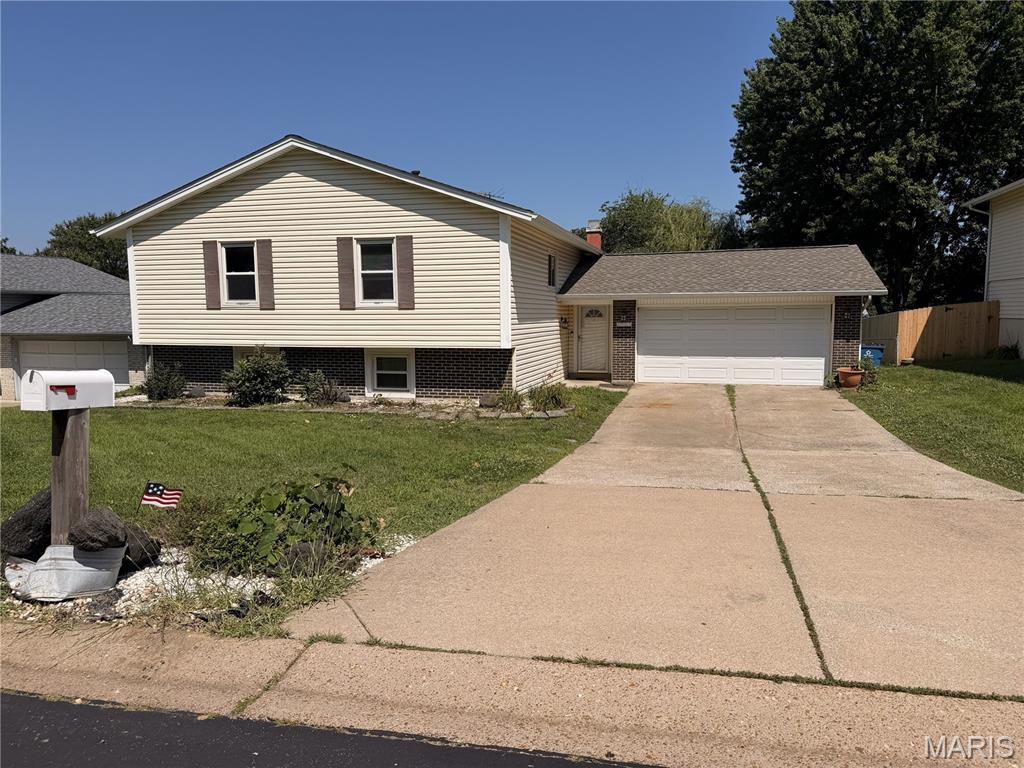
New on site 2 days ago
Great investment opportunity!  This spacious split-level home with 4 bedrooms and 3 baths is poised well for investors and families alike.  With light aesthetic work, this nice home will shine once again and serve new owners well.  A huge upper-level living room greets you upon entry, or cozy up in the lower-level living room next to the wood-burning fireplace.  The flooring is newer, the kitchen has been updated, and the lower level is nicely finished, offering an extra-large laundry room.  The custom bookcases and cabinetry throughout the house add a nice touch as well.  It won't take much to get this home back to optimal condition.  Call today or make your showing appointment now before this opportunity is gone!
#26045038

St Charles

1515 Shadow Lane

4 Beds

3 Baths

2,474 Sq.Ft.

$319,900

MLS#: 26045038
New on site 3 days ago
New Roof, Gutters & Downspouts May '26 & Deck upgrades w/permit just completed! Wonderful Ranch Home with beautiful curb appeal in the desirable Summit at St. Charles neighborhood featuring 4 Bedrooms, 3 Full Baths with a Finished Walk Out Lower Level, Patio, Covered Deck & Main Floor Laundry. This home has been lovingly cared and is ready for you! From the minute you arrive you will notice the pride of ownership in the meticulously cared for landscaping & lawn welcoming you home. The charming covered front porch opens to the Foyer with gleaming Hardwoods flowing into the spacious Great Room! The Kitchen & Breakfast Rooms are the heart of the home & filled with natural light. Step out to the inviting covered deck perfect for your morning coffee & a good book, relax or entertaining with views of the lush level yard perfect for all your outdoor activities! The serene Primary Suite offers an ensuite Bath & spacious Walk-In Closet. Two additional nice size Bedrooms share the Hall Bath. The Walk-Out Lower Level boasts a Family Room, Bedroom, Full Bath, Flex Space & great storage. Step out to the expansive Patio to enjoy peaceful shaded space or sunshine! Perfect spot for hosting BBQs, parties or private retreat. The main floor makes laundry day easier. Irrigation system helps to maintain the lush landscaping. Location, Location ~ Quick to Hwys, Shopping, Dining & all the St. Charles/St, Louis amenities! Must See all this home has to offer!
#26043279

St Charles

1848 Summitview Drive

4 Beds

3 Baths

2,480 Sq.Ft.

$359,000

MLS#: 26043279

 - property

Send a message

Message successfully sent.

Your message

What is 3 + 4 ?

Reason for contacting?

I agree to receive email communication and understand I can unsubscribe at any time.

I agree to be contacted by Rock Island Realty via call, email, and text for real estate services. To opt out, you can reply 'stop' at any time or reply 'help' for assistance. You can also click the unsubscribe link in the emails. Message and data rates may apply. Message frequency may vary. Privacy Policy

Sign Out

Virtual Assistant

Would you like to take the next step with this property? We can help you schedule a showing or virtual tour, or send you more details.

Yes, I would like more information.

Thank You for Your Reply, One of Our Agents will contact you as soon as possible

No, maybe later.

Thank you, you can always contact me via email, phone number or through the contact form.

Realhub AI

Lucy - Your AI-Powered Realtor

Update Your Temporary Password

Personalize your search

Enter your email and we'll notify you immediately when new listings match what you're looking for.

or enter email address

Already have an account ? Login here

Continue your home search

I agree to receive communications and understand I can unsubscribe at any time.

I agree to be contacted by Rock Island Realty via call, email, and text for real estate services. To opt out, you can reply 'stop' at any time or reply 'help' for assistance. You can also click the unsubscribe link in the emails. Message and data rates may apply. Message frequency may vary. Privacy Policy

Already have an account ? Login here

We use cookies

We use cookies primarily for analytics to enhance your experience. By accepting, you agree to our use of these cookies. You can manage your preferences or learn more about our cookies policy.