Features & Amenities

Interior

  • Other Interior Features

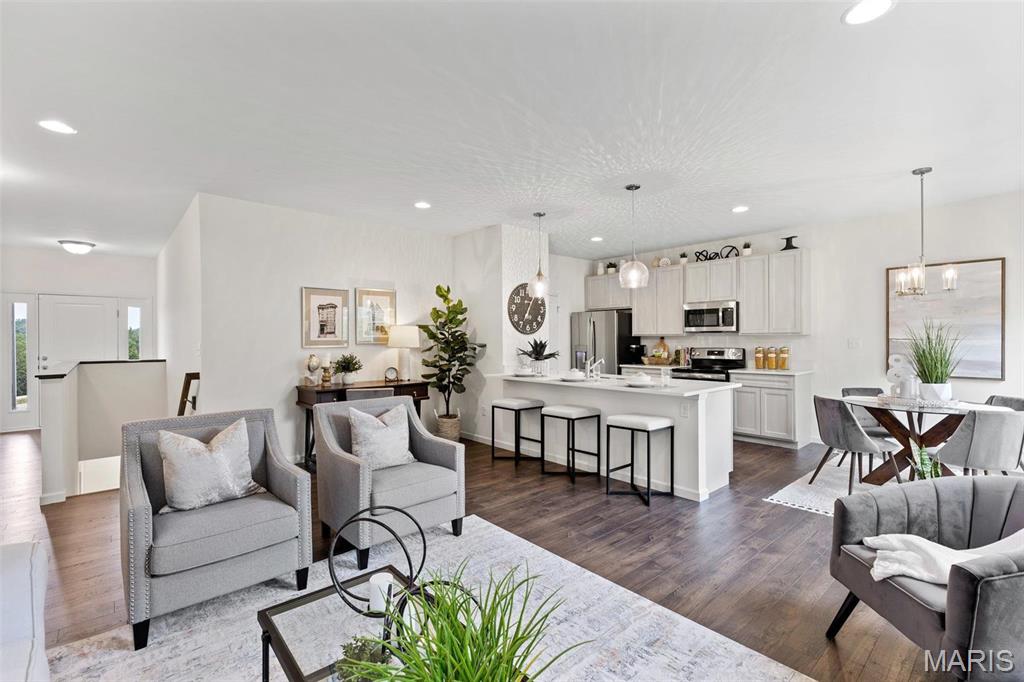
    Kitchen Island, Walk-In Closet(s), Entrance Foyer, Ceiling Fan(s), Open Floorplan

  • Total Bedrooms

    3

  • Bathrooms

    2

  • Above Grade Finished Area

    1279.0

  • Basement YN

    YES

  • Cooling YN

    YES

  • Cooling

    Central Air, Ceiling Fan(s)

  • Fireplace YN

    NO

  • Heating YN

    YES

  • Heating

    Natural Gas, Forced Air

  • Main Level Bedrooms

    3

  • Pet friendly

    N/A

Exterior

  • Garage

    Yes

  • Garage spaces

    2

  • Construction Materials

    Frame, Vinyl Siding

  • Parking

    Attached, Garage

  • Pool

    No

  • Waterfront YN

    NO

Area & Lot

  • Lot Features

    Other

  • Property Type

    Residential

  • Property Sub Type

    Single Family Residence

  • Architectural Style

    Traditional, Other

Price

  • Sales Price

    $302,900

  • Financing Options

    Cash, Conventional, FHA, VA Loan

  • Sq. Footage

    1,279

  • Price/SqFt

    $236

HOA

  • Association

    No

School District

  • Elementary School

    Heritage Elem.

  • Middle School

    Wentzville Middle

  • High School

    Holt Sr. High

Property Features

  • New Construction

    YES

  • Sewer

    Public Sewer

  • Water Source

    Public

Schedule a Showing

Showing scheduled successfully.

<
>
IN PERSON
VIA CHAT

What is 3 + 4 ?


Mortgage calculator

Estimate your monthly mortgage payment, including the principal and interest, property taxes, and HOA. Adjust the values to generate a more accurate rate.

Your payment

Principal and Interest:

$

Property taxes:

$

HOA fees:

$

Total loan payment:

$

Total interest amount:

$

Location

County

St. Charles

Elementary School

Heritage Elem.

Middle School

Wentzville Middle

High School

Holt Sr. High

Listing Courtesy of Pamela Chyba, ListWithFreedom.com Inc

RealHub Information is provided exclusively for consumers' personal, non-commercial use, and it may not be used for any purpose other than to identify prospective properties consumers may be interested in purchasing. All information deemed reliable but not guaranteed and should be independently verified. All properties are subject to prior sale, change or withdrawal. RealHub website owner shall not be responsible for any typographical errors, misinformation, misprints and shall be held totally harmless.

Agent Susan Whittle

AGENT

Susan Whittle

Call Susan today to schedule a private showing.


* Listings on this website come from the FMLS IDX Compilation and may be held by brokerage firms other than the owner of this website. The listing brokerage is identified in any listing details. Information is deemed reliable but is not guaranteed. If you believe any FMLS listing contains material that infringes your copyrighted work please review our DMCA policy and learn how to submit a takedown request.© 2024 FMLS.
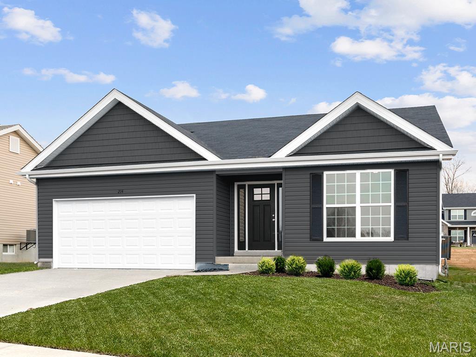
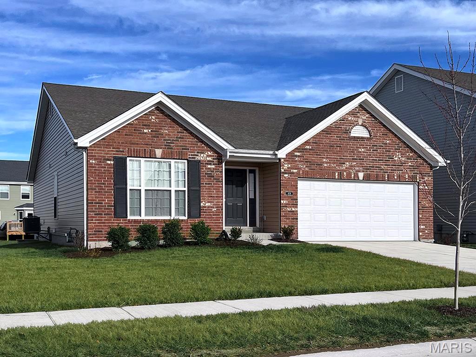
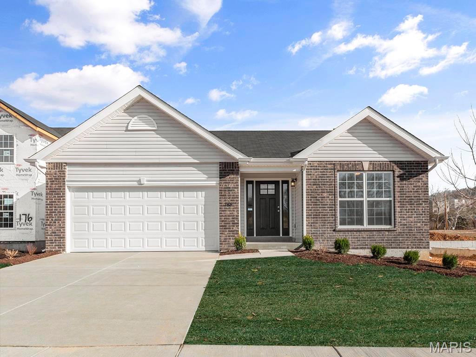
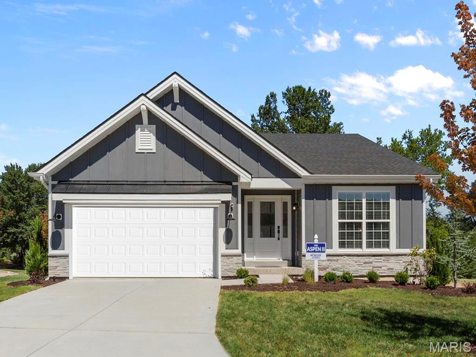
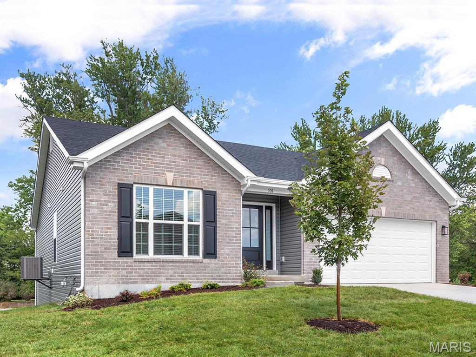
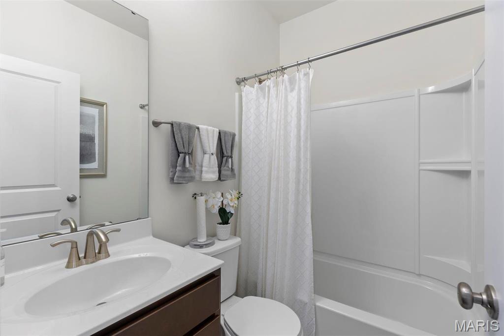
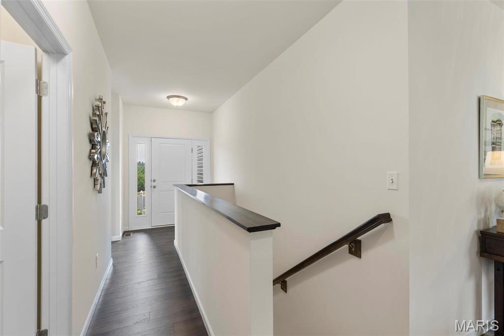
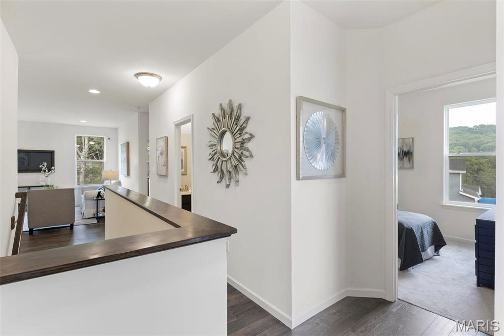
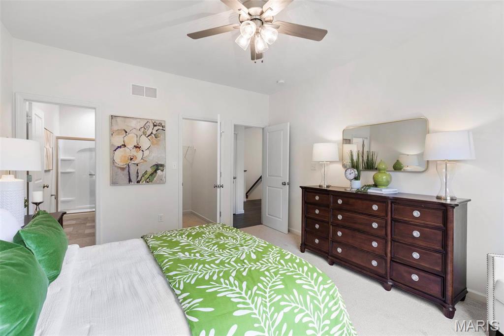
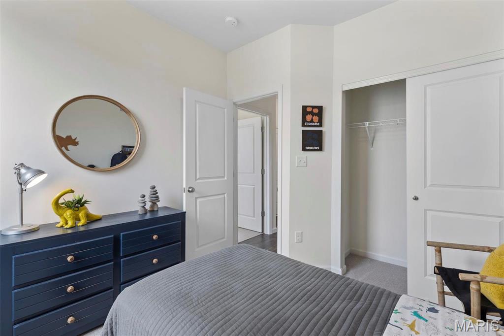
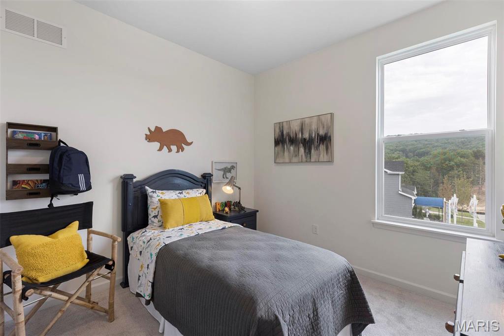
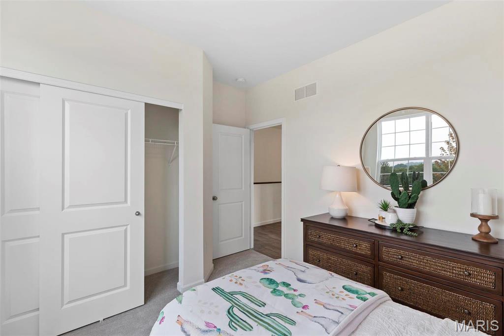
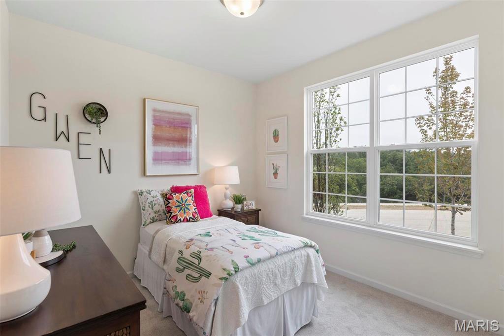
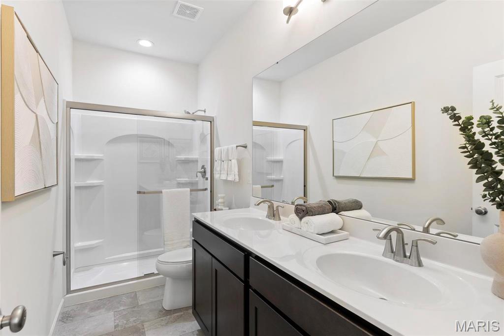
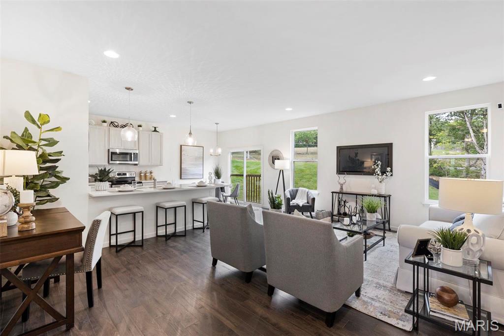
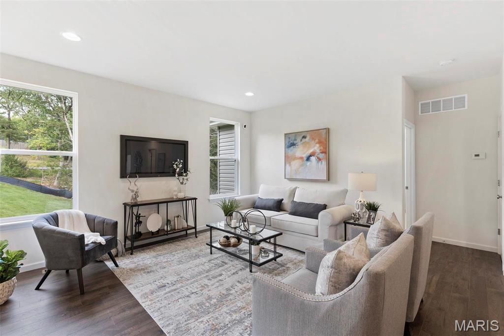
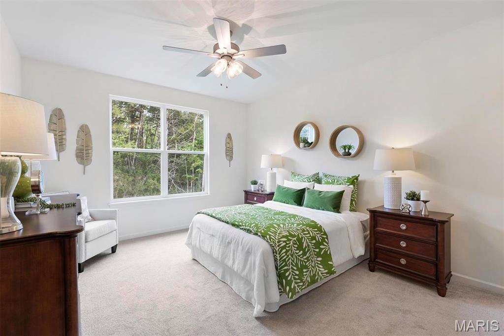
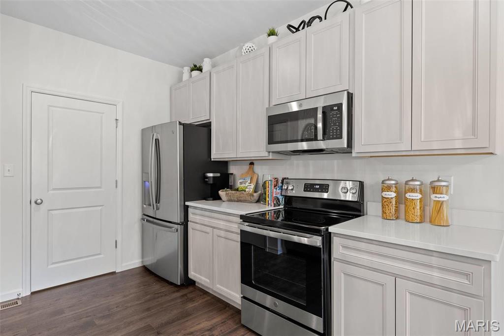
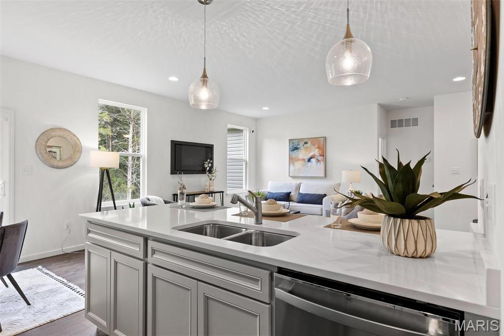
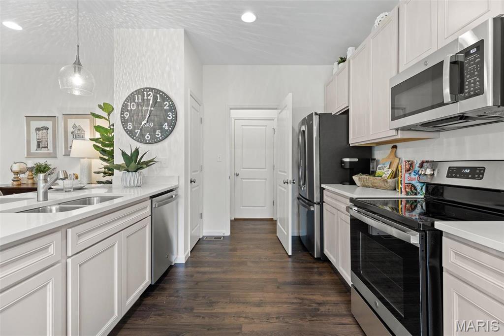
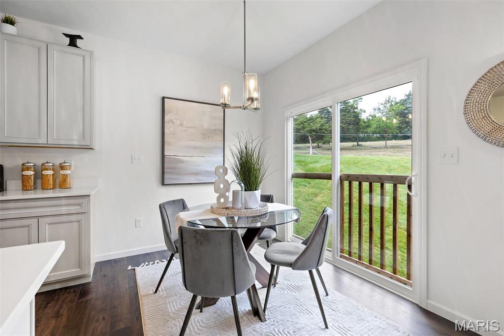
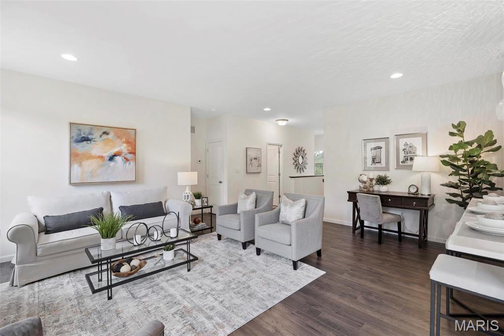
Pre-Construction. To Be Built Home ready to personalize your dream home! LIST PRICE and PHOTOS are for 3BR, 2BA Aspen Ranch. Pricing will vary depending on interior/exterior selections. This home features a stunning open great room with available vaulted ceilings or gas fireplace. Kitchen includes extensive cabinetry, plus optional breakfast bar open to the great room. The breakfast room hosts sliding doors that can open to a patio or deck. The master suite includes walk-in closet, large window, and additional selections including coffered ceiling, double vanity or walk-in shower in master bath. Two car garage, soffits & fascia and much more! Personal selections include bay windows, main floor laundry, and great room extension. Enjoy peace of mind with McBride Homes’ 10 year builders warranty and incredible customer service! Onsite amenities at Wilmer Crossing include a community playground, pavilion with BBQ pits and picnic tables, and pickleball court. Display photos shown.

3 Aspen At Wilmer Crossing

Message successfully sent.

What would you like to know?

What is 3 + 4 ?

I agree to receive email communication and understand I can unsubscribe at any time.

I agree to be contacted by Rock Island Realty via call, email, and text for real estate services. To opt out, you can reply 'stop' at any time or reply 'help' for assistance. You can also click the unsubscribe link in the emails. Message and data rates may apply. Message frequency may vary. Privacy Policy

Related Properties

New on site today
Tucked on a quiet street in St. Peters’ established Steeplechase neighborhood, this fully renovated 3-bedroom, 1-bath ranch has done all the hard work for you, and just wait until you see the custom kitchen! The big stuff is handled, including a brand new HVAC system, so all that’s left is deciding where the couch goes. A covered front porch welcomes you into a sunny living room with gleaming refinished hardwood floors, modern cable railing, and a bay window that’s practically begging for a reading nook. Then comes the showstopper: the all-new kitchen, with two-tone shaker cabinets, stainless steel appliances, a designer tile backsplash, brass hardware and fixtures, and a breakfast bar made for morning coffee and late-night snacks. The full bath has a granite-topped vanity, a tiled tub surround with a built-in niche, and modern fixtures. And don’t miss the sunroom, your year-round hangout spot overlooking a fully fenced backyard that’s perfect for pups, gardens, and summer cookouts. Add in the Fort Zumwalt School District and quick access to the 500-acre 370 Lakeside Park, with its lake and trails, and weekends just got a whole lot better. No projects, just move in and enjoy. This one truly has it all!
#26070080

Wentzville

20 Churchill Downs Drive

3 Beds

1 Baths

1,200 Sq.Ft.

$260,000

MLS#: 26070080

Welcome to this beautiful two-story home offering a peaceful wooded backdrop! Combining modern updates, inviting living spaces, and natural surroundings, this home offers the perfect balance of comfort, style, and functionality!

As you step inside and immediately appreciate the bright, open-concept floor plan, beautiful flooring, and fresh, neutral finishes that create a warm and welcoming atmosphere. The spacious main living area features recessed lighting, a stunning contemporary statement light fixture, and an abundance of natural light that enhances the home's airy feel. A striking navy accent wall and elegant white fireplace mantel provide a beautiful focal point, adding character and sophistication to the living space. The updated kitchen is designed for both everyday living and entertaining, featuring crisp white cabinetry, attractive countertops, stainless steel appliances, and a contrasting navy center island. Stylish pendant lighting adds a modern touch, while the open layout allows the kitchen to flow seamlessly into the adjoining living and dining areas. Whether preparing meals, hosting gatherings, or enjoying a quiet evening at home, this thoughtfully designed space offers versatility and convenience.  Upstairs, you'll find three bedrooms offering comfortable accommodations and flexible space to suit your needs. With two full bathrooms upstairs and an additional half bath on the main floor, the home provides convenience for everyday routines and visiting guests.

One of this property's most desirable features is its beautiful wooded backdrop, offering a sense of privacy and tranquility that's hard to find. Step outside onto the newer deck, an ideal setting for morning coffee, outdoor dining, grilling, or simply relaxing while enjoying peaceful views of the surrounding trees. The back yard is also fenced in with a beautiful white vinyl fence. The walkout basement adds even more potential to this already appealing home. With convenient access to the backyard, this versatile lower level offers opportunities for additional recreation, a home gym, hobby space, storage, or future customization to fit your lifestyle. It also features a rough in should your needs require another bathroom. Recent updates include: New deck (2025), New windows, New dishwasher and firidge (12/2024), 240v EV outlet installed in garage, half bath updated on main floor.

With its inviting interior, functional two-story design, newer deck, walkout basement, and scenic wooded setting, this 3-bedroom, 2.5-bath home offers an exceptional opportunity to enjoy comfortable living.
#26070383

Wentzville

406 Red Coat Trail

3 Beds

2 Baths

2,160 Sq.Ft.

$359,900

MLS#: 26070383

Welcome to 41 Double Creek Ct, a beautifully situated 3-bedroom, 2-bath ranch tucked away on a quiet cul-de-sac in a desirable Wentzville neighborhood with a finished basement. Offering approximately 1,188 sq. ft. of thoughtfully designed, single-level living, this inviting home combines comfort, convenience, and timeless appeal. A standout upgrade is the brand-new HVAC system, professionally installed with a permit, providing exceptional comfort and added peace of mind. Roof replaced in Oct. 2026. The well-designed floor plan features welcoming living spaces, comfortable bedrooms, and a wonderful setting for both everyday living and entertaining. Enjoy the tranquility of a peaceful neighborhood while remaining conveniently close to shopping, dining, parks, and major highways. Located in the Wentzville R-IV School District, this home presents a wonderful opportunity to enjoy an exceptional lifestyle in one of Wentzville’s established residential communities. Move in, relax, and make this beautiful home your own!
#26070335

Wentzville

41 Double Creek Court

3 Beds

2 Baths

1,188 Sq.Ft.

$329,000

MLS#: 26070335

Price reduced
Move-in ready and recently remodeled, this attached ranch offers 3 bedrooms and 2 full baths, a walkout basement with a large backyard at an affordable price for first-time buyers or anyone looking to downsize without sacrificing comfort. It provides open style floor plan with the primary suite in the back of the home. Other amenities include a main floor laundry and a low-maintenance deck. Located on a cul-de-sac street!  New vinyl plank flooring spans the main level, new baseboards, fresh paint, most new light fixtures, new stainless-steel appliances, and new garage doors all completed in 2026. Roof is less than 2 years old. No monthly HOA fee! Owner takes care of all maintenance. A small annual HOA for the neighborhood.
#26067848

Wentzville

22 Ivy Brook Court

3 Beds

2 Baths

1,329 Sq.Ft.

$305,000

MLS#: 26067848

Welcome home to 314 Evening Star Ct! Enjoy quiet cul-de-sac living in this tastefully appointed three bedroom ranch in Whisper Creek. This home features an open-concept living area with a vaulted living room, a gas fireplace, an eat-in kitchen with stainless steel appliances, and a convenient main-floor laundry and mudroom. Walk out to your fenced-in backyard and relax on the patio, a perfect spot for grilling. A spacious primary bedroom features a private bath with shower. Two additional bedrooms and updated hall bath complete the main level. Downstairs you'll find additional living space and plenty of room for storage. Centrally located off Highway Z between N and Perry Cate Blvd; close to schools, restaurants and just five minutes to HWY 70.  Property is being sold as-is.
#26055567

Wentzville

314 Evening Star Court

3 Beds

2 Baths

1,777 Sq.Ft.

$299,900

MLS#: 26055567

Welcome Home to This Beautiful 3-Bedroom, 3-Full-Bath Villa! Offering a wonderful blend of comfort, style, and low-maintenance living, this spacious villa is sure to impress! Step inside to find beautiful hardwood flooring flowing through the entry foyer, hallway, and spacious great room. The vaulted great room features a cozy gas fireplace and opens to the bright, vaulted breakfast room and kitchen, creating the perfect space for everyday living and entertaining. The kitchen offers granite countertops, stainless steel appliances, abundant cabinetry, generous counter space, and a convenient corner pantry. The spacious primary suite features a private bath with a whirlpool tub, separate shower, double-bowl vanity, and walk-in closet. Convenient main-floor laundry adds to the ease of everyday living. The partially finished lower level provides even more room to spread out with a spacious family room, third bedroom featuring a walk-in closet and egress window, and an additional full bathroom. Plus, there's plenty of unfinished storage space! Step outside to relax on the patio overlooking the private backyard. With its inviting layout, generous living spaces, and wonderful features throughout, this villa is ready for its next owner to call it HOME!
#26065028

Wentzville

112 Savannah Terrace

3 Beds

3 Baths

1,771 Sq.Ft.

$359,900

MLS#: 26065028

Price reduced
Spacious 2 Story home with over 2300 sq ft of living space in Wentzville off Z close to everything. Entering the home a spacious great room greets you! This home features a luxury kitchen with center island, ample counter space, and plenty of cabinets! Breakfast room flows to a fenced in yard and patio! You will also find  main floor laundry and half bath on the main level. Upstairs find 3 spacious bedrooms. The primary offers a luxury bath with sep tub/shower, and walk in closets. The secondary bedrooms are spacious as well! The lower level is a true ext of your home with a  large family room, den, and 3rd full bath. This home is off Hwy Z and just seconds from everything!
#26067373

Wentzville

104 Peruque Estates Lane

3 Beds

3 Baths

2,335 Sq.Ft.

$349,900

MLS#: 26067373

Price reduced
There's room for everyone in this cute 4-bedroom, 2-bath ranch! The covered front porch will charm you. Inside, the formal entry leads you into an open concept floorplan, including a living area, formal dining room/ home office and eat-in kitchen. The kitchen includes custom cabinetry, center island, breakfast bar, pantry and access to the large, raised deck. The primary suite is generously sized and includes a walk-in closet and ensuite bathroom. A main floor laundry brings convenience. Three additional bedrooms and a full bath round out the main level.  Outside, you'll find a fenced yard. The lower level has a rough-in for a future bathroom and walks out to the back yard. This is the one that you've been waiting for!
#26066752

Wentzville

623 Hunt Run Drive

4 Beds

2 Baths

1,798 Sq.Ft.

$320,000

MLS#: 26066752

Price reduced
CORNER LOT CHARM, FRESH UPDATES & ROOM TO MAKE IT YOUR OWN! Who says you can't have comfort, style, AND a little extra room to spread out? This delightful 3-bedroom, 2.5-bath two-story in Fox Ridge has plenty to love, starting with its inviting curb appeal, level corner lot, and welcoming front porch! Step inside, where beautiful wood-like floors flow through the bright, open main level. The inviting living room is ready for cozy evenings, while the dining area and kitchen make everyday living and entertaining a breeze! The kitchen serves up stainless steel appliances, plenty of cabinetry, generous counter space, and a pantry to keep everything organized. And let's hear it for MAIN-FLOOR LAUNDRY, because nobody wants to haul baskets up and down the stairs!

Head upstairs, where the fun continues! In addition to three comfortable bedrooms, you'll find a SECOND-FLOOR FAMILY ROOM! Movie marathon headquarters? Home office? Game room? Your own little escape from the hustle and bustle? You decide! The spacious primary suite offers a private full bath, while two additional bedrooms and another full bath round out the upper level.

Need even MORE room? The unfinished basement is ready for your big ideas! Whether you're dreaming of a home gym, entertainment space, hobby room, or future finished living area, you've got a blank canvas to bring your vision to life!

And here's the cherry on top... THE UPDATES! HVAC system replaced in October 2023, architectural roof in 2024, new dishwasher in September 2026, gas oven in 2020, and NEW CARPET in October 2026! That's a whole lot of love poured into this home!

Outside, the level corner lot offers room to enjoy the great outdoors, while the spacious patio overlooks a lovely grassy backyard just waiting for backyard BBQs, morning coffee, and evenings under the stars. Add a 2-car garage and a convenient Wentzville location near shopping, dining, parks, and everyday essentials, and you've got a home that's as practical as it is adorable!

MORE SPACE, MORE POSSIBILITIES, AND PLENTY TO SMILE ABOUT! Come take a look and imagine the memories waiting to be made!

Open House Sunday 11/8 from 1-3pm
#26066714

Wentzville

323 Essex Park Drive

3 Beds

2 Baths

1,840 Sq.Ft.

$325,000

MLS#: 26066714

Turn-Key Perfection with Modern Upgrades Step into this fully updated 3-bedroom, 2-full-bath ranch designed for effortless single-level living. The expansive open-concept great room features a cozy gas fireplace, perfectly flowing into a bright kitchen equipped with crisp white cabinetry and a spacious breakfast area. Kitchen has stainless steel appliance (2026) and engineered stone countertops. Step through the sliding glass doors onto the patio overlooking a flat, fully fenced backyard—ideal for outdoor entertaining, pets, and play. Stylish, carpet-free Luxury Vinyl Plank (LVP) flooring spans the entire interior, complementing completely modernized bath and kitchen updates (2026). Additional highlights include convenient main-floor laundry, plus a newer roof(2025) and newer vinyl siding installed in 2025. Move right in with absolute peace of mind! Hvac and hot water heater 2025. Essentially  like New Interior! Step inside and experience true turnkey living!! Great Location, close to highways, restaurants ,shopping and schools
#26066817

Wentzville

46 Tulip Bend Drive

3 Beds

2 Baths

1,412 Sq.Ft.

$350,000

MLS#: 26066817

Send a message

Message successfully sent.

Your message

What is 3 + 4 ?

Reason for contacting?

I agree to receive email communication and understand I can unsubscribe at any time.

I agree to be contacted by Rock Island Realty via call, email, and text for real estate services. To opt out, you can reply 'stop' at any time or reply 'help' for assistance. You can also click the unsubscribe link in the emails. Message and data rates may apply. Message frequency may vary. Privacy Policy

Sign Out

Virtual Assistant

Would you like to take the next step with this property? We can help you schedule a showing or virtual tour, or send you more details.

Yes, I would like more information.

Thank You for Your Reply, One of Our Agents will contact you as soon as possible

No, maybe later.

Thank you, you can always contact me via email, phone number or through the contact form.

Realhub AI

Lucy - Your AI-Powered Realtor

Update Your Temporary Password

Personalize your search

Enter your email and we'll notify you immediately when new listings match what you're looking for.

or enter email address

Already have an account ? Login here

Continue your home search

I agree to receive communications and understand I can unsubscribe at any time.

I agree to be contacted by Rock Island Realty via call, email, and text for real estate services. To opt out, you can reply 'stop' at any time or reply 'help' for assistance. You can also click the unsubscribe link in the emails. Message and data rates may apply. Message frequency may vary. Privacy Policy

Already have an account ? Login here

We use cookies

We use cookies primarily for analytics to enhance your experience. By accepting, you agree to our use of these cookies. You can manage your preferences or learn more about our cookies policy.