


Property
Beds
3
Full Baths
2
1/2 Baths
1
Year Built
1996
Sq.Footage
2,110
Welcome to your new home! This 3+, 2 1/2 bathroom great room ranch with vaulted ceiling has been completely remodeled and is ready for you to call it home. The new features you will find when walking through the door are an electric fireplace perfect for a cold day, luxury plank flooring through out the entire home, new furnace, A/C, water heater, windows, lighting, front door, French doors and garage door. All the bathrooms are completely new and there is a beautiful kitchen with new 42 inch cabinets that have the " soft close" feature and Quartz solid surface counters with a deep farm sink. Stainless dishwasher, built in microwave and slick top electric stove complete the kitchen. Outside the French doors in the dining area there is a huge deck with a view of the private yard backed by woods just perfect for entertaining. Finally the lower level has an additional living space with walk closet, there is also a 1/2 bath and family that walks out to a patio.
Features & Amenities
Interior
-
Other Interior Features
Open Floorplan, Vaulted Ceiling(s), Walk-In Closet(s)
-
Total Bedrooms
3
-
Bathrooms
2
-
1/2 Bathrooms
1
-
Above Grade Finished Area
1200.0
-
Basement YN
YES
-
Cooling YN
YES
-
Cooling
Central Air, Electric
-
Fireplace YN
YES
-
Heating YN
YES
-
Heating
Forced Air, Electric
-
Main Level Bedrooms
3
-
Pet friendly
N/A
Exterior
-
Garage
Yes
-
Garage spaces
2
-
Construction Materials
Brick Veneer, Vinyl Siding
-
Parking
Attached, Garage, Garage Door Opener, Off Street
-
Patio and Porch Features
Deck, Patio
-
Pool
No
-
Waterfront YN
NO
Area & Lot
-
Lot Size(acres)
0.3402
-
Lot Size(square feet)
14,819
-
Property Type
Residential
-
Property Sub Type
Single Family Residence
-
Architectural Style
Traditional, Ranch
Price
-
Sales Price
$335,000
-
Tax Amount
$1,921
-
Financing Options
Cash, Conventional, FHA, VA Loan
-
Sq. Footage
2,110
-
Price/SqFt
$158
HOA
-
Association
YES
-
Association Fee
$350
-
Association Fee Frequency
Annually
-
Association Fee Includes
N/A
School District
-
Elementary School
High Ridge Elem.
-
Middle School
Wood Ridge Middle School
-
High School
Northwest High
Property Features
-
Ownership
Private
-
Sewer
Public Sewer
-
Water Source
Public
Schedule a Showing
Showing scheduled successfully.
Mortgage calculator
Estimate your monthly mortgage payment, including the principal and interest, property taxes, and HOA. Adjust the values to generate a more accurate rate.
Your payment
Principal and Interest:
$
Property taxes:
$
HOA fees:
$
Total loan payment:
$
Total interest amount:
$
Location
County
Jefferson-MO
Elementary School
High Ridge Elem.
Middle School
Wood Ridge Middle School
High School
Northwest High
Listing Courtesy of Charlene Esparza-Burr, Esparza Properties, LLC
RealHub Information is provided exclusively for consumers' personal, non-commercial use, and it may not be used for any purpose other than to identify prospective properties consumers may be interested in purchasing. All information deemed reliable but not guaranteed and should be independently verified. All properties are subject to prior sale, change or withdrawal. RealHub website owner shall not be responsible for any typographical errors, misinformation, misprints and shall be held totally harmless.

AGENT
Susan Whittle
Call Susan today to schedule a private showing.

* Listings on this website come from the FMLS IDX Compilation and may be held by brokerage firms other than the owner of this website. The listing brokerage is identified in any listing details. Information is deemed reliable but is not guaranteed. If you believe any FMLS listing contains material that infringes your copyrighted work please review our DMCA policy and learn how to submit a takedown request.© 2024 FMLS.
Related Properties

High Ridge
4424 Meadow Drive
3 Beds
2 Baths
1,628 Sq.Ft.
$310,000
MLS#: 26071294

High Ridge
5360 Diehl Lane
3 Beds
3 Baths
1,260 Sq.Ft.
$323,280
MLS#: 26069867

High Ridge
3019 Timber View Drive
3 Beds
3 Baths
2,792 Sq.Ft.
$359,900
MLS#: 26068476

High Ridge
4501 Meadow Drive
5 Beds
4 Baths
5,804 Sq.Ft.
$335,000
MLS#: 26066938

High Ridge
6 Club Court
3 Beds
2 Baths
1,704 Sq.Ft.
$329,000
MLS#: 26062194

High Ridge
2714 Royal Oak Drive
2 Beds
3 Baths
1,960 Sq.Ft.
$295,000
MLS#: 26049831

High Ridge
1604 Creightonwood Court
3 Beds
2 Baths
1,996 Sq.Ft.
$375,000
MLS#: 26045878
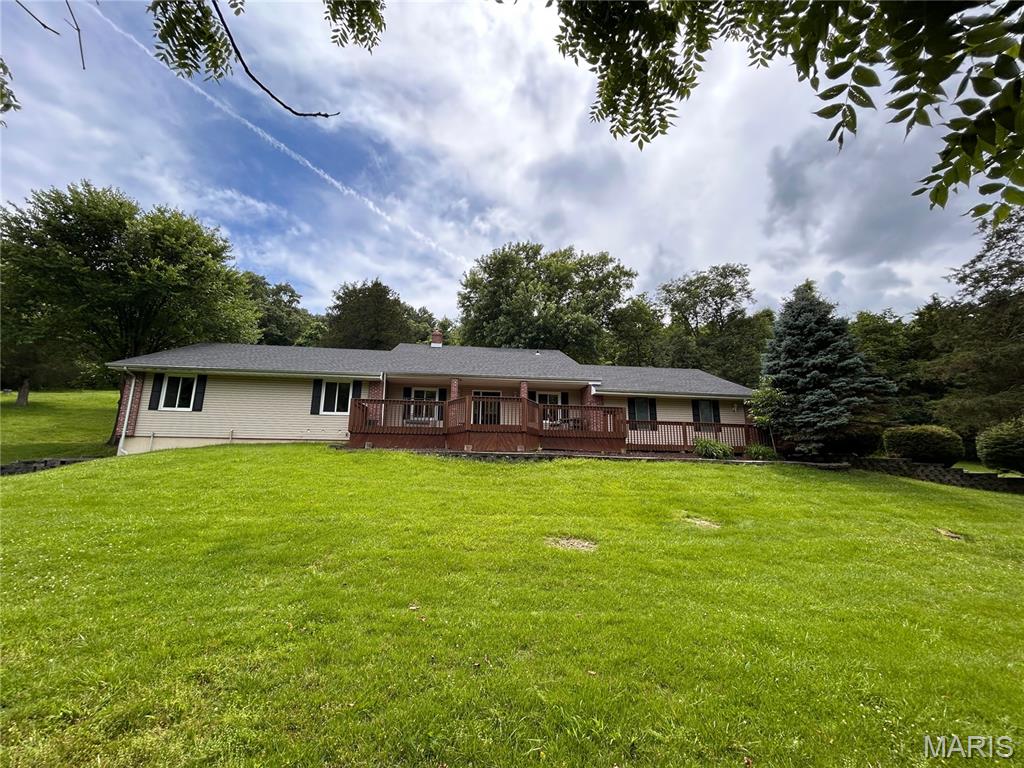
High Ridge
2803 Wild Valley Drive
3 Beds
2 Baths
2,494 Sq.Ft.
$375,000
MLS#: 26035709
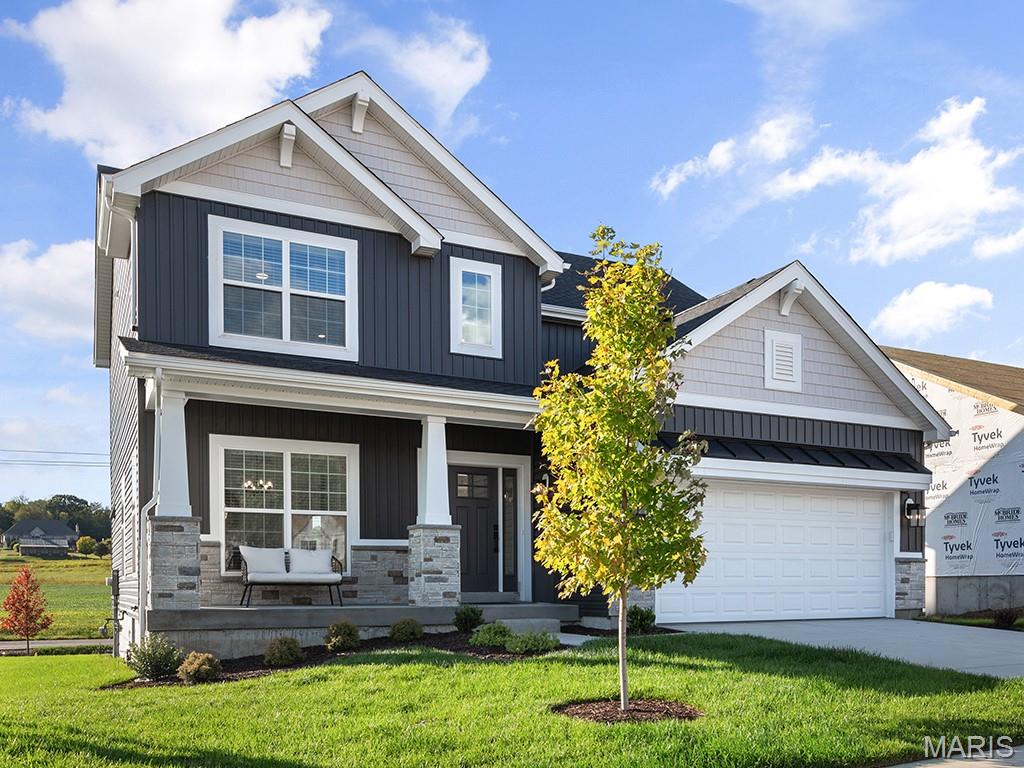
High Ridge
2 Royal II at Whispering Pines
4 Beds
2 Baths
2,001 Sq.Ft.
$372,900
MLS#: 26029575
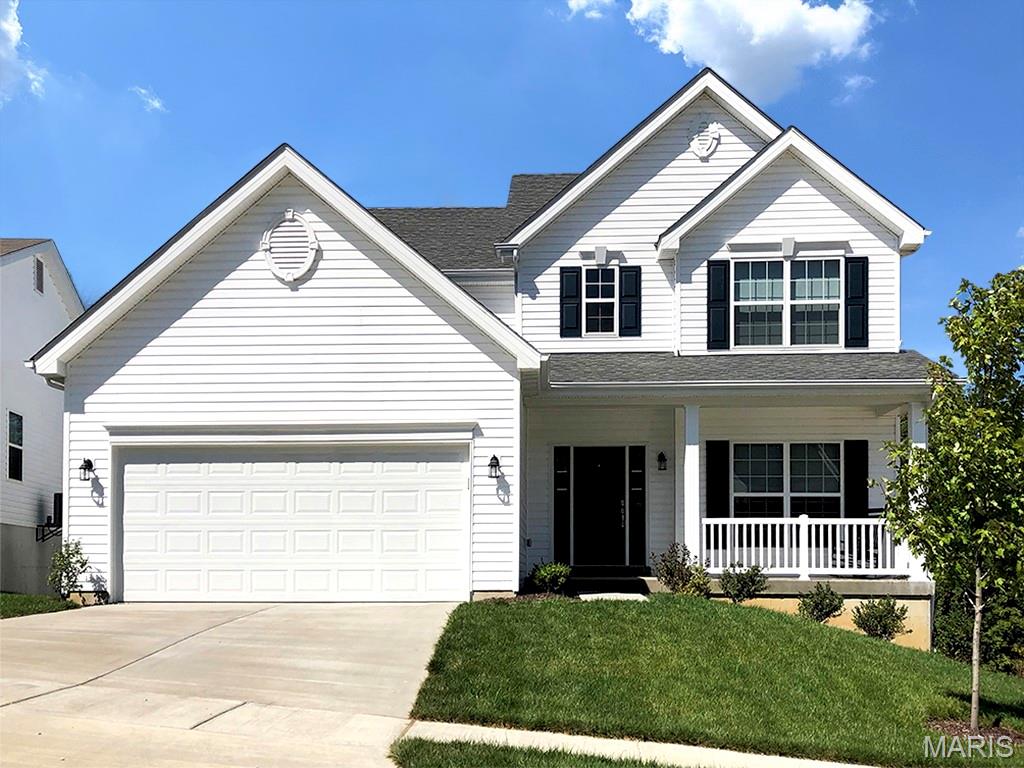
High Ridge
2 Ashford at Whispering Pines
4 Beds
2 Baths
2,548 Sq.Ft.
$388,900
MLS#: 26029585
