Features & Amenities

Interior

  • Total Bedrooms

    5

  • Bathrooms

    3

  • 1/2 Bathrooms

    1

  • Above Grade Finished Area

    3394.0

  • Basement YN

    YES

  • Cooling YN

    YES

  • Cooling

    Central Air

  • Fireplace YN

    YES

  • Heating YN

    YES

  • Heating

    Natural Gas

  • Main Level Bedrooms

    1

  • Pet friendly

    N/A

Exterior

  • Garage

    Yes

  • Garage spaces

    2

  • Construction Materials

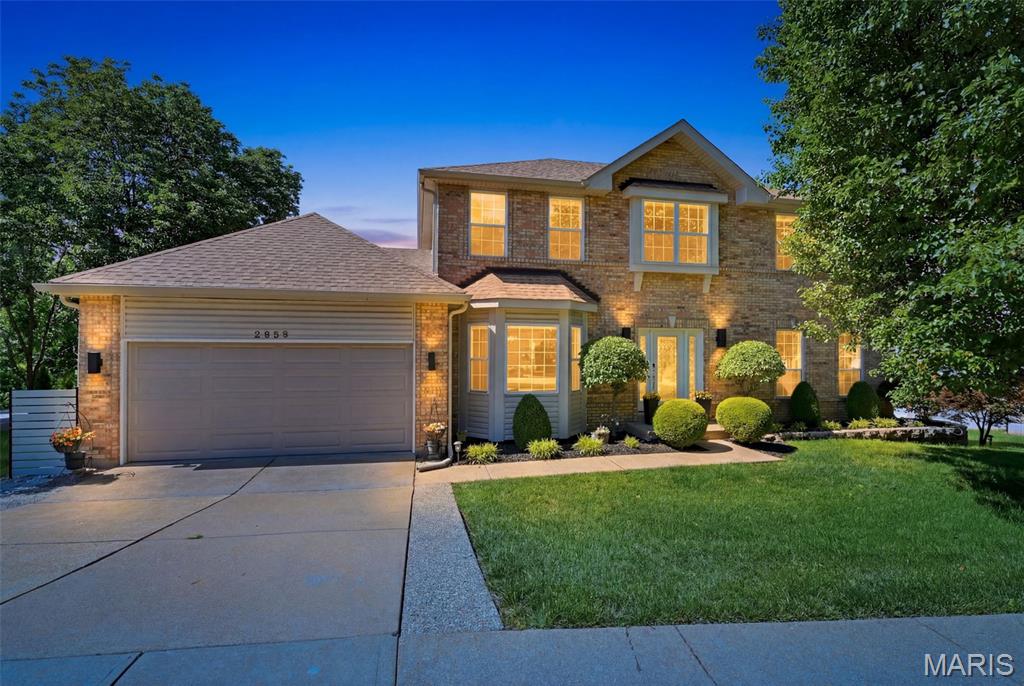
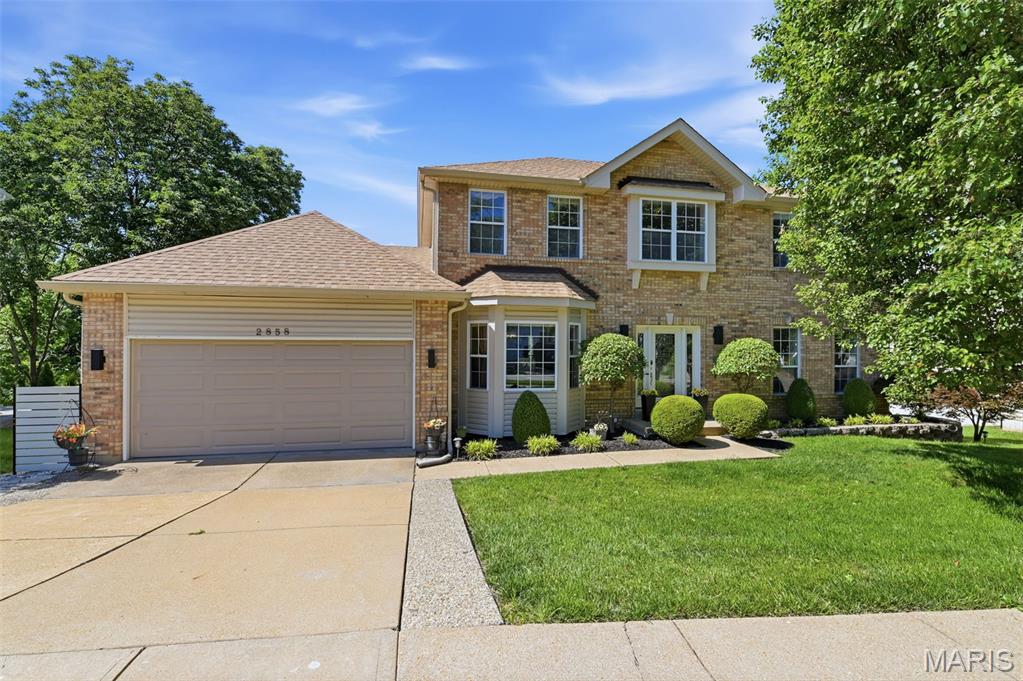
    Brick Veneer, Vinyl Siding

  • Other Exterior Features

    Private Yard

  • Patio and Porch Features

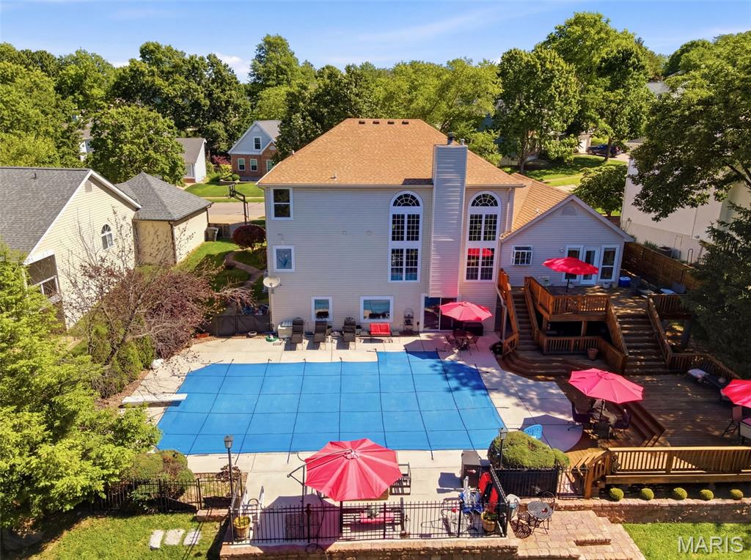
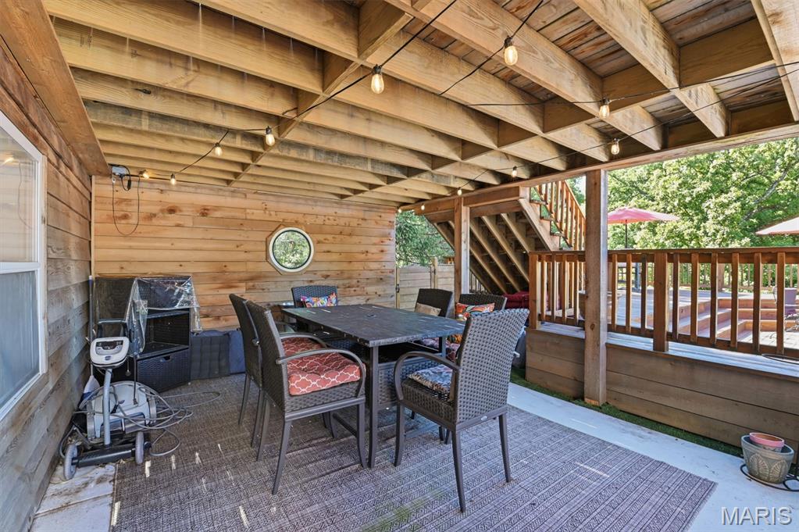
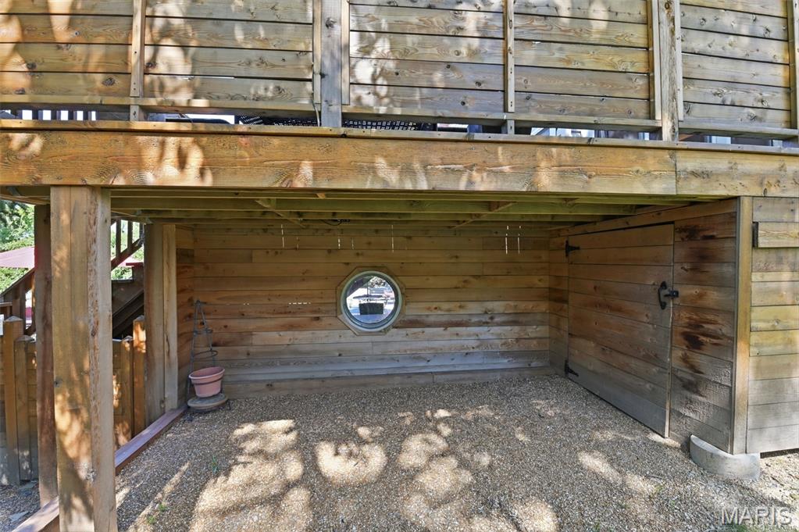
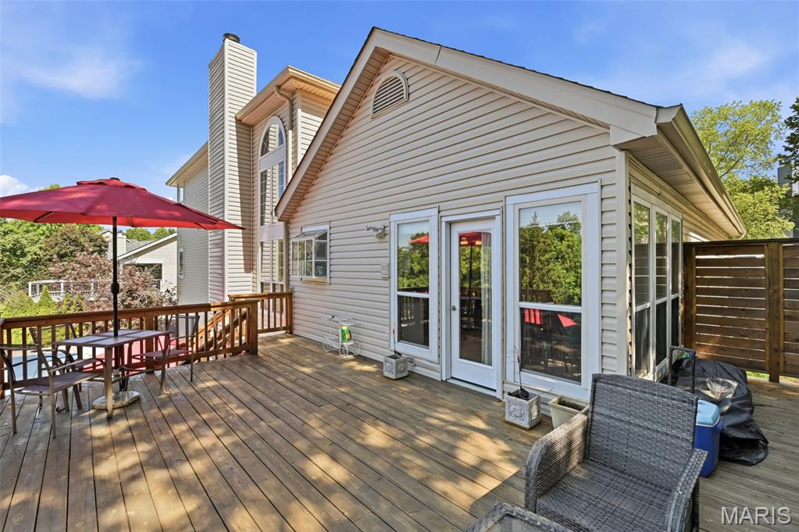
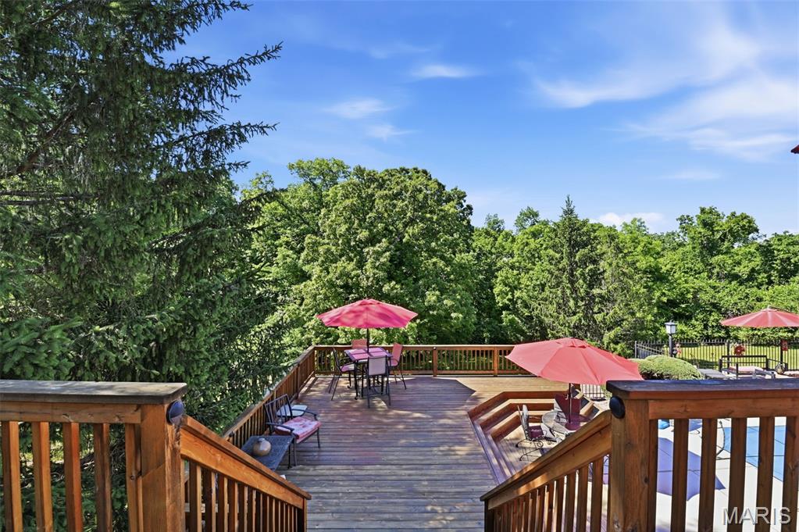
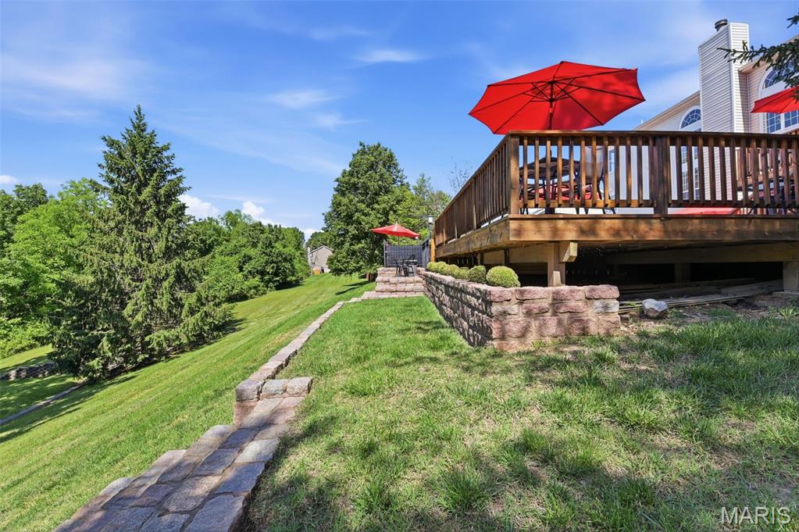
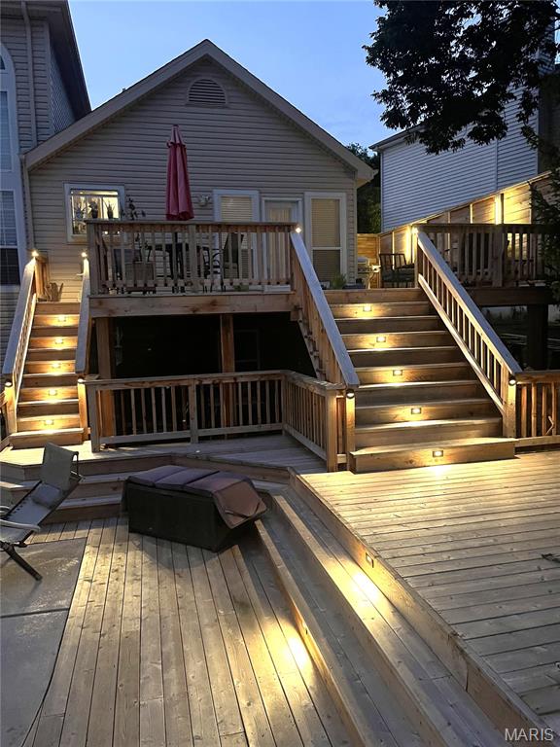
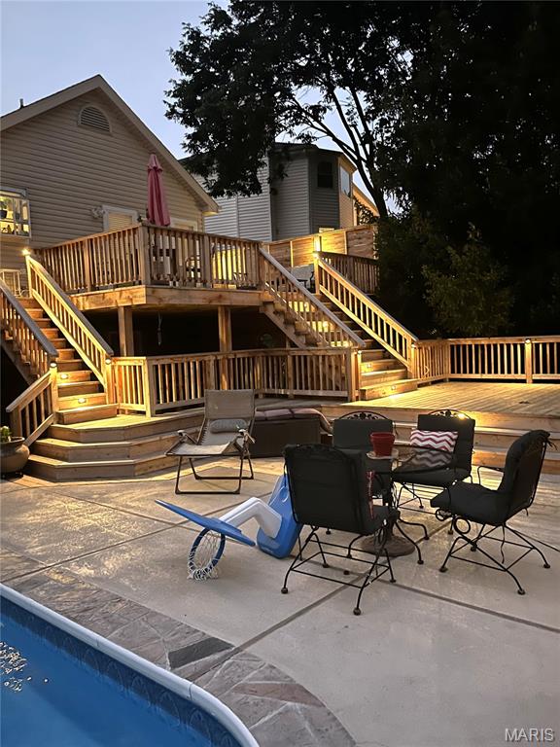
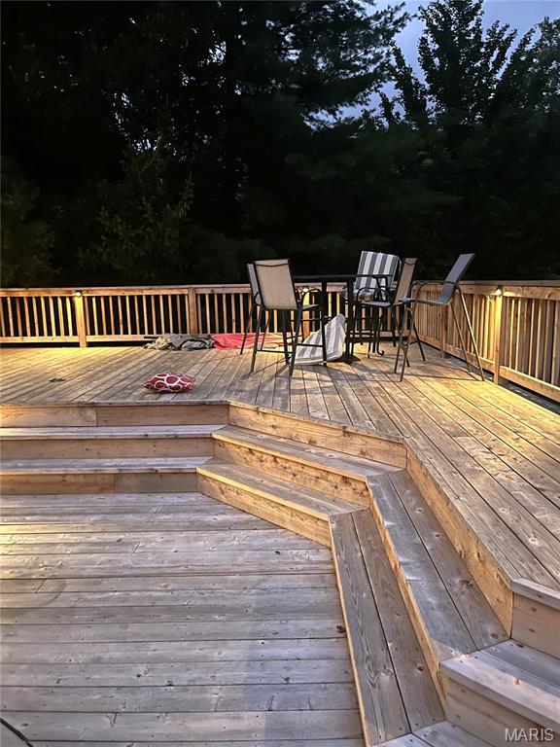
    Covered, Deck, Patio

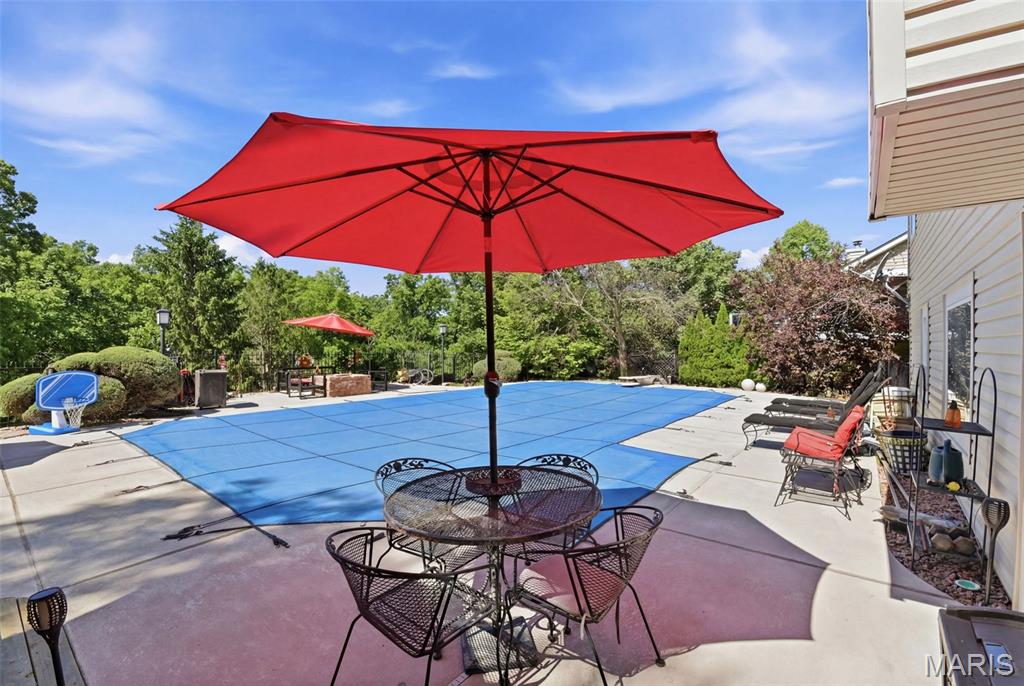
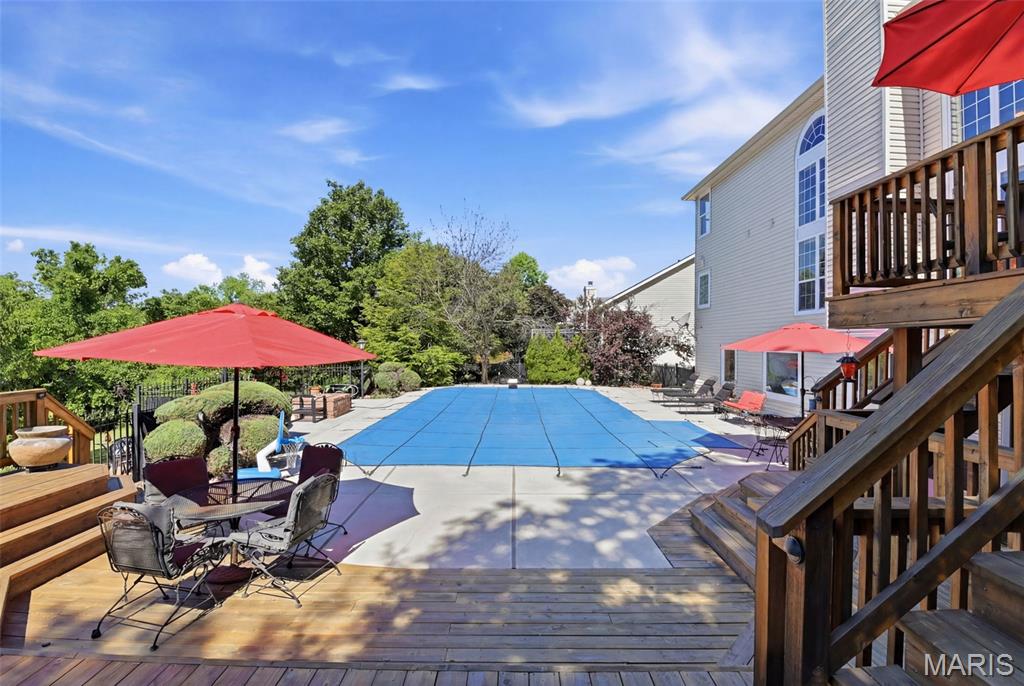
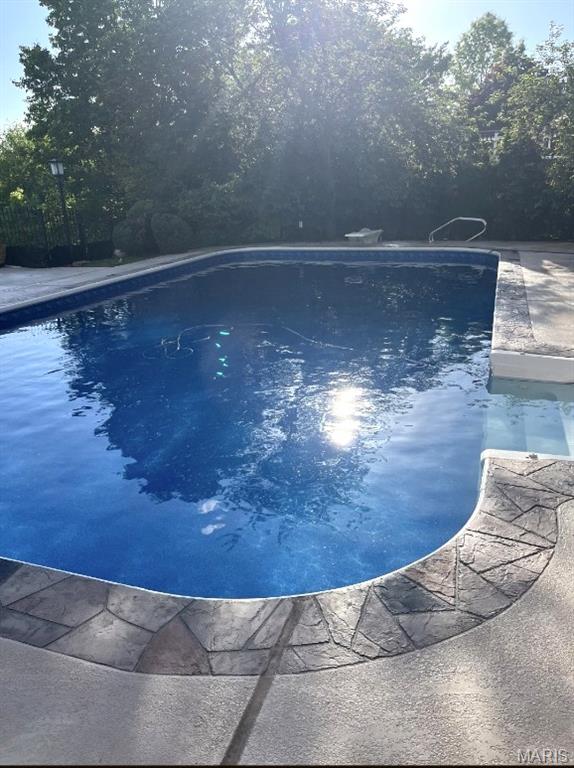
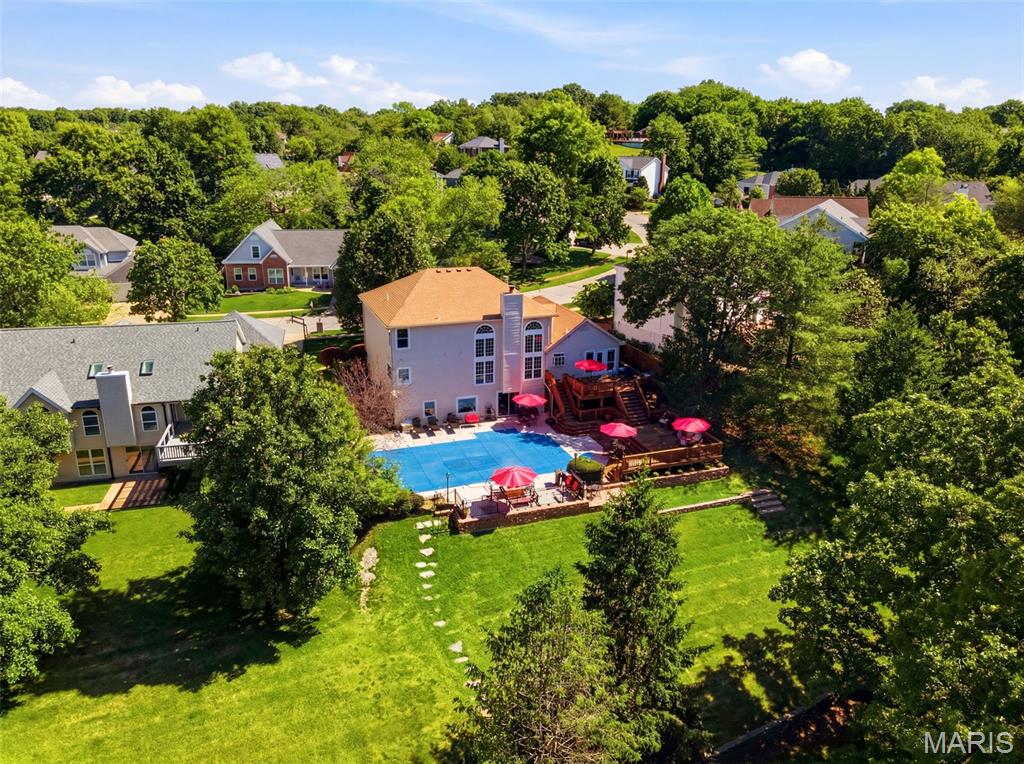
  • Pool

    Yes

  • Pool Features

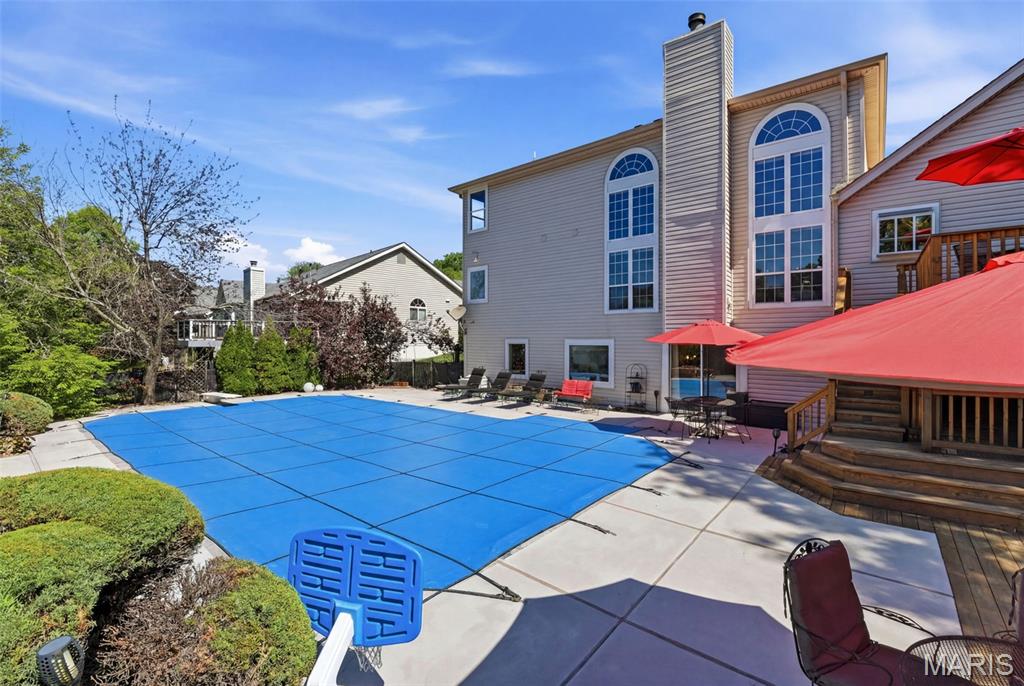
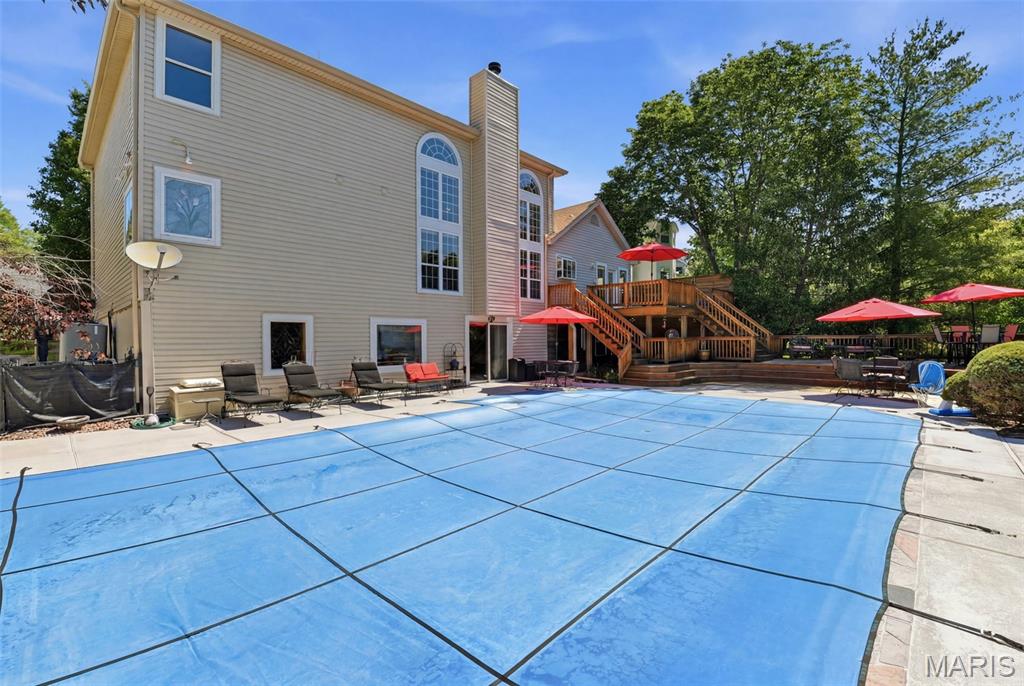
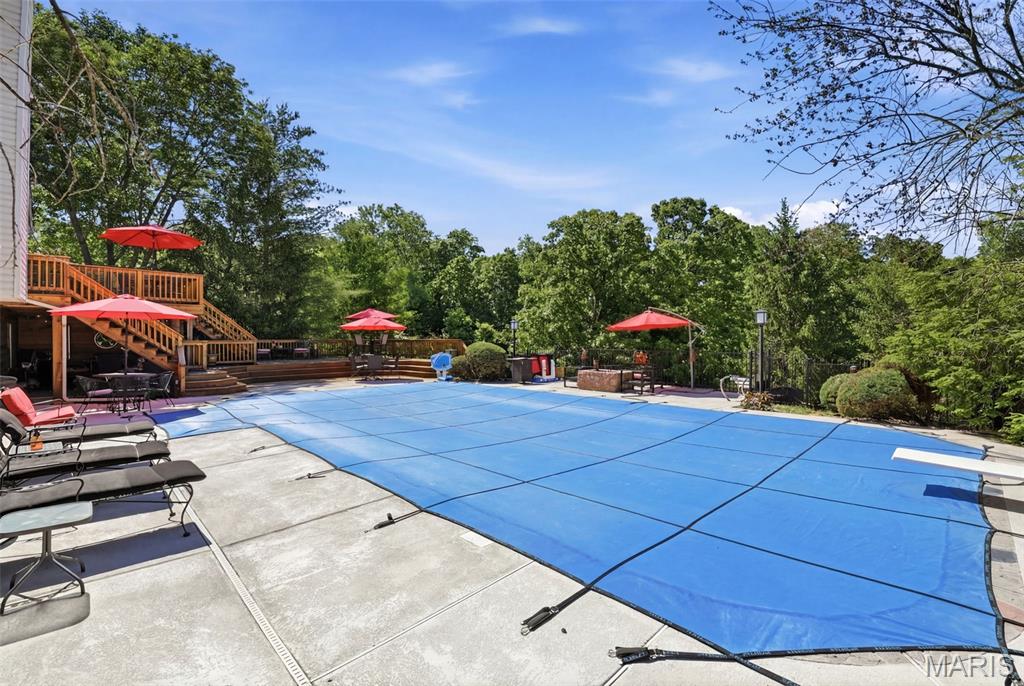
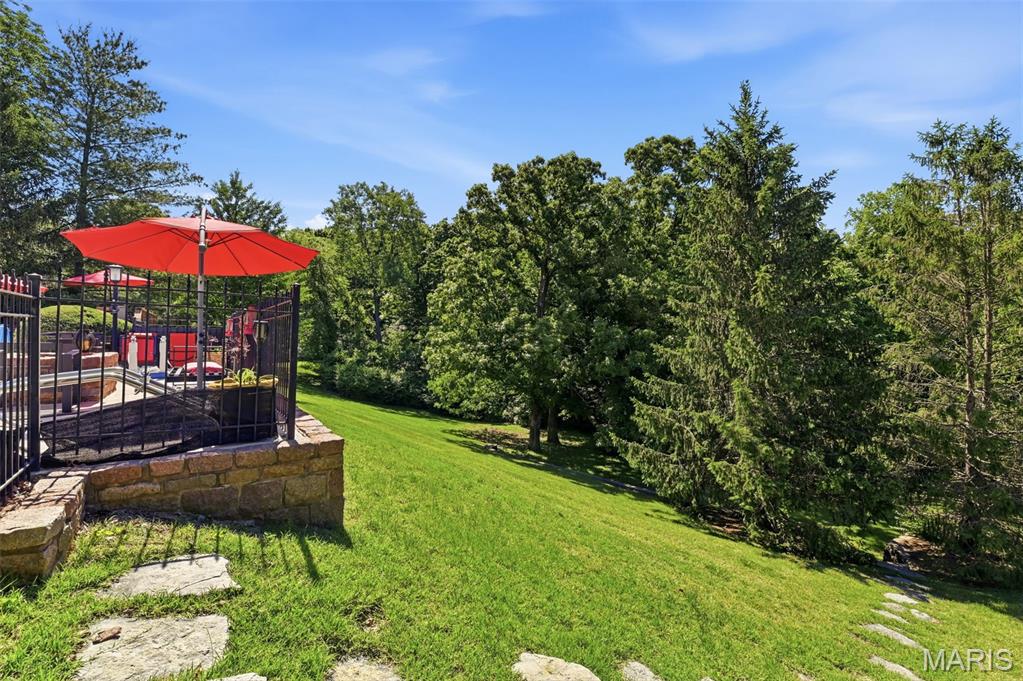
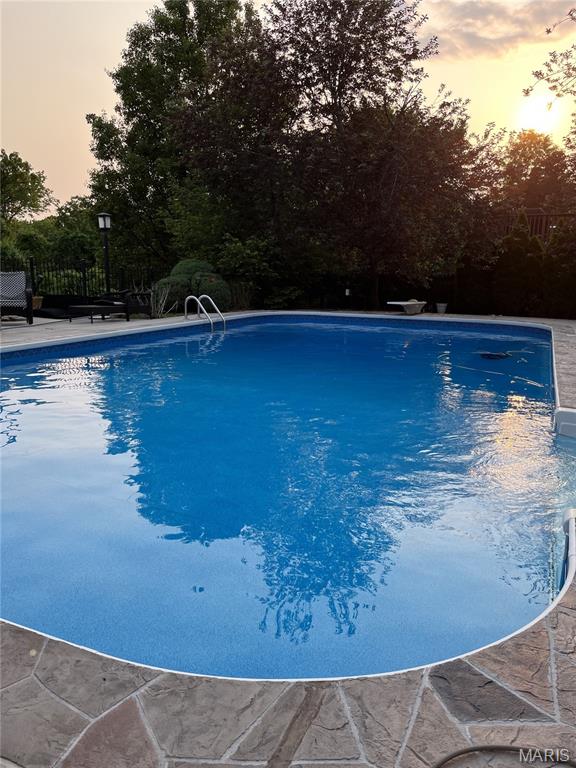
    Diving Board, Fenced, In Ground, Pool Cover, Salt Water

Area & Lot

  • Lot Size(acres)

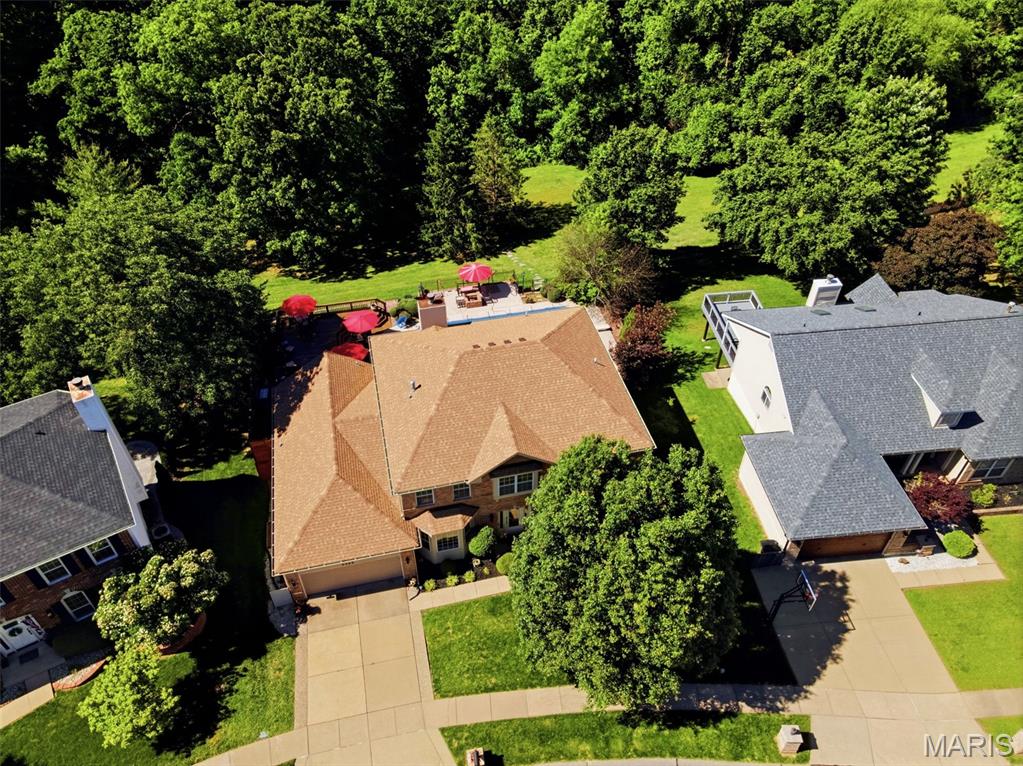
    0.24

  • Lot Size(square feet)

    10,454

  • Property Type

    Residential

  • Property Sub Type

    Single Family Residence

  • Architectural Style

    Traditional

Price

  • Sales Price

    $525,000

  • Tax Amount

    $6,256

  • Financing Options

    Cash, Conventional

  • Sq. Footage

    4,500

  • Price/SqFt

    $116

HOA

  • Association

    YES

  • Association Fee

    $1,068

  • Association Fee Frequency

    Annually

  • Association Fee Includes

    N/A

School District

  • Elementary School

    Rogers Elem.

  • Middle School

    Oakville Middle

  • High School

    Oakville Sr. High

Property Features

  • New Construction

    NO

  • Association Amenities

    Clubhouse, Pool

  • Sewer

    Public Sewer

  • Water Source

    Public

Schedule a Showing

Showing scheduled successfully.

<
>
IN PERSON
VIA CHAT

What is 3 + 4 ?


Mortgage calculator

Estimate your monthly mortgage payment, including the principal and interest, property taxes, and HOA. Adjust the values to generate a more accurate rate.

Your payment

Principal and Interest:

$

Property taxes:

$

HOA fees:

$

Total loan payment:

$

Total interest amount:

$

Location

County

St. Louis

Elementary School

Rogers Elem.

Middle School

Oakville Middle

High School

Oakville Sr. High

Listing Courtesy of Amber Cook, Homecoming Realty, LLC

RealHub Information is provided exclusively for consumers' personal, non-commercial use, and it may not be used for any purpose other than to identify prospective properties consumers may be interested in purchasing. All information deemed reliable but not guaranteed and should be independently verified. All properties are subject to prior sale, change or withdrawal. RealHub website owner shall not be responsible for any typographical errors, misinformation, misprints and shall be held totally harmless.

Agent Susan Whittle

AGENT

Susan Whittle

Call Susan today to schedule a private showing.


* Listings on this website come from the FMLS IDX Compilation and may be held by brokerage firms other than the owner of this website. The listing brokerage is identified in any listing details. Information is deemed reliable but is not guaranteed. If you believe any FMLS listing contains material that infringes your copyrighted work please review our DMCA policy and learn how to submit a takedown request.© 2024 FMLS.
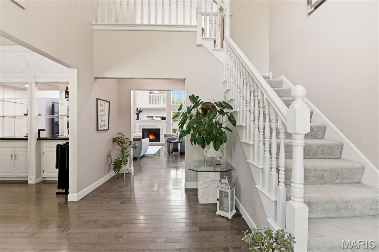
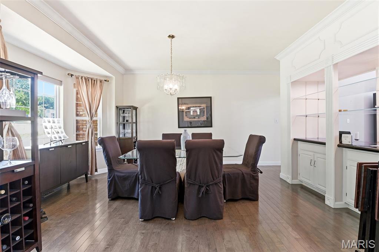
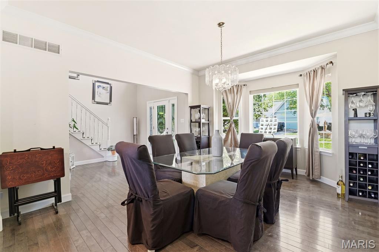
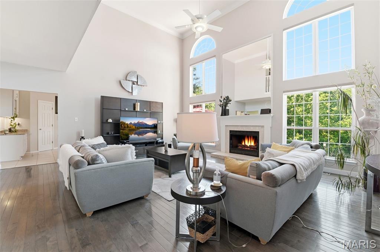
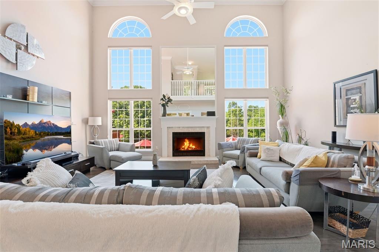
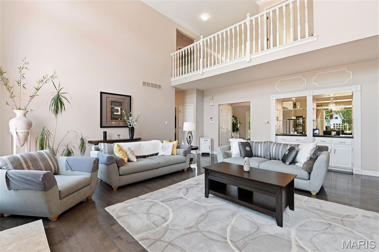
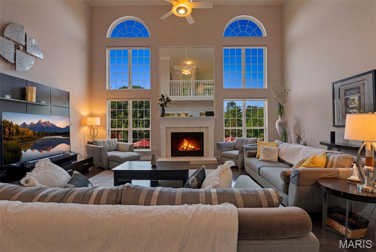
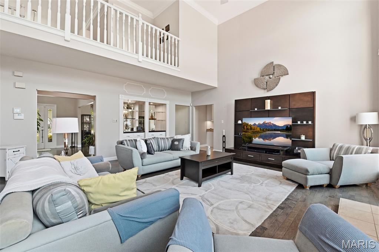
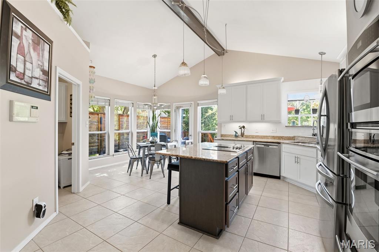
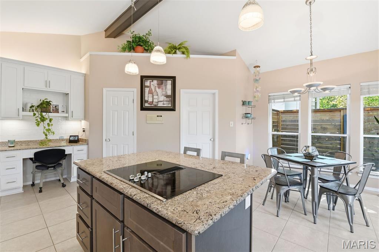
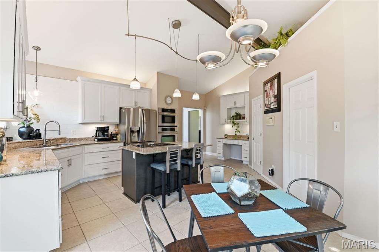
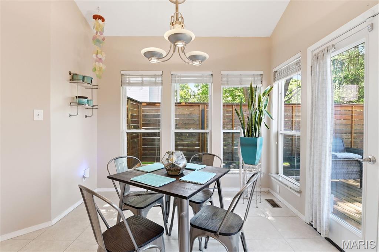
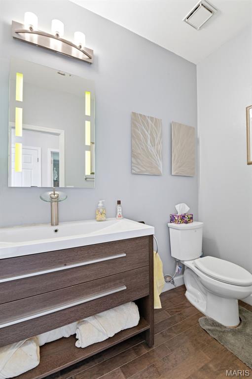
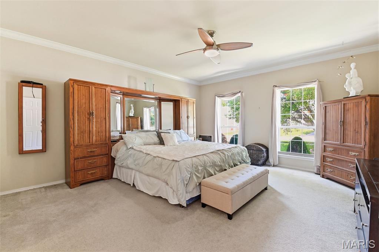
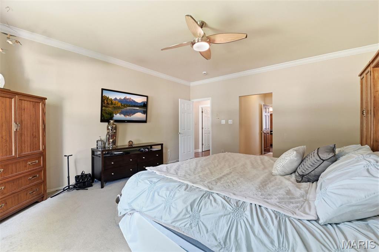
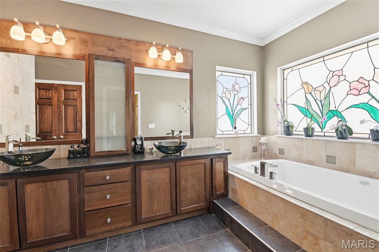
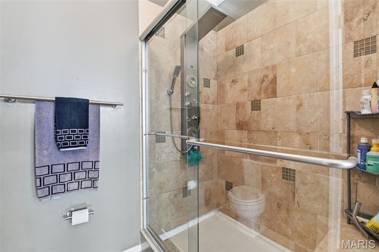
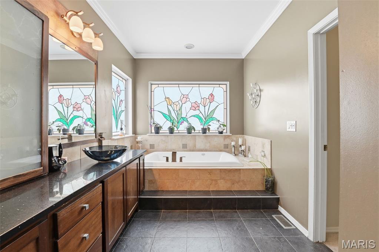
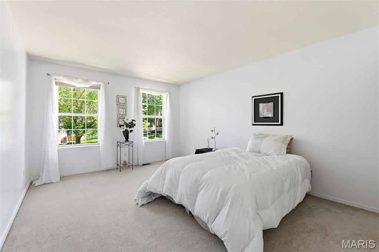
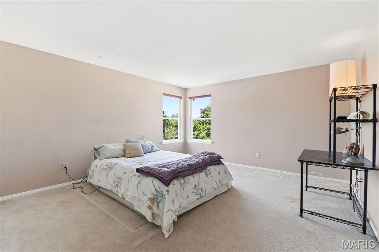
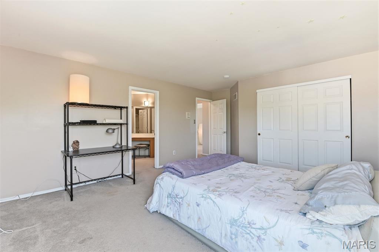
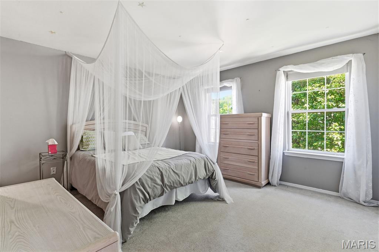
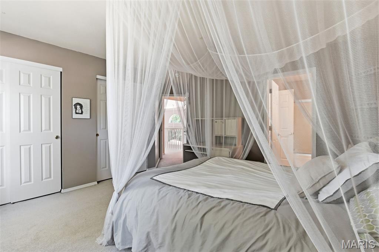
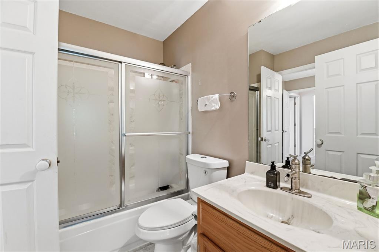
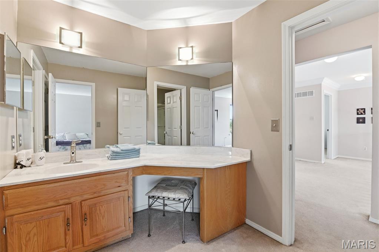
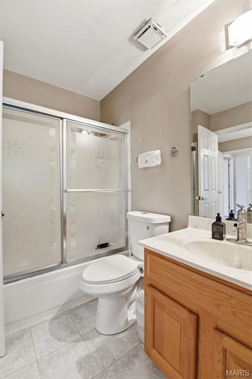
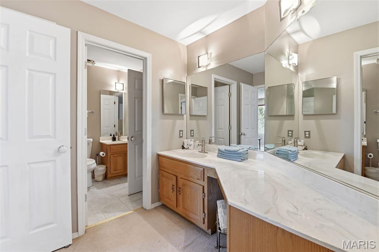
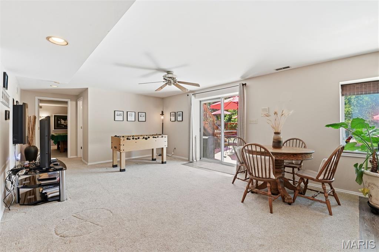
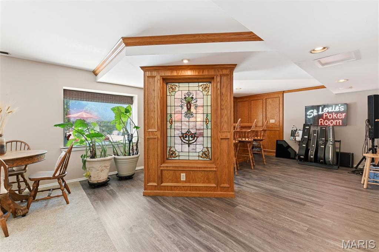
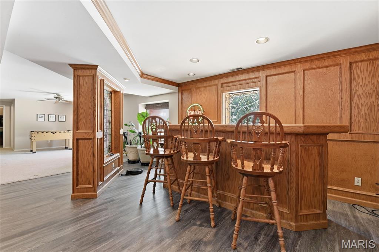
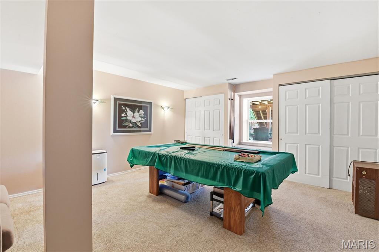
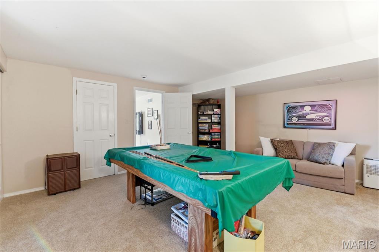
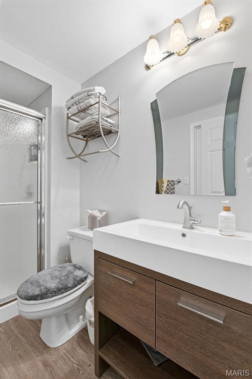
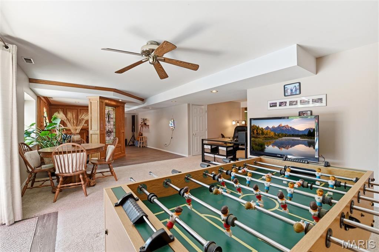
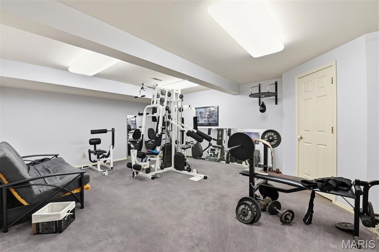
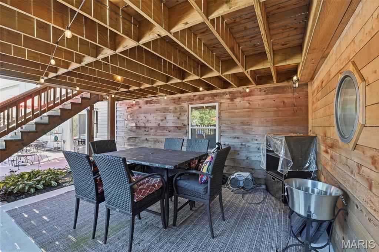
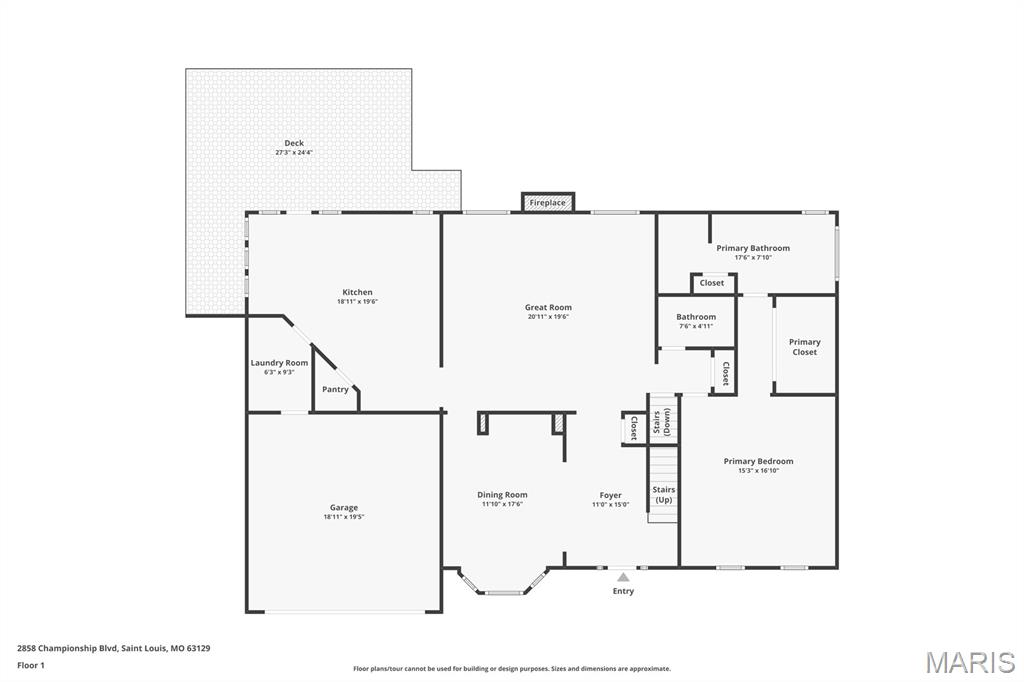
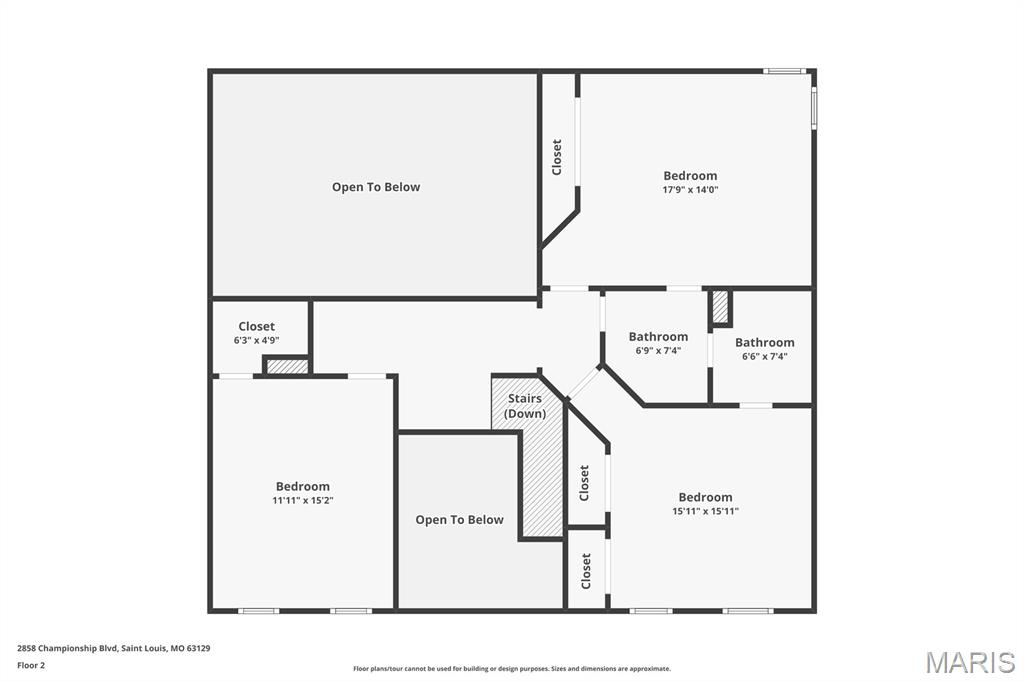
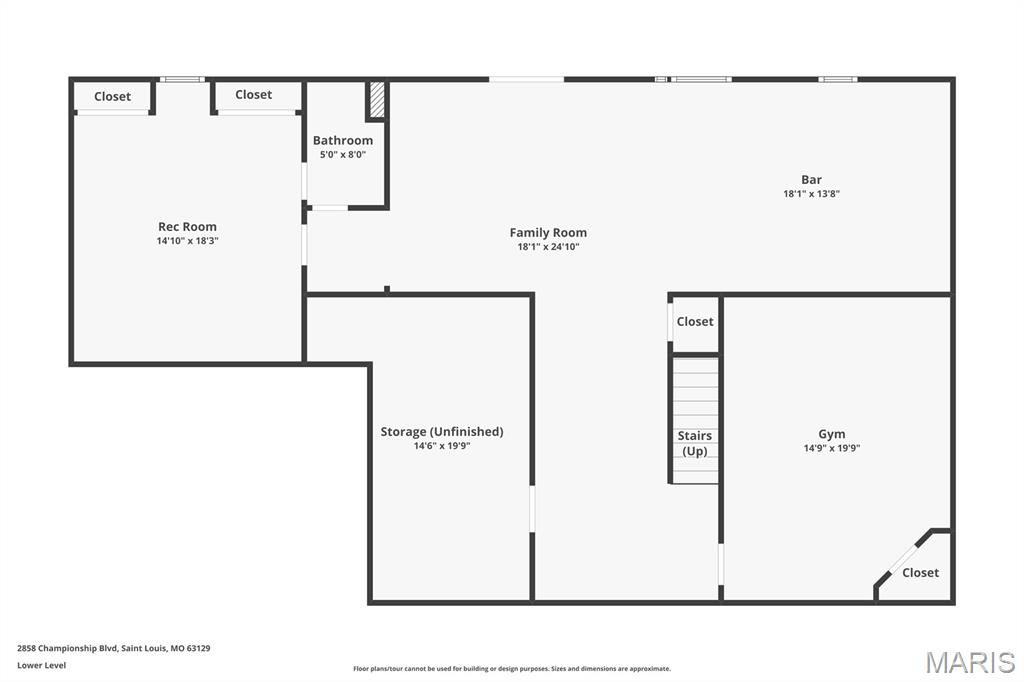
WOW!!  A 1.5 story in The Estates at Arrowhead with a private in-ground saltwater pool!!! This is one of only a few homes in the subdivision with a private pool, not to mention this home is very spacious, offering over 4500 sq. ft of living space!!  This beautiful 5-bedroom, 3.5 bath home welcomes you with a 2-story entry flowing to the great room with 2 story floor to ceiling windows, hardwood floors and wood burning fireplace, all overlooking the private backyard oasis and common ground with an abundance of wildlife!!  The main floor hosts a spacious primary suite with 9ft ceilings, walk-in closet and an updated full bathroom that offers double vanity vessel sinks, jetted tub and custom shower with body spray system.  The kitchen is updated with granite counters, white shaker 42" cabinets, center island, vaulted ceilings, walk-in pantry, tons of windows for natural light and leads out to the expansive deck!  The formal dining room also flows with hardwood floors and a wet bar that is open to the great room.  The 2nd floor offers 3 spacious bedrooms, one with a walk-in closet, and a full Jack & Jill bath with 2 separate vanities.  The finished walk-out lower level has a full bathroom and additional bedroom, an amazing bar space for entertaining, and gym!  Home also offers electric vehicle charger, new hot water heater, and high efficiency HVAC.  This amazing home is waiting for you to move in and enjoy!!  OPEN HOUSE SUNDAY MAY 17TH 12-2PM

2858 Championship Boulevard

Message successfully sent.

What would you like to know?

What is 3 + 4 ?

I agree to receive email communication and understand I can unsubscribe at any time.

I agree to be contacted by Rock Island Realty via call, email, and text for real estate services. To opt out, you can reply 'stop' at any time or reply 'help' for assistance. You can also click the unsubscribe link in the emails. Message and data rates may apply. Message frequency may vary. Privacy Policy

Related Properties

Welcome to this stunning 1.5 story  , atrium style loft home  in the heart of Oakville.  This home offers privacy as it backs to wooded common grounds  and even has a community lake for all to enjoy.  This large 4 bedroom and 4 bath ranch boasts over 3500 sf of real living space.   There is a large first floor primary bedroom suite with 2 separate closets, 2 sinks and a large soaking tub and separate shower in the bathroom. There are 2 additional bedrooms upstairs adjacent to a large open loft.  This home has been re-imagined with brand new carpeting throughout, is fully repainted and the hardwood floors have been refinished. The living room has a large fireplace with tall ceilings and opens up to the atrium stair case.  You have a dedicated dining room as well as a breakfast room adjacent to a large kitchen island with granite counters. The kitchen leads to a covered deck /patio that opens to a custom built multilevel deck and covered gazebo spanning over 700sf of composite materials. A new garage door and opener were installed in 2025, new roof, new siding, fascia gutters and downspouts also in 2025. Explore the serenity of both indoor and outdoor water features. See the home at night with the stunning permanent lighting included.Dont forget the large finished basement.  Also with new carpeting, new paint and your very own pool table.  There is a 4th bedroom with walk in closet and another full bath in the basement. There is a large 2 car garage with extended bump out storage area.  STL county occupancy has already passed.
#26060952

Oakville

3149 Crystal Lake Drive

4 Beds

3 Baths

3,714 Sq.Ft.

$485,000

MLS#: 26060952

Spacious one-owner home offering over 4,000 square feet on a private, wooded one-third acre lot in the sought-after Oakville area! Built in 1991 and meticulously maintained, this 4 bedroom, 3 full and 1 half bath home offers generous living spaces and timeless charm. A welcoming foyer opens to the formal dining room and impressive great room with soaring 16-foot ceilings, a gas fireplace, and stunning backyard views. The updated kitchen features granite countertops (2019), center island, walk-in pantry, and convenient main floor laundry. The main level primary suite includes oversized walk-in closets and a spacious ensuite bath. Ceramic tile flooring was updated in 2019, and several beautiful mosaic-inspired light fixtures add character throughout. Upstairs, the open loft overlooks the great room and leads to three spacious bedrooms with a Jack-and-Jill style hall bath. The finished lower level boasts 8-foot ceilings, a large recreation area, full bath, three-season room with hot tub setup, plus abundant storage including a secure storage room. Enjoy the large wood deck overlooking the peaceful backyard. New roof and skylights in 2025. HOA amenities include a community pool, clubhouse, and trash pickup.
#26045859

Oakville

2910 Championship Boulevard

4 Beds

3 Baths

4,165 Sq.Ft.

$525,000

MLS#: 26045859

Send a message

Message successfully sent.

Your message

What is 3 + 4 ?

Reason for contacting?

I agree to receive email communication and understand I can unsubscribe at any time.

I agree to be contacted by Rock Island Realty via call, email, and text for real estate services. To opt out, you can reply 'stop' at any time or reply 'help' for assistance. You can also click the unsubscribe link in the emails. Message and data rates may apply. Message frequency may vary. Privacy Policy

Sign Out

Virtual Assistant

Would you like to take the next step with this property? We can help you schedule a showing or virtual tour, or send you more details.

Yes, I would like more information.

Thank You for Your Reply, One of Our Agents will contact you as soon as possible

No, maybe later.

Thank you, you can always contact me via email, phone number or through the contact form.

Realhub AI

Lucy - Your AI-Powered Realtor

Update Your Temporary Password

Personalize your search

Enter your email and we'll notify you immediately when new listings match what you're looking for.

or enter email address

Already have an account ? Login here

Continue your home search

I agree to receive communications and understand I can unsubscribe at any time.

I agree to be contacted by Rock Island Realty via call, email, and text for real estate services. To opt out, you can reply 'stop' at any time or reply 'help' for assistance. You can also click the unsubscribe link in the emails. Message and data rates may apply. Message frequency may vary. Privacy Policy

Already have an account ? Login here

We use cookies

We use cookies primarily for analytics to enhance your experience. By accepting, you agree to our use of these cookies. You can manage your preferences or learn more about our cookies policy.