Features & Amenities

Interior

  • Other Interior Features

    Built-in Features, Ceiling Fan(s), Kitchen Island, Recessed Lighting, Vaulted Ceiling(s), Walk-In Closet(s)

  • Total Bedrooms

    3

  • Bathrooms

    3

  • Above Grade Finished Area

    1456.0

  • Basement YN

    YES

  • Cooling YN

    YES

  • Cooling

    Ceiling Fan(s), Central Air

  • Fireplace YN

    YES

  • Heating YN

    YES

  • Heating

    Electric, Forced Air

  • Main Level Bedrooms

    3

  • Pet friendly

    N/A

Exterior

  • Garage

    Yes

  • Garage spaces

    1

  • Construction Materials

    Frame

  • Parking

    Additional Parking, Driveway, Garage Door Opener, Garage Faces Front, Gravel, On Site, Oversized

  • Pool

    No

  • View

    Rural

Area & Lot

  • Lot Features

    Back Yard, Landscaped, Many Trees

  • Lot Size(acres)

    9.7

  • Lot Size(square feet)

    422,532

  • Property Type

    Residential

  • Property Sub Type

    Single Family Residence

  • Architectural Style

    Traditional

Price

  • Sales Price

    $395,000

  • Tax Amount

    $2,087

  • Financing Options

    Cash, Conventional

  • Sq. Footage

    2,456

  • Price/SqFt

    $160

HOA

  • Association

    No

School District

  • Elementary School

    St. Clair/Edgar Murray

  • Middle School

    St. Clair Jr. High

  • High School

    St. Clair High

Property Features

  • New Construction

    NO

  • Foundation Details

    Concrete Perimeter

  • Sewer

    Septic Tank

  • Water Source

    Private, Well

Schedule a Showing

Showing scheduled successfully.

<
>
IN PERSON
VIA CHAT

What is 3 + 4 ?


Mortgage calculator

Estimate your monthly mortgage payment, including the principal and interest, property taxes, and HOA. Adjust the values to generate a more accurate rate.

Your payment

Principal and Interest:

$

Property taxes:

$

HOA fees:

$

Total loan payment:

$

Total interest amount:

$

Location

County

Franklin

Elementary School

St. Clair/Edgar Murray

Middle School

St. Clair Jr. High

High School

St. Clair High

Listing Courtesy of Terri Thiessen, Home Team REALTORS

RealHub Information is provided exclusively for consumers' personal, non-commercial use, and it may not be used for any purpose other than to identify prospective properties consumers may be interested in purchasing. All information deemed reliable but not guaranteed and should be independently verified. All properties are subject to prior sale, change or withdrawal. RealHub website owner shall not be responsible for any typographical errors, misinformation, misprints and shall be held totally harmless.

Agent Susan Whittle

AGENT

Susan Whittle

Call Susan today to schedule a private showing.


* Listings on this website come from the FMLS IDX Compilation and may be held by brokerage firms other than the owner of this website. The listing brokerage is identified in any listing details. Information is deemed reliable but is not guaranteed. If you believe any FMLS listing contains material that infringes your copyrighted work please review our DMCA policy and learn how to submit a takedown request.© 2024 FMLS.
none - Residential

2808 New Hope Church Road

Message successfully sent.

What would you like to know?

What is 3 + 4 ?

I agree to receive email communication and understand I can unsubscribe at any time.

I agree to be contacted by Rock Island Realty via call, email, and text for real estate services. To opt out, you can reply 'stop' at any time or reply 'help' for assistance. You can also click the unsubscribe link in the emails. Message and data rates may apply. Message frequency may vary. Privacy Policy

Related Properties

Standard Purchase or Rent to Own Available!

Sullivan Schools with NO RESTRICTIONS or HOA!

Imagine waking up every morning to peaceful pond views, wildlife right outside your window, and the privacy of your own country retreat.  This beautifully remodeled country home sits on a private stocked pond and offers the perfect blend of rustic charm and modern updates. Whether you're looking for a traditional purchase or need a flexible path to homeownership, this property has options!

 Property Features
- 3 Bedrooms, 2 Bathrooms (potential 4th bedroom in basement)
- Over 2,100 Sq Ft of Living Space
- Partially Finished Basement
- Fresh Interior & Exterior Paint
- Updated Kitchen with Granite Countertops
- Private Master Suite with Soaking Tub & Separate Shower  
- Four Seasons Room with Incredible Pond Views
- Deep Two-Car Garage
-New Upgraded Well Pump
- Circle Driveway
- Stocked Private Pond
 
Flexible Purchase Options!
#26069971

Sullivan

105 Grand Oaks Estate

4 Beds

3 Baths

2,080 Sq.Ft.

$389,000

MLS#: 26069971

Price reduced
Set on 8.74 acres just 15 minutes from Sullivan and I-44, this updated four-bedroom farmhouse offers the space and versatility to enjoy a true country lifestyle. The approximately 1,950-square-foot home features a main-level primary bedroom, three additional bedrooms upstairs, and a bonus room that could serve as an office, playroom, or additional storage. The interior showcases distinctive woodwork, comfortable living and dining areas, an updated kitchen with newer appliances, and a breakfast room overlooking the private land. Metal siding AND a metal roof!  All furniture and furnishings in the home are negotiable.
The acreage combines open pasture with wooded areas, creating room for horses, recreation, and exploring. Cross-fencing, a pond, and a two-stall horse barn with loft storage are already in place. Additional improvements include a detached three-car garage and a remarkable historic barn featuring a full-brick silo, along with plenty of space for equipment, workshops, hobbies, or storage. The property is served by a private well and septic system, and Starlink is available for high-speed internet access. Whether you’re searching for an equestrian property, a hobby farm, or simply more room and privacy, this distinctive acreage offers countless opportunities.
#26056879

Sullivan

6960 Highway Ac

4 Beds

1 Baths

1,950 Sq.Ft.

$437,000

MLS#: 26056879

Pre-Construction. To Be Built Home ready to personalize into your dream home! BASE PRICE and PHOTOS are for 4BR, 2.5BA Ashford Two Story. Pricing will vary depending on interior/exterior selections. This beautiful home opens to a living room and separate formal dining room. The back of the home features an open floorplan with massive kitchen, breakfast room, and large family room. Master suite features large walk in closet and private bath. 3 secondary bedrooms, all with walk in closets! The Ashford includes a 2 car garage, main floor laundry room, soffits & fascia and much more! Personal selections may include center island, extended kitchen plan with peninsula, gas fireplace, window wall or bay windows. Enjoy peace of mind with McBride Homes’ 10 year builders warranty & incredible customer service! Winsel Park by McBride Homes, offers beautiful new homes in Sullivan, MO with convenient access to I-44, shopping, dining, and outdoor recreation in Franklin County. Display photos shown.
#26056780

Sullivan

2 Ashford at Winsel Park

4 Beds

2 Baths

2,548 Sq.Ft.

$320,900

MLS#: 26056780
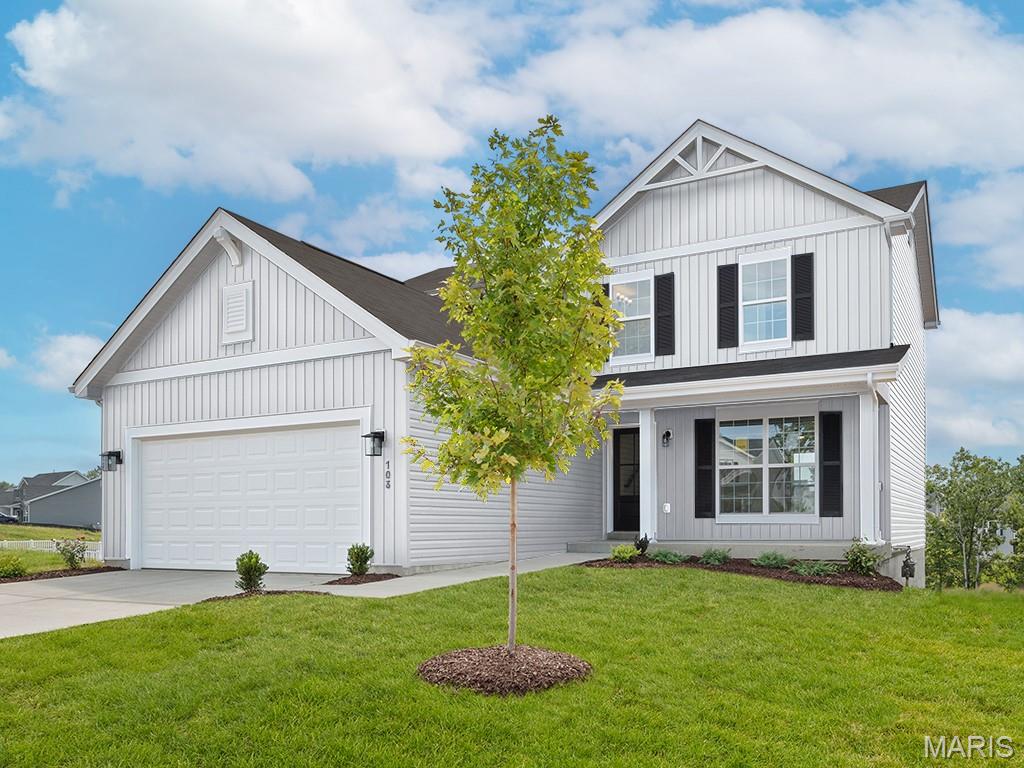
New McBride Homes Berwick, 2-story home, 3 BR, 2.5 BA will be ready this summer! Farmhouse exterior! Perfect for entertaining, the kitchen has quartz countertops, stainless steel GE appliances & level 3 Benton Sarsaparilla 42” cabinets w/center island/breakfast bar. The breakfast room has a sliding glass door to the backyard. Huge living room with 2 large windows & ceiling fan. The main level has wood laminate flooring & 6” windows. Upstairs the primary suite has a walk-in closet, private bath with double sink vanity, linen closet, & 5’ walkin shower. 2 more bedrooms, full bath, & 2nd floor laundry add convenience. Extras include white two-panel interior doors, a powder room, upgraded fixtures, ceiling fan prewires & more! Deer Meadows offers beautiful new homes in Sullivan, MO with convenient access to I-44, shopping, dining, and outdoor recreation in Franklin County. Enjoy peace of mind with McBride Homes’ 10 year builders warranty & incredible customer service! Similar photos shown.
#26016526

Sullivan

1026 Franklin Court

3 Beds

2 Baths

1,728 Sq.Ft.

$316,644

MLS#: 26016526

Send a message

Message successfully sent.

Your message

What is 3 + 4 ?

Reason for contacting?

I agree to receive email communication and understand I can unsubscribe at any time.

I agree to be contacted by Rock Island Realty via call, email, and text for real estate services. To opt out, you can reply 'stop' at any time or reply 'help' for assistance. You can also click the unsubscribe link in the emails. Message and data rates may apply. Message frequency may vary. Privacy Policy

Sign Out

Virtual Assistant

Would you like to take the next step with this property? We can help you schedule a showing or virtual tour, or send you more details.

Yes, I would like more information.

Thank You for Your Reply, One of Our Agents will contact you as soon as possible

No, maybe later.

Thank you, you can always contact me via email, phone number or through the contact form.

Realhub AI

Lucy - Your AI-Powered Realtor

Update Your Temporary Password

Personalize your search

Enter your email and we'll notify you immediately when new listings match what you're looking for.

or enter email address

Already have an account ? Login here

Continue your home search

I agree to receive communications and understand I can unsubscribe at any time.

I agree to be contacted by Rock Island Realty via call, email, and text for real estate services. To opt out, you can reply 'stop' at any time or reply 'help' for assistance. You can also click the unsubscribe link in the emails. Message and data rates may apply. Message frequency may vary. Privacy Policy

Already have an account ? Login here

We use cookies

We use cookies primarily for analytics to enhance your experience. By accepting, you agree to our use of these cookies. You can manage your preferences or learn more about our cookies policy.