
Craftsman, Traditional
273 Old Sulphur Spring Road
Manchester, MO 63021
MLS#: 26045441
$420,000
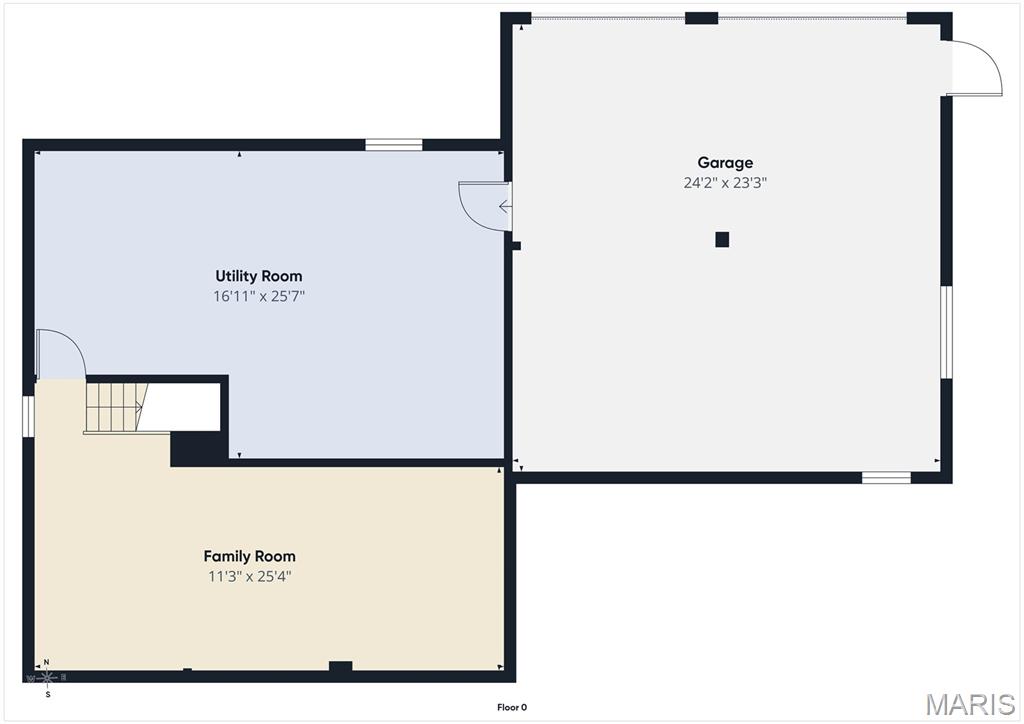
Property
Beds
4
Full Baths
3
1/2 Baths
None
Year Built
1925
Sq.Footage
2,430
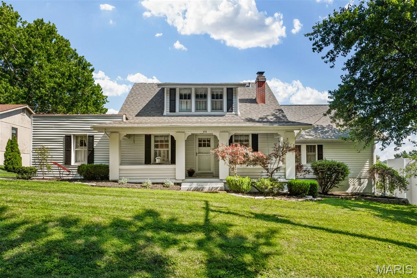
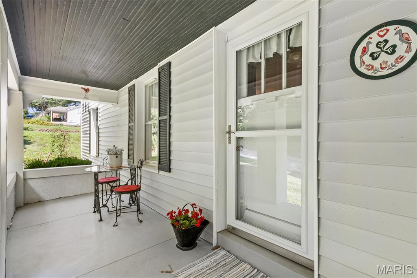
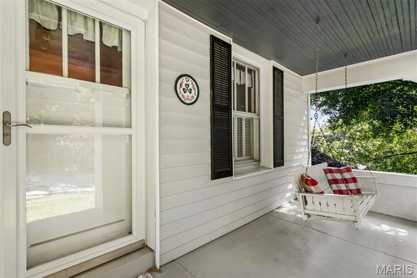
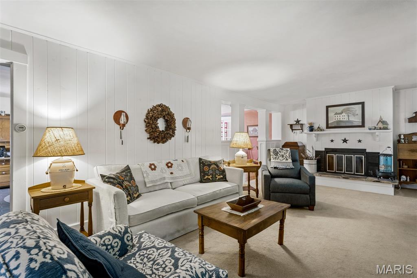
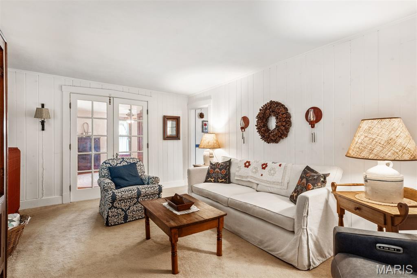
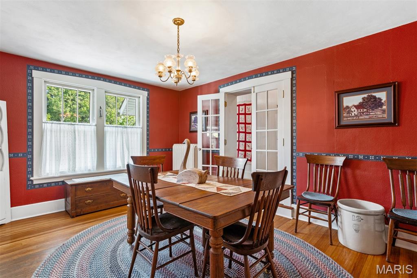
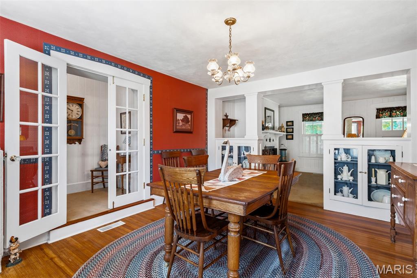
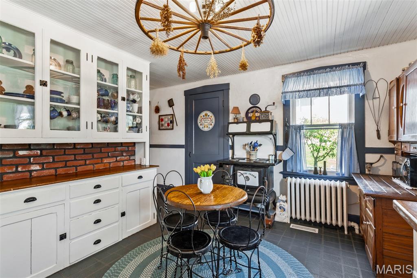
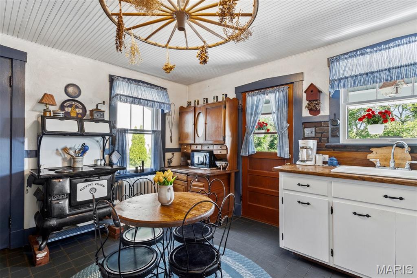
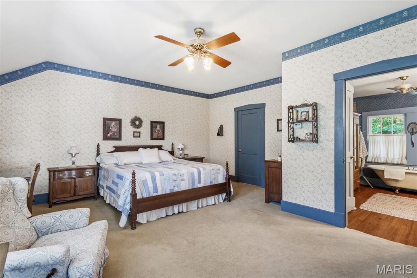
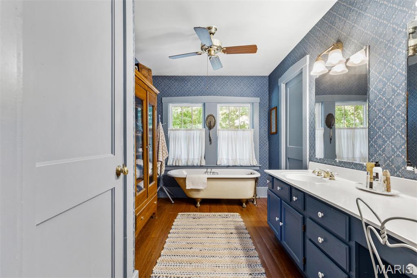
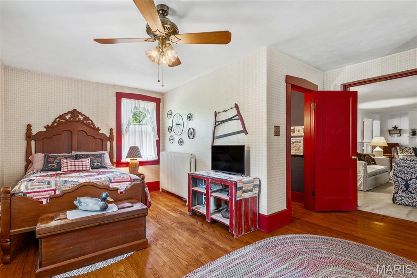
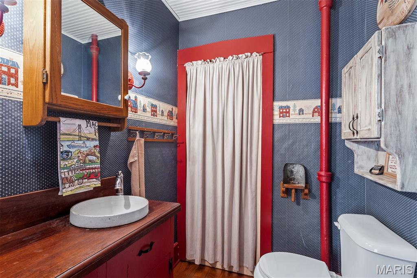
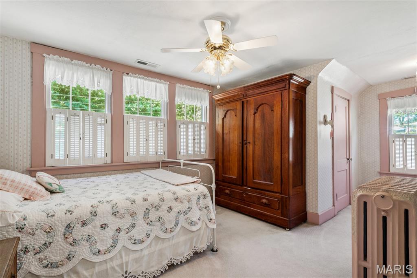
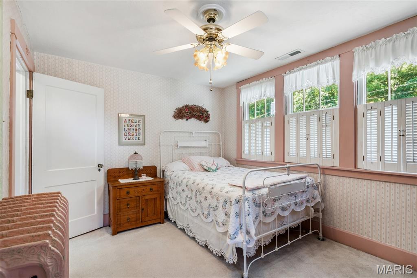
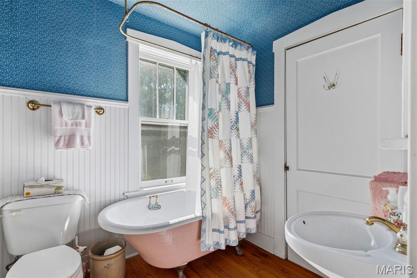
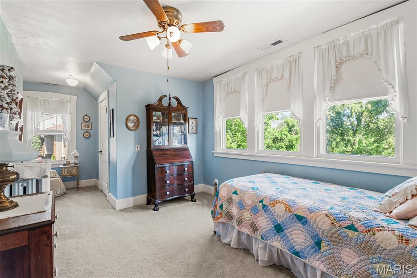
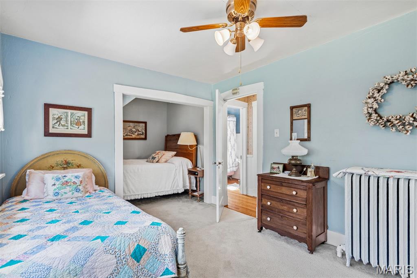
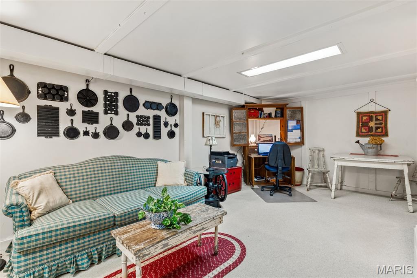
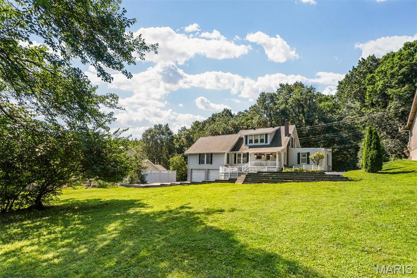
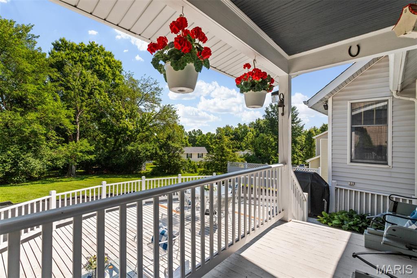
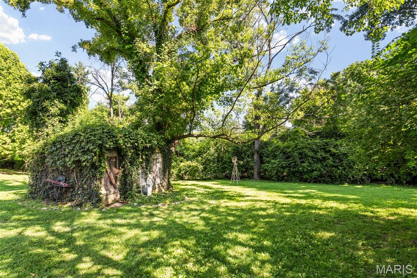
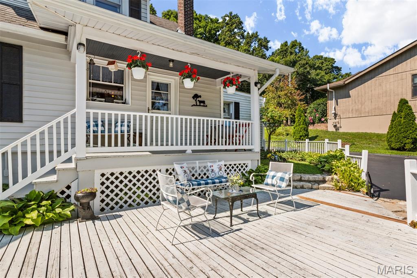
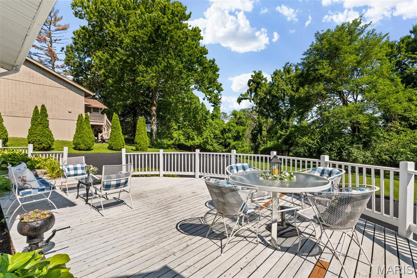
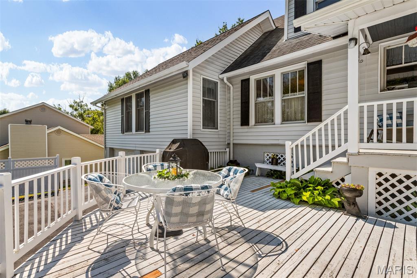
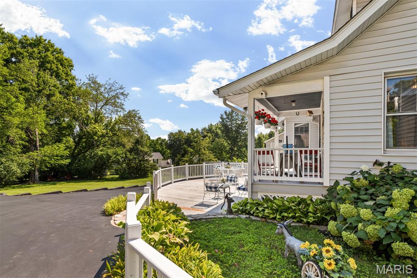
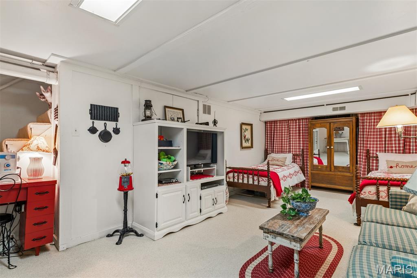
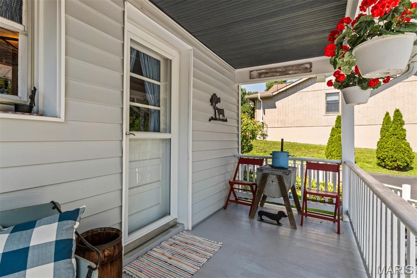
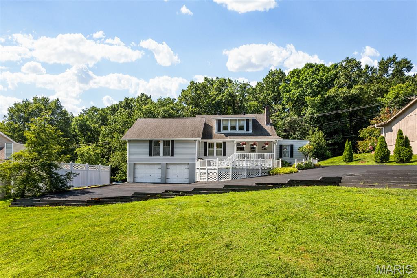
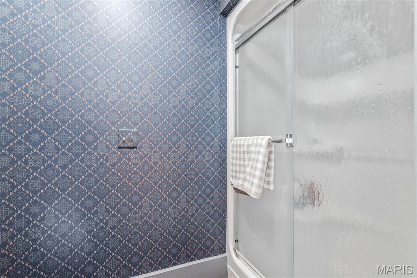
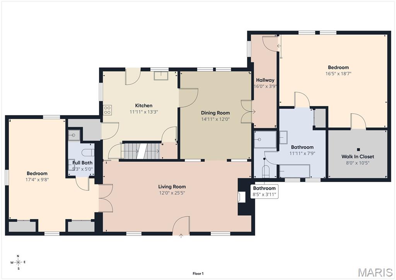
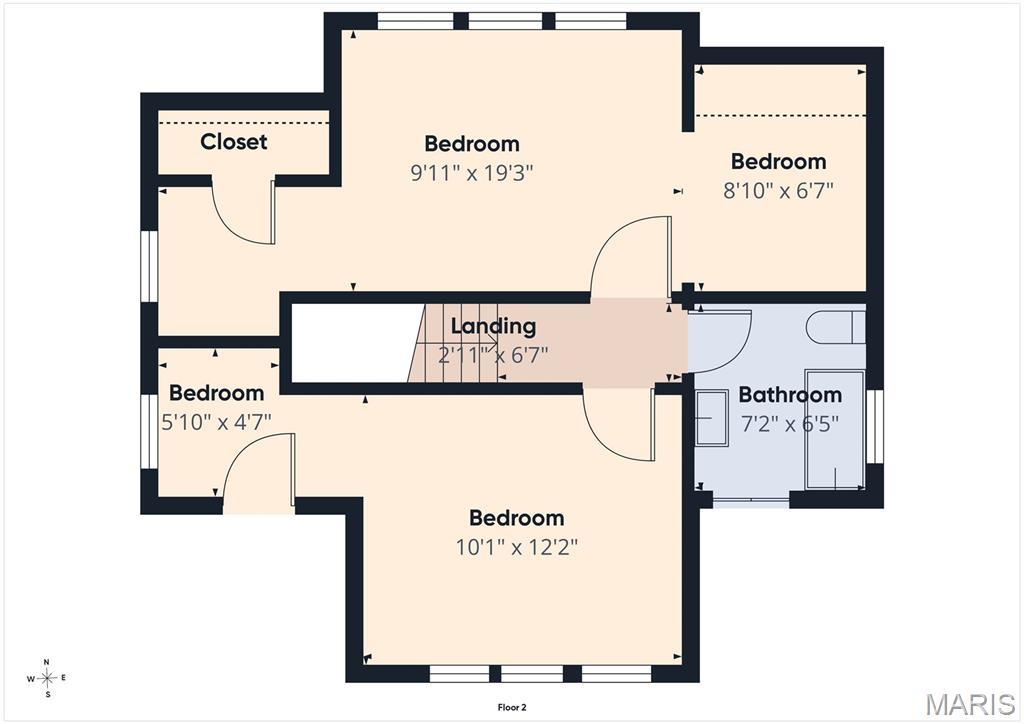
NO SHOWINGS ON MONDAY,, AUGUST 17th from 12-4PM. Character and craftsmanship meet modern comfort in this 1925 home, thoughtfully expanded to suit the way today's buyers live. Picture your mornings here: coffee in hand on the covered front porch, watching the neighborhood wake up beneath original Craftsman columns. Step inside and that same character carries through: original woodwork, a wood-burning fireplace anchoring the living room, built-in glass-front display shelves flanking the Dining Room, and warm hardwood floors (including under the living room carpet). The kitchen's dedicated pantry and built-in hutch keep everyone gathered around while dinner comes together. French doors open into a private guest suite, an oversized bedroom with double closets and its own full bath, ideal for visiting family and friends, or generational living. Upstairs, two additional bedrooms offer generous closets and cozy nooks built for quiet reading or lazy weekend mornings, sharing a hall bath appointed with a clawfoot tub. The main floor primary suite is a later addition that blends seamlessly with the home's original style, offering an oversized bedroom, a large walk-in closet, and a spa-like bath complete with its own clawfoot tub, the perfect place to unwind after a long day. Downstairs, a finished lower-level family room adds flexible living space for movie nights or a rainy-day retreat. Outside, the .6-acre lot is made for real life: room for to run, garden, anything your heart desires. Imagine evenings on the rear deck as the sun goes down, and mature trees that make the whole yard feel like its own private escape. Location seals the deal: this home sits within walking distance of Schroeder Park, the Manchester Aquatic Center, and the Manchester Amphitheatre, putting summer swims, concerts, and green space right at your doorstep. Nearby commuter routes make this one very easy to get wherever you need to get to. Homes with this much character and this much room to live don't come around often. Schedule your private showing today.
Features & Amenities
Interior
-
Other Interior Features
Ceiling Fan(s), Chandelier, Eat-in Kitchen, Pantry, Walk-In Closet(s)
-
Total Bedrooms
4
-
Bathrooms
3
-
Above Grade Finished Area
2430.0
-
Basement YN
YES
-
Cooling YN
YES
-
Cooling
Ceiling Fan(s), Central Air, Zoned
-
Fireplace YN
YES
-
Heating YN
YES
-
Heating
Forced Air, Natural Gas, Steam
-
Main Level Bedrooms
2
-
Pet friendly
N/A
Exterior
-
Garage
Yes
-
Garage spaces
2
-
Construction Materials
Concrete
-
Parking
Additional Parking, Asphalt, Attached, Driveway, Garage Door Opener, Garage Faces Rear
-
Patio and Porch Features
Covered
-
Pool
No
-
Waterfront YN
NO
-
View
Park/Greenbelt
Area & Lot
-
Lot Features
Front Yard
-
Lot Size(acres)
0.6
-
Lot Size(square feet)
26,136
-
Property Type
Residential
-
Property Sub Type
Single Family Residence
-
Architectural Style
Craftsman, Traditional
Price
-
Sales Price
$420,000
-
Tax Amount
$4,009
-
Sq. Footage
2,430
-
Price/SqFt
$172
HOA
-
Association
No
School District
-
Elementary School
Hanna Woods Elem.
-
Middle School
Southwest Middle
-
High School
Parkway South High
Property Features
-
New Construction
NO
-
Sewer
Public Sewer
-
Water Source
Public
Schedule a Showing
Showing scheduled successfully.
Mortgage calculator
Estimate your monthly mortgage payment, including the principal and interest, property taxes, and HOA. Adjust the values to generate a more accurate rate.
Your payment
Principal and Interest:
$
Property taxes:
$
HOA fees:
$
Total loan payment:
$
Total interest amount:
$
Location
County
St. Louis
Elementary School
Hanna Woods Elem.
Middle School
Southwest Middle
High School
Parkway South High
Listing Courtesy of Kate Thompson , Coldwell Banker Realty - Gundaker West Regional
RealHub Information is provided exclusively for consumers' personal, non-commercial use, and it may not be used for any purpose other than to identify prospective properties consumers may be interested in purchasing. All information deemed reliable but not guaranteed and should be independently verified. All properties are subject to prior sale, change or withdrawal. RealHub website owner shall not be responsible for any typographical errors, misinformation, misprints and shall be held totally harmless.

AGENT
Susan Whittle
Call Susan today to schedule a private showing.

* Listings on this website come from the FMLS IDX Compilation and may be held by brokerage firms other than the owner of this website. The listing brokerage is identified in any listing details. Information is deemed reliable but is not guaranteed. If you believe any FMLS listing contains material that infringes your copyrighted work please click here to review our DMCA policy and learn how to submit a takedown request.© 2024 FMLS.
Related Properties

Manchester
754 Carman Woods Drive
4 Beds
3 Baths
2,665 Sq.Ft.
$490,000
MLS#: 26052030

Manchester
715 Shallowcreek View
4 Beds
3 Baths
4,140 Sq.Ft.
$400,000
MLS#: 26054555

Manchester
807 Garonne Drive
3 Beds
2 Baths
2,395 Sq.Ft.
$469,000
MLS#: 26053448

Manchester
1218 Wood Station Place
4 Beds
3 Baths
1,900 Sq.Ft.
$425,000
MLS#: 26047818
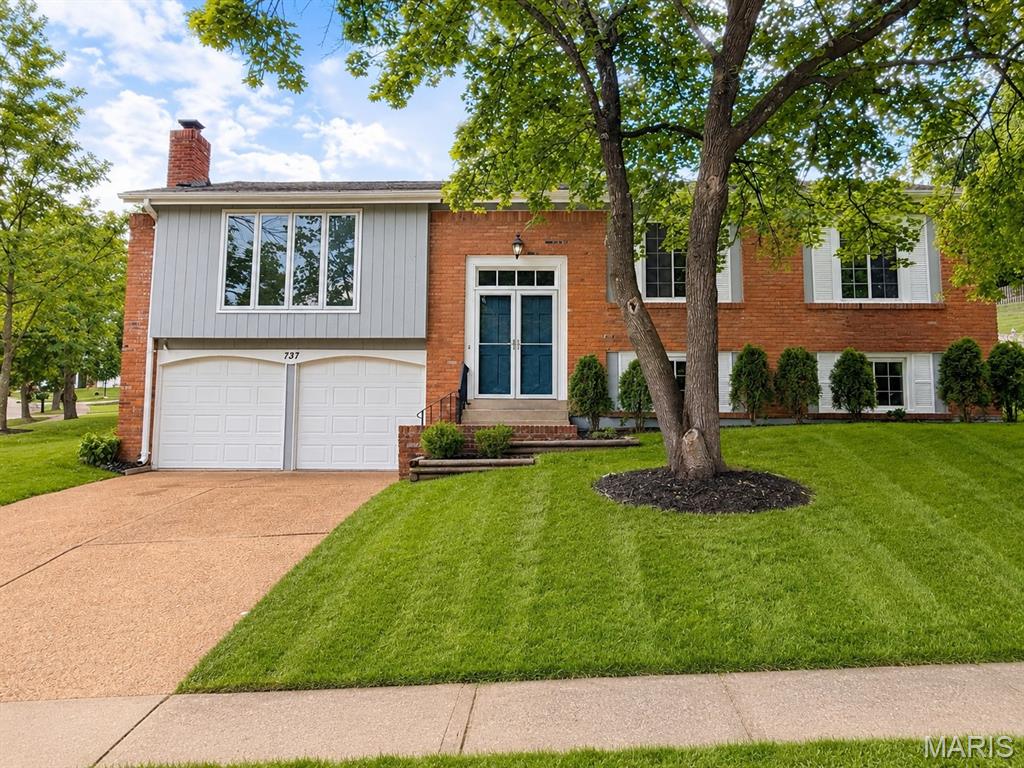
Manchester
737 Country Heights Court
4 Beds
2 Baths
2,045 Sq.Ft.
$410,000
MLS#: 26046146

Manchester
1215 Holgate Drive
3 Beds
2 Baths
2,046 Sq.Ft.
$339,900
MLS#: 26045758

Manchester
205 Morewood Drive
4 Beds
2 Baths
1,820 Sq.Ft.
$350,000
MLS#: 26044446
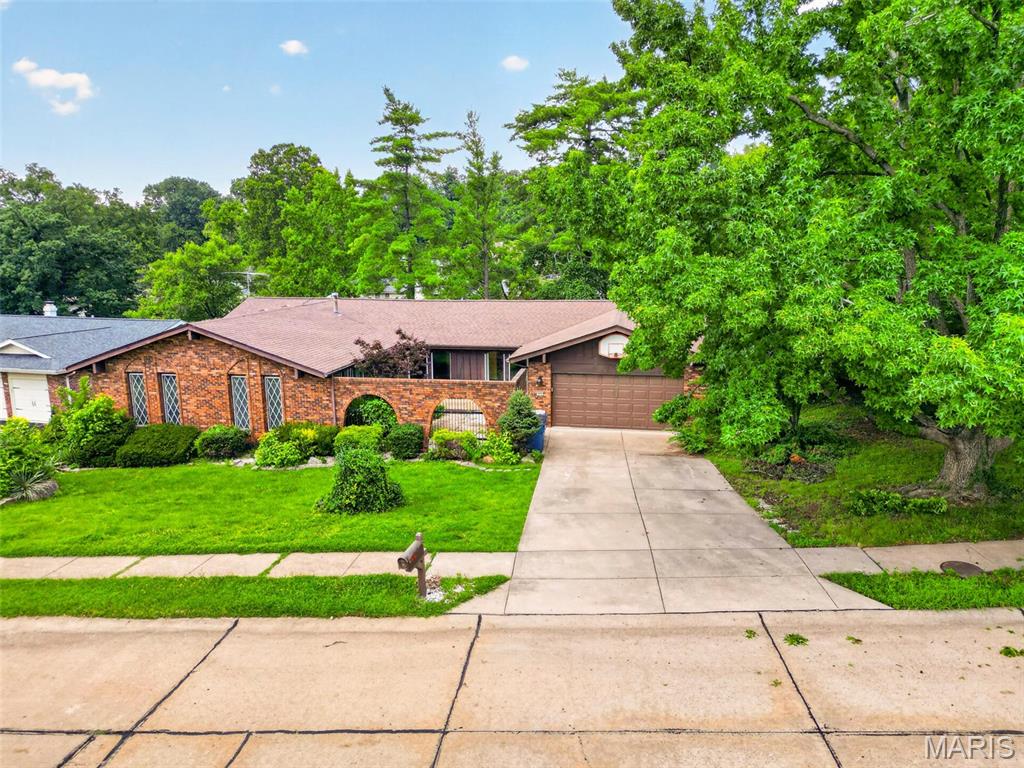
Manchester
513 Glan Tai Drive
5 Beds
3 Baths
1,998 Sq.Ft.
$475,000
MLS#: 26043320
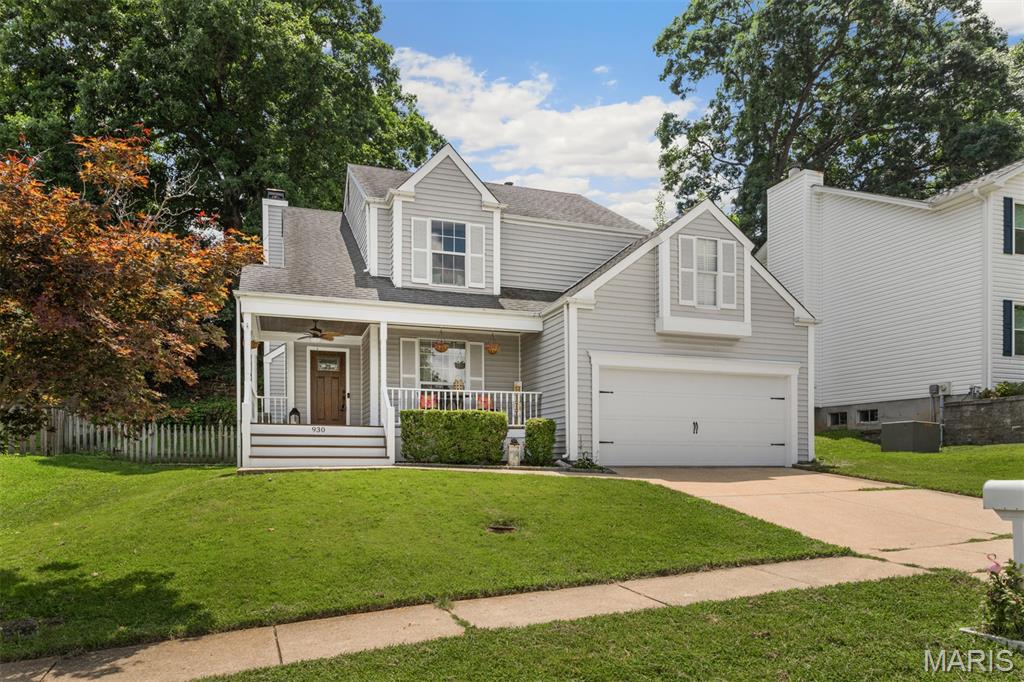
Manchester
930 Hanna Valley Estates Drive
3 Beds
2 Baths
2,374 Sq.Ft.
$405,000
MLS#: 26042117

Manchester
1104 Big Bend Station Drive
4 Beds
2 Baths
1,888 Sq.Ft.
$435,000
MLS#: 26034039
