


Property
Beds
3
Full Baths
2
1/2 Baths
1
Year Built
2005
Sq.Footage
2,570
Want a single-family home with all the amenities of a condo or villa? This gorgeous home is for you! Enjoy the best of both worlds with the privacy and space of a single-family home, paired with the low-maintenance lifestyle and amenities you’re looking for. This beautiful 3-bedroom, 2.5-bath home has it all! Nestled in a private setting, this home features a large backyard and spacious patio complete with a hot tub—perfect for relaxing or entertaining.Inside, you’ll find 9-foot ceilings on the first floor, beautiful flooring & crown molding through out, a cozy wood-burning fireplace, and smart-home features. Motorized blinds are installed on nearly every window, while Alexa controls the light switches and blinds for added convenience.The spacious primary suite offers a brand-new 85-inch TV and an electric smart fireplace, creating the perfect retreat. A bonus room provides additional living space and includes a projector and screen that will remain with the home; other equipment is reserved by the seller.Additional features include an owned basement humidifier, sump pit (pump not included), windows & doors (excluding garage door) new in 2025, per seller a transferable window warranty with $50 transfer fee for any future materials/parts. The home also features solar-powered attic fans that require virtually no maintenance and an installed radon mitigation system.With its smart-home features, spacious outdoor living areas, private backyard, and thoughtful upgrades, this home is ready to impress! Monthly HOA dues include select exterior maintenance, including **lawn care, snow removal, lawn sprinkler maintenance, sprinkler water, and deck maintenance**. An additional annual HOA fee provides access to and helps cover maintenance of the **community pool, ponds, and other amenities** ***Offer Deadline: In the event offers are received during the first weekend, all offers should be submitted by 6:00 p.m. on Sunday, August 30th, with a response deadline of 6:00 p.m. on Monday, August 31st. The Seller reserves the right to accept an offer prior to either of these deadlines.***
Features & Amenities
Interior
-
Total Bedrooms
3
-
Bathrooms
2
-
1/2 Bathrooms
1
-
Above Grade Finished Area
2570.0
-
Basement YN
YES
-
Cooling YN
YES
-
Cooling
Ceiling Fan(s), Central Air, Other
-
Fireplace YN
YES
-
Heating YN
YES
-
Heating
Forced Air
-
Pet friendly
N/A
Exterior
-
Garage
Yes
-
Garage spaces
2
-
Construction Materials
Vinyl Siding
-
Parking
Additional Parking
-
Patio and Porch Features
Front Porch, Patio
-
Pool
Yes
-
Pool Features
Community
-
Waterfront YN
NO
Area & Lot
-
Lot Features
Back Yard, Landscaped, Private
-
Property Type
Residential
-
Property Sub Type
Single Family Residence
-
Architectural Style
Traditional
Price
-
Sales Price
$469,000
-
Tax Amount
$4,254
-
Sq. Footage
2,570
-
Price/SqFt
$182
HOA
-
Association
YES
-
Association Fee
$326
-
Association Fee Frequency
Monthly
-
Association Fee Includes
N/A
School District
-
Elementary School
Prairie View Elem.
-
Middle School
Frontier Middle
-
High School
Liberty
Property Features
-
New Construction
NO
-
Association Amenities
Pool
-
Senior Community YN
NO
-
Sewer
Public Sewer
-
Water Source
Public
Schedule a Showing
Showing scheduled successfully.
Mortgage calculator
Estimate your monthly mortgage payment, including the principal and interest, property taxes, and HOA. Adjust the values to generate a more accurate rate.
Your payment
Principal and Interest:
$
Property taxes:
$
HOA fees:
$
Total loan payment:
$
Total interest amount:
$
Location
County
St. Charles
Elementary School
Prairie View Elem.
Middle School
Frontier Middle
High School
Liberty
Listing Courtesy of Kimberly Coffman , Worth Clark Realty
RealHub Information is provided exclusively for consumers' personal, non-commercial use, and it may not be used for any purpose other than to identify prospective properties consumers may be interested in purchasing. All information deemed reliable but not guaranteed and should be independently verified. All properties are subject to prior sale, change or withdrawal. RealHub website owner shall not be responsible for any typographical errors, misinformation, misprints and shall be held totally harmless.

AGENT
Susan Whittle
Call Susan today to schedule a private showing.

* Listings on this website come from the FMLS IDX Compilation and may be held by brokerage firms other than the owner of this website. The listing brokerage is identified in any listing details. Information is deemed reliable but is not guaranteed. If you believe any FMLS listing contains material that infringes your copyrighted work please click here to review our DMCA policy and learn how to submit a takedown request.© 2024 FMLS.
Related Properties

Dardenne Prairie
7159 Heartland Drive
4 Beds
2 Baths
2,326 Sq.Ft.
$439,000
MLS#: 26054761

Dardenne Prairie
146 Haven Ridge Court
2 Beds
2 Baths
1,600 Sq.Ft.
$524,900
MLS#: 26050818
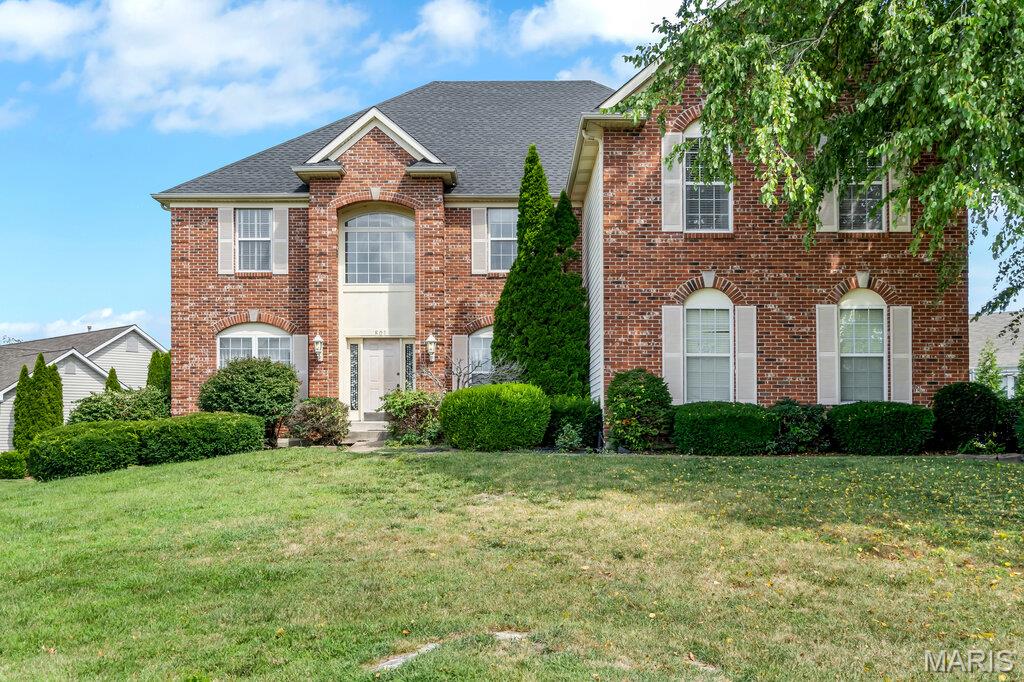
Dardenne Prairie
801 Dacotah Drive
4 Beds
4 Baths
6,099 Sq.Ft.
$525,000
MLS#: 26043066

Dardenne Prairie
542 Derby Terrace Circle
3 Beds
2 Baths
2,552 Sq.Ft.
$525,000
MLS#: 26032352
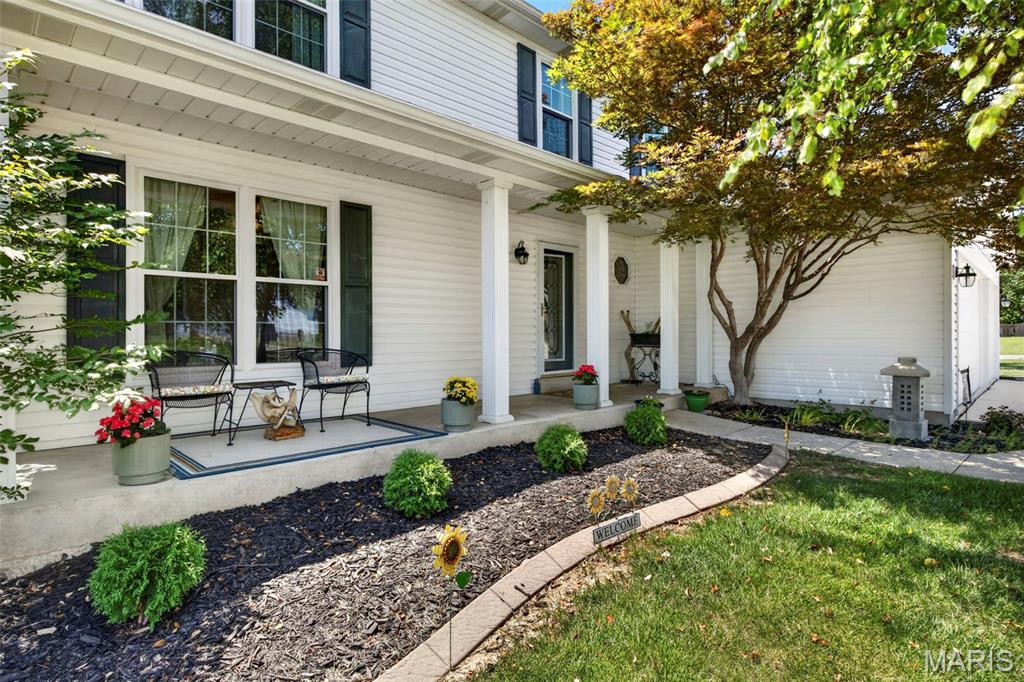
Dardenne Prairie
7296 Picasso Drive
4 Beds
2 Baths
2,193 Sq.Ft.
$450,000
MLS#: 26038659
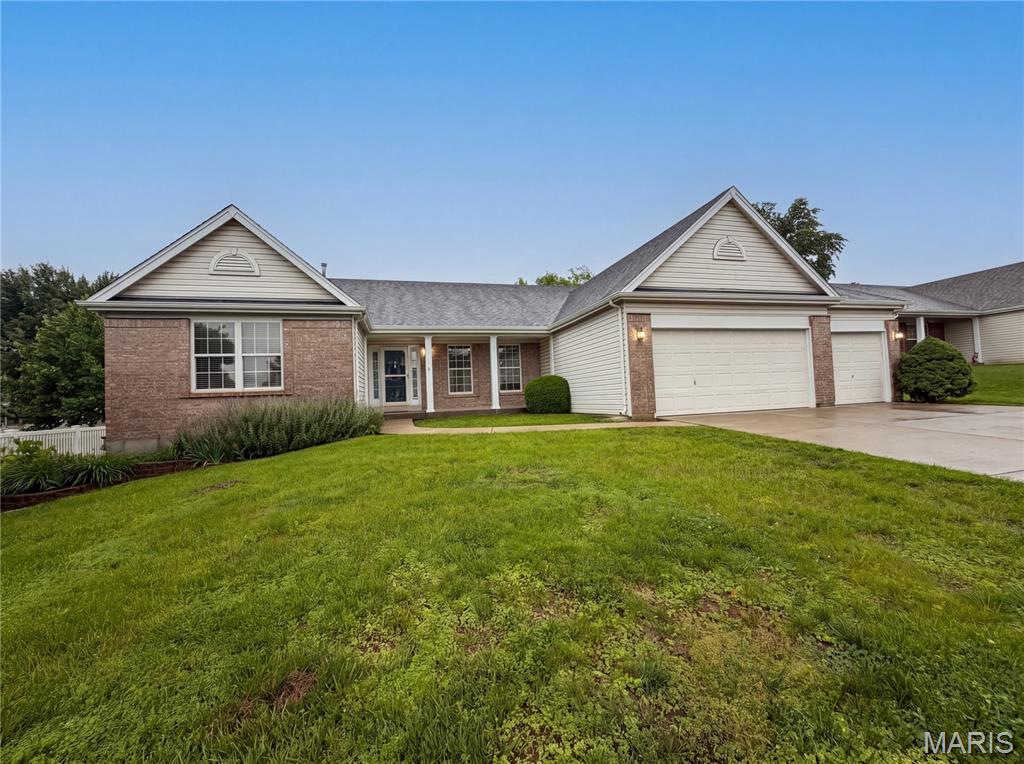
Dardenne Prairie
2212 Harborside Drive
3 Beds
2 Baths
2,384 Sq.Ft.
$395,000
MLS#: 26031441
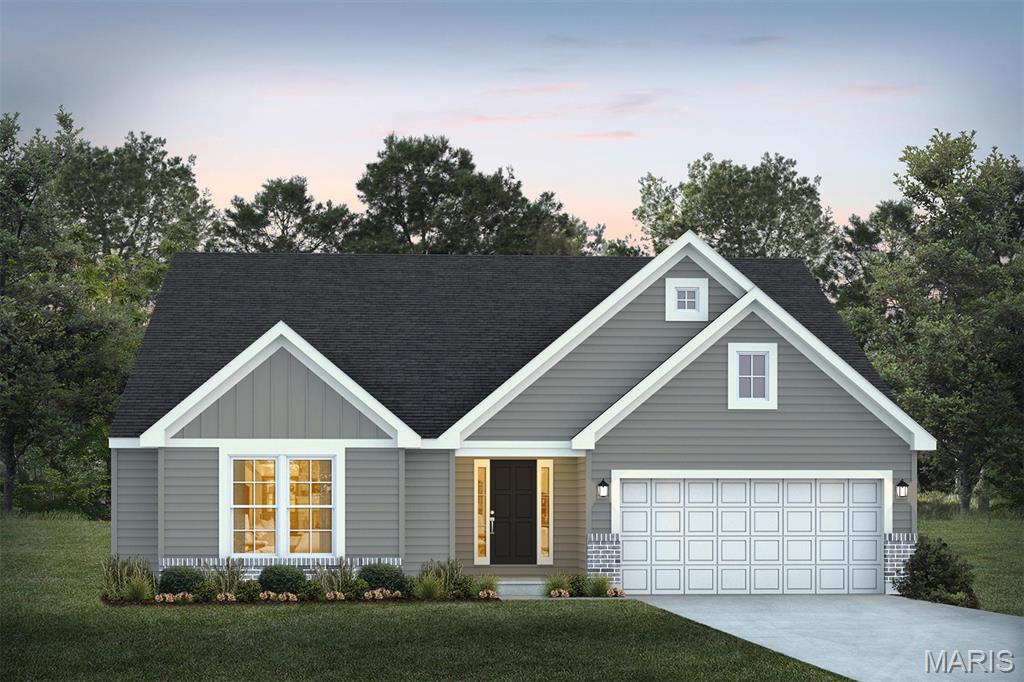
Dardenne Prairie
1 TBB Edgewood @Willow Grove
3 Beds
2 Baths
2,247 Sq.Ft.
$537,990
MLS#: 25074843
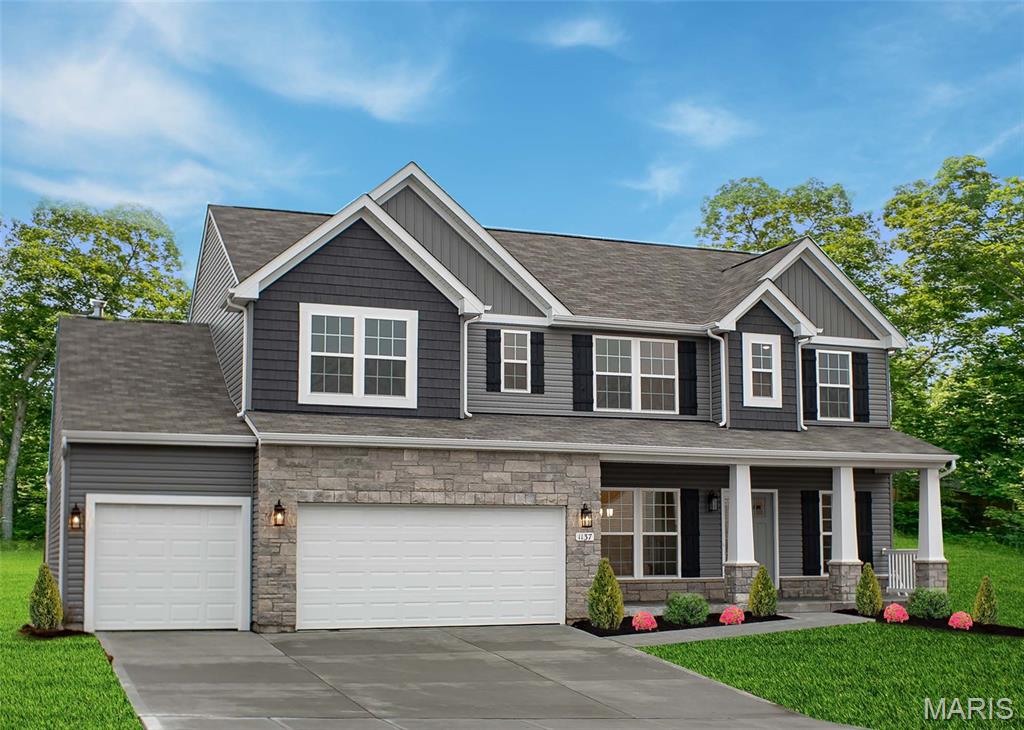
Dardenne Prairie
1 TBB Princeton @Willow Grove
4 Beds
2 Baths
2,779 Sq.Ft.
$540,990
MLS#: 25074879
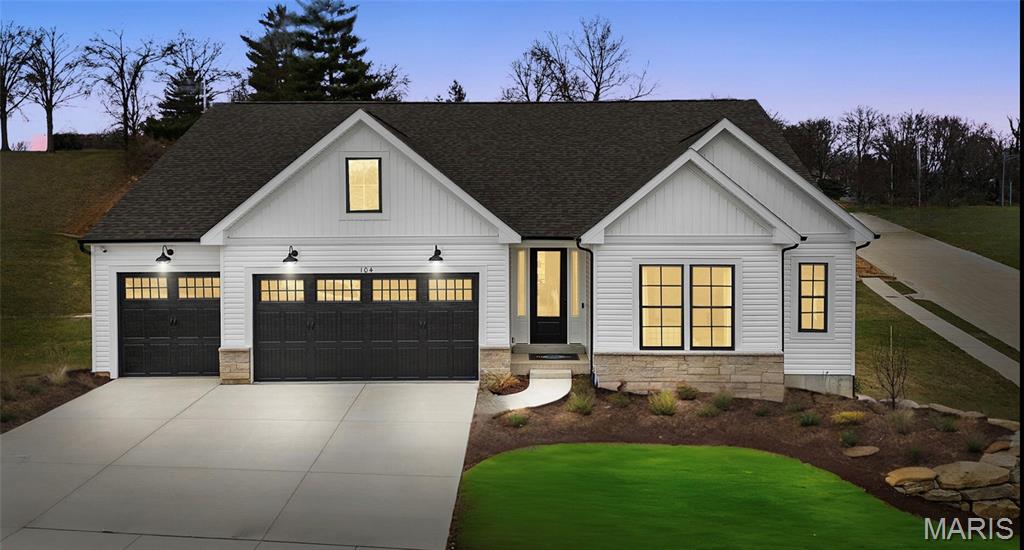
Dardenne Prairie
1 TBB Canterbury@ Willow Grove
3 Beds
2 Baths
2,214 Sq.Ft.
$522,990
MLS#: 25074874
