
Property
Beds
3
Full Baths
2
1/2 Baths
1
Year Built
1973
Sq.Footage
1,067
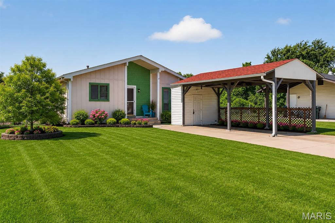
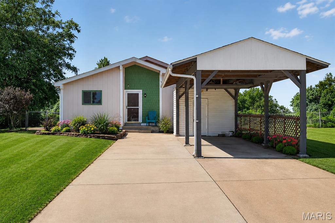
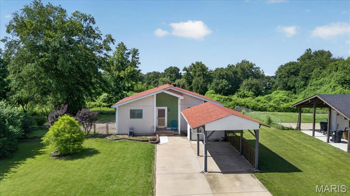
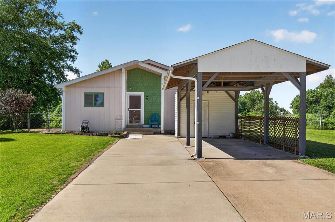
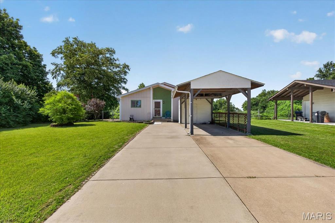
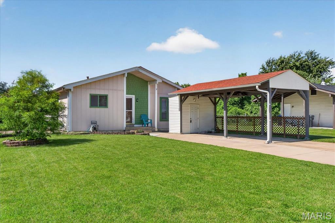
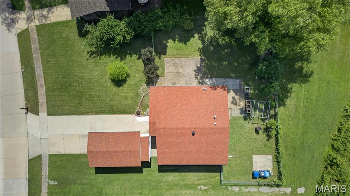
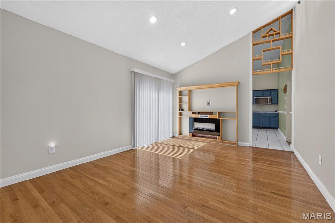
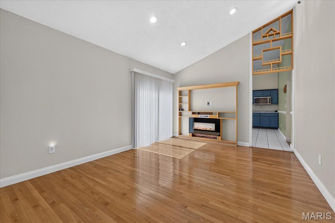
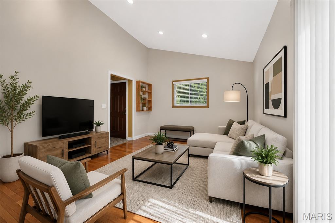
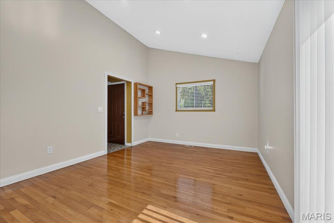
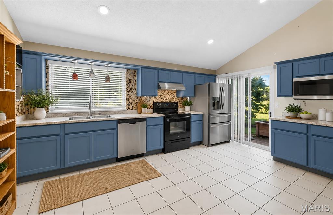
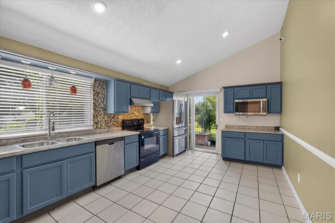
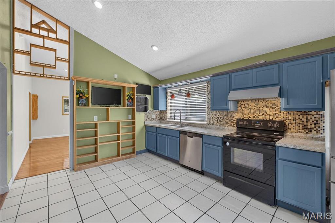
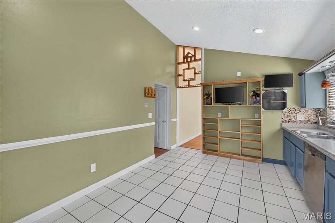
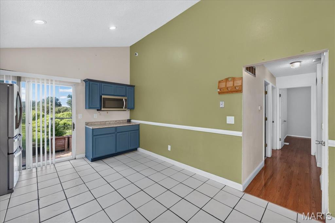
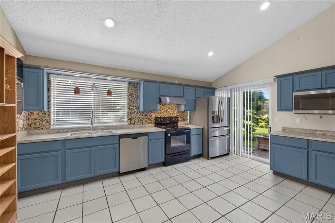
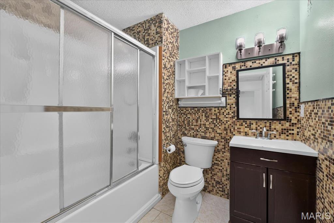
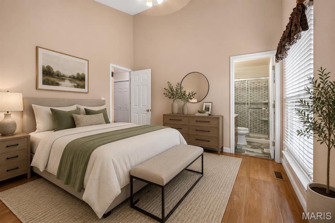
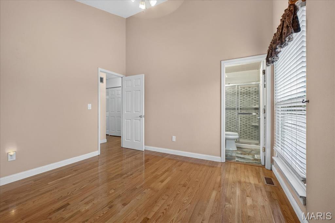
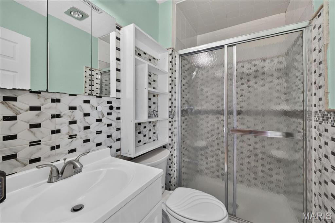
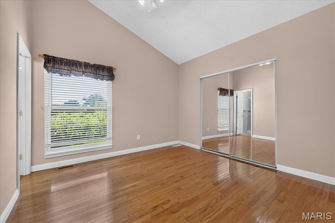
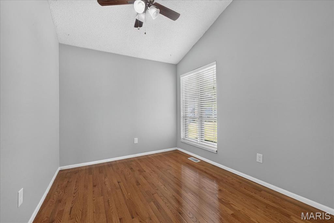
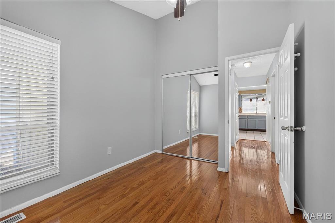
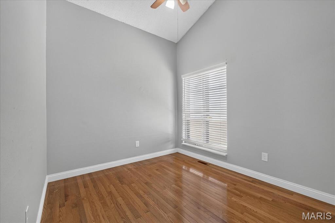
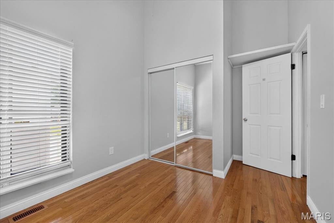
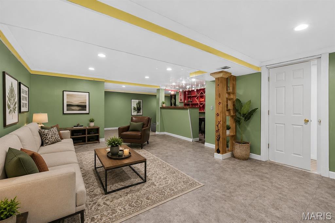
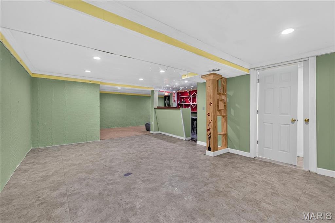
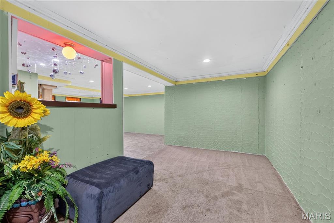
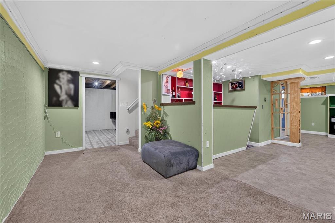
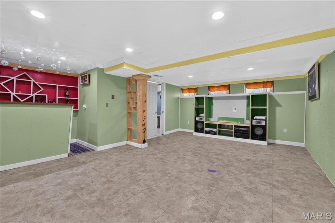
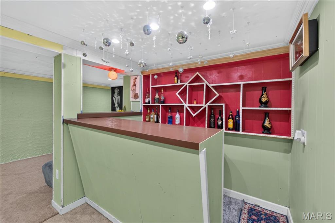
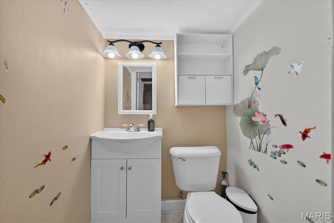
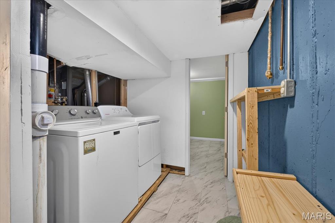
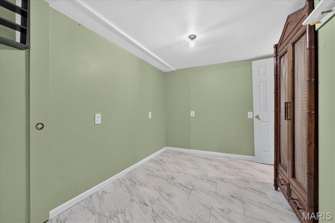
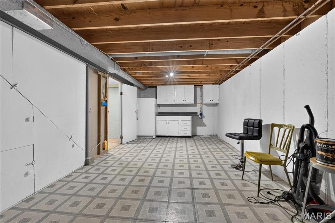
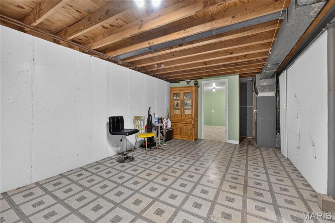
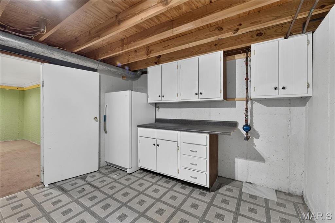
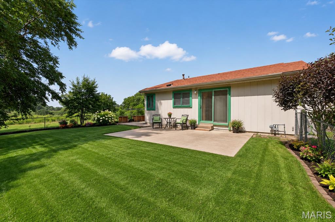
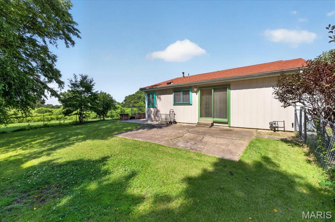
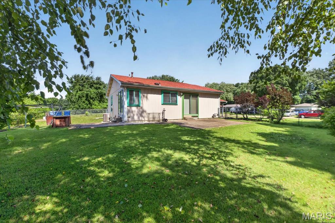
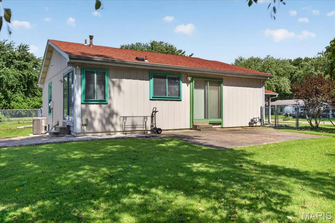
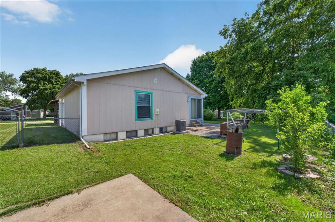
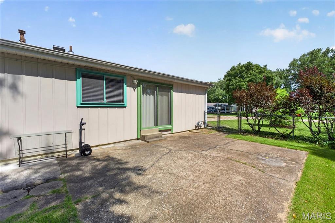
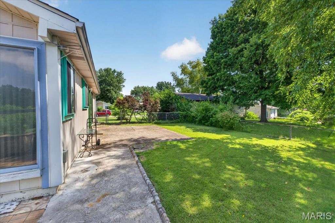
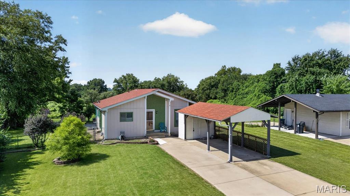
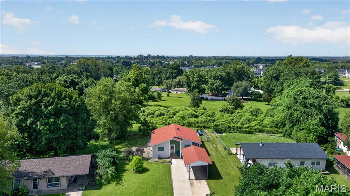
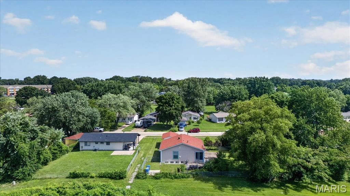
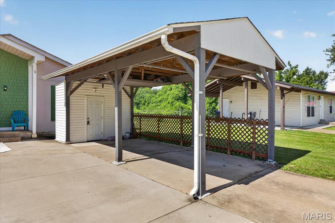
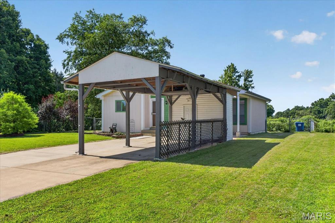
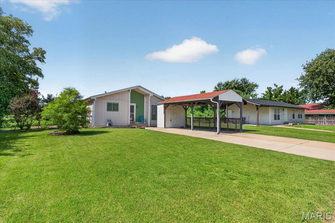
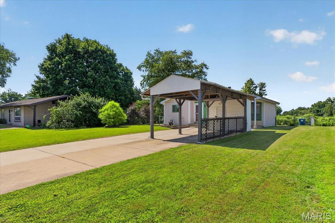
Welcome to 2634 Blue Heron Drive in Florissant! This charming contemporary ranch offers an open and inviting floor plan highlighted by vaulted ceilings, fresh interior paint, and abundant natural light. The spacious living room welcomes you with its airy feel and vaulted ceiling, creating the perfect gathering space for family and friends. The bright kitchen provides ample workspace and easy access to the backyard, where you'll find a large patio ideal for outdoor entertaining, relaxing, and enjoying beautiful sunset views. Back to common ground, this property offers added privacy and a peaceful setting rarely found at this price point. All three generously sized bedrooms feature six-panel doors and a comfortable living space. The finished lower level expands your living area with a recreation room complete with a bar, a versatile den/office or guest room, a convenient half bath, and abundant storage space. Additional highlights include all appliances staying with the home, including the refrigerator, washer, and dryer, a long driveway for extra parking, and a backyard pad ready for a future storage shed. Property is being sold as-is. Seller will not provide inspections, repairs, or occupancy inspections.
Features & Amenities
Interior
-
Other Interior Features
Cathedral Ceiling(s), Eat-in Kitchen, Vaulted Ceiling(s)
-
Total Bedrooms
3
-
Bathrooms
2
-
1/2 Bathrooms
1
-
Above Grade Finished Area
1067.0
-
Basement YN
YES
-
Cooling YN
YES
-
Cooling
Ceiling Fan(s), Central Air, Electric
-
Fireplace YN
NO
-
Heating YN
YES
-
Heating
Forced Air, Natural Gas
-
Main Level Bedrooms
3
-
Pet friendly
N/A
Exterior
-
Garage
No
-
Construction Materials
Aluminum Siding
-
Other Exterior Features
Garden, Private Yard
-
Parking
Covered
-
Pool
No
-
Waterfront YN
NO
Area & Lot
-
Lot Features
Level
-
Lot Size(acres)
0.1873
-
Lot Size(square feet)
8,158
-
Property Type
Residential
-
Property Sub Type
Single Family Residence
-
Architectural Style
Contemporary, Ranch
Price
-
Sales Price
$185,000
-
Tax Amount
$2,603
-
Sq. Footage
1,067
-
Price/SqFt
$173
HOA
-
Association
No
School District
-
Elementary School
Lawson Elem.
-
Middle School
West Middle
-
High School
Hazelwood West High
Property Features
-
New Construction
NO
-
Ownership
Private
-
Senior Community YN
NO
-
Sewer
Public Sewer
-
Water Source
Public
Schedule a Showing
Showing scheduled successfully.
Mortgage calculator
Estimate your monthly mortgage payment, including the principal and interest, property taxes, and HOA. Adjust the values to generate a more accurate rate.
Your payment
Principal and Interest:
$
Property taxes:
$
HOA fees:
$
Total loan payment:
$
Total interest amount:
$
Location
County
St. Louis
Elementary School
Lawson Elem.
Middle School
West Middle
High School
Hazelwood West High
Listing Courtesy of Sarah Nguyen-Bani , RE/MAX Results
RealHub Information is provided exclusively for consumers' personal, non-commercial use, and it may not be used for any purpose other than to identify prospective properties consumers may be interested in purchasing. All information deemed reliable but not guaranteed and should be independently verified. All properties are subject to prior sale, change or withdrawal. RealHub website owner shall not be responsible for any typographical errors, misinformation, misprints and shall be held totally harmless.

AGENT
Susan Whittle
Call Susan today to schedule a private showing.

* Listings on this website come from the FMLS IDX Compilation and may be held by brokerage firms other than the owner of this website. The listing brokerage is identified in any listing details. Information is deemed reliable but is not guaranteed. If you believe any FMLS listing contains material that infringes your copyrighted work please click here to review our DMCA policy and learn how to submit a takedown request.© 2024 FMLS.
Related Properties
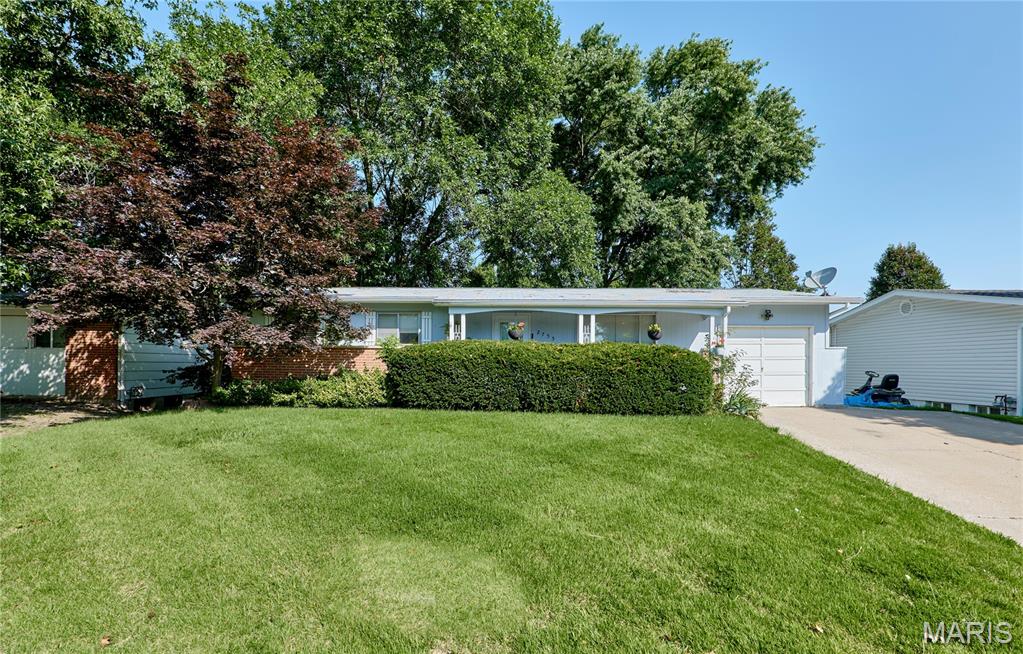
Florissant
2755 Patterson Road
3 Beds
1 Baths
1,025 Sq.Ft.
$159,900
MLS#: 26041430
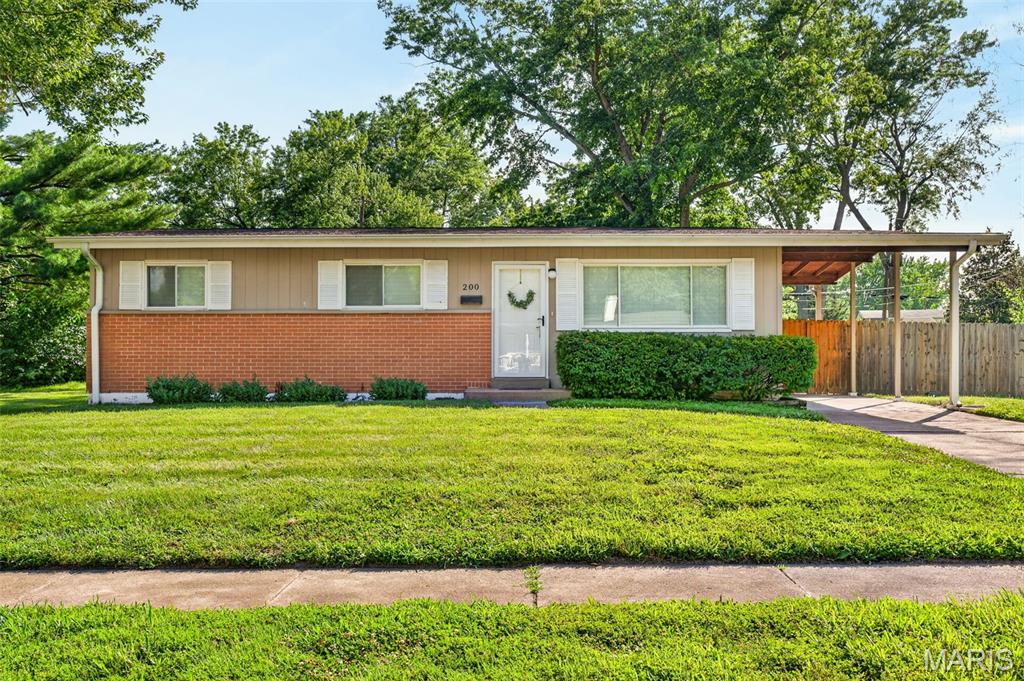
Florissant
200 Falcon Drive
3 Beds
1 Baths
1,554 Sq.Ft.
$174,900
MLS#: 26042726
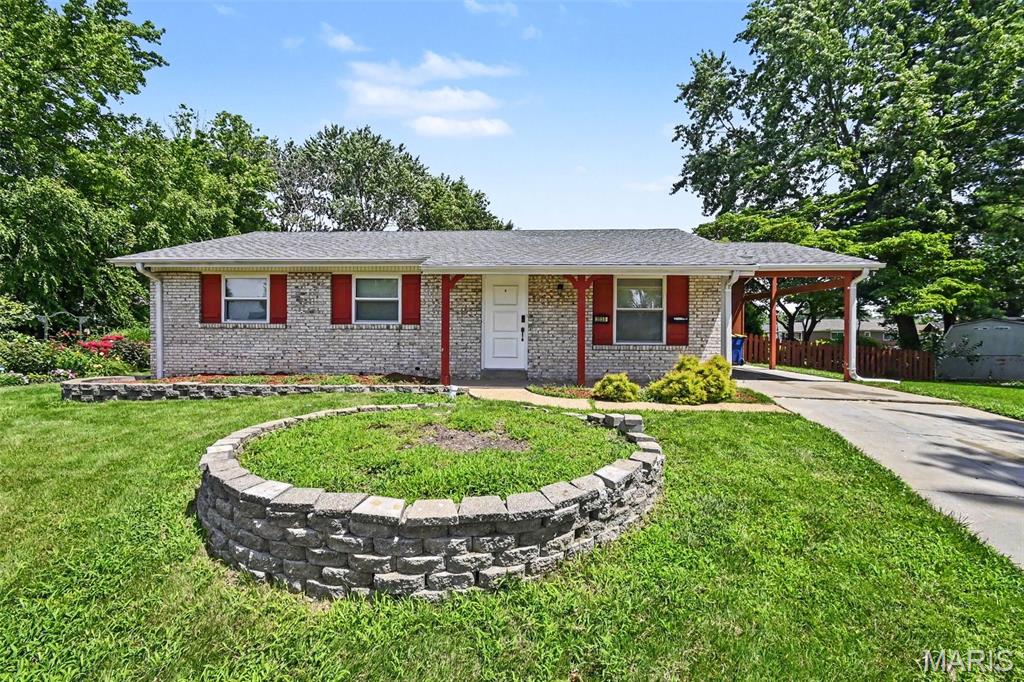
Florissant
2535 Black Pine Court
3 Beds
3 Baths
1,189 Sq.Ft.
$179,900
MLS#: 26041192
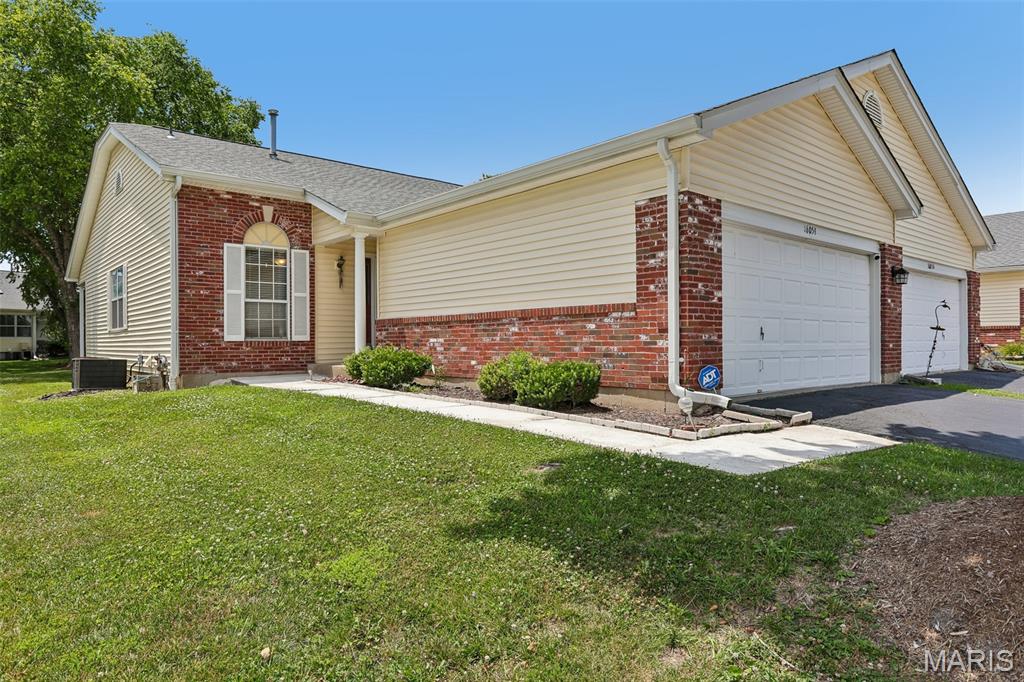
Florissant
16054 Rose Wreath Lane
2 Beds
2 Baths
1,284 Sq.Ft.
$179,900
MLS#: 26042642
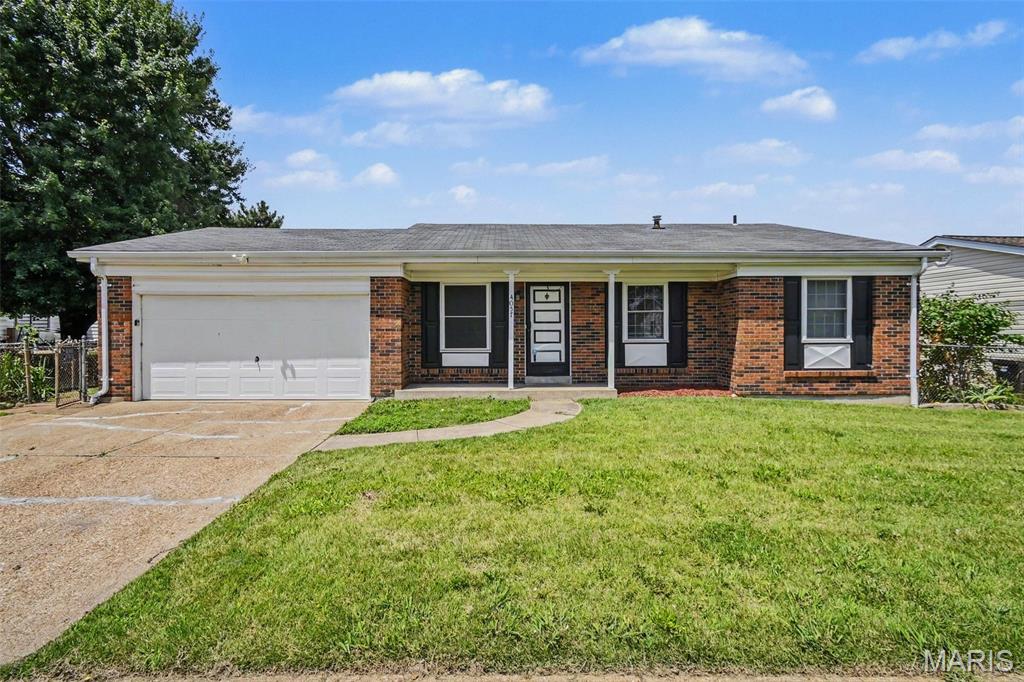
Florissant
4057 Fox Island Drive
3 Beds
1 Baths
1,118 Sq.Ft.
$204,900
MLS#: 26041547
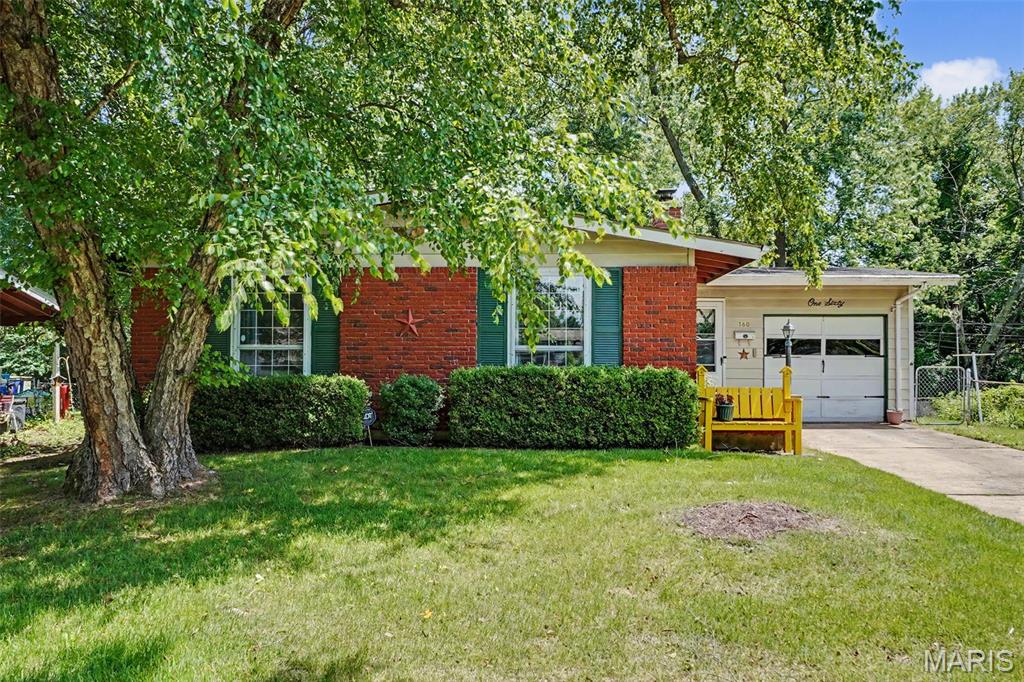
Florissant
160 Humes Lane
3 Beds
1 Baths
1,124 Sq.Ft.
$165,000
MLS#: 26040149
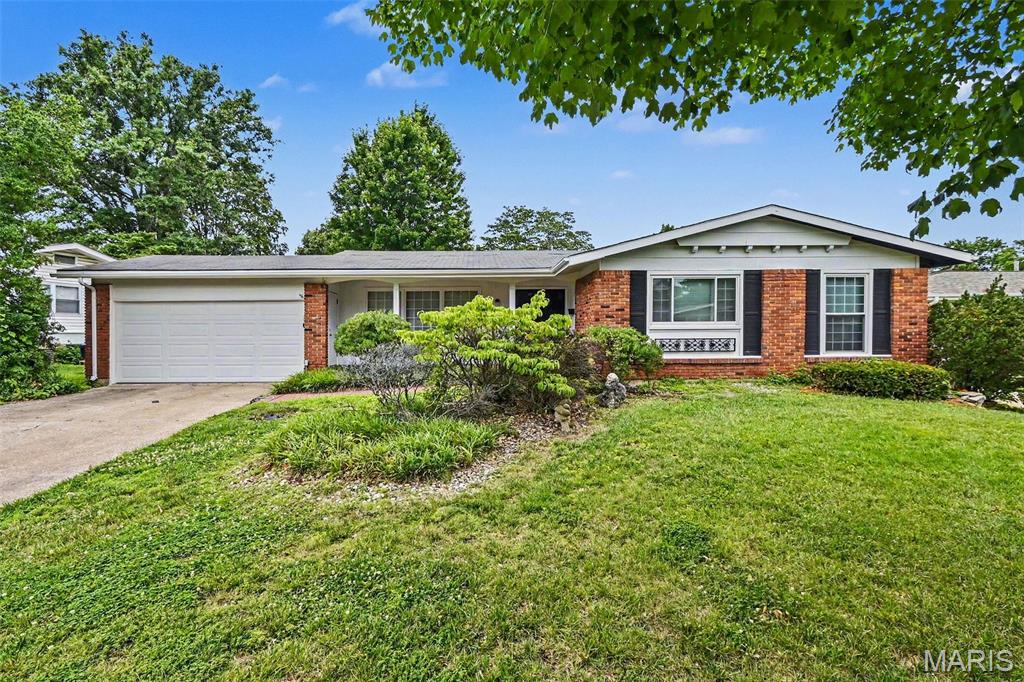
Florissant
3265 Classic Drive
3 Beds
2 Baths
1,392 Sq.Ft.
$214,900
MLS#: 26039477
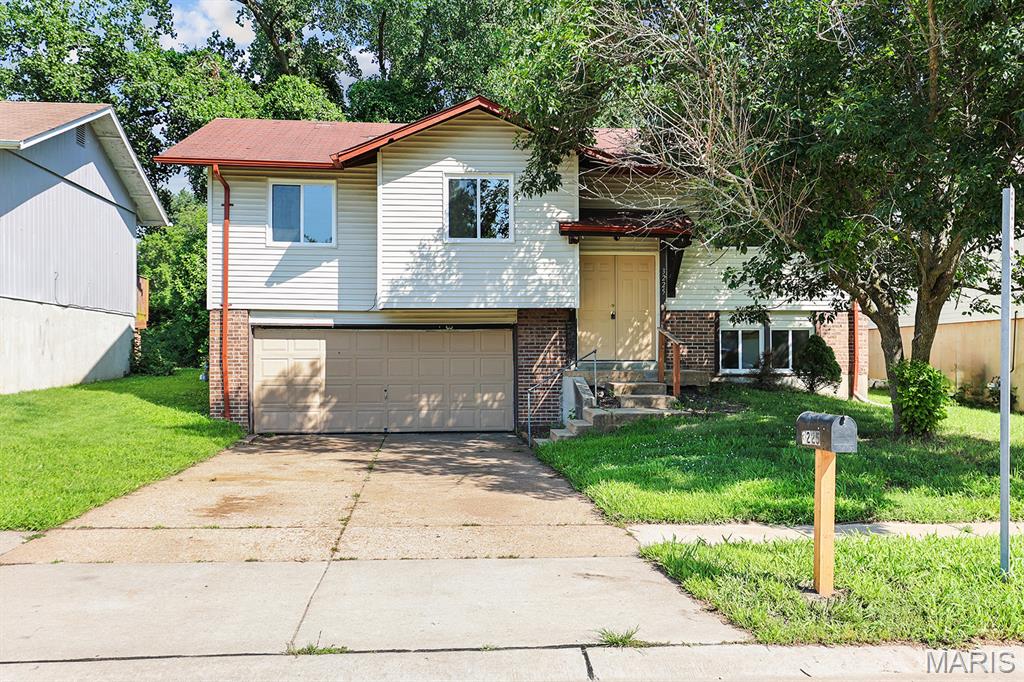
Florissant
3225 Chicory Creek Lane
3 Beds
2 Baths
1,061 Sq.Ft.
$190,000
MLS#: 26040656
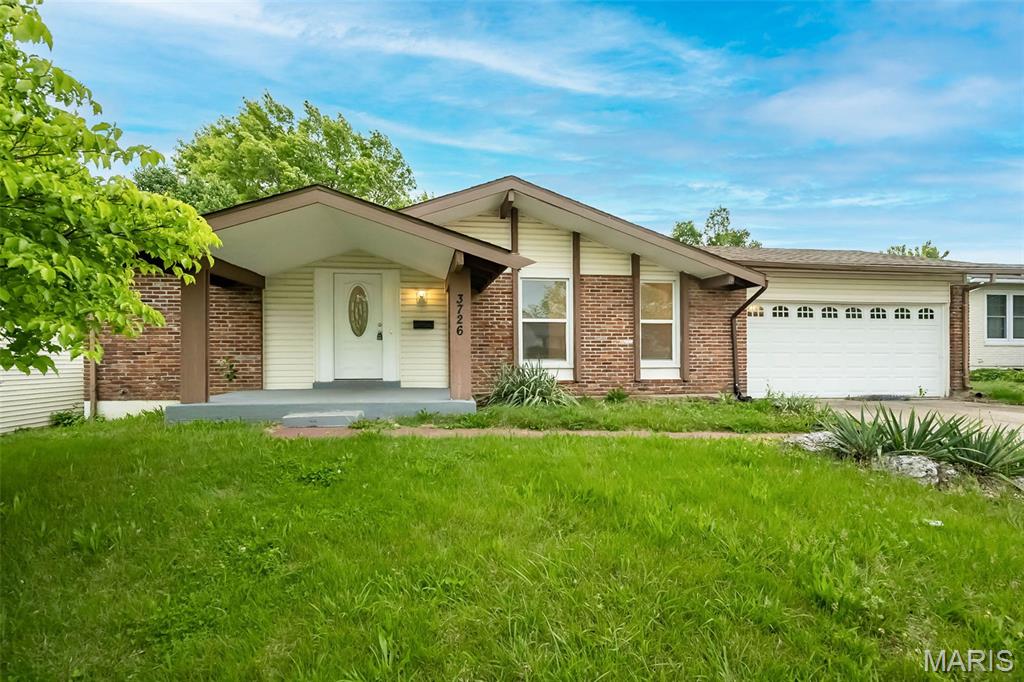
Florissant
3726 Briargrove Drive
3 Beds
2 Baths
1,292 Sq.Ft.
$195,000
MLS#: 26042864
