
Property
Beds
5
Full Baths
3
1/2 Baths
1
Year Built
2026
Sq.Footage
3,200
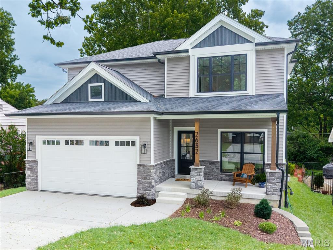
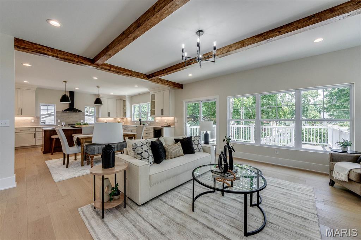
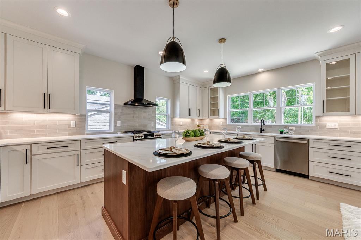
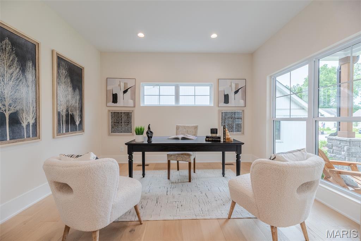
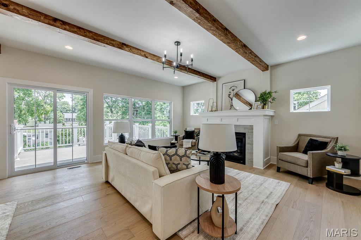
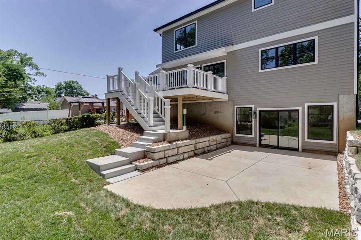
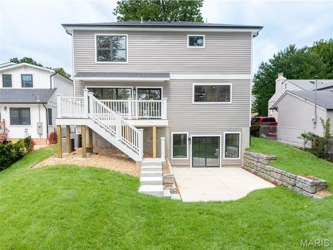
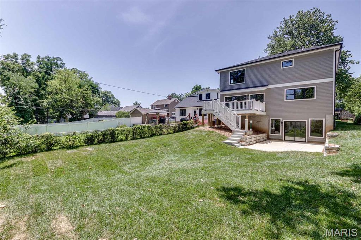
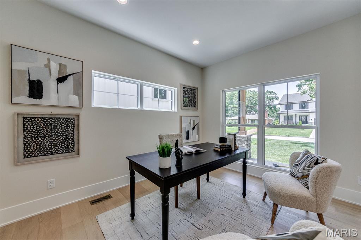
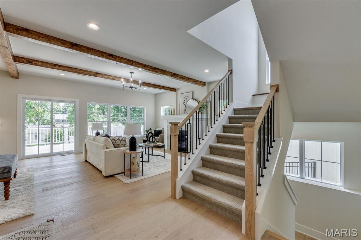
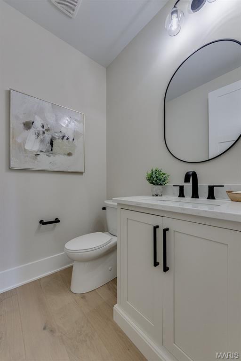
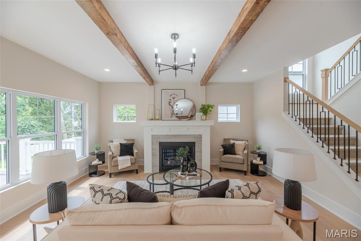
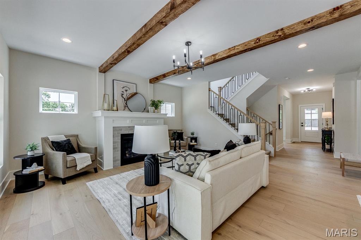
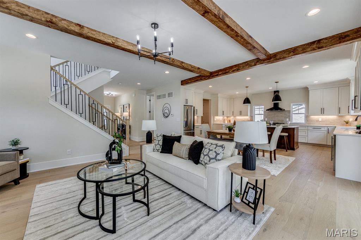
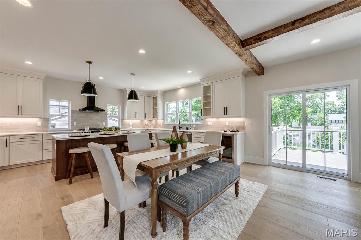
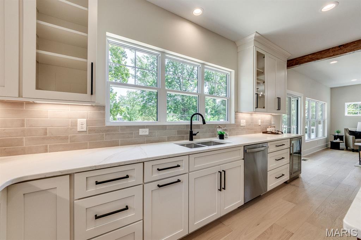
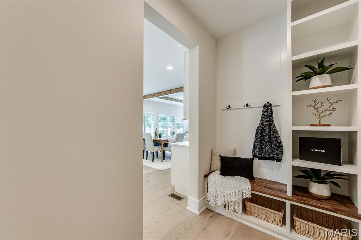
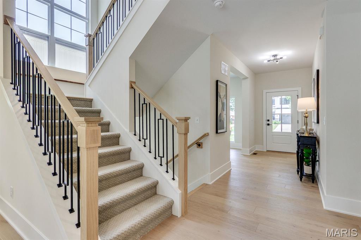
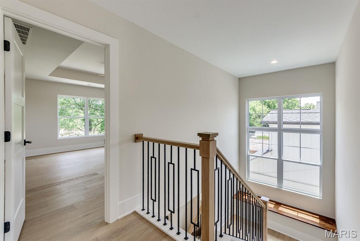
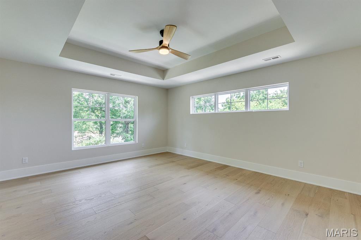
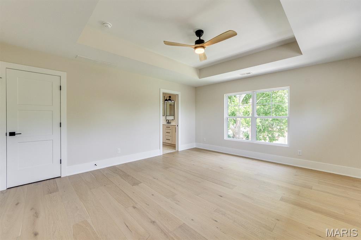
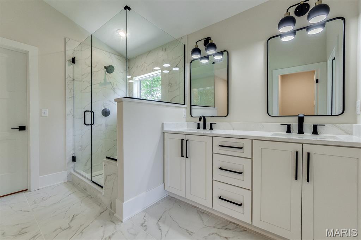
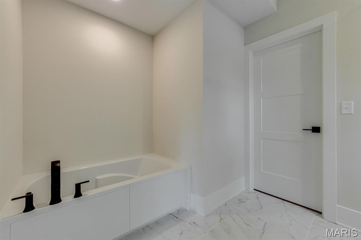
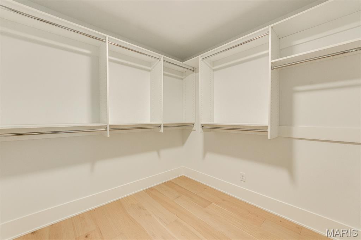
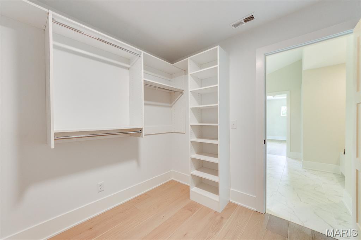
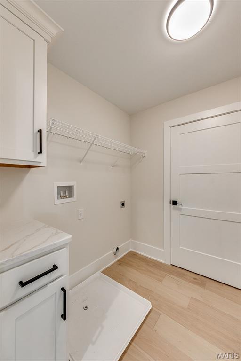
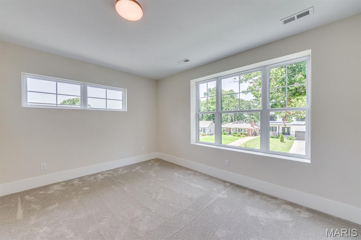
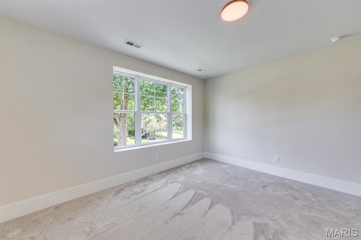
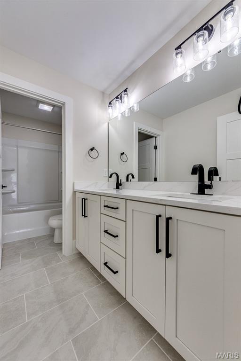
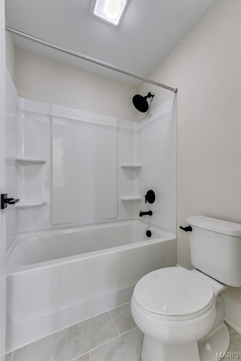
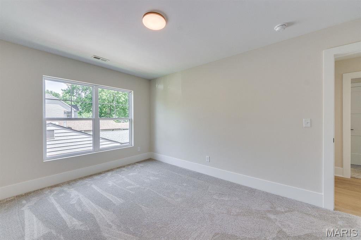
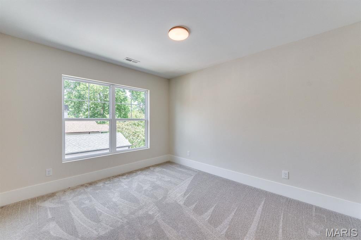
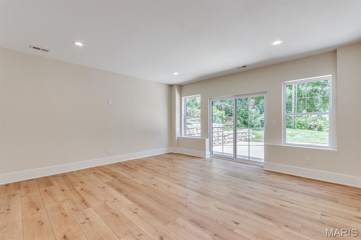
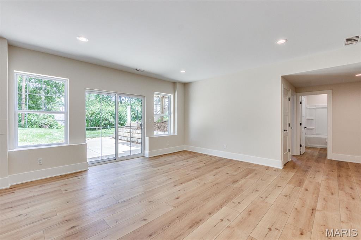
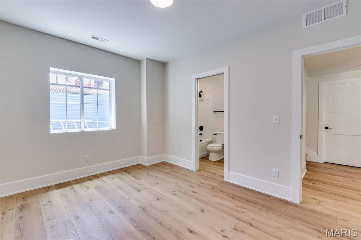
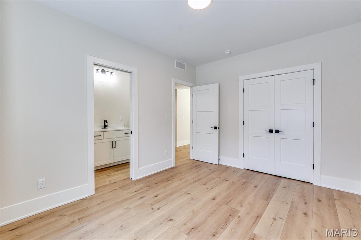
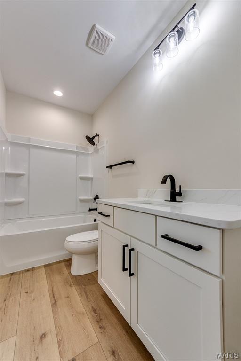
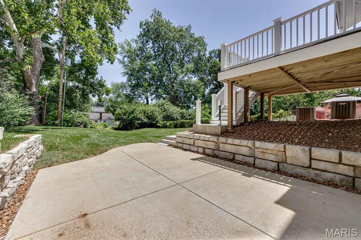
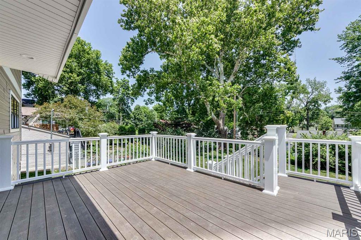
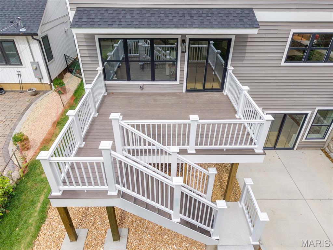
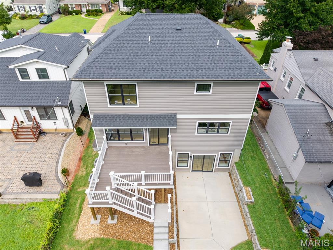
Luxury New Construction in the Heart of Brentwood! Experience exceptional craftsmanship and modern luxury in this stunning new construction home offering over 3,200 square feet of thoughtfully designed living space. Featuring 5 spacious bedrooms, 3 full baths, and 1 half bath, this home seamlessly blends timeless elegance with today's most desirable amenities. The impressive open-concept floor plan showcases soaring 9-foot ceilings, gorgeous white oak hardwood flooring, custom 3-panel doors, richly stained ceiling beams, and elegant iron staircase railings. The designer kitchen is the centerpiece of the home, offering premium finishes, abundant cabinetry, and an oversized island that flows effortlessly into the dining area and spacious family room—perfect for entertaining. Step outside to the expansive party deck overlooking one of Brentwood's larger, level backyards. The luxurious primary suite offers a true private retreat with a beautiful coffered ceiling, custom-designed walk-in closet, spa-inspired bath featuring dual vanities, a soaking tub, oversized walk-in shower, and a vaulted ceiling. The finished walkout lower level is flooded with natural light thanks to the tall foundation pour and soaring ceilings. Complete with an additional bedroom and full bath, it creates the perfect private guest suite, in-law quarters, home office, or recreation space. Additional premium features include: Zoned high-efficiency HVAC for year-round comfort Spacious mudroom with oversized walk-in pantry Convenient second-floor laundry Large level walkout backyard measuring approximately 50 x 160 feet, deeper than most Brentwood homesites The location is equally remarkable. Enjoy beautiful views of the neighborhood's private pond directly across the street, while the entrance to 6 miles of paved walking and biking trails is located at the end of the street, providing easy access to parks, playgrounds, the Brentwood Park amenities, and the Deer Creek Greenway. Luxury, energy efficiency, exceptional design, and one of Brentwood's most desirable locations combine to create a home that is truly one of a kind. This is a rare opportunity to own a brand-new luxury residence offering the perfect balance of sophisticated living, outdoor recreation, and everyday convenience. Ideally situated just south of Clayton, this exceptional home offers quick access to downtown Clayton's premier restaurants, boutiques, business district, and entertainment while providing the charm and tranquility of a quiet Brentwood neighborhood. Shopping, dining, major highways, top medical centers, and everything the central corridor has to offer are just minutes away, making this one of the area's most convenient and sought after locations.
Features & Amenities
Interior
-
Other Interior Features
Beamed Ceilings, Breakfast Bar, Double Vanity, Eat-in Kitchen, Open Floorplan, Pantry, Soaking Tub
-
Total Bedrooms
5
-
Bathrooms
3
-
1/2 Bathrooms
1
-
Above Grade Finished Area
2500.0
-
Basement YN
YES
-
Cooling YN
YES
-
Cooling
Central Air, Zoned
-
Fireplace YN
YES
-
Heating YN
YES
-
Heating
Forced Air, Natural Gas, Zoned
-
Pet friendly
N/A
Exterior
-
Garage
Yes
-
Garage spaces
2
-
Construction Materials
HardiPlank Type, Vinyl Siding
-
Other Exterior Features
Private Yard
-
Parking
Attached, Garage
-
Patio and Porch Features
Covered, Deck, Patio, Porch
-
Pool
No
Area & Lot
-
Property Type
Residential
-
Property Sub Type
Single Family Residence
-
Architectural Style
Contemporary, Traditional
Price
-
Sales Price
$999,900
-
Tax Amount
$3,422
-
Sq. Footage
3,200
-
Price/SqFt
$312
HOA
-
Association
No
School District
-
Elementary School
Mark Twain Elem.
-
Middle School
Brentwood Middle
-
High School
Brentwood High
Property Features
-
New Construction
YES
-
Foundation Details
Concrete Perimeter
-
Ownership
Private
-
Sewer
Public Sewer
-
Water Source
Public
Schedule a Showing
Showing scheduled successfully.
Mortgage calculator
Estimate your monthly mortgage payment, including the principal and interest, property taxes, and HOA. Adjust the values to generate a more accurate rate.
Your payment
Principal and Interest:
$
Property taxes:
$
HOA fees:
$
Total loan payment:
$
Total interest amount:
$
Location
County
St. Louis
Elementary School
Mark Twain Elem.
Middle School
Brentwood Middle
High School
Brentwood High
Listing Courtesy of Dave Townsend , RE/MAX Results
RealHub Information is provided exclusively for consumers' personal, non-commercial use, and it may not be used for any purpose other than to identify prospective properties consumers may be interested in purchasing. All information deemed reliable but not guaranteed and should be independently verified. All properties are subject to prior sale, change or withdrawal. RealHub website owner shall not be responsible for any typographical errors, misinformation, misprints and shall be held totally harmless.

AGENT
Susan Whittle
Call Susan today to schedule a private showing.

* Listings on this website come from the FMLS IDX Compilation and may be held by brokerage firms other than the owner of this website. The listing brokerage is identified in any listing details. Information is deemed reliable but is not guaranteed. If you believe any FMLS listing contains material that infringes your copyrighted work please click here to review our DMCA policy and learn how to submit a takedown request.© 2024 FMLS.
Related Properties
Brentwood
2443 Cecelia Avenue
4 Beds
3 Baths
3,252 Sq.Ft.
$889,000
MLS#: 26023930
