


Property
Beds
2
Full Baths
3
1/2 Baths
None
Year Built
1999
Sq.Footage
1,405
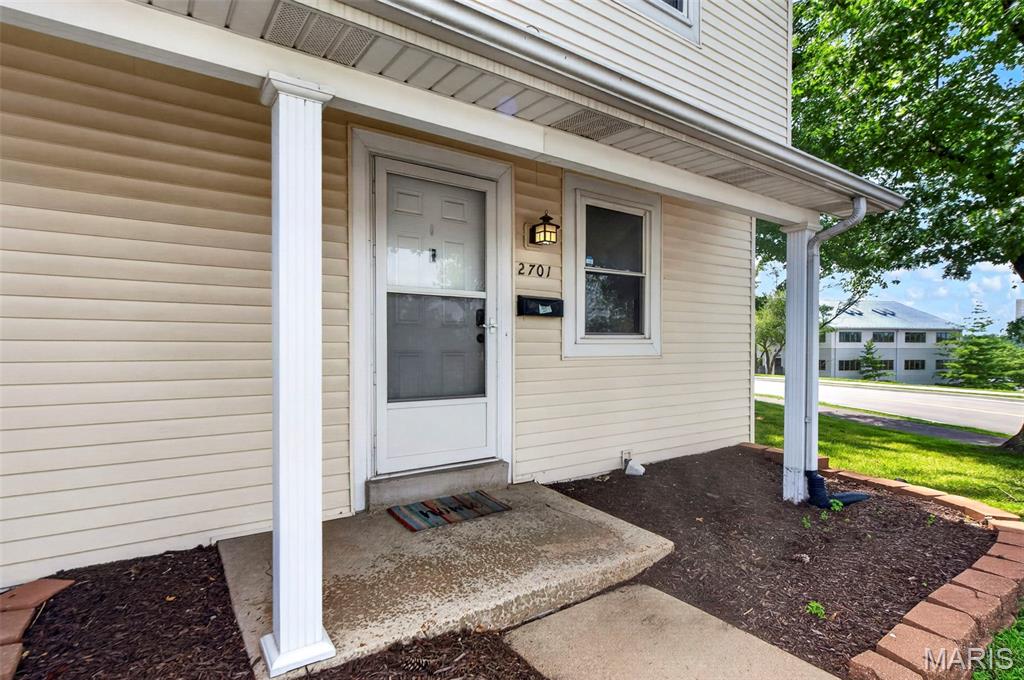
Spring is here! This is the place to relax and live the good life! Be drawn to the Spacious Living Room/ Dining Room Combo with Vaulted Ceiling & Gas Fireplace in the Living Area, plenty of space for your Dining Room or Entertainment Space. Open and spacious floor plan. EIK area boasts a Bay window, bright vaulted Galley style Kitchen! Excellent Cabinet and Counter Space, tiled backsplash, dishwasher, refrigerator and more! Main Floor Laundry is conveniently located just off the garage. Generously spaced Master Bedroom offers a walk-in closet and bay window! Full Master Bath with Double Vanity with Linen Closet! Second Bedroom or Office. Additional Full Bath rounds out the main level. The unique finished Lower Level boosts living for this Villa. Large L-shaped Rec Room with Look Out window. Potential Third Bedroom and a Full Bath! BONUS WALK-IN CLOSET. Plenty of additional storage as well.Great Deck for relaxing or entertaining friends and family. GREAT LOCATION! Location: End Unit
Features & Amenities
Interior
-
Other Interior Features
Entrance Foyer, Open Floorplan, Double Vanity, Pantry
-
Total Bedrooms
2
-
Bathrooms
3
-
Above Grade Finished Area
1405.0
-
Basement YN
YES
-
Cooling YN
YES
-
Cooling
Central Air, Electric
-
Fireplace YN
YES
-
Heating YN
YES
-
Heating
Natural Gas, Forced Air
-
Main Level Bedrooms
2
-
Pet friendly
N/A
Exterior
-
Garage
Yes
-
Garage spaces
2
-
Construction Materials
Brick, Vinyl Siding
-
Parking
Attached, Garage, Garage Door Opener
-
Patio and Porch Features
Covered, Deck
-
Pool
No
-
Waterfront YN
NO
Area & Lot
-
Lot Size(acres)
0.06
-
Lot Size(square feet)
2,614
-
Property Type
Residential
-
Property Sub Type
Condominium
-
Architectural Style
Ranch/2 story, Traditional, Ranch
Price
-
Sales Price
$195,000
-
Tax Amount
$2,176
-
Financing Options
Cash, Conventional, FHA, VA Loan
-
Sq. Footage
1,405
-
Price/SqFt
$138
HOA
-
Association
YES
-
Association Fee
$180
-
Association Fee Includes
N/A
School District
-
Elementary School
Coverdell Elem.
-
Middle School
Jefferson / Hardin
-
High School
St. Charles High
Property Features
-
Association Amenities
Management
-
Ownership
Private
-
Sewer
Public Sewer
-
Water Source
Public
Schedule a Showing
Showing scheduled successfully.
Mortgage calculator
Estimate your monthly mortgage payment, including the principal and interest, property taxes, and HOA. Adjust the values to generate a more accurate rate.
Your payment
Principal and Interest:
$
Property taxes:
$
HOA fees:
$
Total loan payment:
$
Total interest amount:
$
Location
County
St. Charles-MO
Elementary School
Coverdell Elem.
Middle School
Jefferson / Hardin
High School
St. Charles High
Listing Courtesy of George J Black, Meyer Real Estate
RealHub Information is provided exclusively for consumers' personal, non-commercial use, and it may not be used for any purpose other than to identify prospective properties consumers may be interested in purchasing. All information deemed reliable but not guaranteed and should be independently verified. All properties are subject to prior sale, change or withdrawal. RealHub website owner shall not be responsible for any typographical errors, misinformation, misprints and shall be held totally harmless.

AGENT
Susan Whittle
Call Susan today to schedule a private showing.

* Listings on this website come from the FMLS IDX Compilation and may be held by brokerage firms other than the owner of this website. The listing brokerage is identified in any listing details. Information is deemed reliable but is not guaranteed. If you believe any FMLS listing contains material that infringes your copyrighted work please review our DMCA policy and learn how to submit a takedown request.© 2024 FMLS.
Related Properties

St Charles
939 Spring Avenue
2 Beds
1 Baths
1,080 Sq.Ft.
$200,000
MLS#: 26070049

St Charles
228 Cedar Grove Drive D
2 Beds
1 Baths
1,246 Sq.Ft.
$175,000
MLS#: 26070373

St Charles
224 Cedar Grove Drive A
2 Beds
2 Baths
1,224 Sq.Ft.
$180,000
MLS#: 26070443

St Charles
412 Ken Drive
3 Beds
1 Baths
1,596 Sq.Ft.
$225,000
MLS#: 26067874

St Charles
1507 S Old Highway 94 204
2 Beds
2 Baths
1,155 Sq.Ft.
$189,900
MLS#: 26066089

St Charles
1345 Hampton Road C
3 Beds
2 Baths
1,496 Sq.Ft.
$187,000
MLS#: 26061417

St Charles
3012 Duclair Parkway G
2 Beds
1 Baths
2,024 Sq.Ft.
$210,000
MLS#: 26059351

St Charles
1268 Shirley Ridge Drive D
1 Beds
1 Baths
1,088 Sq.Ft.
$217,000
MLS#: 26059433

St Charles
1359 Kyle Drive 14B
1 Beds
1 Baths
1,088 Sq.Ft.
$220,000
MLS#: 26053943
St Charles
2701 Falcons Way 132
3 Beds
2 Baths
1,580 Sq.Ft.
$159,500
MLS#: 26042150
