
Property
Beds
3
Full Baths
2
1/2 Baths
2
Year Built
2023
Sq.Footage
3,933
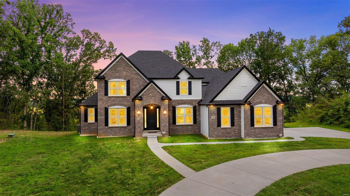
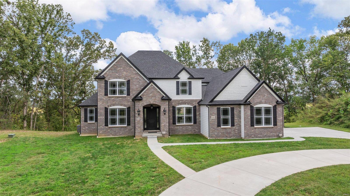
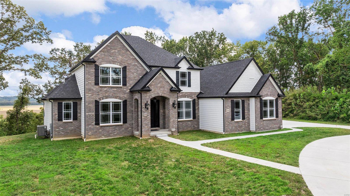
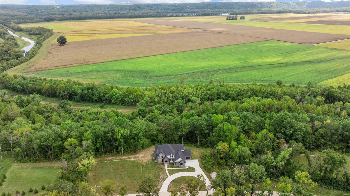
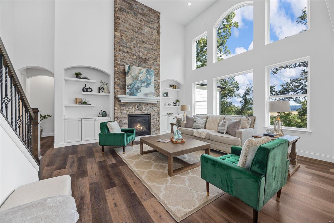
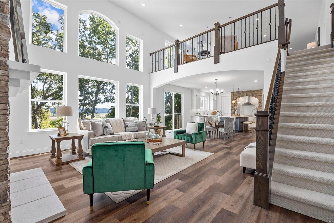
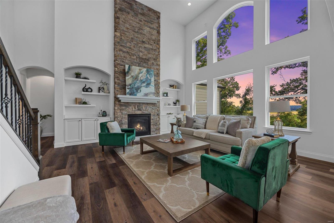
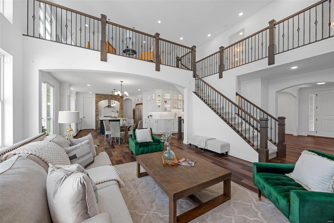
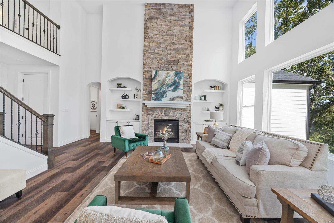
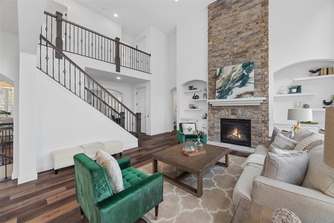
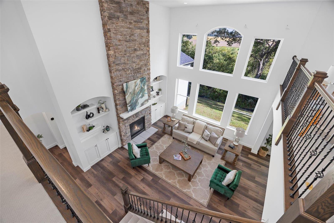
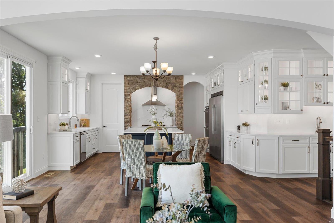
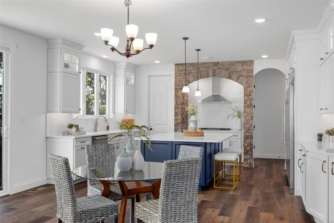
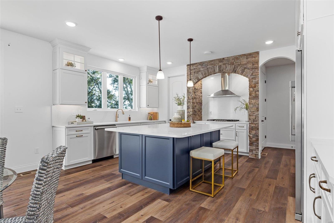
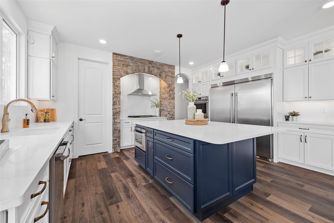
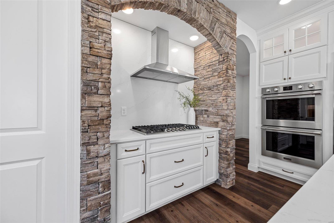
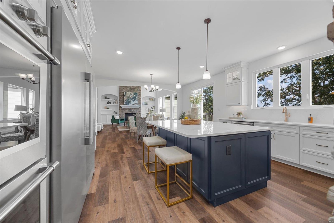
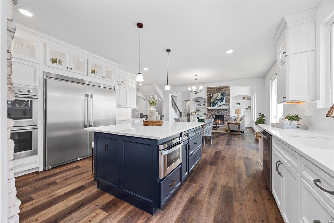
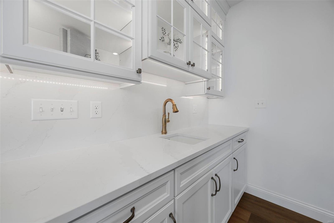
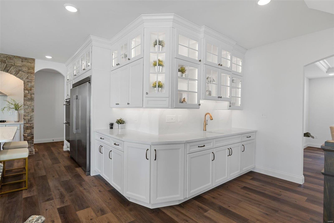
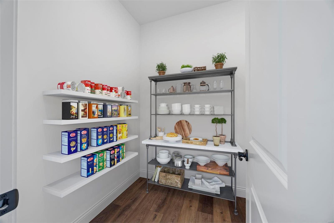
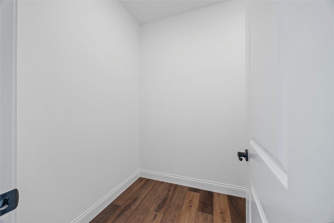
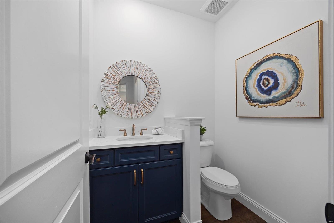
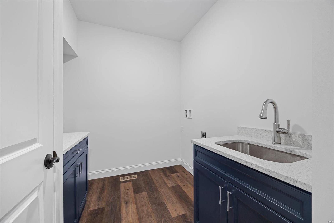
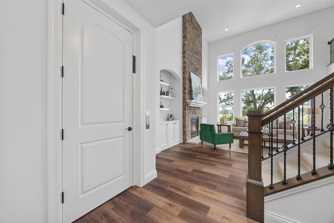
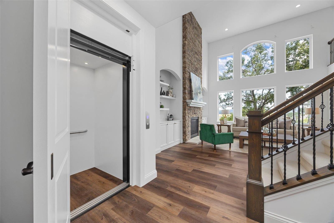
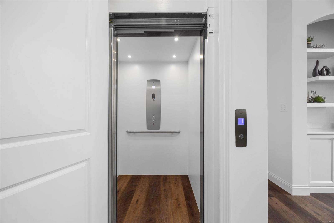
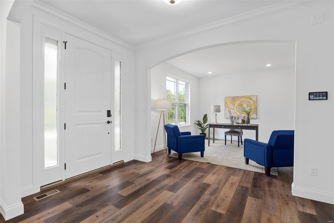
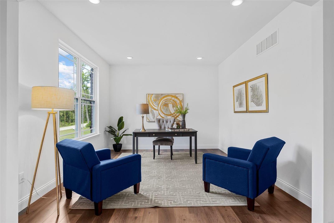
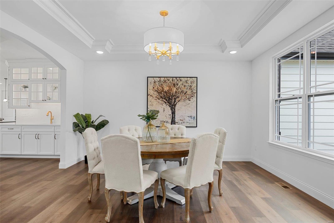
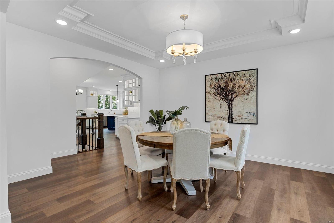
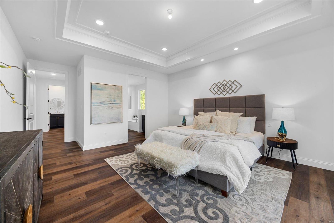
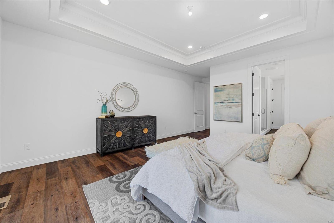
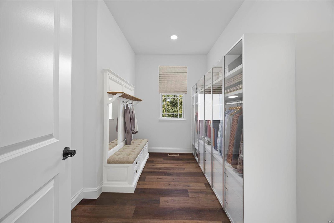
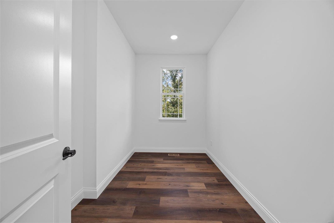
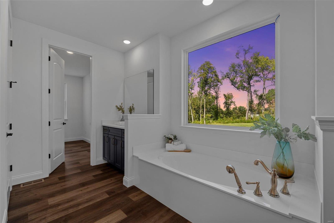
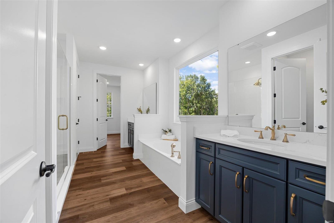
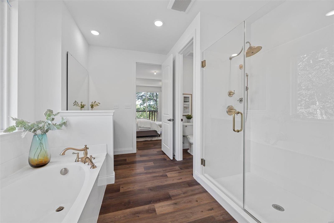
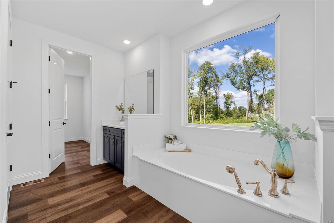
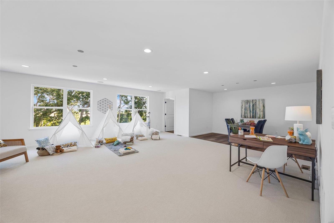
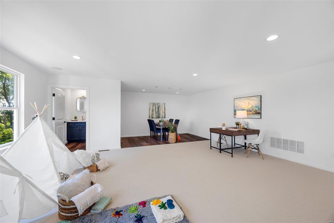
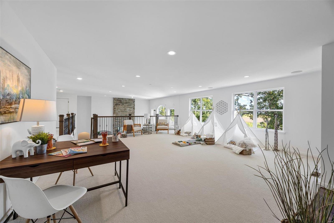
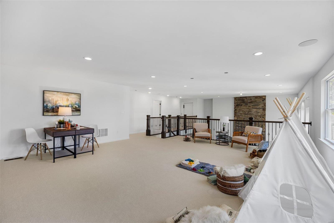
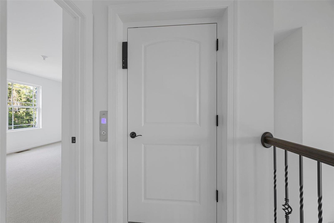
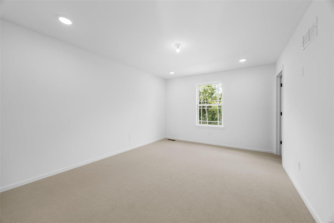
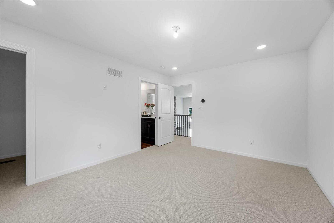
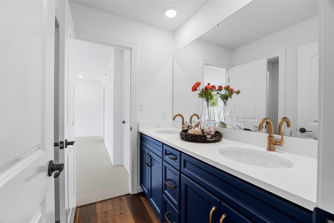
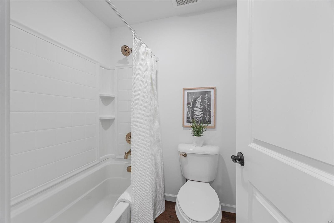
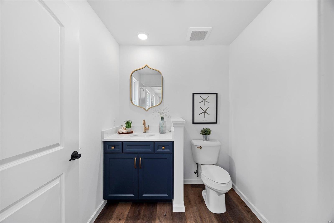
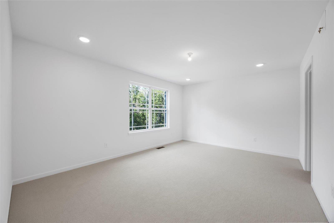
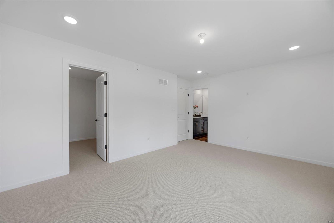
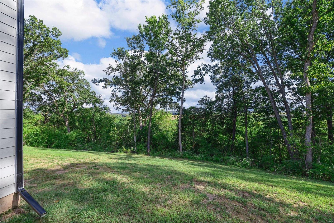
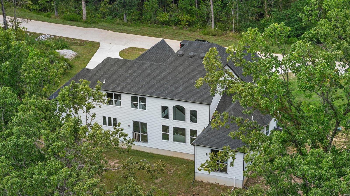
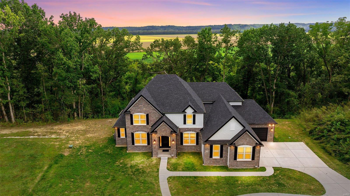
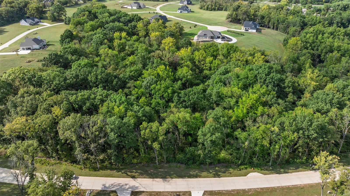
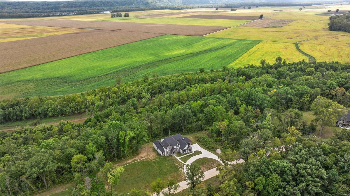
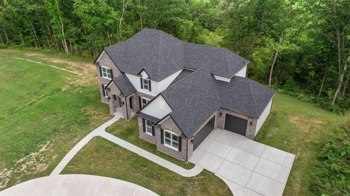
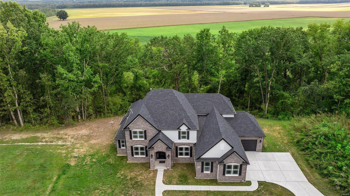
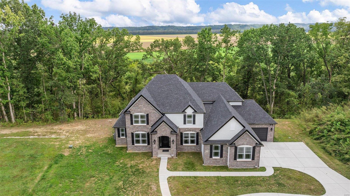
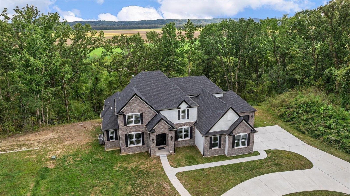
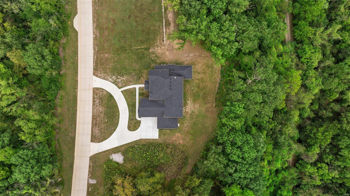
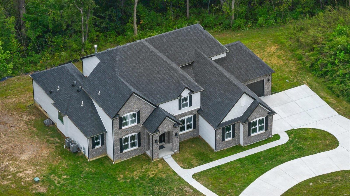
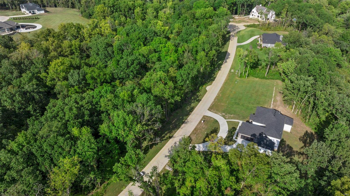
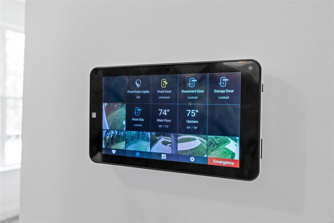
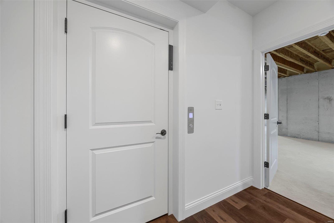
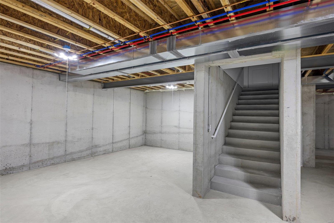
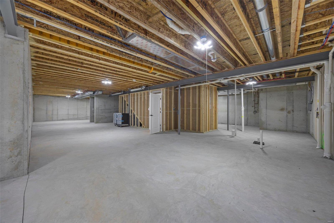
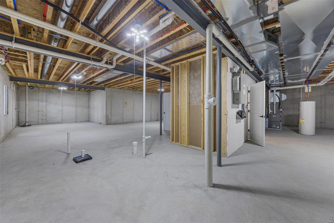
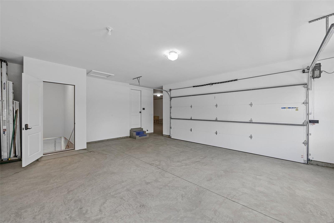
Gorgeous setting ~ private enclave of 14 homes. Lot extends to the left side of the street where you can add your own private barn. New construction home(never lived in)without the wait. The view from the wall of windows will take your breath away - Soaring ceilings, open concept, sophisticated designed choices ~ everything a buyer is searching for. A commercial elevator that allows access to all three levels. The expansive kitchen, outstanding appliances, enormous walk in pantry will be the envy of everyone. The dining room is adjacent to butlers pantry. Mud room and expanded laundry room. Private home office. Primary suite with view of Mo River & Katy Trail, refreshing spa like bath. Upper level flex rm/loft- easy conversion to 4th bedrm with prince or princess bath. Loft can be a rec space with wet bar OR a home school area (rough in for bar, bath, or sink in place). Home Automation Smart System - thermostats, lights, blinds, cameras, locks. Garage offers service stairs to LL. Additional Rooms: Mud Room
Features & Amenities
Interior
-
Other Interior Features
Bookcases, Coffered Ceiling(s), Open Floorplan, High Ceilings, Walk-In Closet(s), Breakfast Bar, Kitchen Island, Sound System, High Speed Internet, Double Vanity, Elevator, Entrance Foyer, Pantry
-
Total Bedrooms
3
-
Bathrooms
2
-
1/2 Bathrooms
2
-
Above Grade Finished Area
3933.0
-
Basement YN
YES
-
Cooling YN
YES
-
Cooling
Central Air, Electric, Dual, Heat Pump, Zoned
-
Fireplace YN
YES
-
Heating YN
YES
-
Heating
Forced Air, Zoned, Propane
-
Main Level Bedrooms
1
-
Pet friendly
N/A
Exterior
-
Garage
Yes
-
Garage spaces
3
-
Construction Materials
Brick, Fiber Cement
-
Parking
Attached, Circular Driveway, Garage, Garage Door Opener, Oversized, Off Street, Storage, Workshop in Garage
-
Patio and Porch Features
Covered
-
Pool
No
-
Waterfront YN
NO
Area & Lot
-
Lot Features
Cul-De-Sac, Wooded
-
Lot Size(acres)
5.379
-
Lot Size(square feet)
234,296
-
Property Type
Residential
-
Property Sub Type
Single Family Residence
-
Architectural Style
Traditional, Other
Price
-
Sales Price
$1,365,000
-
Tax Amount
$5,647
-
Financing Options
Conventional
-
Sq. Footage
3,933
-
Price/SqFt
$347
HOA
-
Association
YES
-
Association Fee
$1,115
-
Association Fee Frequency
Annually
-
Association Fee Includes
N/A
School District
-
Elementary School
Daniel Boone Elem.
-
Middle School
Francis Howell Middle
-
High School
Francis Howell High
Property Features
-
Accessibility Features
Grip-Accessible Features
-
Ownership
Private
-
Sewer
Aerobic Septic, Septic Tank
-
Water Source
Public
Schedule a Showing
Showing scheduled successfully.
Mortgage calculator
Estimate your monthly mortgage payment, including the principal and interest, property taxes, and HOA. Adjust the values to generate a more accurate rate.
Your payment
Principal and Interest:
$
Property taxes:
$
HOA fees:
$
Total loan payment:
$
Total interest amount:
$
Location
County
St. Charles-MO
Elementary School
Daniel Boone Elem.
Middle School
Francis Howell Middle
High School
Francis Howell High
Listing Courtesy of Susan M Brewer, Susan Brewer Service First RE
RealHub Information is provided exclusively for consumers' personal, non-commercial use, and it may not be used for any purpose other than to identify prospective properties consumers may be interested in purchasing. All information deemed reliable but not guaranteed and should be independently verified. All properties are subject to prior sale, change or withdrawal. RealHub website owner shall not be responsible for any typographical errors, misinformation, misprints and shall be held totally harmless.

AGENT
Susan Whittle
Call Susan today to schedule a private showing.

* Listings on this website come from the FMLS IDX Compilation and may be held by brokerage firms other than the owner of this website. The listing brokerage is identified in any listing details. Information is deemed reliable but is not guaranteed. If you believe any FMLS listing contains material that infringes your copyrighted work please click here to review our DMCA policy and learn how to submit a takedown request.© 2024 FMLS.
Related Properties
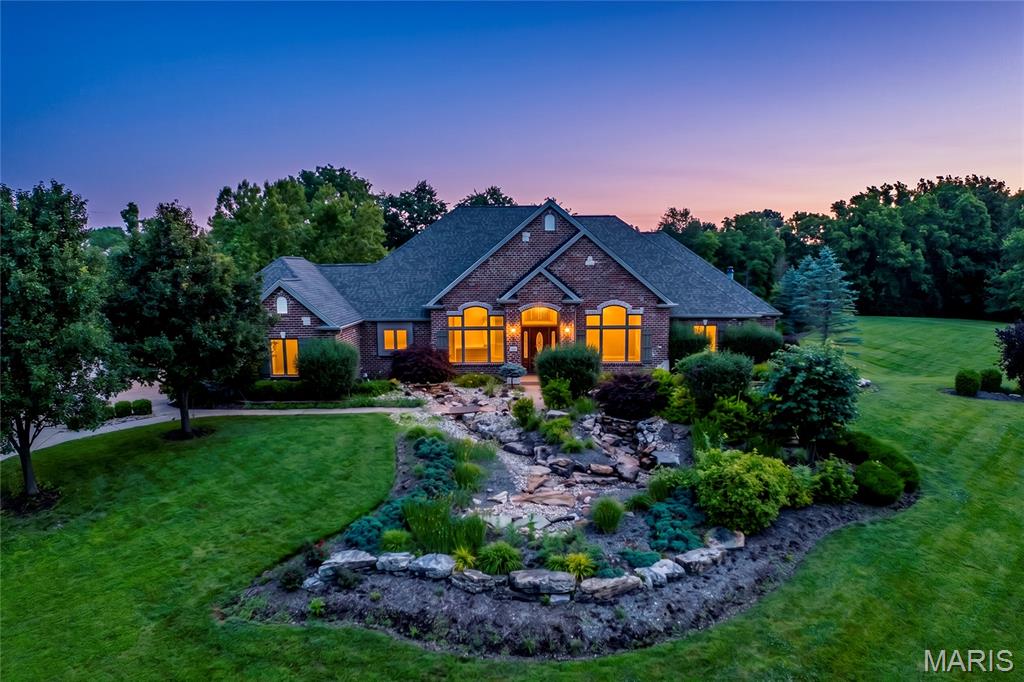
Defiance
220 Northlind Drive
5 Beds
4 Baths
6,521 Sq.Ft.
$1,400,000
MLS#: 26037028
