Features & Amenities

Interior

  • Other Interior Features

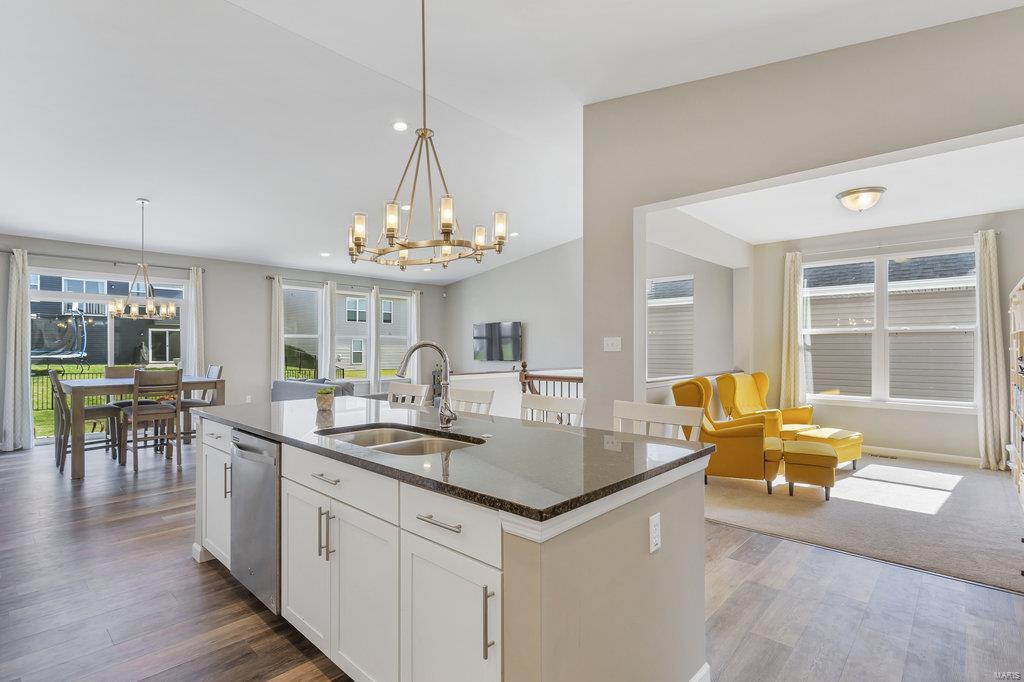
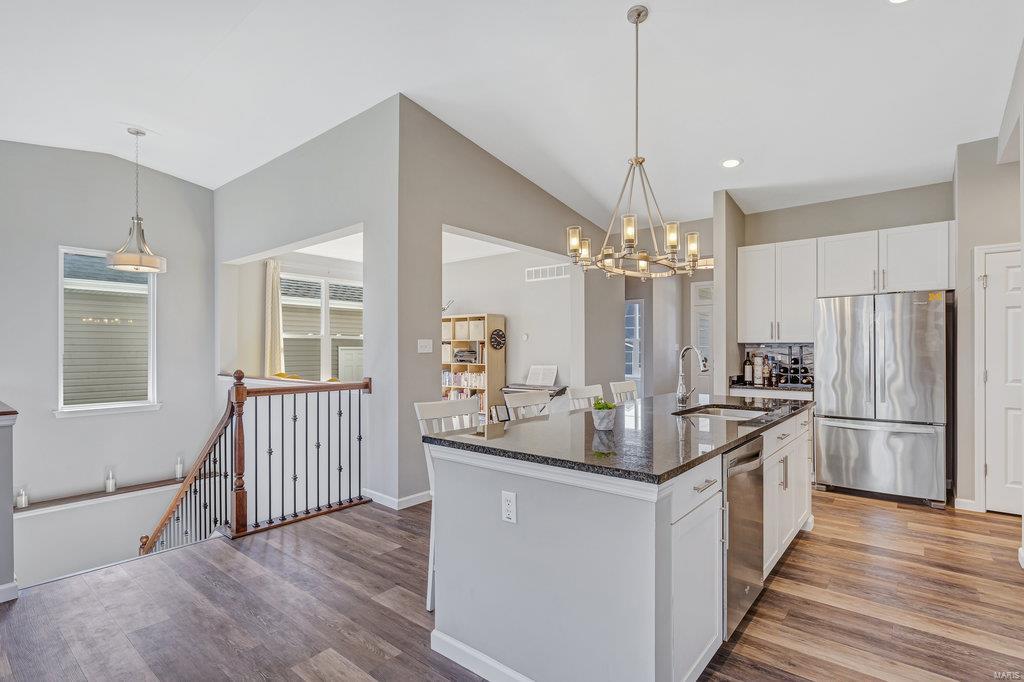
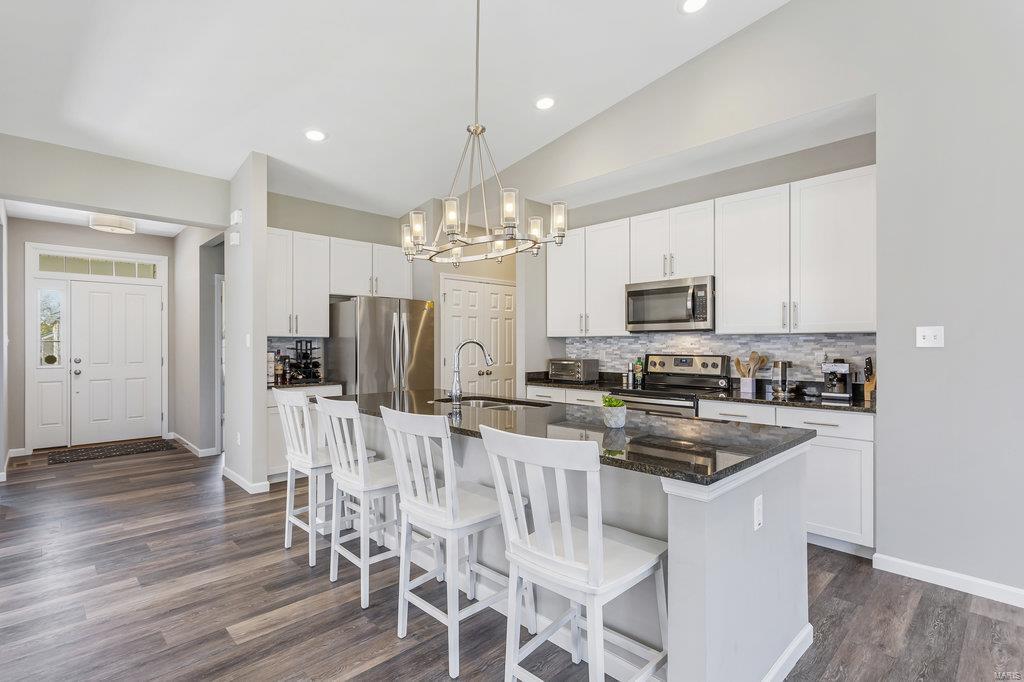
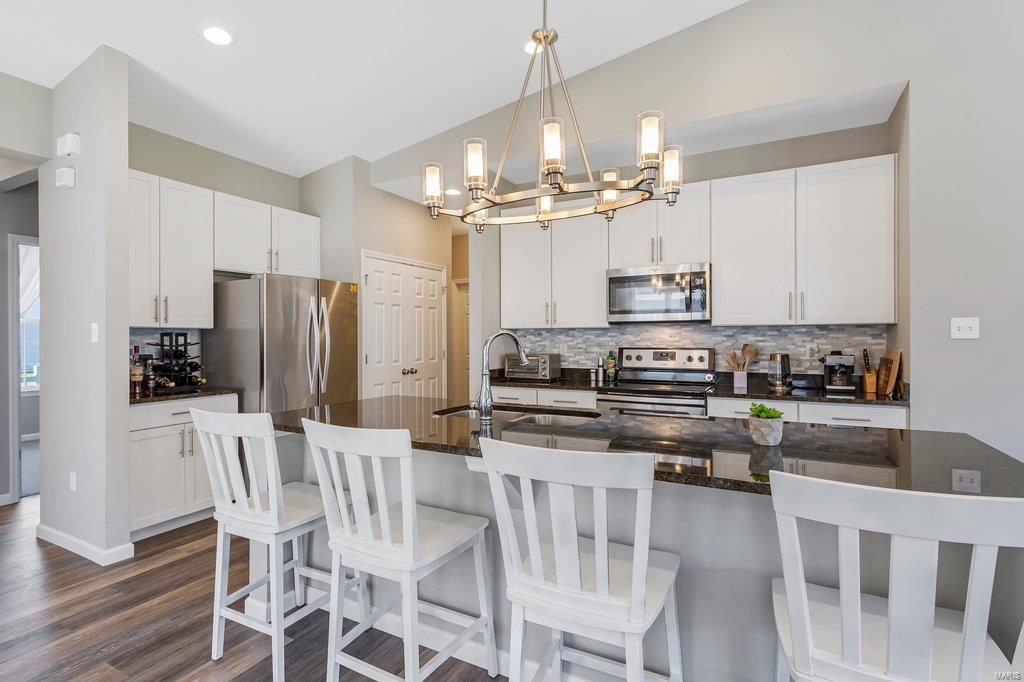
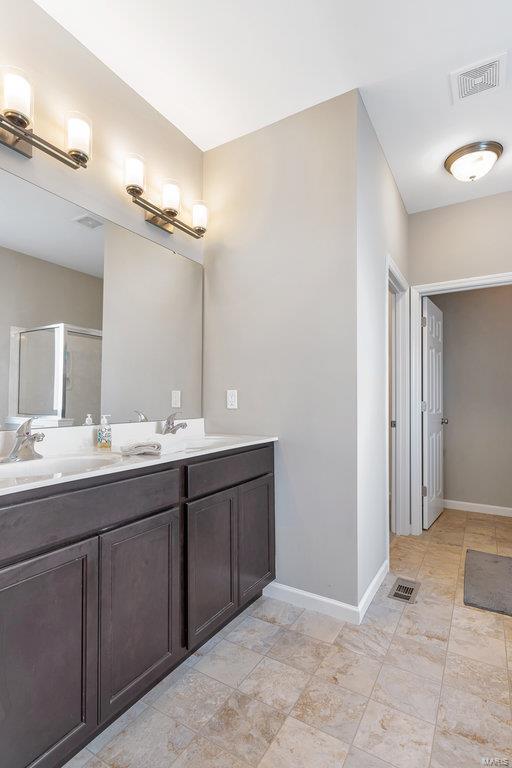
    Entrance Foyer, Double Vanity, Open Floorplan, Vaulted Ceiling(s), Walk-In Closet(s), Kitchen Island, Eat-in Kitchen, Granite Counters, Pantry

  • Total Bedrooms

    3

  • Bathrooms

    2

  • Above Grade Finished Area

    1779.0

  • Basement YN

    YES

  • Cooling YN

    YES

  • Cooling

    Central Air, Electric

  • Fireplace YN

    NO

  • Heating YN

    YES

  • Heating

    Natural Gas, Forced Air

  • Main Level Bedrooms

    3

  • Pet friendly

    N/A

Exterior

  • Garage

    Yes

  • Garage spaces

    3

  • Construction Materials

    Stone Veneer, Brick Veneer, Vinyl Siding

  • Parking

    Attached, Garage, Garage Door Opener, Tandem

  • Patio and Porch Features

    Patio

  • Pool

    No

  • Waterfront YN

    NO

Area & Lot

  • Lot Features

    Sprinklers In Front, Sprinklers In Rear, Level

  • Lot Size(acres)

    0.17

  • Lot Size(square feet)

    7,405

  • Property Type

    Residential

  • Property Sub Type

    Single Family Residence

  • Architectural Style

    Ranch, Traditional

Price

  • Sales Price

    $375,000

  • Tax Amount

    $4,871

  • Financing Options

    Conventional

  • Sq. Footage

    1,779

  • Price/SqFt

    $210

HOA

  • Association

    YES

  • Association Fee

    $430

  • Association Fee Frequency

    Annually

  • Association Fee Includes

    N/A

School District

  • Elementary School

    Twin Chimneys Elem.

  • Middle School

    Ft. Zumwalt West Middle

  • High School

    Ft. Zumwalt West High

Property Features

  • Ownership

    Private

  • Sewer

    Public Sewer

  • Water Source

    Public

Schedule a Showing

Showing scheduled successfully.

<
>
IN PERSON
VIA CHAT

What is 3 + 4 ?


Change time

Mortgage calculator

Estimate your monthly mortgage payment, including the principal and interest, property taxes, and HOA. Adjust the values to generate a more accurate rate.

Your payment

Principal and Interest:

$

Property taxes:

$

HOA fees:

$

Total loan payment:

$

Total interest amount:

$

Location

County

St. Charles-MO

Elementary School

Twin Chimneys Elem.

Middle School

Ft. Zumwalt West Middle

High School

Ft. Zumwalt West High

Listing Courtesy of Melissa Fields , Coldwell Banker Premier Group

RealHub Information is provided exclusively for consumers' personal, non-commercial use, and it may not be used for any purpose other than to identify prospective properties consumers may be interested in purchasing. All information deemed reliable but not guaranteed and should be independently verified. All properties are subject to prior sale, change or withdrawal. RealHub website owner shall not be responsible for any typographical errors, misinformation, misprints and shall be held totally harmless.

Agent Susan Whittle

AGENT

Susan Whittle

Call Susan today to schedule a private showing.


* Listings on this website come from the FMLS IDX Compilation and may be held by brokerage firms other than the owner of this website. The listing brokerage is identified in any listing details. Information is deemed reliable but is not guaranteed. If you believe any FMLS listing contains material that infringes your copyrighted work please click here to review our DMCA policy and learn how to submit a takedown request.© 2024 FMLS.
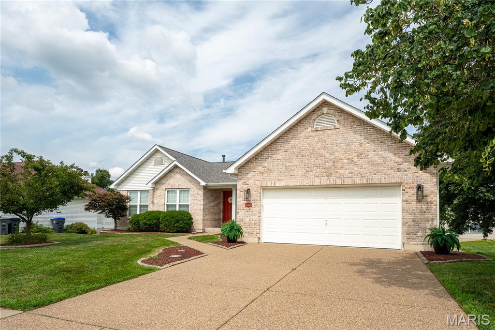
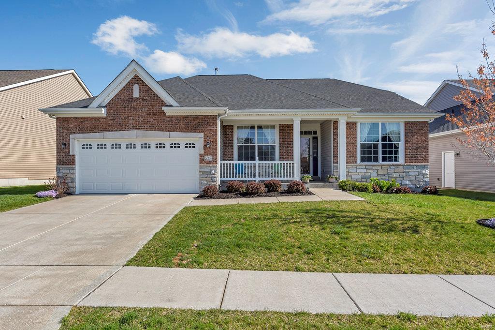
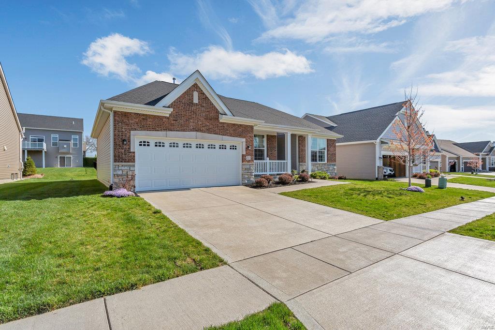
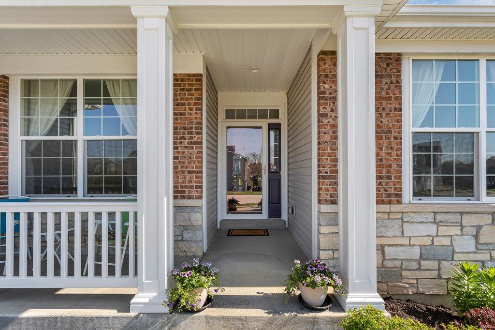
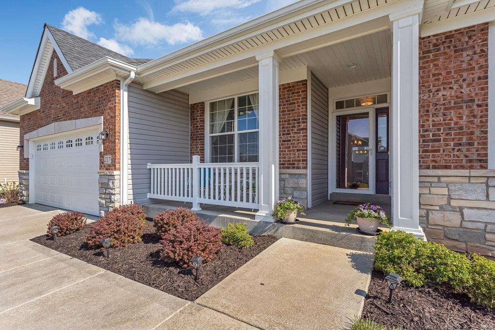
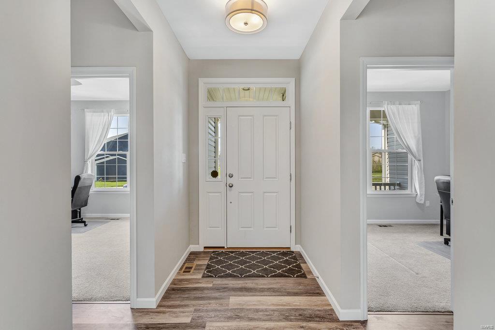
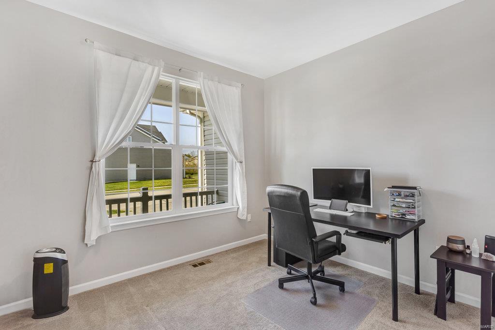
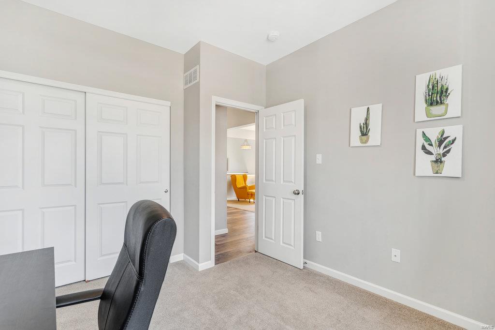
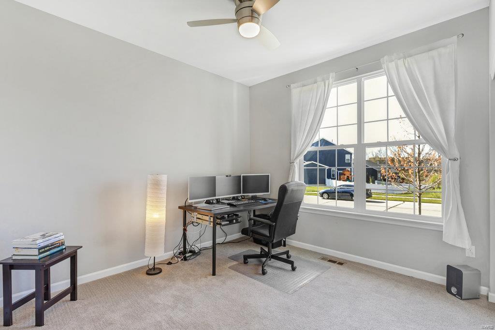
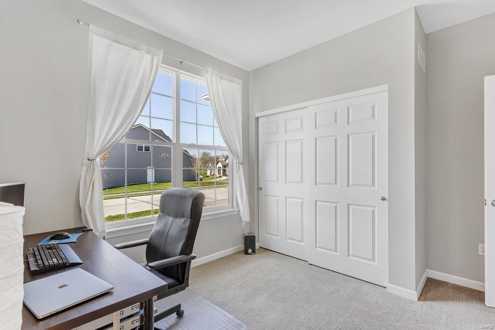
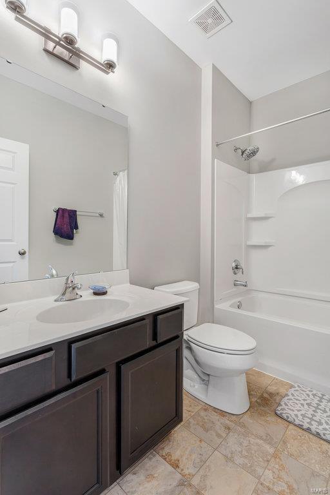
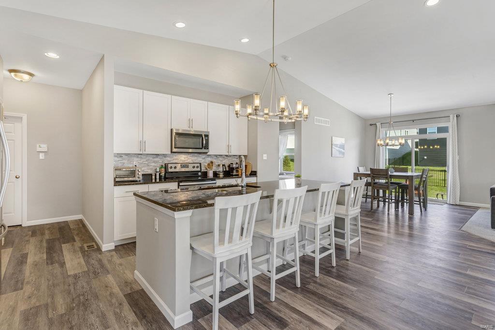
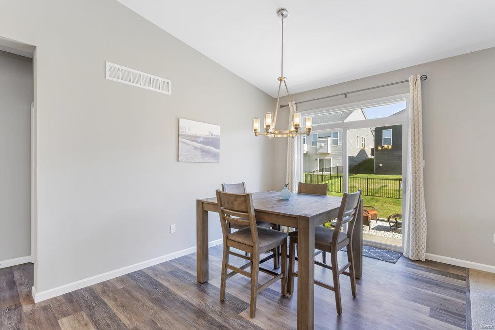
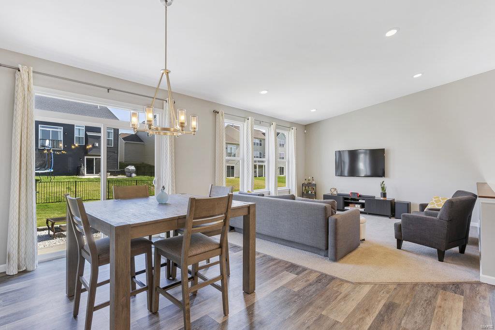
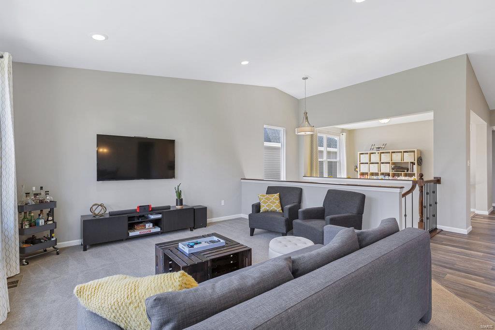
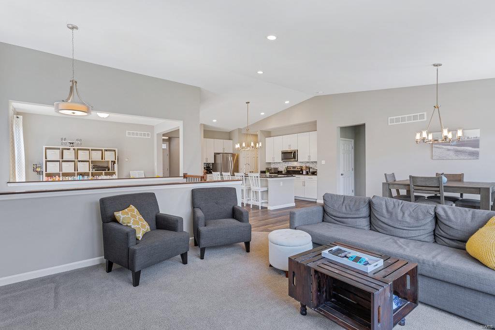
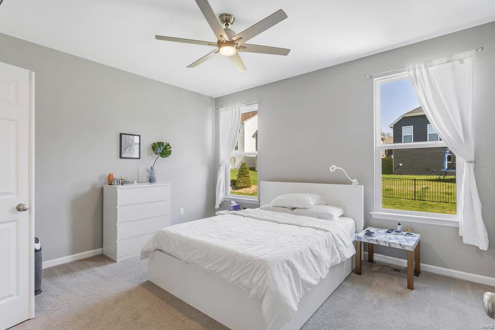
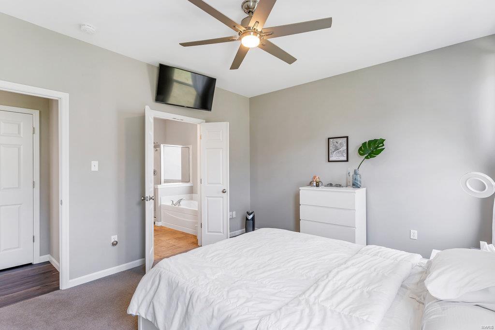
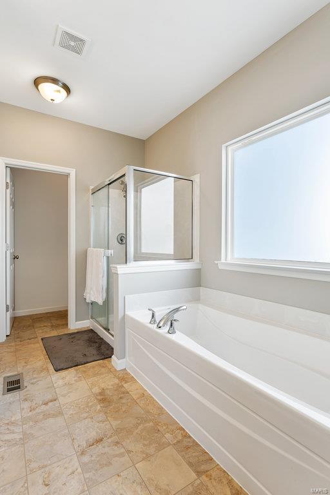
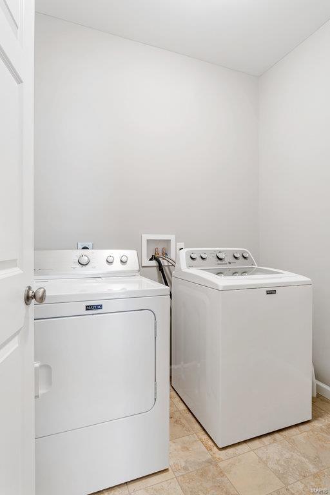
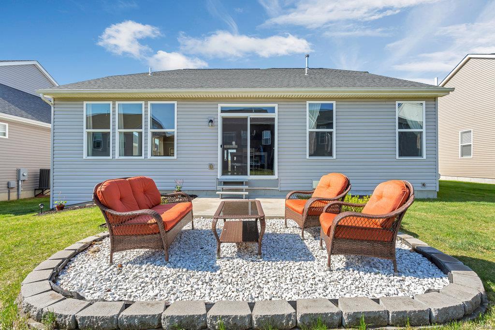
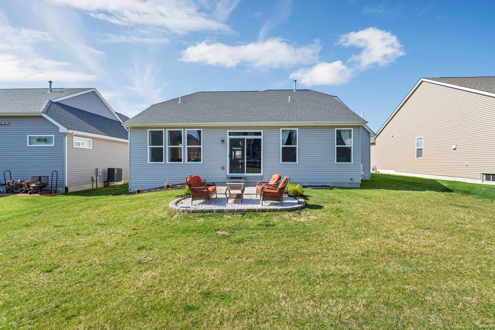
Welcome Home to the Villages of Montrachet & Enjoy a Stunning 4 Year Old  3 Bedrm Ranch Style Home. The Front of this beauty is elegantly Finished w/ Brick & Stone. Built by PAYNE the Geneva ll Floorplan offers 1779 sq ft. on the Main Level. Open & Inviting  this masterpiece features Upgraded Lighting, Recess Lighting, Ceiling Fans, Luxury Laminate Plank Wood Flring, Main Flr Laundry, & Neutral Decor.  THREE CAR TANDEM Insulated Garage w/Tandem. Luxury Kitchen boasts Granite Counter Tops, White Cabinetry, Center Island, Stainless Steel Appliances, Pantry, & Tile Backsplash. Breakfast Rm w/Patio Slider leads to a Level Backyard. Great Rm is complimented w/ Vaulted Ceilings & Windows offering an abundance Natural Light. Separate Dining Rm &/ or Living Rm. Master Bedrm features an En-suite Bath (Double Adult Height Vanity, Shower/ Tub Separate) & Walk In Closet. Open Staircase w/ Wrought Iron Spindles to the Spacious Lower Level perfect for Finishing. Irrigation System & Security System.

217 Montrose Court

Message successfully sent.

What would you like to know?

What is 3 + 4 ?

I agree to receive email communication and understand I can unsubscribe at any time.

I agree to be contacted by Rock Island Realty via call, email, and text for real estate services. To opt out, you can reply 'stop' at any time or reply 'help' for assistance. You can also click the unsubscribe link in the emails. Message and data rates may apply. Message frequency may vary. Privacy Policy

Related Properties

Coming Soon! Welcome home to this beautifully updated, move-in-ready ranch in the highly sought-after Fort Zumwalt West schools area! Boasting nearly 3,000 sq. ft. of living space, this 4-bedroom, 3-full-bath home offers peace of mind with a newer architectural roof (less than 1 year old), newer windows, and a recently updated kitchen featuring quartz countertops, refreshed cabinets, and a custom tile backsplash. The open main level is perfect for entertaining family and friends and features a great room with a vaulted ceiling, a gas log fireplace, and newer LVP flooring. The walkout basement has a large recreation room, a wet bar, a large home gym or kids' play area, and a guest bedroom, all complemented by a full bath. Enjoy seamless indoor-outdoor living from the lower level or relax on the main floor deck. Located in the "The Village of Dardenne Prairie Villas" subdivision, you'll find unbeatable amenities like a private pool, clubhouse, event space, walking paths, and a pickleball/tennis court. Plus, you are just steps away from The Links at Dardenne Golf Course, where membership and public play are available! For those who need it, there is easy access to Highway K and Highway 364, and it is only a short drive to popular shopping and restaurants in O'Fallon, Cottleville, and Lake Saint Louis. Come live, stay, and play in this beautiful home. Don't miss your chance to own this turnkey gem! Coming Soon!!
#26040954

O'Fallon

2327 Hidden Deer Drive

4 Beds

3 Baths

2,928 Sq.Ft.

$449,500

MLS#: 26040954
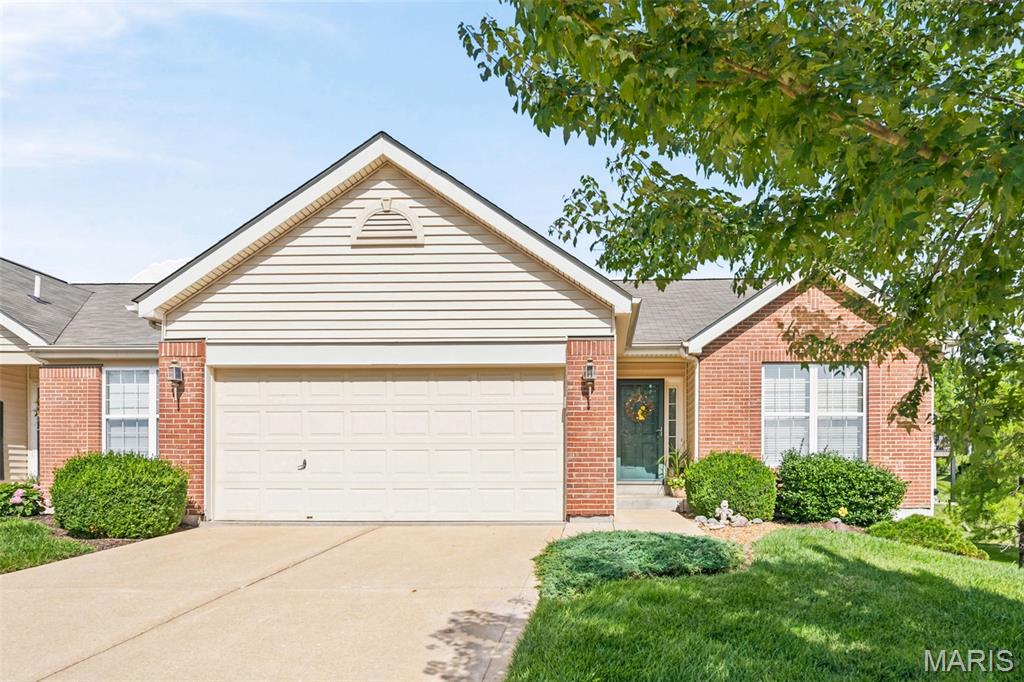
(OPEN HOUSE SUNDAY 2-3pm) Stunning, low-maintenance villa located just one block from The Falls Golf Club is ready for its next owner! Exceptionally maintained and truly move-in ready, this beautiful home offers the perfect blend of comfort and convenience. Inside, you'll find a spacious open layout featuring vaulted ceilings in the living room and kitchen, gorgeous hardwood floors throughout, main-floor laundry, and two generously sized bedrooms. A sliding glass door leads to the private deck, creating the perfect space to relax or entertain. Plus, just a short walk from the pool and clubhouse! The unfinished lower level is already roughed in for a full bathroom, providing an excellent opportunity to add additional living space. If you're looking for easy, low-maintenance living in a quiet setting that's just minutes from golf, shopping, dining, and everyday conveniences, this villa checks all the boxes.
#26042781

O'Fallon

21 Turtle Creek Villas Drive 14R

2 Beds

2 Baths

1,412 Sq.Ft.

$330,000

MLS#: 26042781
New on site 3 days ago
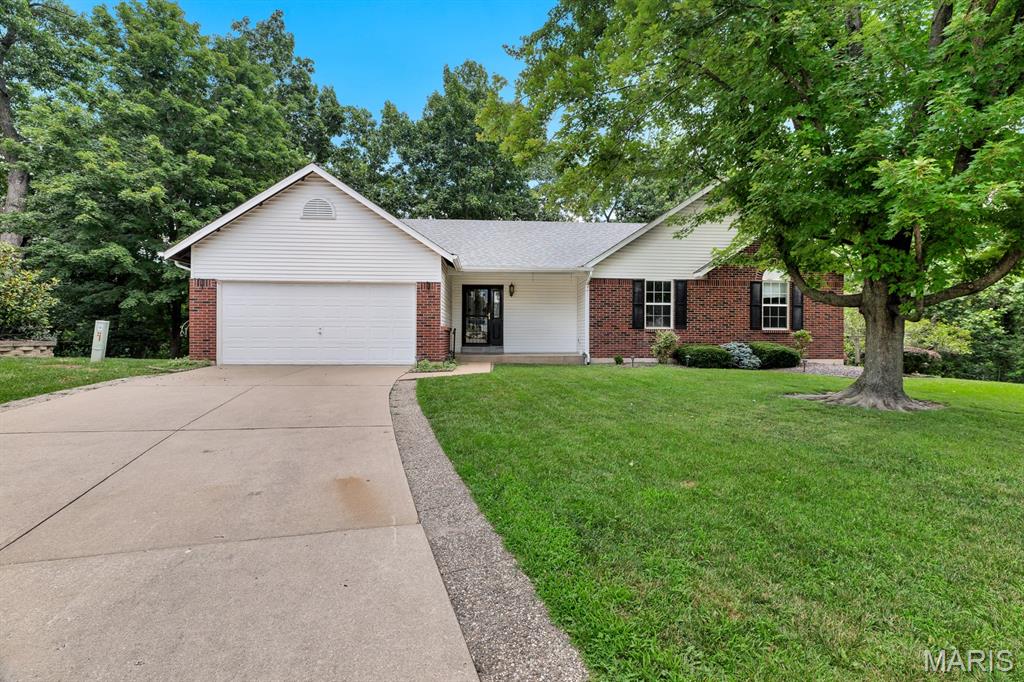
A rare one-owner ranch in O’Fallon with the space, setting, and floor plan buyers love. This open floor plan home offers 2,450 sq ft of finished living space, including a vaulted great room with gas fireplace, kitchen and dining area with easy flow, main-floor laundry with built-in cabinetry, 3 main-floor bedrooms, and a spacious primary suite with walk-in closet and updated vanity area. The finished walk-out lower level adds a large rec room, full bath, natural light, and excellent unfinished storage/workshop space. Outside, enjoy a beautiful tree-lined lot, park-like backyard, Trex deck with awning, and a quiet cul-de-sac setting that feels tucked away while still being close to shopping, schools, and golf. Competitively priced for today’s market and lovingly maintained over the years, this home is a wonderful opportunity in a desirable O’Fallon location. Kitchen refrigerator, washer, and dryer can stay. Great layout, beautiful setting, and ready for its next chapter.
#26043871

O'Fallon

522 Winter Park Drive

3 Beds

3 Baths

2,450 Sq.Ft.

$389,900

MLS#: 26043871
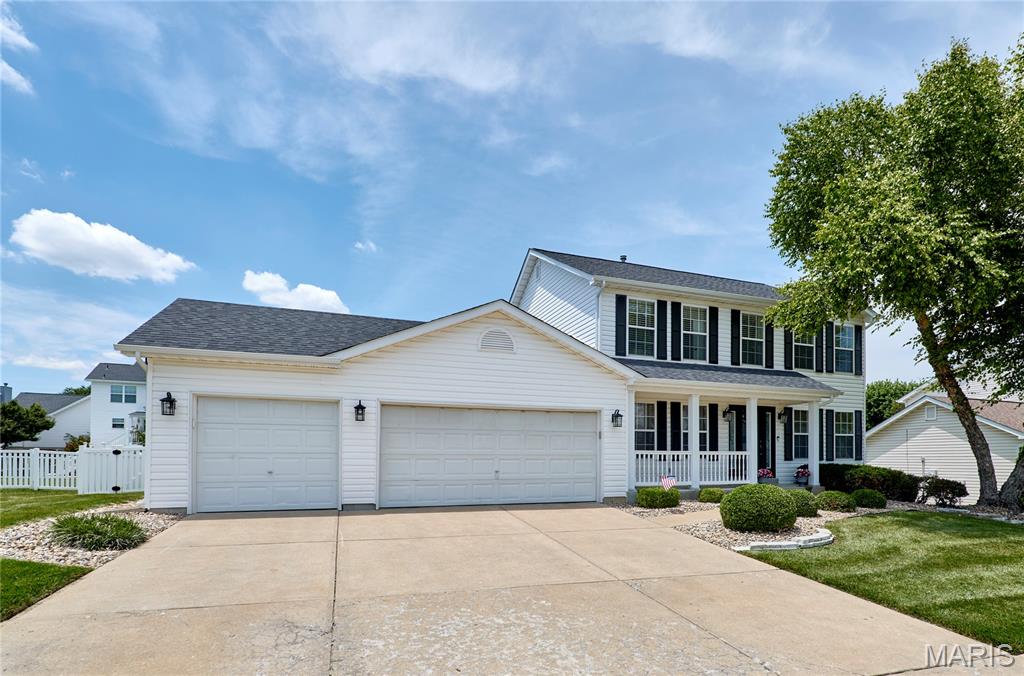
Turnkey Entertainer’s Dream on a Quiet Cul-de-Sac! Located in the award-winning Fort Zumwalt School District, this stunning 2-story home offers a private backyard oasis featuring a 13k-gal fiberglass pool, composite deck, and concrete patio. Inside, an elegant foyer with LVP flooring leads to a home office and formal dining room. The main floor boasts a gourmet kitchen with a center island and a family room with a cozy wood-burning fireplace. Upstairs features a spacious primary retreat with a walk-in closet and en suite (double vanity, separate tub/shower), plus 3 additional large bedrooms. The finished lower level adds incredible value with 2 sleeping rooms and a massive flex/game room. Top it off with a spacious 3-car garage! Unbeatable location close to I-70, shopping, dining, and walking distance to CarShield Field, Ozzie Smith Sports Complex, and Westhoff Park. Make sure you review the premium updates list—this one won’t last!
#26040316

O'Fallon

13 Lord Edward Court

4 Beds

2 Baths

2,991 Sq.Ft.

$449,000

MLS#: 26040316
New on site 4 days ago
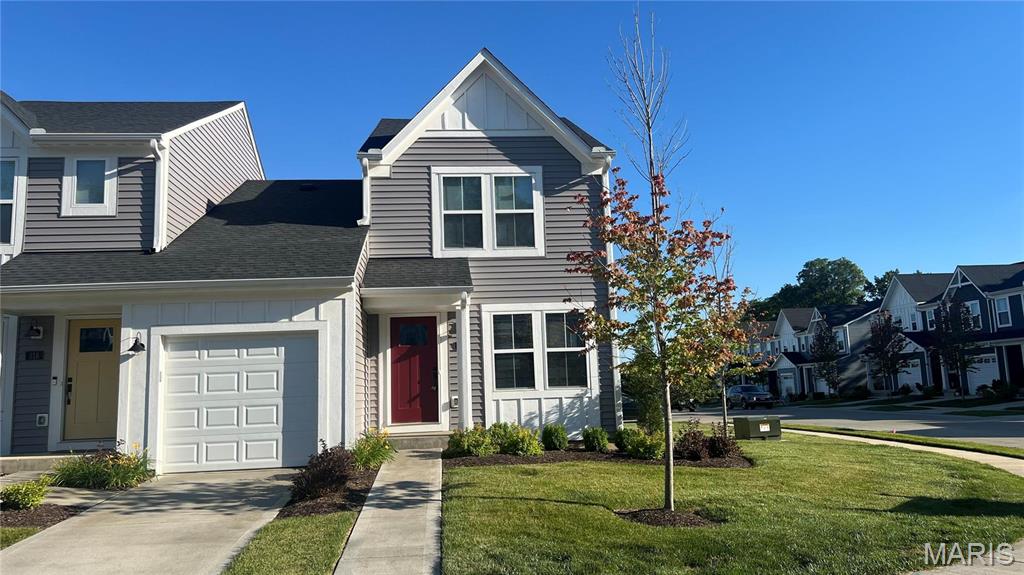
Welcome to this beautiful corner unit in immaculate condition. This home offers an open design layout with a family room adjacent to the dining area and kitchen with island. This modern white kitchen offers stainless steel appliances, upgraded cabinetry and a pantry. Primary bedroom has a ceiling fan/with lights and an en-suite bathroom. Well lit second bedroom with a full bathroom in hallway. Laundry upstairs for your convenience. Unfinished basement with full bath rough-in awaits your personal touches. Attached 1 car garage with remote. Other neighborhood amenities include pool, clubhouse, highway access and much more. Additional Rooms: Workshop/Hobby Area
#26042713

O'Fallon

320 Newbridge Way

2 Beds

2 Baths

1,088 Sq.Ft.

$307,900

MLS#: 26042713
New on site 2 days ago
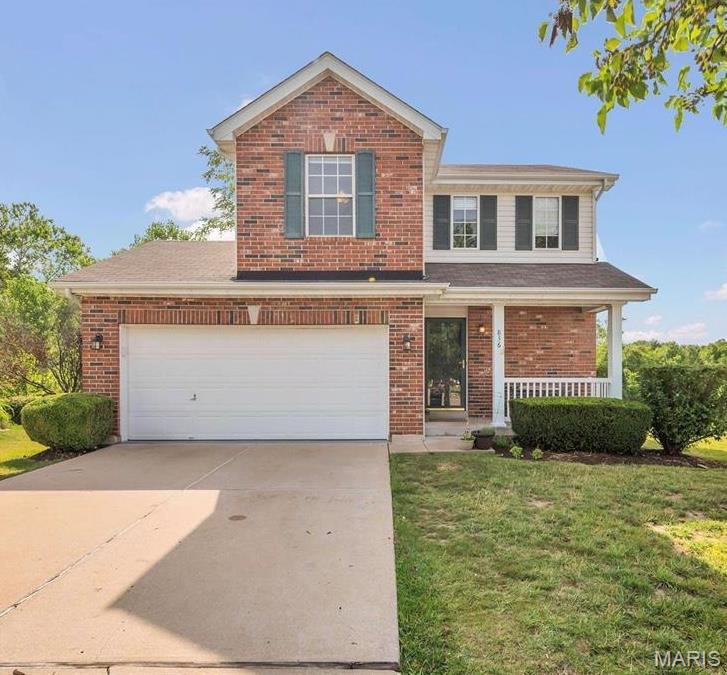
Welcome to this beautifully maintained townhome in the desirable Hyland Green community! Nestled at the end of a quiet cul-de-sac, this low-maintenance home backs to a park and common ground, offering peaceful views and added privacy.

The spacious floor plan features a main-level primary bedroom, two additional bedrooms upstairs, great-condition kitchen appliances, beautiful hardwood flooring, updated lighting, walkout door in garage and a finished lower level complete with built-in shelving, speakers, and a wet bar—perfect for entertaining.

Enjoy community amenities including a pool, landscaping, snow removal, some exterior maintenance, and portions of the homeowner’s insurance, all while being conveniently located near shopping, dining, parks, and excellent schools. HOA $550 Annually. All appliances stay with the house except refrigerator
#26043161

O'Fallon

836 Wayland Drive

3 Beds

2 Baths

1,917 Sq.Ft.

$300,000

MLS#: 26043161
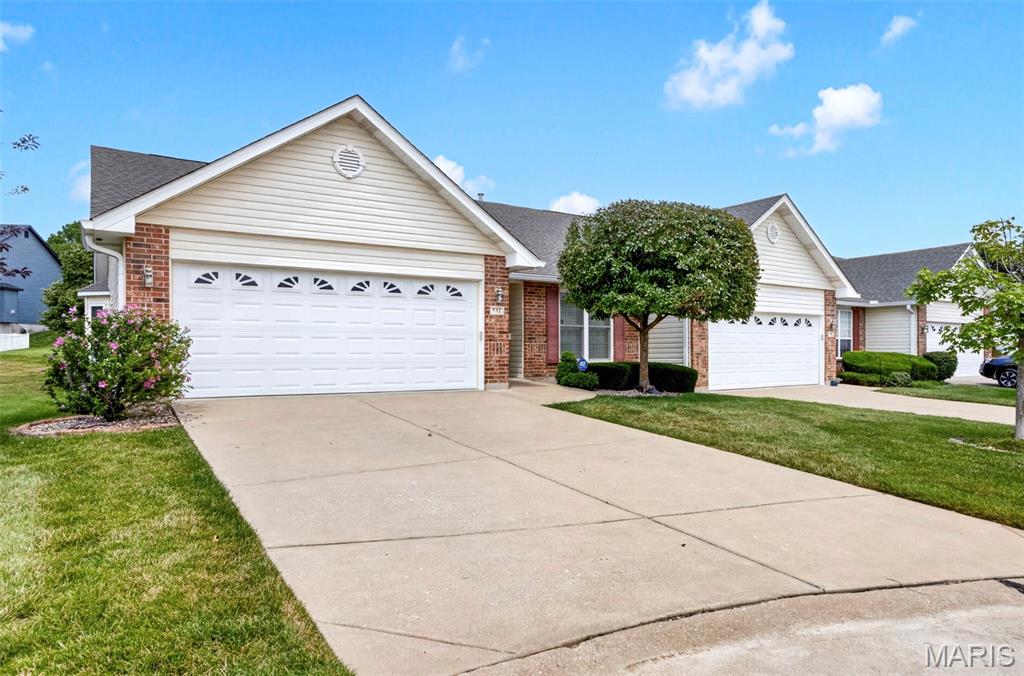
New on site 4 days ago
Welcome home to this solid 2 bedroom, 3 bath villa in a maintenance-free community, which if you don't know, basically means someone else worries about the lawn, the shoveling, the gutters — all of it — so you don't have to. That's a bigger deal than people realize until they actually live it. This is the kind of place that's built for whatever's next for you, whether that's downsizing, simplifying, or just wanting a home that doesn't own you back.
Three full bathrooms means nobody's fighting over the sink in the morning. Two bedrooms gives you room for guests, a home office, grandkids — whatever your version of "extra space" looks like. And an elevator in place to make sure you can enjoy the entire home- worry free.
If you're looking for a low-hassle, high-comfort place to land for this next stretch of life, I think this one's worth a look.
#26043555

O'Fallon

532 Villa Piazza Court 32A

3 Beds

3 Baths

2,542 Sq.Ft.

$350,000

MLS#: 26043555
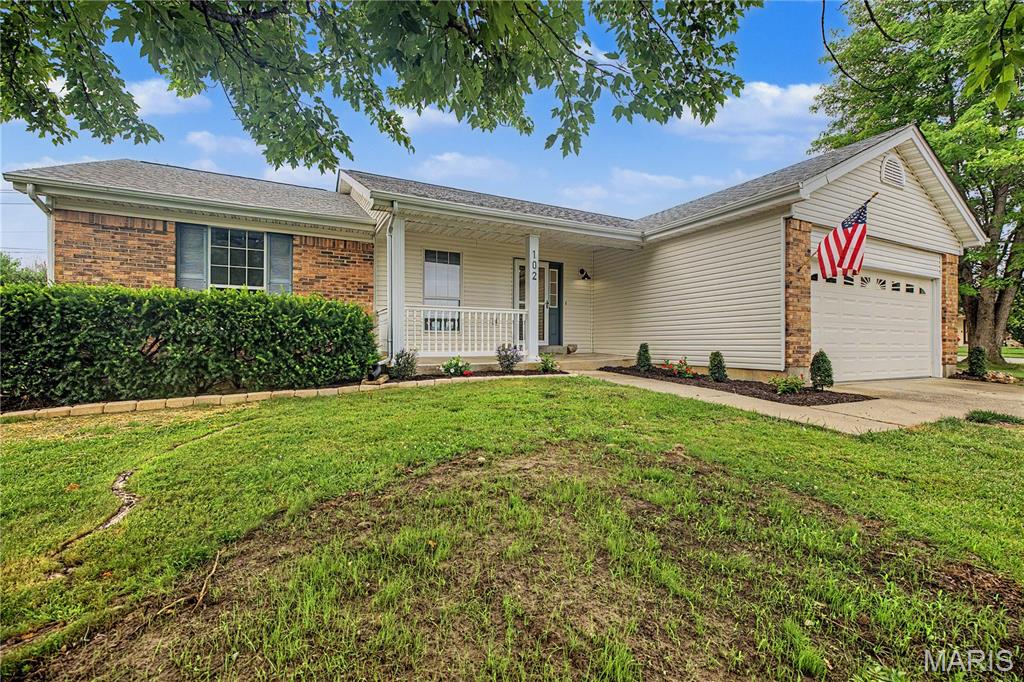
Welcome to your new home at 102 Rockaway Drive! This beautifully updated home features a spacious open floor plan with stunning luxury vinyl plank flooring throughout the main level. The inviting family room boasts a vaulted ceilings, recessed lighting, and a cozy wood-burning fireplace, creating the perfect space to relax or entertain. The brand-new kitchen is a true showstopper, offering custom cabinetry, elegant quartz countertops, a breakfast bar, and stainless steel appliances. The adjoining dining area seamlessly connects the kitchen and family room, providing an ideal layout for gatherings with family and friends. The main level also includes three generously sized bedrooms, two fully renovated bathrooms, and a convenient laundry area just off the kitchen. The finished lower level expands your living space with a massive recreation room, a fourth sleeping room, a third full bathroom, and plenty of additional storage. Outside, you'll enjoy a charming covered front porch, a two-car attached garage, and a level backyard featuring a brand-new concrete patio—perfect for outdoor entertaining. This move-in-ready home truly has it all. Don't miss your opportunity to make it yours—showings begin Thursday, July 9!
#26041960

O'Fallon

102 Rockaway Drive

3 Beds

3 Baths

2,500 Sq.Ft.

$390,000

MLS#: 26041960
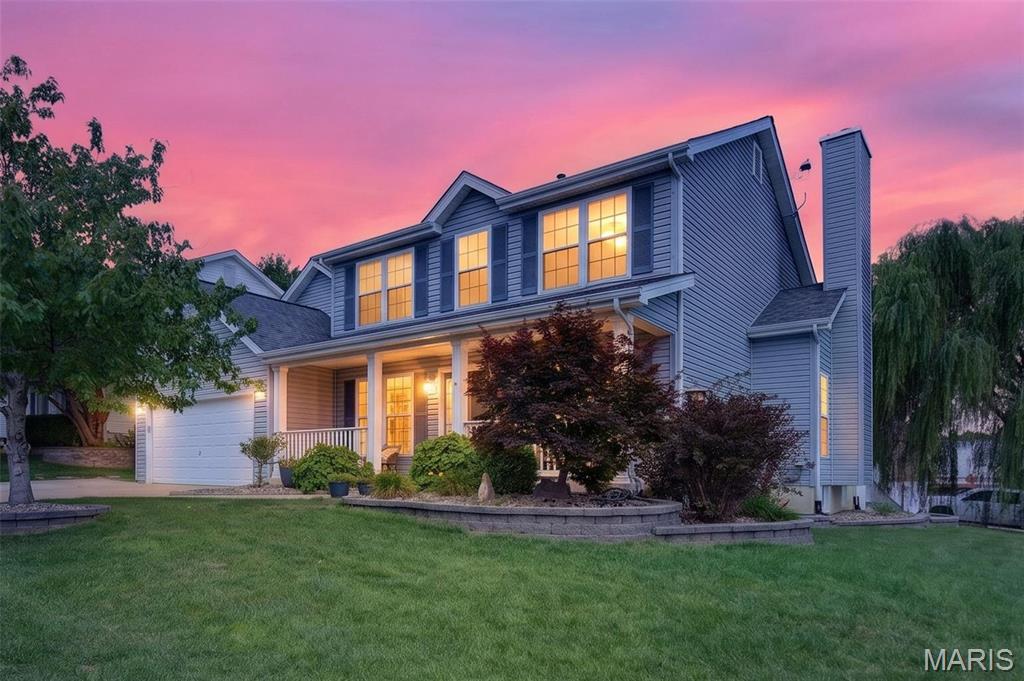
Sitting proudly on a HUGE corner lot, this spacious home offers the room, updates, and outdoor space you’ve been looking for! The kitchen is ready to handle everything from busy mornings to holiday dinners with 42-inch cabinets, a large center island, double-oven range, tile backsplash, and a whole-house water softener. Just off the kitchen, the family room is full of character with a wood-burning fireplace, bay window, and beautiful open staircase. Upstairs, there’s no shortage of space! All of the bedrooms are generously sized, while the Primary Suite gives you plenty of room to unwind with vaulted ceilings, a large walk-in closet, and private bath featuring a double vanity, separate tub, and shower. The partially finished lower level adds even more usable space and is ready for a rec room, home gym, office, or whatever fits your needs. Outside is where this home really delivers! The oversized corner lot features newer landscaping, an expanded driveway, composite back porch, two-level aggregate patio, full vinyl fencing, and a new patio door. There’s plenty of space to entertain, play, or simply enjoy your own backyard. Located in a great subdivision with quick highway access and close to shopping, dining, entertainment, and everyday conveniences, this home brings together space, location, and a fantastic yard. Major updates include replacement windows in 2017, HVAC replaced in 2018, and new basement windows in 2026. Come take a look—you may have just found the one!
#26041308

O'Fallon

452 Rascal Crossing

4 Beds

2 Baths

3,649 Sq.Ft.

$450,000

MLS#: 26041308
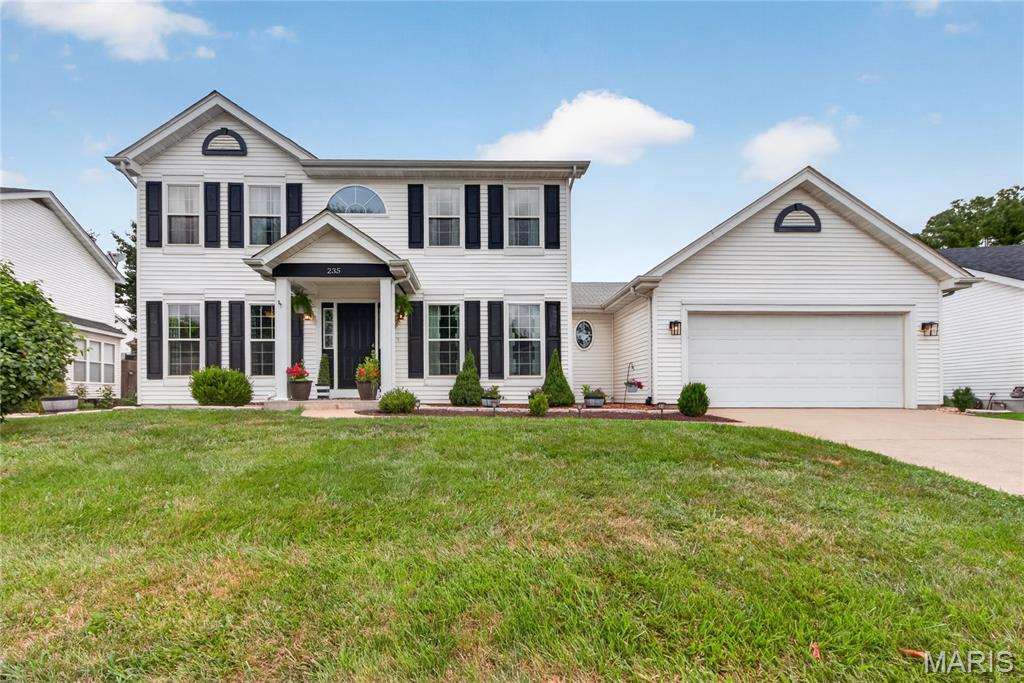
Welcome home to this beautifully maintained 2-story in desirable O’Fallon and the Ft. Zumwalt School District! Warm, inviting, and full of space to spread out, this home offers the perfect blend of comfort, style, and everyday convenience. Step inside to beautiful wood flooring throughout the main level, featuring a separate dining room, living room, spacious great room, and a large kitchen ready for entertaining.

The great room is filled with natural light from the charming bay window and opens through an atrium door to the patio and fully fenced, level backyard—ideal for relaxing, entertaining, or enjoying the beautifully manicured lawn. The kitchen is sure to impress with stainless steel appliances, refrigerator included, newer granite countertops, center island with breakfast bar, pantry, and abundant cabinet space. Main-floor laundry and a central vacuum system add even more convenience.

Upstairs, the generously sized primary suite offers a walk-in closet and private en-suite bath with separate shower and tub. Two additional bedrooms, a full hall bath, and a large linen closet complete the second floor. The partially finished lower level expands your living space with a 23 x 18 recreation room, plus plenty of additional storage. An oversized 2-car garage, sprinkler system, and fantastic location near common ground, Highway 364, shopping, restaurants, and parks make this home a must-see! Notable 2021 updates include windows, kitchen countertops, carpeting, water heater, furnace, and sump pump.
#26042229

O'Fallon

235 Royalltrail Lane

3 Beds

2 Baths

2,177 Sq.Ft.

$360,000

MLS#: 26042229

 - property

Send a message

Message successfully sent.

Your message

What is 3 + 4 ?

Reason for contacting?

I agree to receive email communication and understand I can unsubscribe at any time.

I agree to be contacted by Rock Island Realty via call, email, and text for real estate services. To opt out, you can reply 'stop' at any time or reply 'help' for assistance. You can also click the unsubscribe link in the emails. Message and data rates may apply. Message frequency may vary. Privacy Policy

Sign Out

Virtual Assistant

Would you like to take the next step with this property? We can help you schedule a showing or virtual tour, or send you more details.

Yes, I would like more information.

Thank You for Your Reply, One of Our Agents will contact you as soon as possible

No, maybe later.

Thank you, you can always contact me via email, phone number or through the contact form.

Realhub AI

Lucy - Your AI-Powered Realtor

Update Your Temporary Password

Personalize your search

Enter your email and we'll notify you immediately when new listings match what you're looking for.

or enter email address

Already have an account ? Login here

Continue your home search

I agree to receive communications and understand I can unsubscribe at any time.

I agree to be contacted by Rock Island Realty via call, email, and text for real estate services. To opt out, you can reply 'stop' at any time or reply 'help' for assistance. You can also click the unsubscribe link in the emails. Message and data rates may apply. Message frequency may vary. Privacy Policy

Already have an account ? Login here

We use cookies

We use cookies primarily for analytics to enhance your experience. By accepting, you agree to our use of these cookies. You can manage your preferences or learn more about our cookies policy.